
Axis at Shady Grove Apartments
(301) 637-0507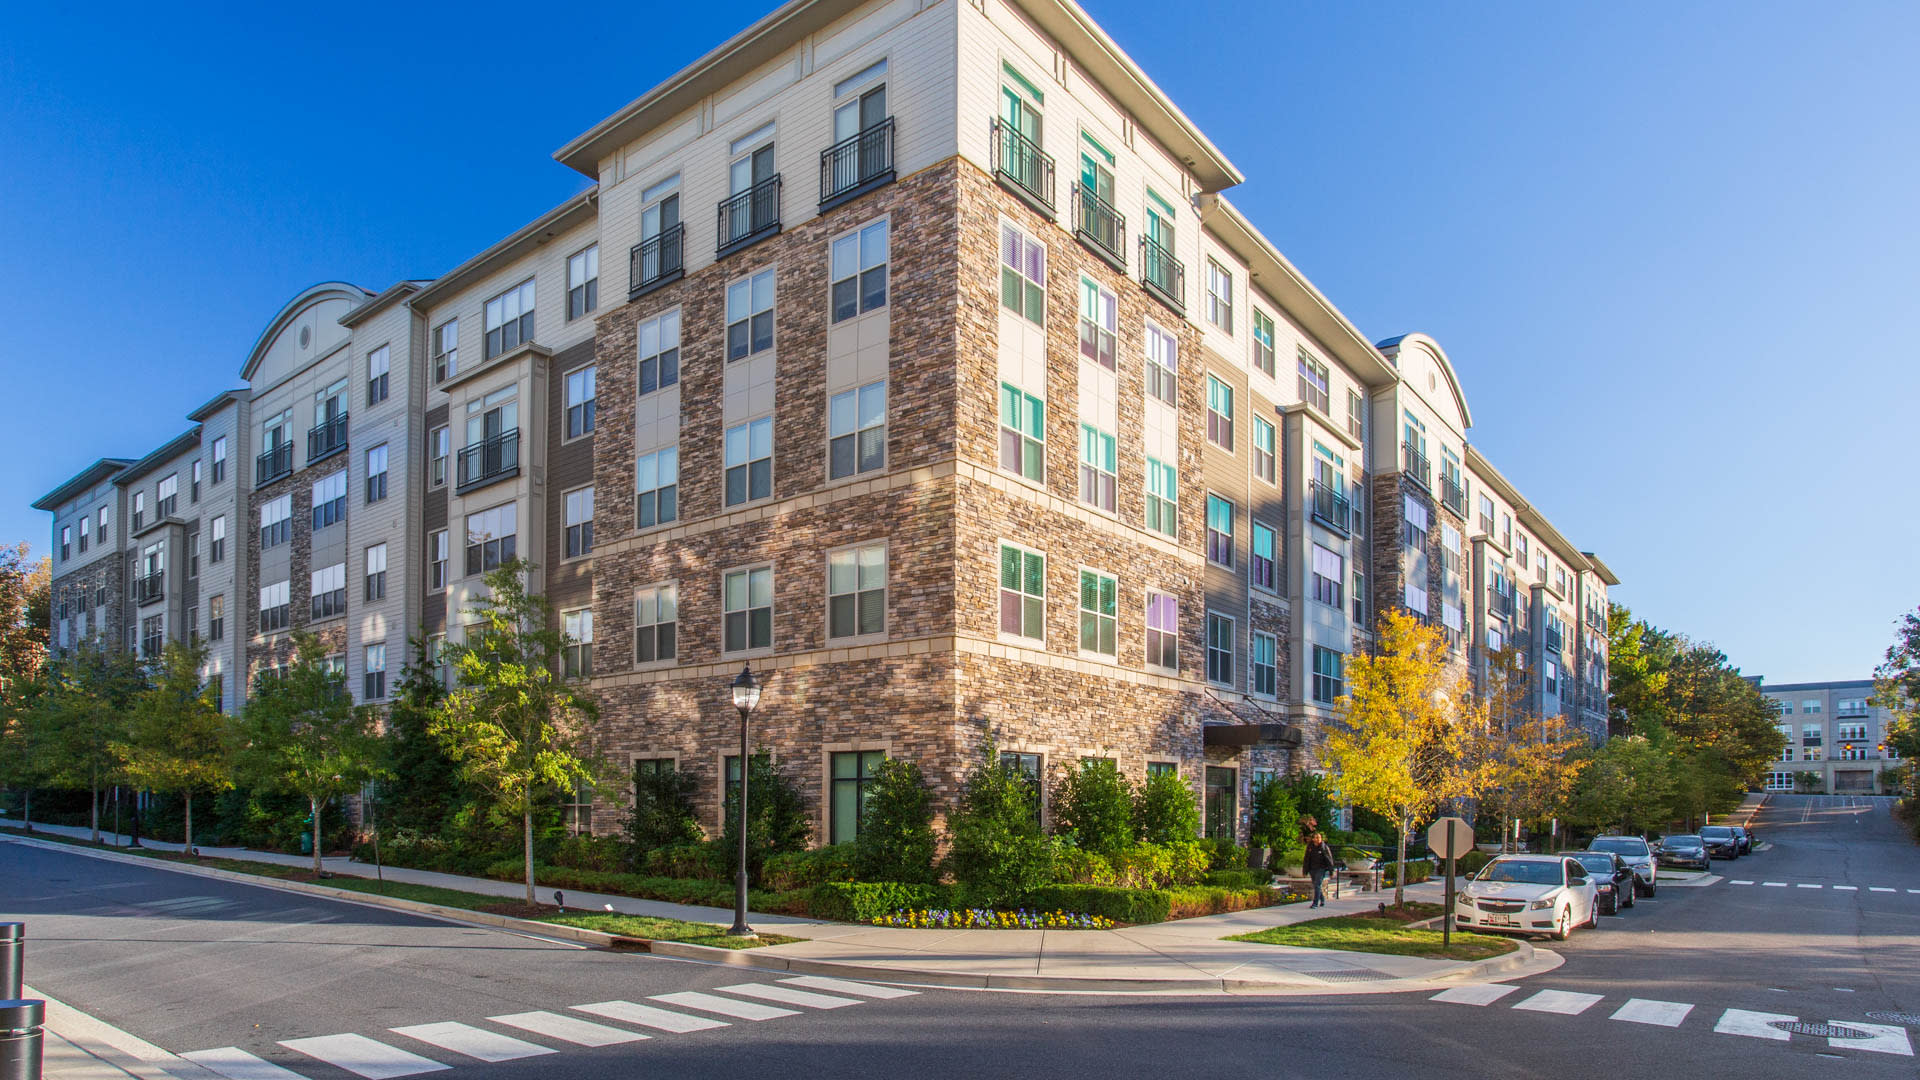
Axis at Shady Grove Apartments
9305 Corporate Blvd Rockville MD 20850 9305 Corporate Blvd, Rockville, MD 20850

- Monday 9:00 AM 5:00 PM
- Tuesday 9:00 AM 6:00 PM
- Wednesday 10:00 AM 6:00 PM
- Thursday 9:00 AM 6:00 PM
- Friday 9:00 AM 6:00 PM
- Saturday 9:00 AM 5:00 PM
- Sunday Closed
Living at Axis at Shady Grove
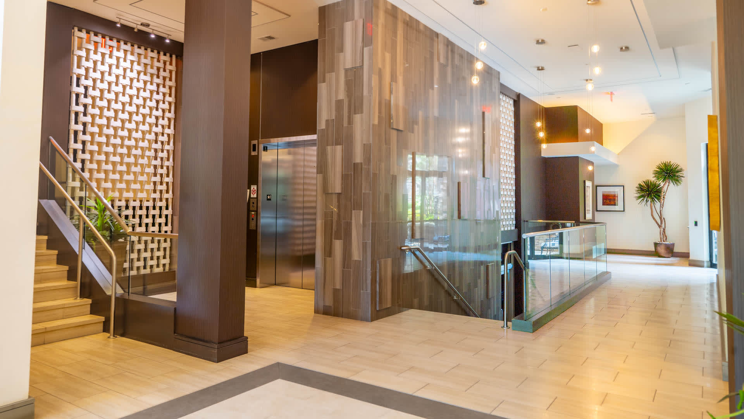
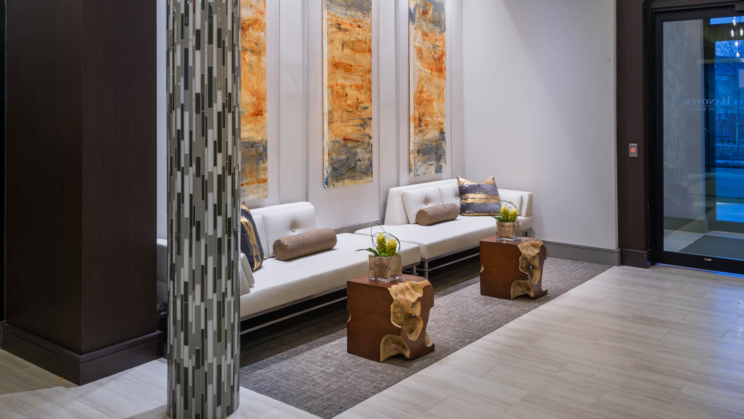
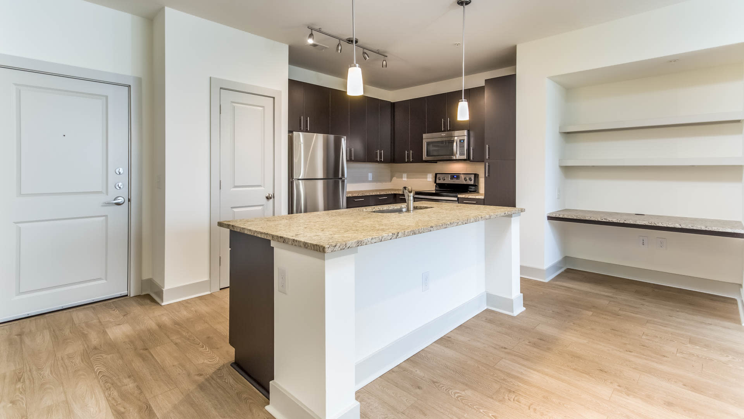
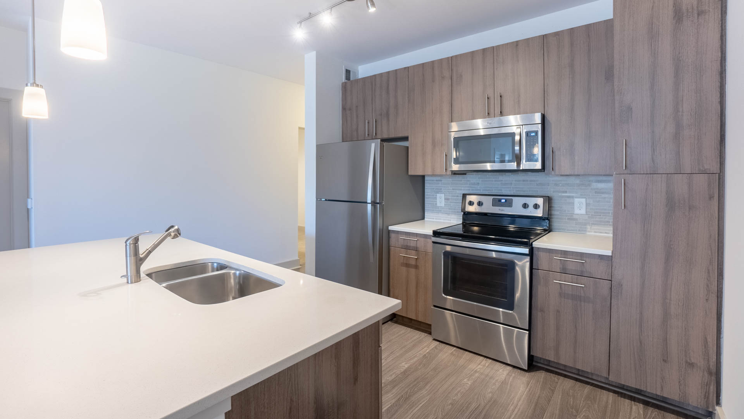
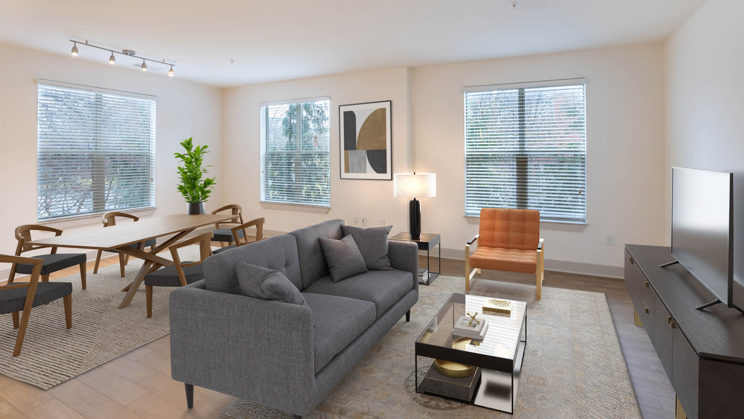
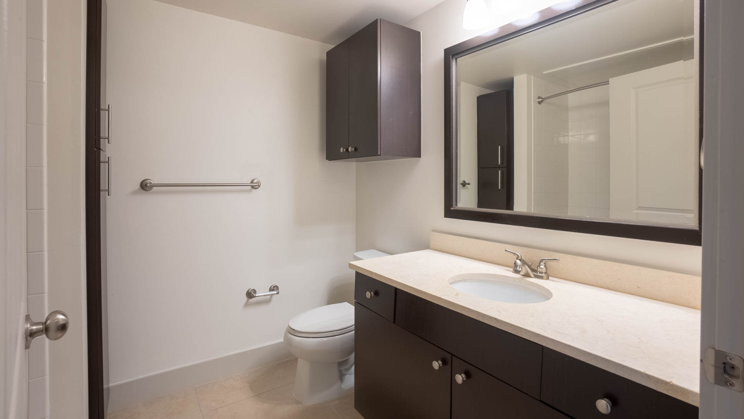
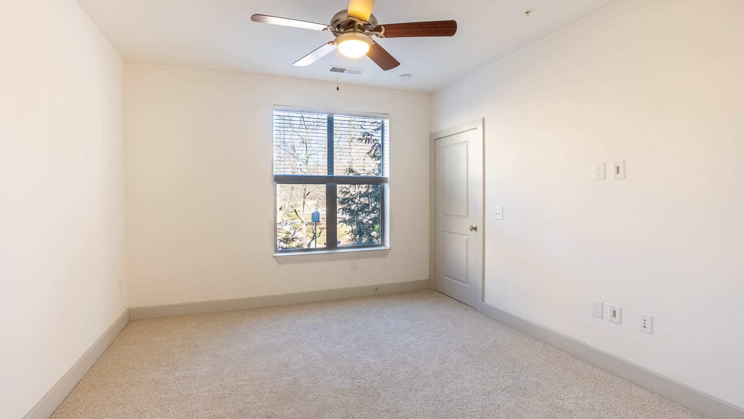
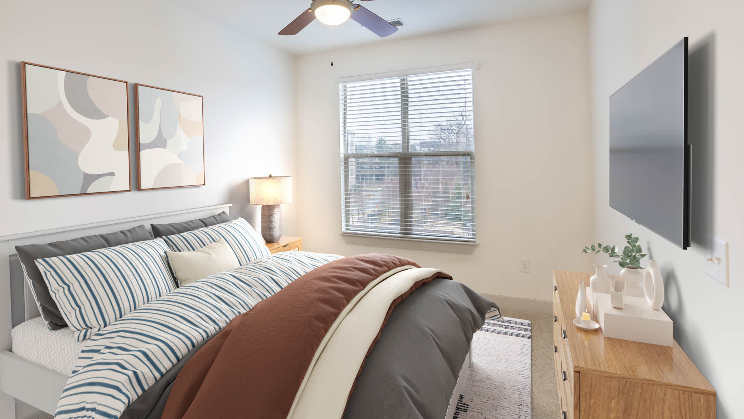
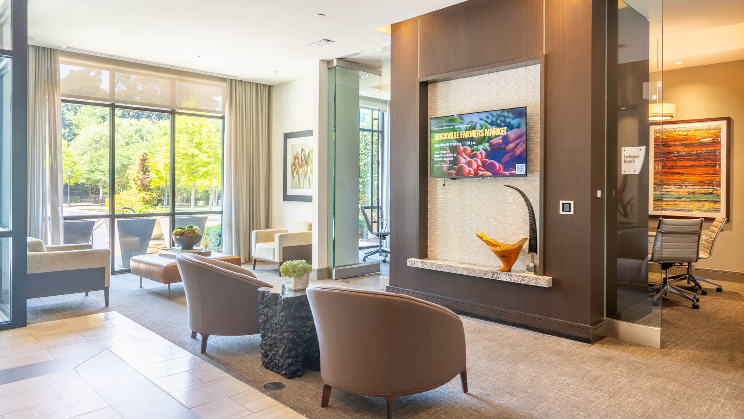
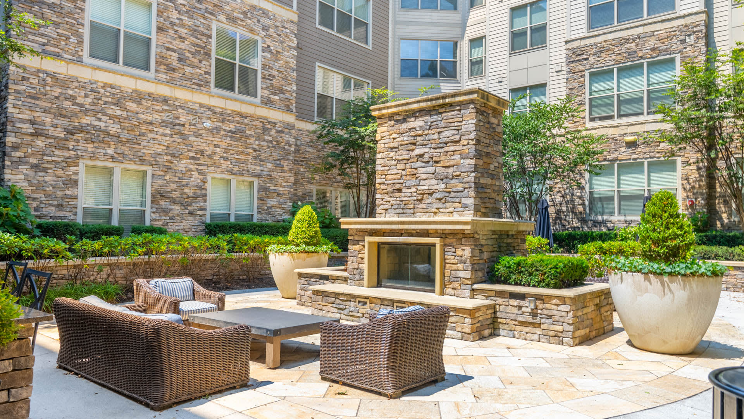
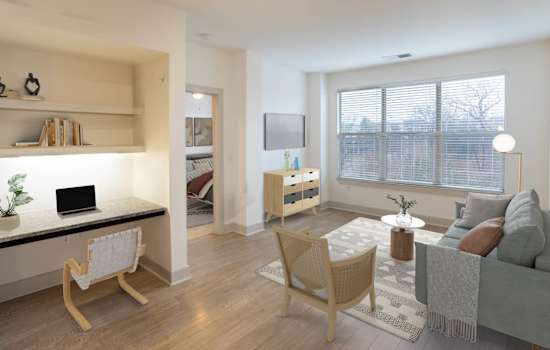
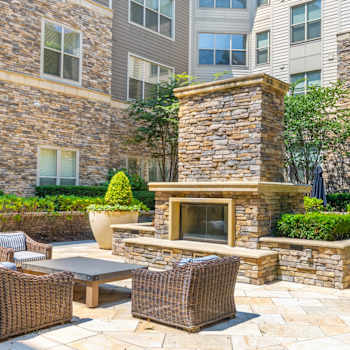
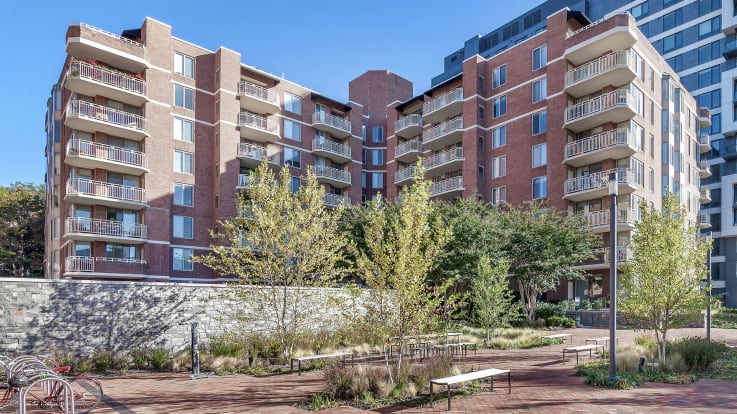
A contemporary and stylish living experience awaits you here at Axis at Shady Grove Apartments. This brilliant resort-style community features landscaped courtyards and greenspace, outdoor grilling, a swimming pool and so much more, all designed to evoke the most luxurious of getaways. Our collection of studio, 1-, 2-, and 3 Bedroom floorplans will make you feel right at home here at Axis at Shady Grove. Admire the dramatic living spaces with high ceilings and expansive windows, and be the head chef in our kitchens with stainless steel appliances. Other amenities include a full-size washer and dryer in every home, granite counters, generous closet space just to name a few. Discover a whole new level of luxury living with Axis at Shady Grove Apartments.
Community Amenities
- LEED Certified
- Civic Green Park On-site
- EV Charging Stations
- Access Controlled Community
- Two Private Conference Rooms
- Common Area Wifi
- Covered Garage Parking
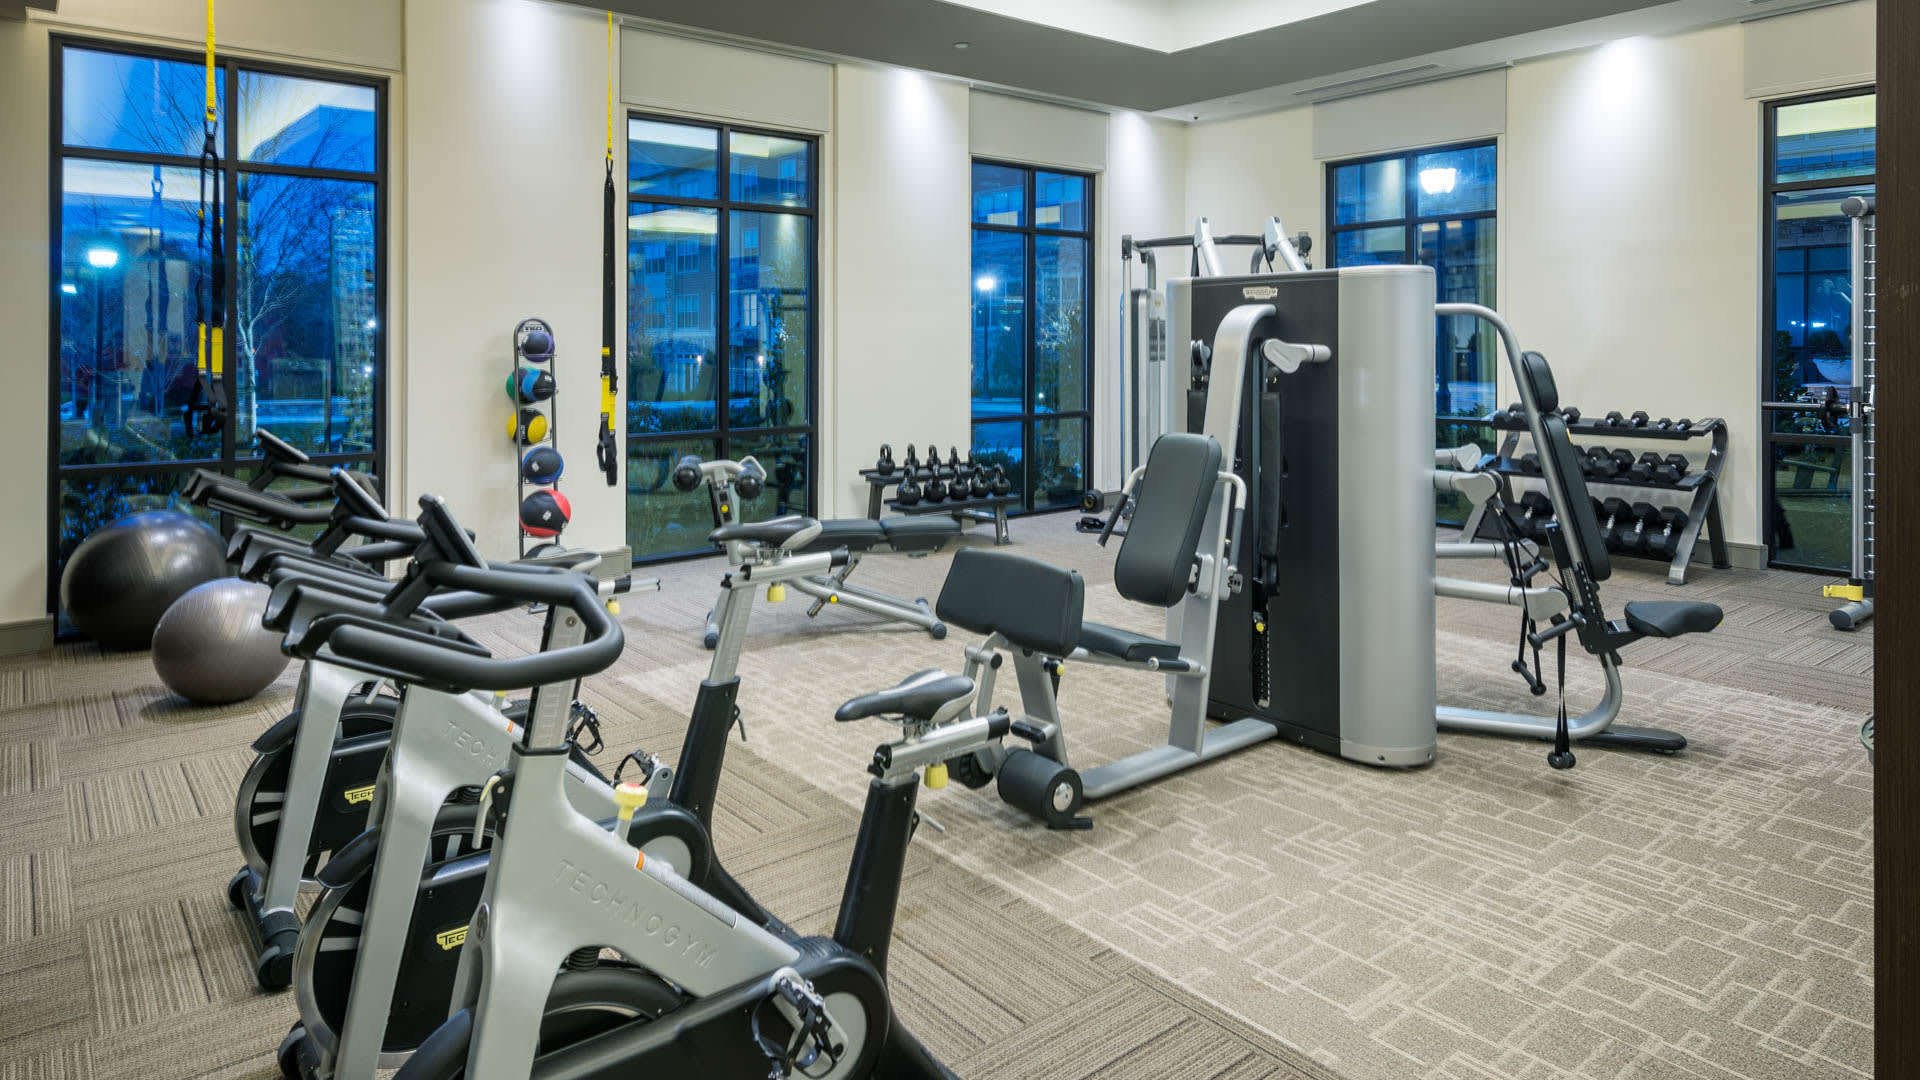
- 24-Hour Fitness Center
- Designated Walking Paths On-site
- Resident Clubhouse with TV Lounge
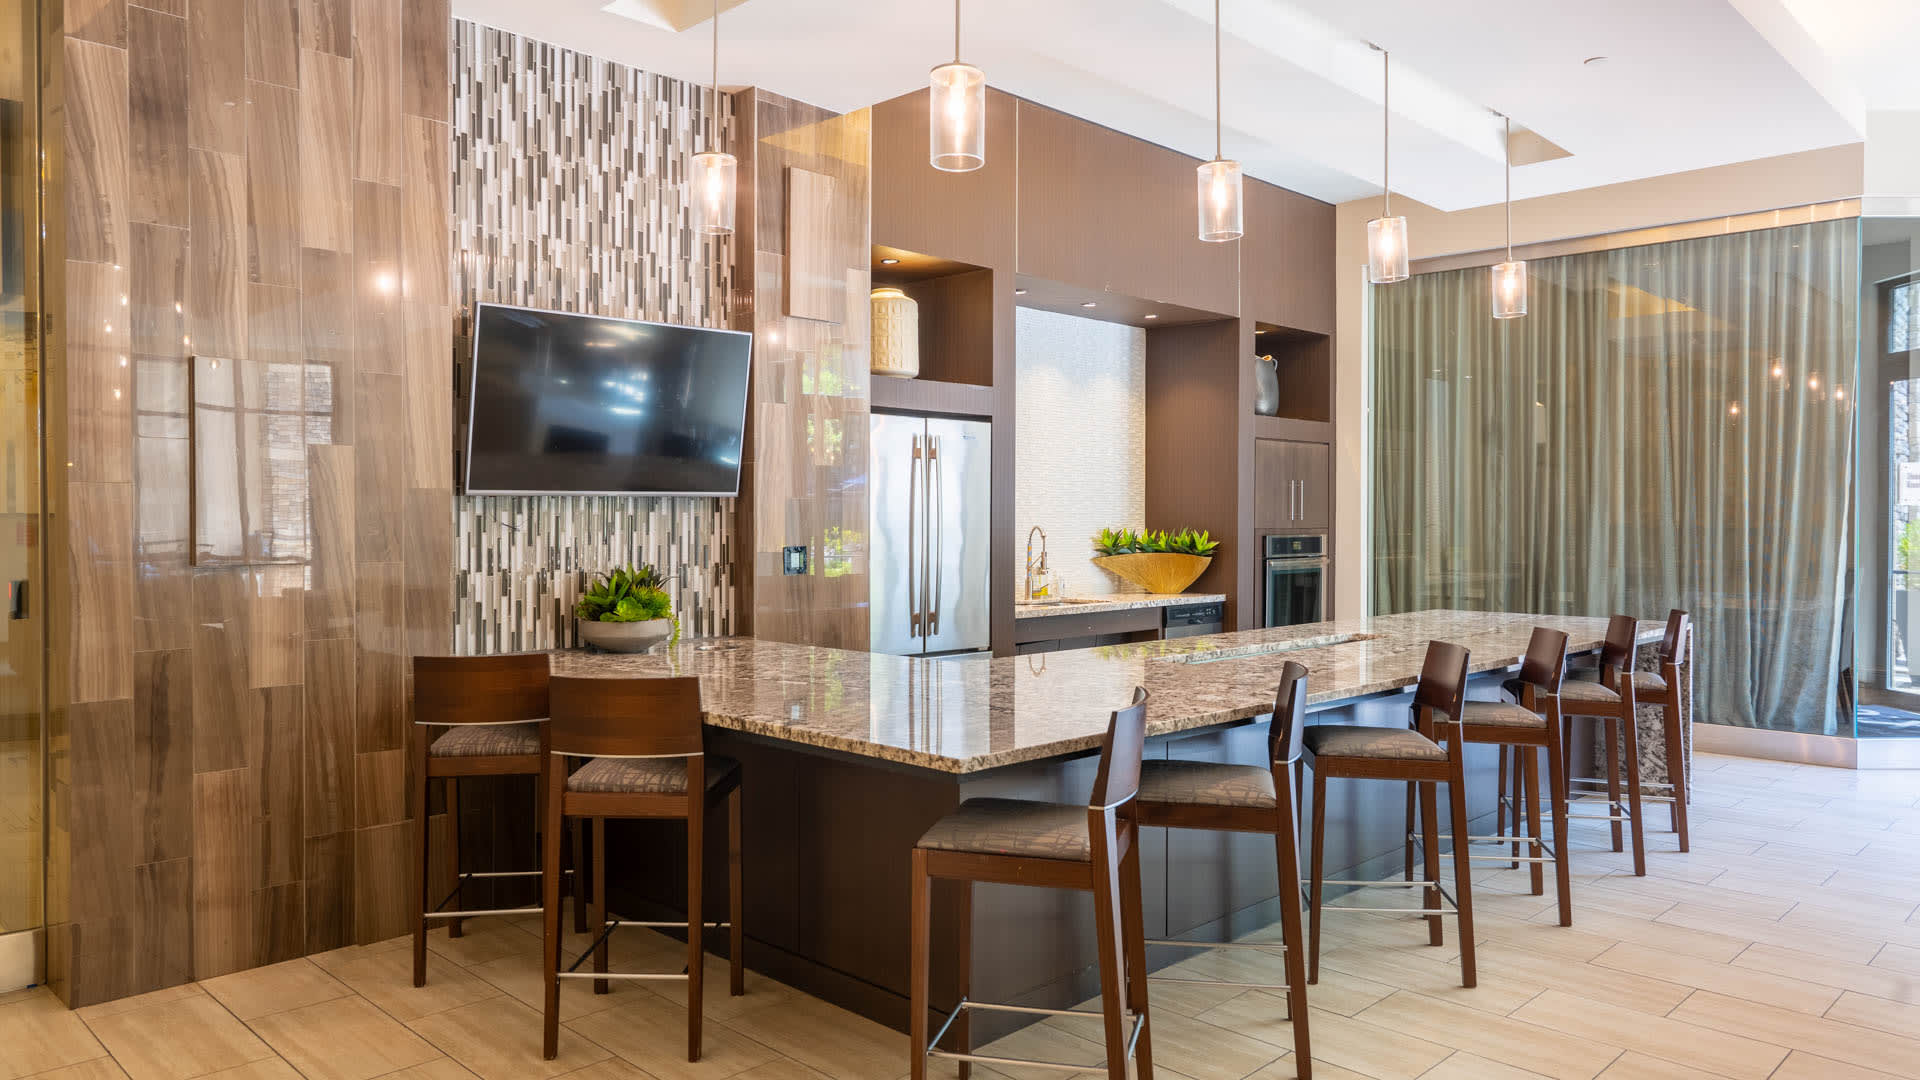
- Resident Kitchen with Seating
- Private Media Room
- Landscaped Courtyard with Fireplace
- Outdoor Grilling and Dining Areas
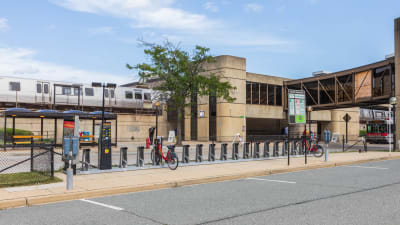
- Nearby Bike Share Stations
- Smoke Free Living
- Executive Conference and Dining Room
- Comcast Gigabit Data Speed Available
- Package Service with Notifications
Apartment Amenities
- Full-size Washer and Dryer
- Custom Cabinetry in Kitchen
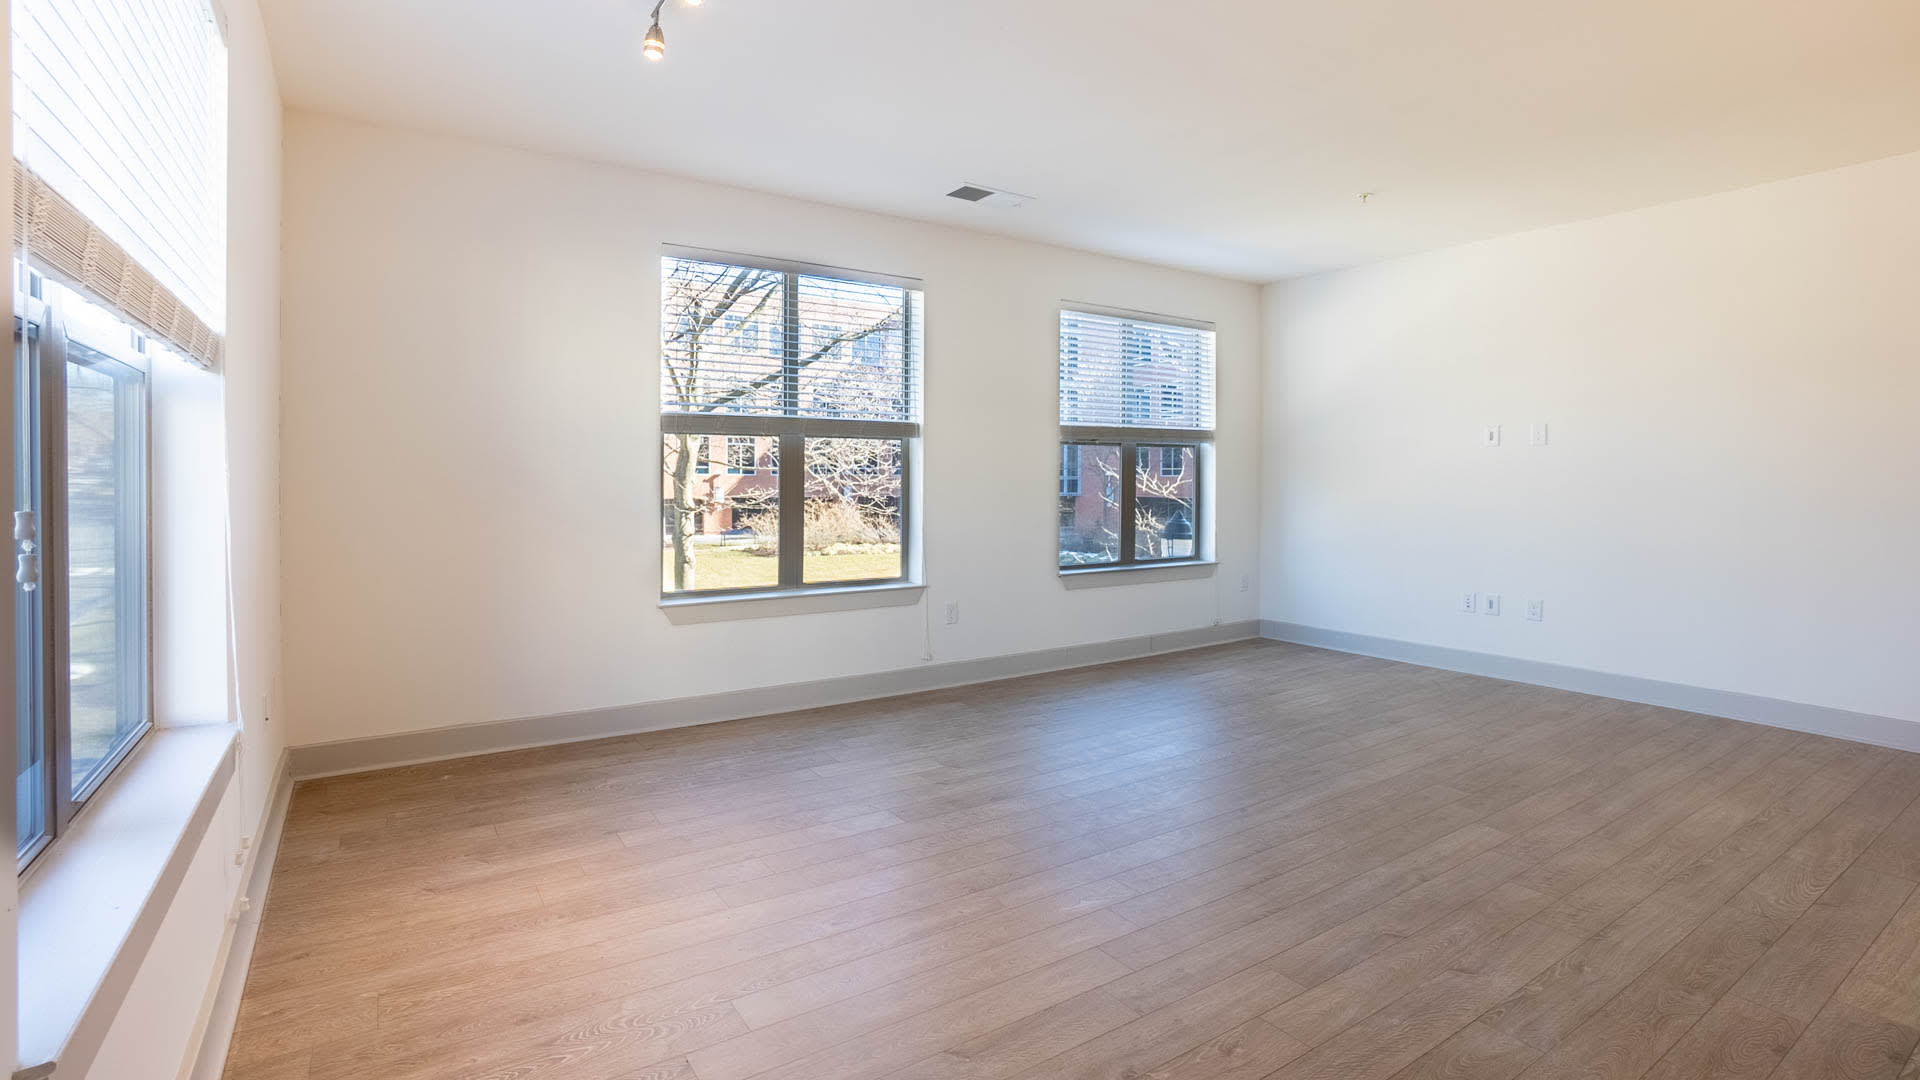
- High Ceilings and Expansive Windows
- Granite Countertops in Kitchen
- Spacious Bedroom Layouts Available
- Generous Closet Space
- Stainless Steel Appliances
- Smart Home Technology
- Smart Thermostat
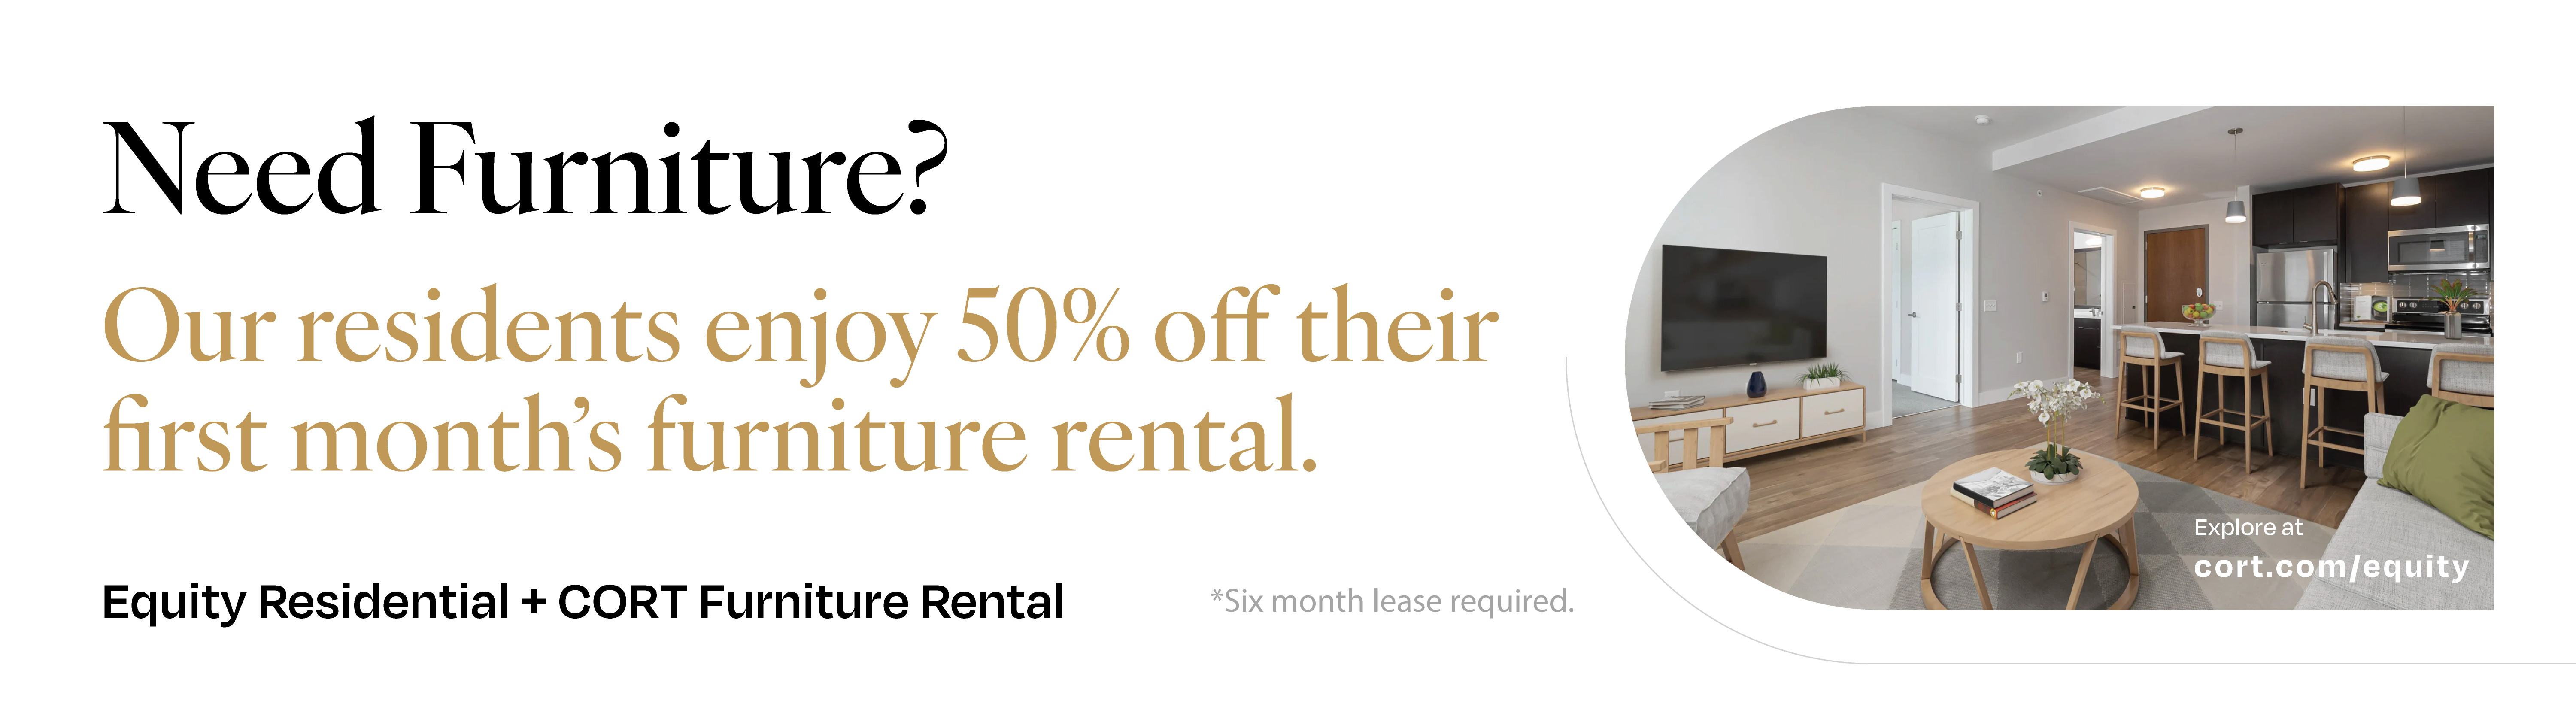
- Furniture Rental Available
- Wood-style Flooring in Living and Dining Areas

Rockville
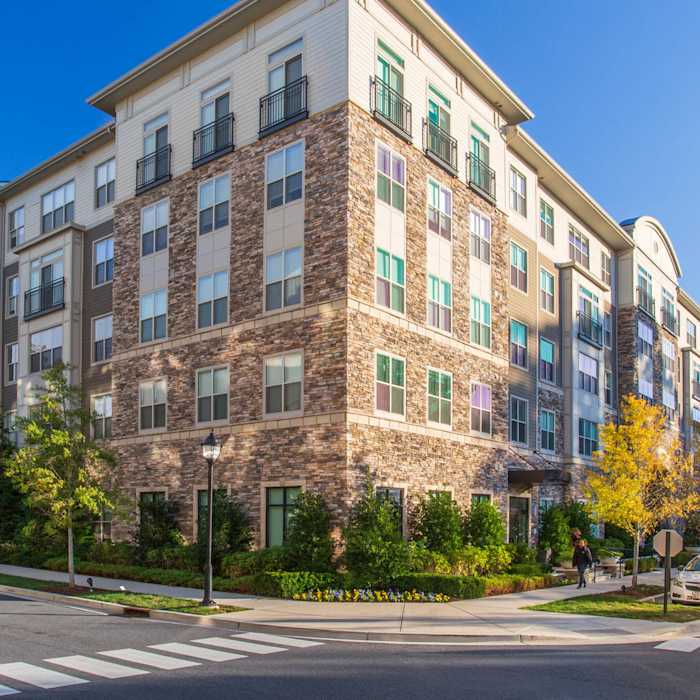

If you’re looking for luxury in the Washington DC Metro area, look no further than Axis at Shady Grove Apartments in Rockville. With plenty of action nearby and easy access to Bethesda, DC and Tysons via l-270, there’s something for everyone here. Favorites among our residents include Downtown Crown and the RIO Washingtonian Center, both just minutes away and packed with shopping, dining and entertainment.
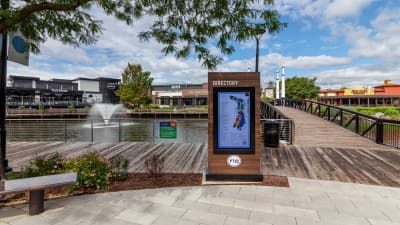
Shipping, Dining, Retail and More at Downtown Crown
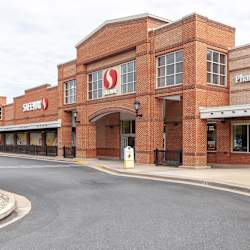
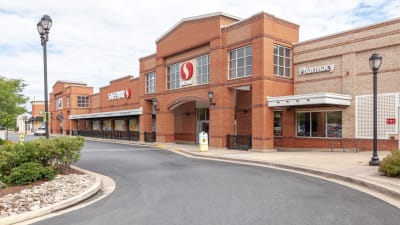
Groceries and Essentials at Falls Grove
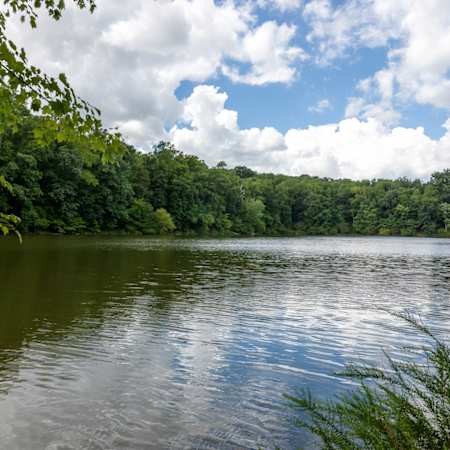
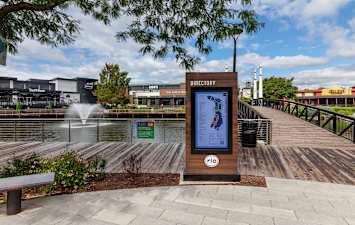
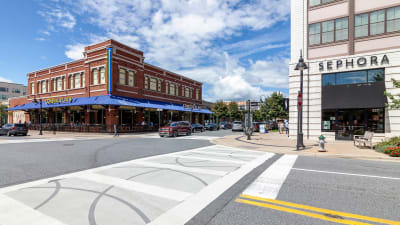
Fin Everything From Clothing to Tasty Bites at Rio Mall

MPDU Affordable Program Information

Please reach out to our community for more information.
Our Availability and Pricing
Pricing and floor plan images below are subject to change.
({{vm.visibleUnitCount}}) of {{vm.totalUnitCount}} shown
Your selections above returned no available apartments!
Please choose different values above or reset to default values.
Reset Selections-
Availability changes frequently. Contact Us to be notified when more Studio floor plans become available. Or, find a Studio at another community nearby
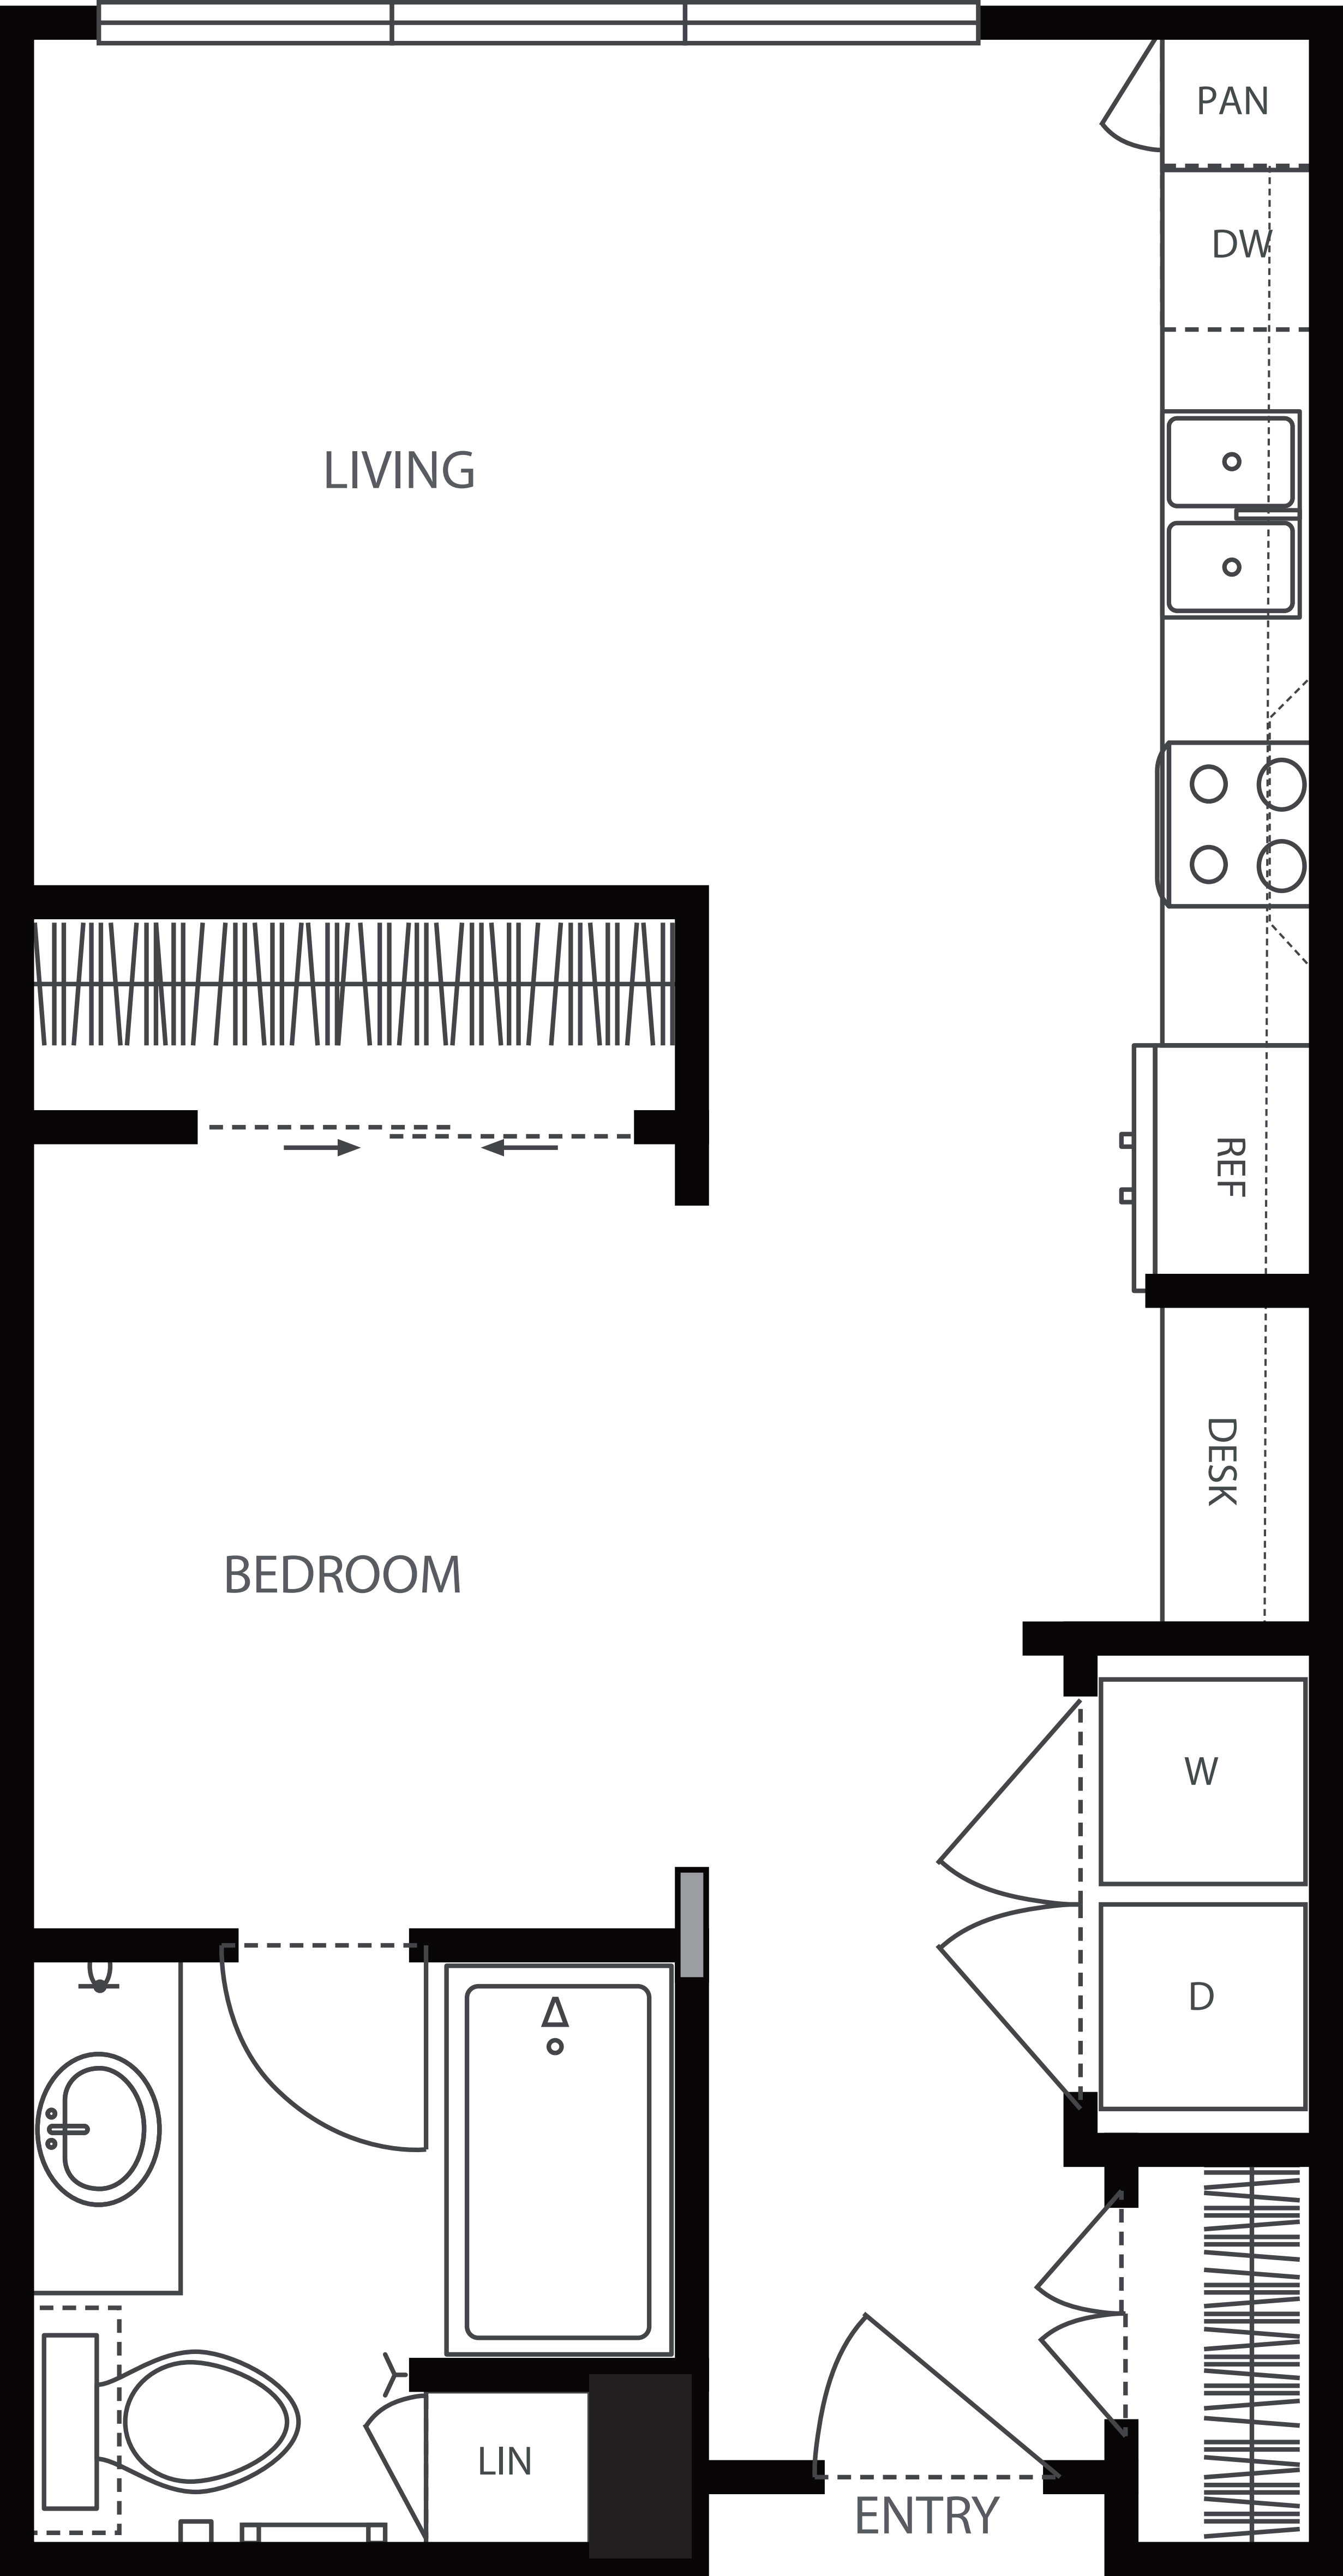
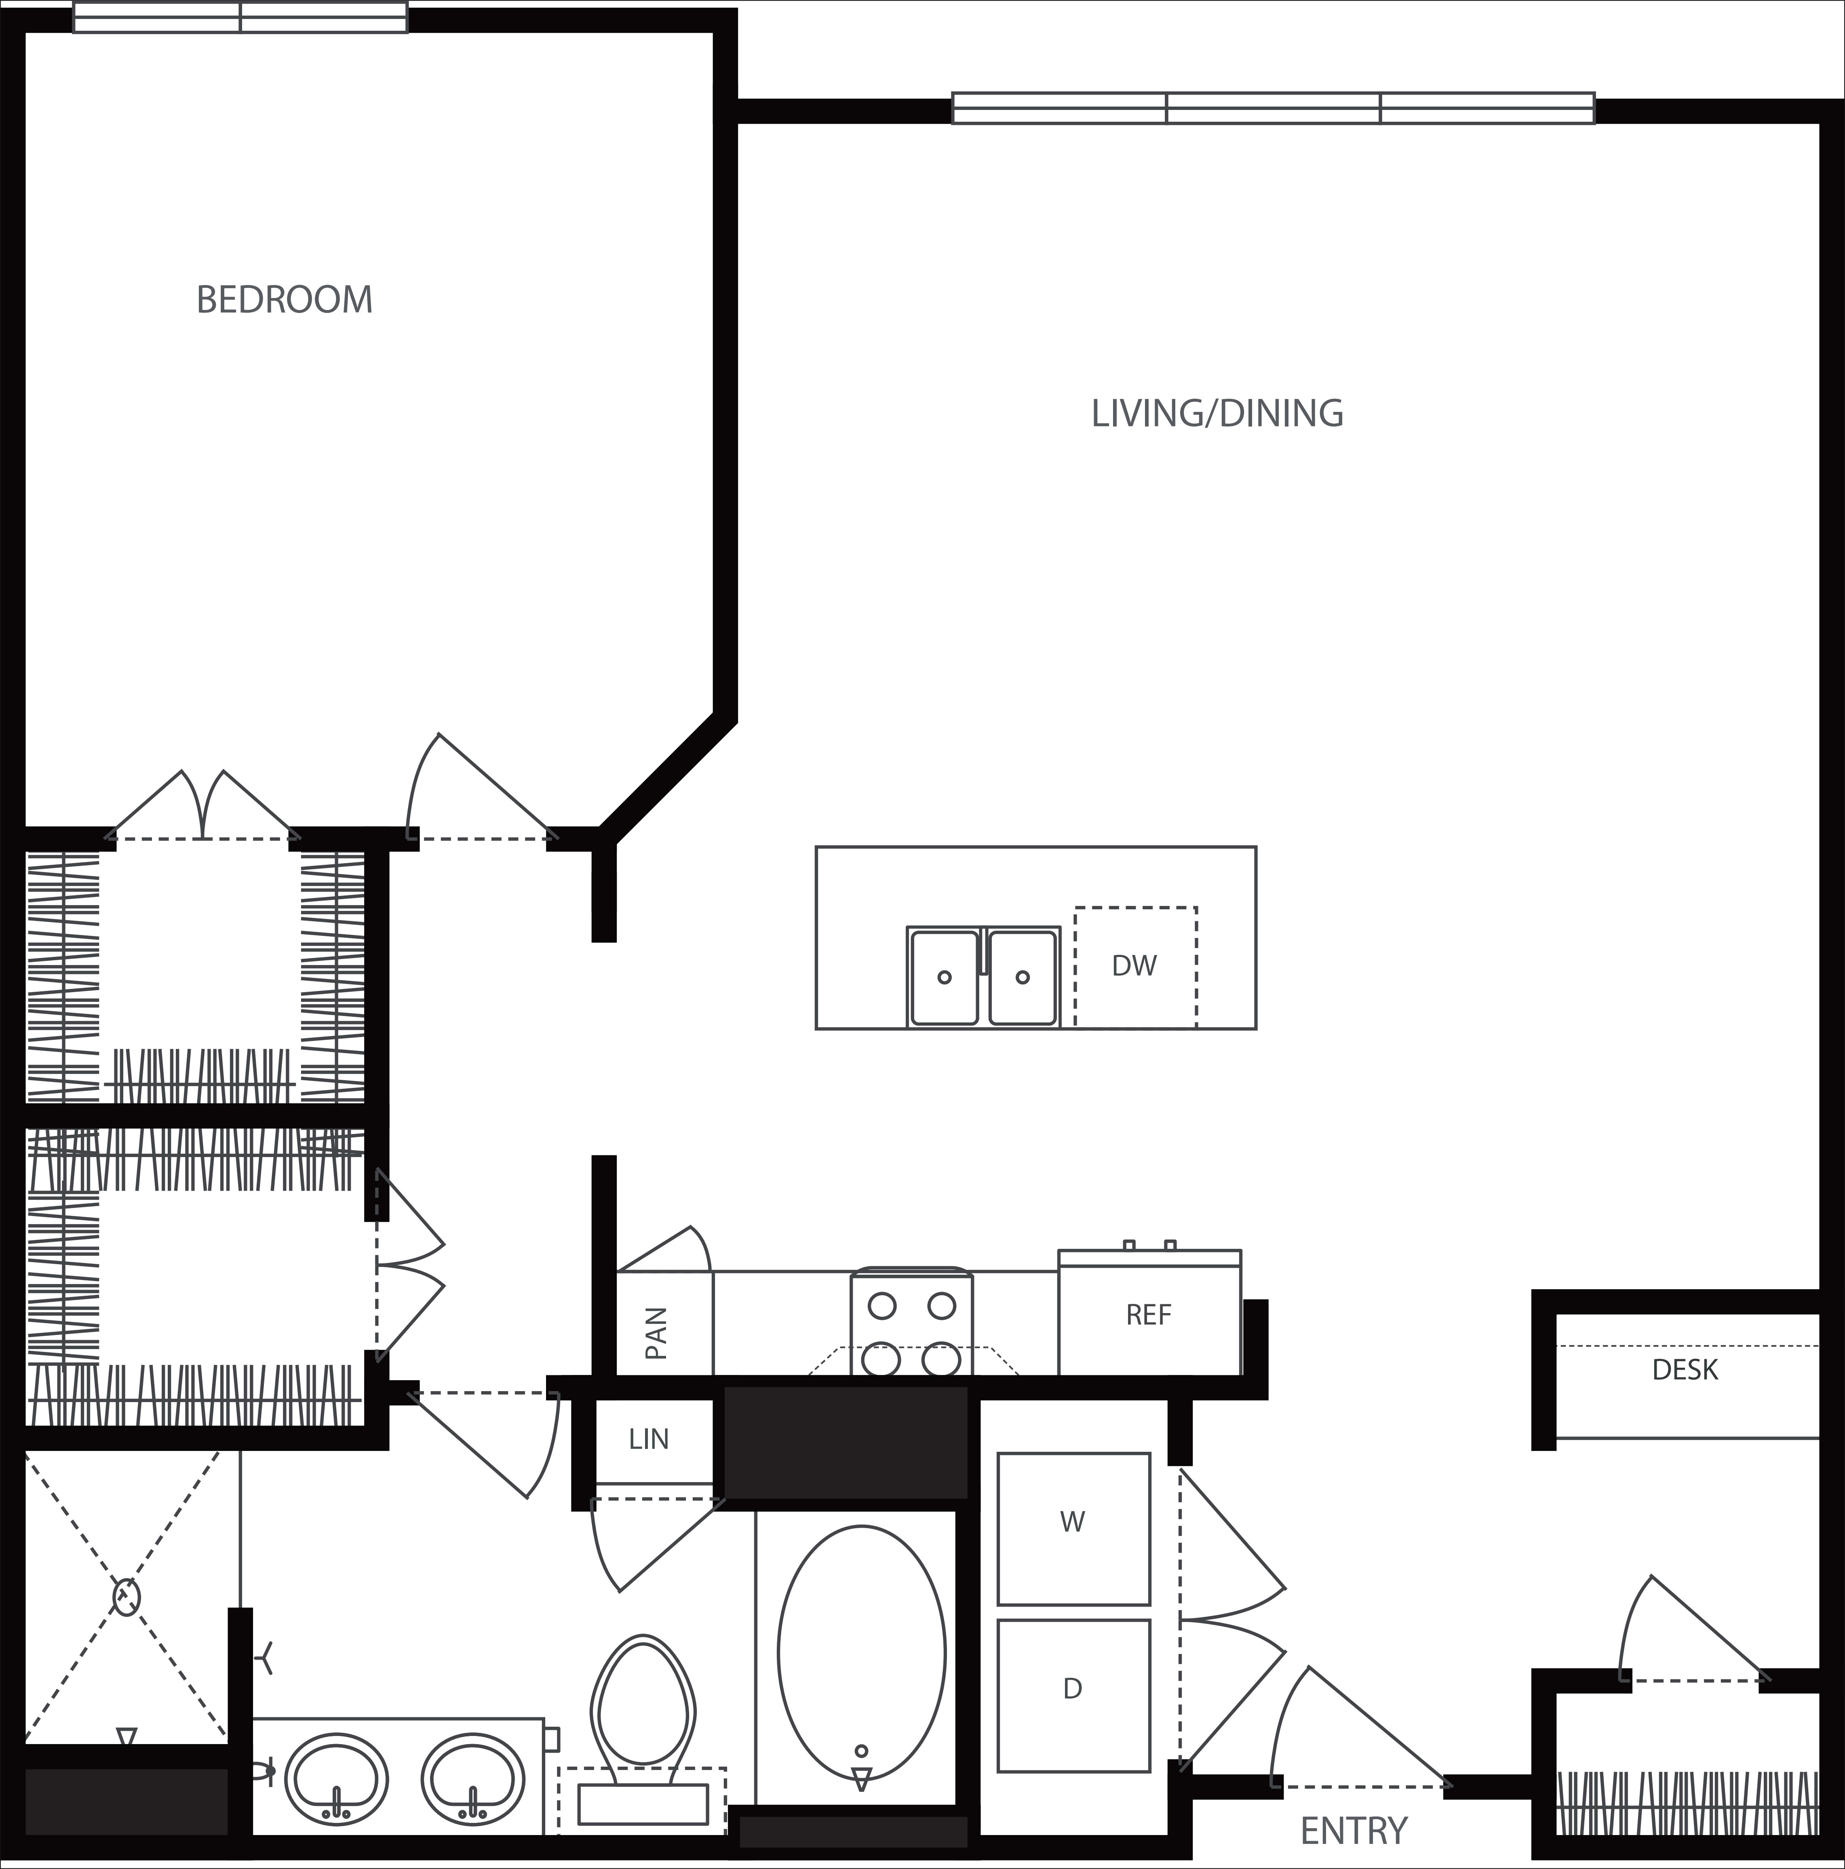
$2,020 12 mo
1 Bed / 1 Bath
745 sq.ft. / Floor 2
Available 10/23/2026
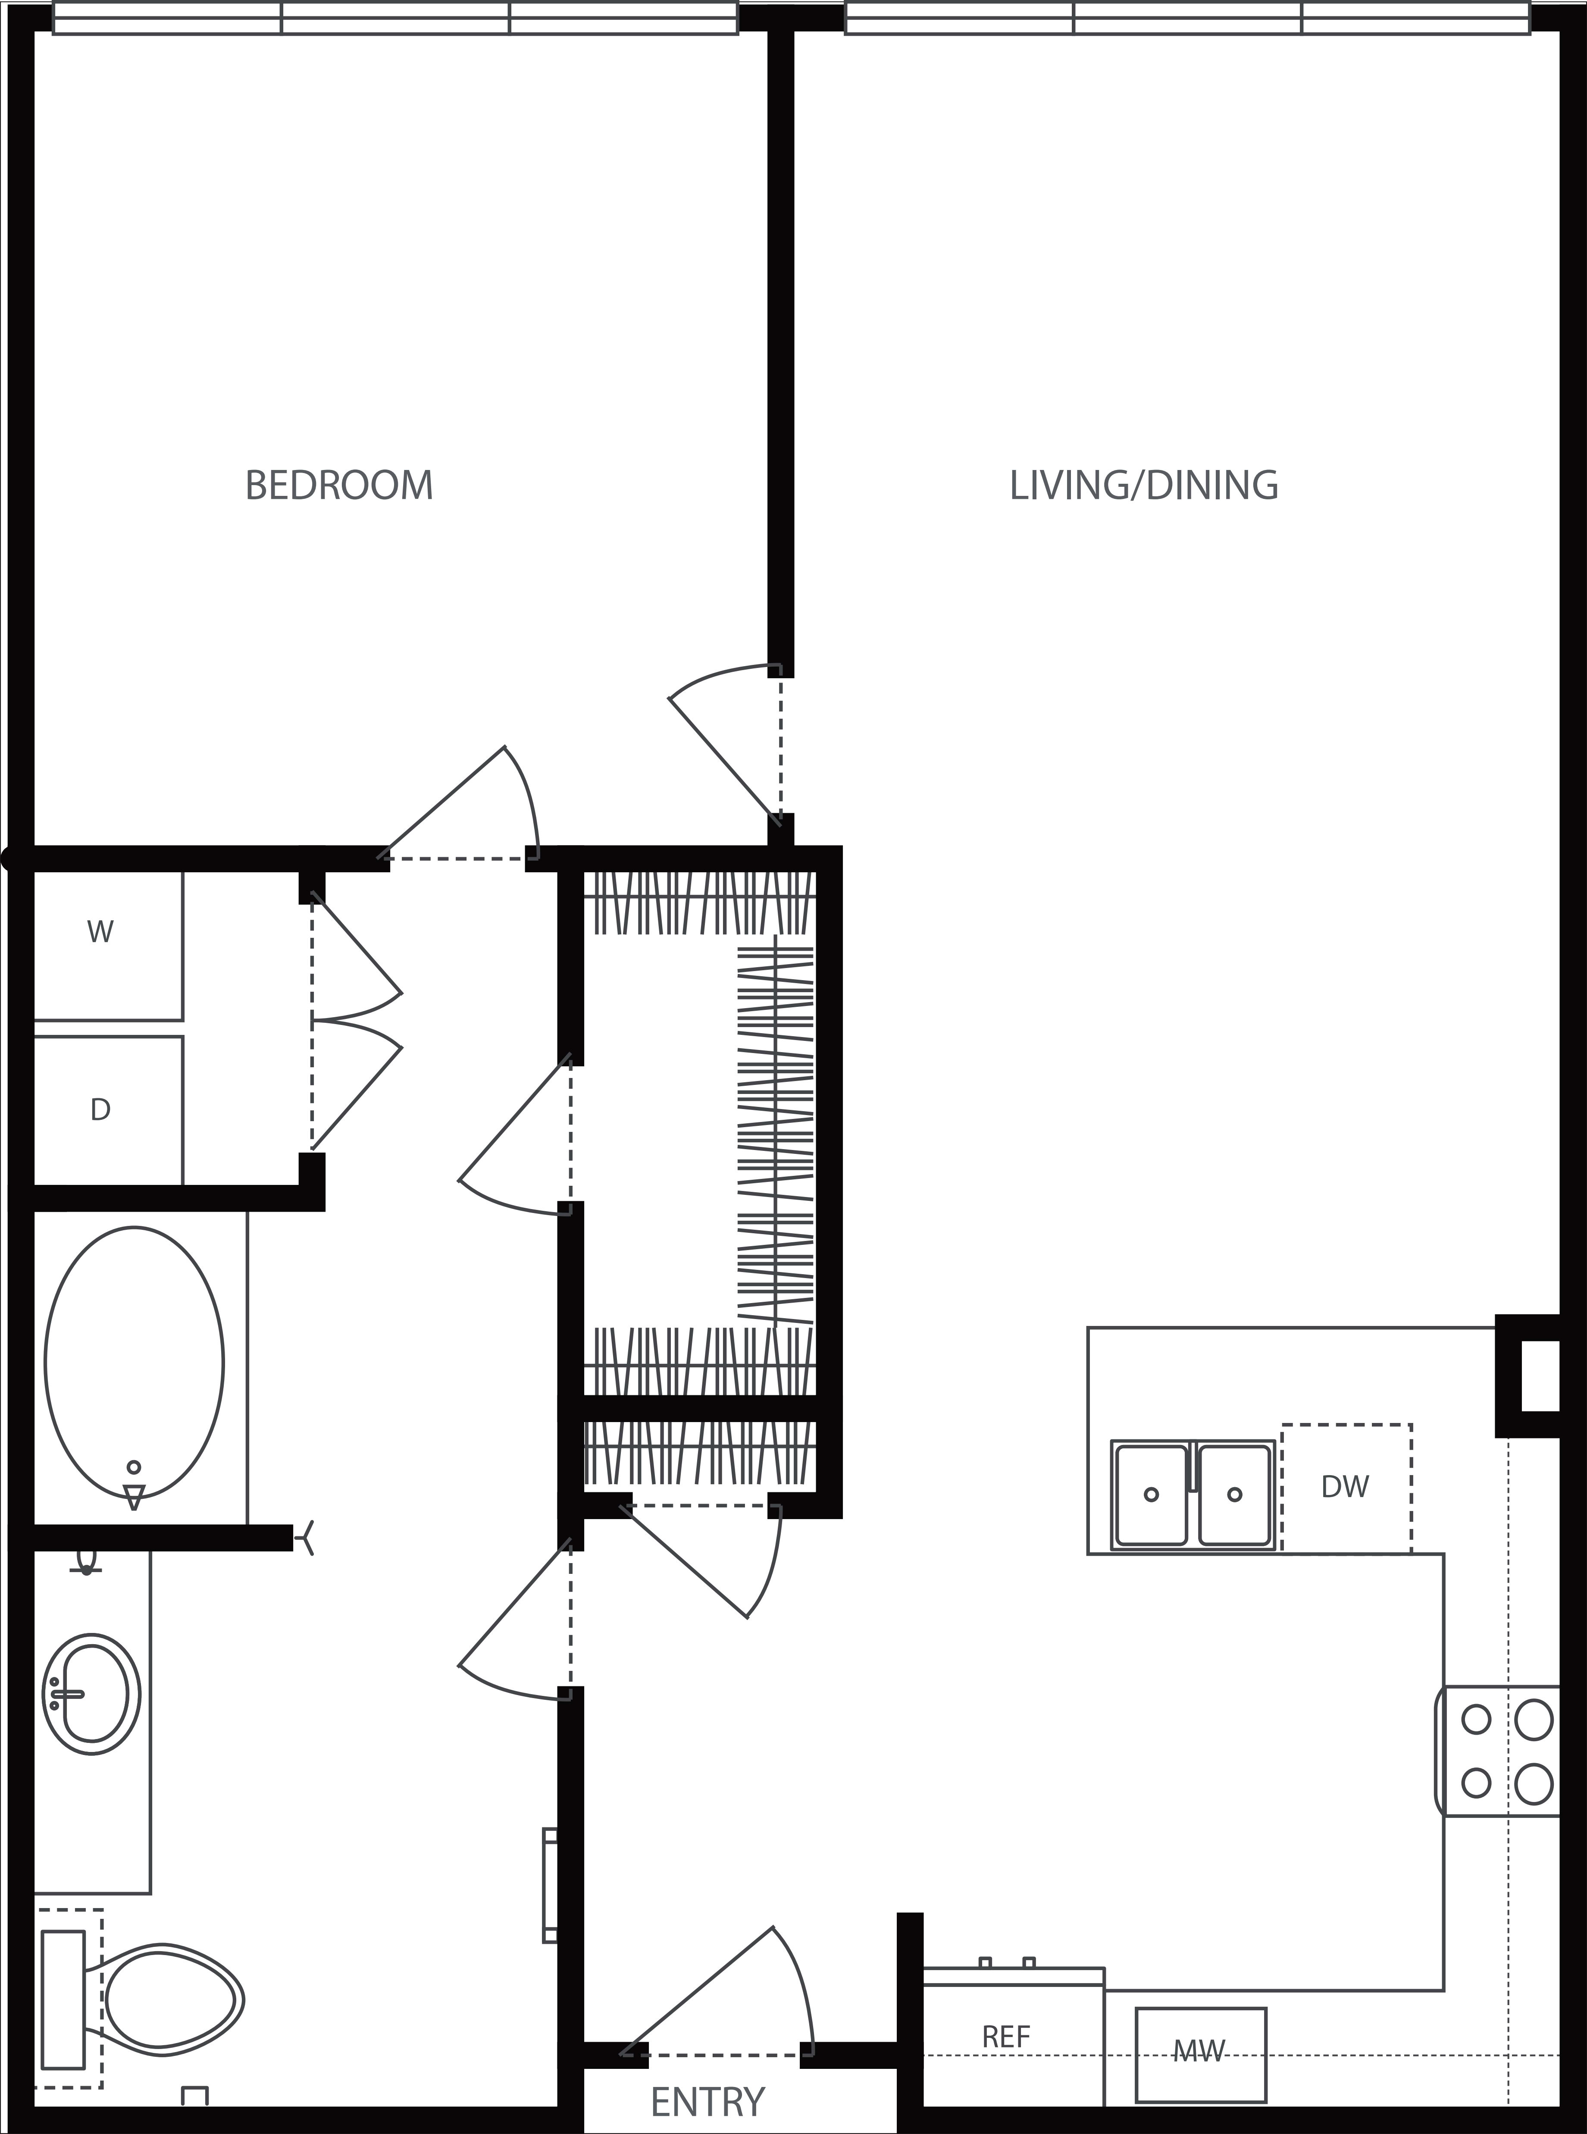
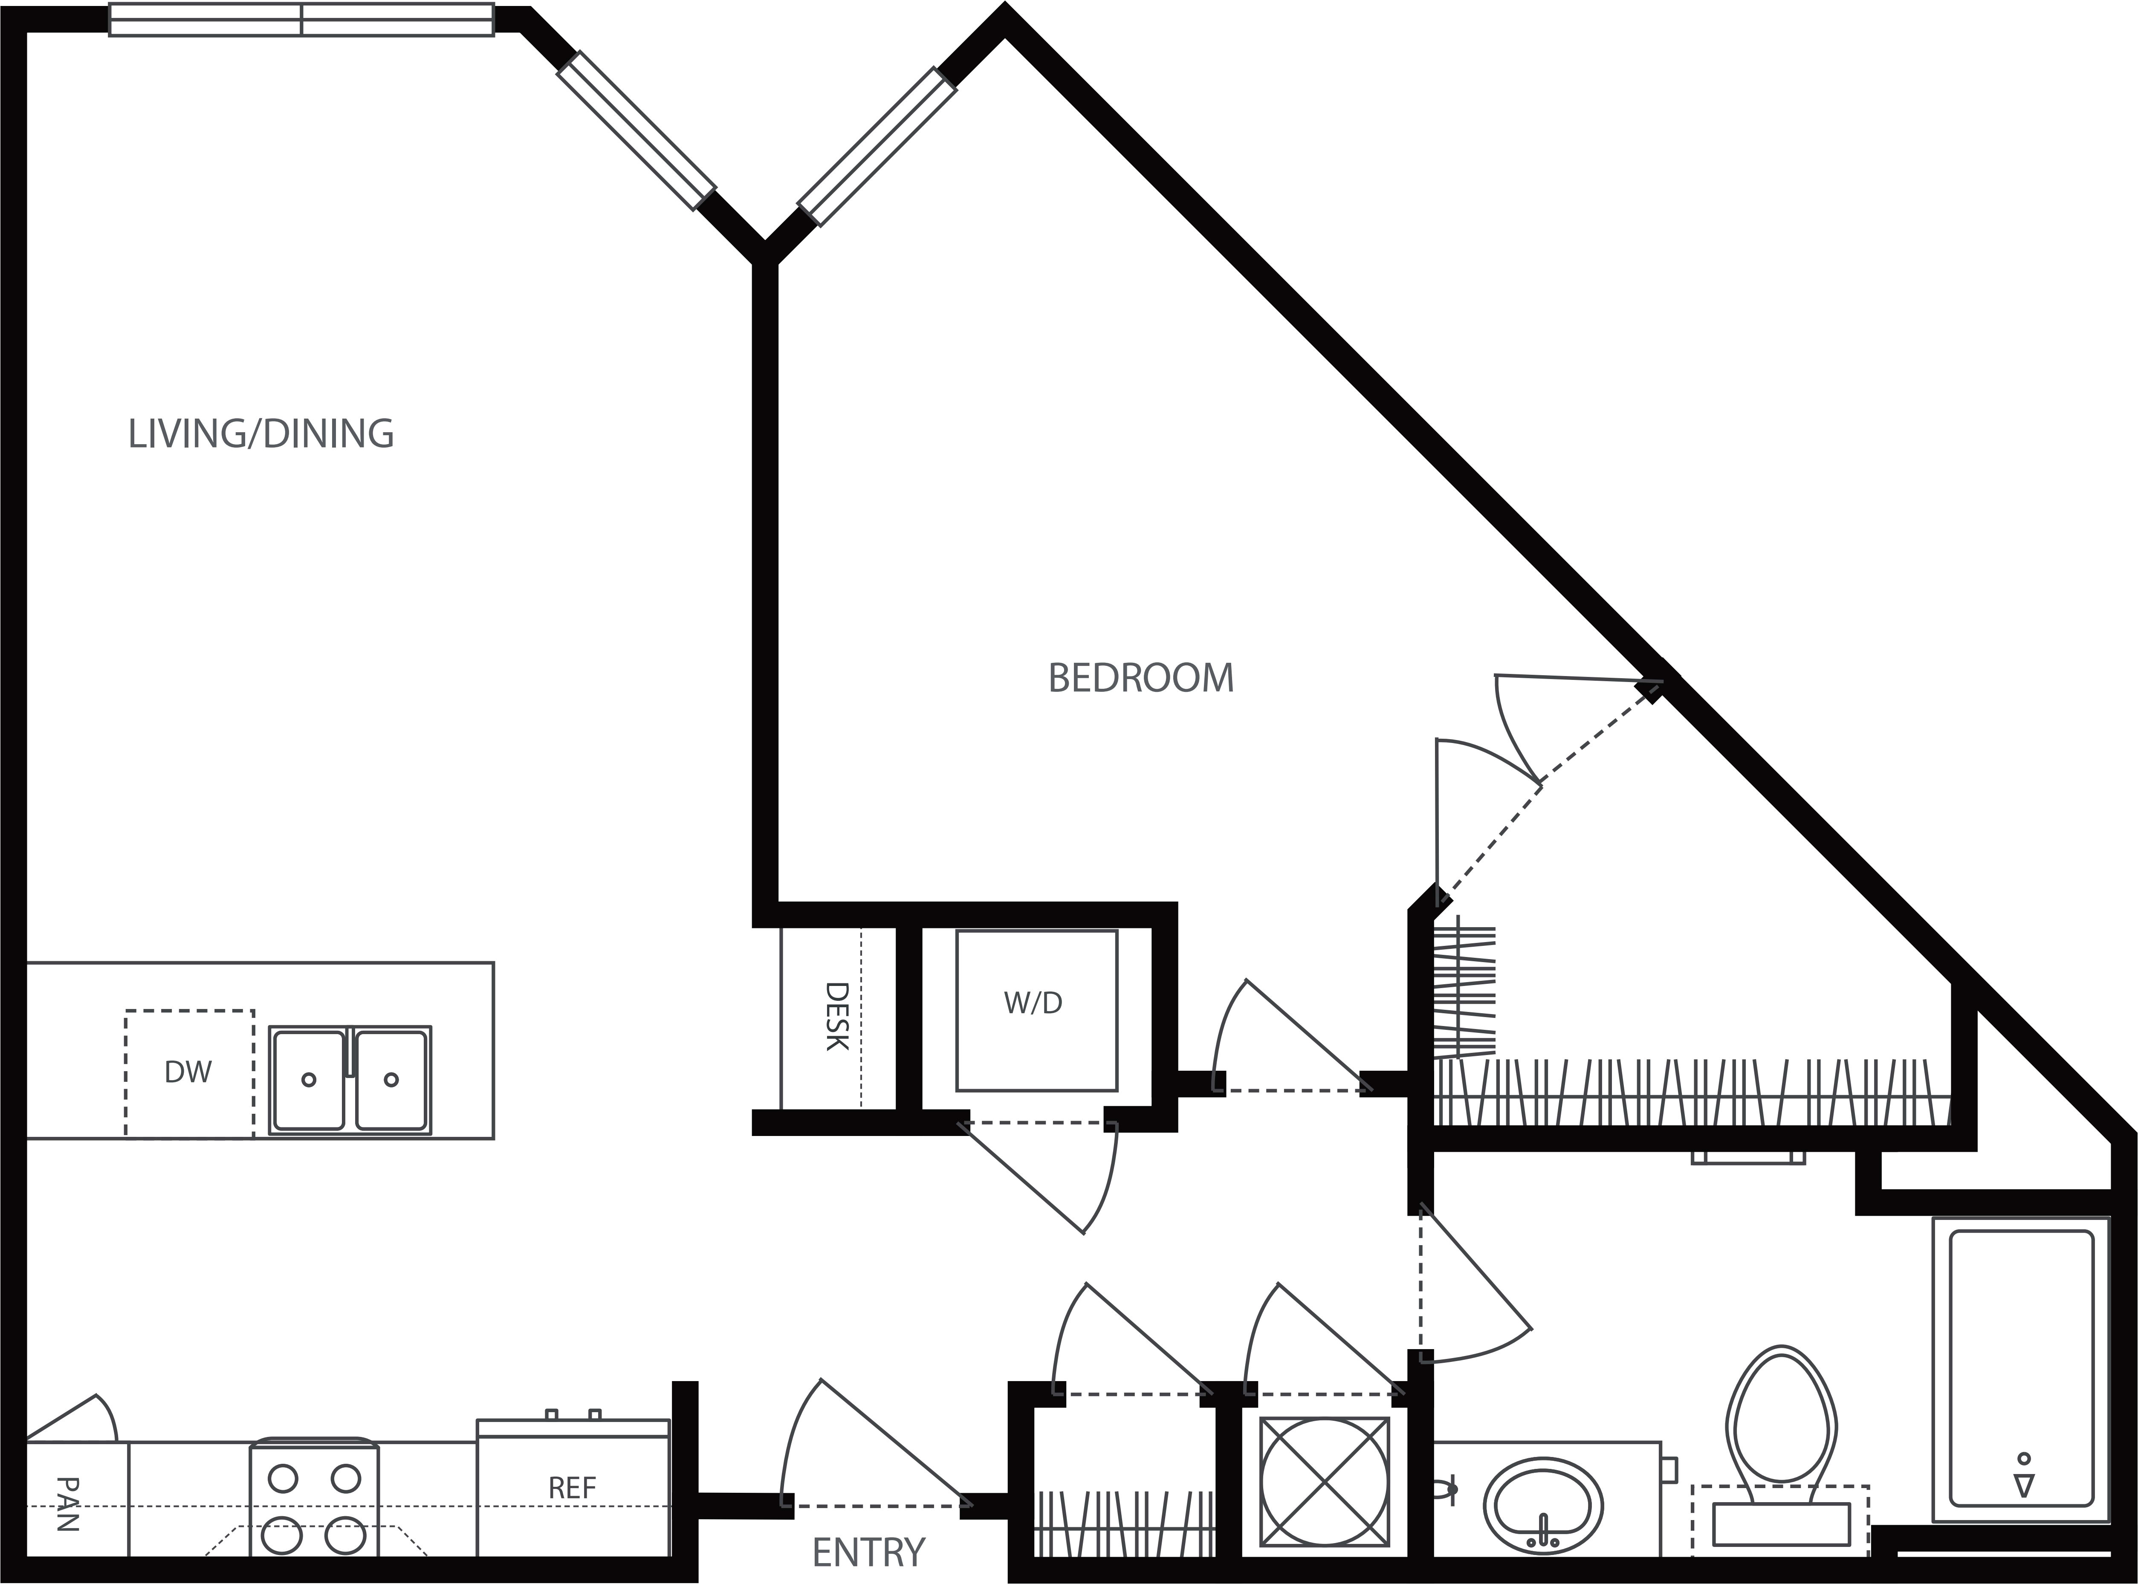
$2,045 12 mo
1 Bed / 1 Bath
788 sq.ft. / Floor 2
Available 9/22/2026
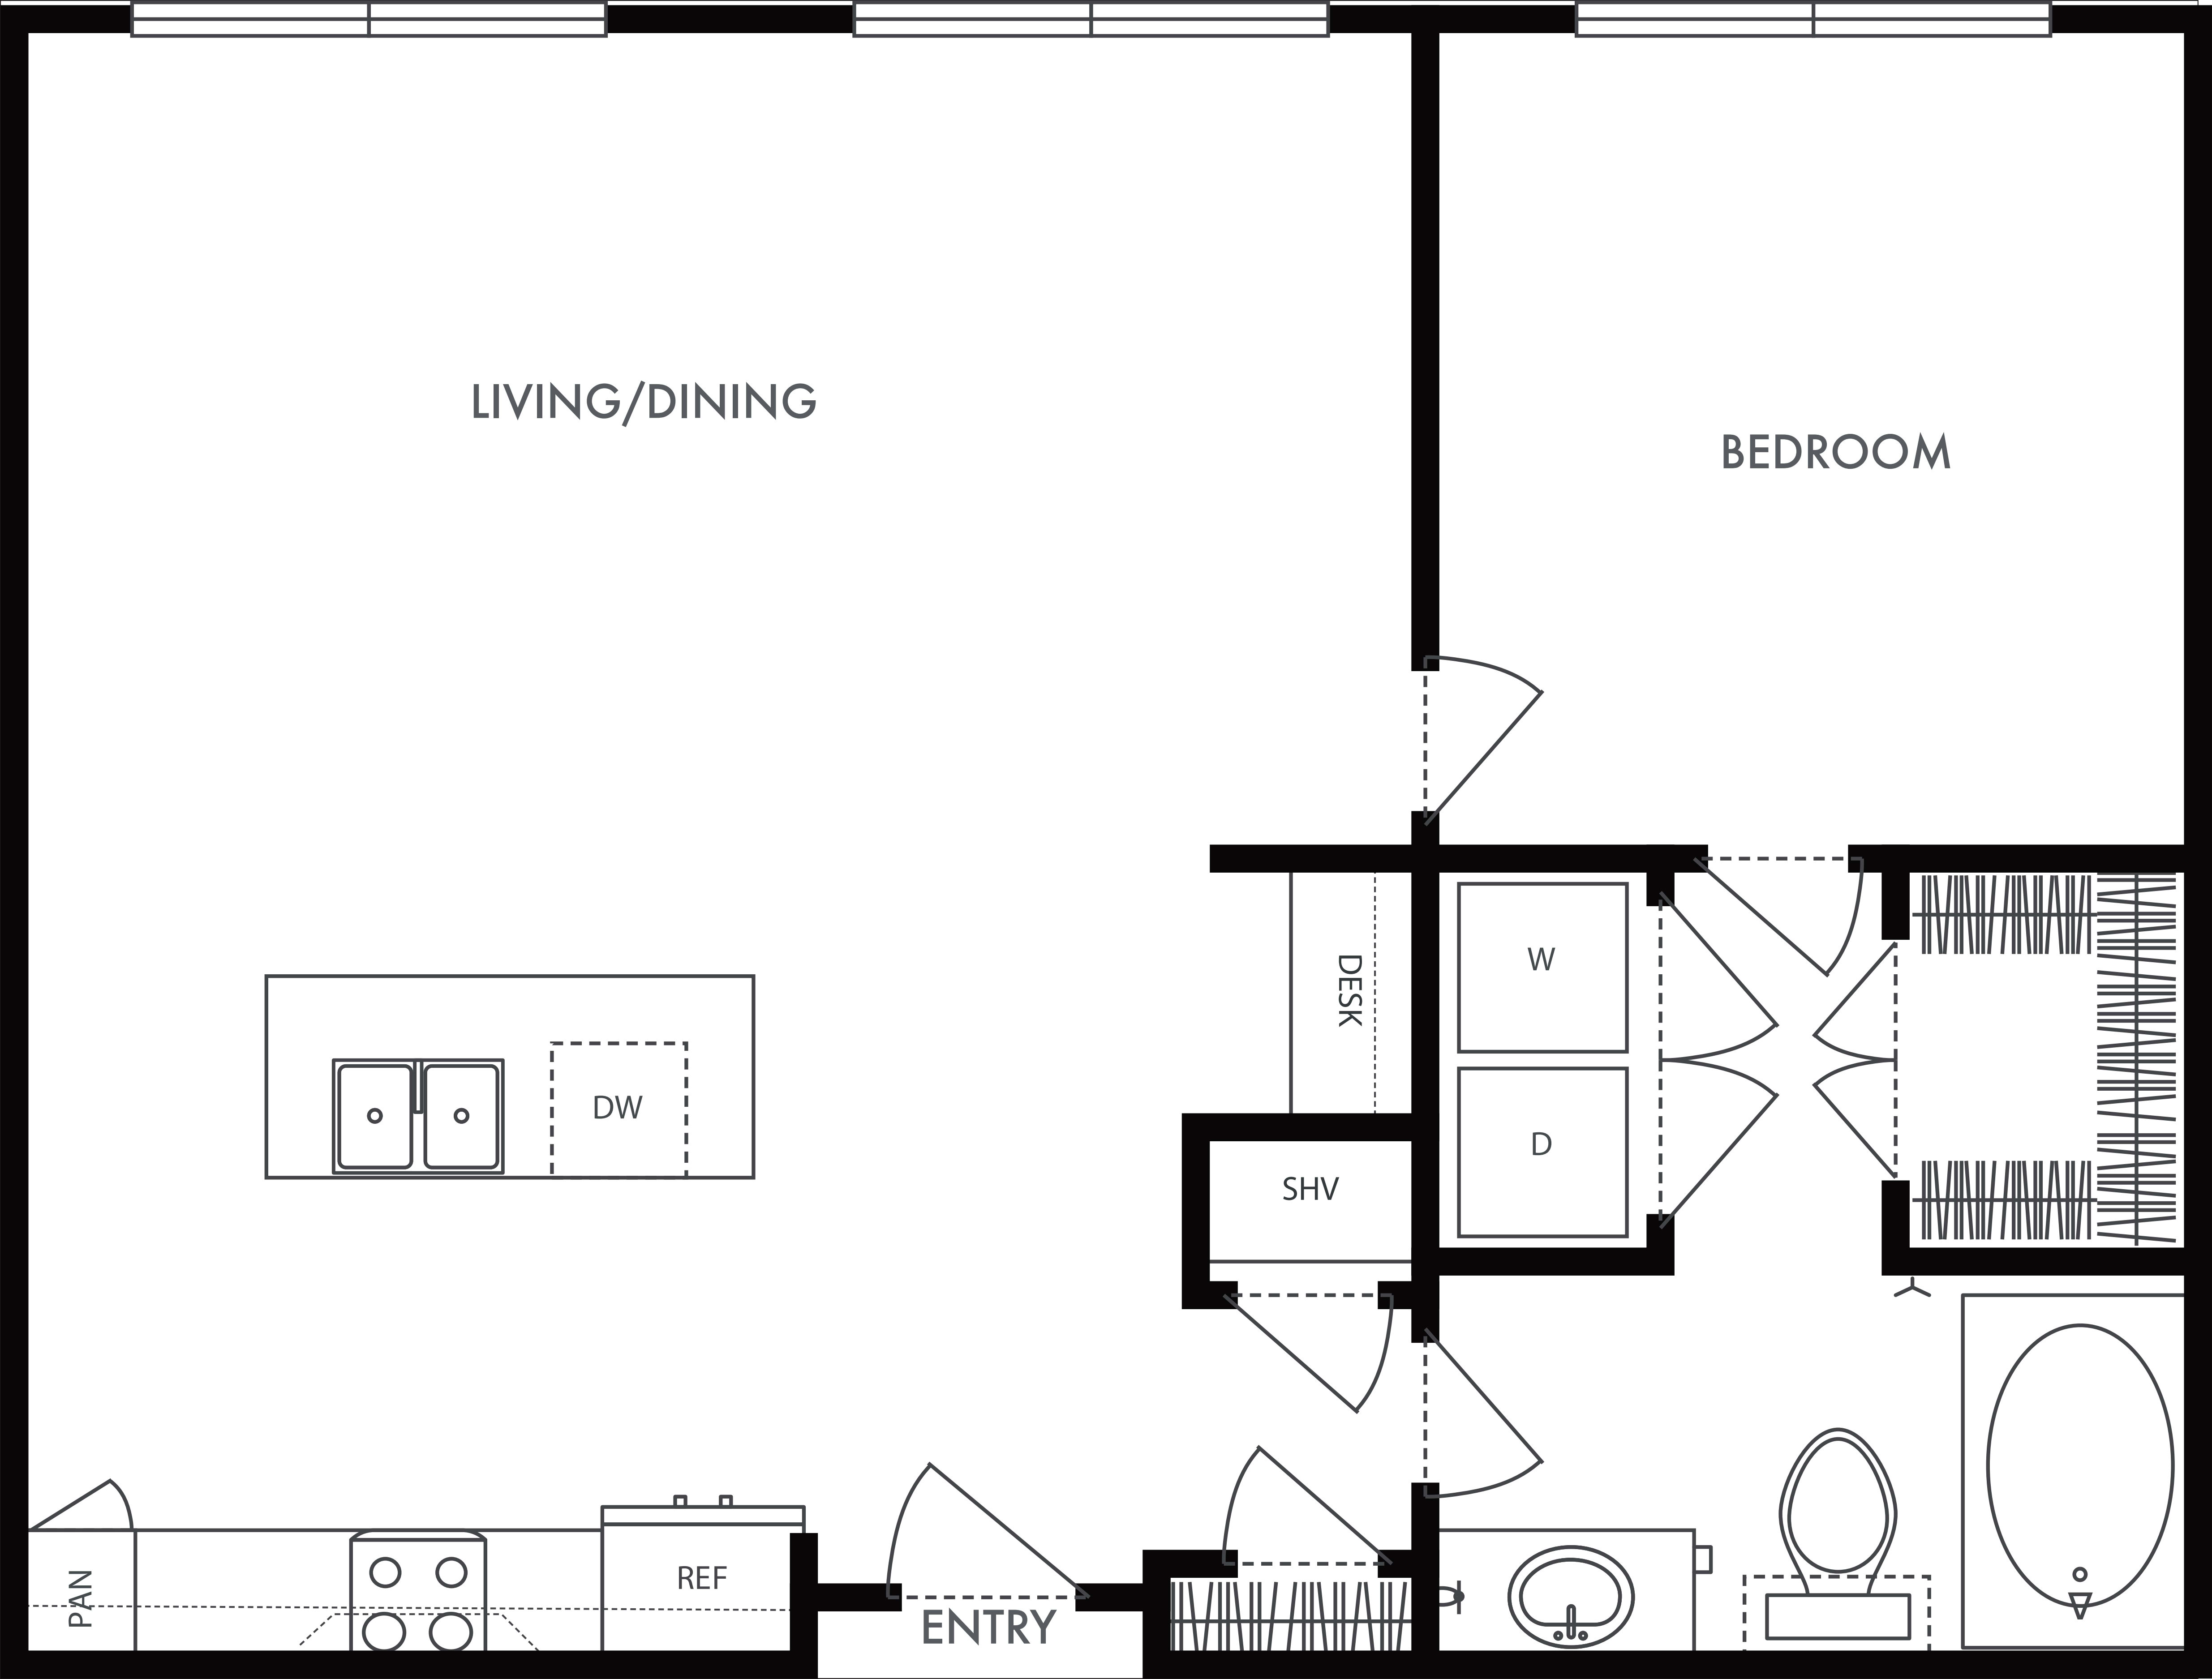
$2,090 12 mo
1 Bed / 1 Bath
746 sq.ft. / Floor 4
Available 9/30/2026
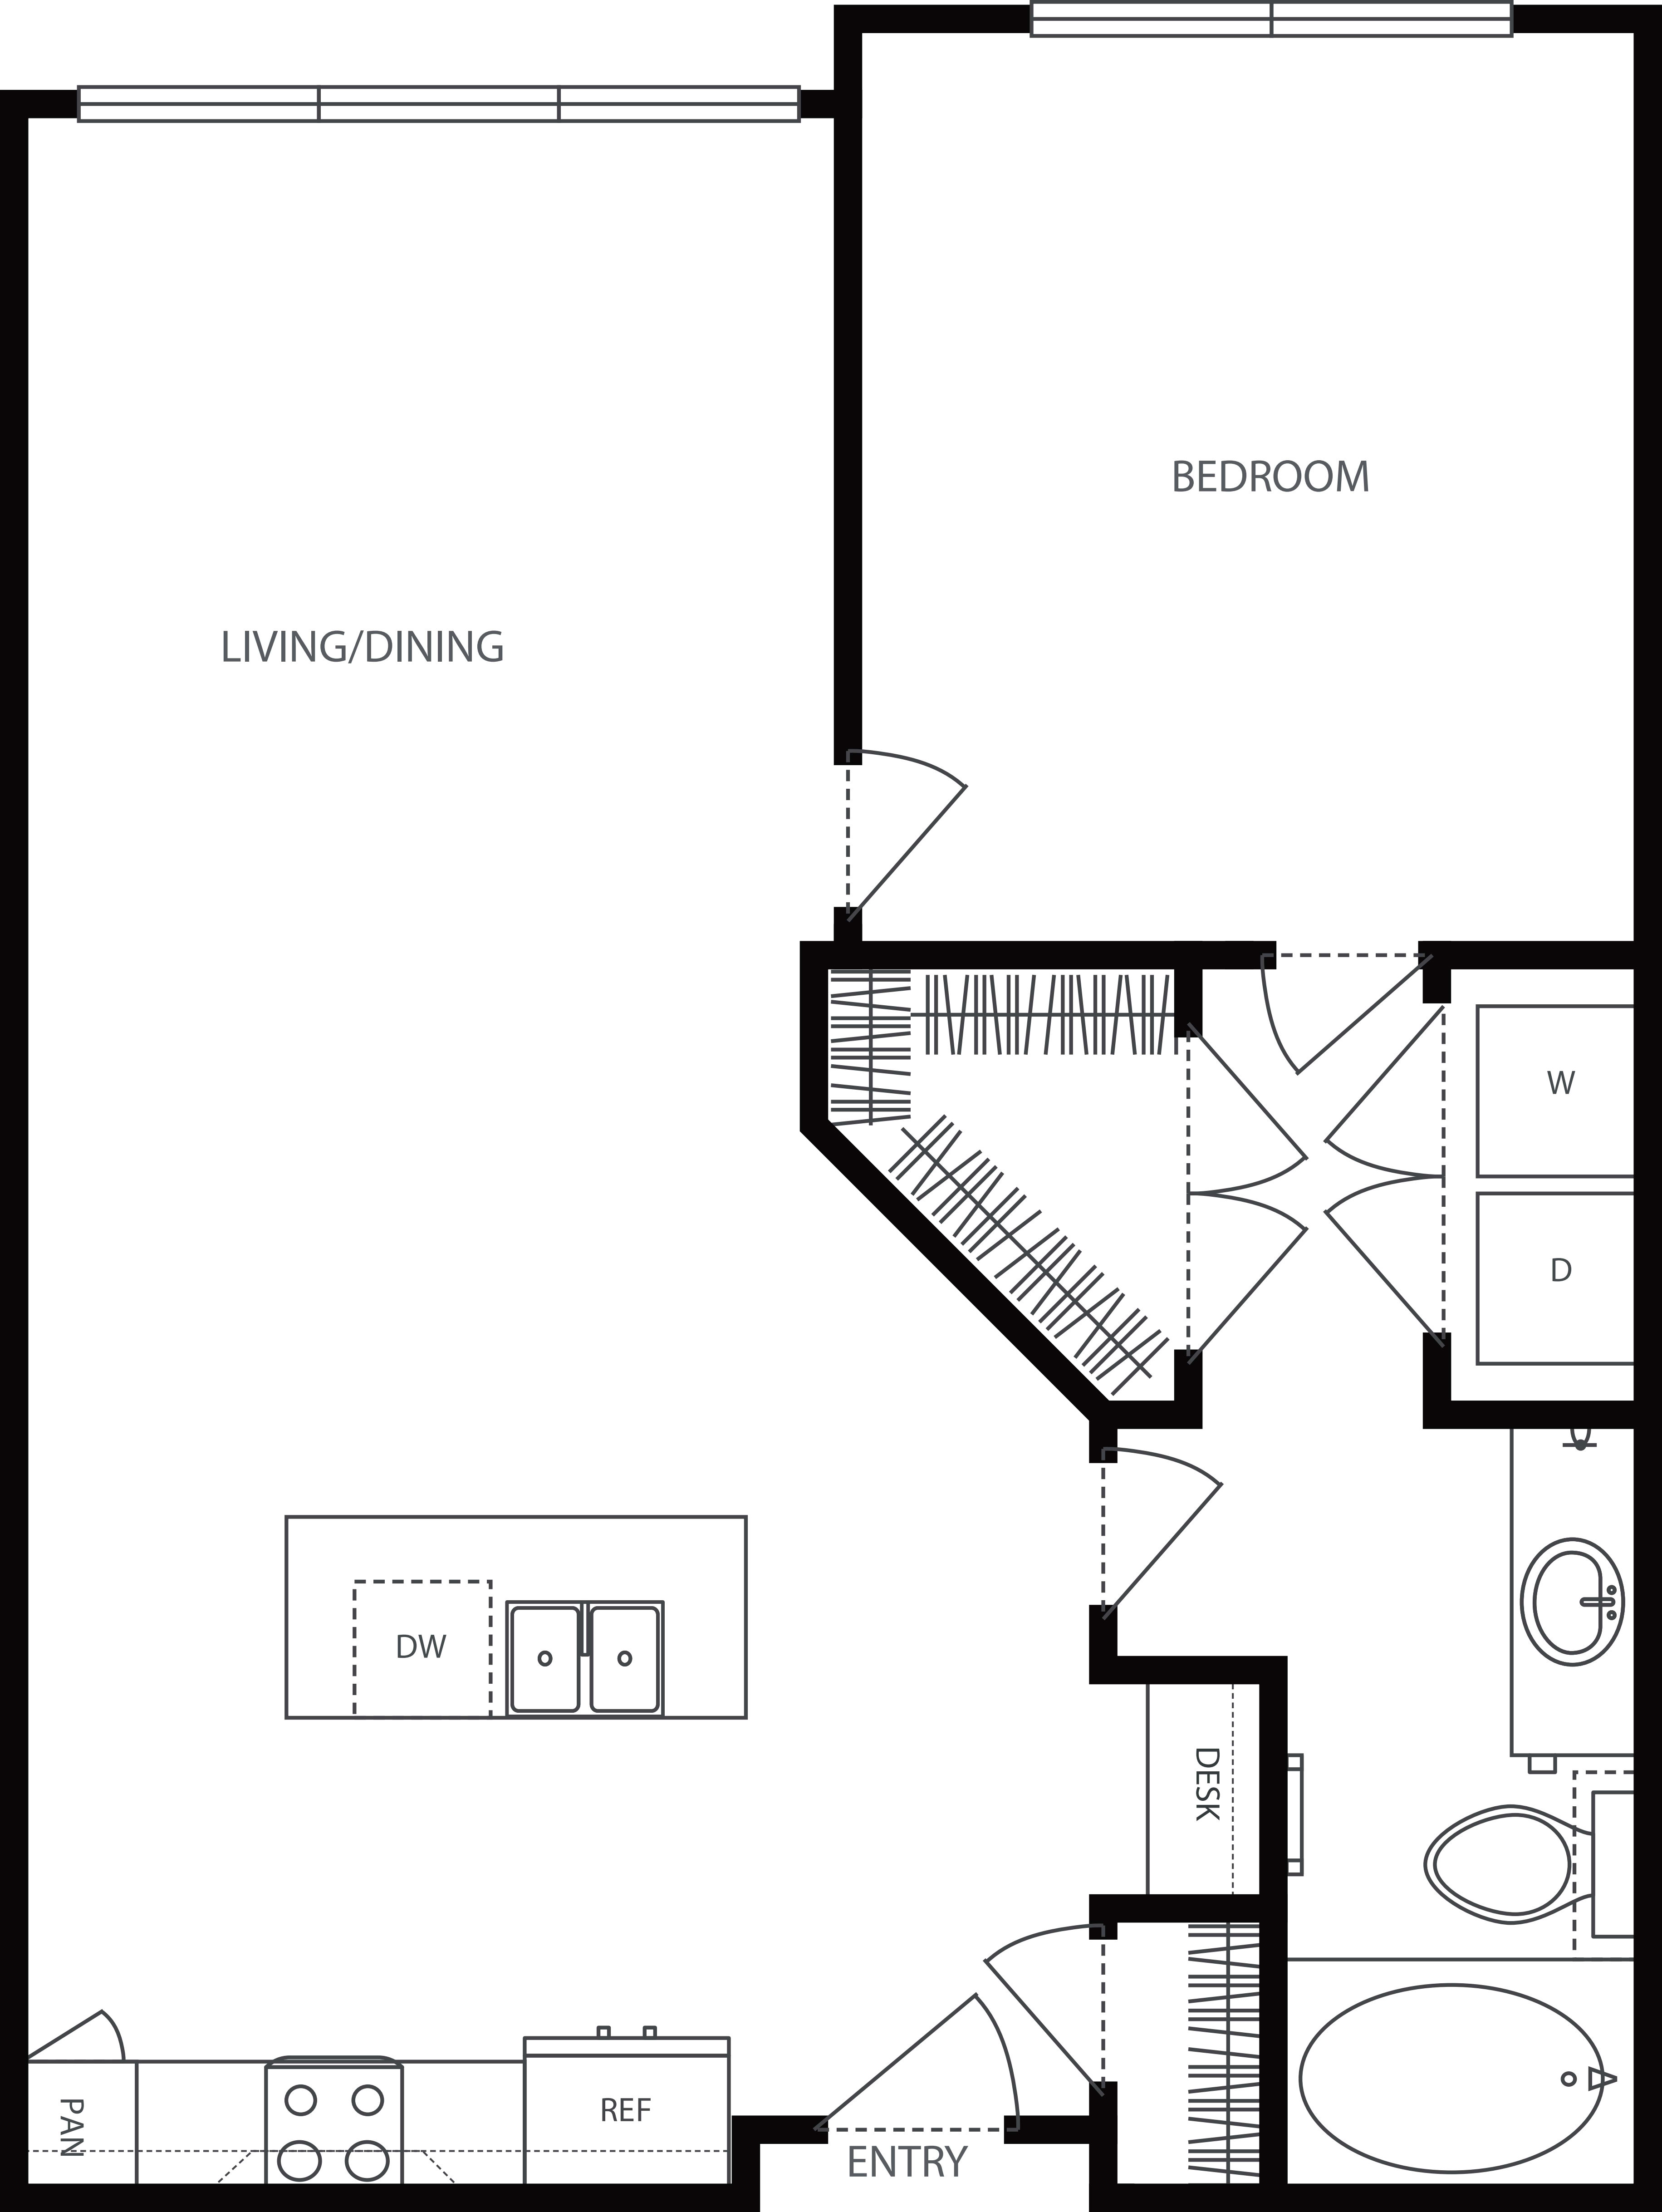
$2,095 12 mo
1 Bed / 1 Bath
746 sq.ft. / Floor 5
Available 10/22/2026
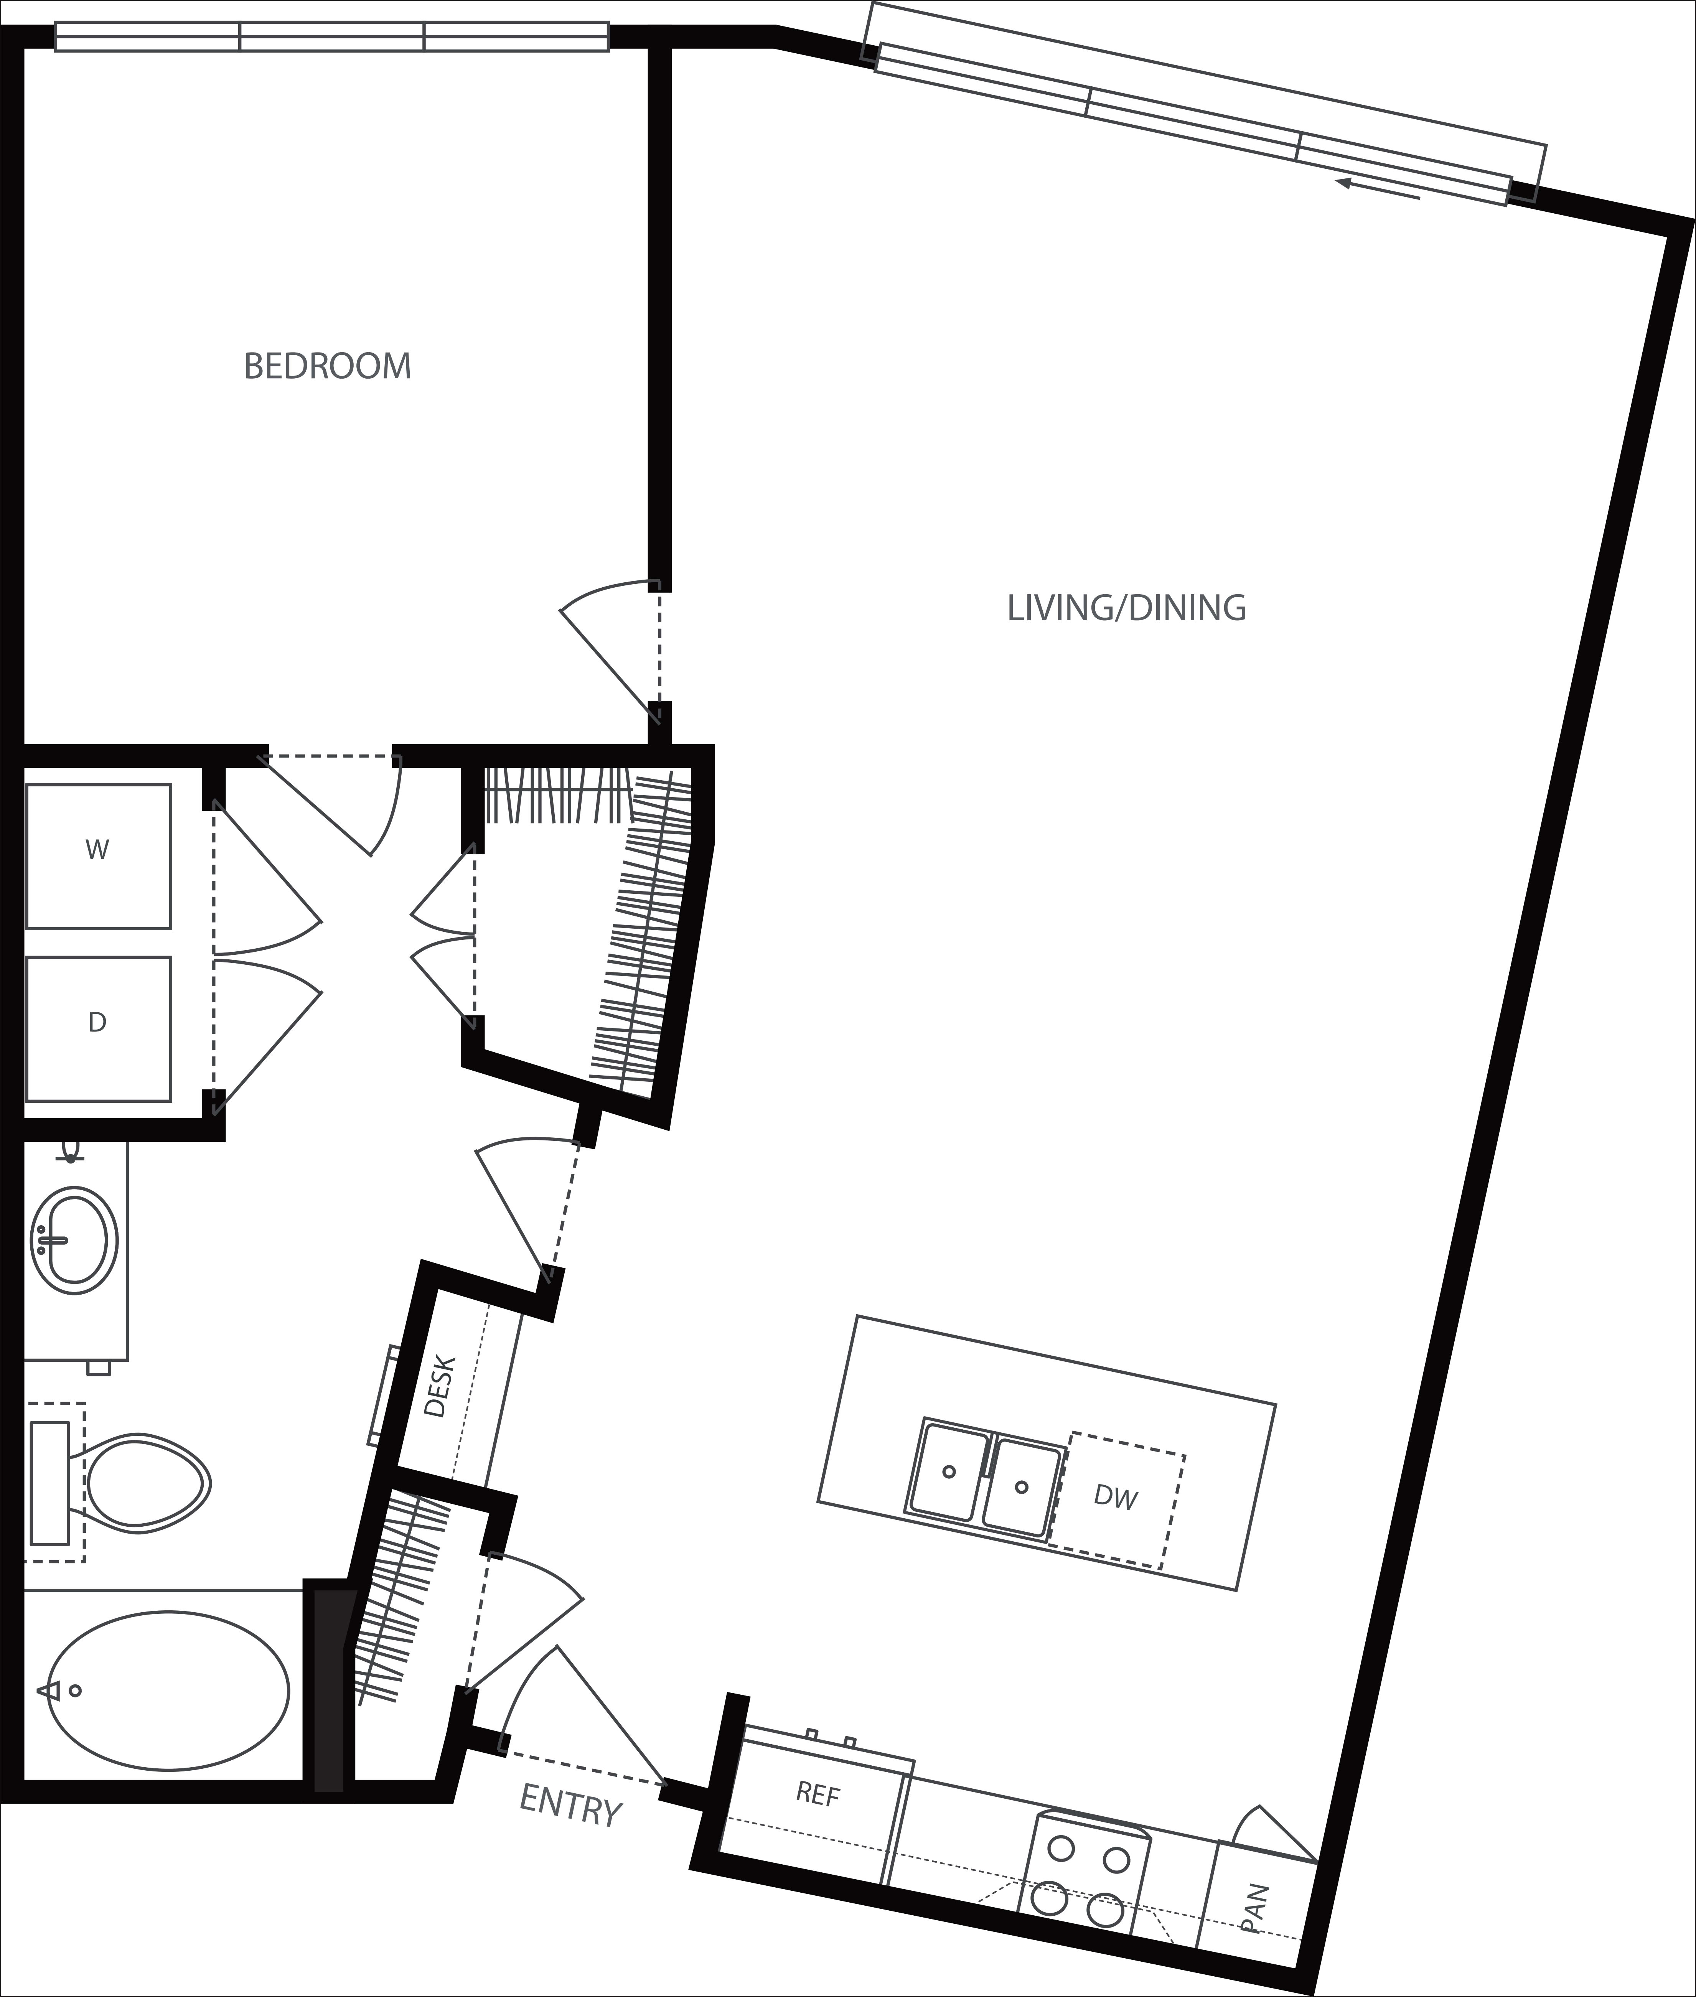
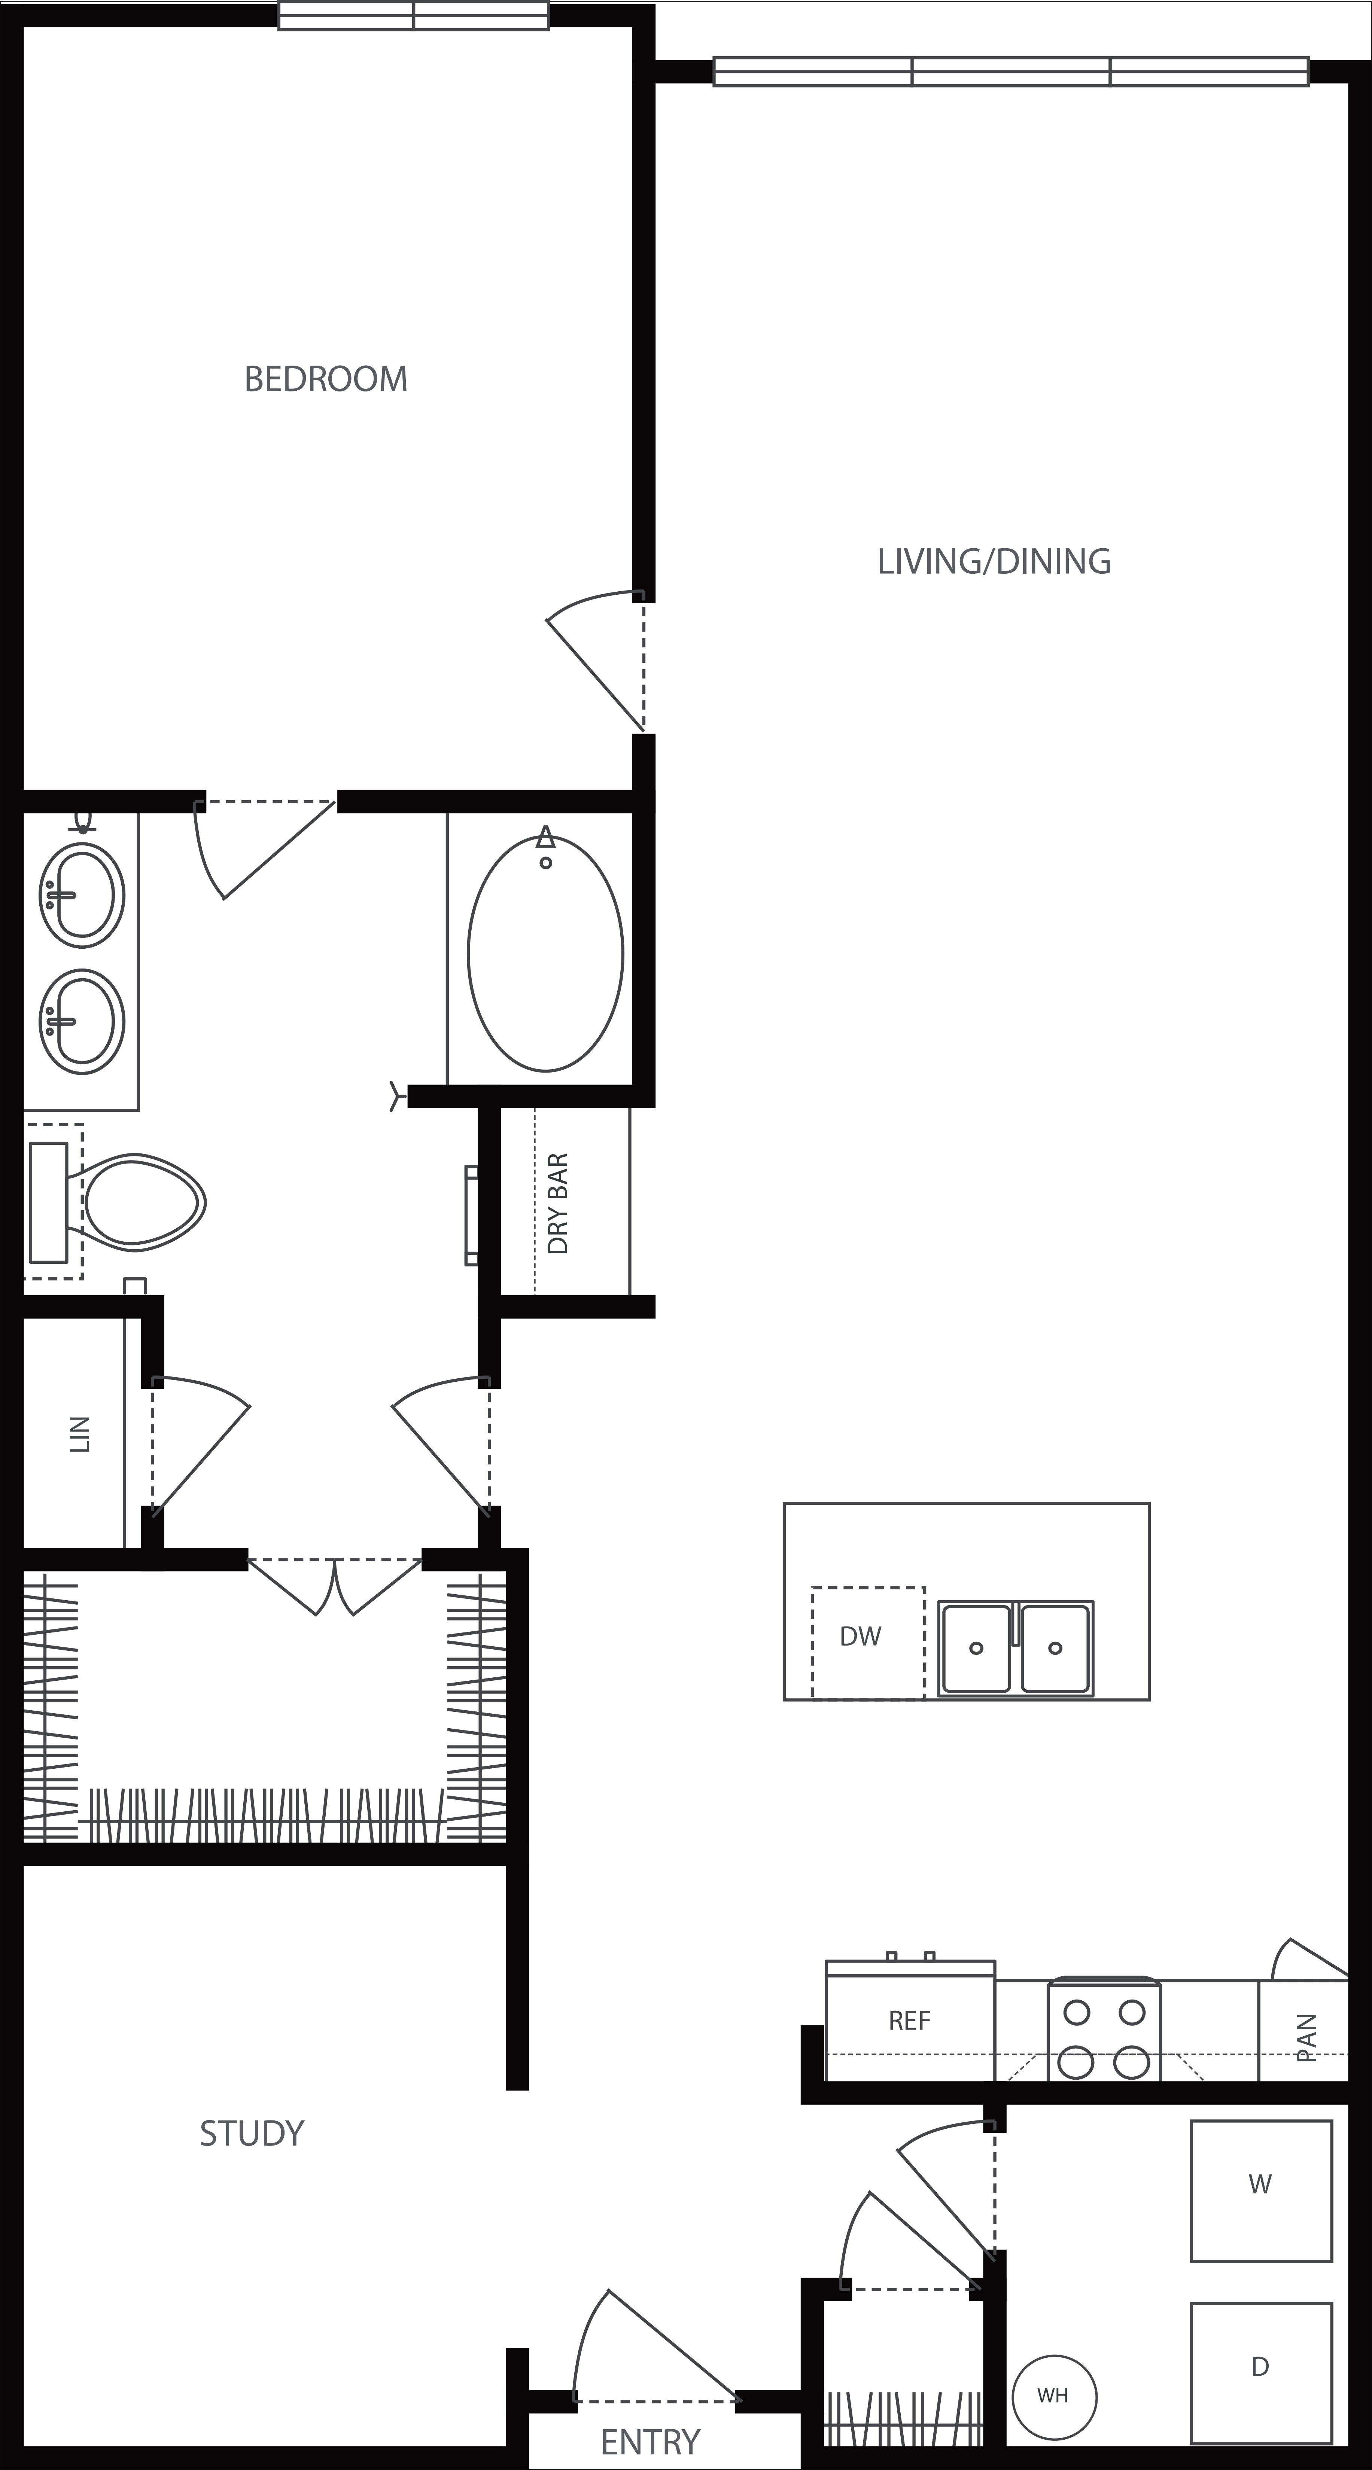
$2,140 12 mo
1 Bed / 1 Bath
849 sq.ft. / Floor 1
Available 9/23/2026
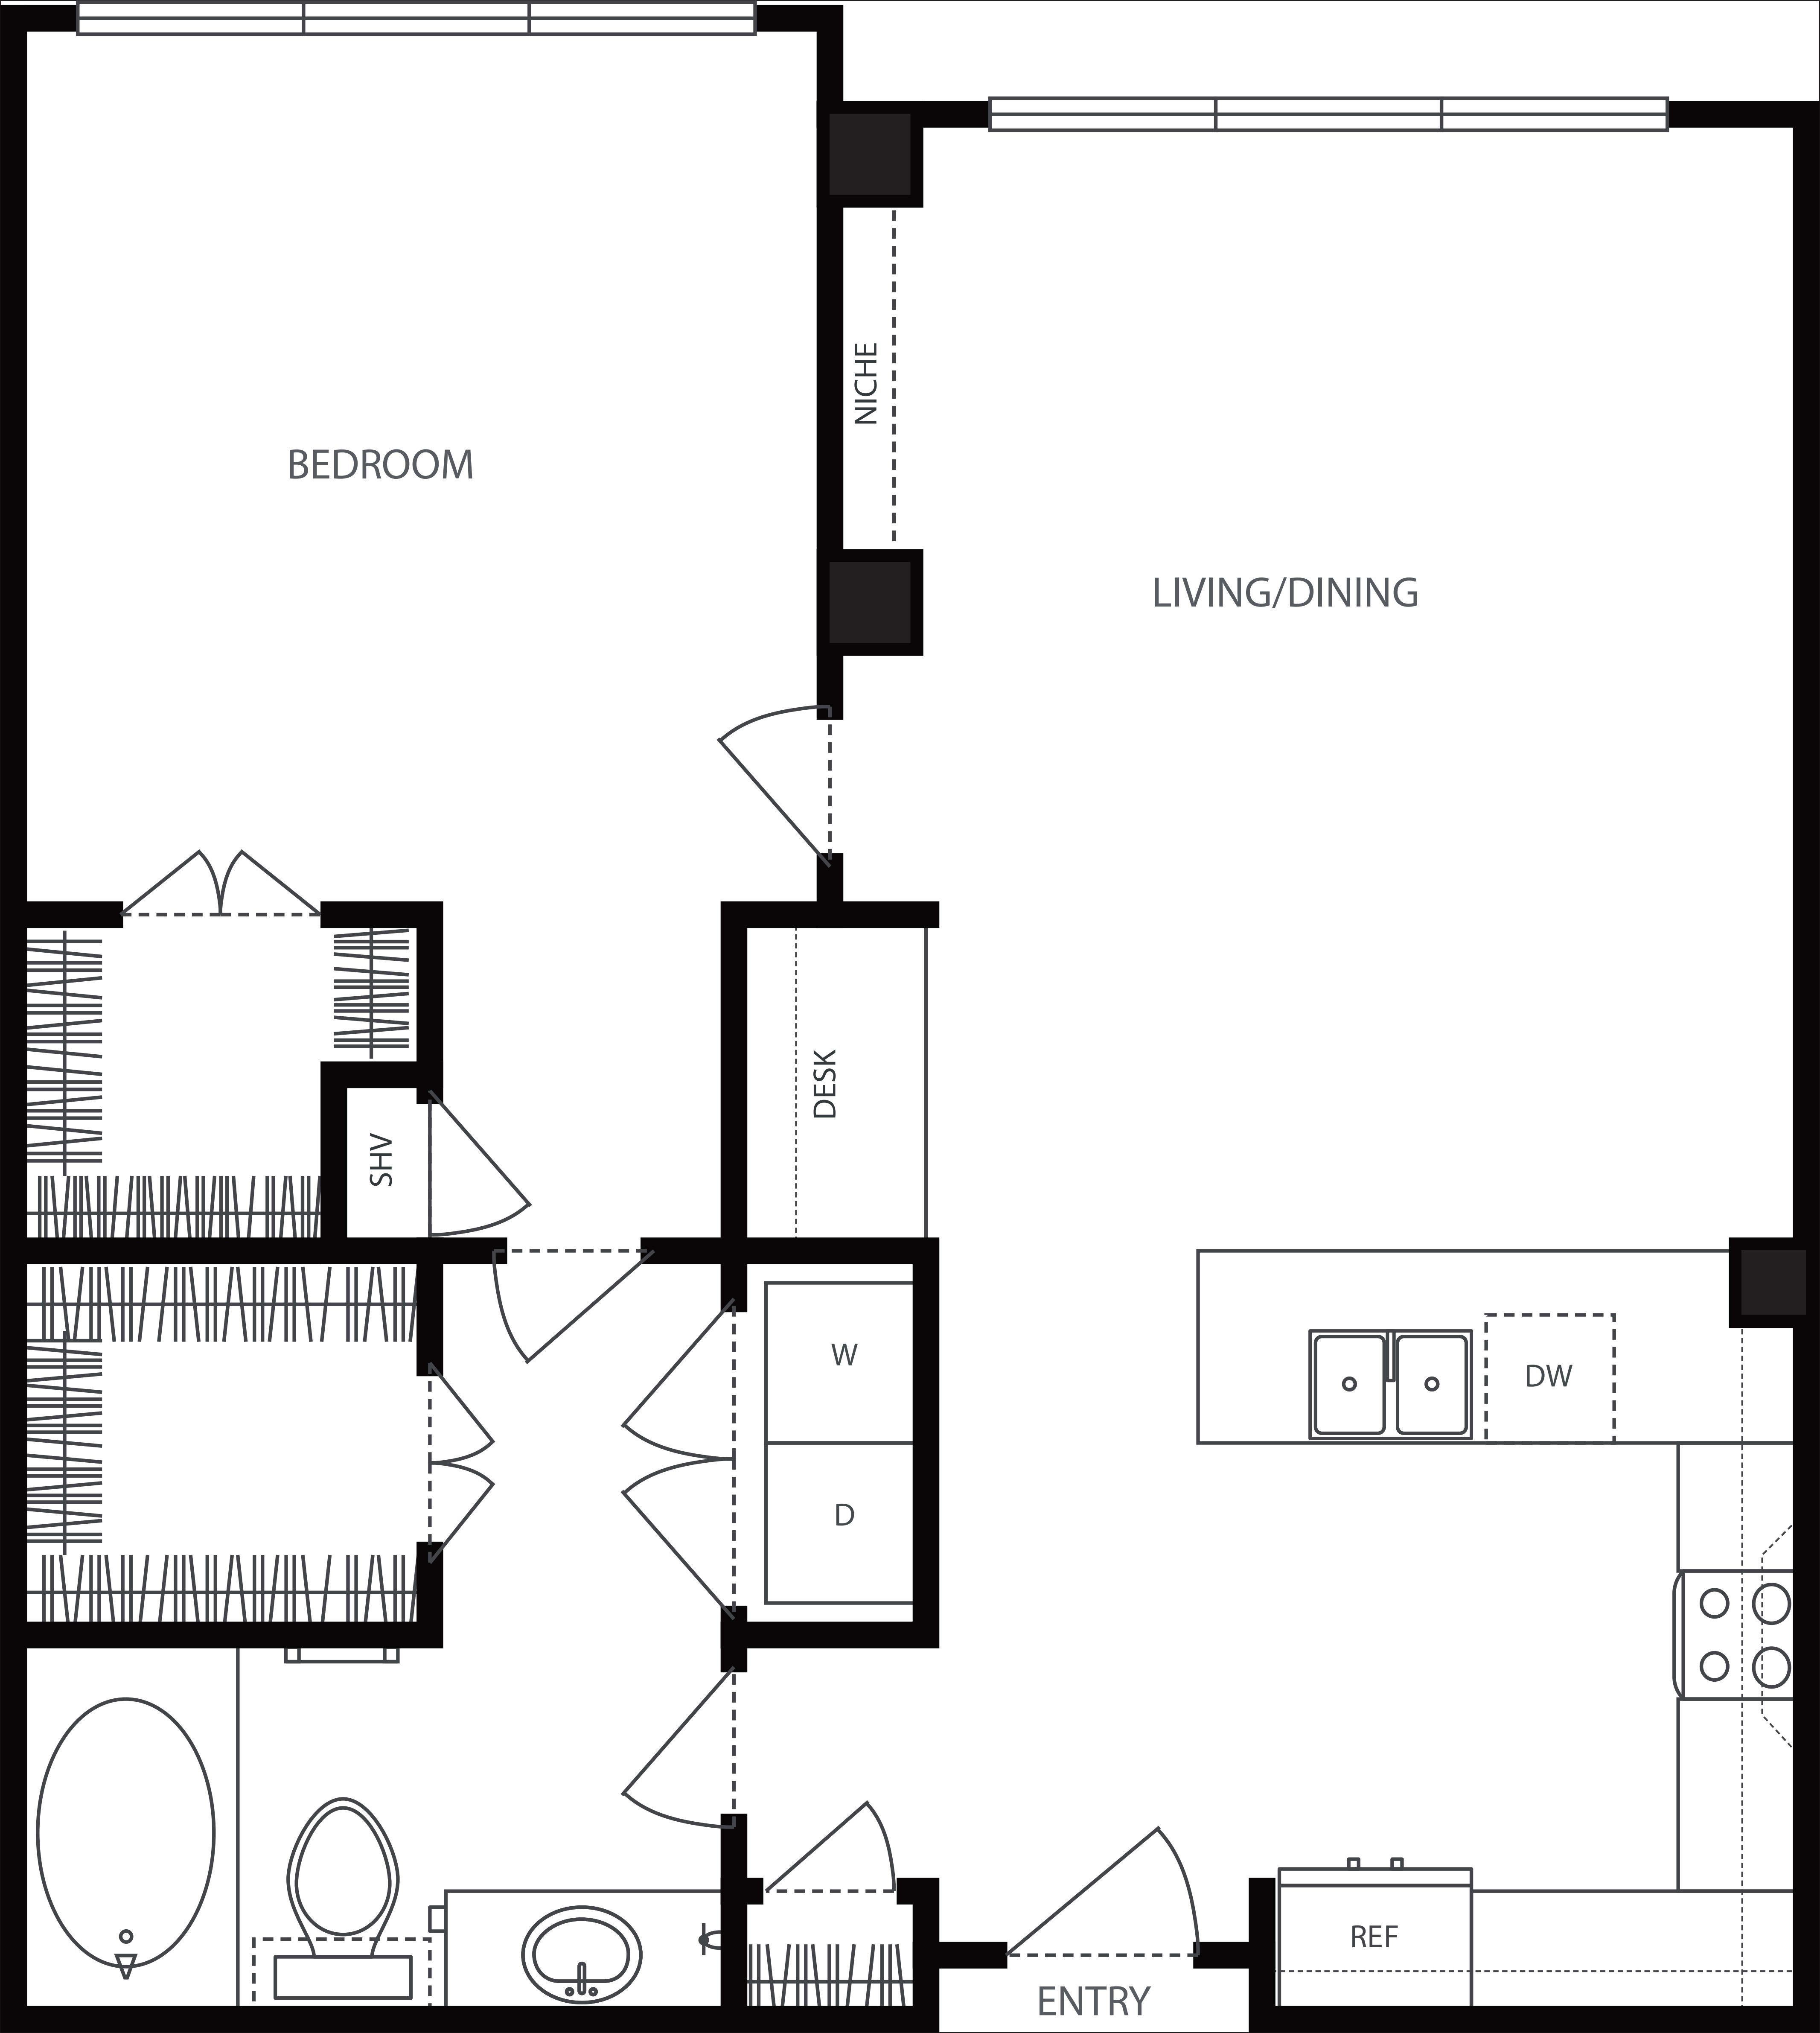
$2,150 12 mo
1 Bed / 1 Bath
869 sq.ft. / Floor 2
Available 9/21/2026
$2,150 12 mo
1 Bed / 1 Bath
869 sq.ft. / Floor 2
Available 10/5/2026
$2,170 12 mo
1 Bed / 1 Bath
849 sq.ft. / Floor 4
Available 11/6/2026
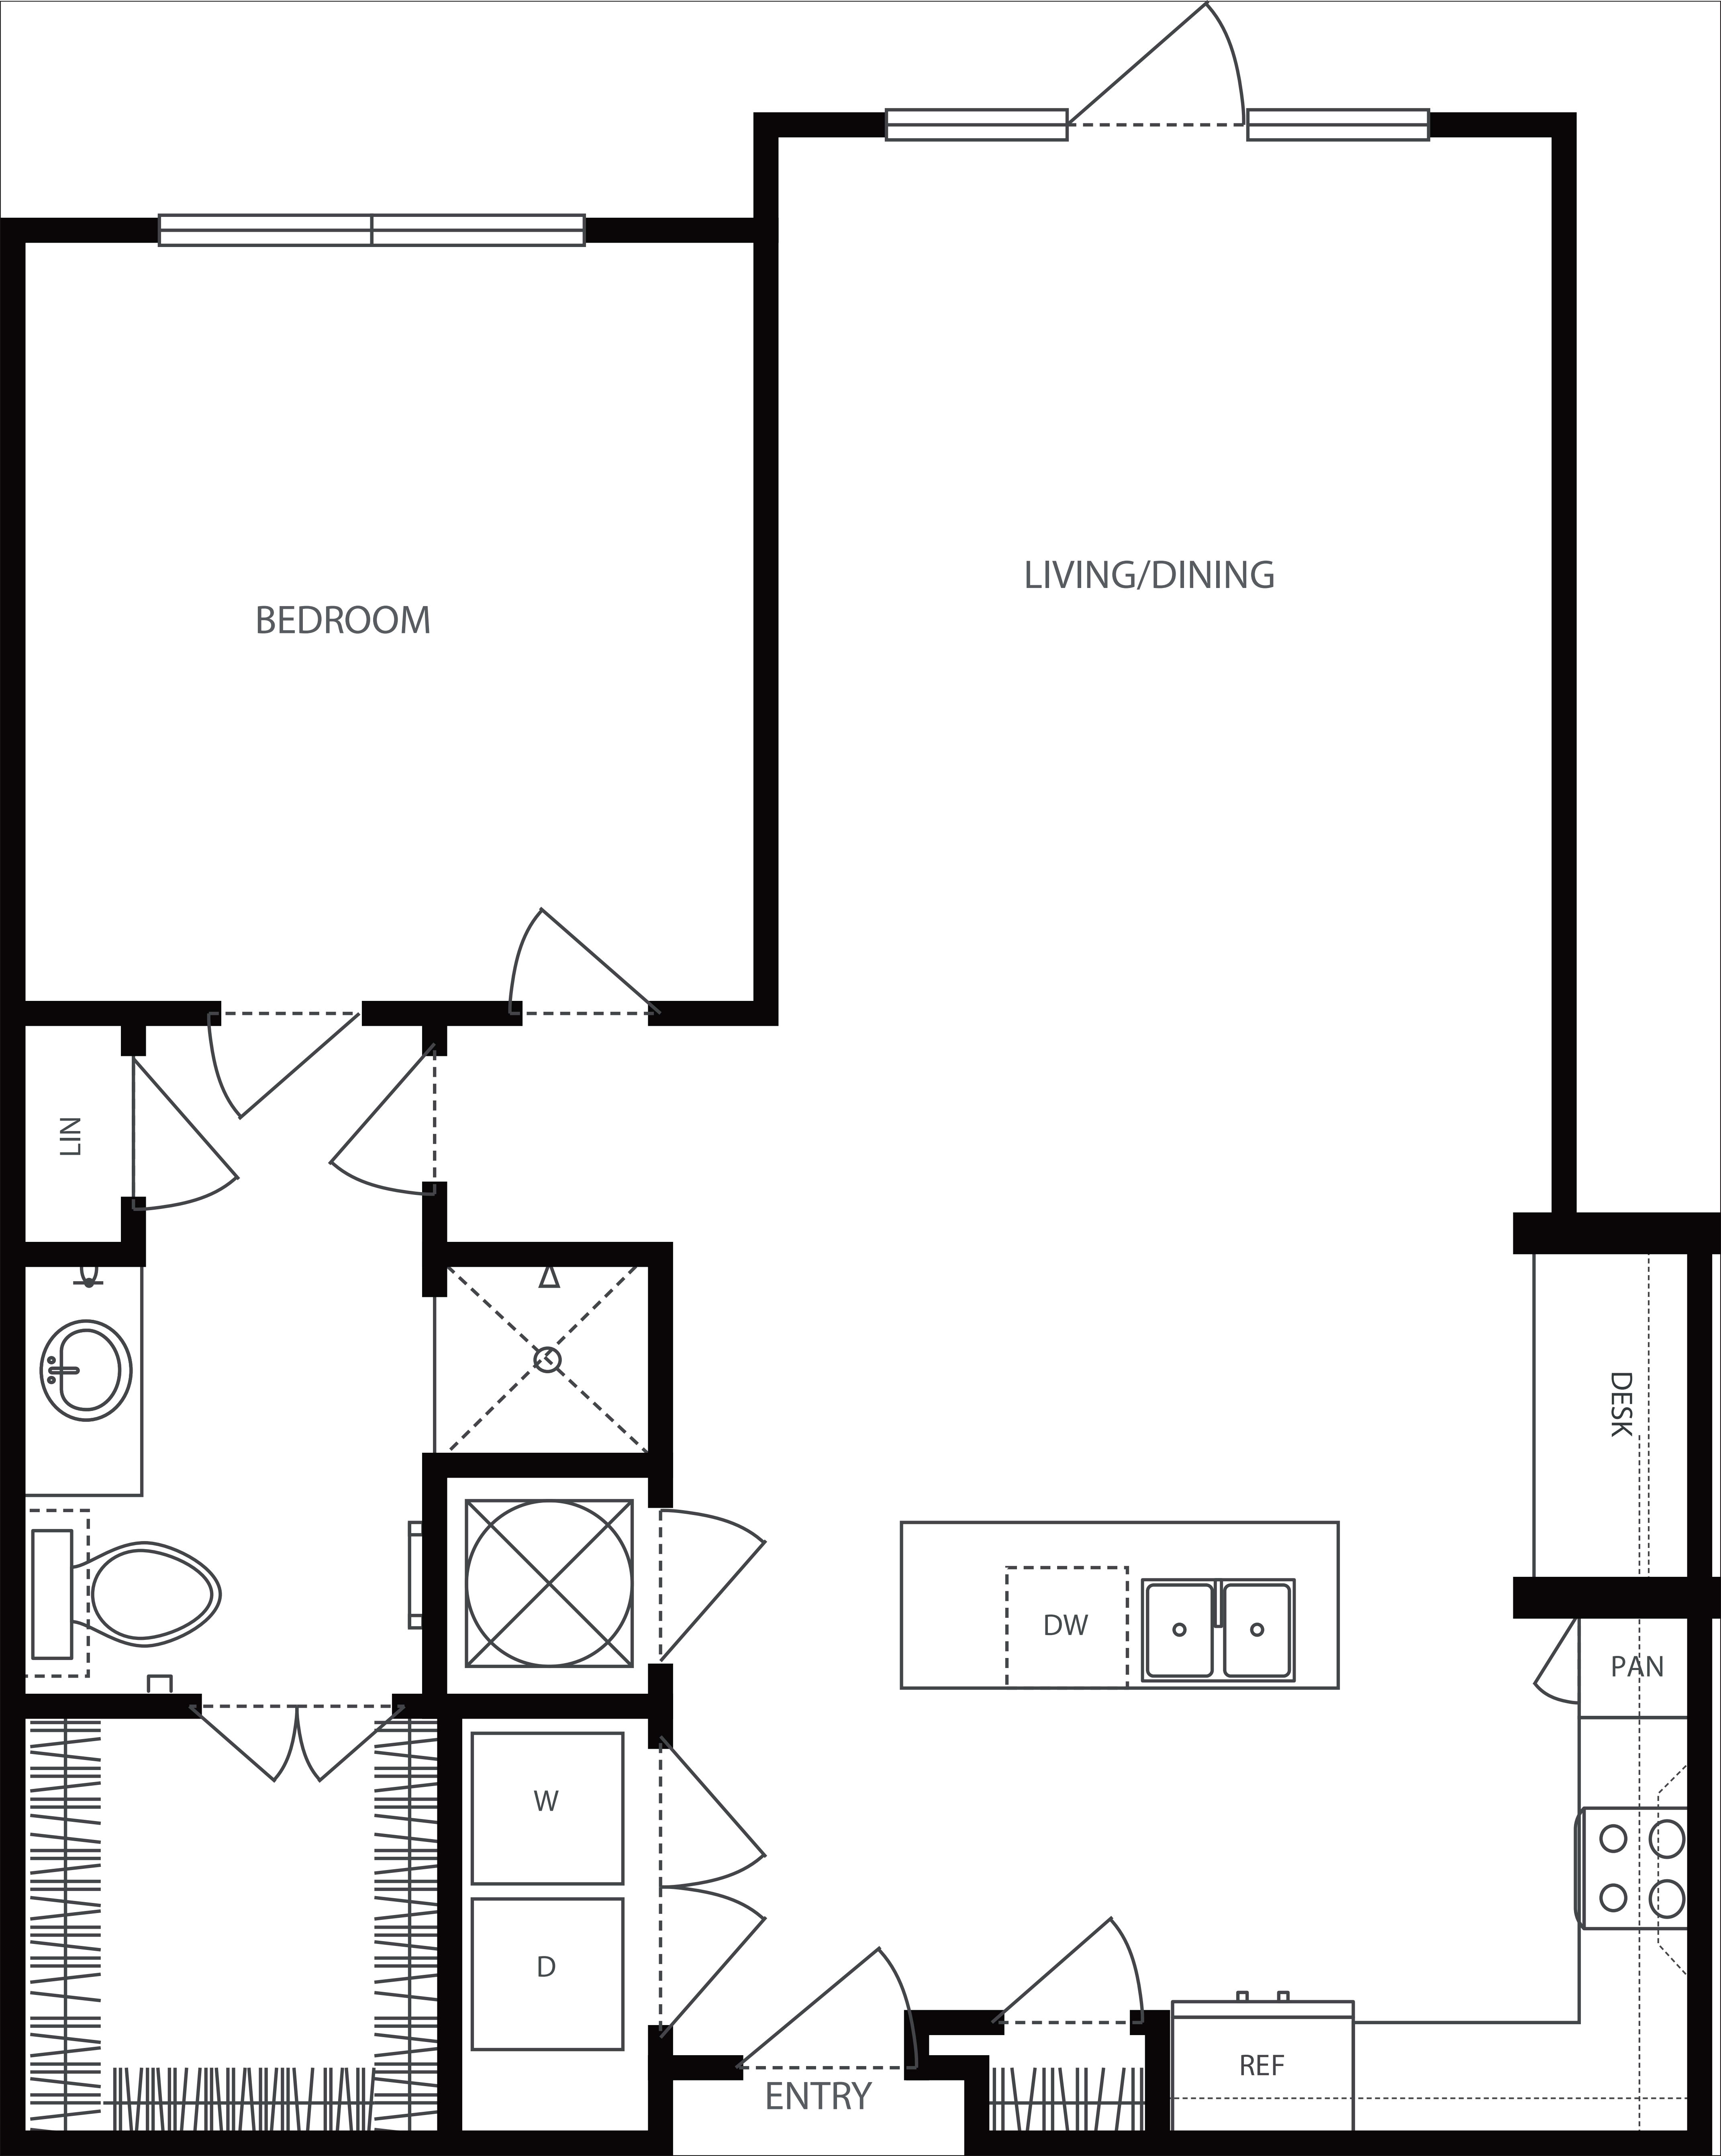
$2,210 12 mo
1 Bed / 1 Bath
921 sq.ft. / Floor 3
Available 10/20/2026
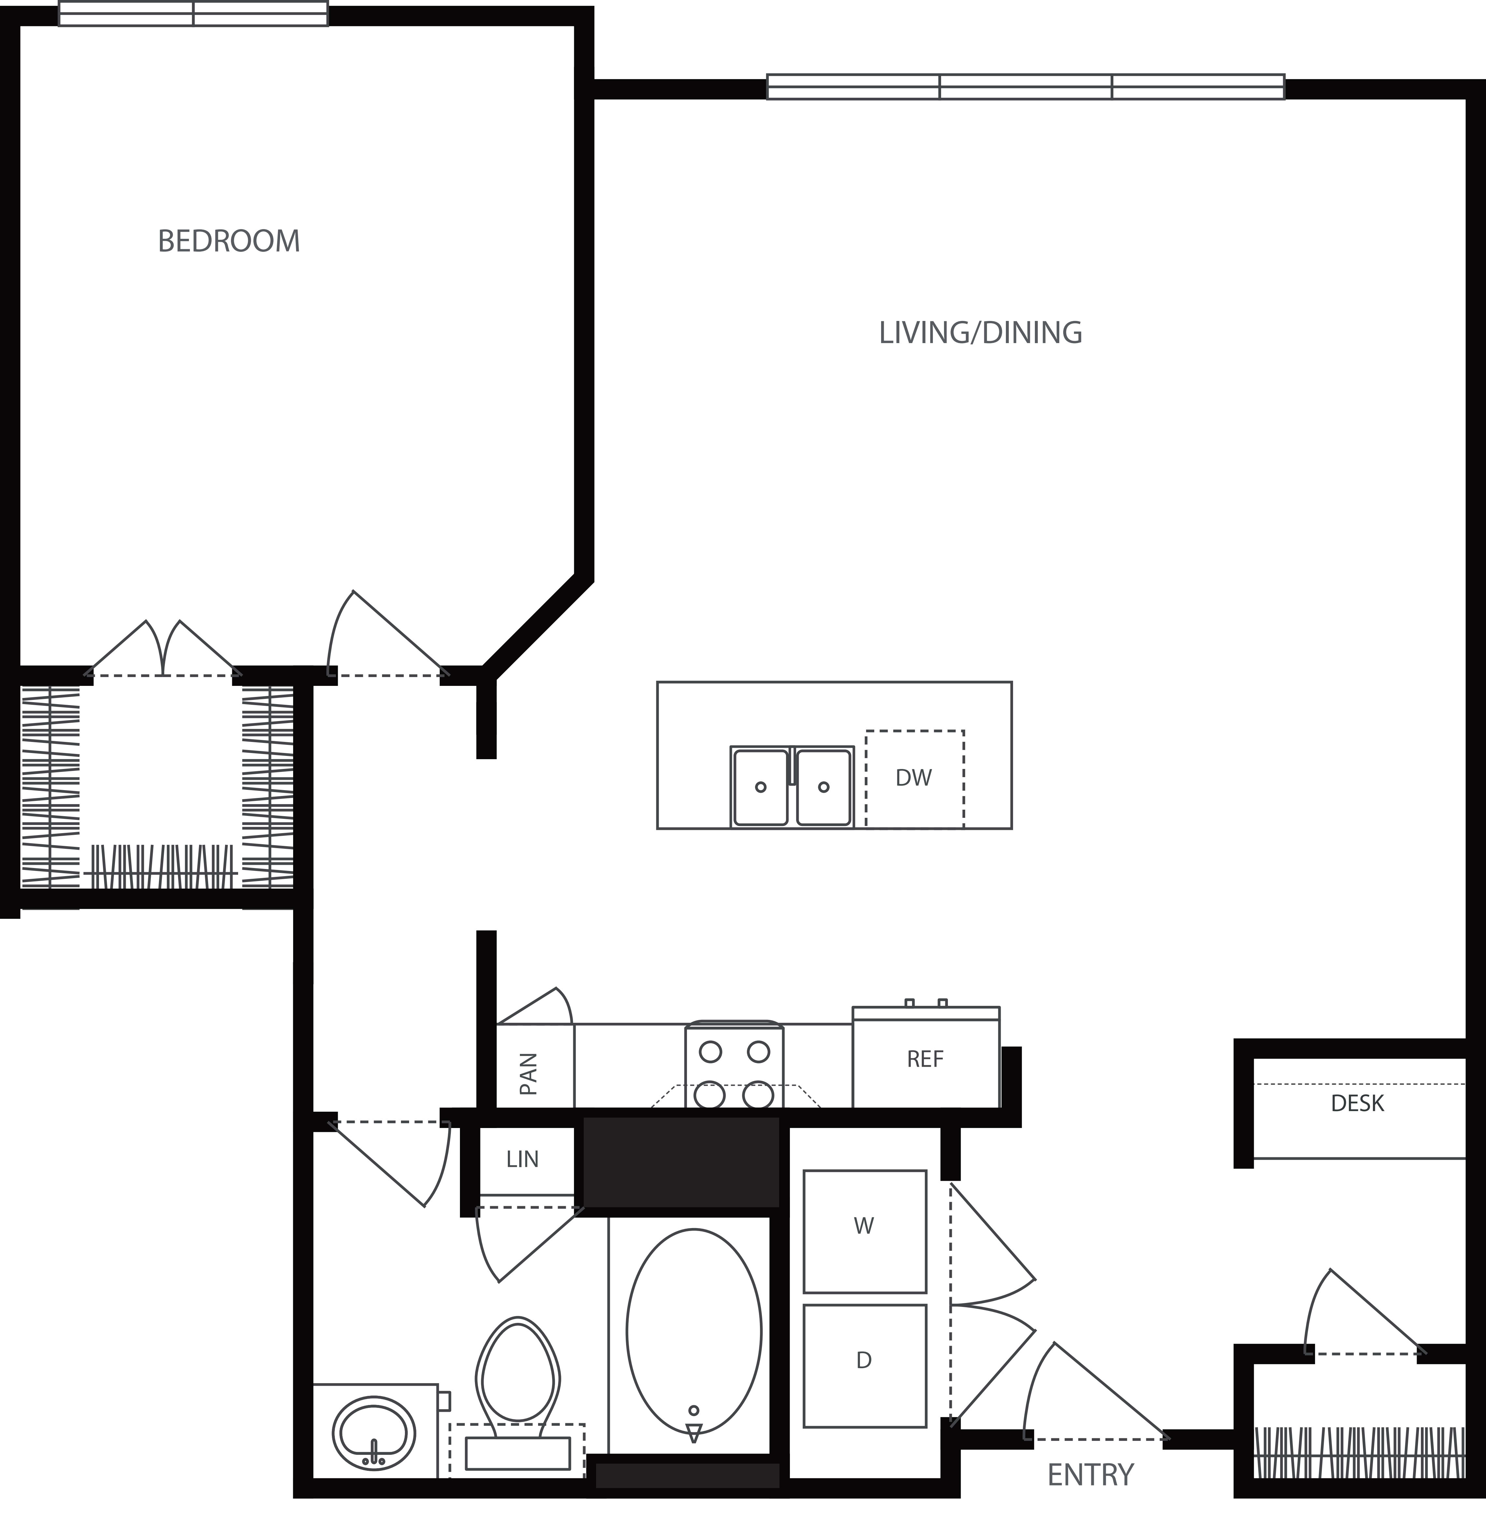
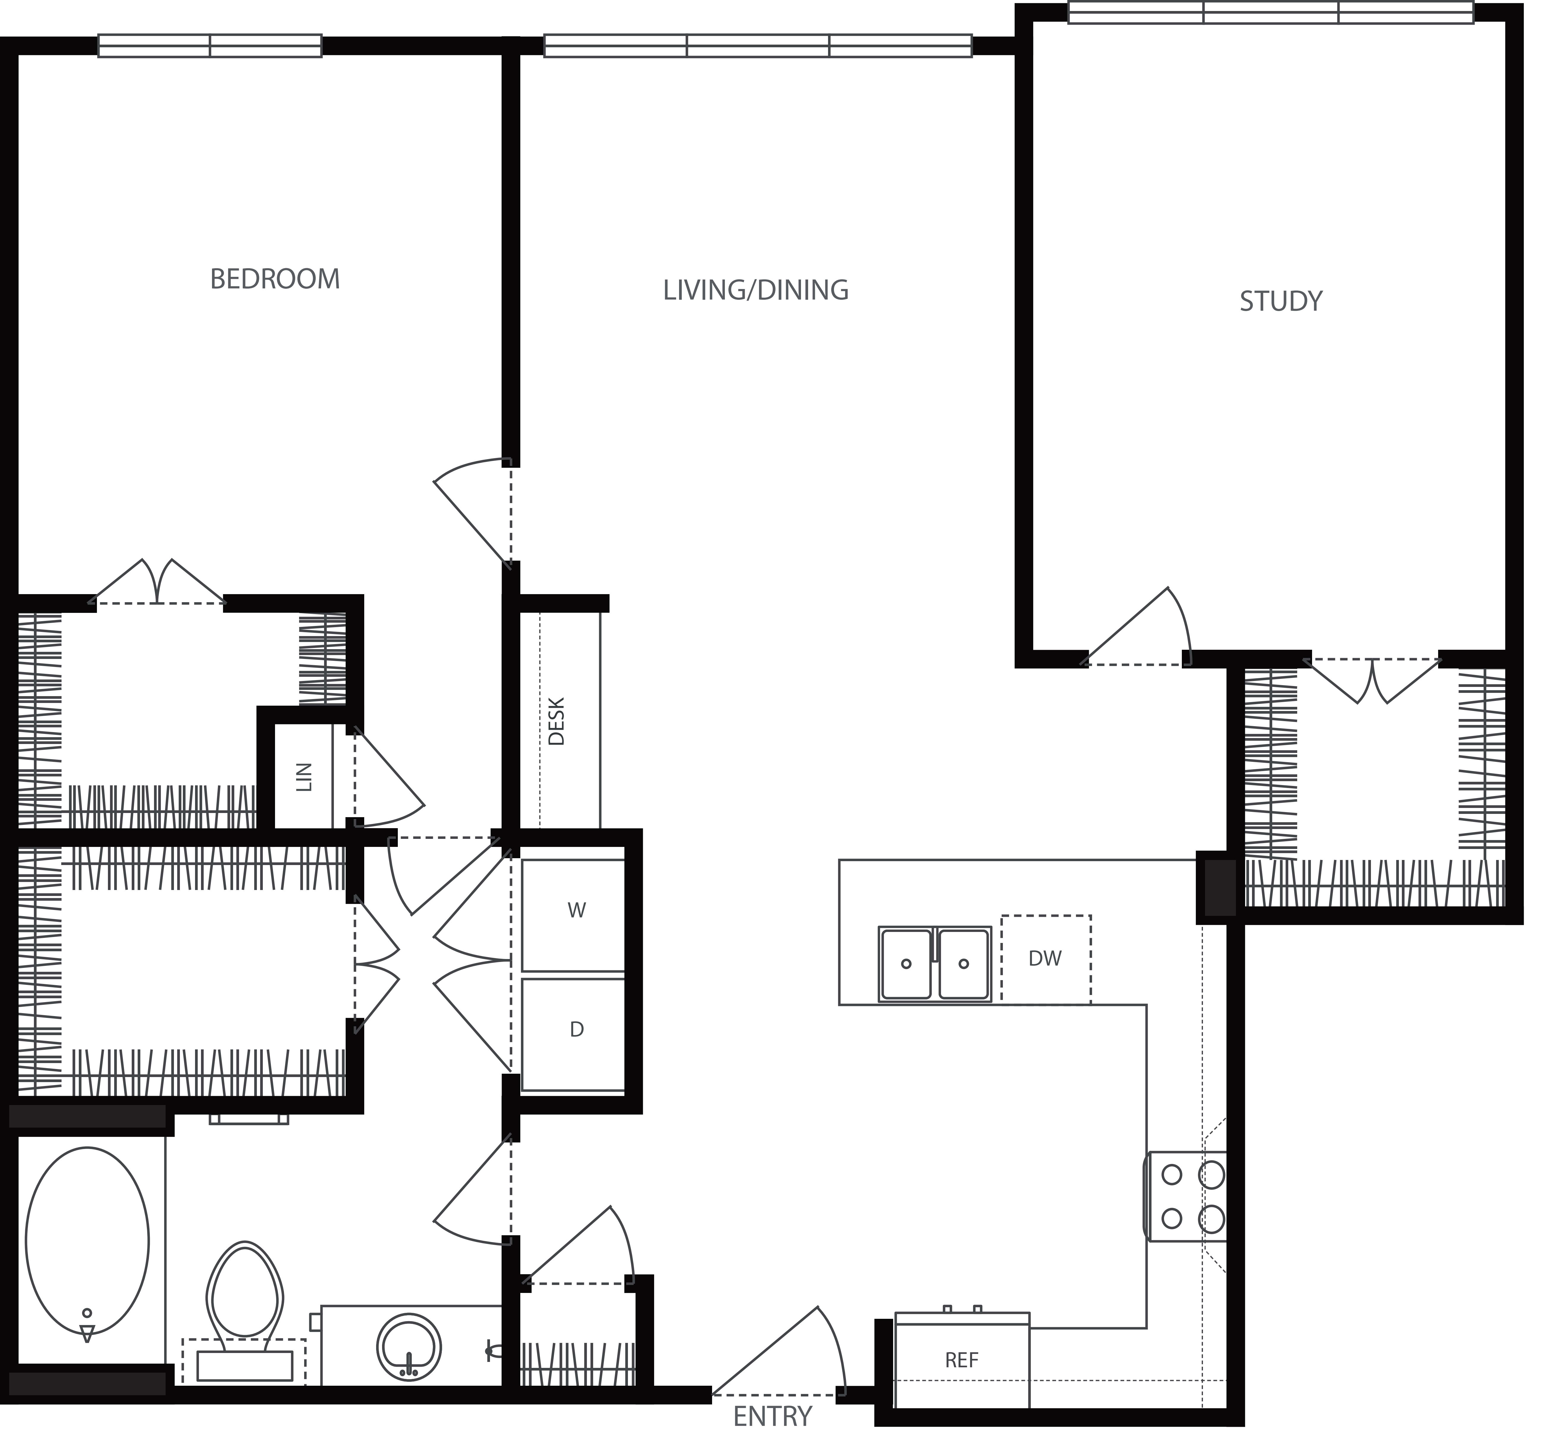
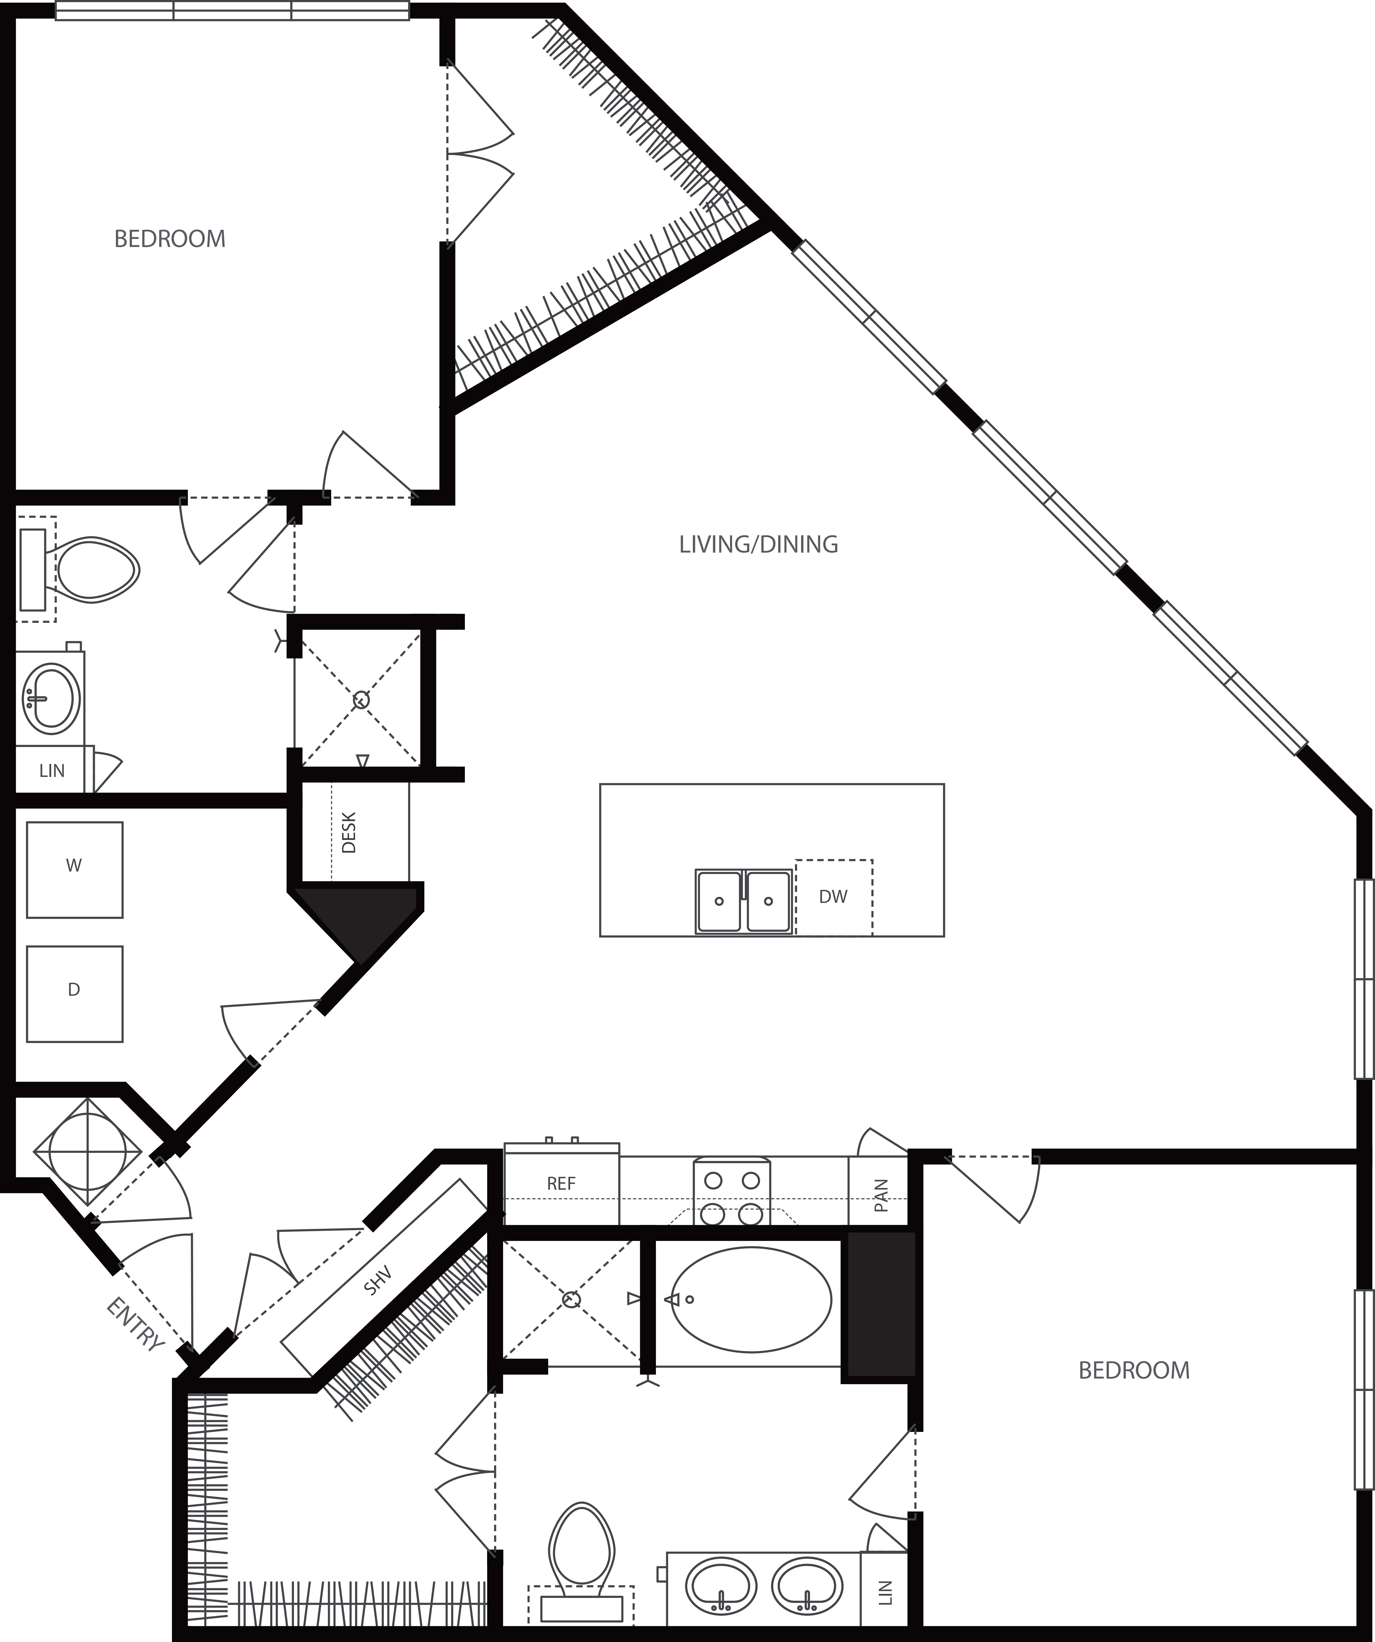
$2,400 12 mo
2 Bed / 2 Bath
1130 sq.ft. / Floor 1
Available 10/29/2026
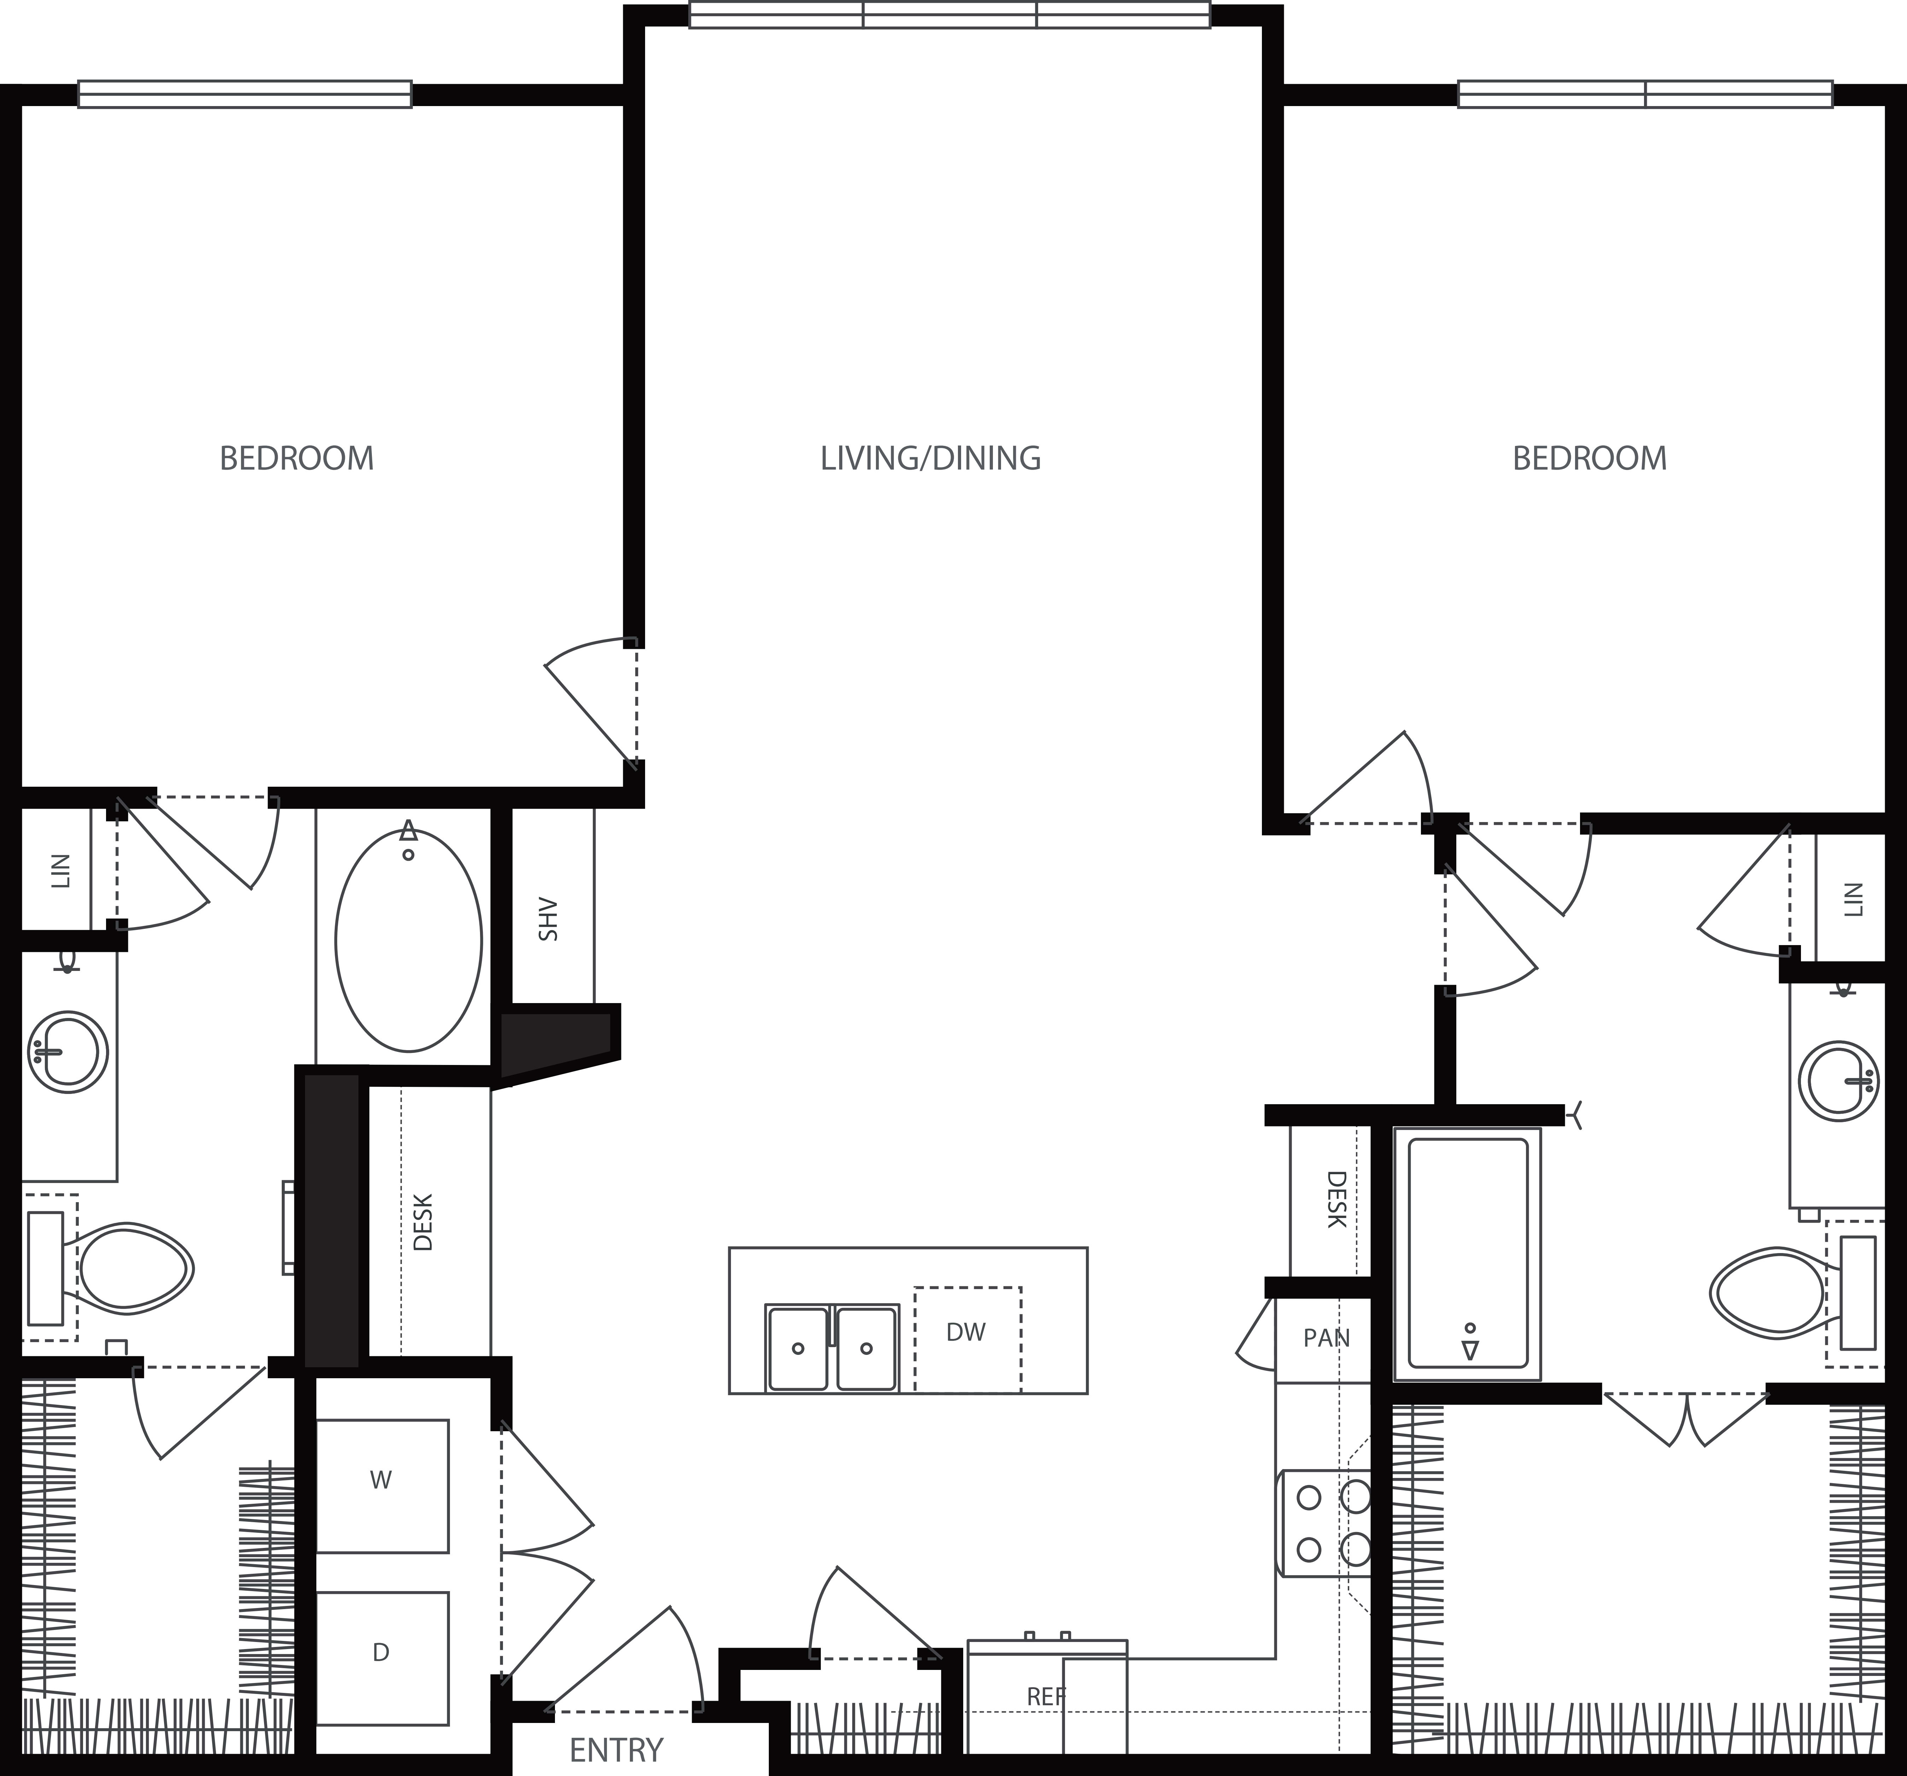
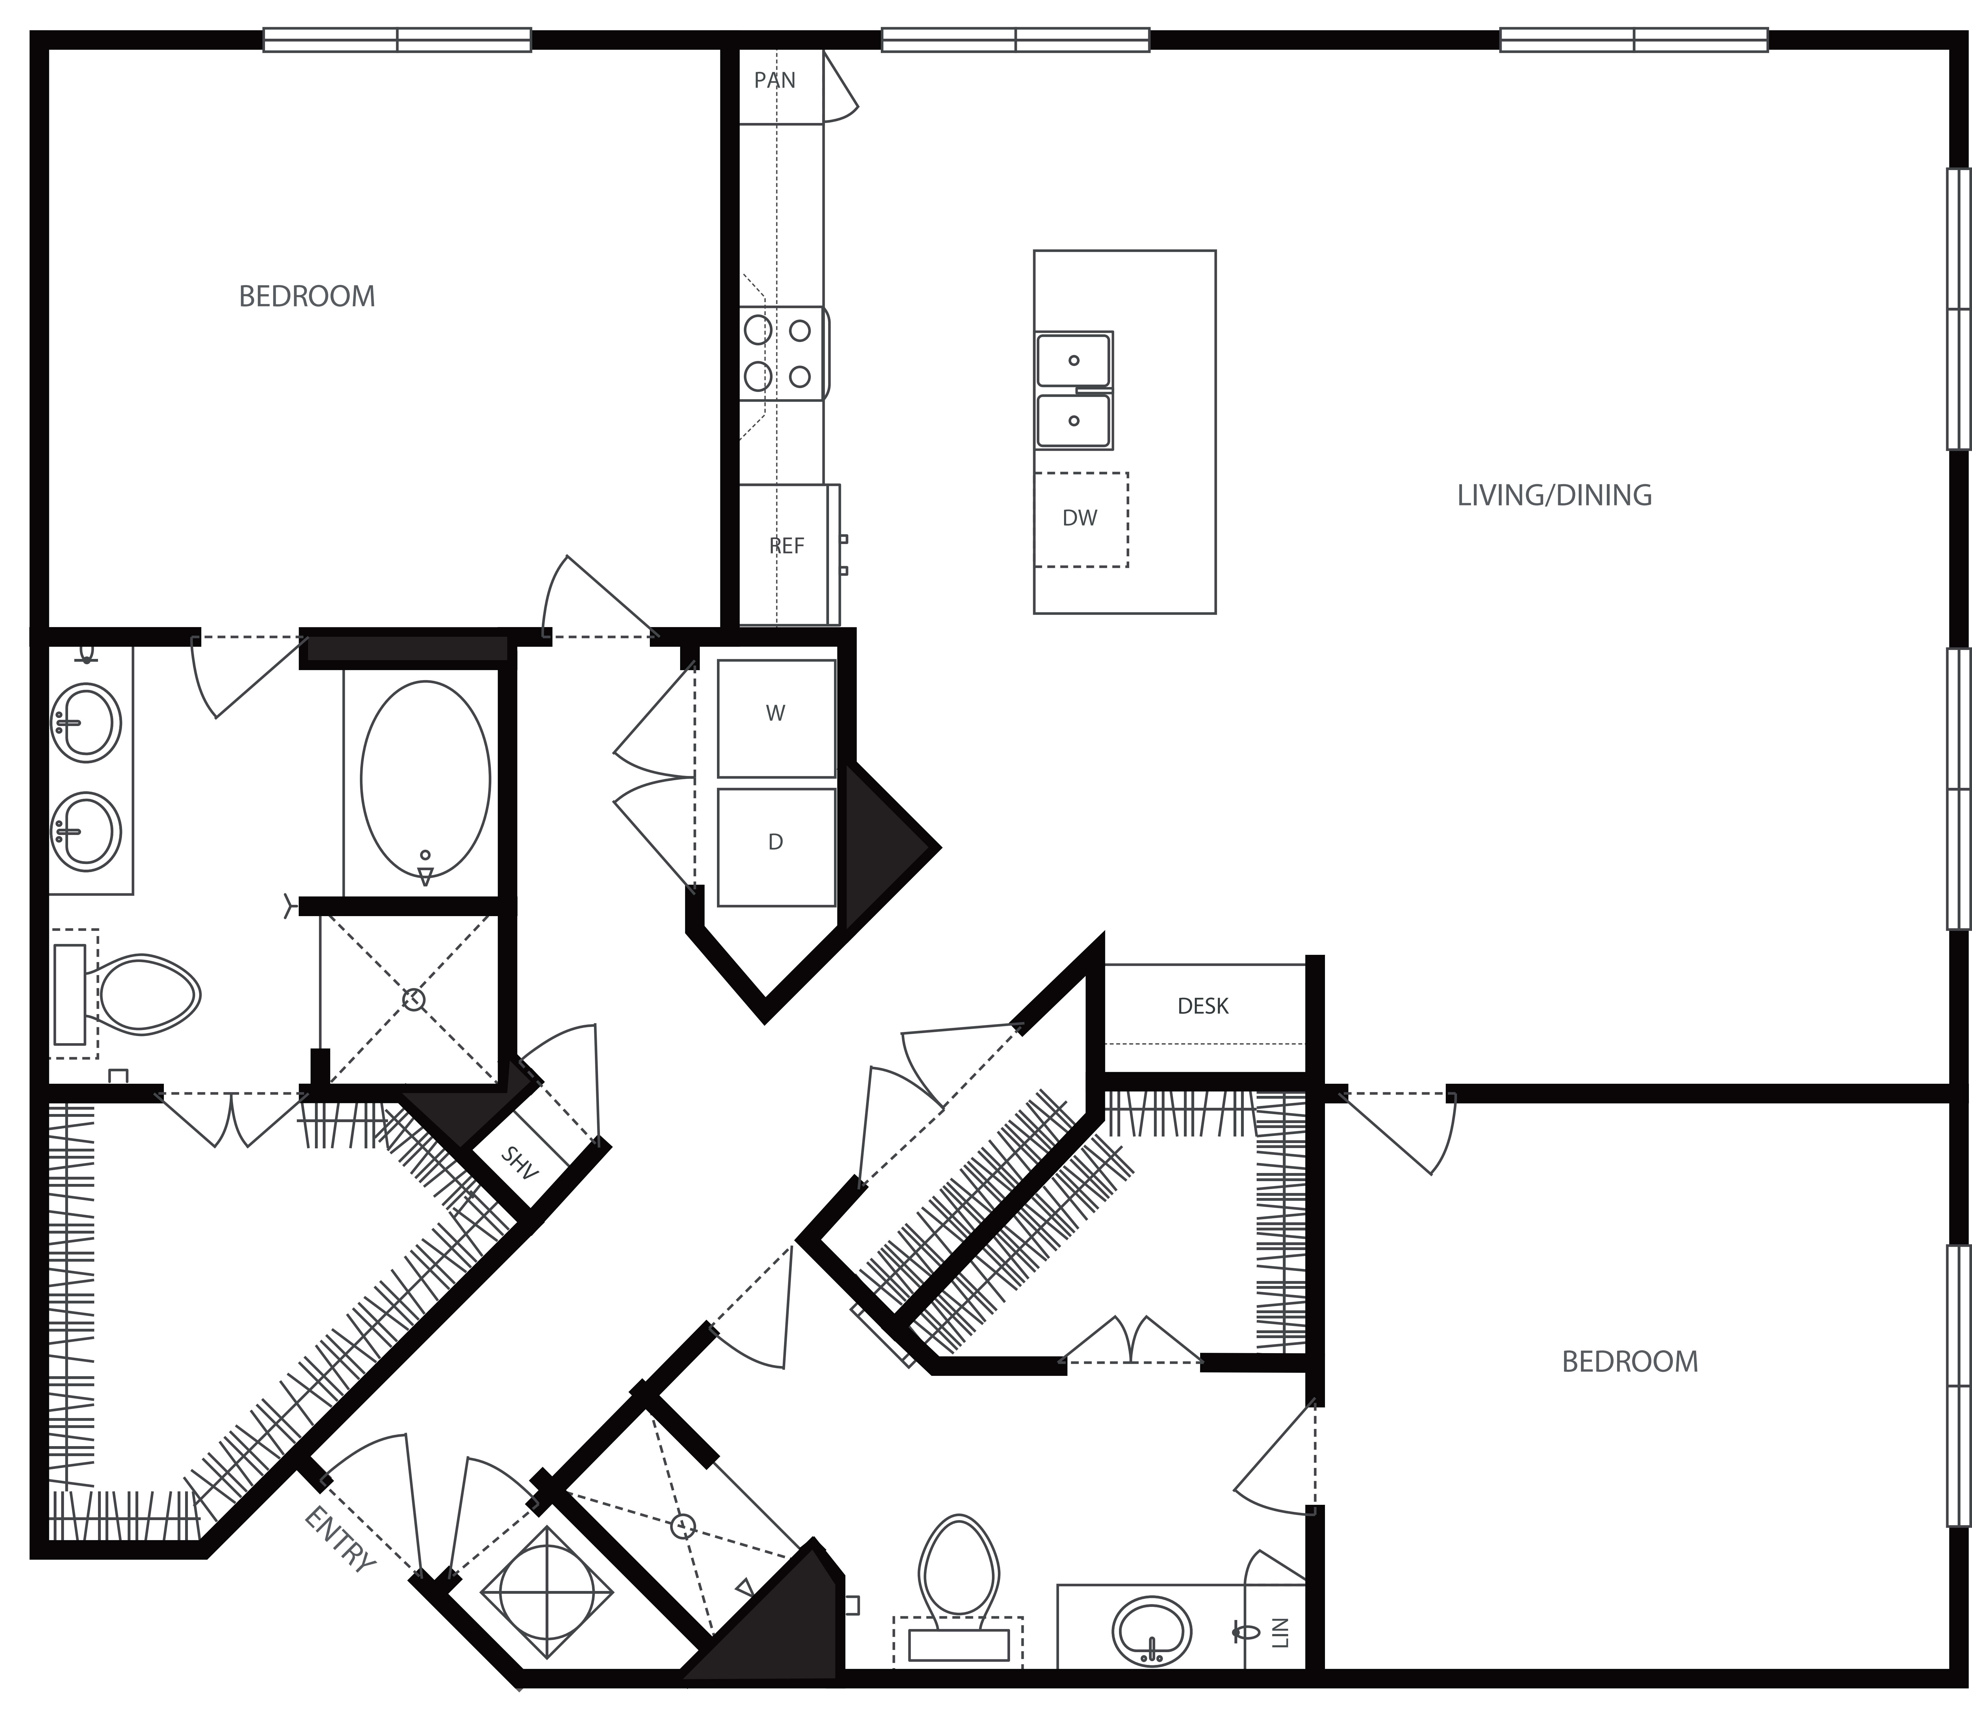
$2,530 12 mo
2 Bed / 2 Bath
1164 sq.ft. / Floor 5
Available 10/23/2026

$2,545 12 mo
2 Bed / 2 Bath
1209 sq.ft. / Floor 3
Available 10/16/2026
$2,570 12 mo
2 Bed / 2 Bath
1191 sq.ft. / Floor 1
Available 9/18/2026
$2,600 12 mo
2 Bed / 2 Bath
1308 sq.ft. / Floor 3
Available 11/13/2026
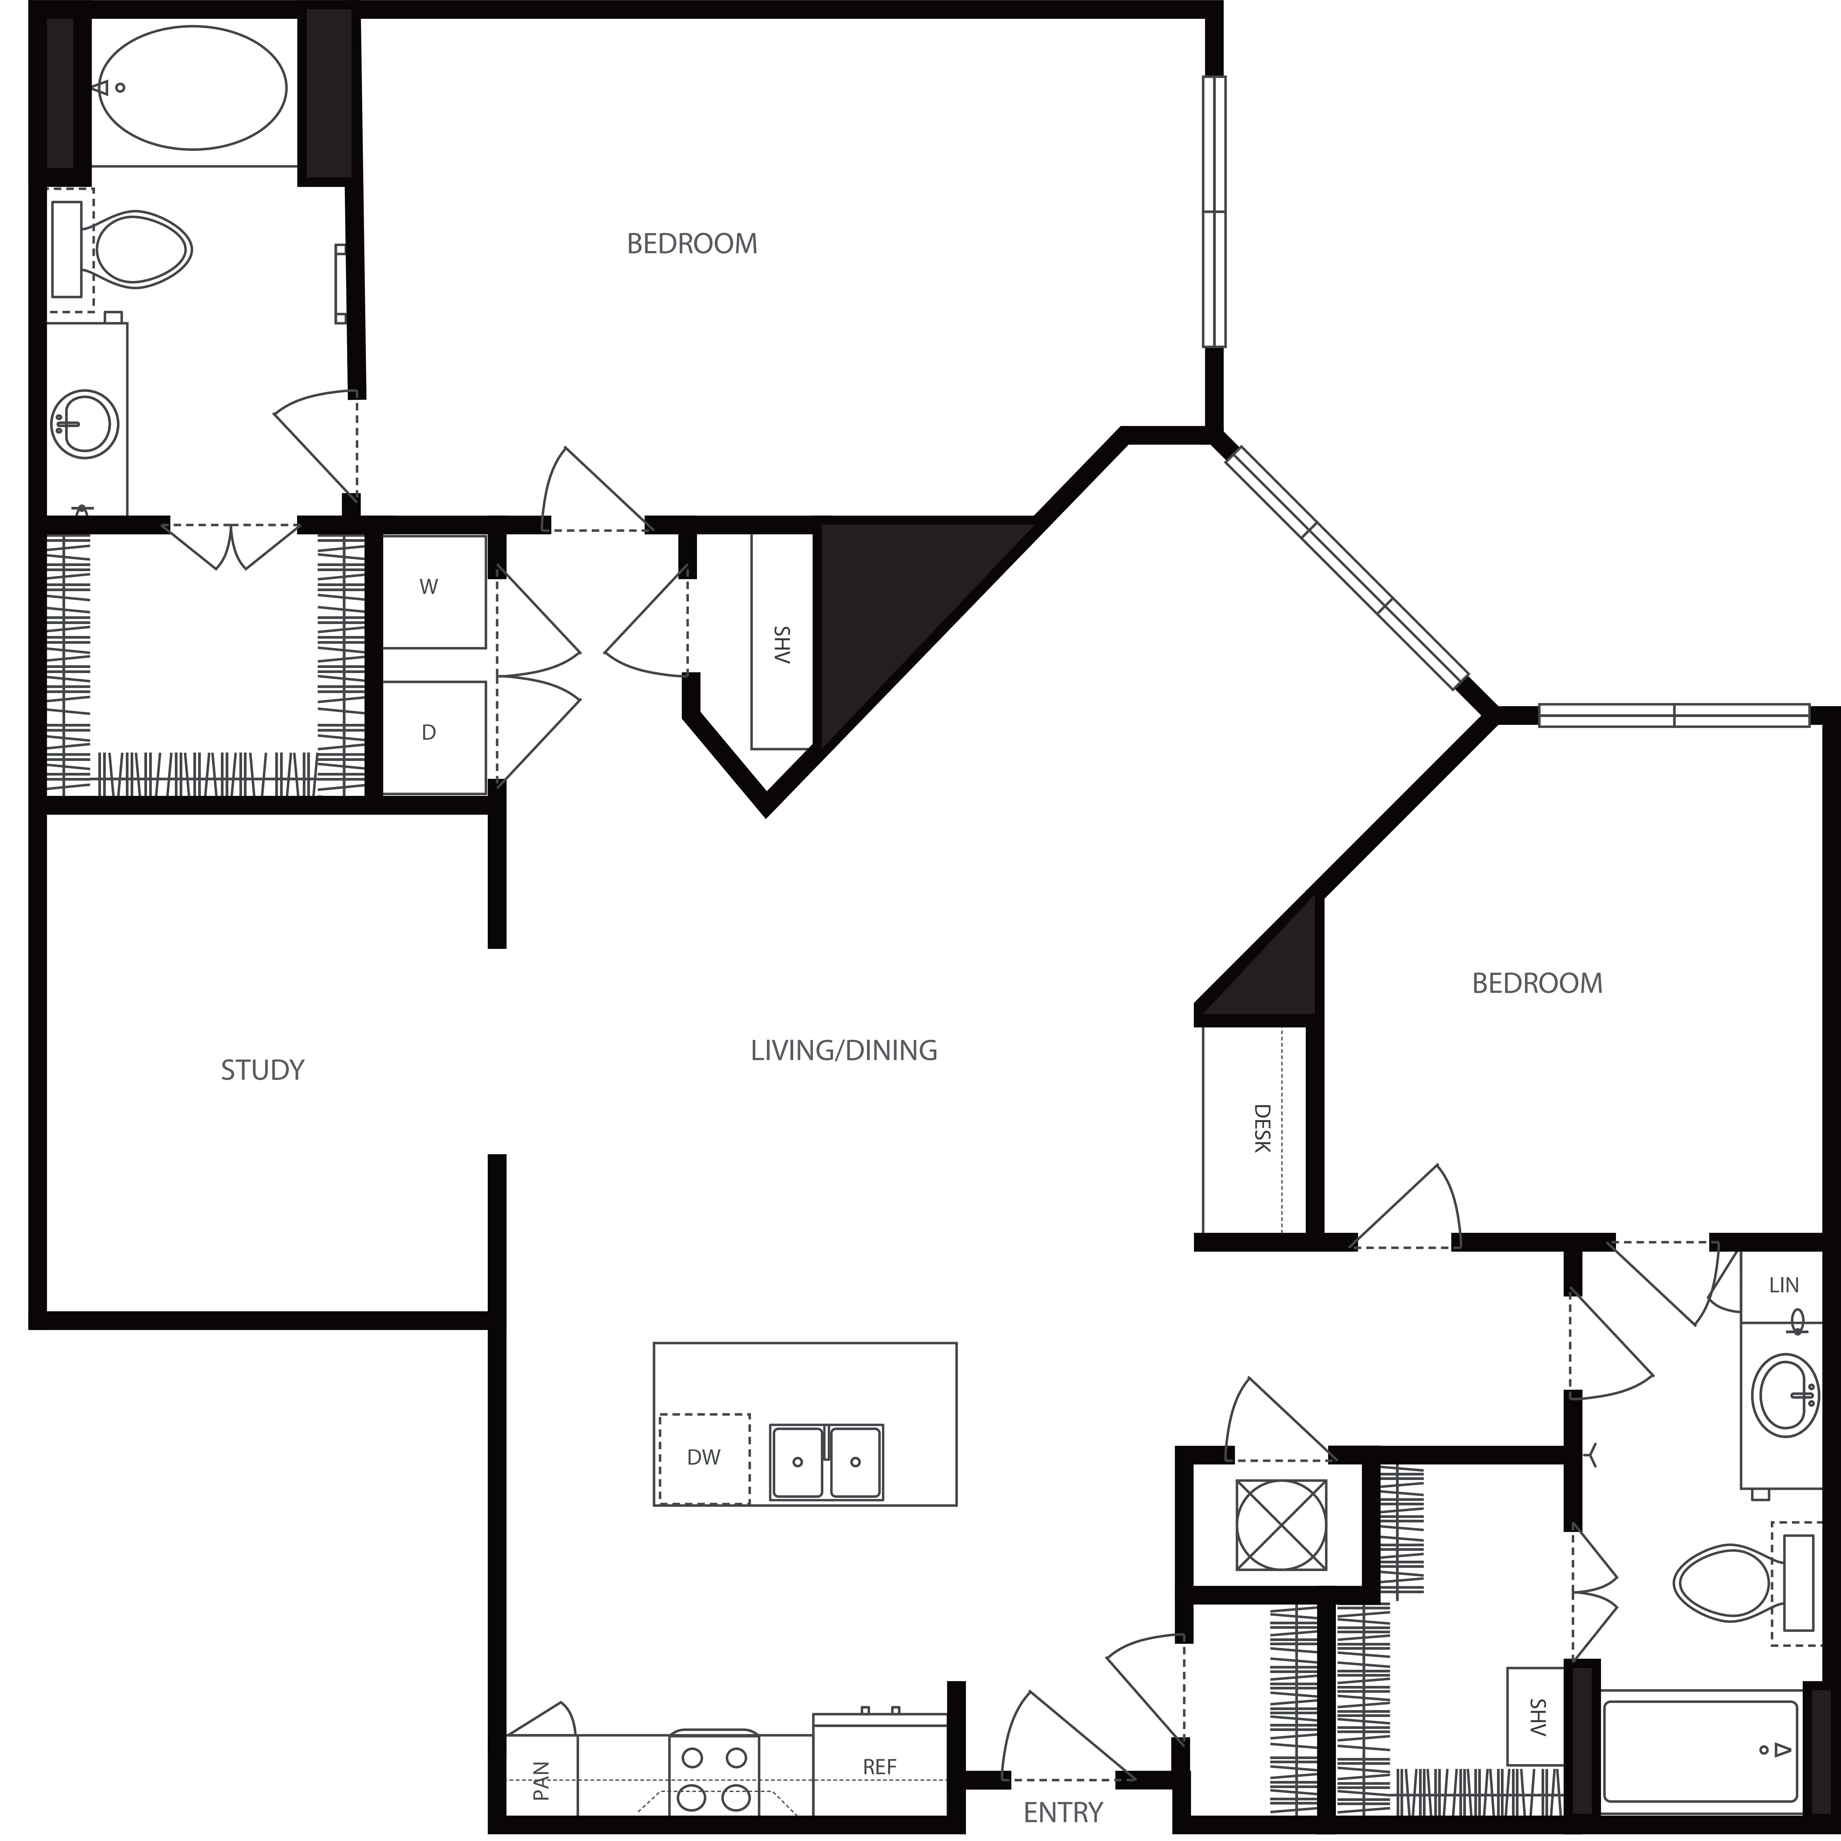
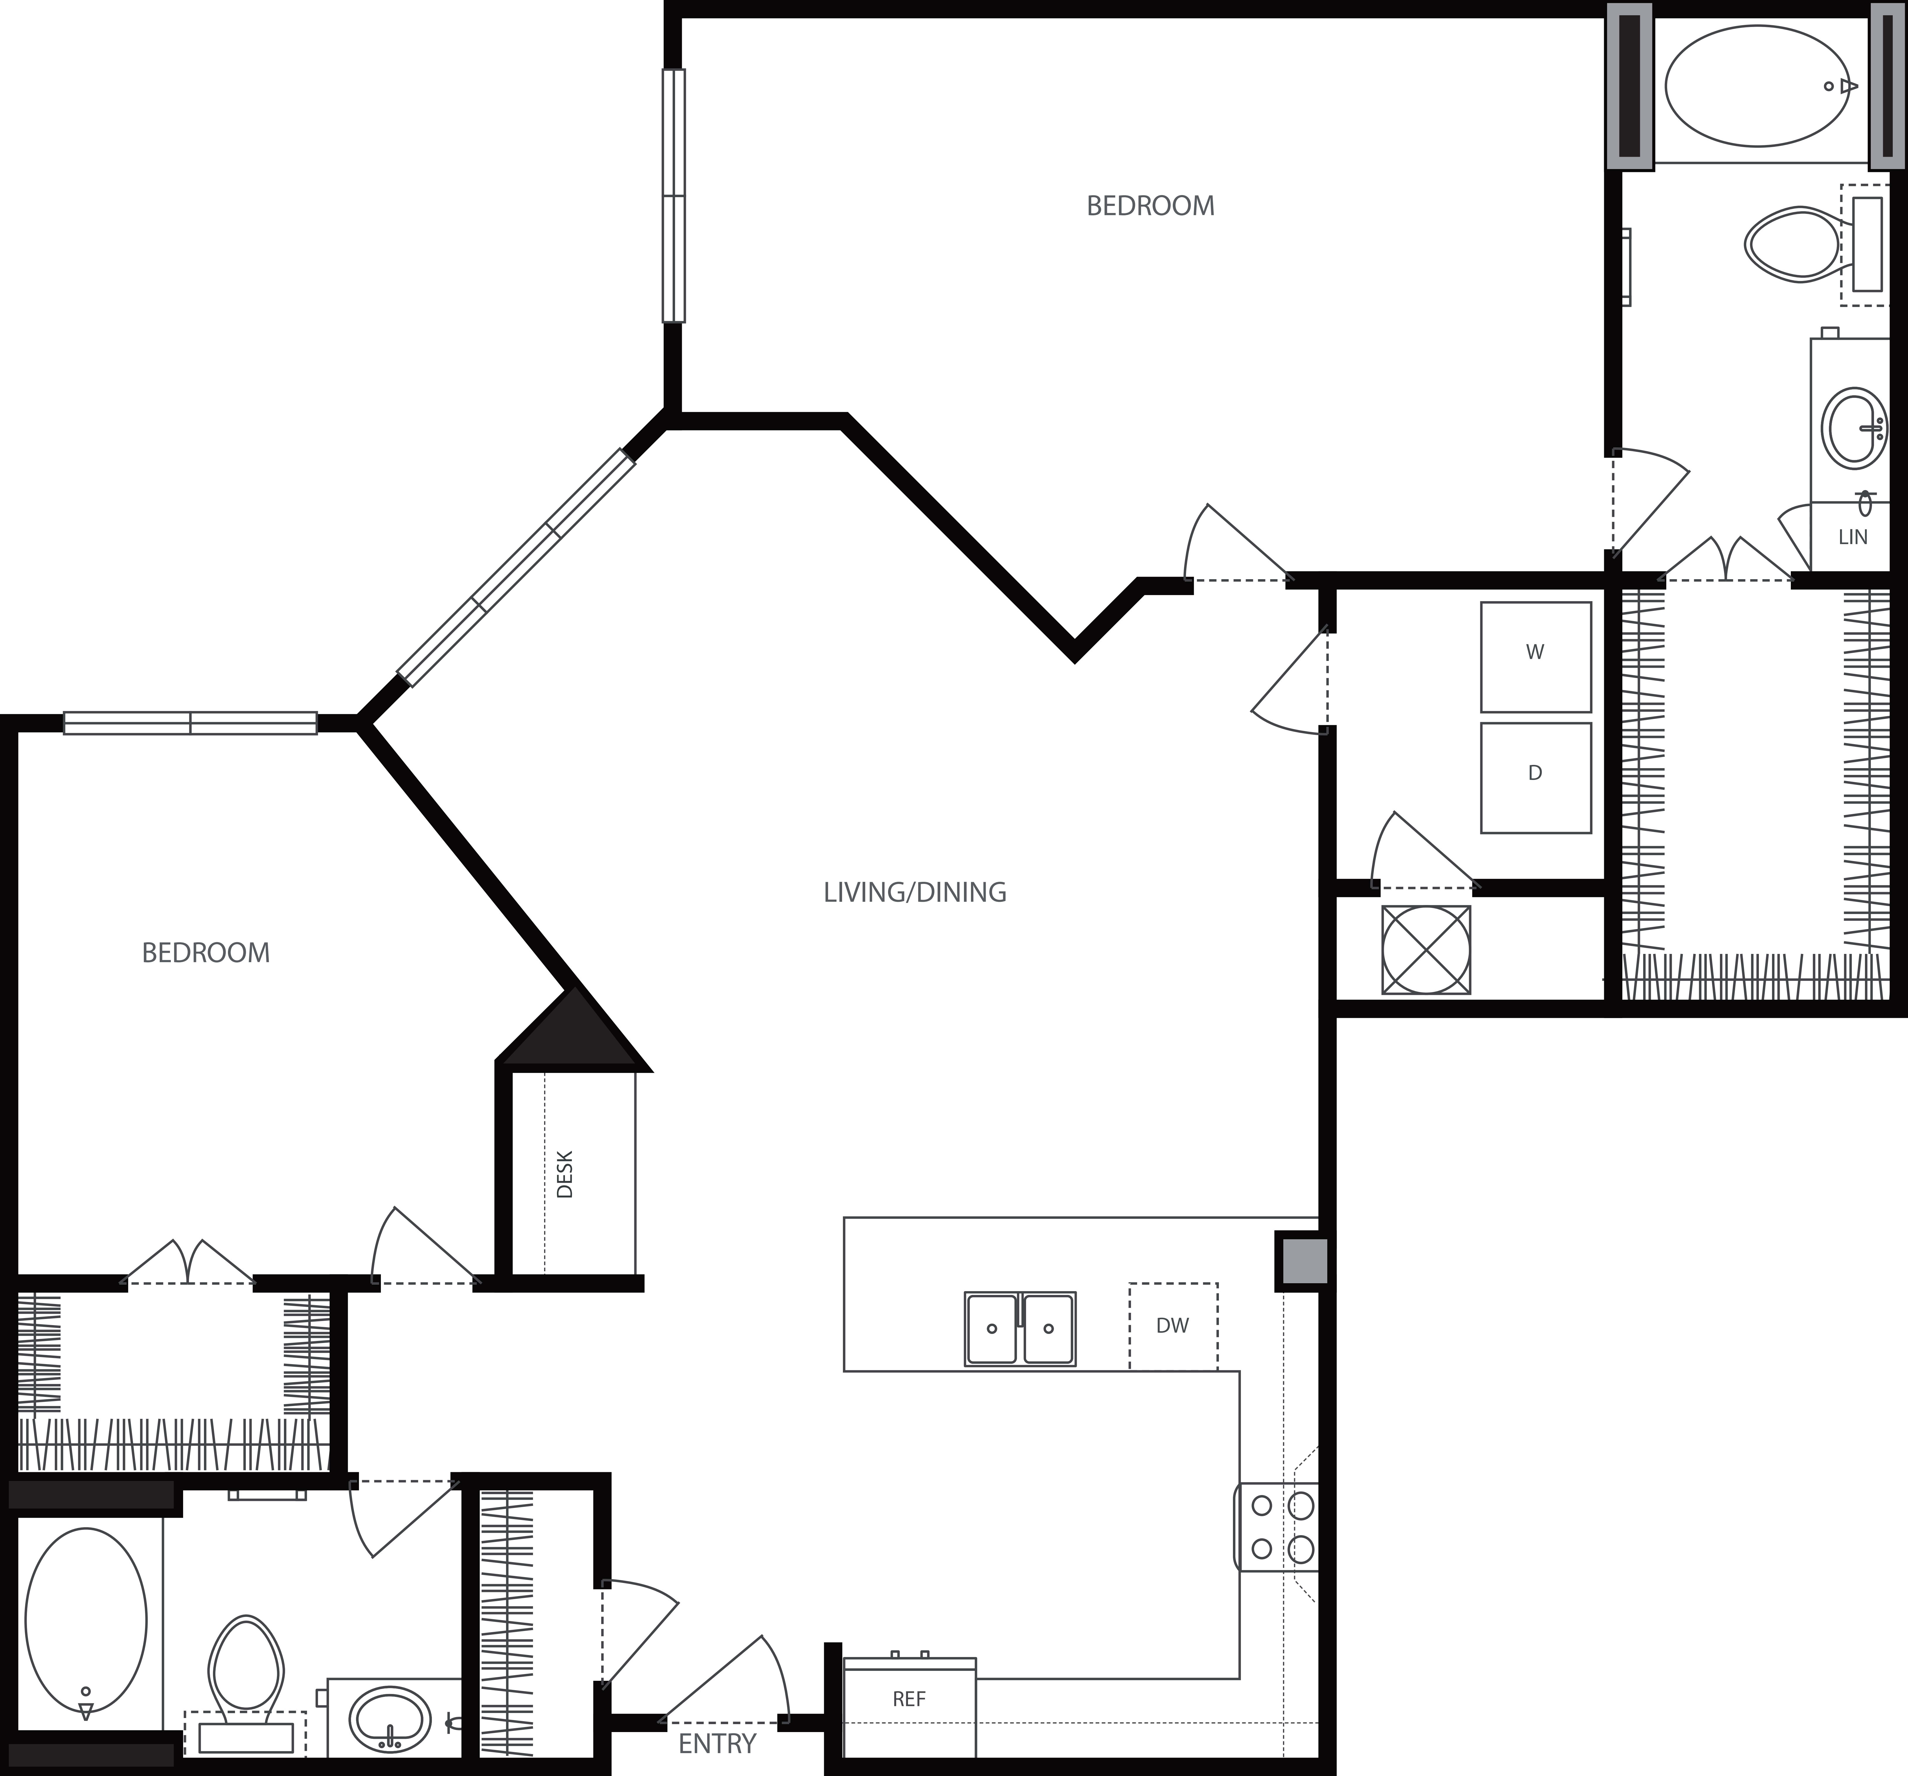
$3,305 12 mo
3 Bed / 2 Bath
1449 sq.ft. / Floor 2
Available 9/18/2026
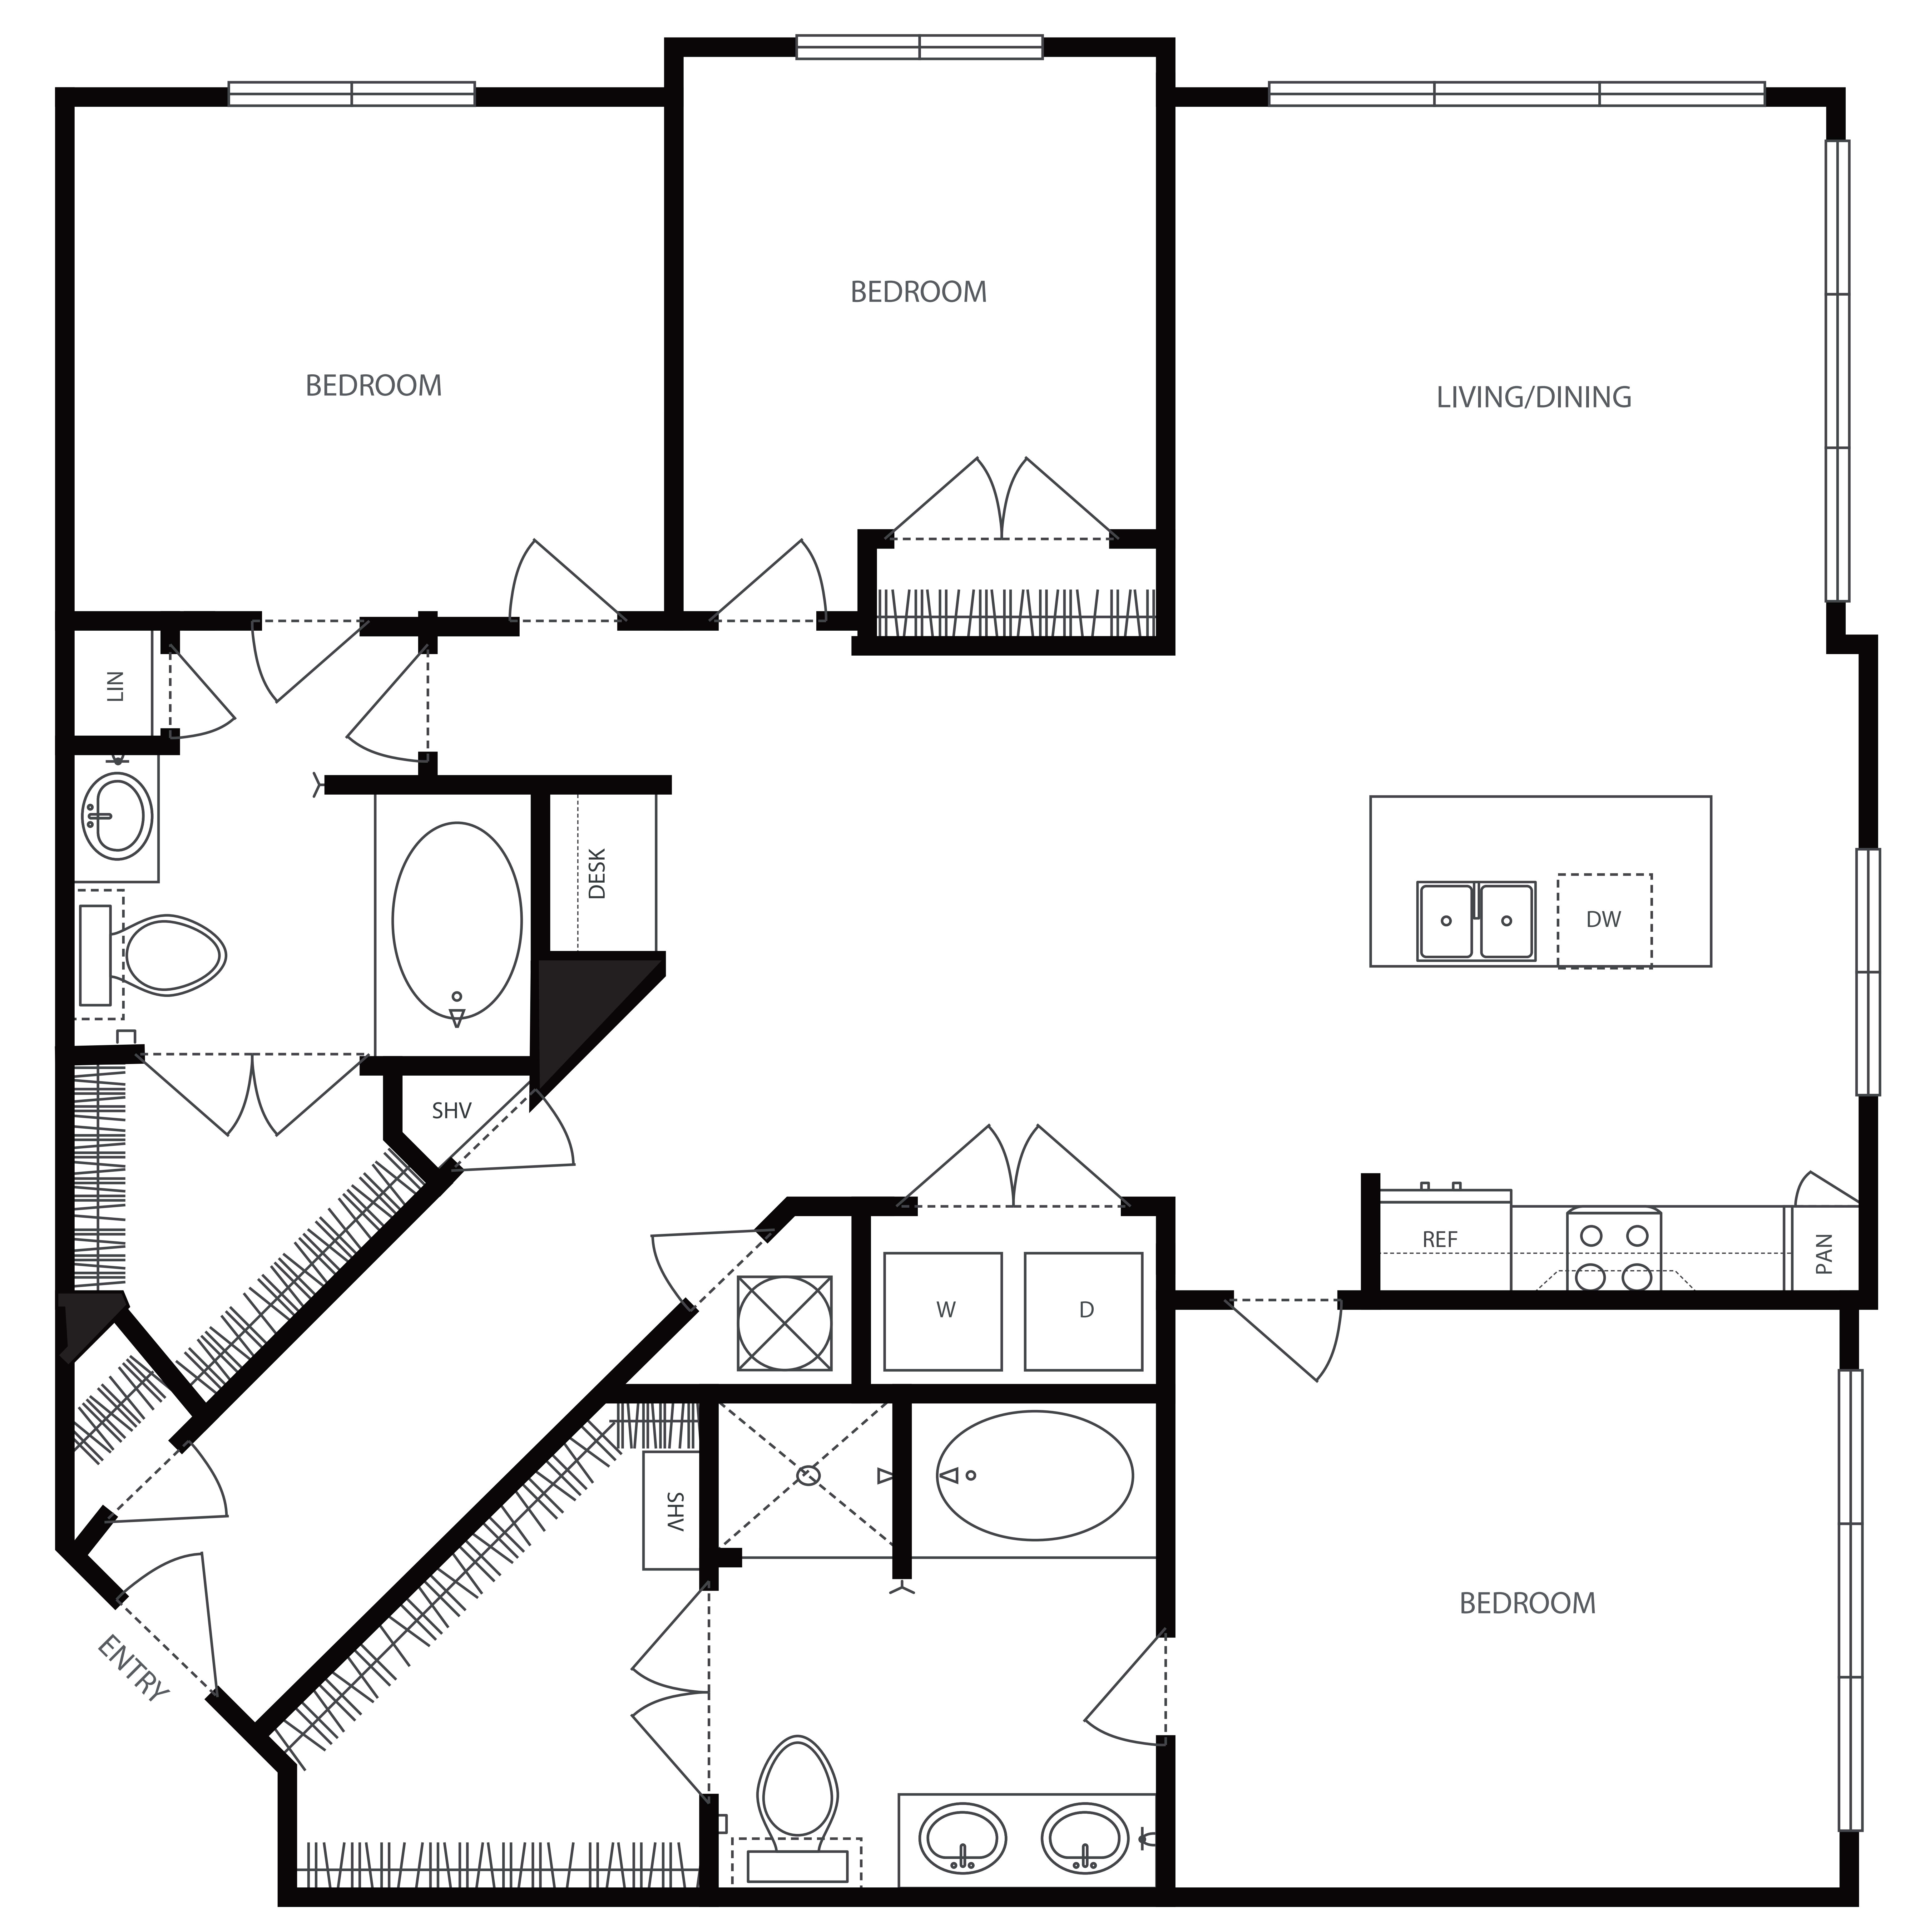
$3,340 12 mo
3 Bed / 2 Bath
1478 sq.ft. / Floor 3
Available 9/18/2026
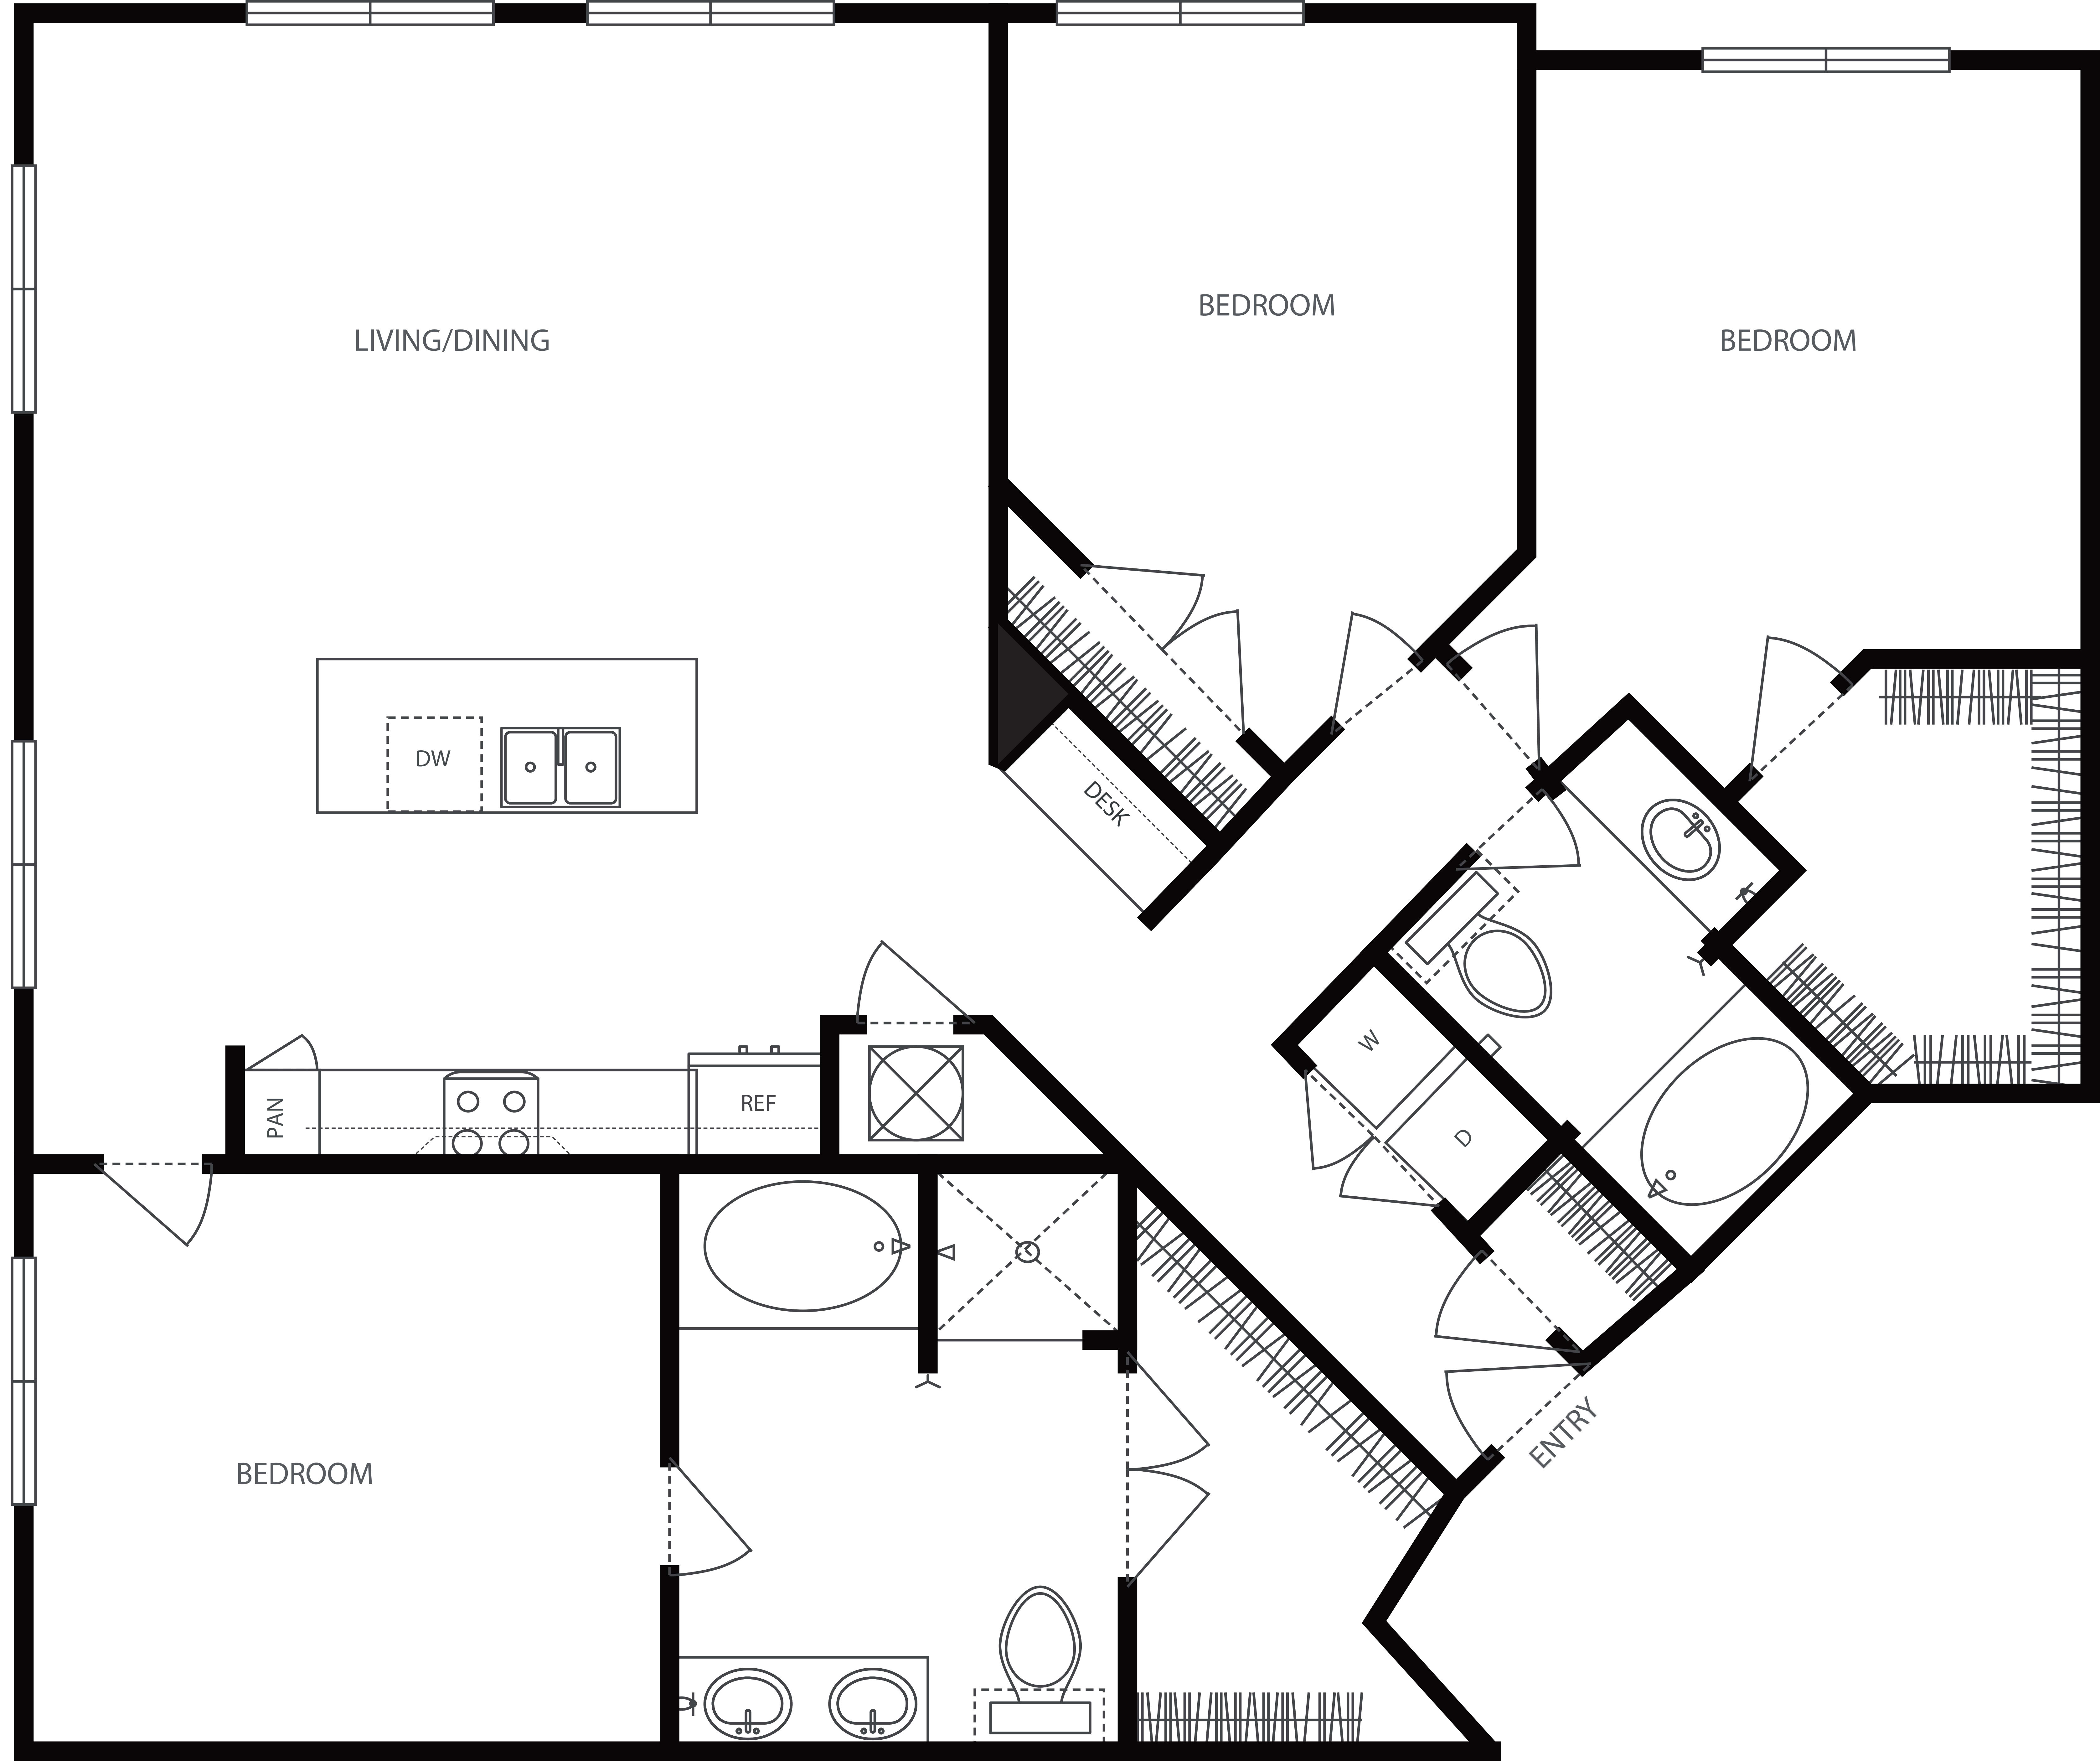
$3,355 12 mo
3 Bed / 2 Bath
1459 sq.ft. / Floor 2
Available 10/5/2026
Available Soon...
Our availability changes all the time. We are happy to notify you when a floor plan comes available.
Resident Testimonials
Axis at Shady Grove Team
-
Tiana M.
General Manager
-
Jasmine G.
Leasing Team
-
Diana O.
Leasing Team
-
Yosef B.
Service Team
-
Bekalu T.
Service Team
-
Tesfaye A.
Service Team
Resident Benefits
Our passion is to provide great lifestyles in places people most want to live, work and play.
A place you can be yourself and retreat from the stress of the day. A welcome home where you can connect with old friends and make new ones.
Our resident benefits are designed to make this possible.
Satisfaction Guarantee
We are confident you’ll love your new home - but if you choose to leave in the first 30 days, you will only pay for the days you’ve stayed.
Easy Online Payments
Pay rent through our resident-only portal to keep things moving wherever you are.
Know Your Neighbors
Create your own profile to share with your neighbors on our resident-only website.
A Friend's Presence is a Present Itself
Refer your friends to an Equity community and get rewarded with a gift from us.
Furniture in a Flash
You are automatically approved with Cort Furniture. Plus enjoy 25% off your first month.
Rent With Equity
Earn credits each month and apply them to the purchase of a house one day.
Renter's Insurance
Protect the stuff you love. We offer our residents access to a unique set of coverage options.
Making Individual Living Enhancements
Equity Residential is committed to working with our residents with disabilities to enhance their living environment.
Like the Washington DC Lifestyle?
Rockville
100 First St.
Rockville, MD 20851
(301) 637-5155
-
1 Bed
$2,125+
5 available -
2 Bed
$2,641+
3 available
Gaithersburg
370 E. Diamond Ave
Gaithersburg, MD 20877
(240) 252-7212
-
1 Bed
$1,878+
11 available -
2 Bed
$2,384+
11 available
Bethesda
4903 Edgemoor Lane
Bethesda, MD 20814
(240) 482-8166
-
Studio
$1,989+
1 available -
1 Bed
$2,361+
2 available -
2 Bed
$3,299+
1 available
Bethesda
4885 Edgemoor Ln
Bethesda, MD 20814
(240) 252-3361
-
1 Bed
$2,265+
5 available -
2 Bed
$3,675+
4 available -
3 Bed
$4,290+
3 available