
The Alton Apartments
(949) 774-2440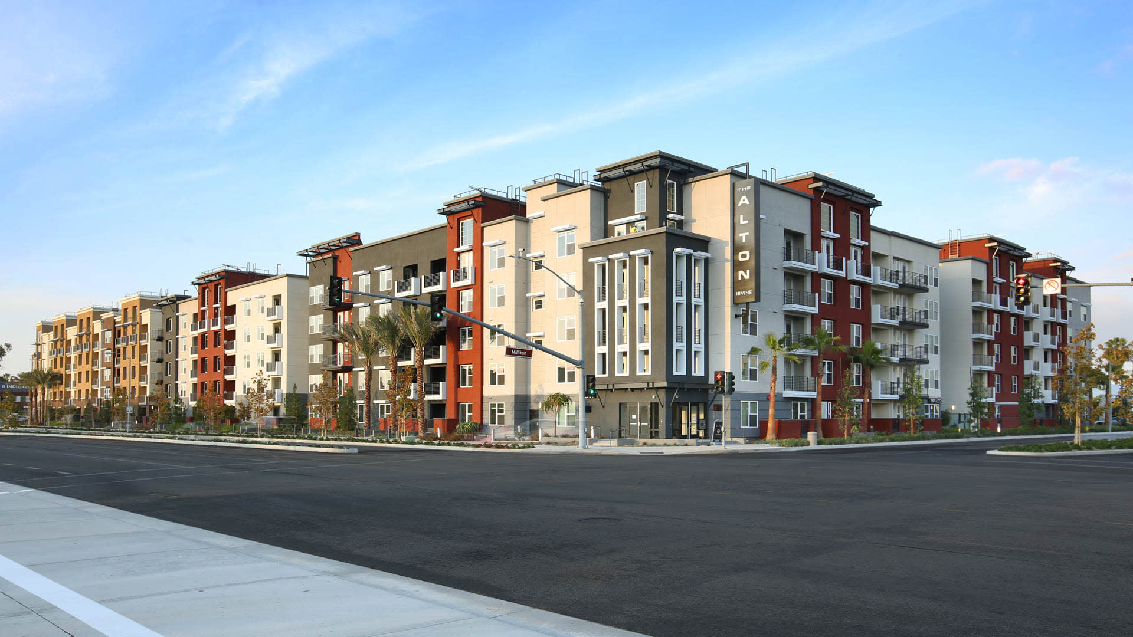
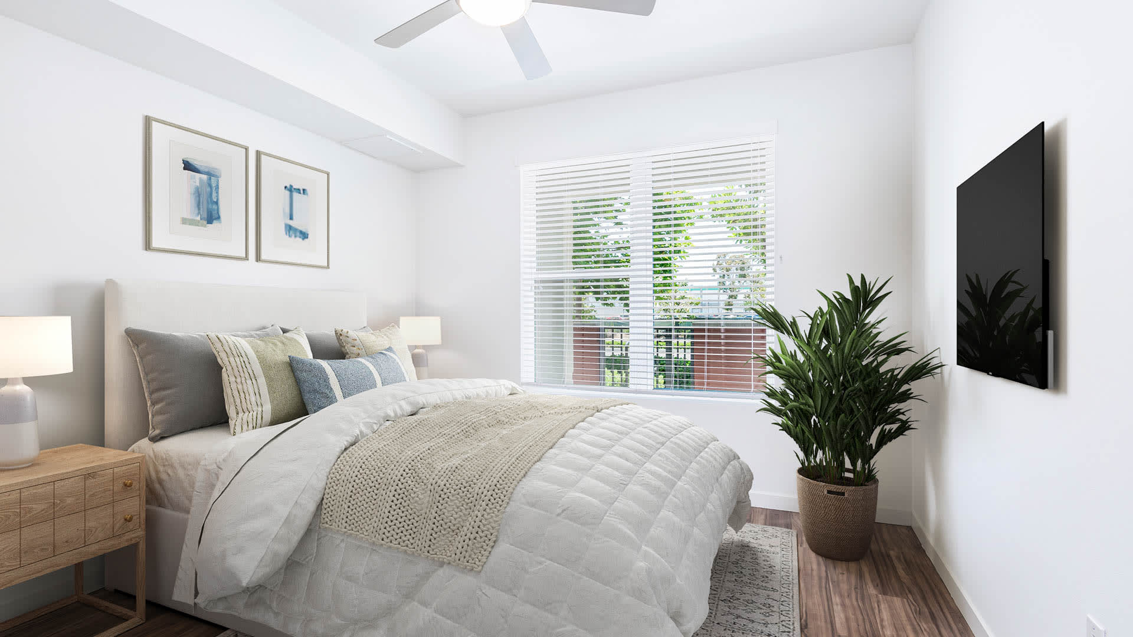
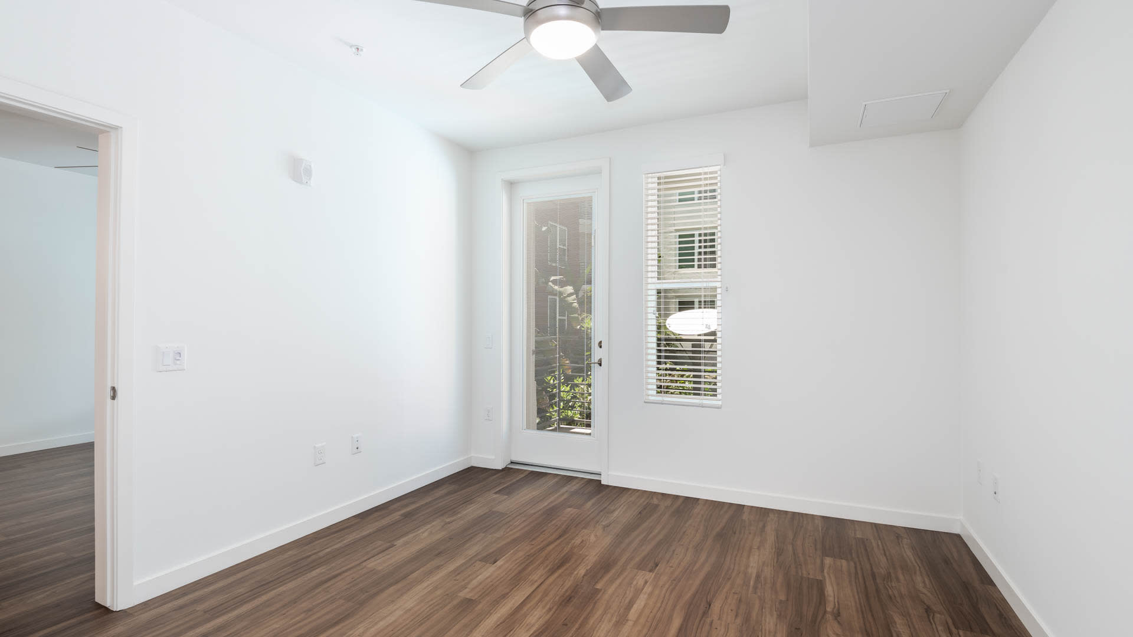
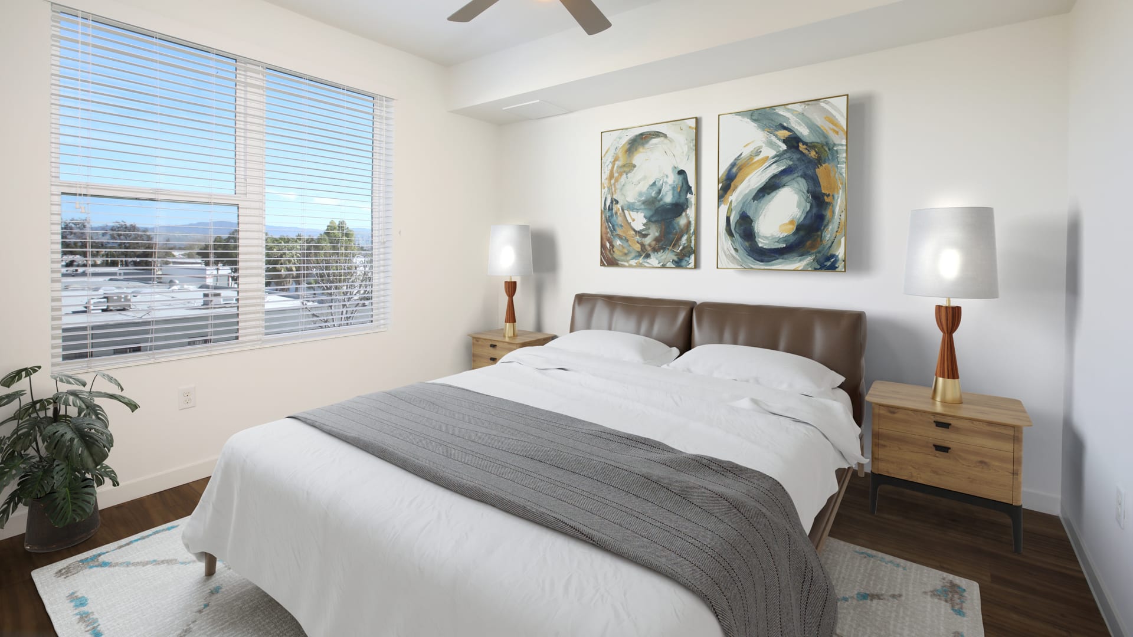
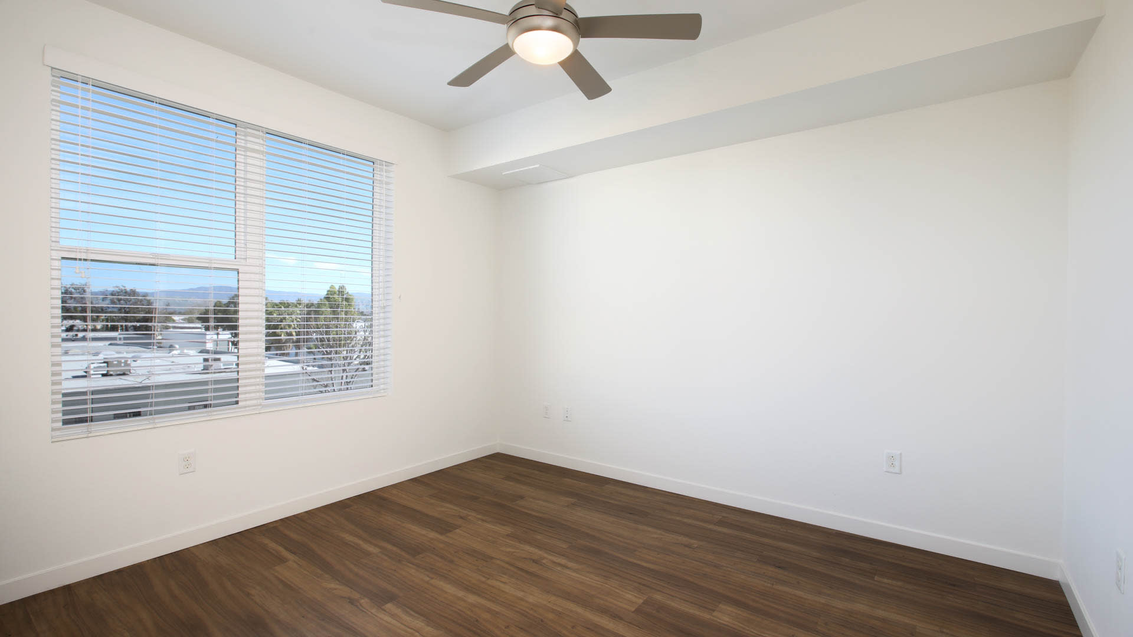


- Monday Closed
- Tuesday 10:00 AM 6:00 PM
- Wednesday 10:00 AM 6:00 PM
- Thursday 10:00 AM 6:00 PM
- Friday 10:00 AM 6:00 PM
- Saturday 10:00 AM 5:00 PM
- Sunday Closed
Find a roommate at The Alton Apartments.



Living at The Alton
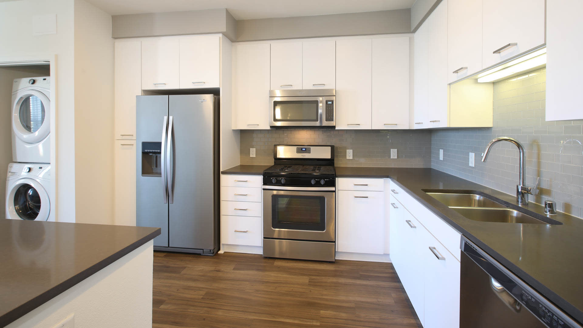
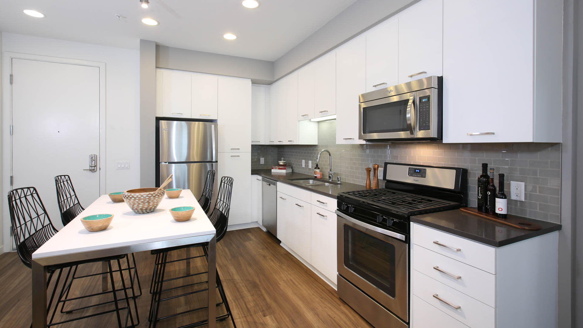
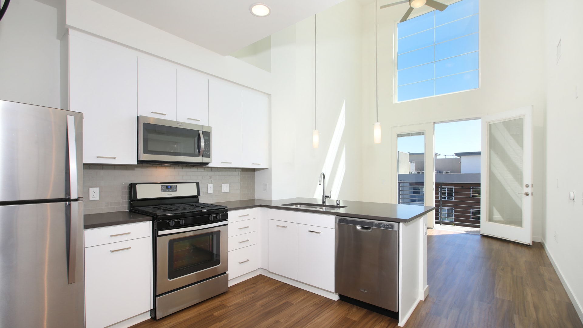
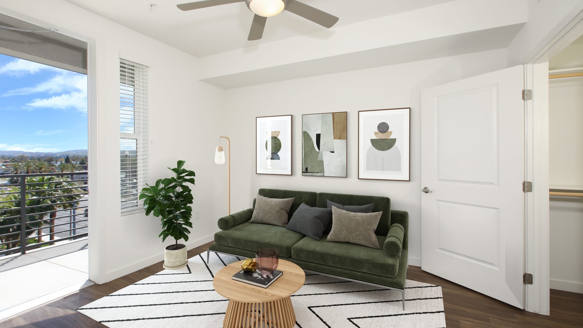
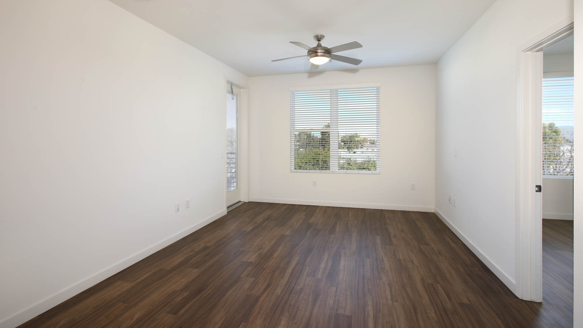
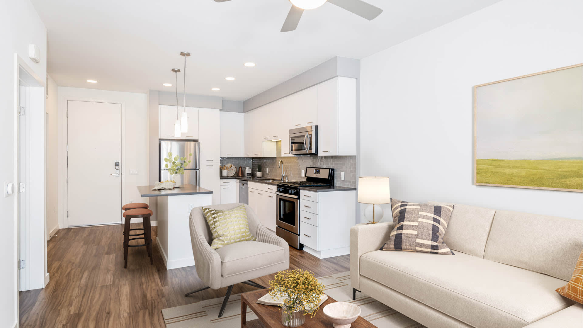
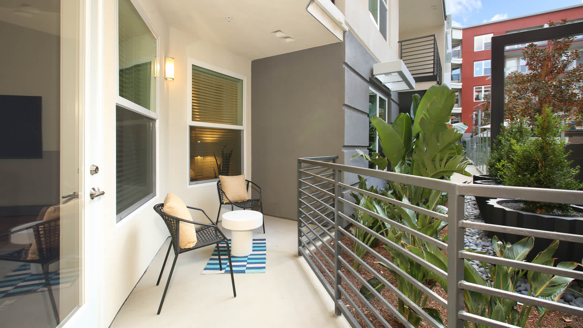
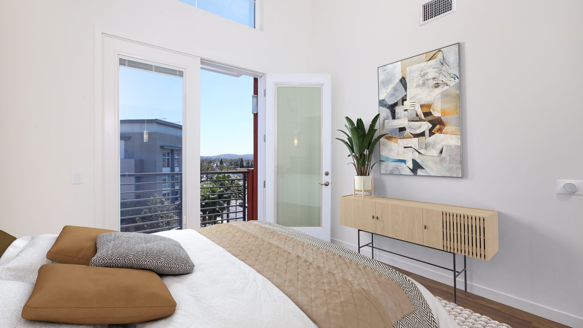
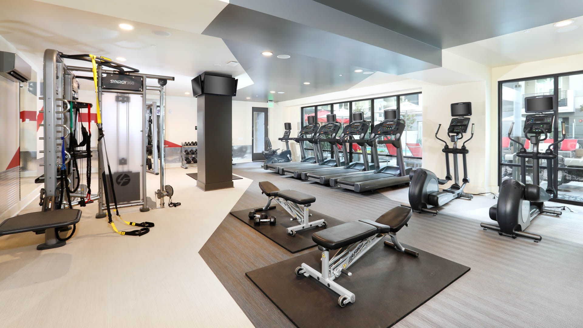
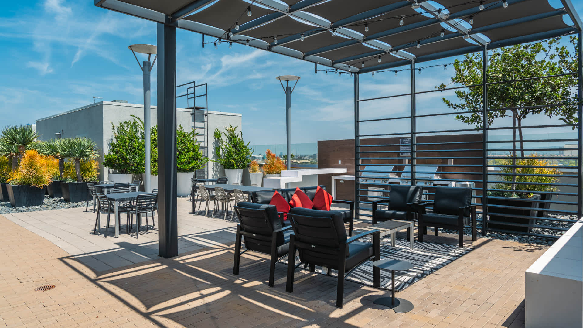
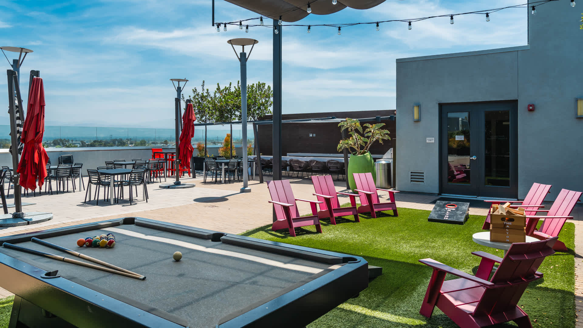
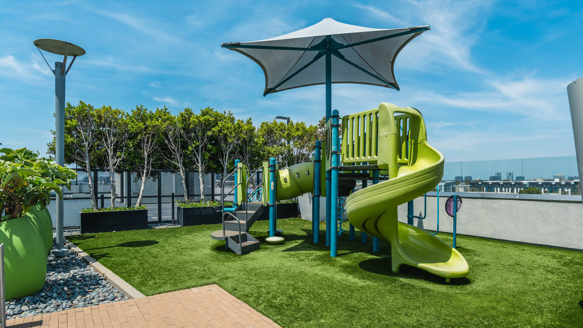
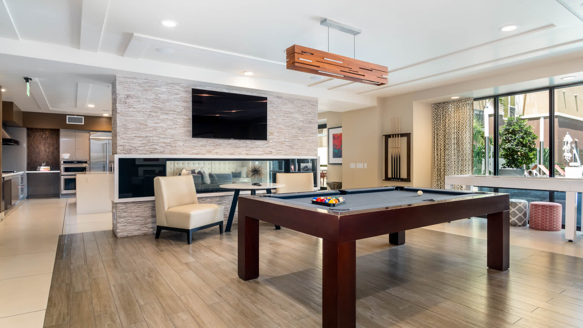
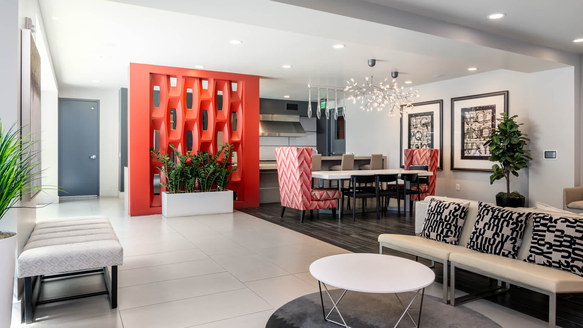
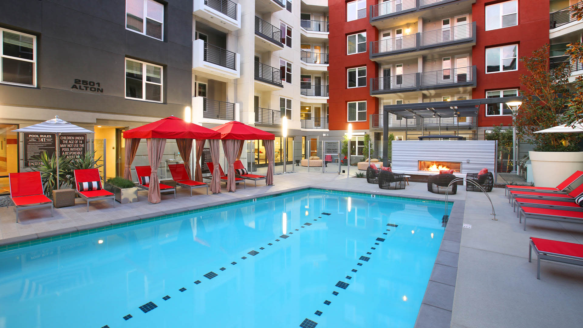
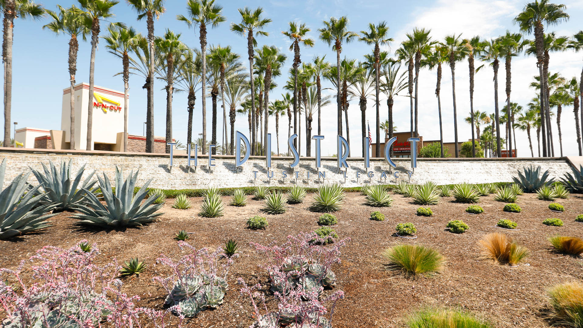
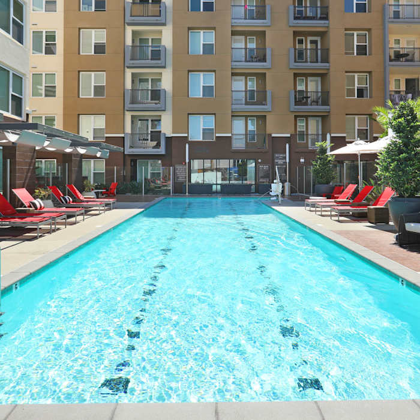
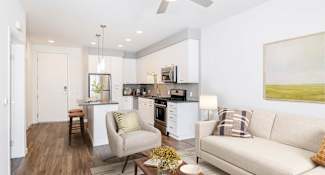
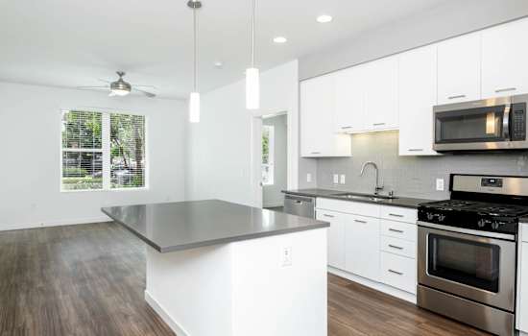
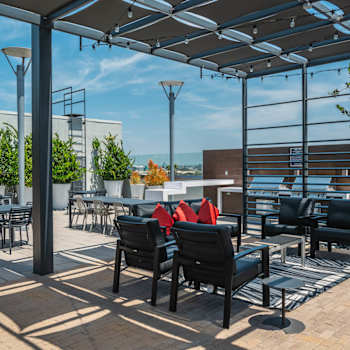
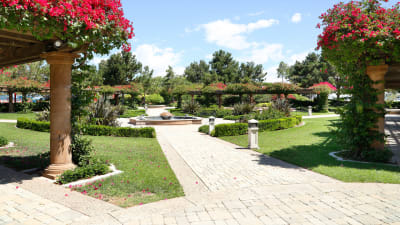
The Alton Apartments adds a dose of sophistication to the ever prosperous Irvine Business Complex. Enveloped within the community are two swimming pools, serene courtyards, impressive resident lounges and a 24-hour fitness center. The Alton also presents the City of Irvine with a phenomenal rooftop deck with 11,500 square feet of gorgeous outdoor recreation space complete with comfortable lounging areas, an entertainment bar with outdoor TVs, BBQs and cozy fire pits. Our collection of studios, 1- and 2-bedroom apartments are finished with handsome quartz countertops, lustrous tile backsplashes and stainless steel appliances. Lastly, with the Diamond Jamboree Shopping Center and "The District" just moments away, the Alton offers everything you need to live, play and thrive.
Community Amenities
- CALGreen Certified
- Across from the Diamond Jamboree
- Two Clubhouses with Wi-Fi
- Garage Parking
- 24-hour Fitness Center
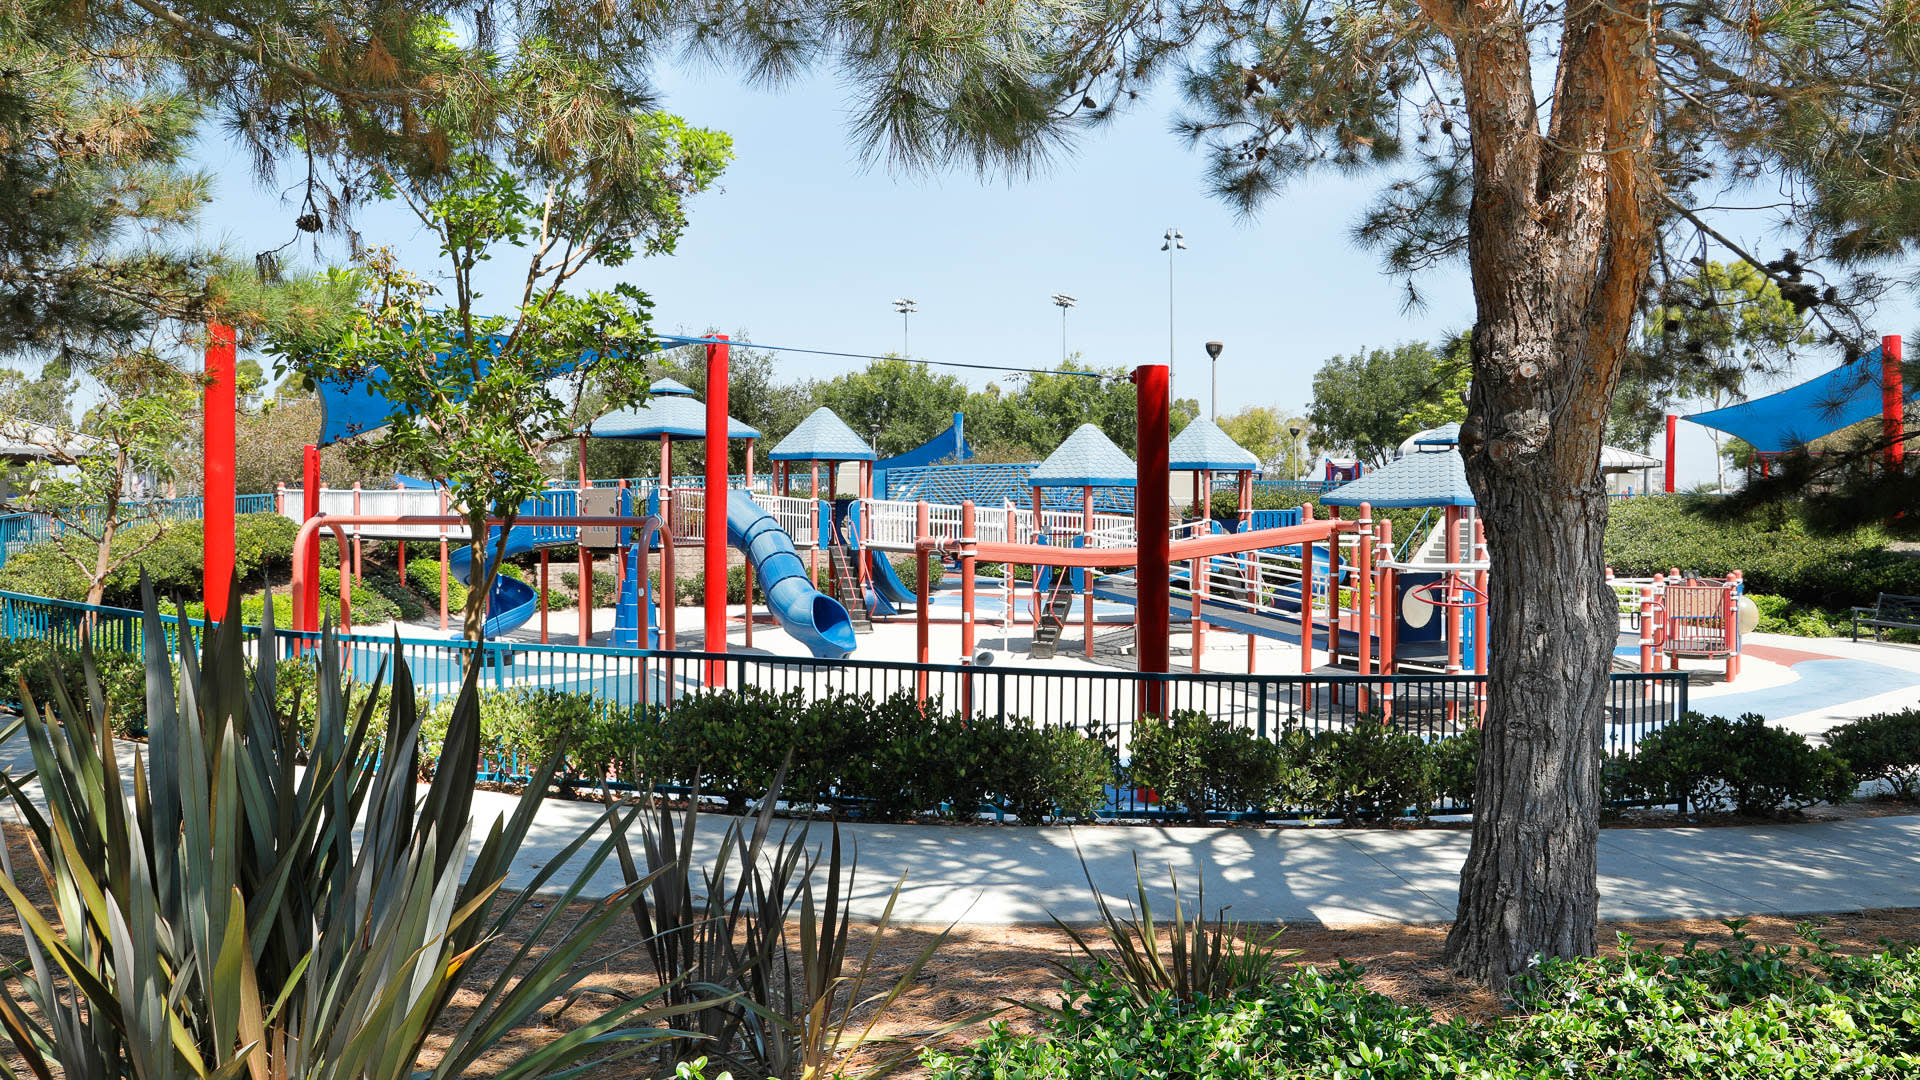
- Playground
- Spa
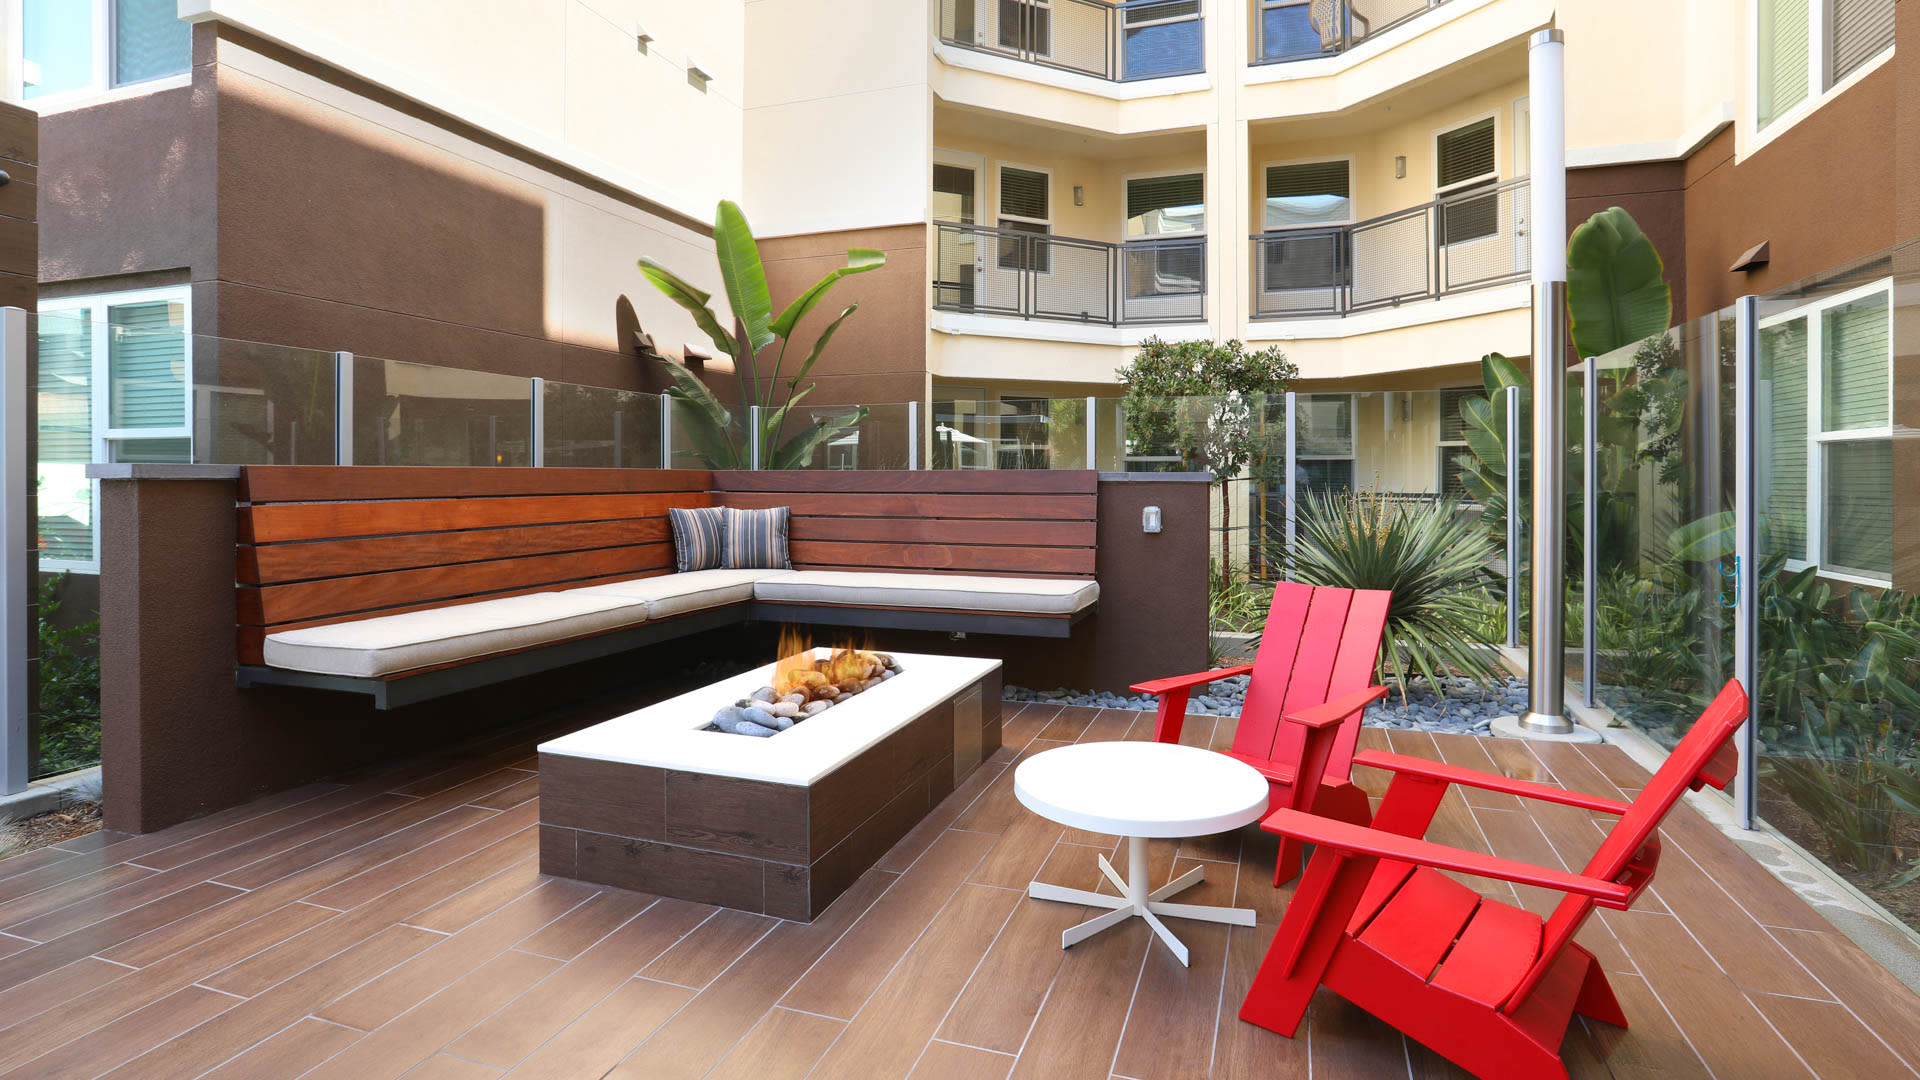
- Serene Courtyards
- Bicycle Storage and Repair Rooms
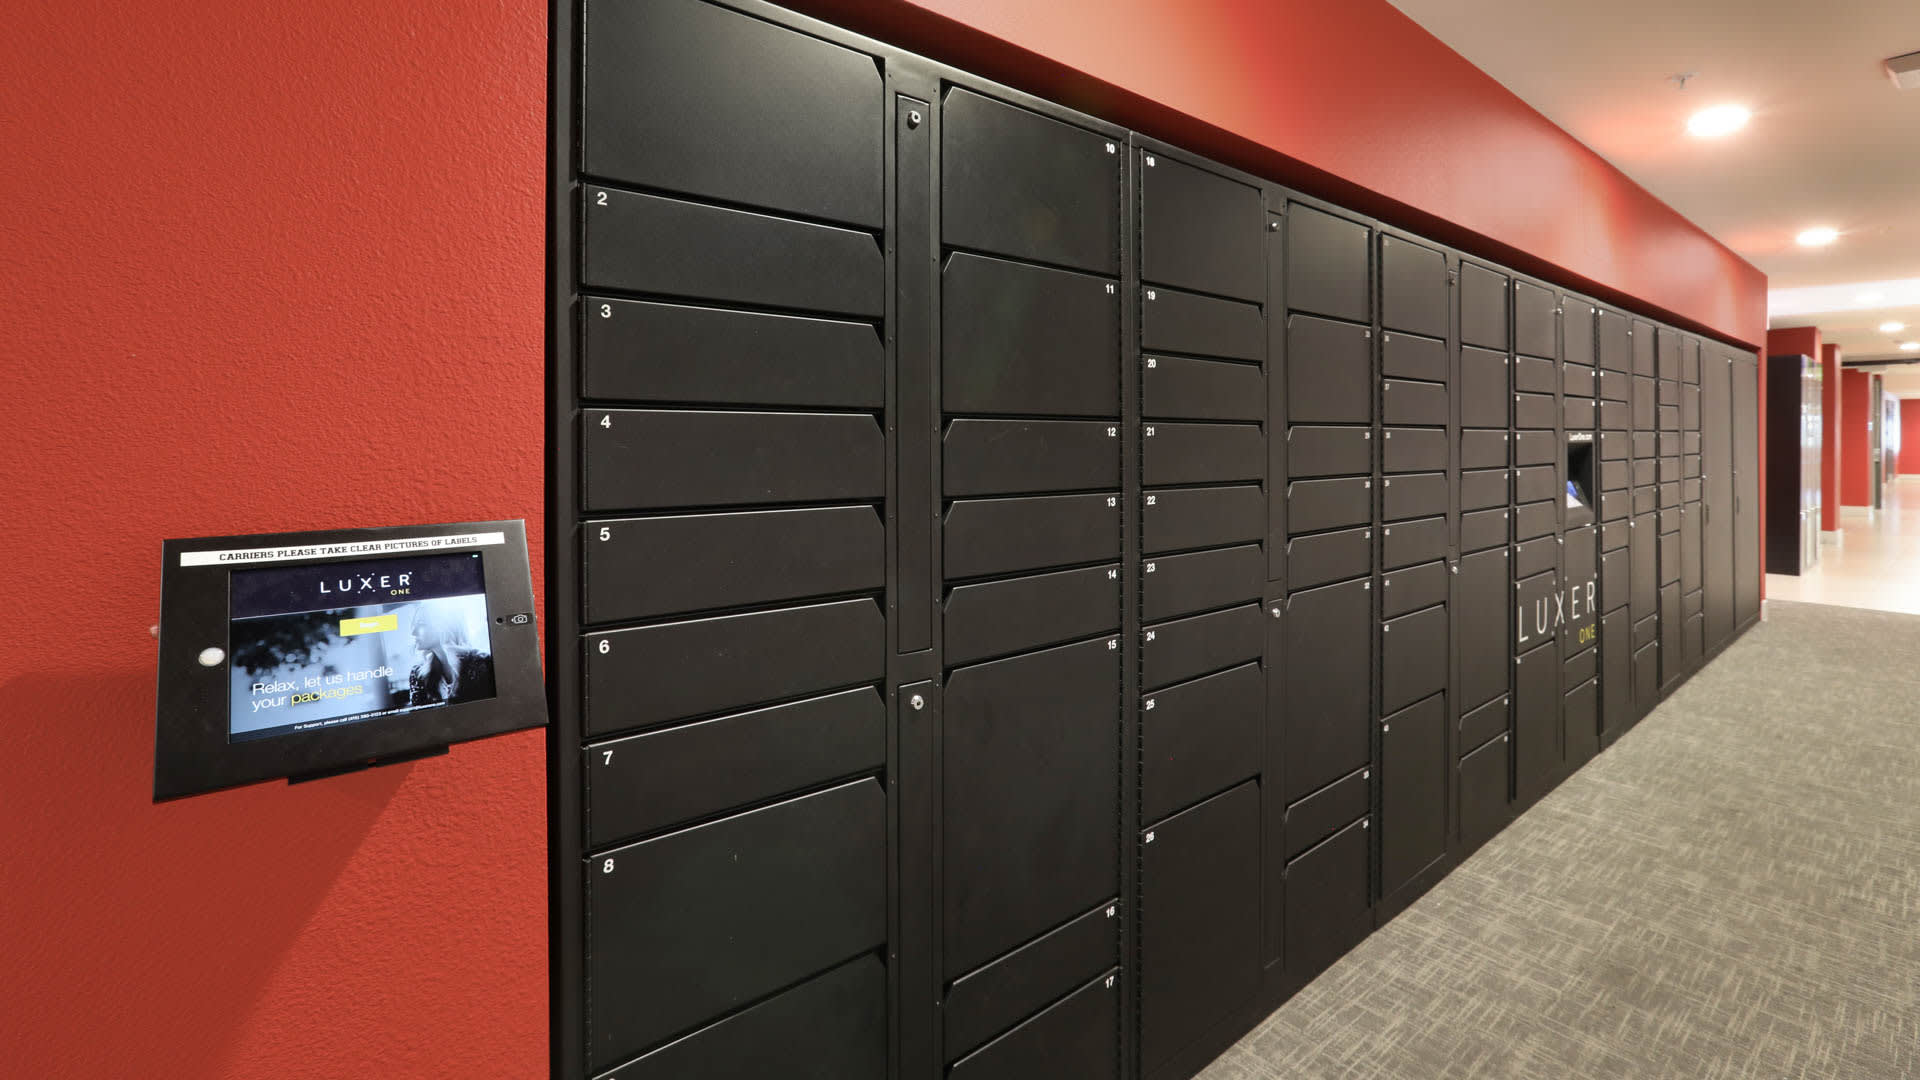
- Package Service with 24-hour Access
- EV Charging Stations
- Elevators
- 11,500-sq. ft. Rooftop Deck with Lawn, BBQ and Game Space
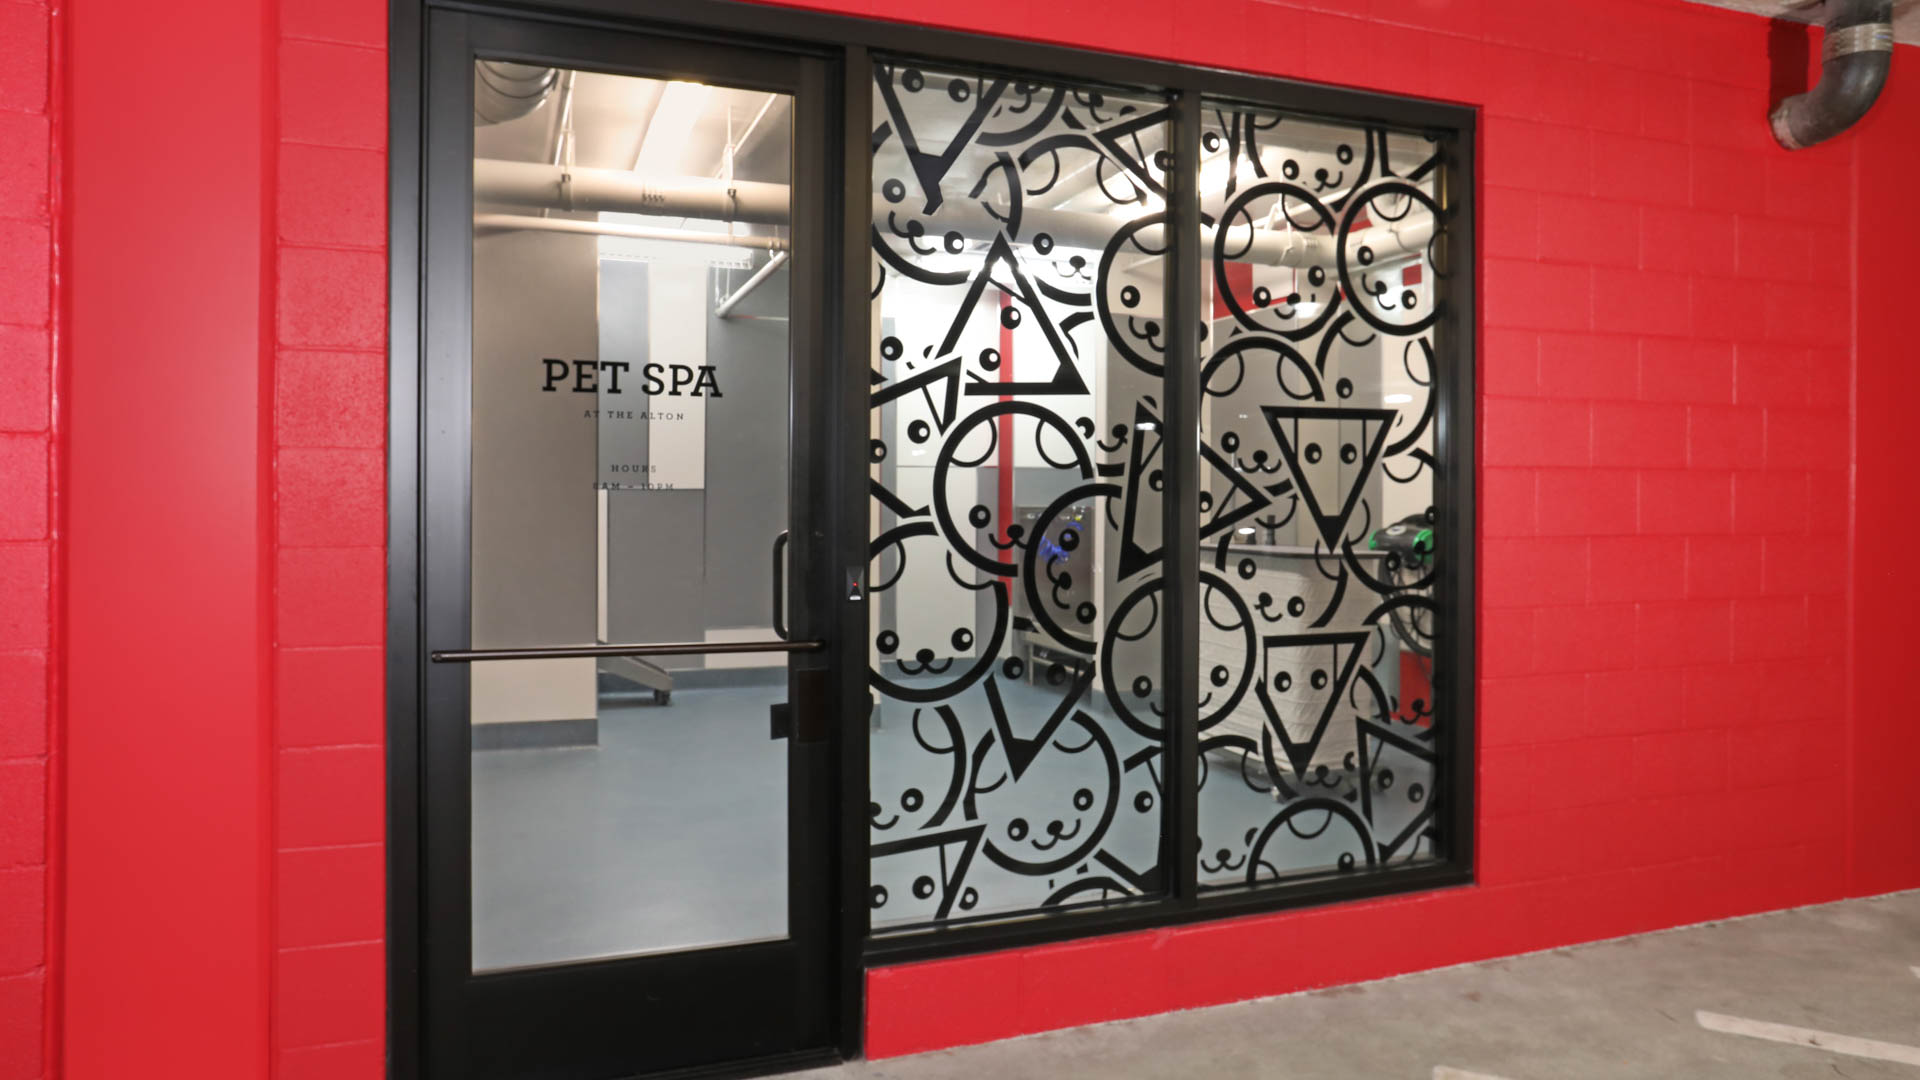
- Pet Spa
Apartment Amenities
- Island Kitchen
- Private Balcony
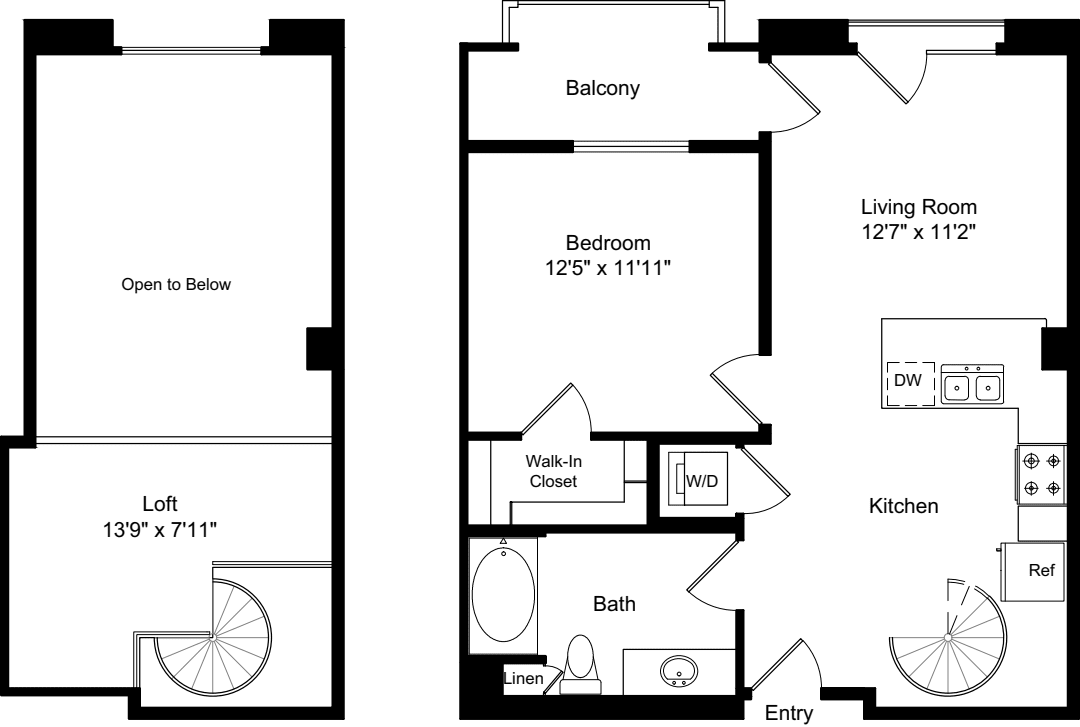
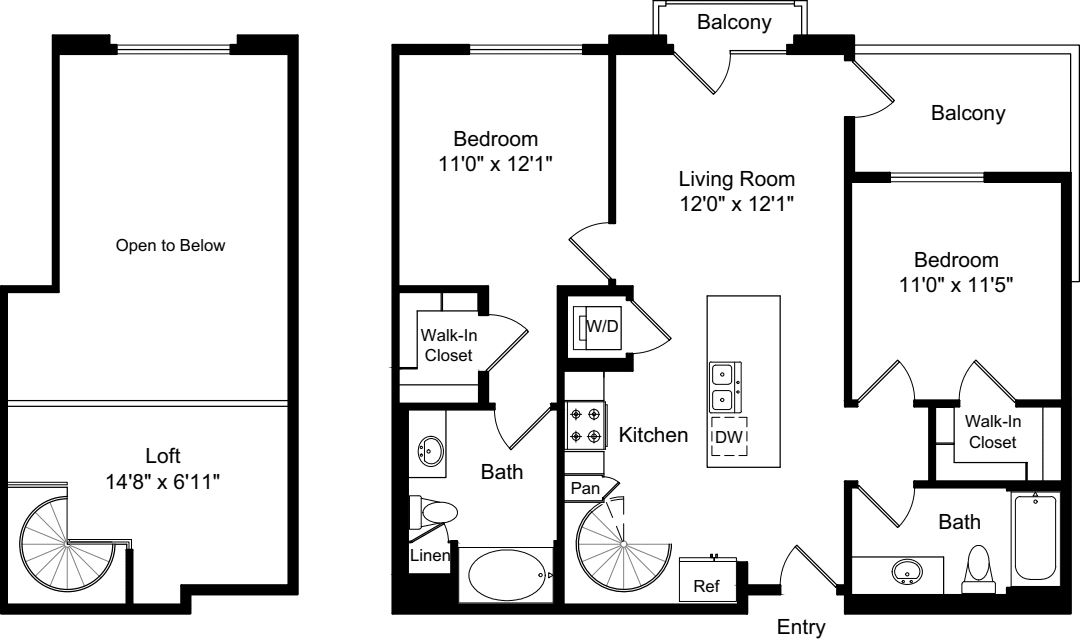
- Vaulted Ceilings in Select Homes
- In-home Washer and Dryer
- Hard Surface Flooring
- Quartz Countertops
- Subway Tile Backsplashes
- Stainless Steel Appliances
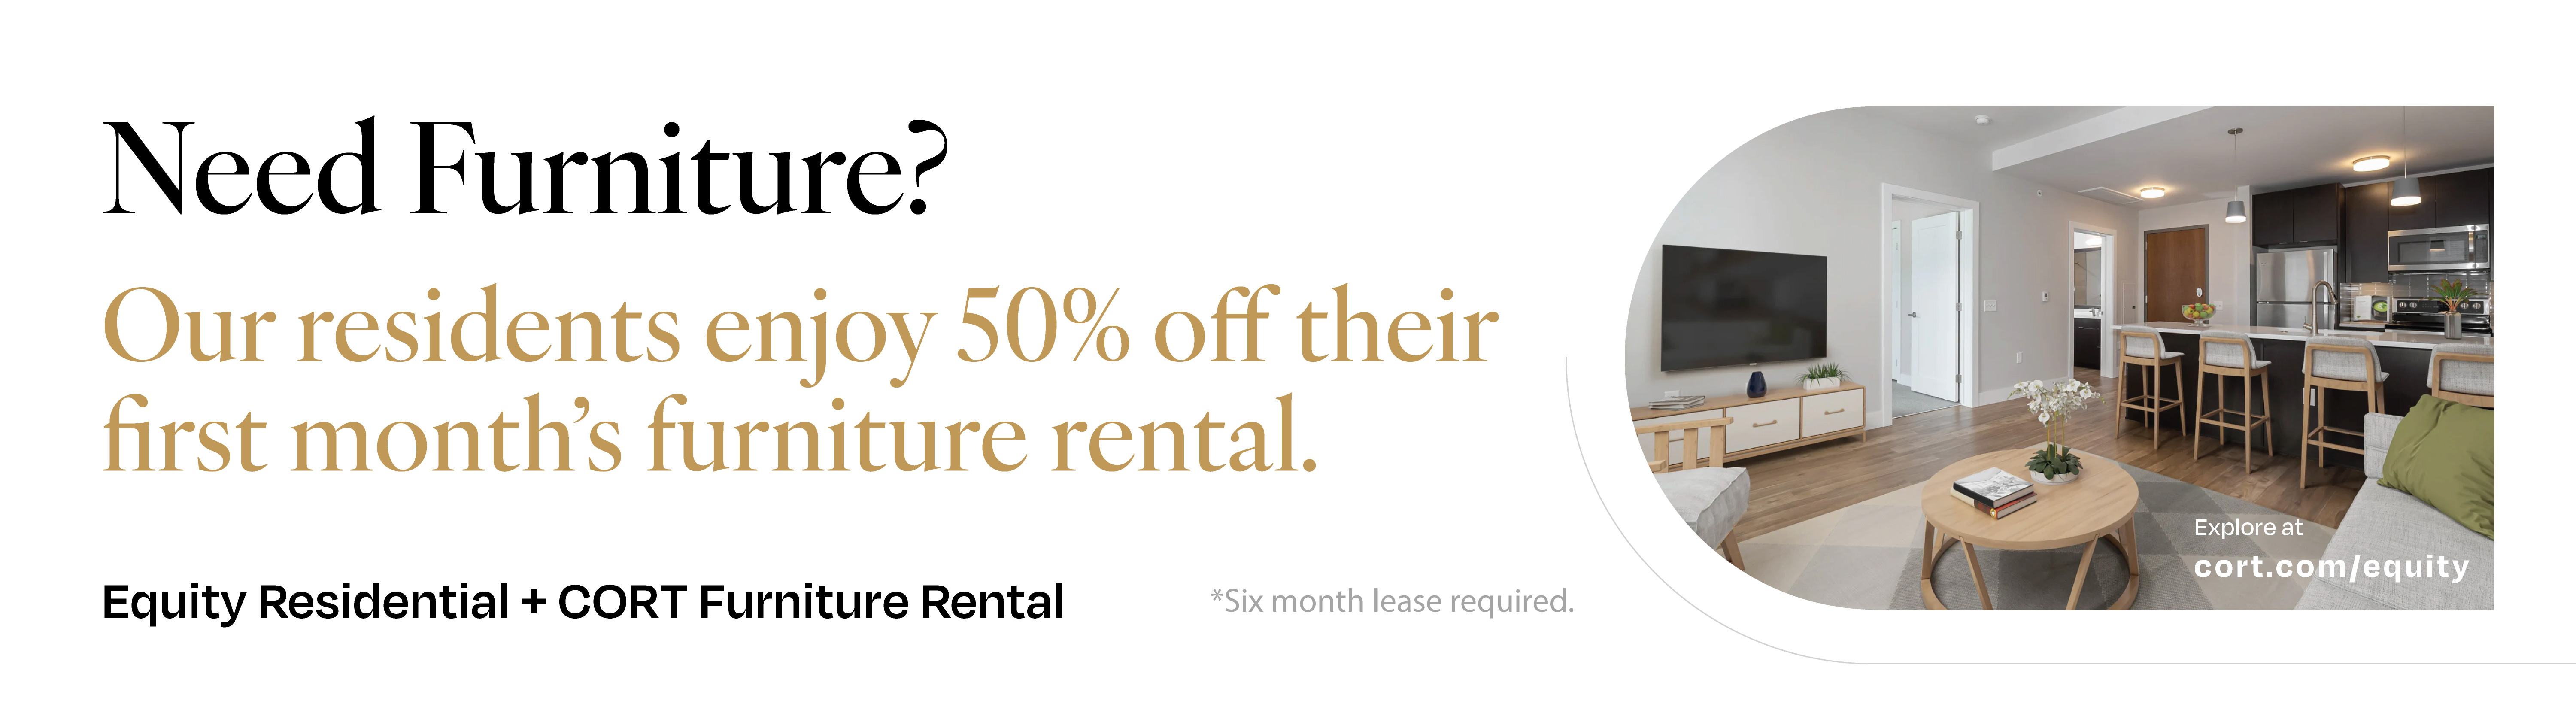
- Furniture Rental Available
- Central Air Conditioning
- Ceiling Fans

Irvine
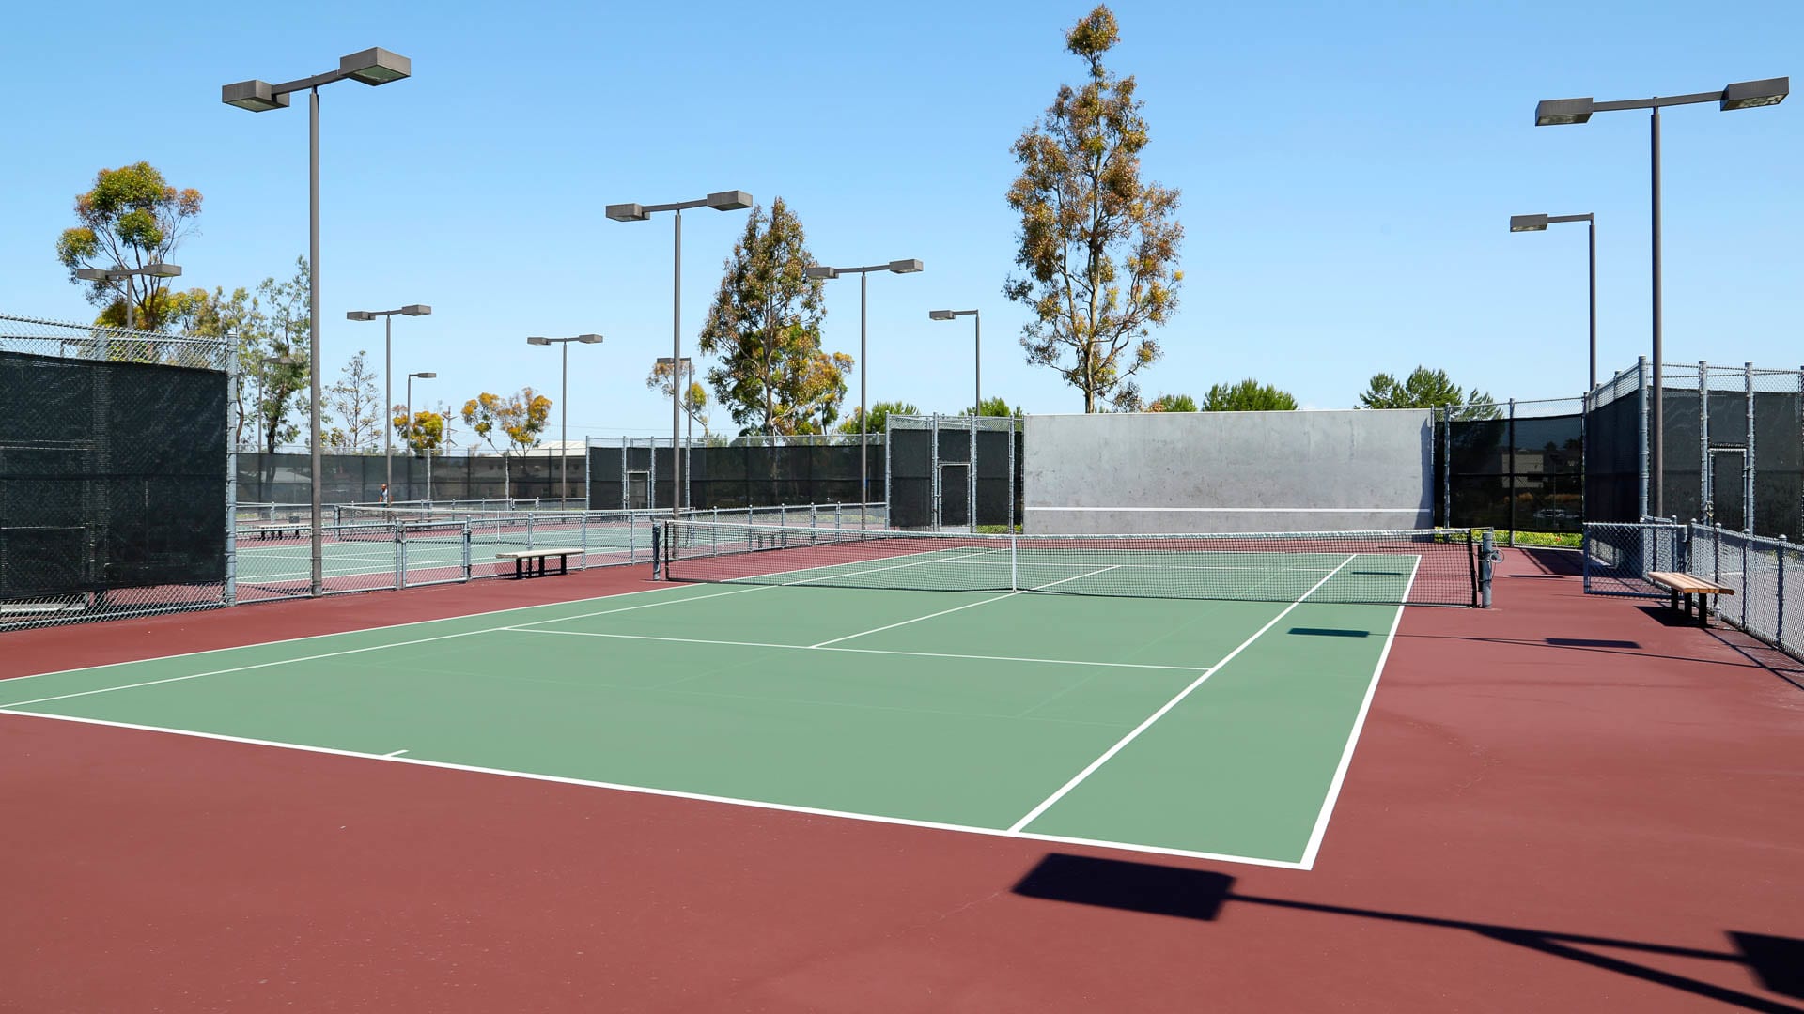
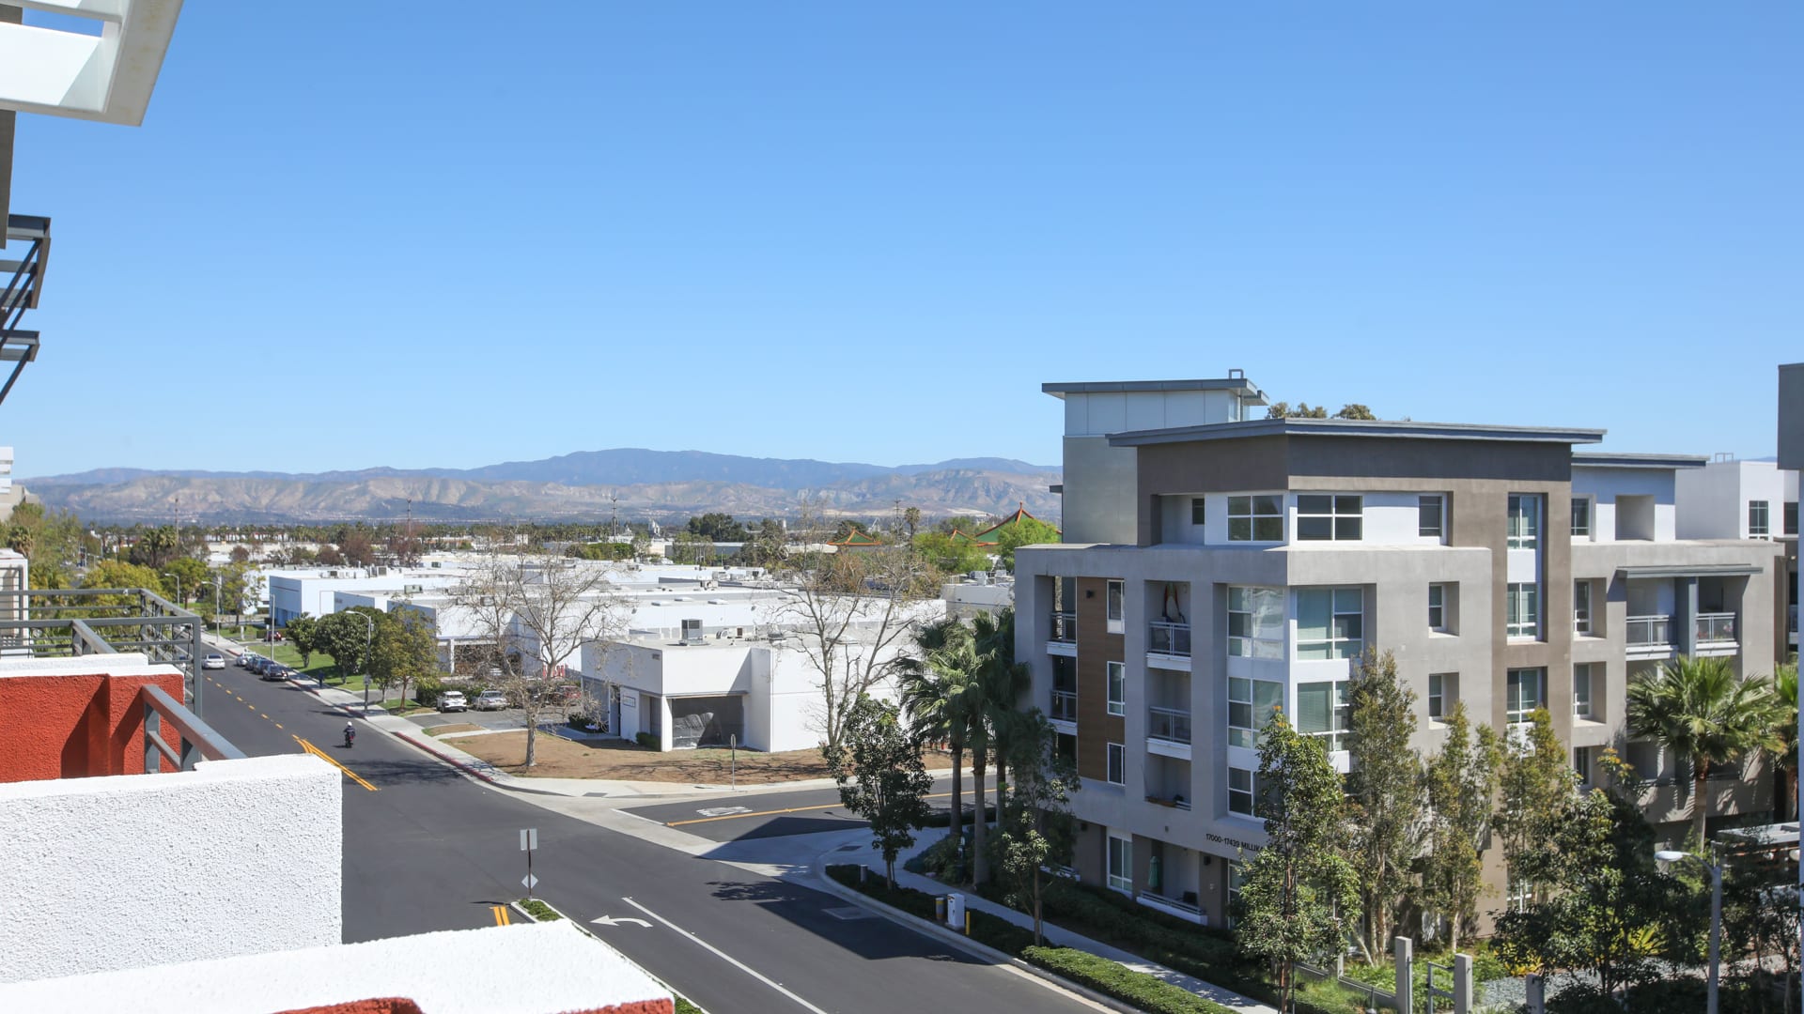
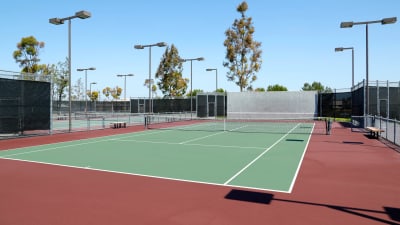
Located in Orange County’s Irvine neighborhood, The Alton Apartments is surrounded by everything that defines West Coast living. Great shopping and delicious dining destinations are abundant being within the booming business complex and right near “The District” and the Diamond Jamboree Shopping Center. Enjoy the gorgeous weather year-round by exploring the scenic hiking trails and local parks. For adventures further from home, the easily accessible freeways and rail lines let you travel anywhere throughout Southern California.
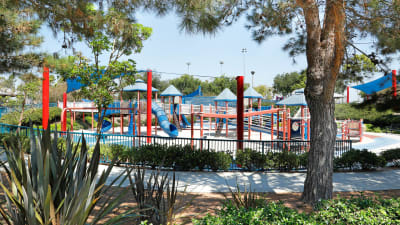
Nearby Bill Barber Memorial Park
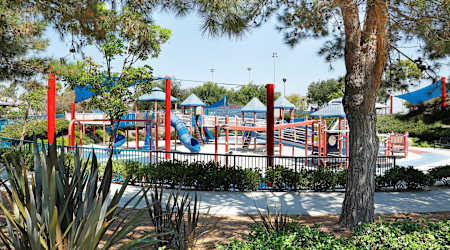
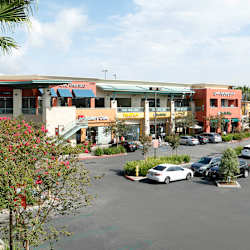
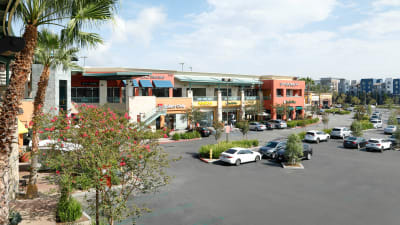
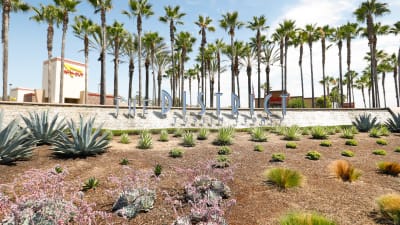
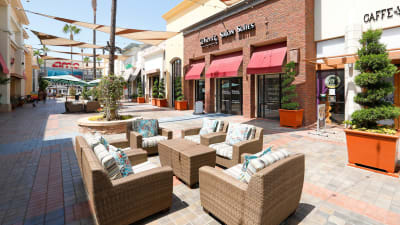
Nearby Diamond Jubilee Shopping Center
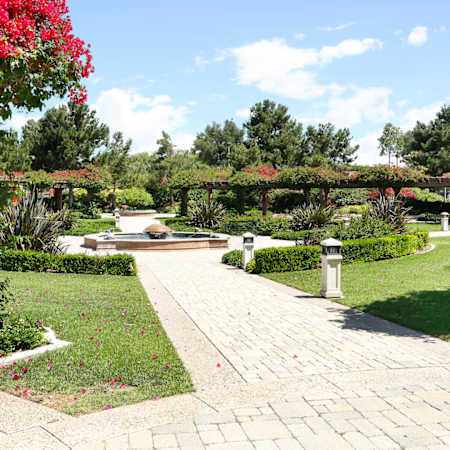
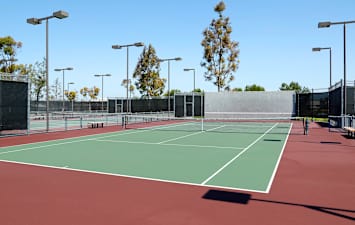
Nearby Bill Barber Memorial Park
Our Availability and Pricing
Pricing and floor plan images below are subject to change.
({{vm.visibleUnitCount}}) of {{vm.totalUnitCount}} shown
Your selections above returned no available apartments!
Please choose different values above or reset to default values.
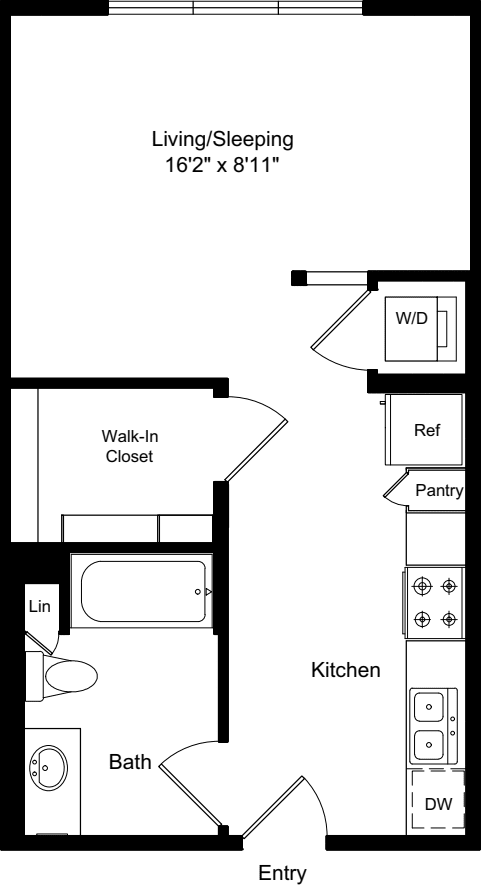
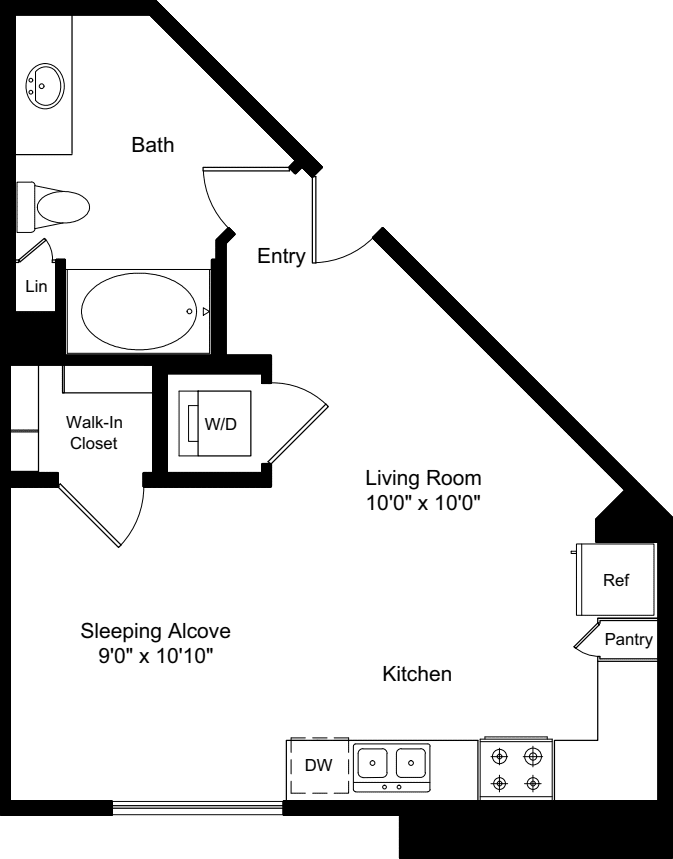
Reset Selections$2,686 12 mo
0 Bed / 1 Bath
547 sq.ft. / Floor 4
Available 10/21/2026
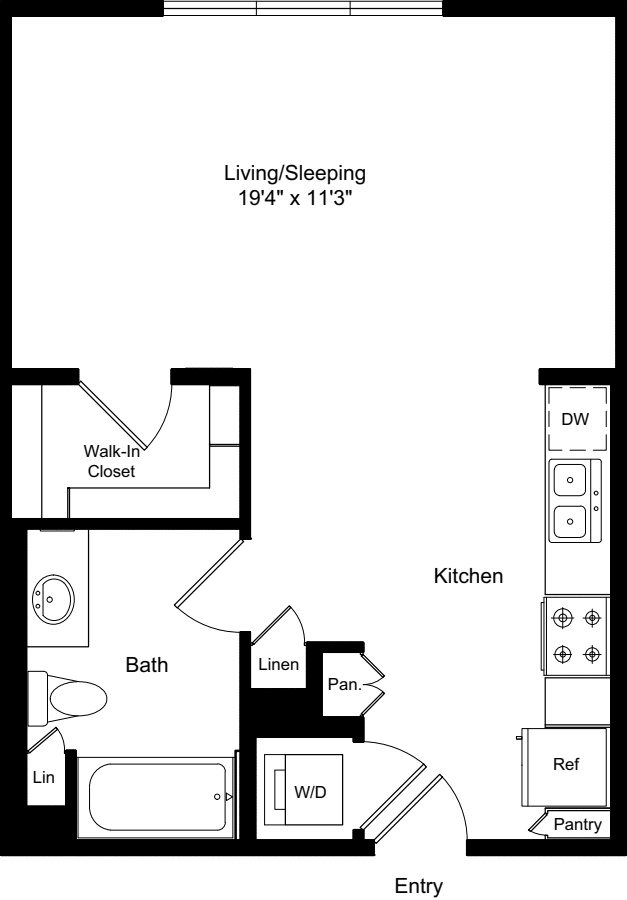
$2,732 12 mo
0 Bed / 1 Bath
502 sq.ft. / Floor 4
Available 11/7/2026
Linen Closet
Parking - Reserved
Smart Home
Southern Exposure
View - City Skyline
Western Exposure
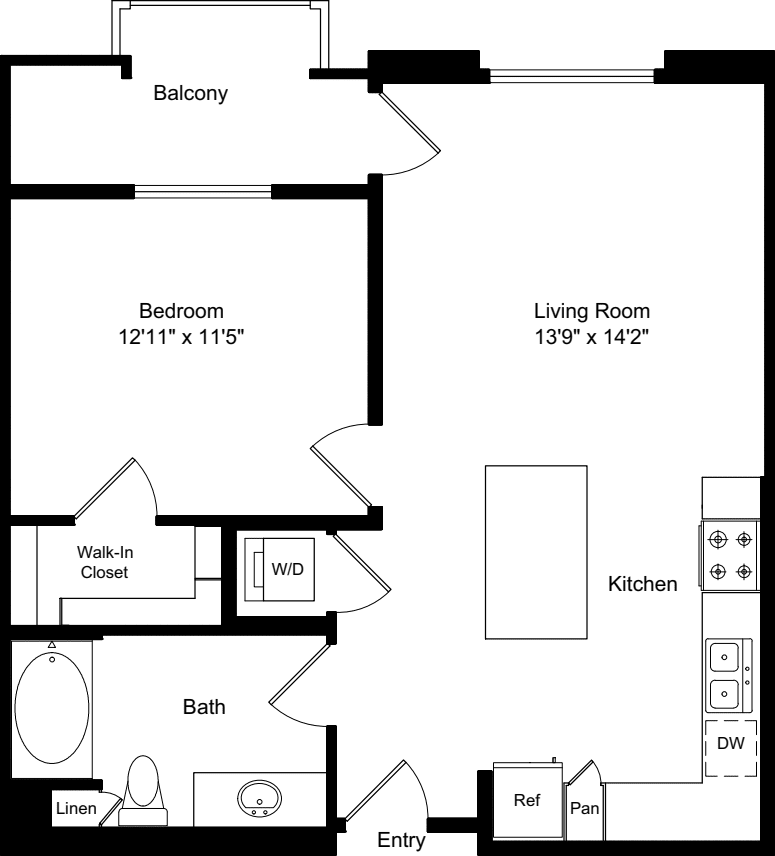
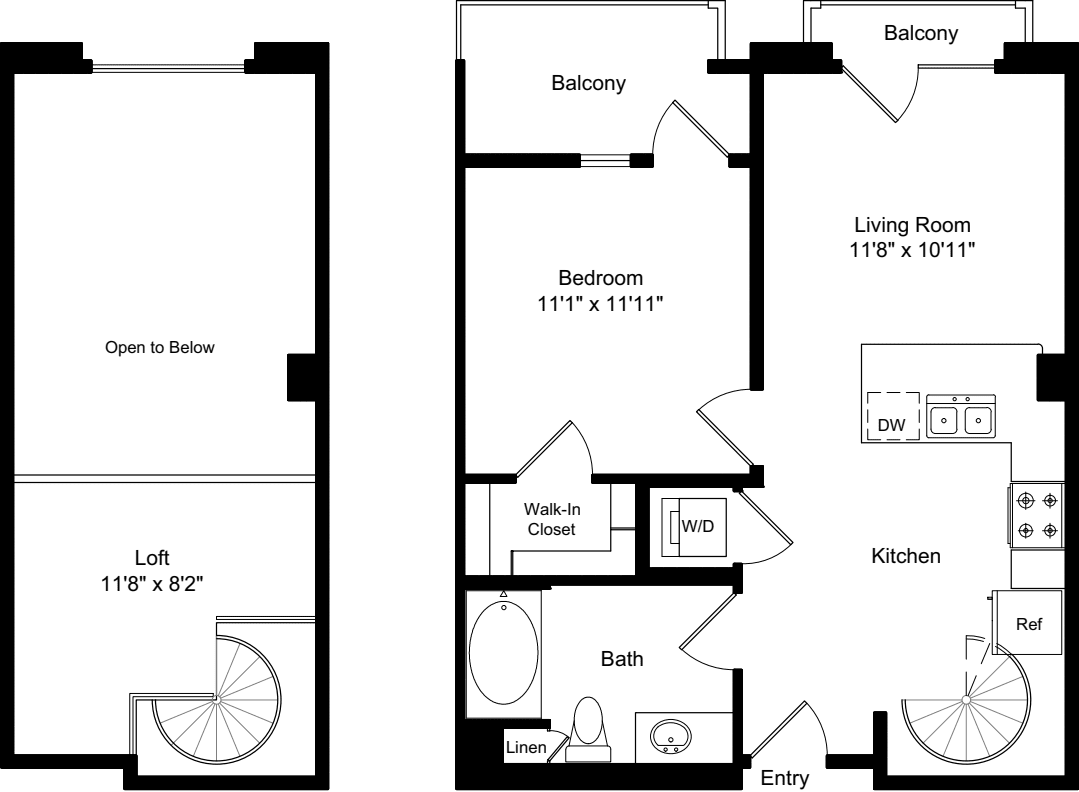
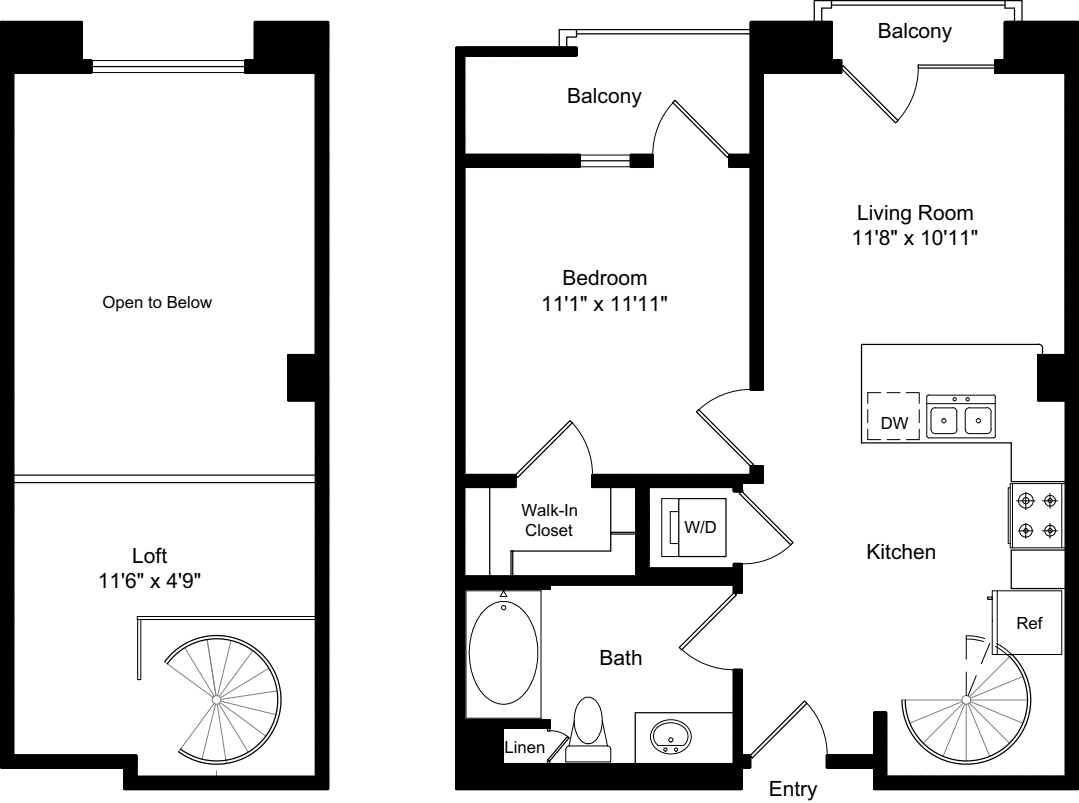
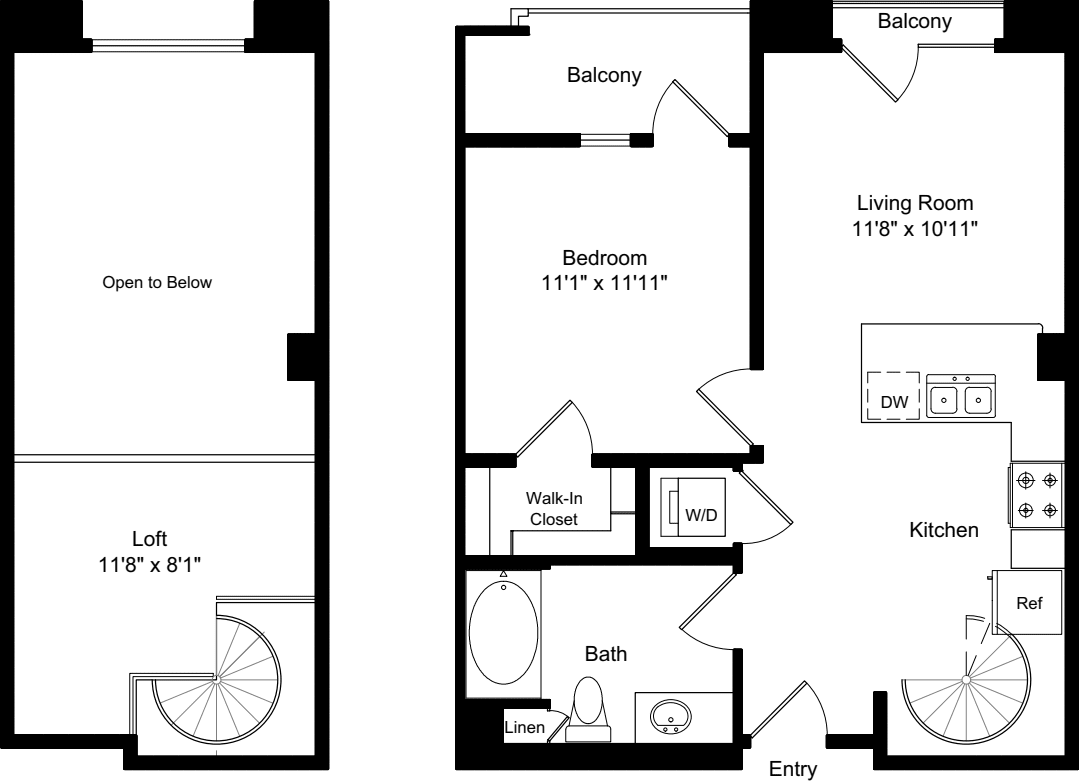
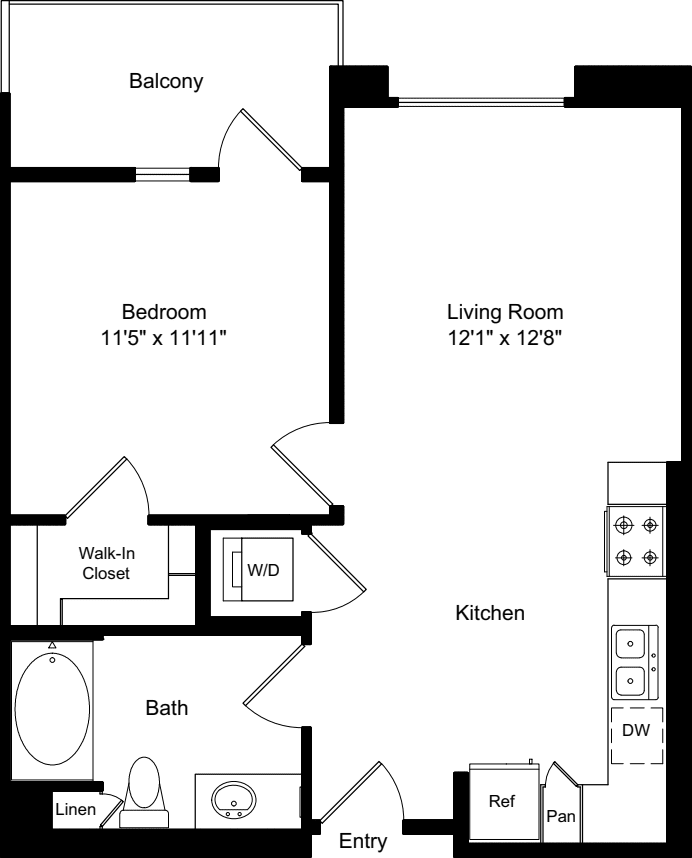
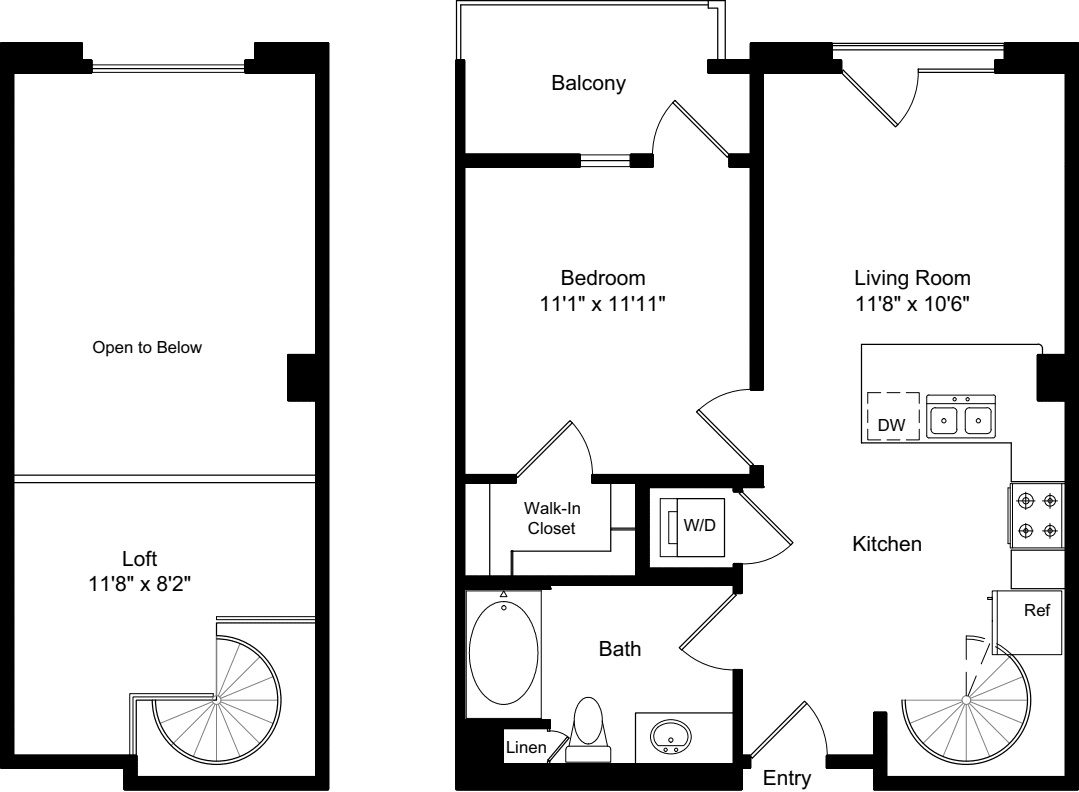
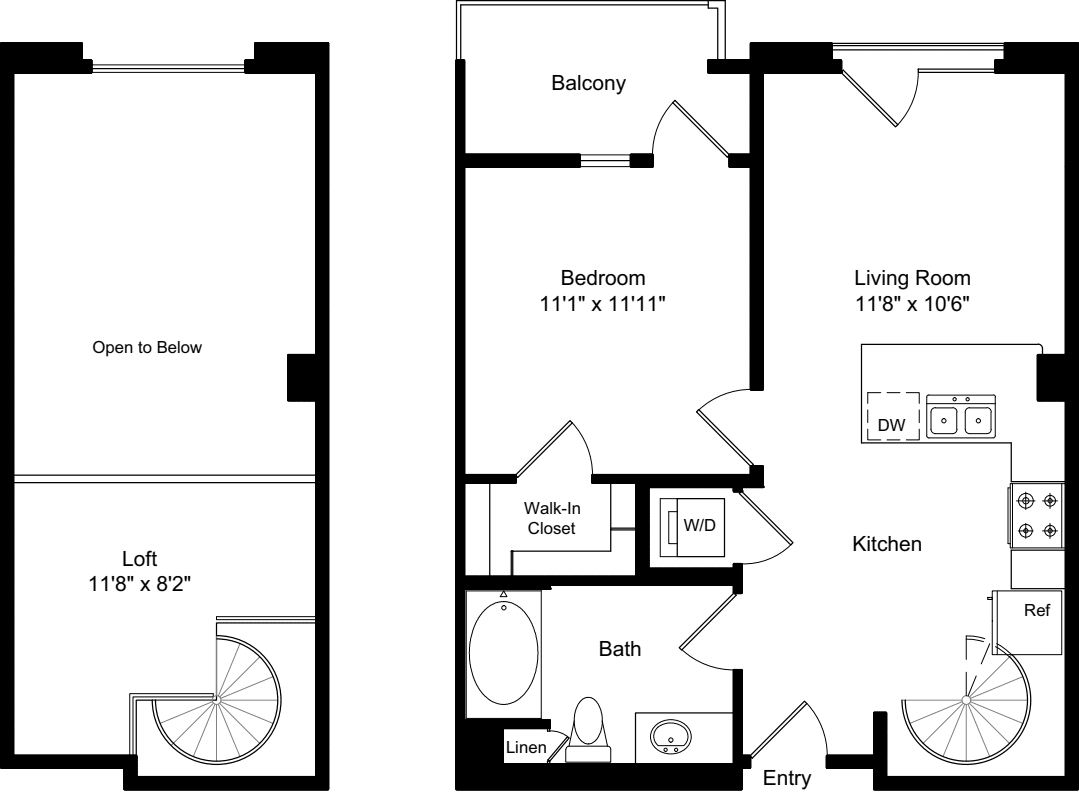
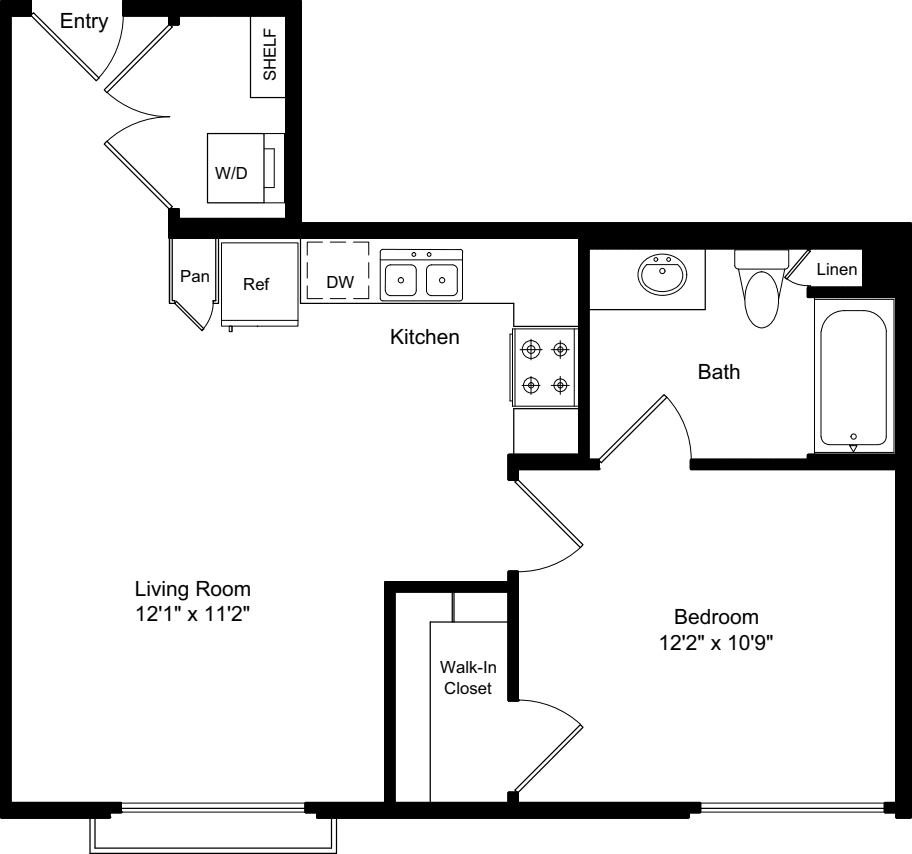
$2,857 12 mo
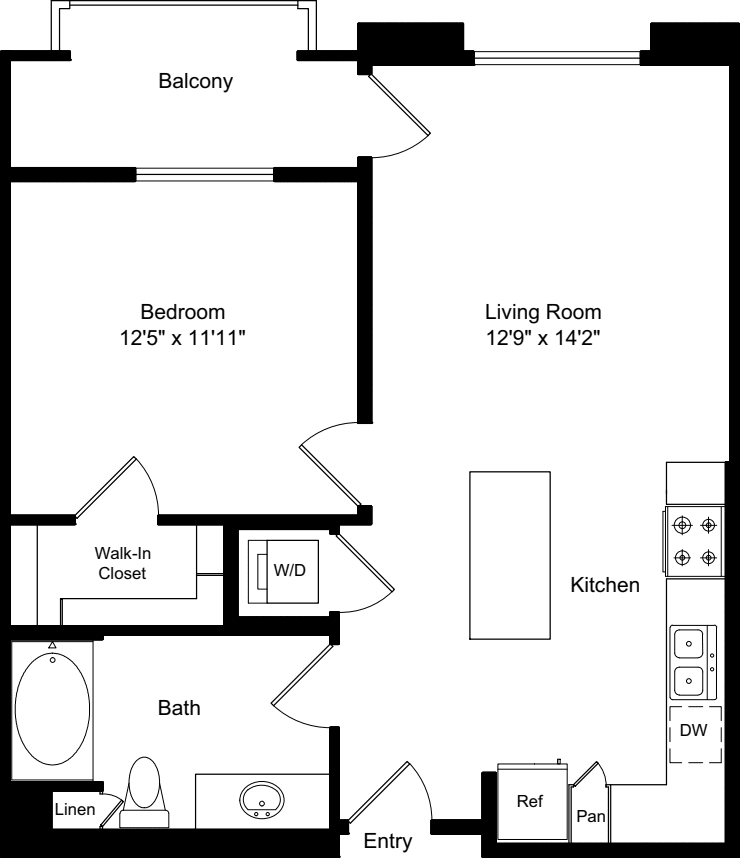
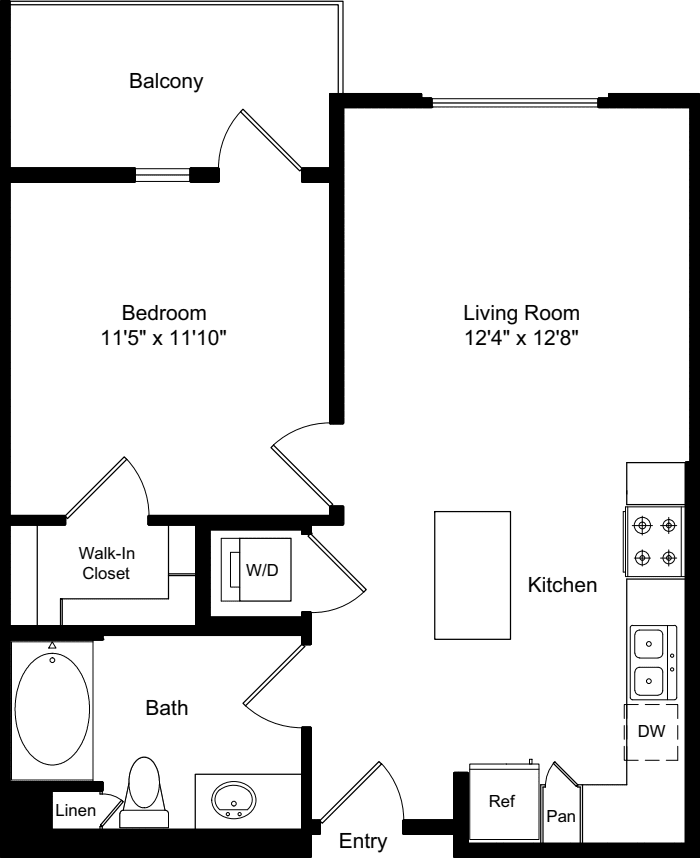
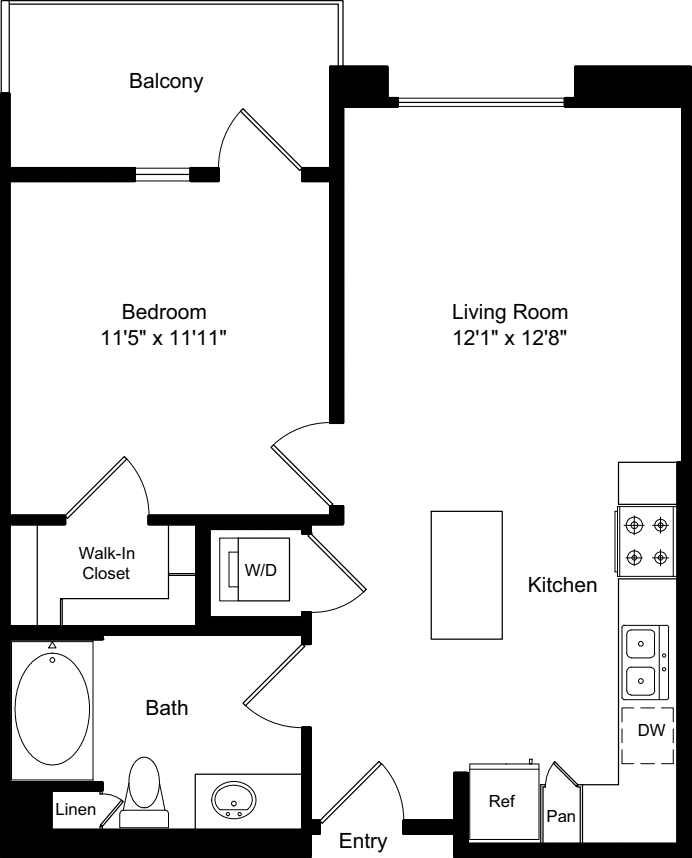
1 Bed / 1 Bath
638 sq.ft. / Floor 1
Available 10/12/2026
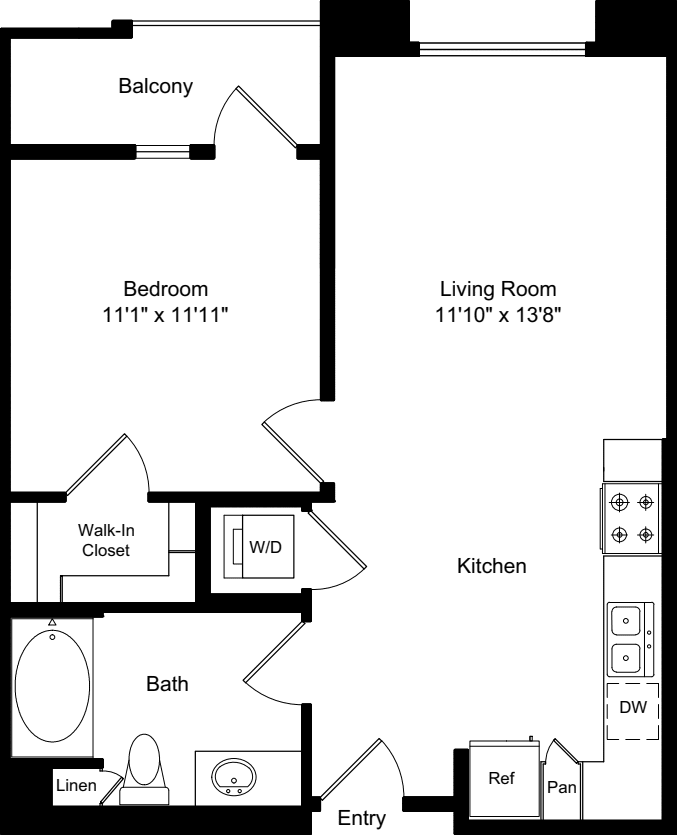
Eastern Exposure
Linen Closet
Northern Exposure
Parking - Reserved
Patio
Private Entrance
Smart Home
Walk-in Closet
$2,932 12 mo
1 Bed / 1 Bath
680 sq.ft. / Floor 4
Available 11/5/2026
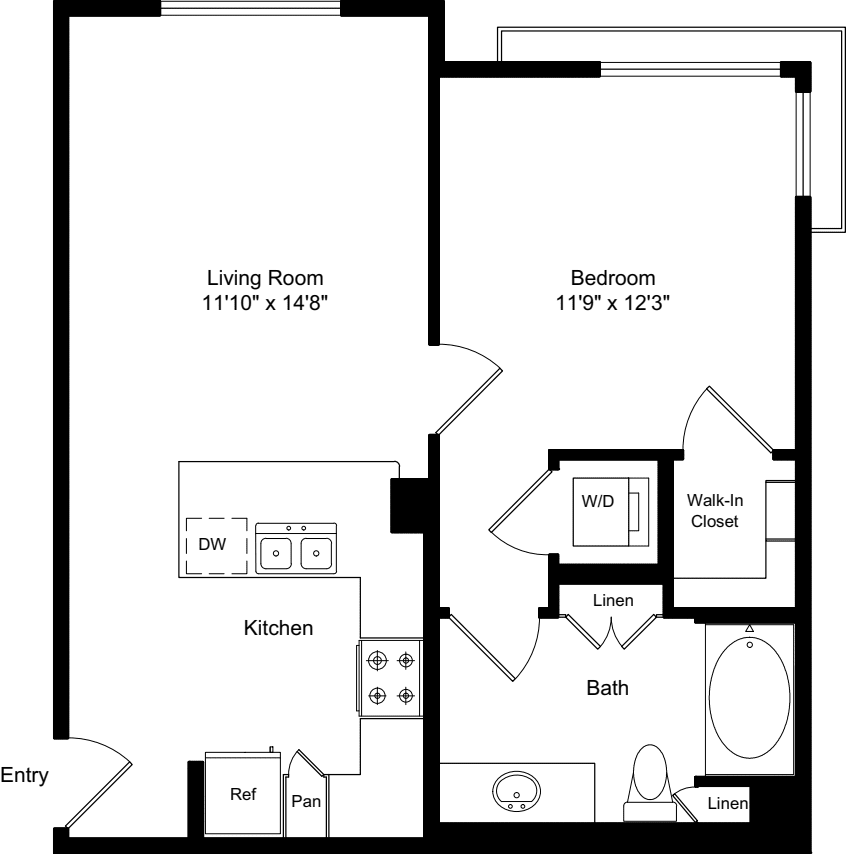
Corner Unit
Linen Closet
Northern Exposure
Parking - Reserved
Smart Home
Western Exposure
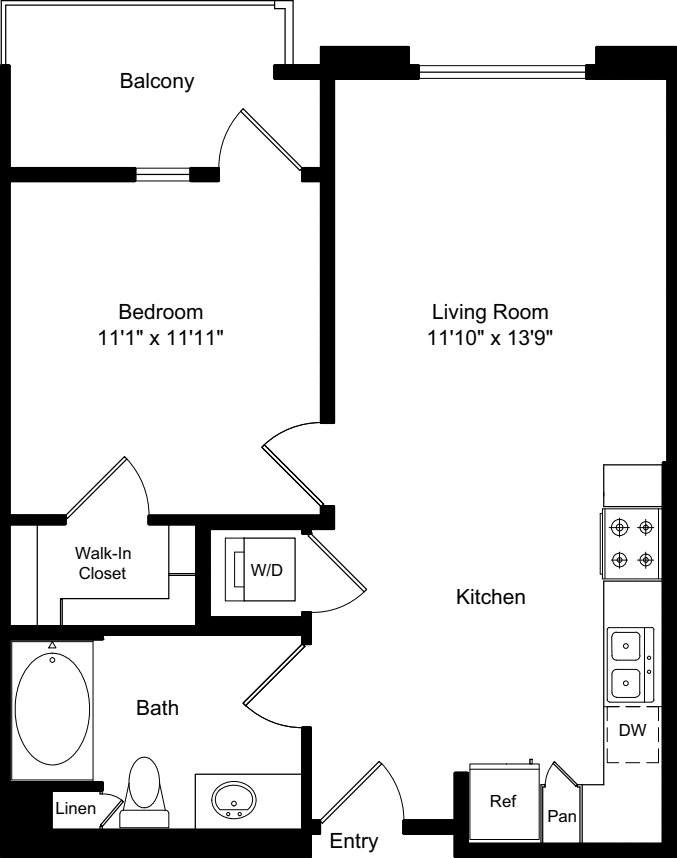
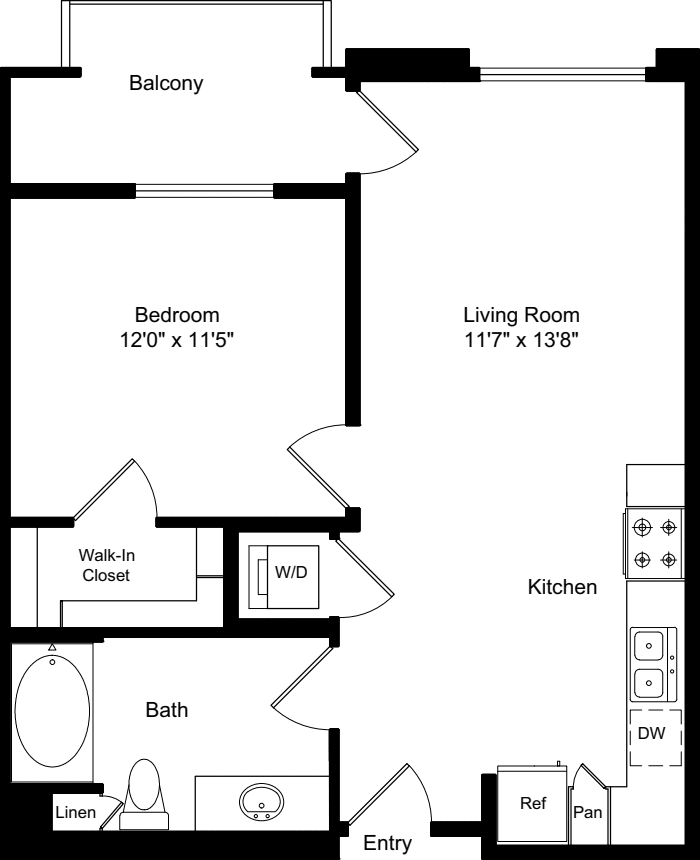
$2,942 12 mo
1 Bed / 1 Bath
638 sq.ft. / Floor 3
Available 10/19/2026
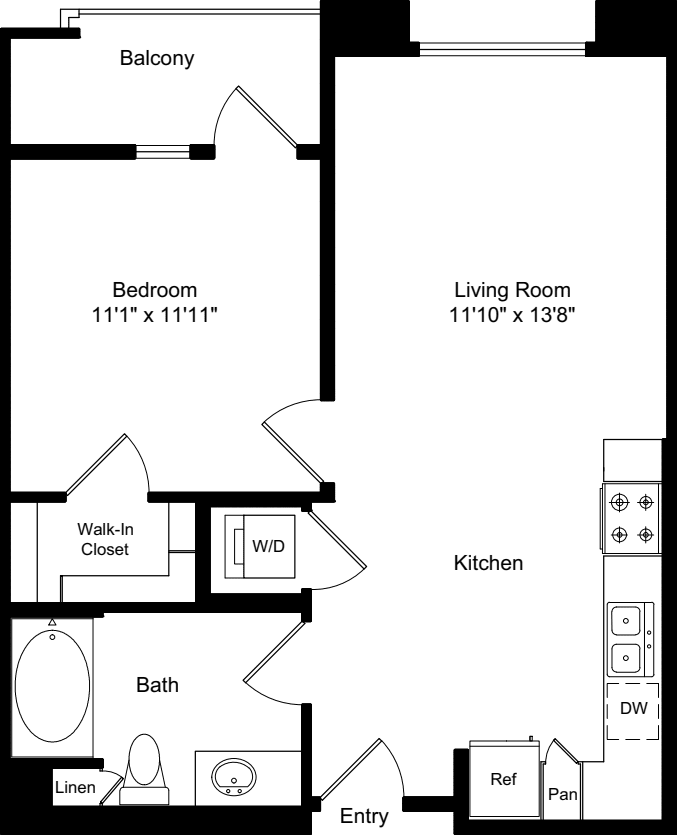
Balcony
Linen Closet
Parking - Reserved
Smart Home
Southern Exposure
Walk-in Closet
Western Exposure
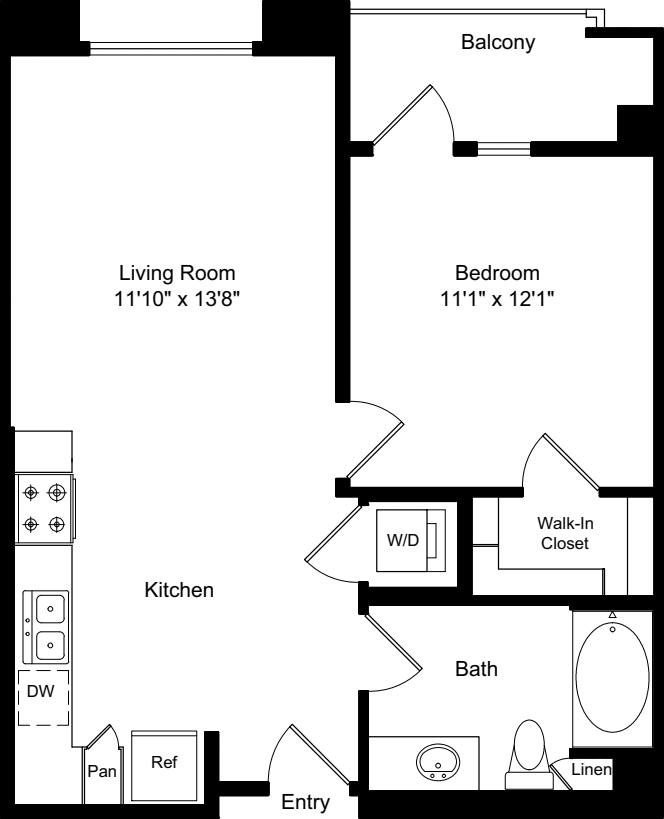
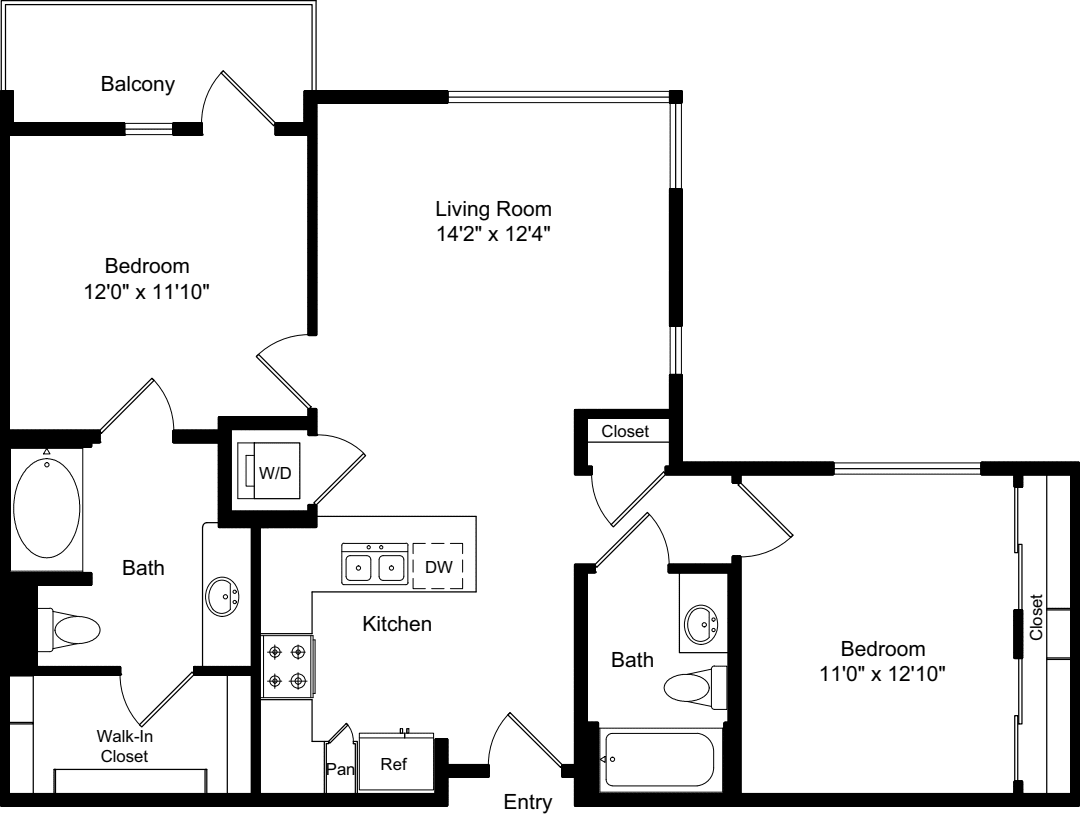
$2,947 12 mo
1 Bed / 1 Bath
638 sq.ft. / Floor 3
Available 12/3/2026
Balcony
Eastern Exposure
Linen Closet
Northern Exposure
Parking - Reserved
Smart Home
Walk-in Closet
$2,987 12 mo
1 Bed / 1 Bath
638 sq.ft. / Floor 5 - Top Floor
Available 12/4/2026
Balcony
Linen Closet
Parking - Reserved
Smart Home
Walk-in Closet
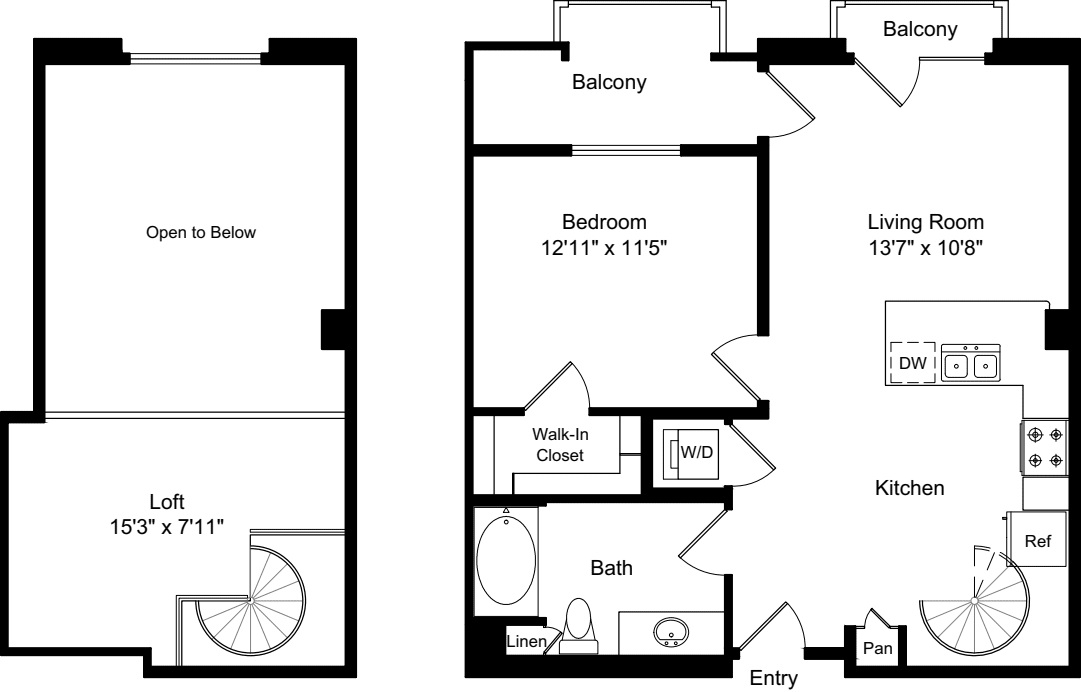
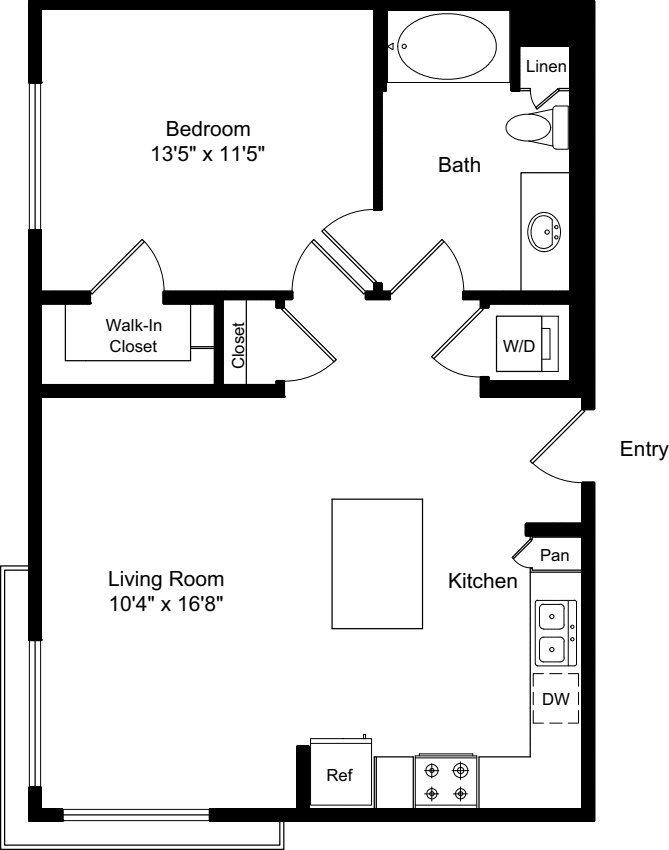
$3,102 12 mo
1 Bed / 1 Bath
735 sq.ft. / Floor 2
Available 11/26/2026
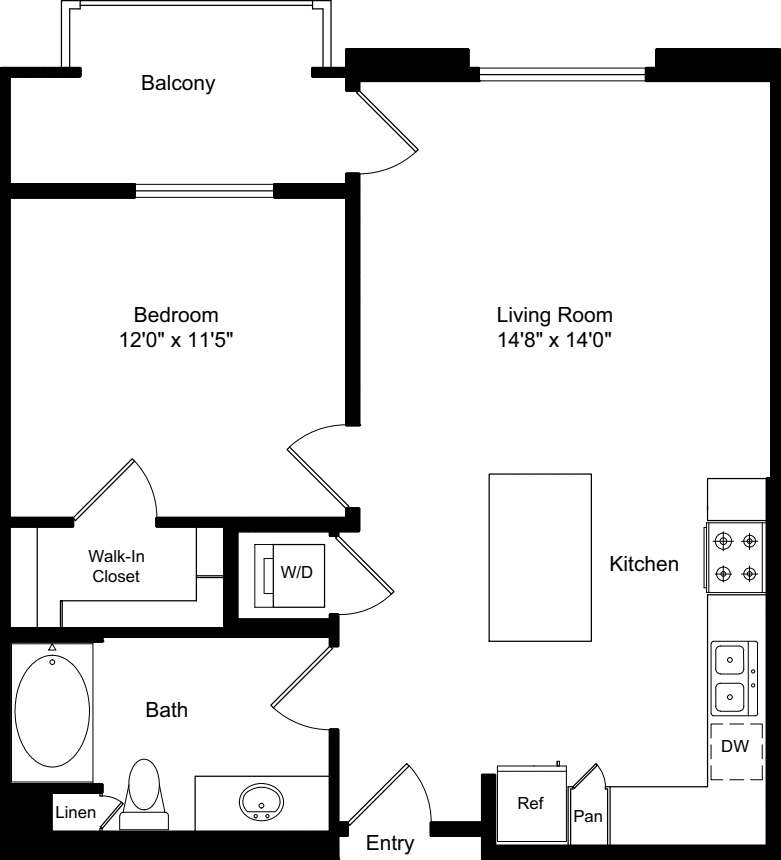
Balcony
Kitchen Island
Linen Closet
Parking - Reserved
Smart Home
View of the Pool/Courtyard
Walk-in Closet
$3,157 12 mo
1 Bed / 1 Bath
735 sq.ft. / Floor 5 - Top Floor
Available 11/4/2026
Balcony
Kitchen Island
Linen Closet
Parking - Reserved
Smart Home
View of the Pool/Courtyard
Walk-in Closet
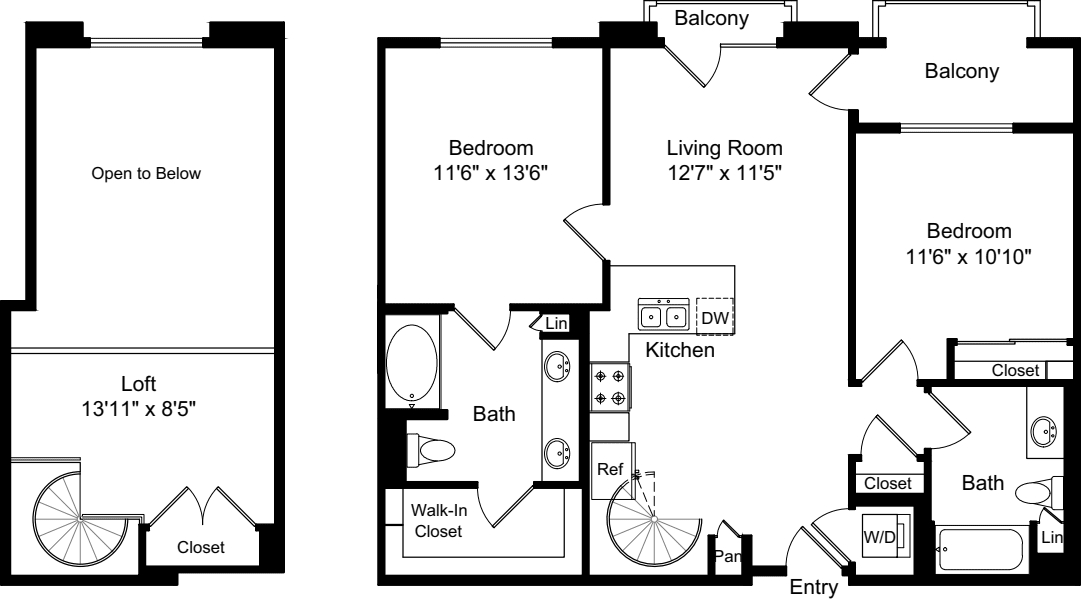
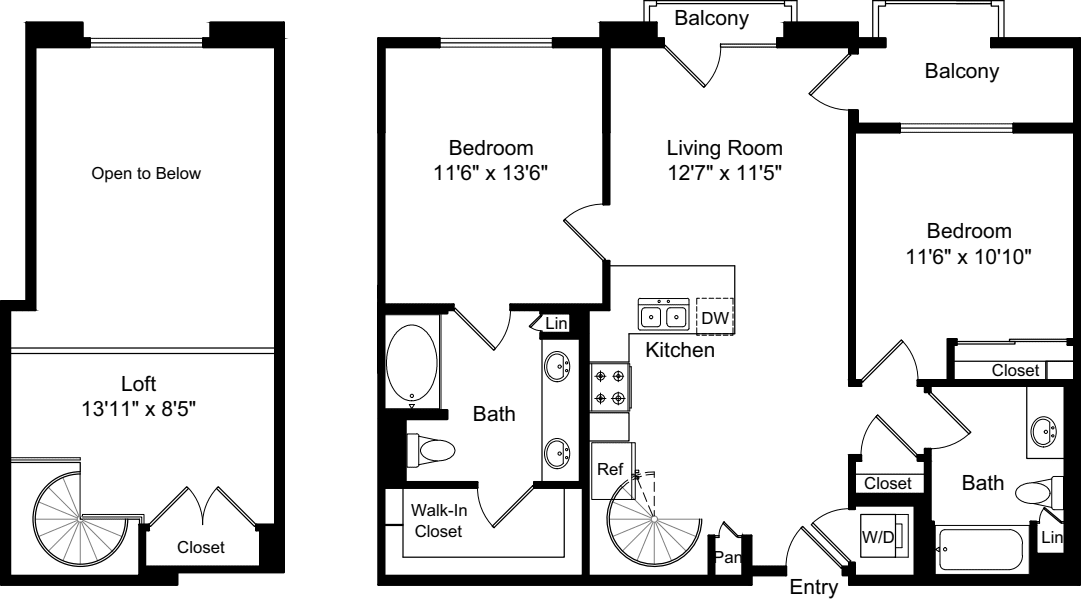
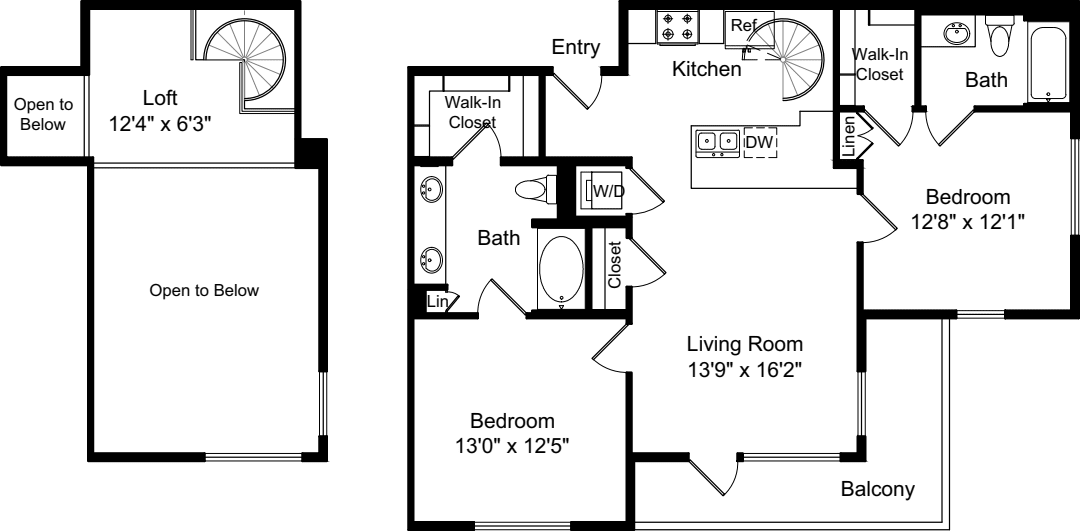
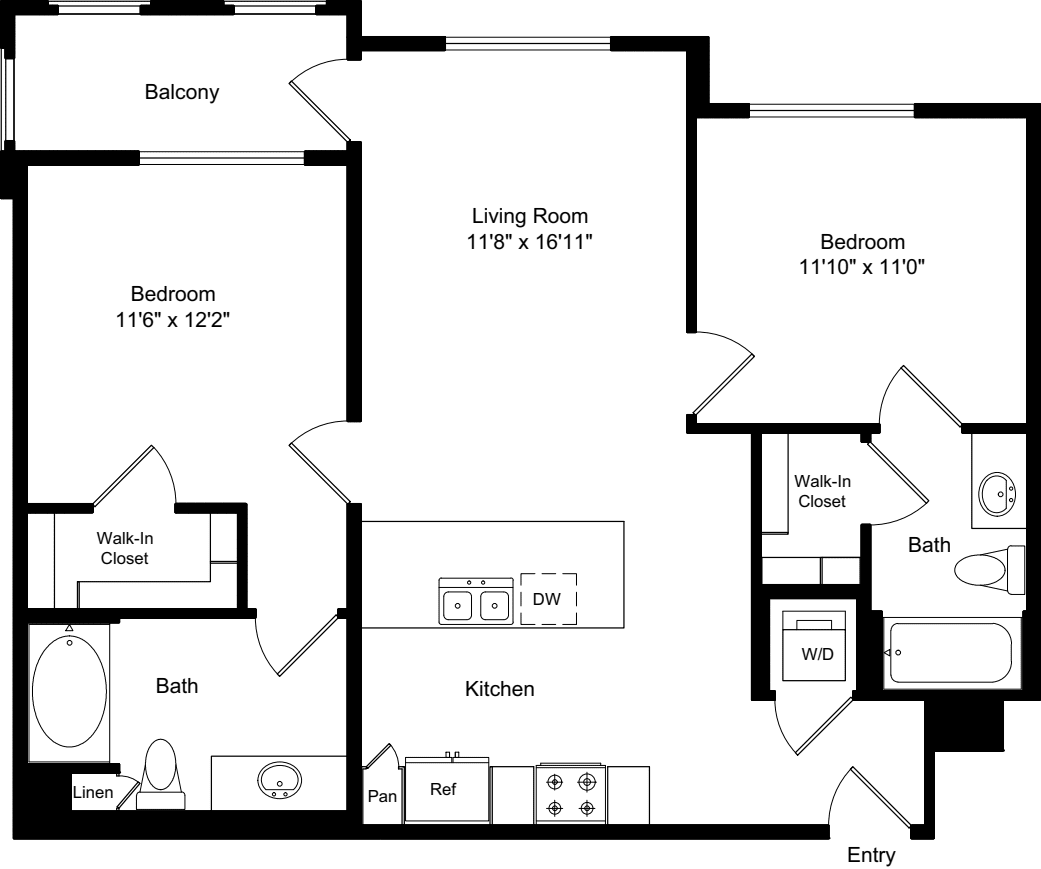
$3,558 12 mo
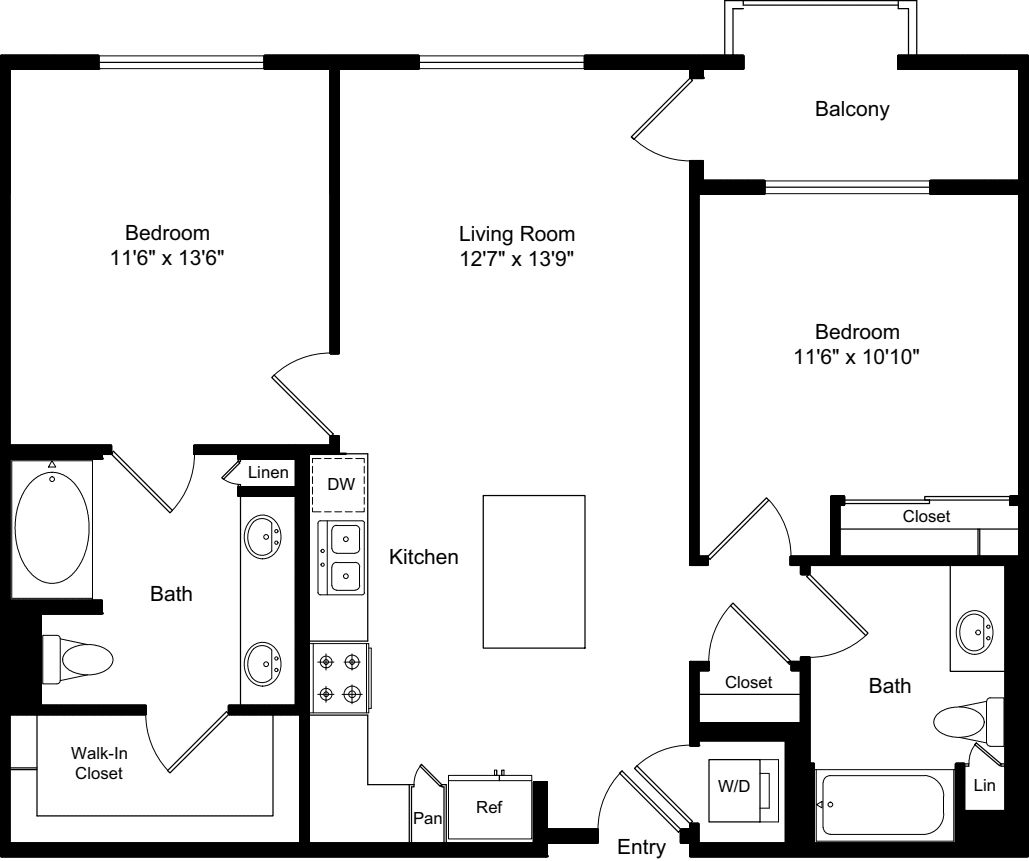
2 Bed / 2 Bath
1085 sq.ft. / Floor 2
Available 12/31/2026
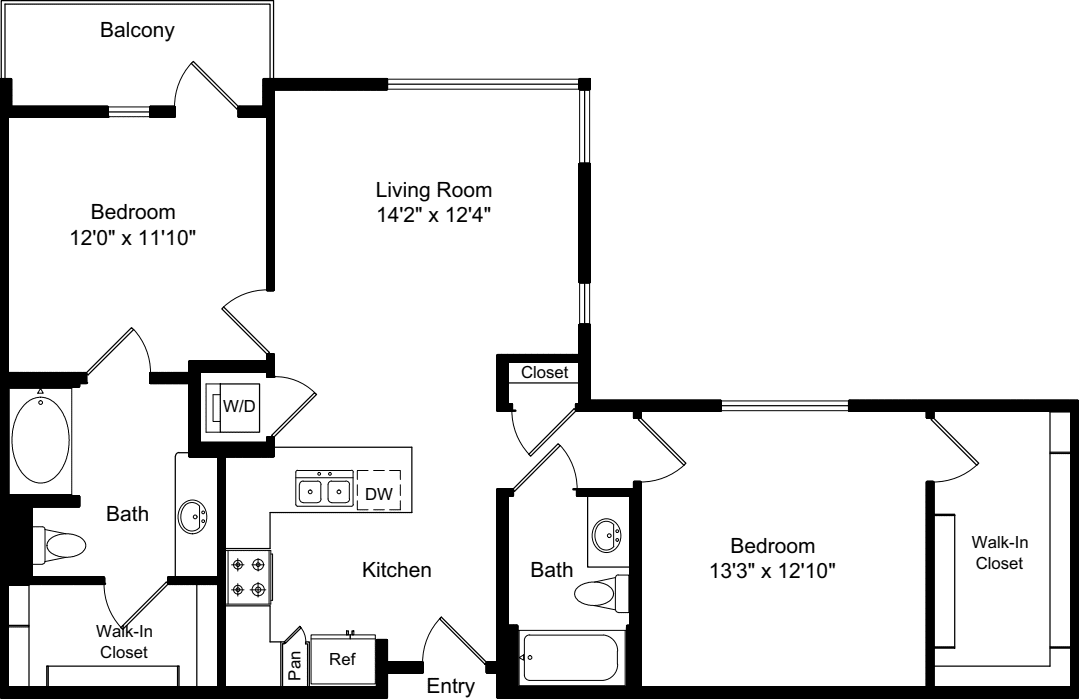
Balcony
Coat Closet
Eastern Exposure
Extra Large Closet
Linen Closet
Parking - Reserved
Smart Home
Southern Exposure
Walk-in Closet
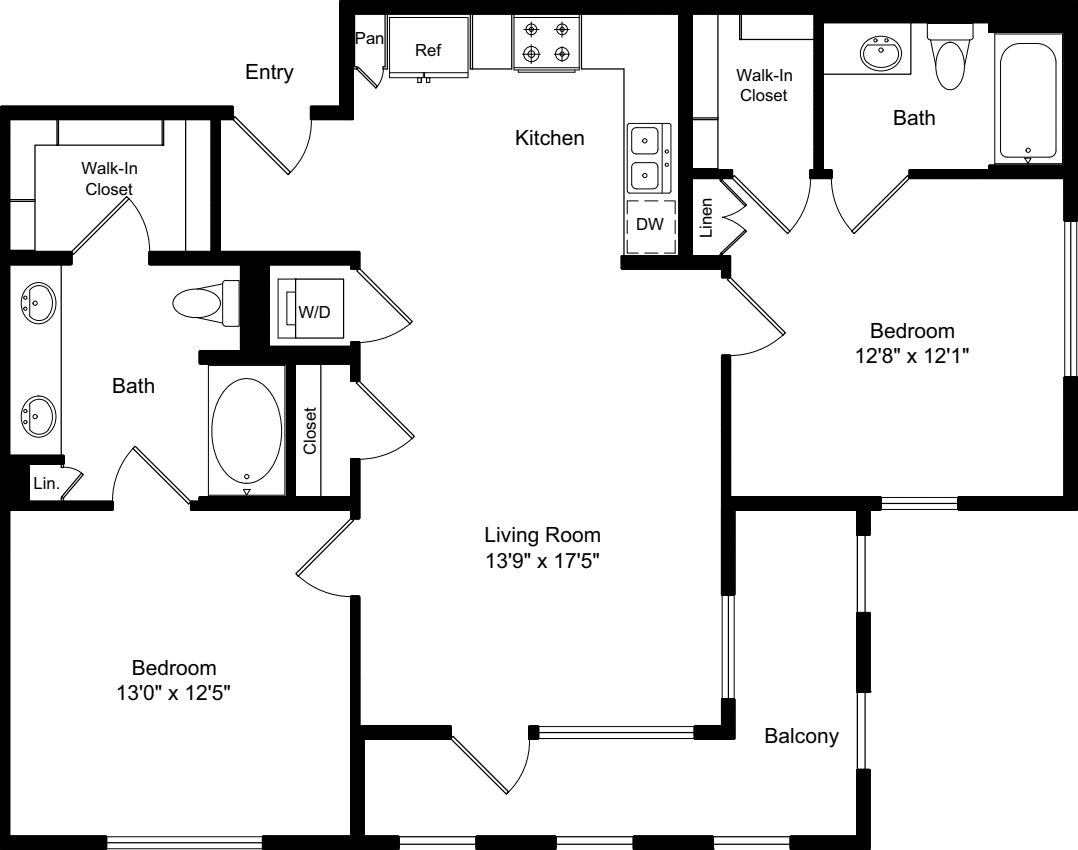
$3,563 12 mo
2 Bed / 2 Bath
1110 sq.ft. / Floor 1
Available 11/19/2026
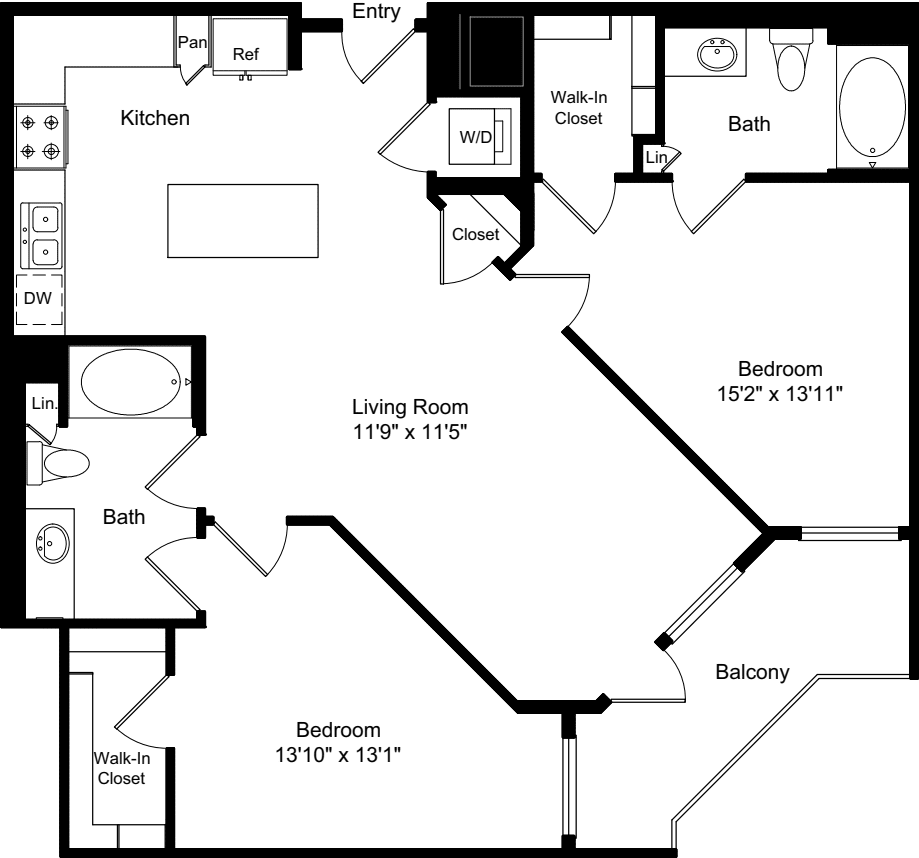
Coat Closet
Kitchen Island
Large Balcony
Linen Closet
Parking - Reserved
Smart Home
Walk-in Closet
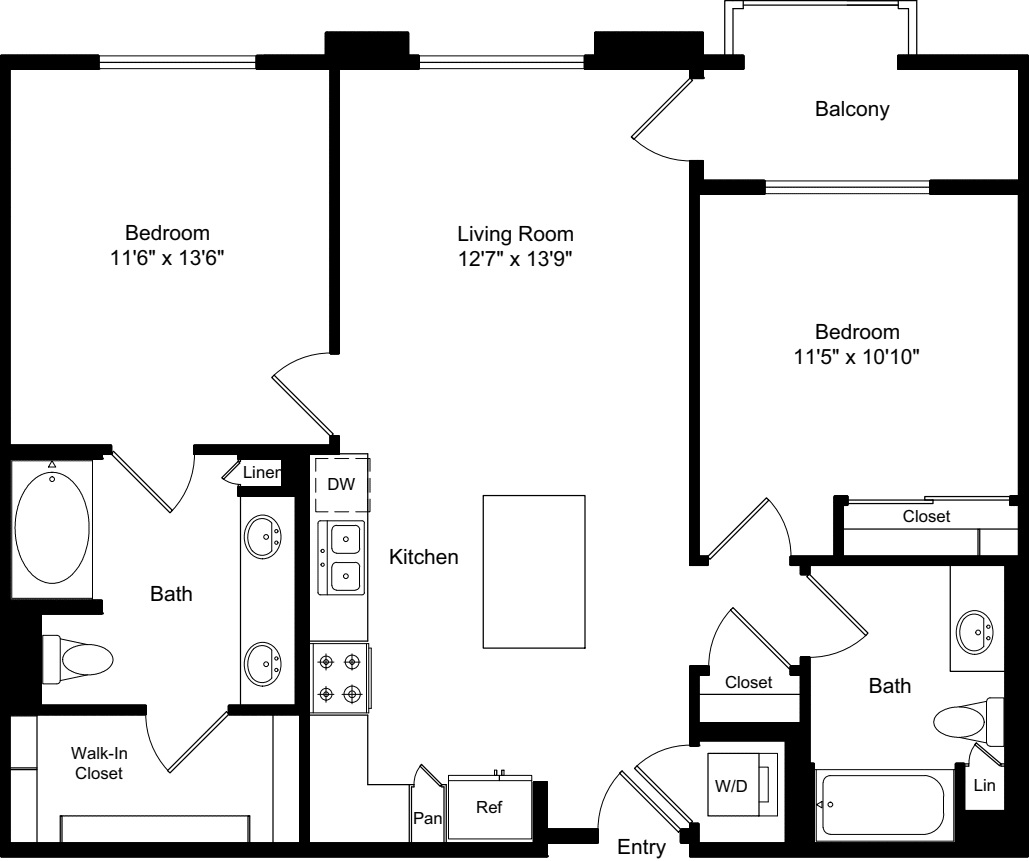
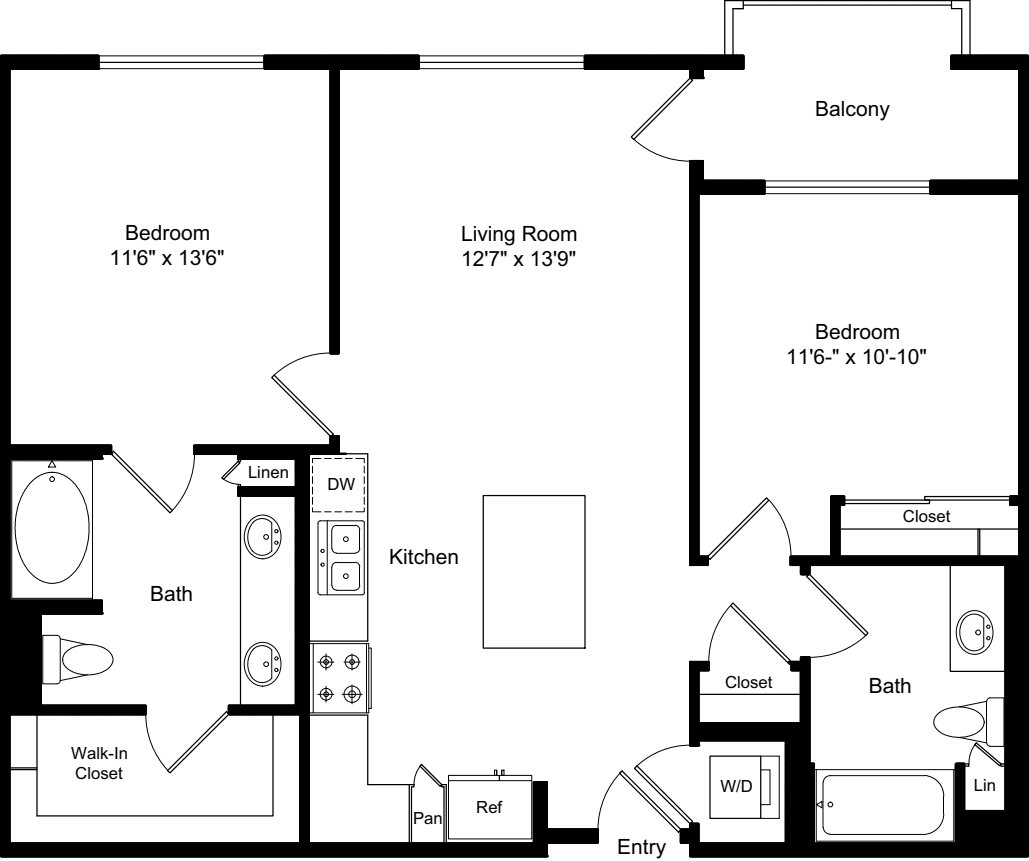
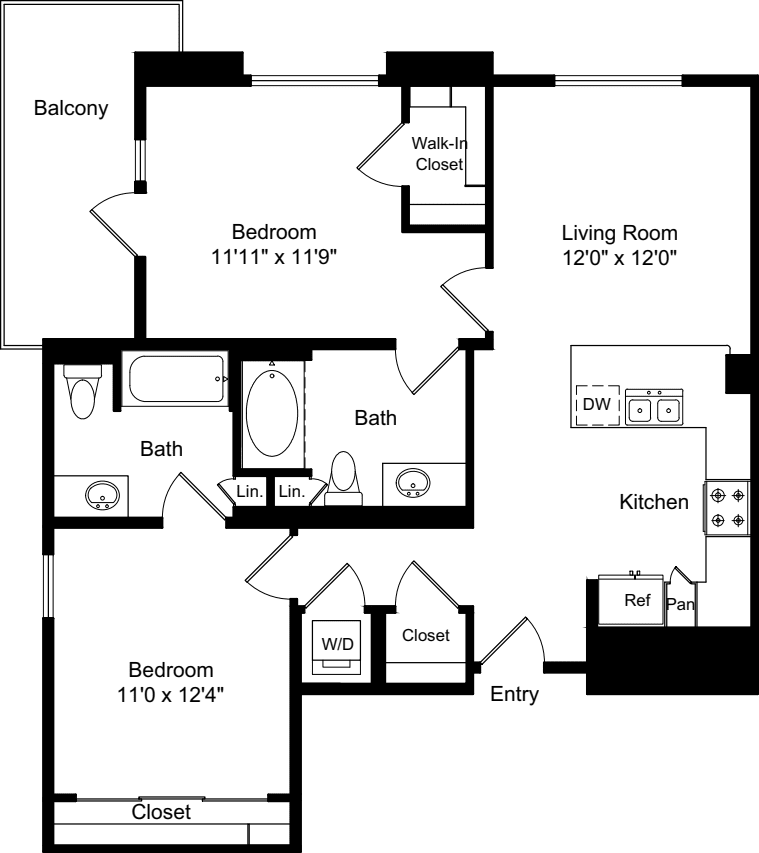
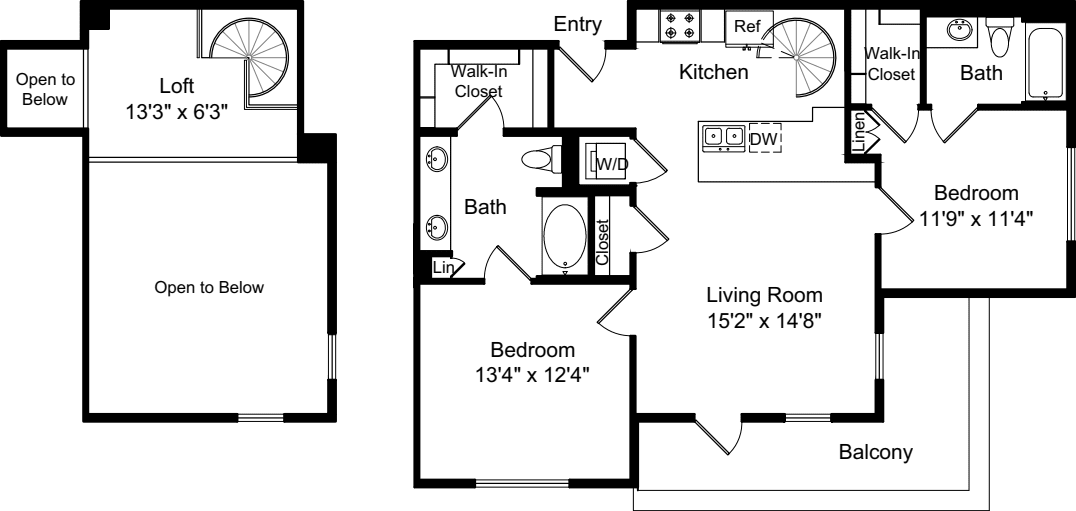
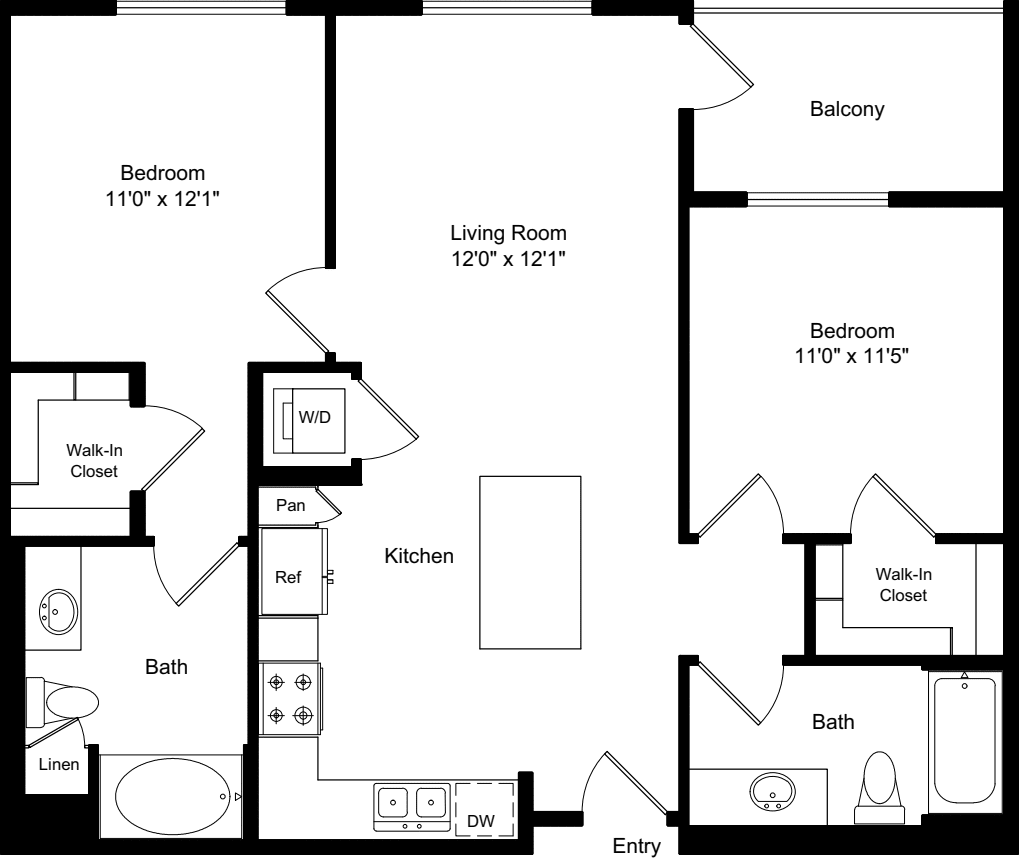
$3,578 12 mo
2 Bed / 2 Bath
1066 sq.ft. / Floor 4
Available 10/12/2026
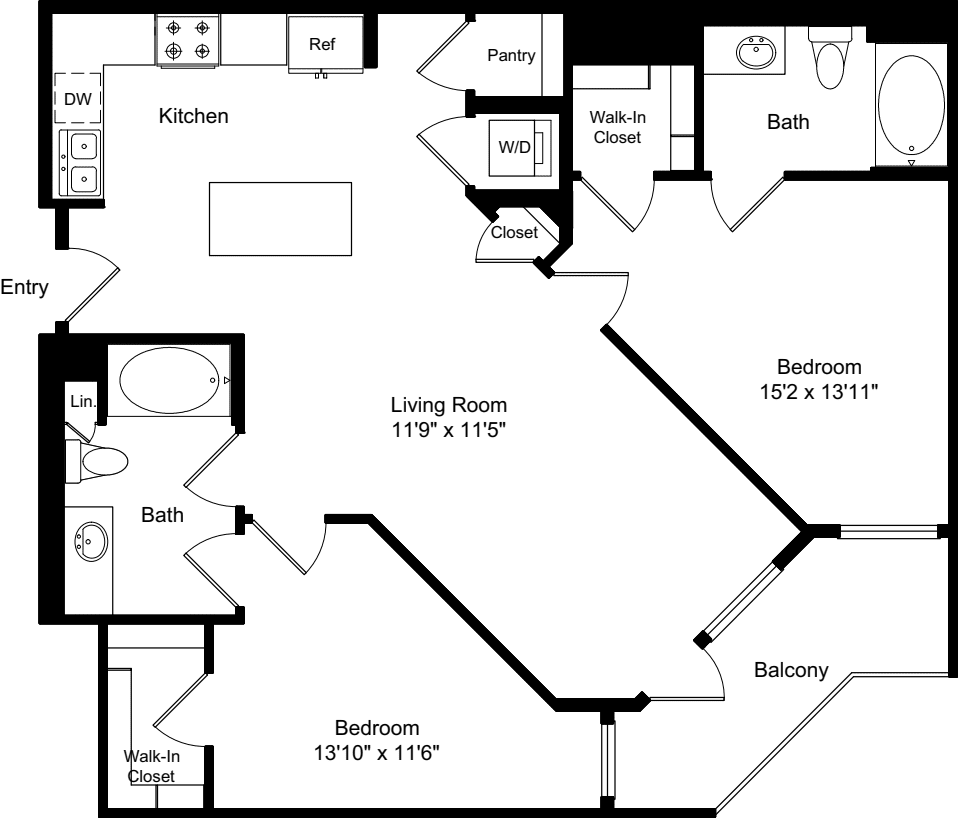
Coat Closet
Kitchen Island
Large Balcony
Linen Closet
Parking - Reserved
Smart Home
Walk-in Closet
$3,588 12 mo
2 Bed / 2 Bath
1110 sq.ft. / Floor 3
Available 10/28/2026
Coat Closet
Kitchen Island
Large Balcony
Linen Closet
Parking - Reserved
Smart Home
Walk-in Closet
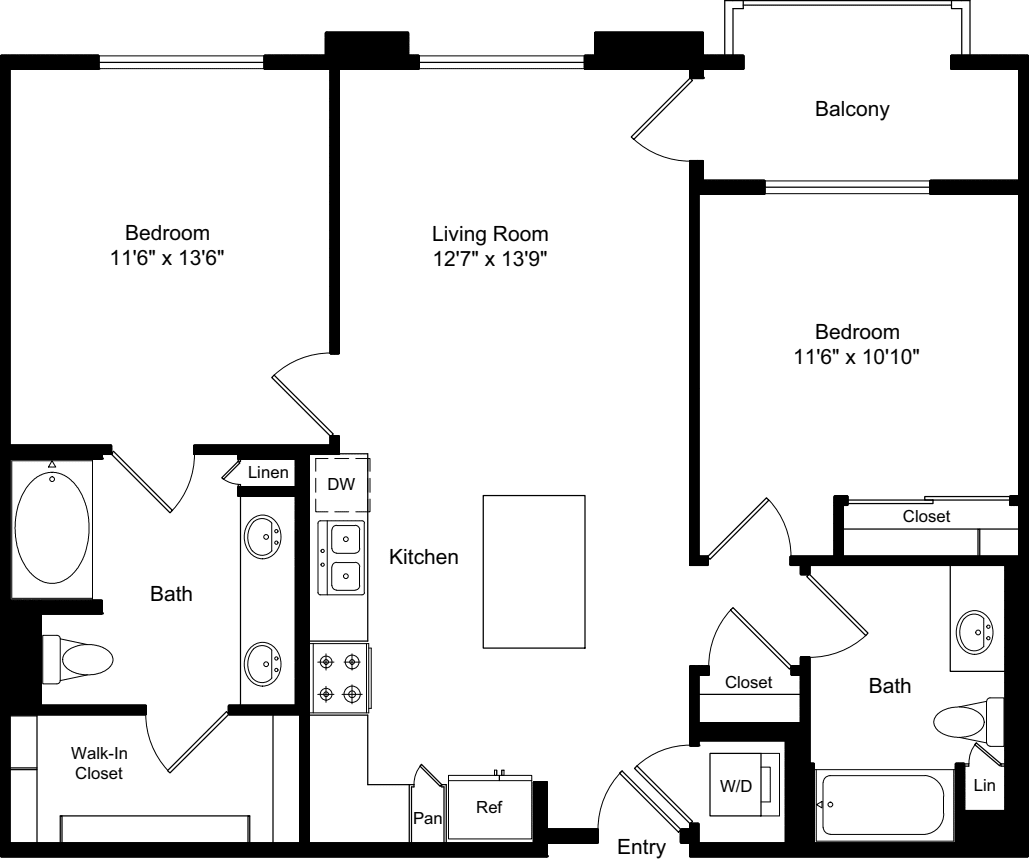
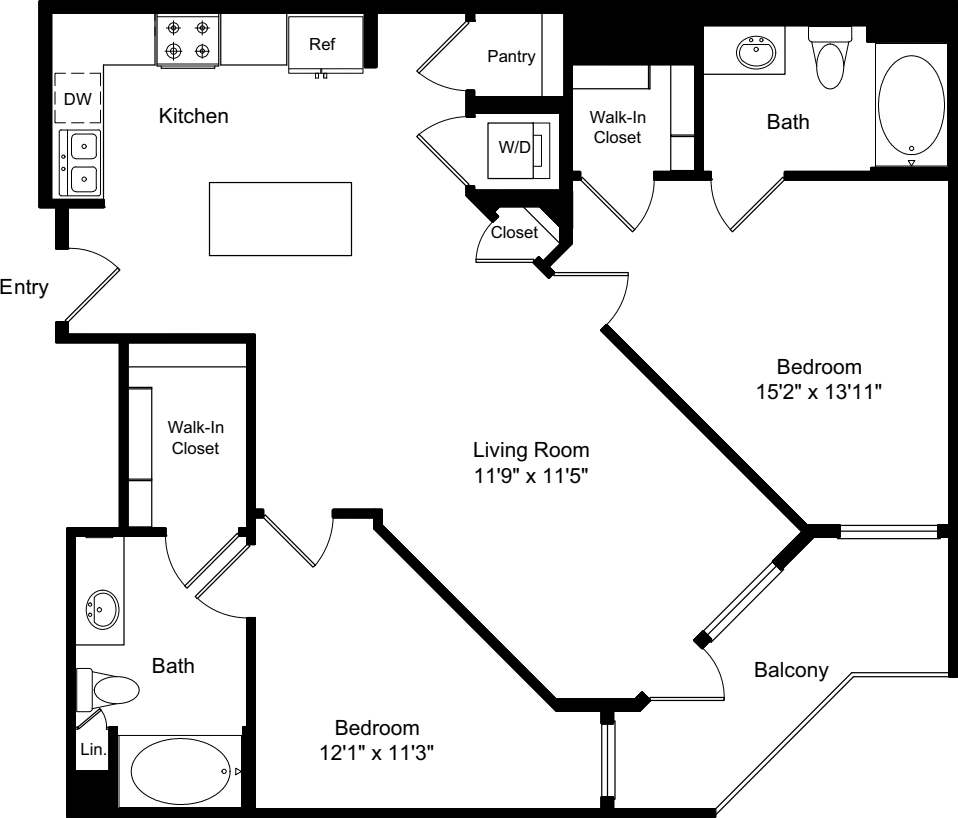
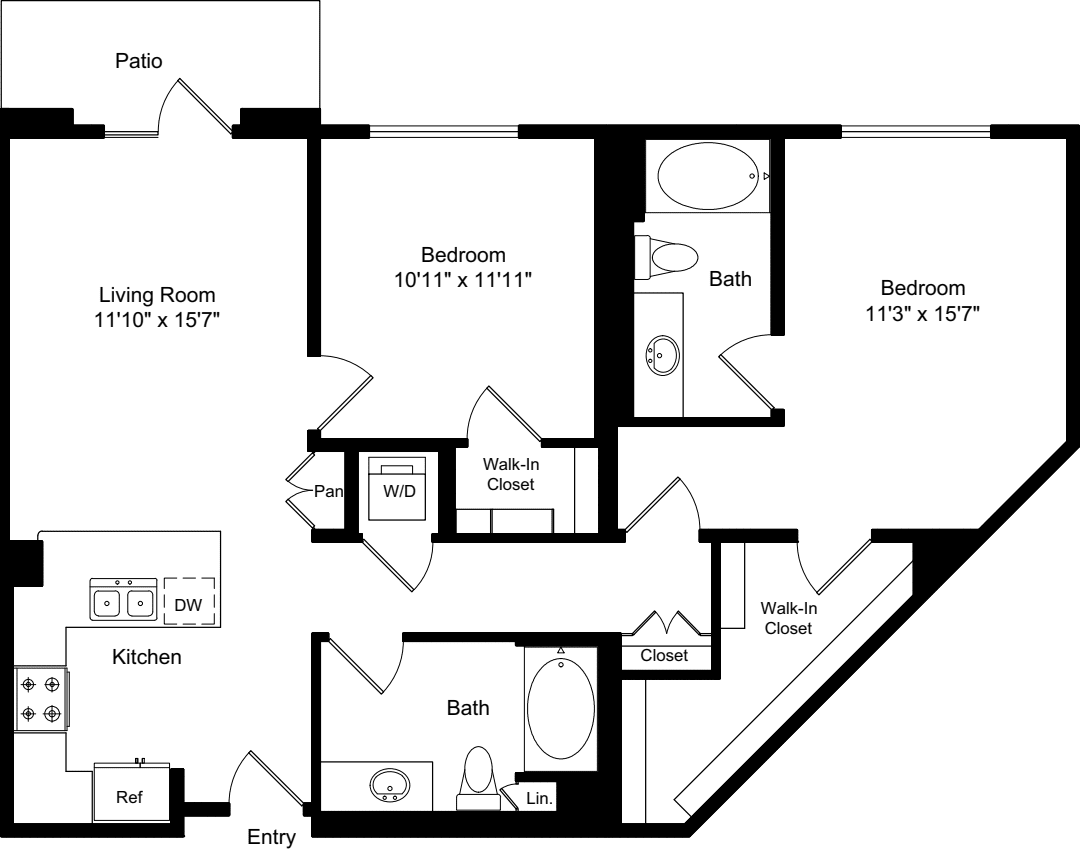
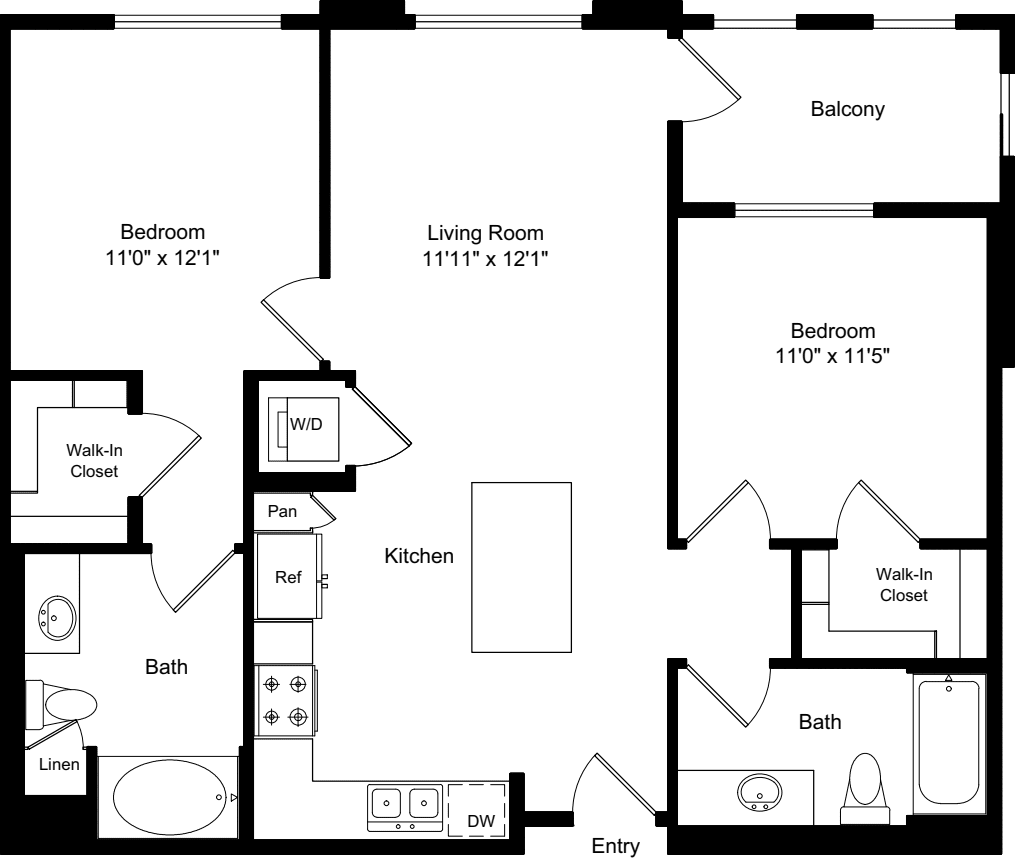
$3,603 12 mo
2 Bed / 2 Bath
1045 sq.ft. / Floor 4
Available 10/26/2026
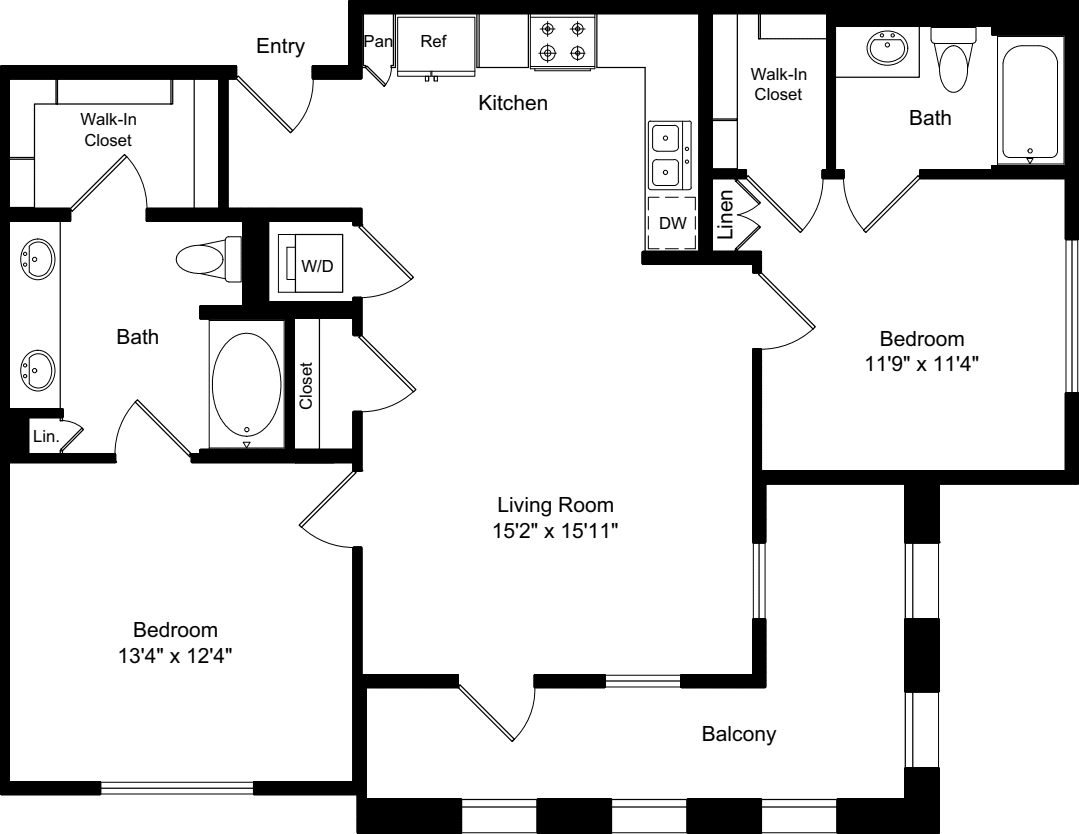
Corner Unit
Double Sinks
Linen Closet
Parking - Reserved
Smart Home
Southern Exposure
Walk-in Closet
Western Exposure
$3,623 12 mo
2 Bed / 2 Bath
1132 sq.ft. / Floor 1
Available 10/12/2026
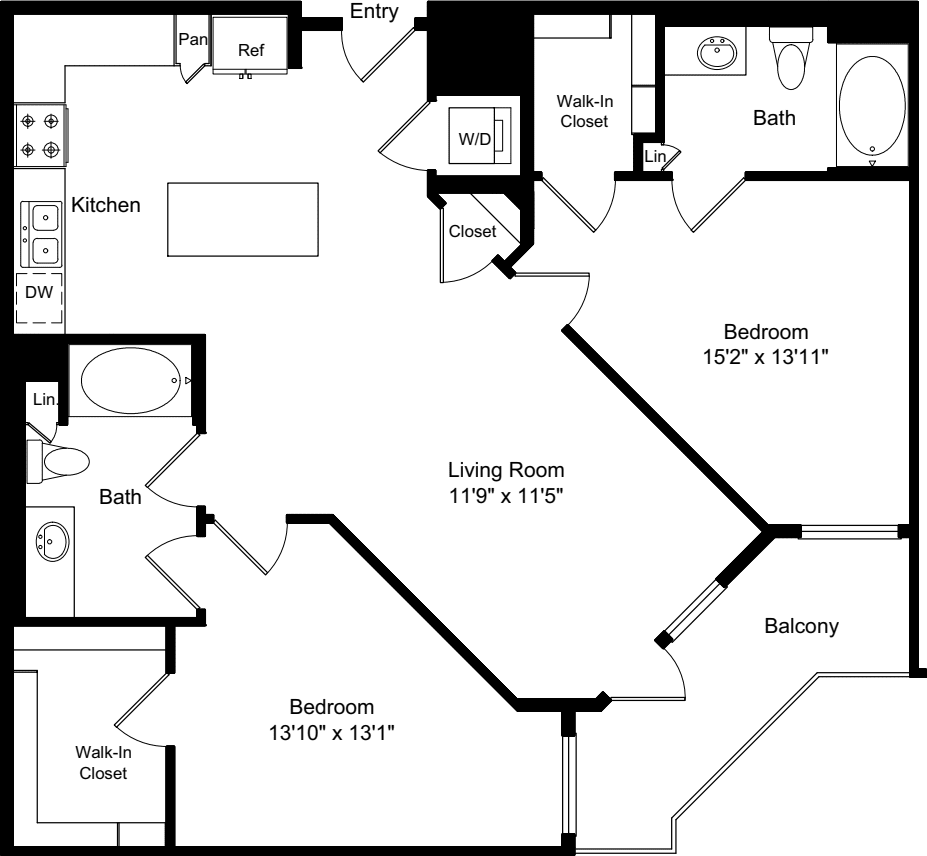
Coat Closet
Kitchen Island
Large Balcony
Linen Closet
Parking - Reserved
Smart Home
Walk-in Closet
$3,693 12 mo
2 Bed / 2 Bath
1132 sq.ft. / Floor 5 - Top Floor
Available 10/23/2026
Coat Closet
Kitchen Island
Large Balcony
Linen Closet
Parking - Reserved
Smart Home
Walk-in Closet
Available Soon...
Our availability changes all the time. We are happy to notify you when a floor plan comes available.
Resident Testimonials
Affordable housing options available. Click here for more information.
The Alton Team
-
Kellie L.
General Manager
-
Mike D.
Leasing Team
-
Samantha J.
Leasing Team
-
Tania P.
Leasing Team
-
Amy B.
Leasing Team
-
Javier M.
Service Team
-
Alberto R.
Service Team
-
Jose A.
Service Team
-
Luis Y.
Service Team
-
Christopher C.
Service Team
-
Cleider G.
Service Team
-
Javier S.
Service Team
Resident Benefits
Our passion is to provide great lifestyles in places people most want to live, work and play.
A place you can be yourself and retreat from the stress of the day. A welcome home where you can connect with old friends and make new ones.
Our resident benefits are designed to make this possible.
Satisfaction Guarantee
We are confident you’ll love your new home - but if you choose to leave in the first 30 days, you will only pay for the days you’ve stayed.
Easy Online Payments
Pay rent through our resident-only portal to keep things moving wherever you are.
Know Your Neighbors
Create your own profile to share with your neighbors on our resident-only website.
A Friend's Presence is a Present Itself
Refer your friends to an Equity community and get rewarded with a gift from us.
Furniture in a Flash
You are automatically approved with Cort Furniture. Plus enjoy 25% off your first month.
Rent With Equity
Earn credits each month and apply them to the purchase of a house one day.
Renter's Insurance
Protect the stuff you love. We offer our residents access to a unique set of coverage options.
Making Individual Living Enhancements
Equity Residential is committed to working with our residents with disabilities to enhance their living environment.
Like the Orange County Lifestyle?
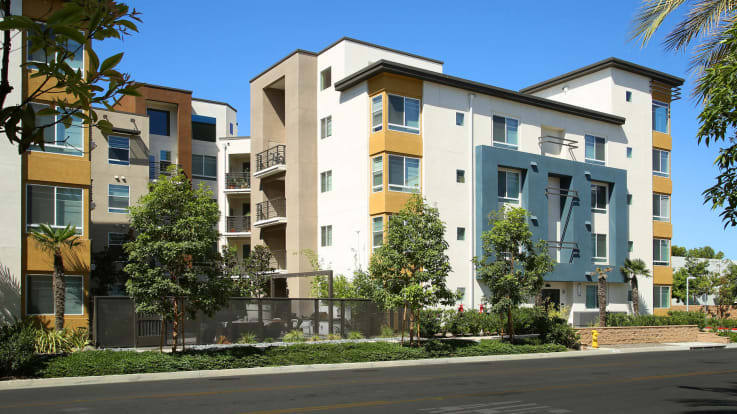
Irvine
2850 Kelvin Avenue
Irvine, CA 92614
(949) 774-2519
-
1 Bed
$2,831+
7 available -
2 Bed
$3,507+
3 available
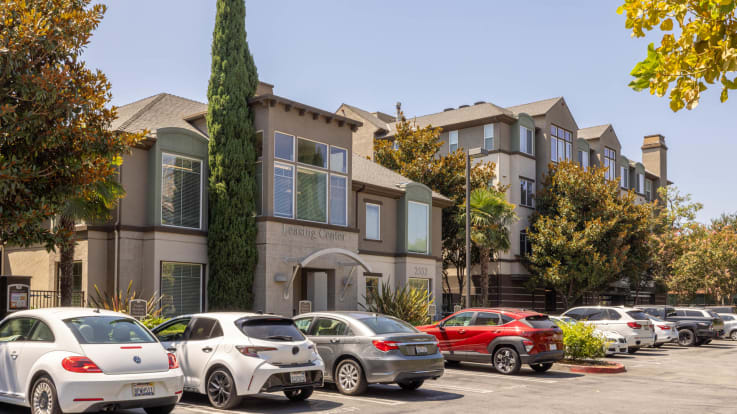
Irvine
2552 Kelvin Ave
Irvine, CA 92614
(949) 774-2605
-
Studio
$2,798+
1 available -
1 Bed
Coming Soon
-
2 Bed
$3,604+
2 available -
3 Bed
Coming Soon
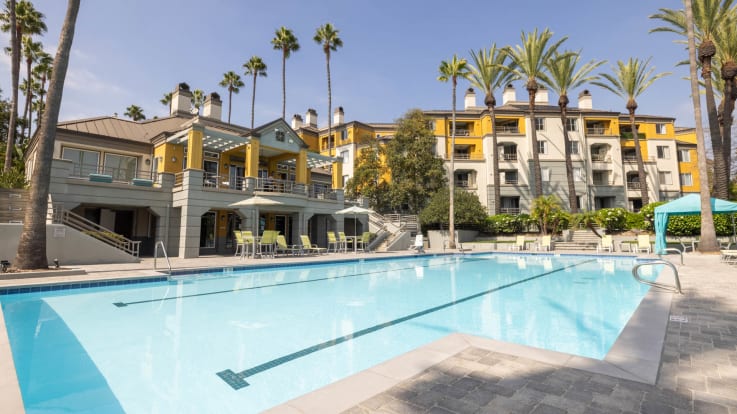
Irvine
35 Via Lucca
Irvine, CA 92612
(949) 774-2255
-
Studio
$2,603+
2 available -
1 Bed
$2,683+
4 available -
2 Bed
$3,144+
15 available
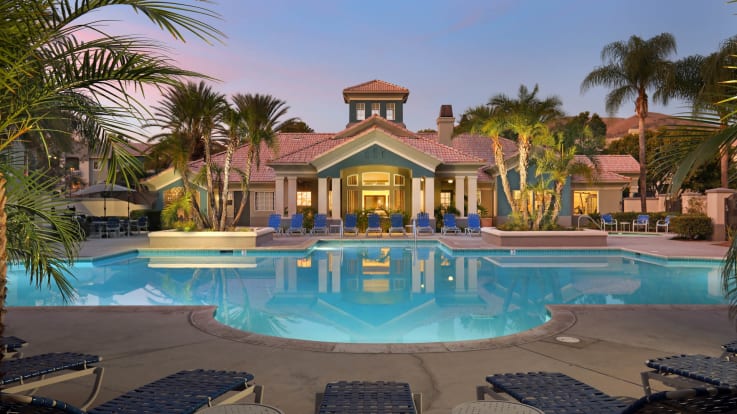
Foothill Ranch
26322 Towne Centre Drive
Foothill Ranch, CA 92610
(949) 273-0565
-
1 Bed
$2,548+
6 available -
2 Bed
$3,126+
4 available -
3 Bed
Coming Soon