
3003 Van Ness Apartments
(202) 908-6267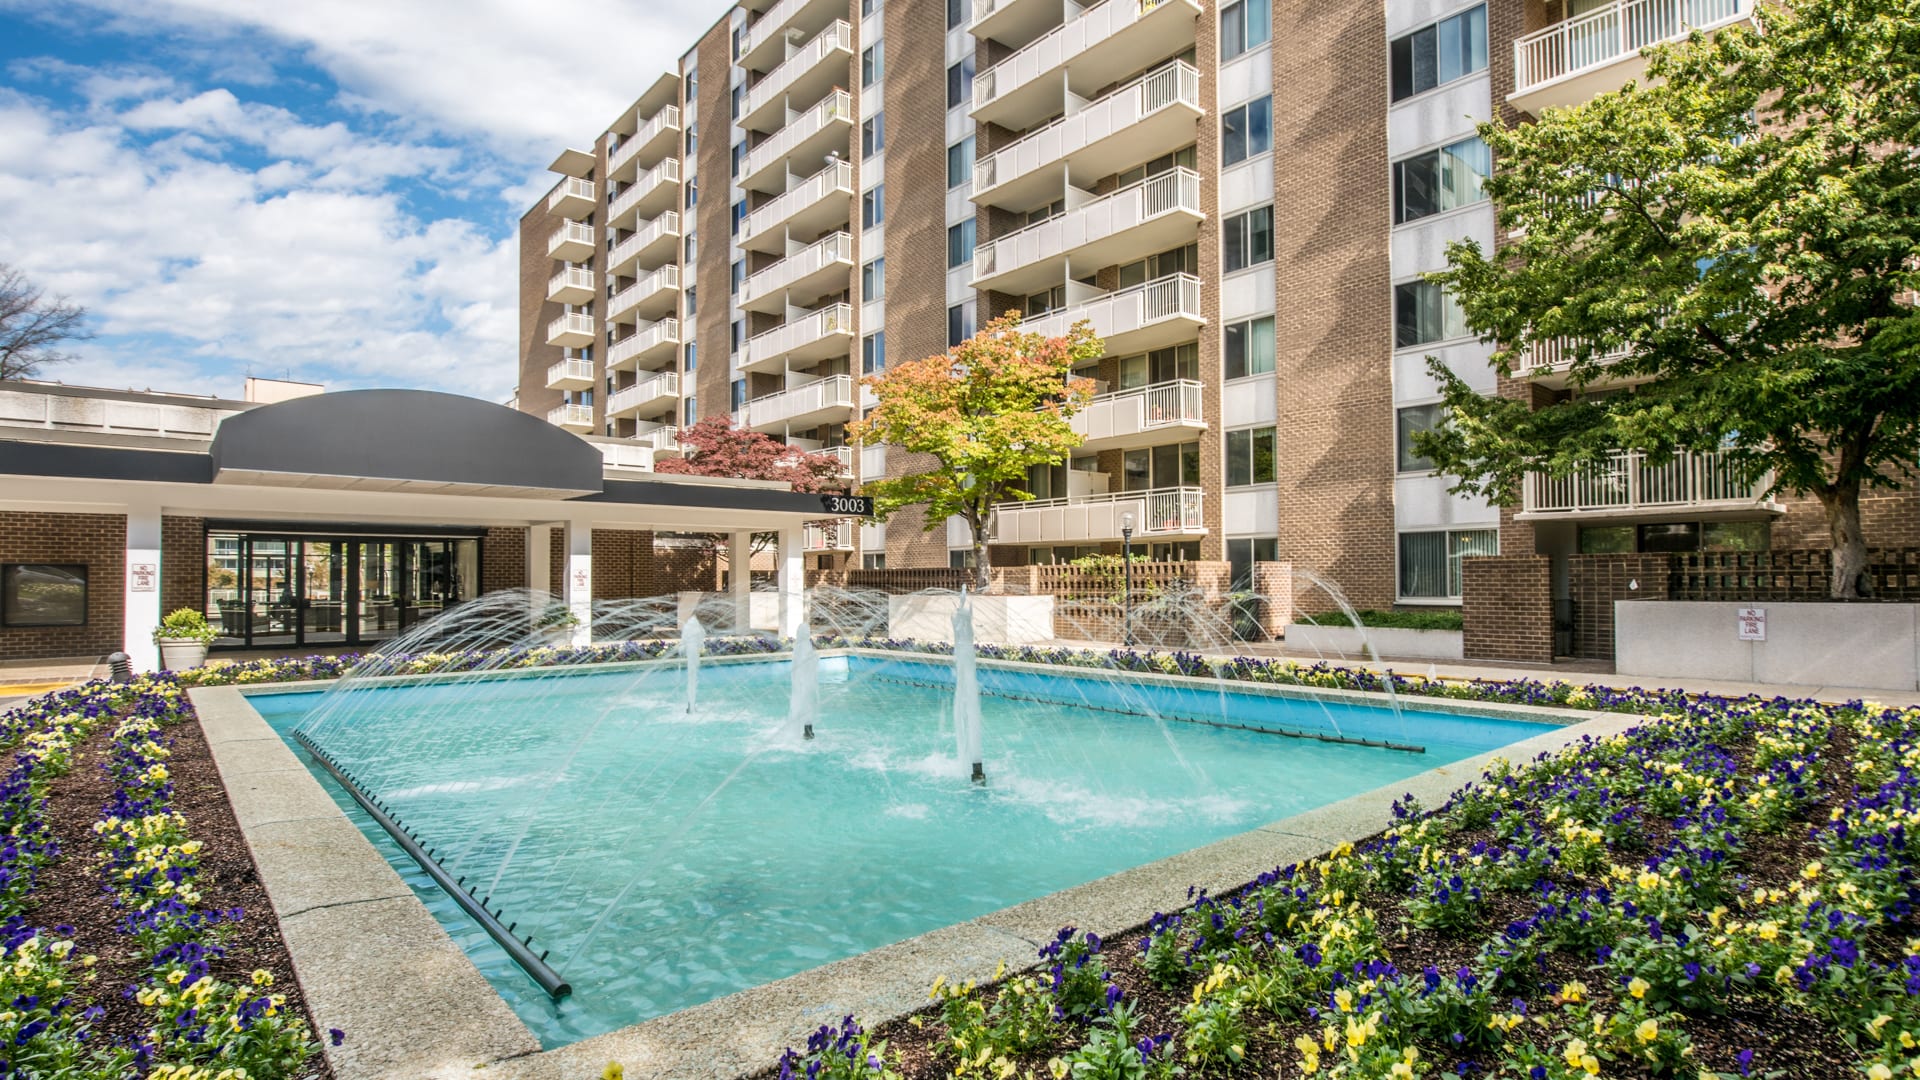
3003 Van Ness Apartments
3003 Van Ness St. NW Washington DC 20008 3003 Van Ness St. NW, Washington, DC 20008

- Monday 9:00 AM 6:00 PM
- Tuesday 9:00 AM 6:00 PM
- Wednesday 10:00 AM 6:00 PM
- Thursday 9:00 AM 6:00 PM
- Friday 9:00 AM 6:00 PM
- Saturday 9:00 AM 5:00 PM
- Sunday Closed
Find a roommate at 3003 Van Ness Apartments.



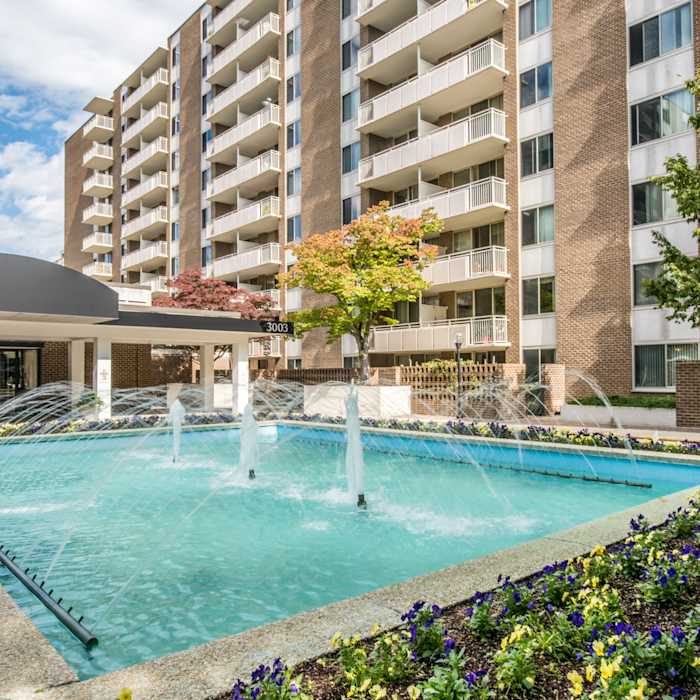
Living at 3003 Van Ness
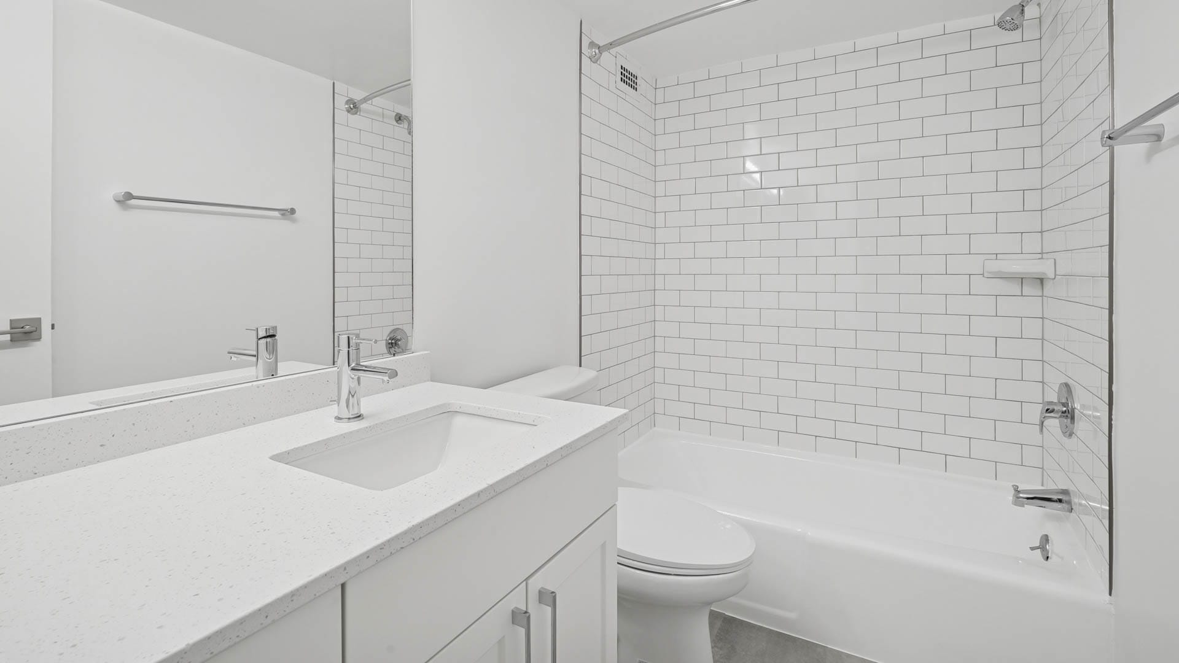
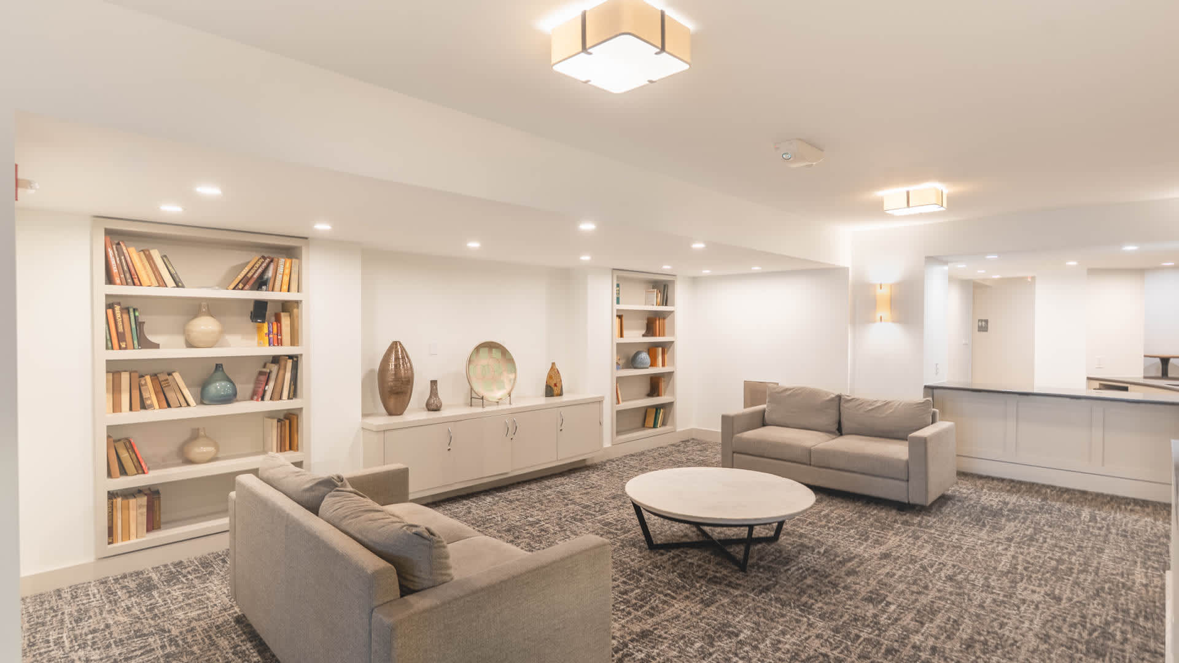
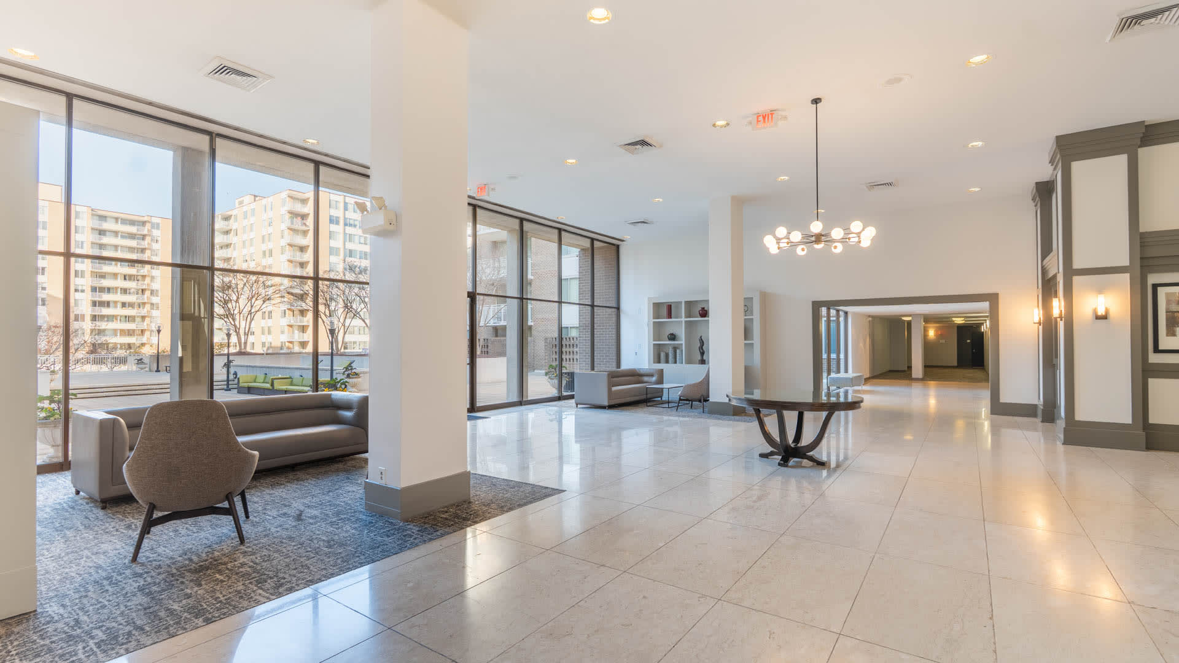
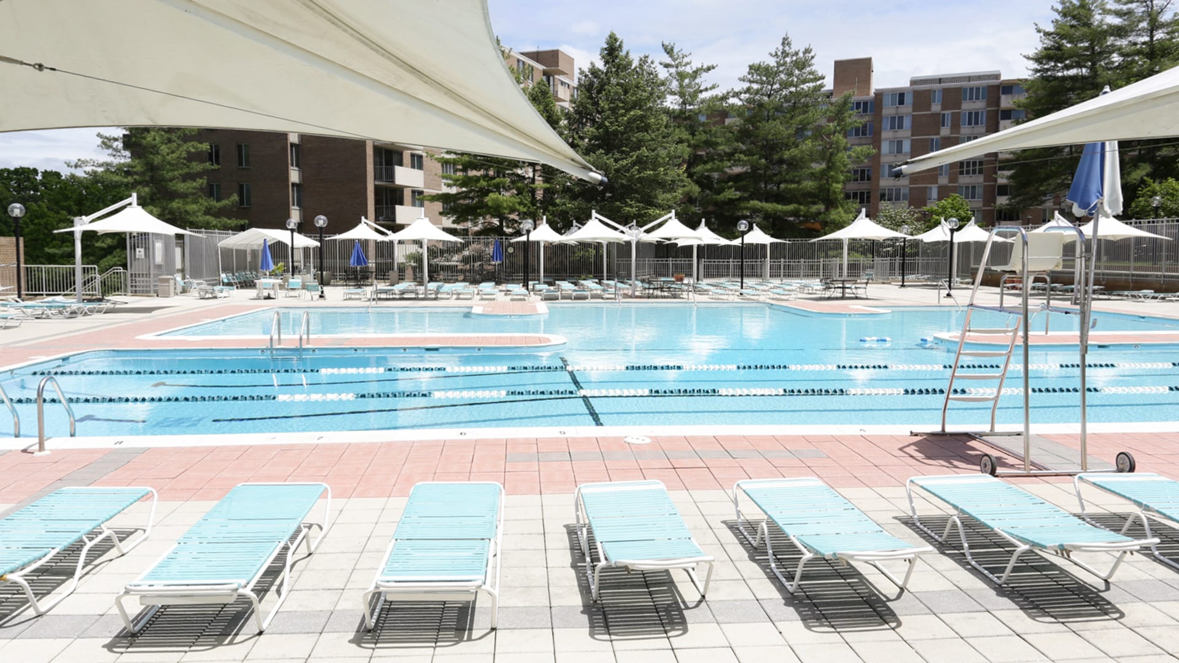

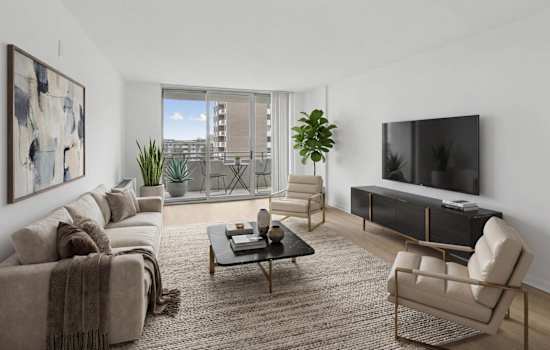
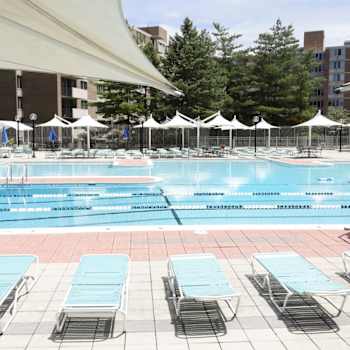
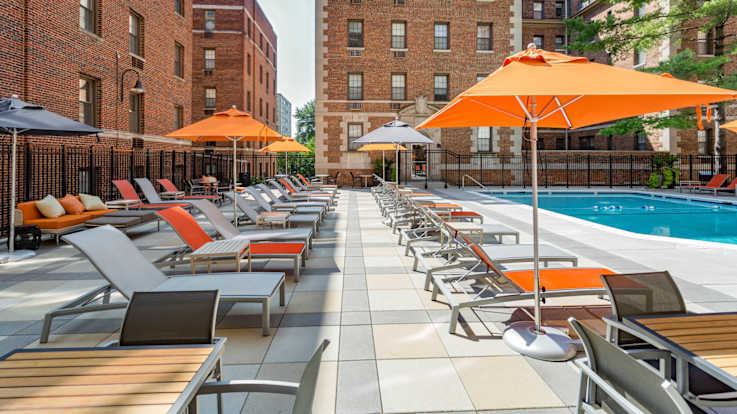
There's something especially charming about the homes at 3003 Van Ness Apartments. With amenities that range from an Olympic size pool to an expansive resident library, complete with over 3000 books, this community embodies the blend of heritage and modernity that almost defines the whole of Washington D.C. Inside, the finishes are elegant and the services are all-encompassing. Out and throughout the neighborhood, 3003 Van Ness is situated behind Rock Creek Park, putting our residents within walking distance of the National Zoo, the metro and an amazing variety of restaurants and activities.
Community Amenities
- Smoke Free
- Solar PV System
- 24-hour Concierge
- Doorman
- Resident Library
- Community Social Events
- Steps from Public Transit
- Children's Pool
- Underground and Reserved Parking
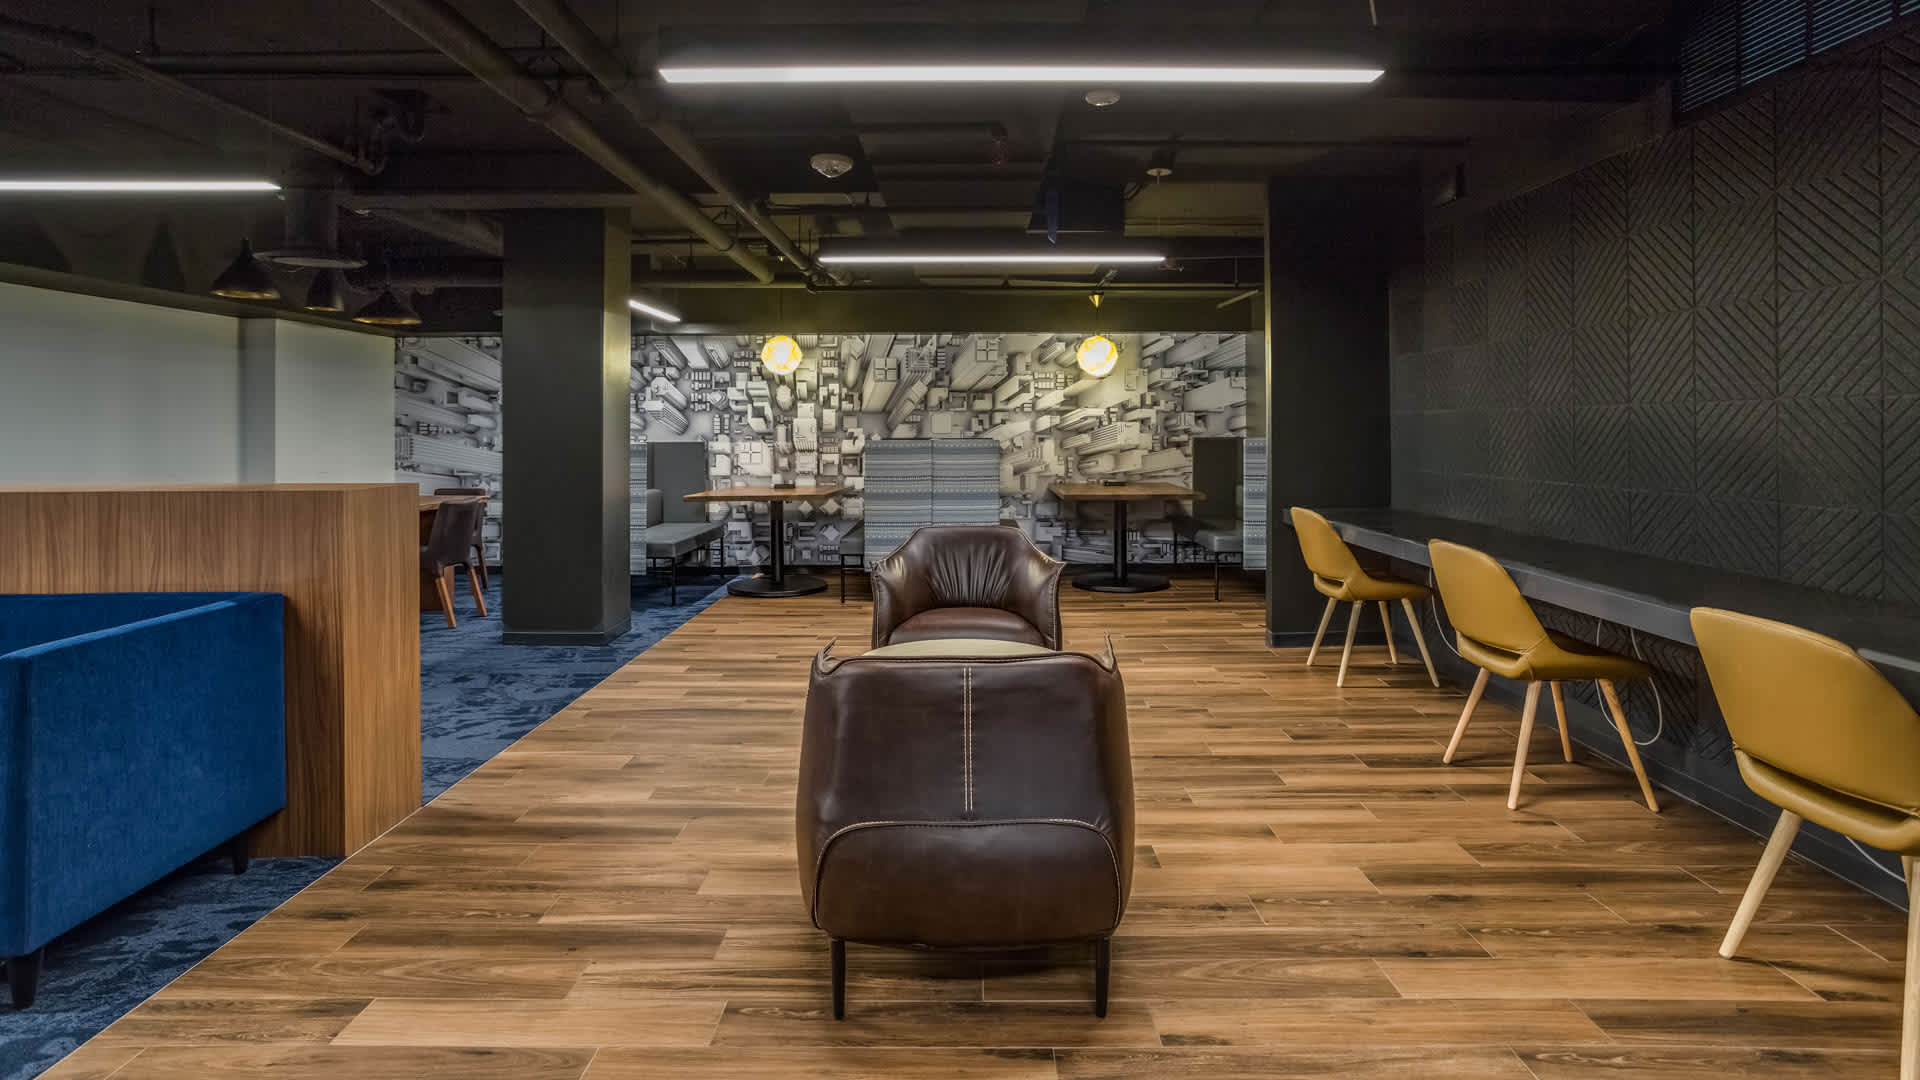
- Resident Lounge
- Extra Storage Available
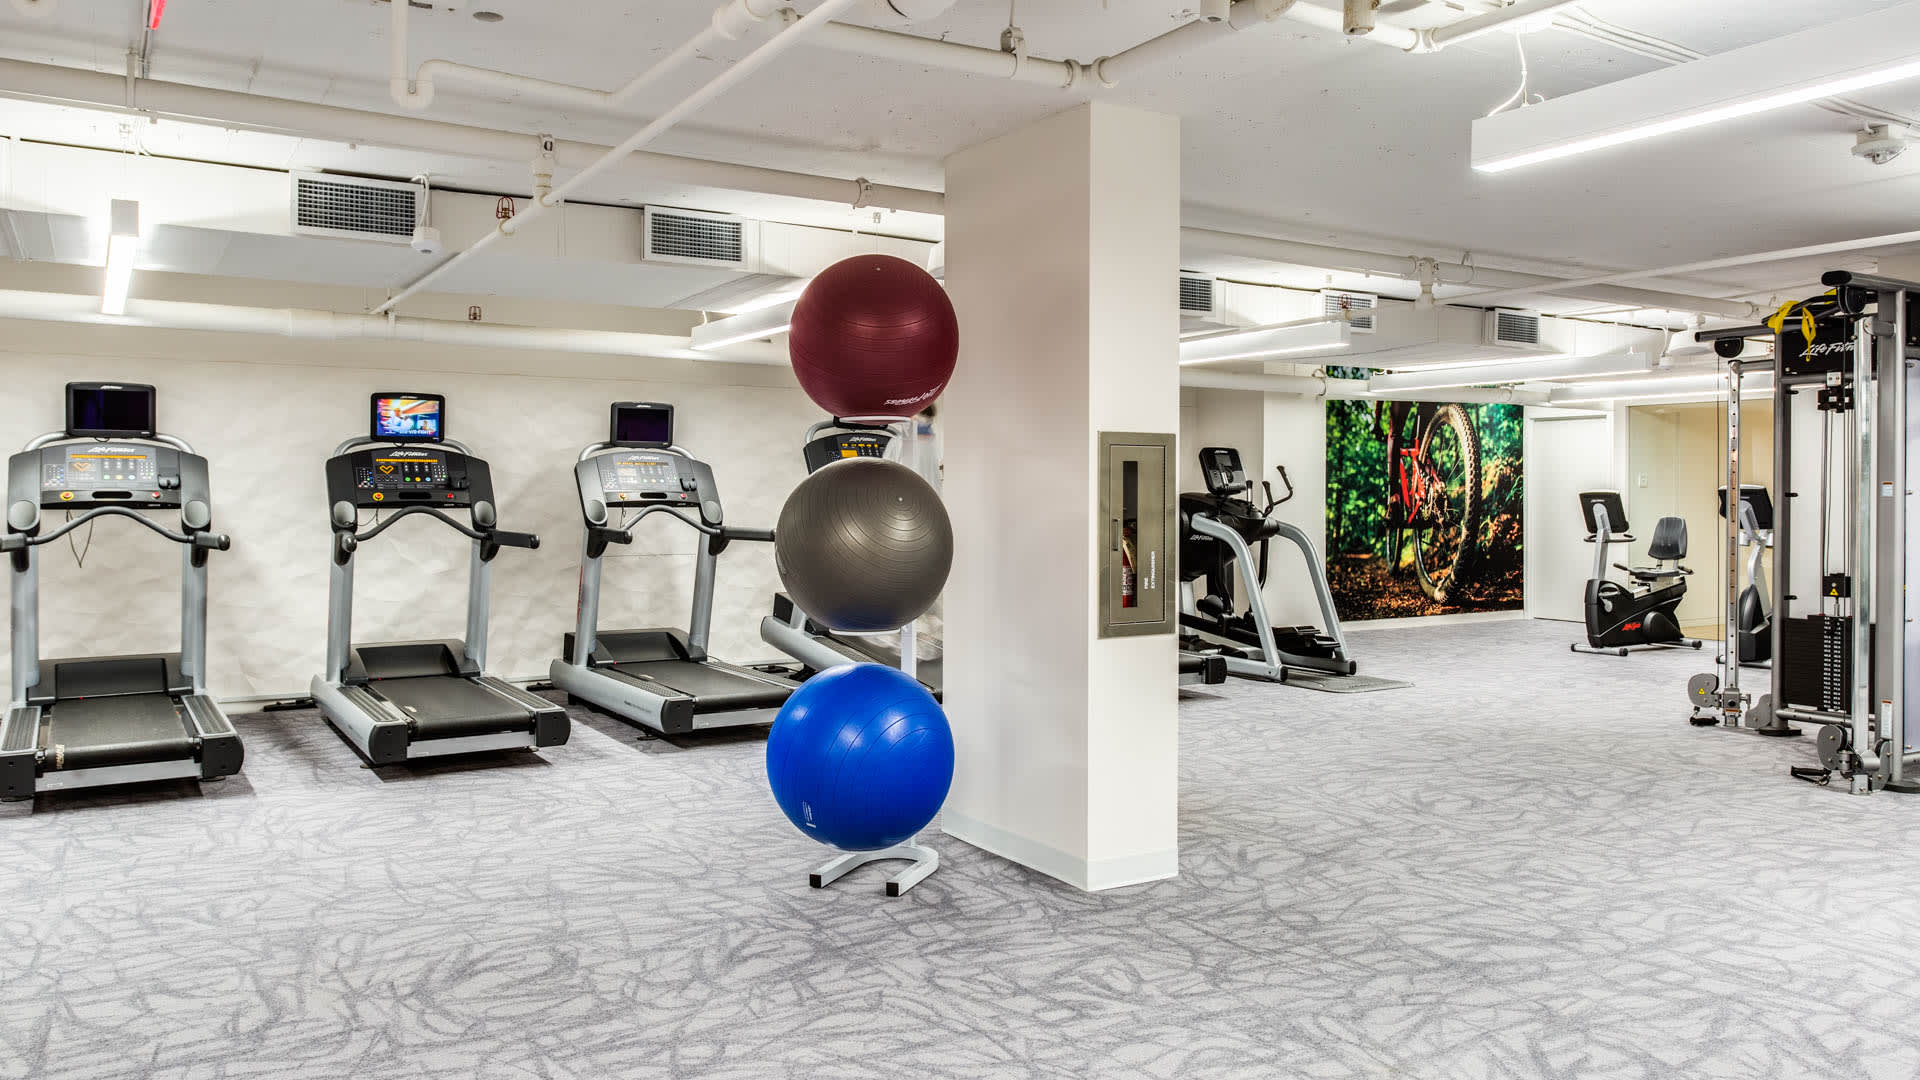
- Fitness Center
- On-site Laundry Facility
- Wi-Fi in Lobby
- Access Controlled Community
- Bike Storage
- Package Service with Notifications
- Outdoor Dog Park
- Business Center/Co-Working Space with 2 Macs
- Comcast Gigabit Data Speed Available
Apartment Amenities
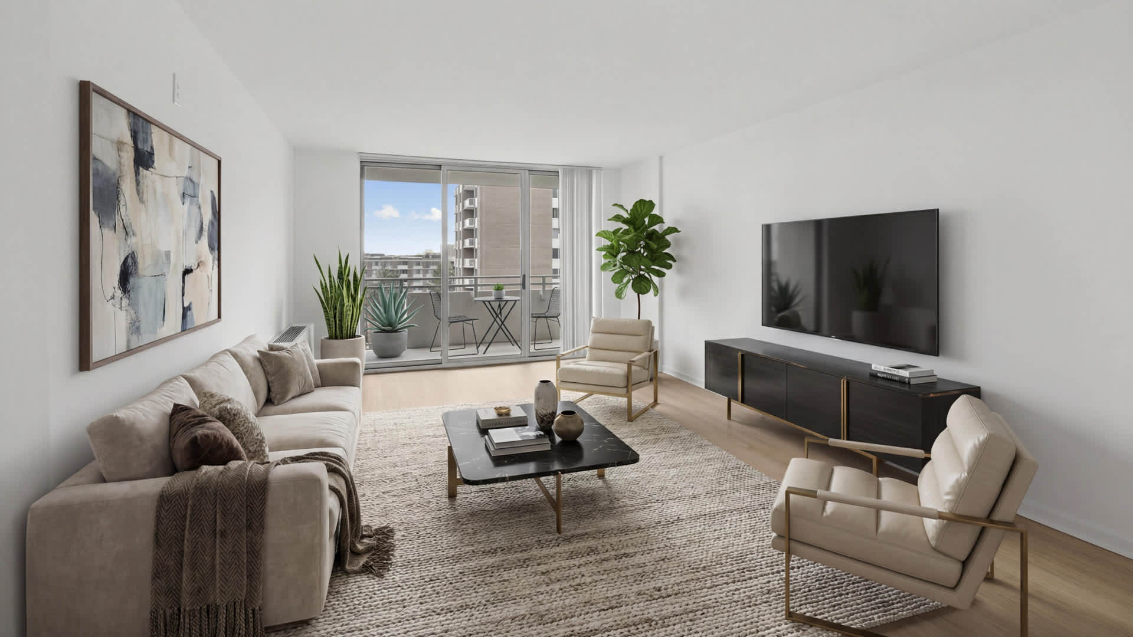
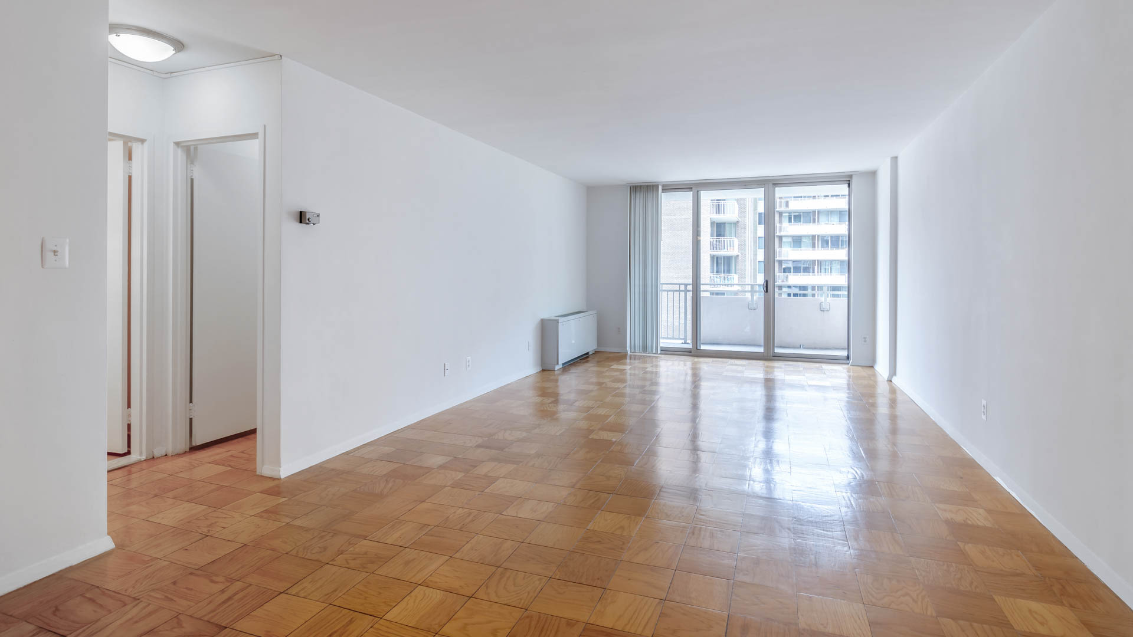
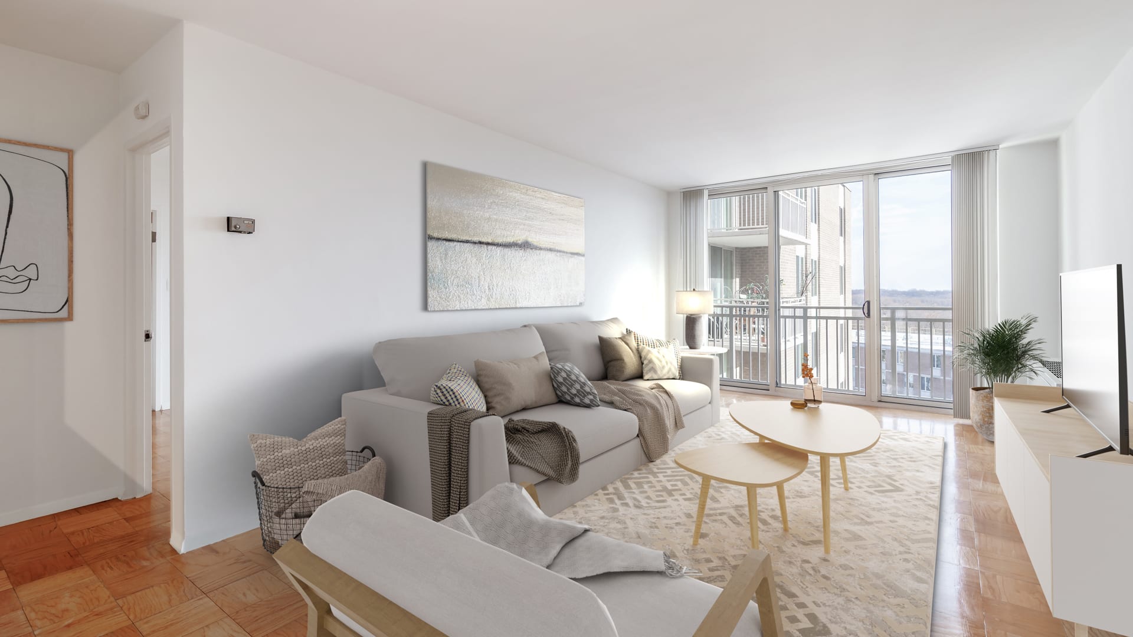
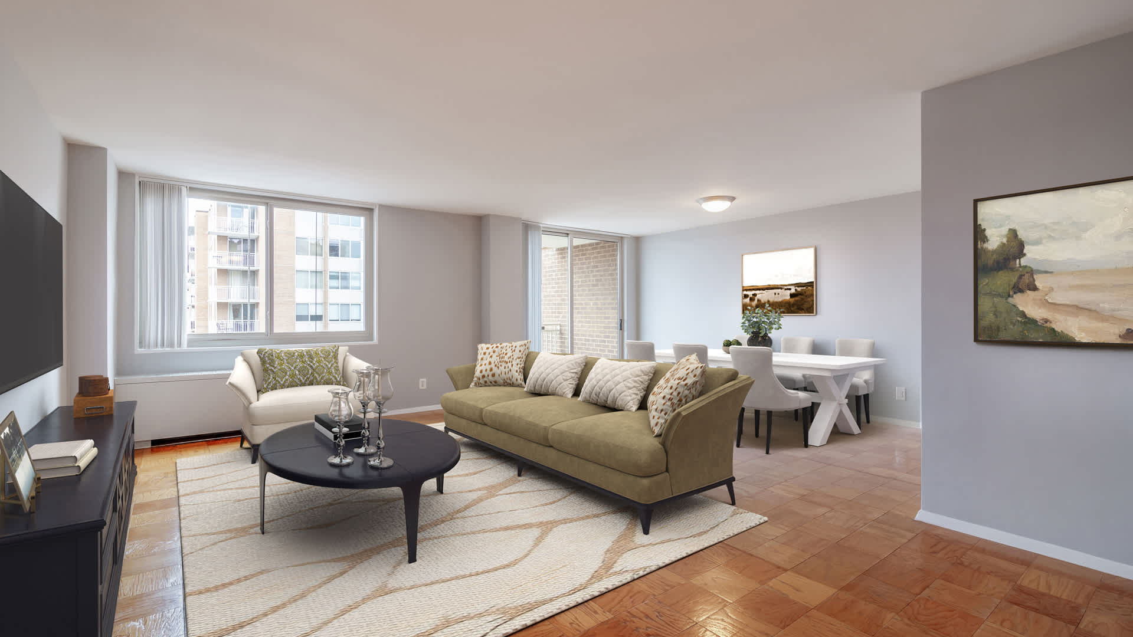
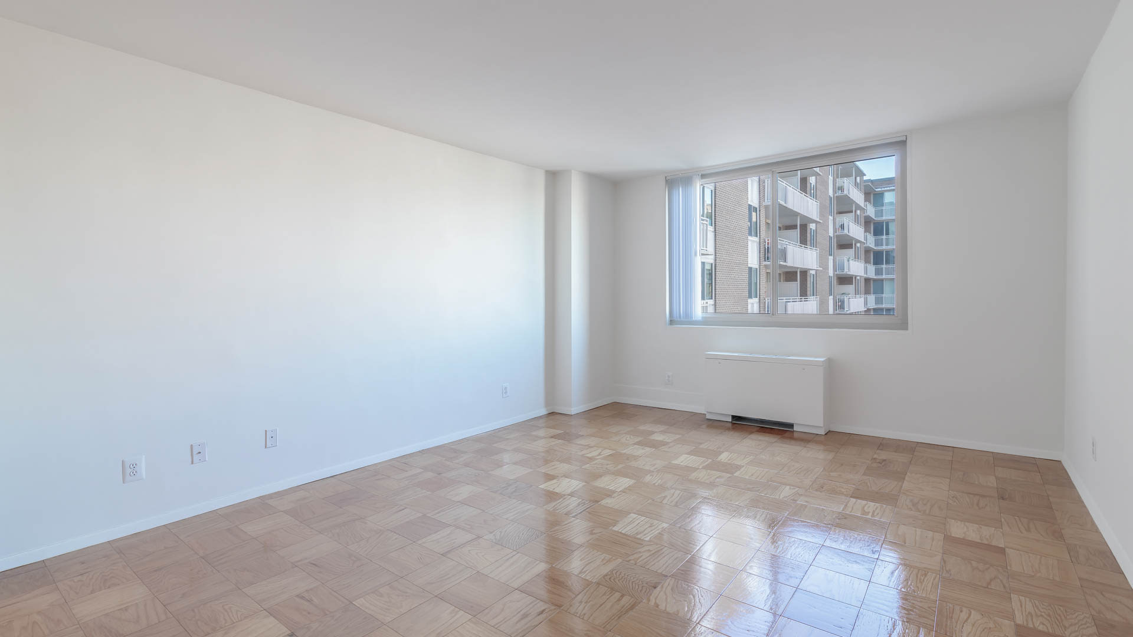
- Spacious Floor Plans
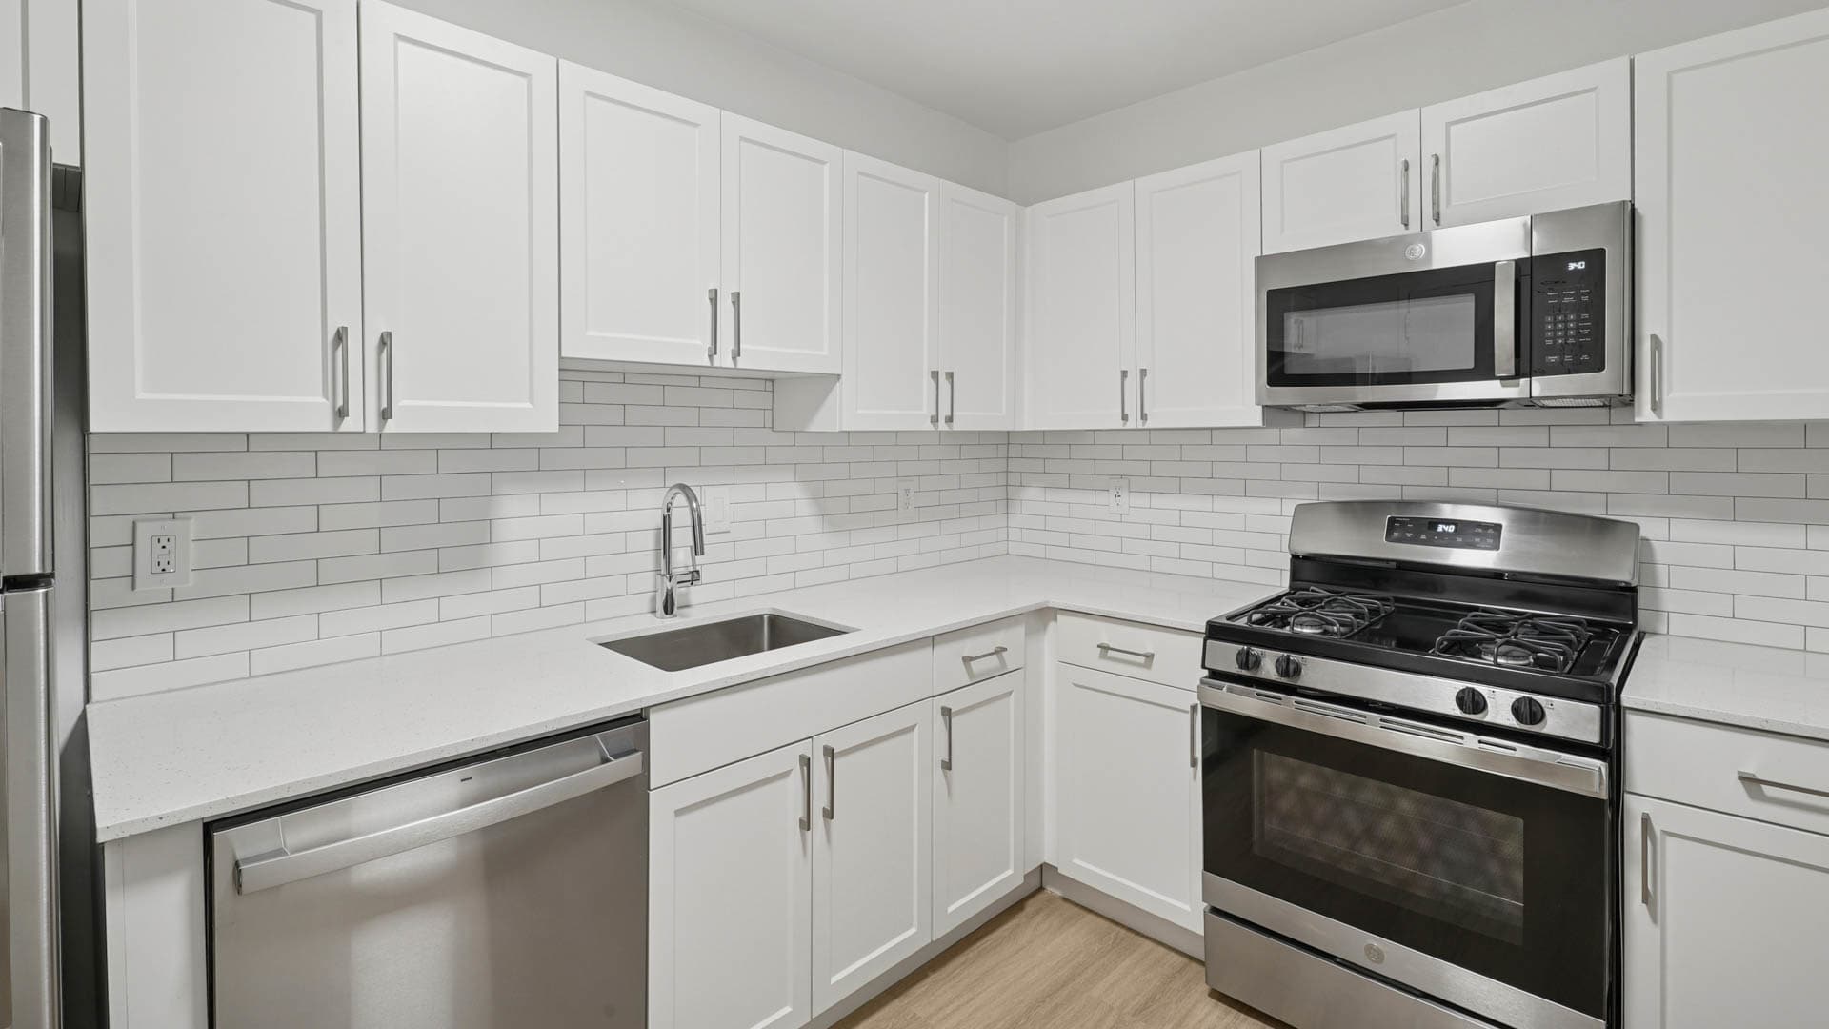
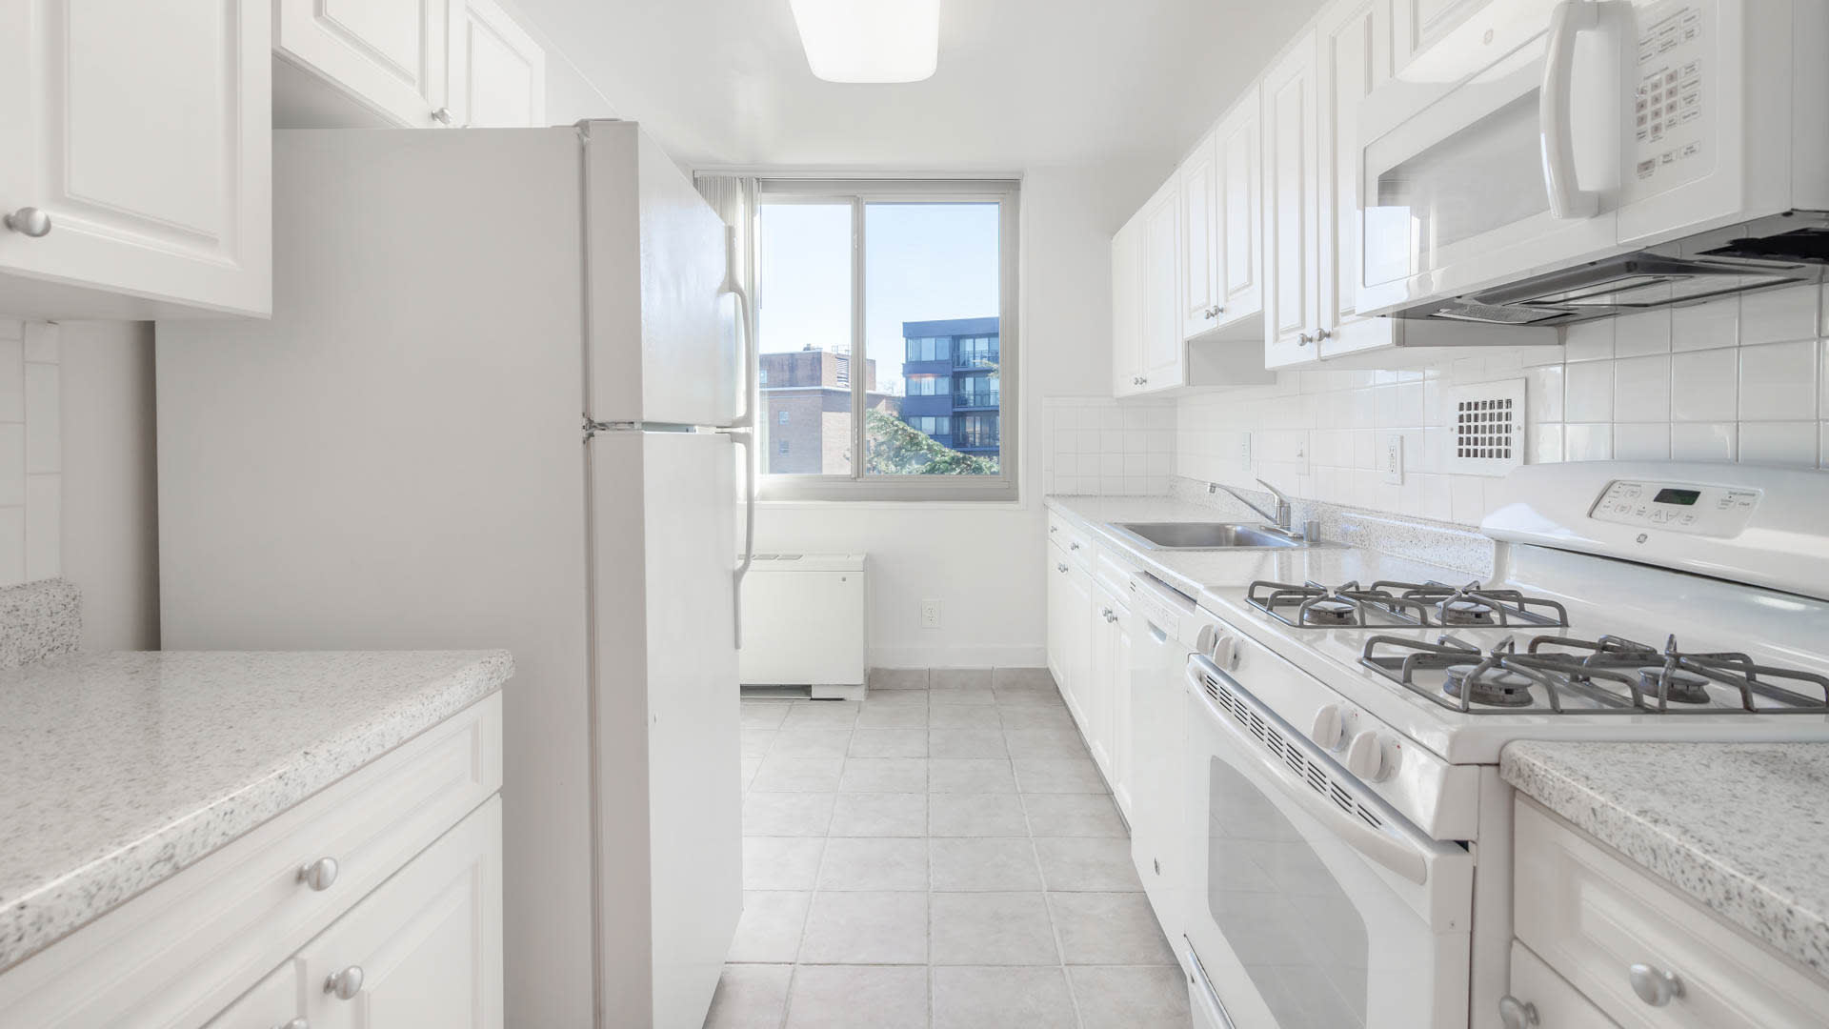
- Full-sized Kitchen
- Walk-in Closet
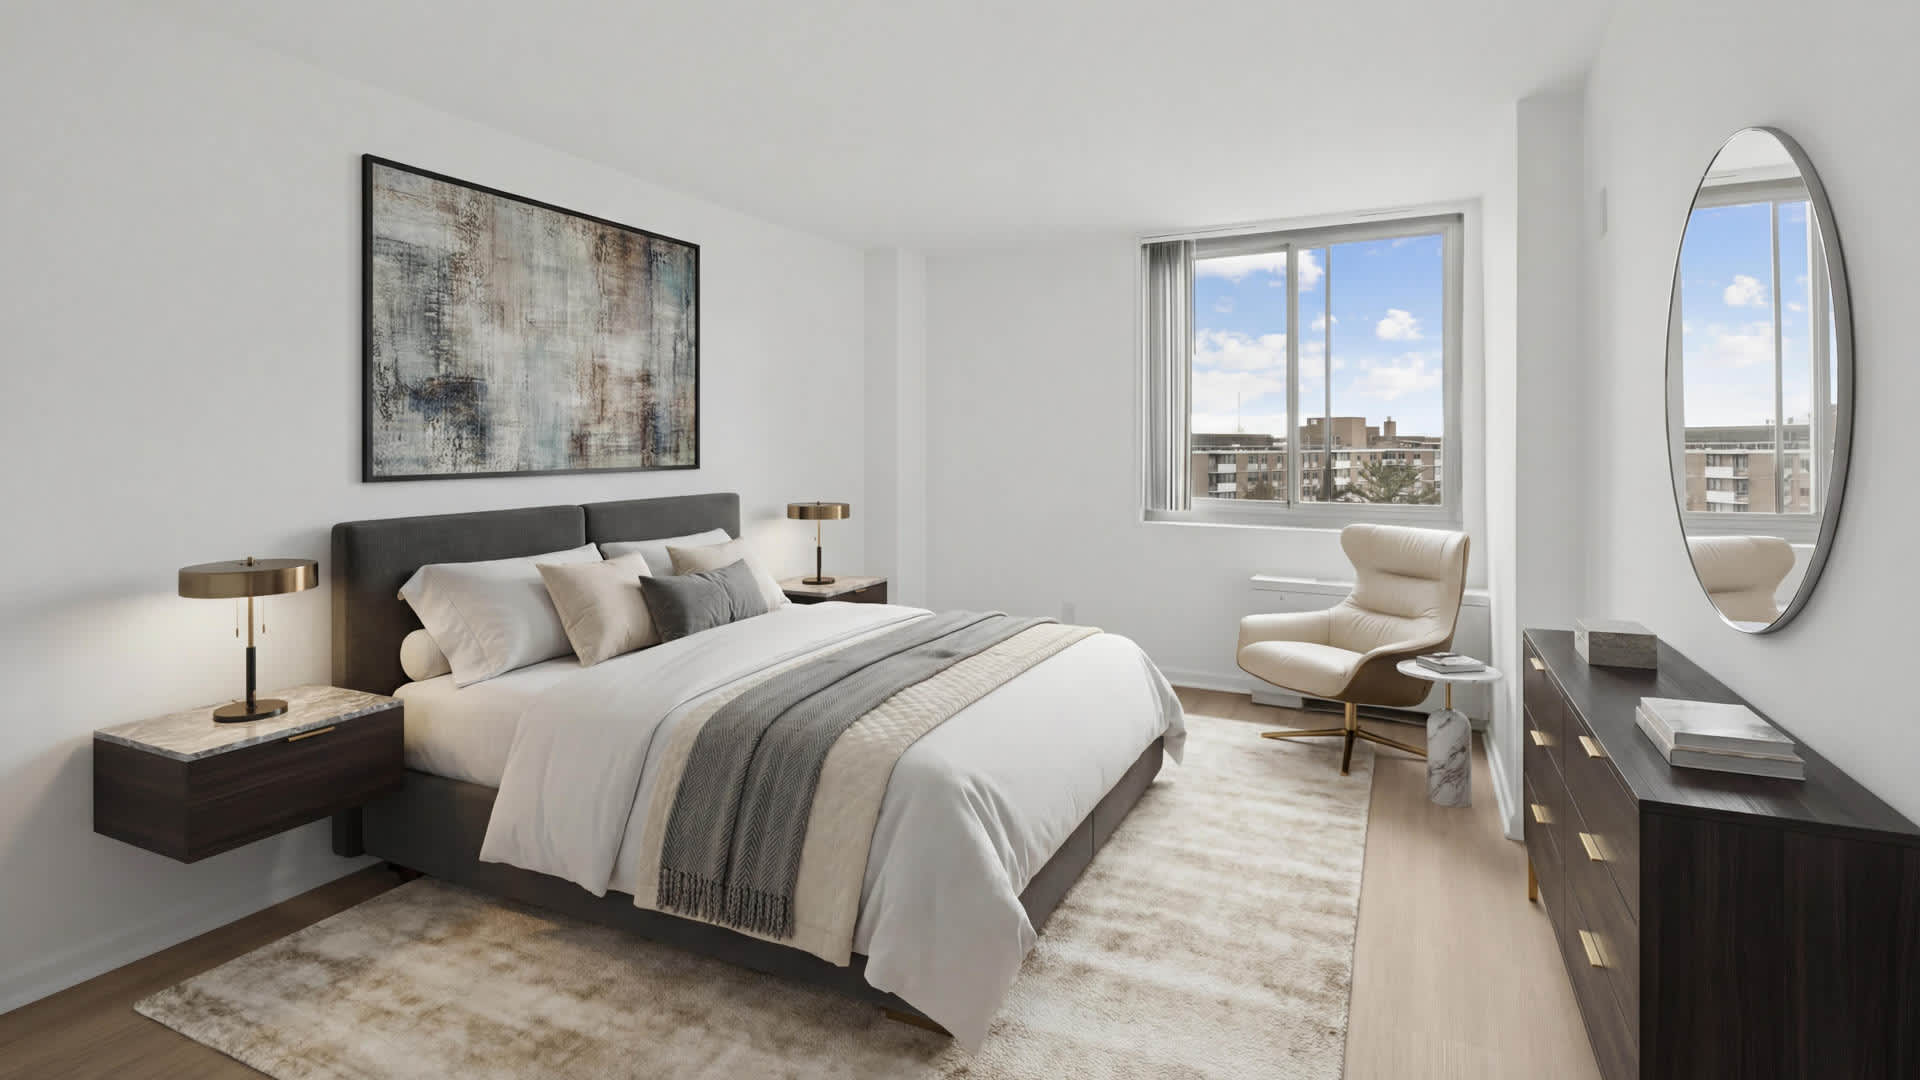
- Large Windows
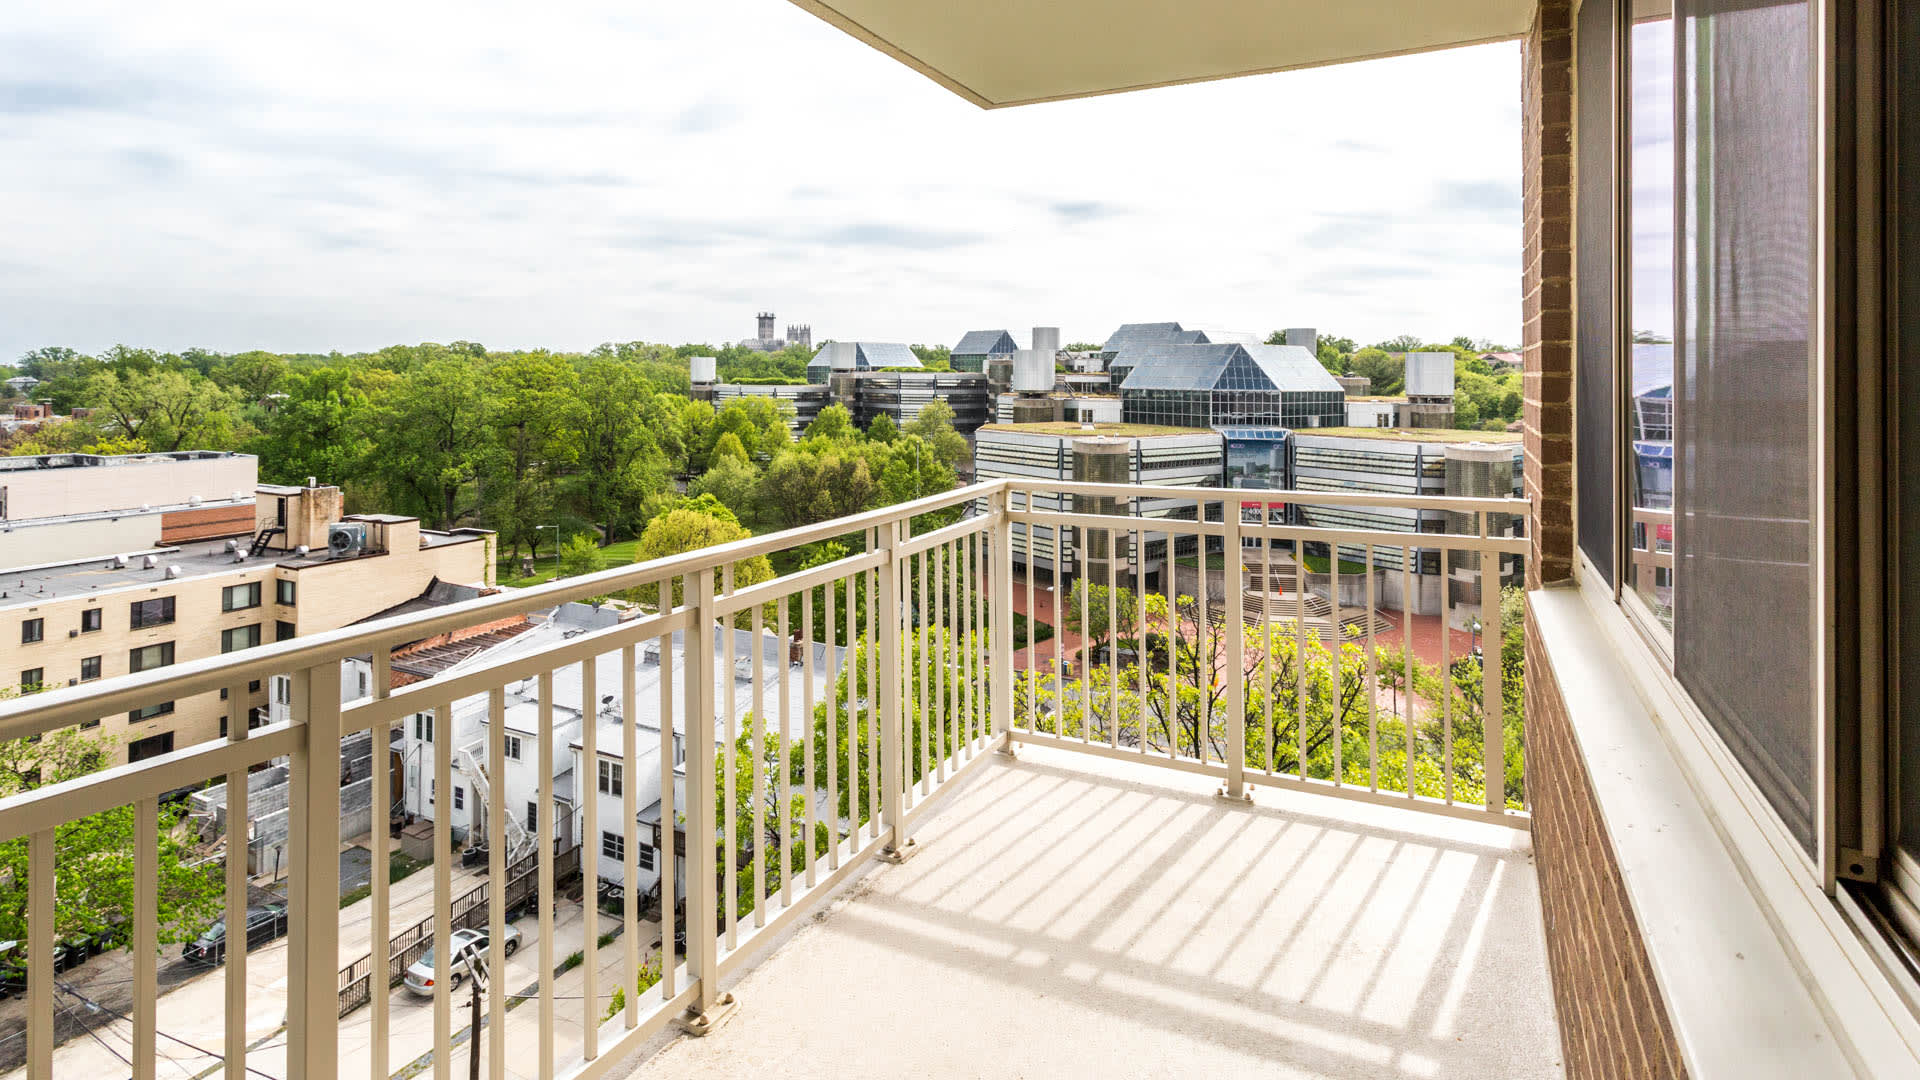
- Private Balcony or Patio
- Hard Surface Flooring
- Central Air Conditioning
- Pool and Courtyard Views
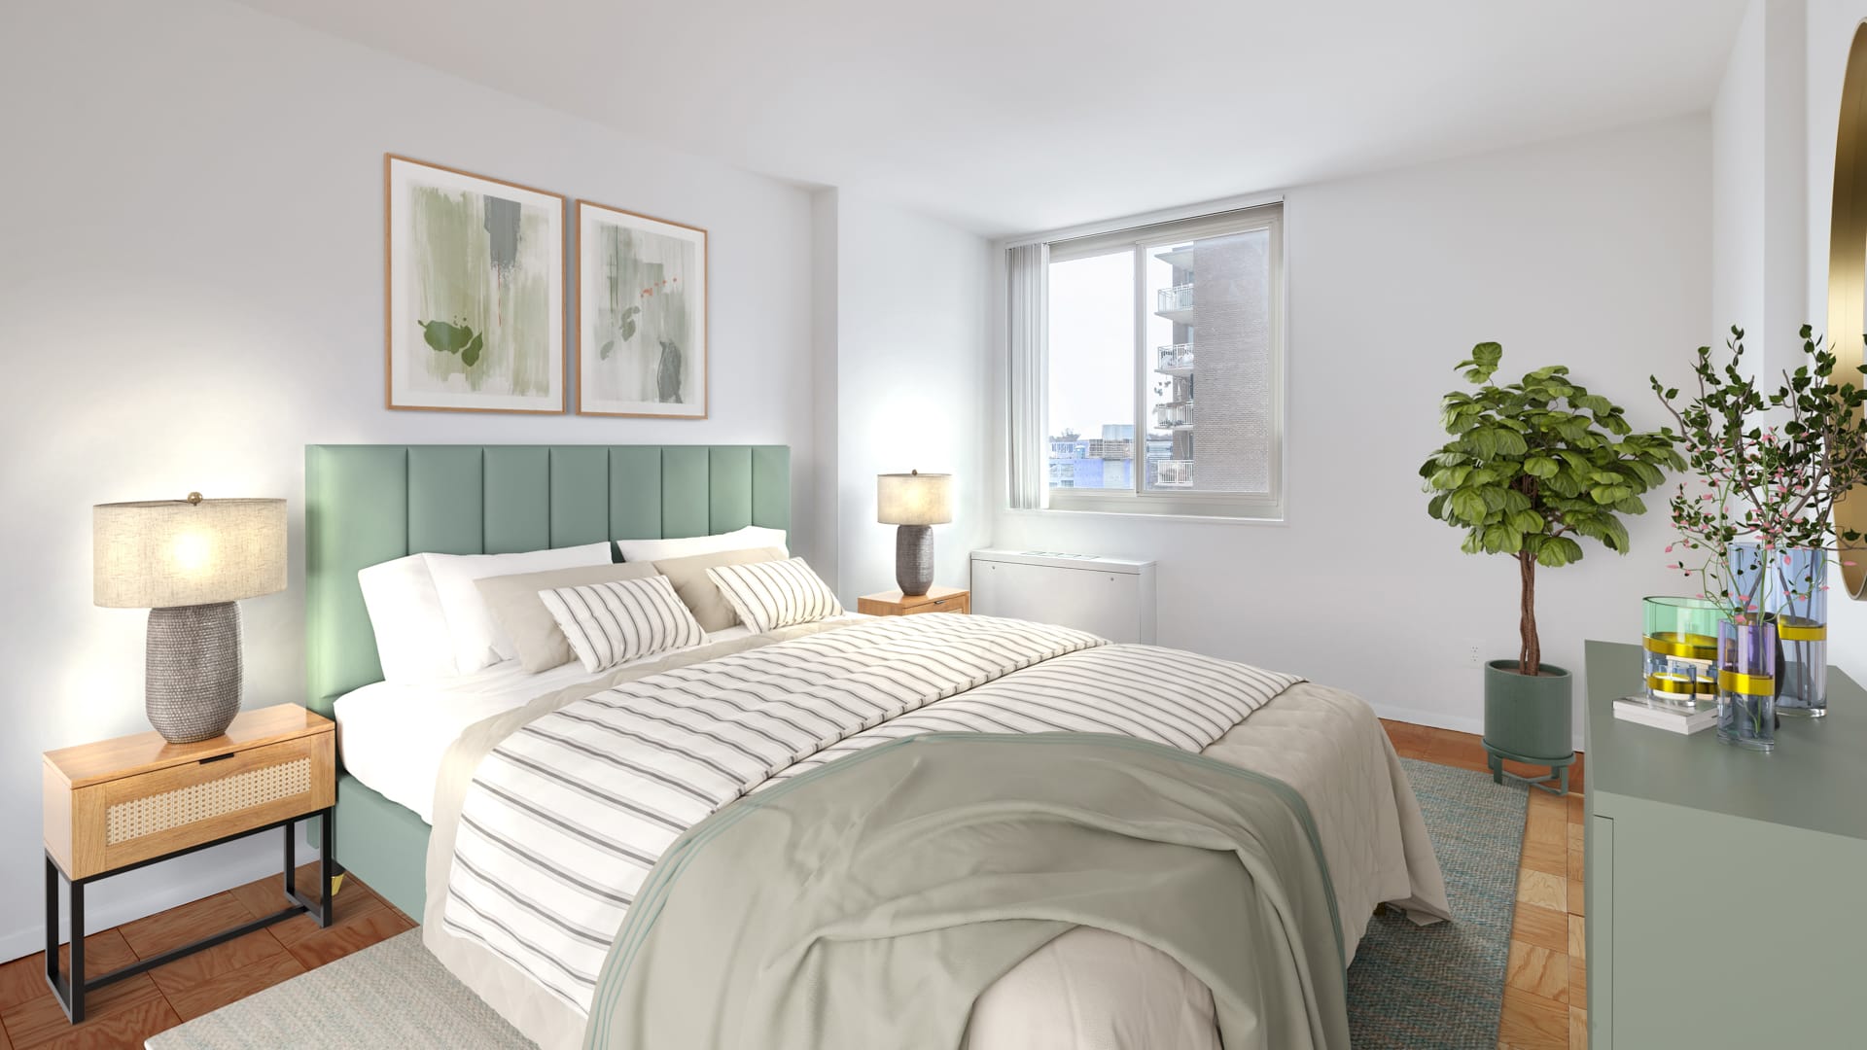
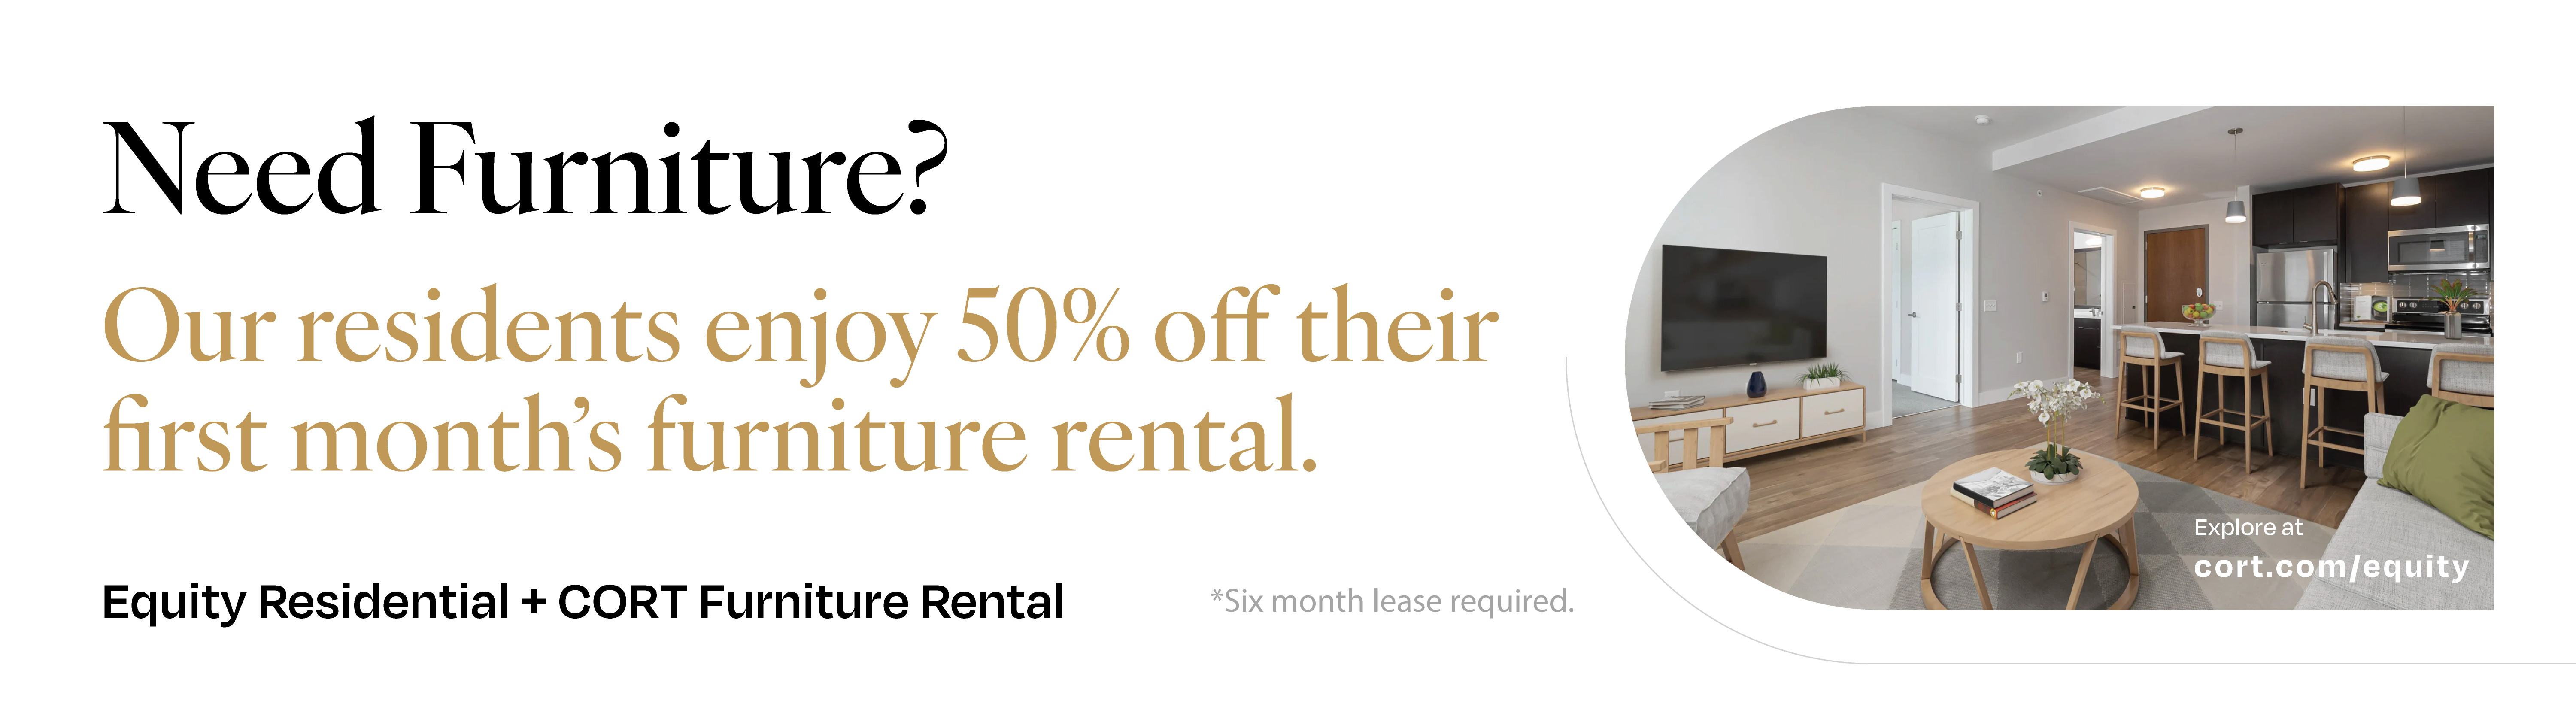
- Furniture Rental Available


Van Ness
3003 Van Ness Apartments is nestled into the residential D.C. neighborhood of Van Ness, also associated with Forest Hills. This quiet community is surrounded by the best that the capital has to offer. Just off the quiet, tree-lined streets, you'll find a variety of restaurants and cuisines, local parks and trails, and the incredible D.C. landmarks and museums! Van Ness is known for its proximity to schools and universities, but its walk-ability and convenience is also noteworthy. Locals love leaving the car at home and walking to the nearby stores or meeting friends for dinner. Come visit our neighborhood away from the bustle of downtown D.C. and see what makes Van Ness such a fantastic place to call home!
81
Walk Score®
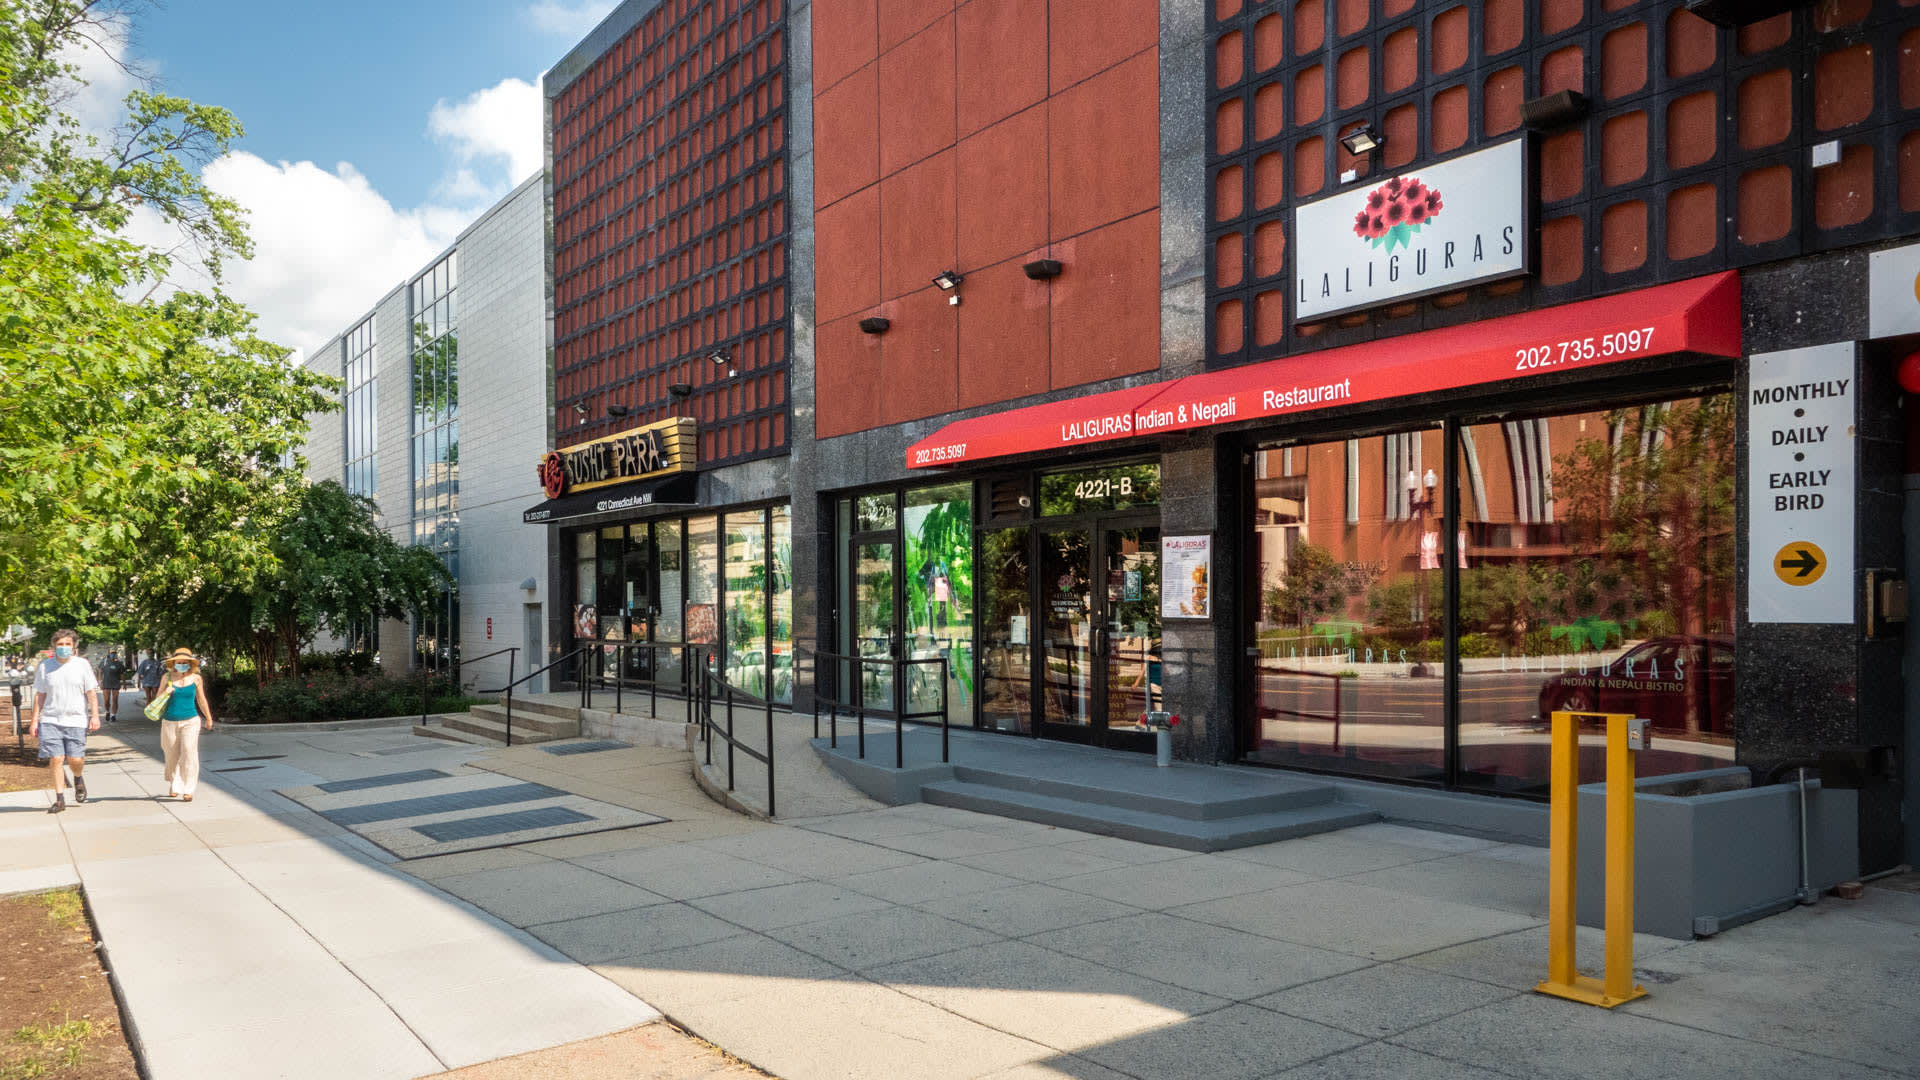
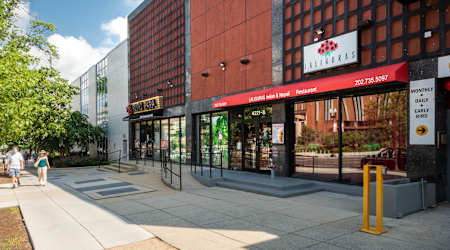
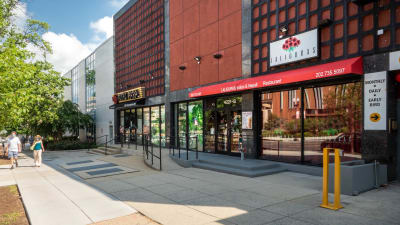
Delicious dining options along Connecticut Avenue NW.
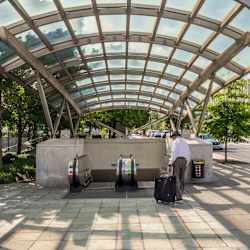
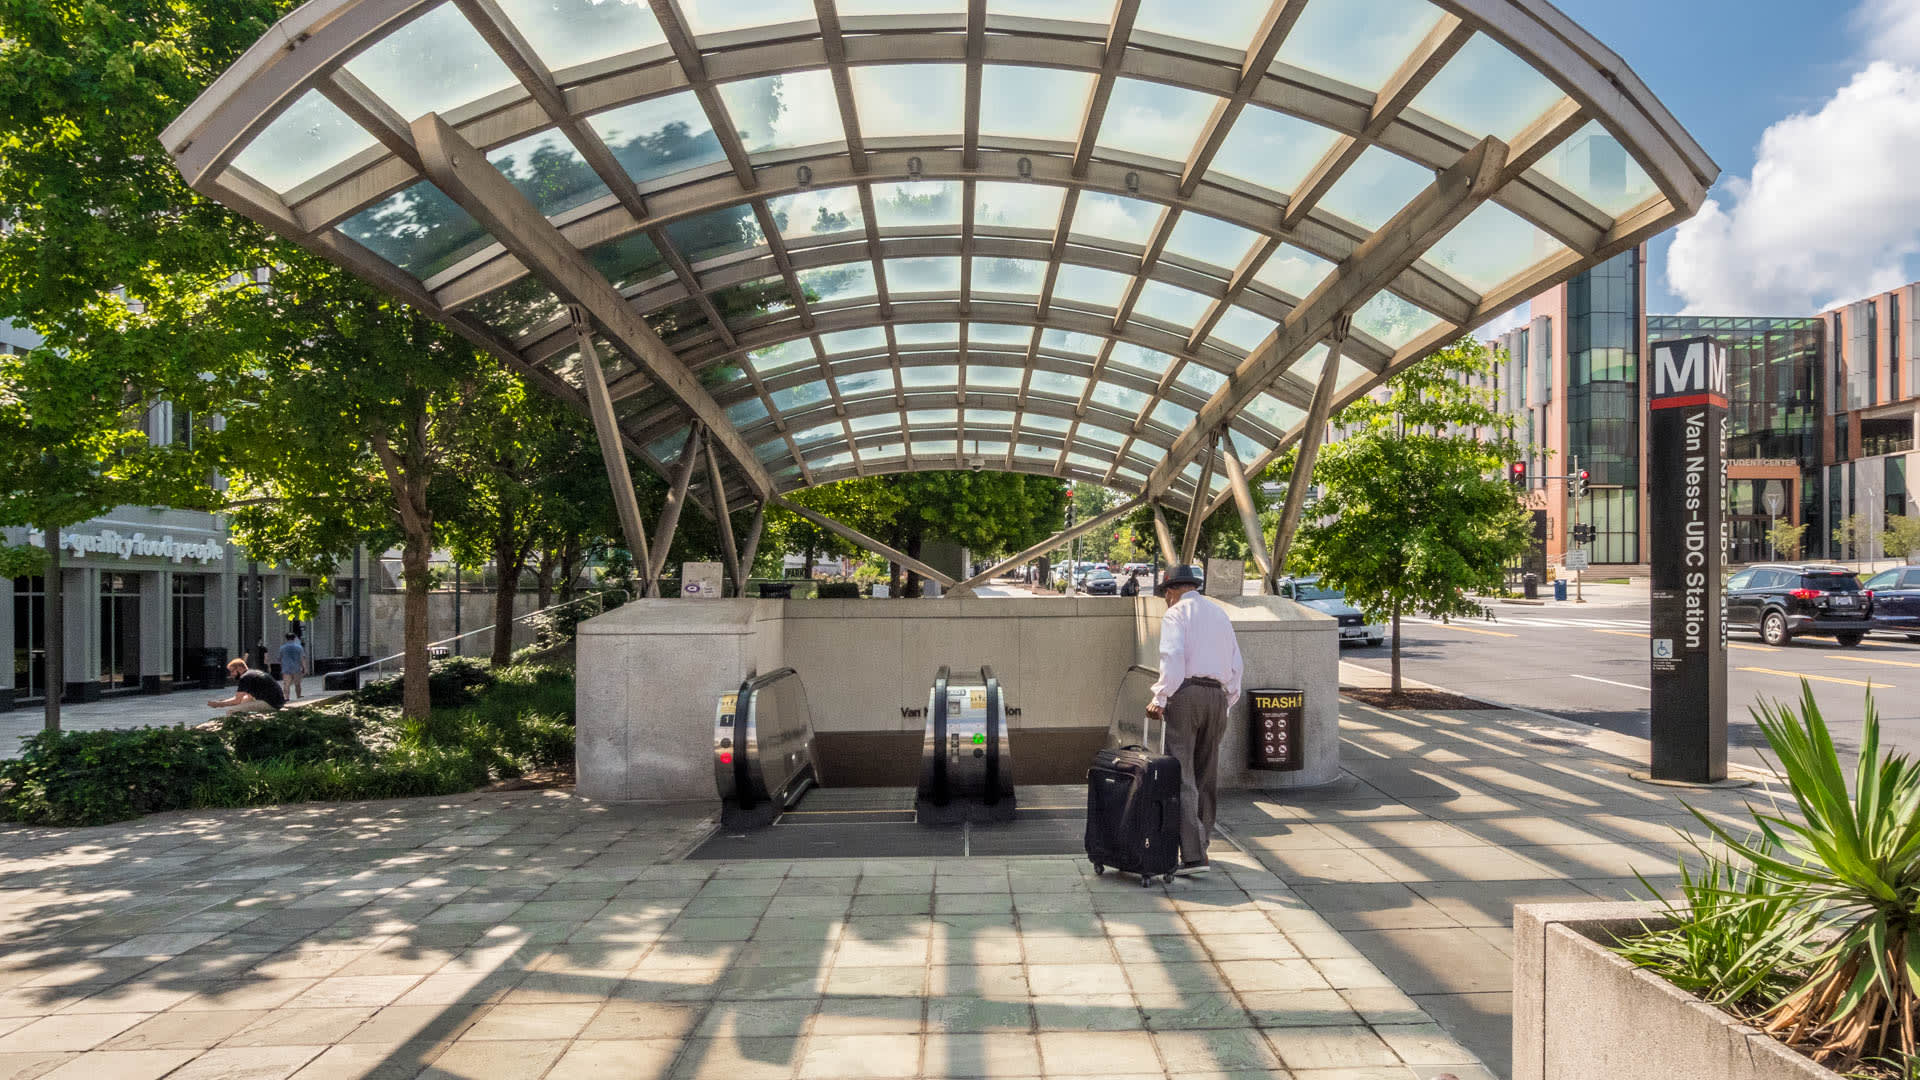
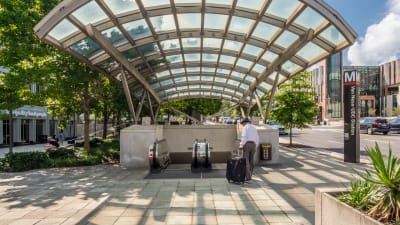
Minutes away from the Van Ness-UDC Station.
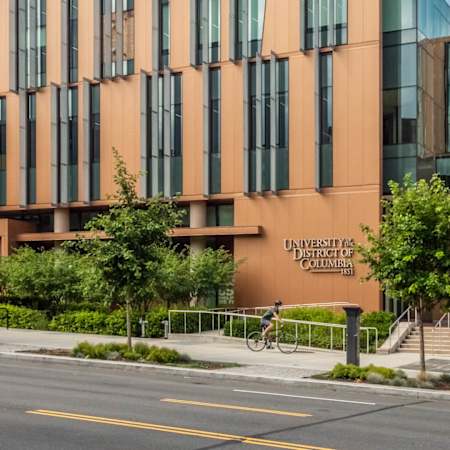
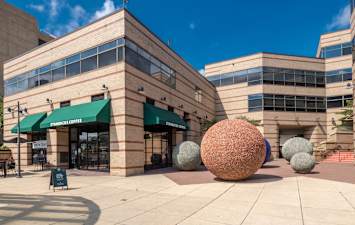
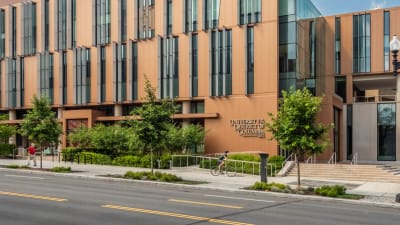
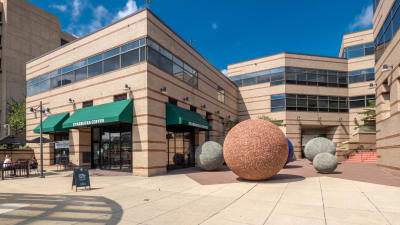
Enjoy exploring the Van Ness neighborhood.
Our Availability and Pricing

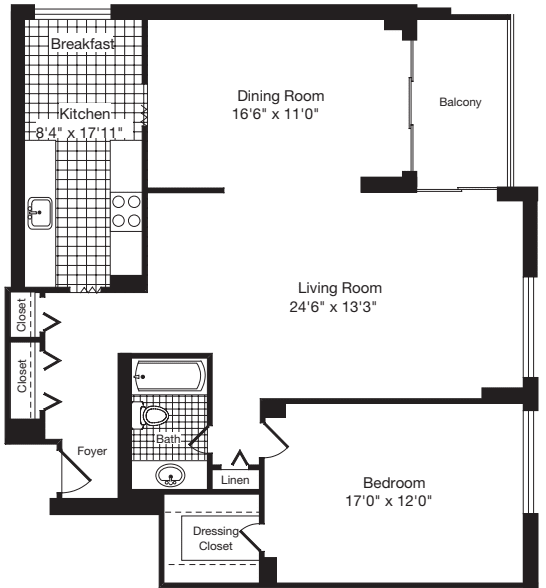
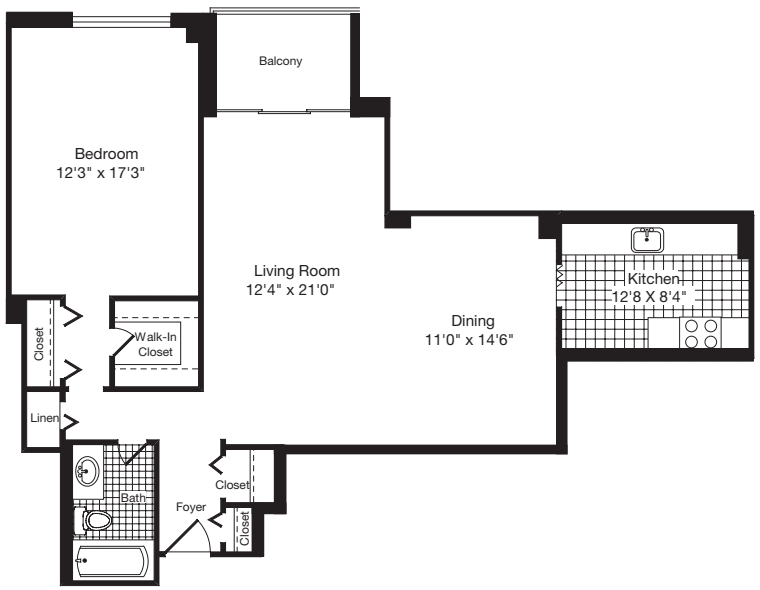
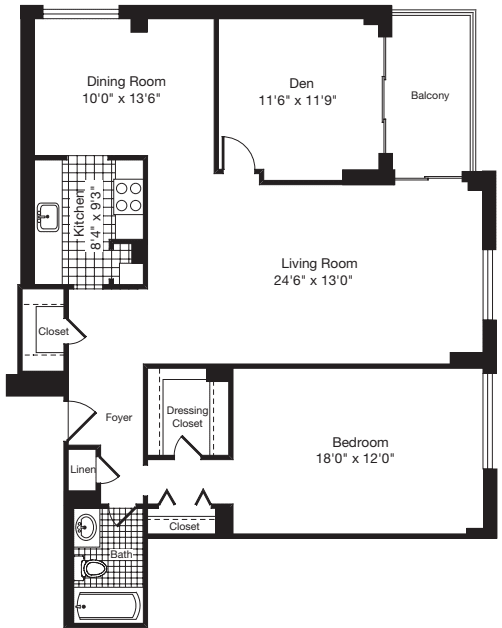
Pricing and floor plan images below are subject to change.
We will not refuse to lease an apartment to a person because they will be using a payment voucher for rental assistance provided by the District of Columbia or federal government.
({{vm.visibleUnitCount}}) of {{vm.totalUnitCount}} shown
Your selections above returned no available apartments!
Please choose different values above or reset to default values.
Reset Selections$1,535 12 mo
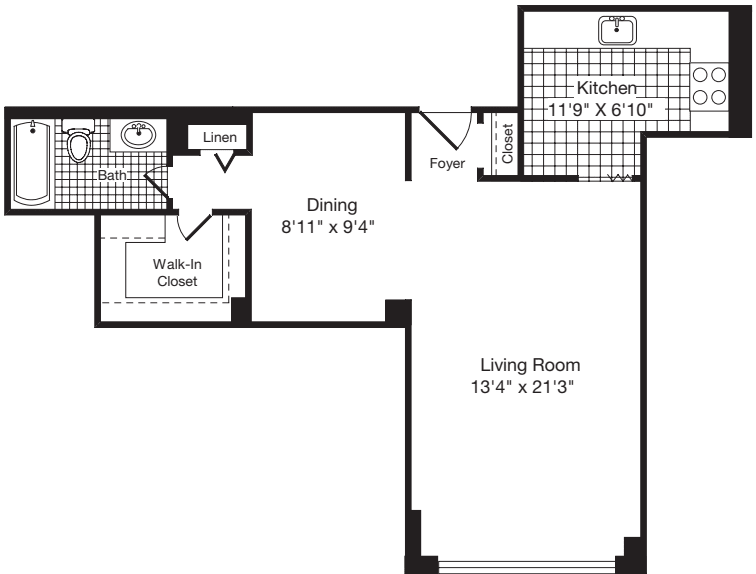
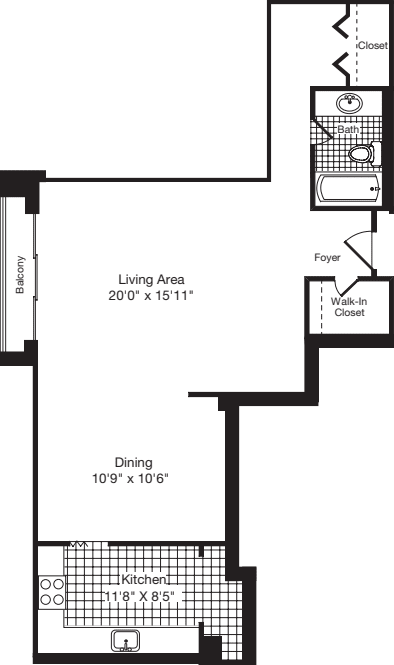
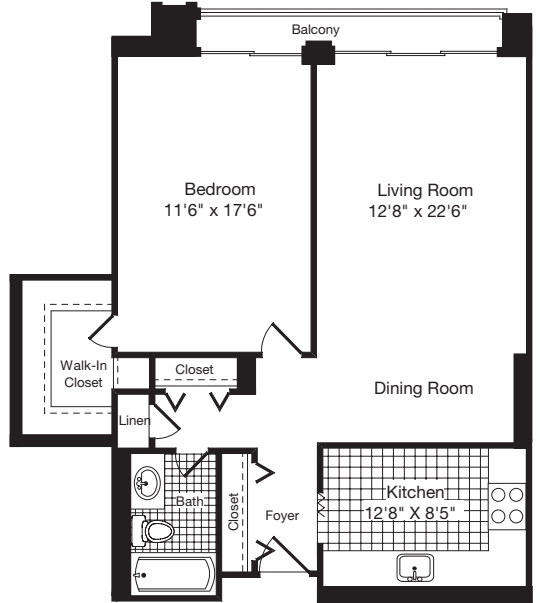
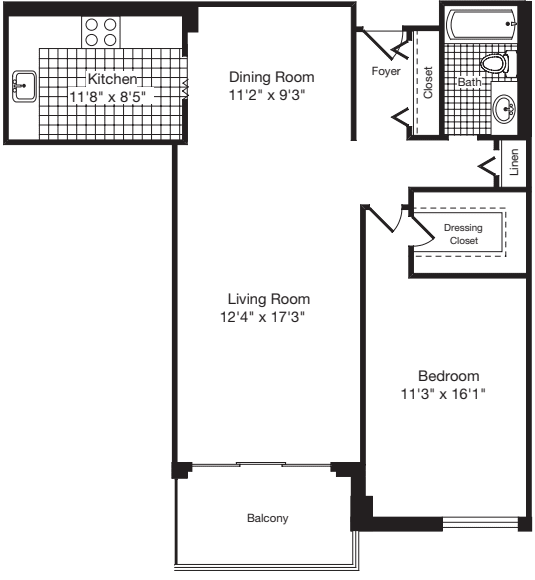
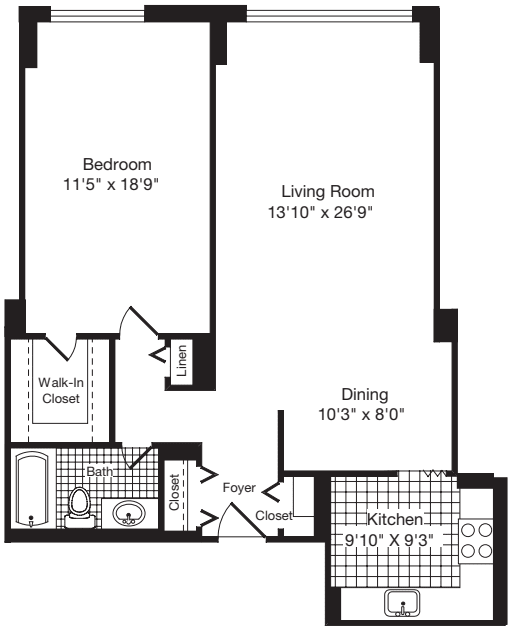


0 Bed / 1 Bath
630 sq.ft. / Floor 1
Available 9/7/2026
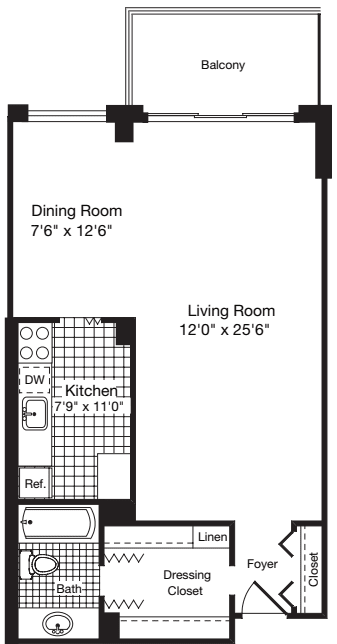
$1,650 12 mo
0 Bed / 1 Bath
630 sq.ft. / Floor 9
Available 9/14/2026
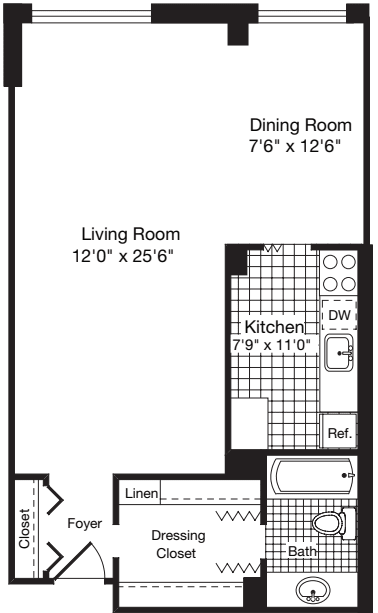
$1,673 12 mo
0 Bed / 1 Bath
630 sq.ft. / Floor 10
Available 10/5/2026
$1,699 12 mo
0 Bed / 1 Bath
630 sq.ft. / Floor 8
Available 9/16/2026
Upgraded Kitchen Features
View of Rock Creek Park
Western Exposure
$1,754 12 mo
0 Bed / 1 Bath
766 sq.ft. / Floor 6
Available 10/5/2026
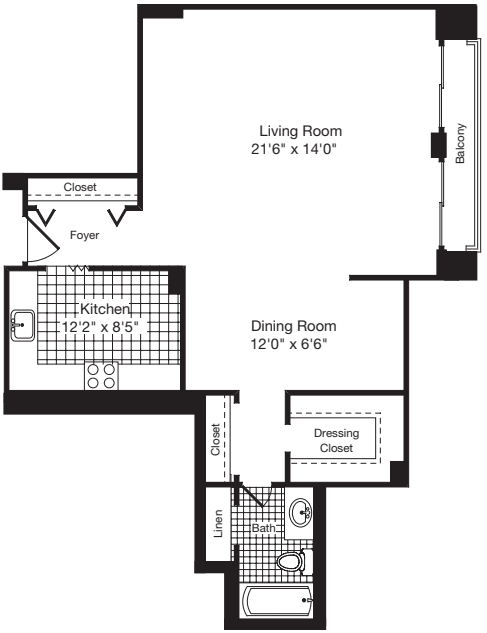
$1,773 12 mo
0 Bed / 1 Bath
630 sq.ft. / Floor 10
Available 10/7/2026
Balcony
Southern Exposure
Upgraded Kitchen Features
View of Rock Creek Park
$1,791 12 mo
0 Bed / 1 Bath
766 sq.ft. / Floor 1
Available 8/26/2026
Juliet Balcony
Southern Exposure
Upgraded Kitchen Features
View of Community Courtyard
$1,579 12 mo
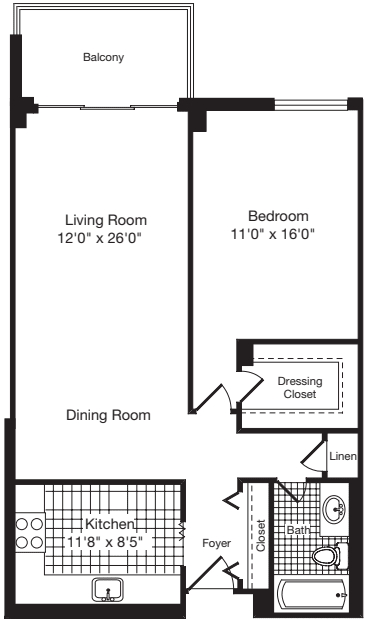
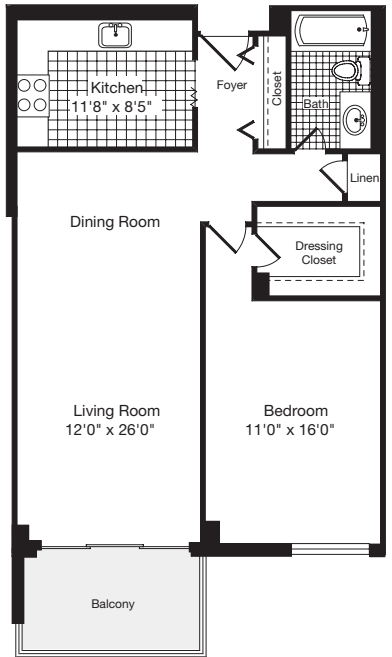
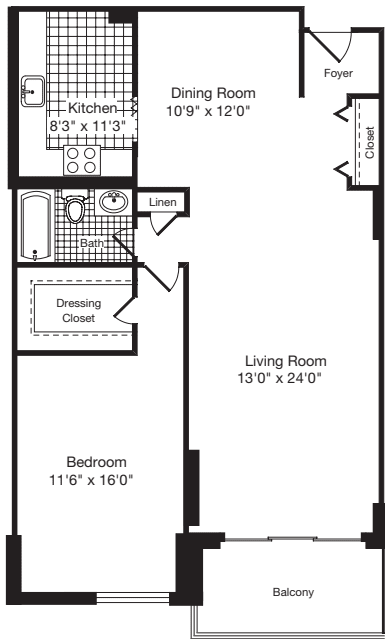
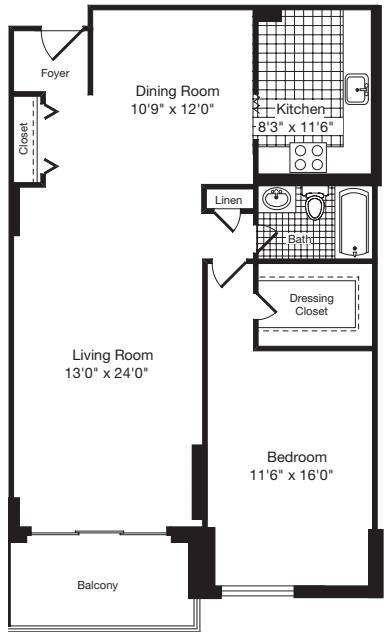
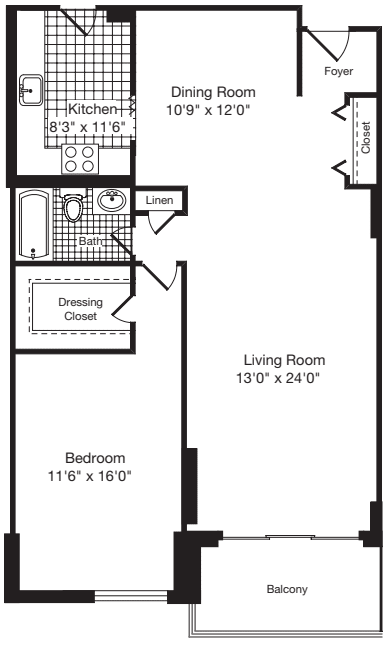
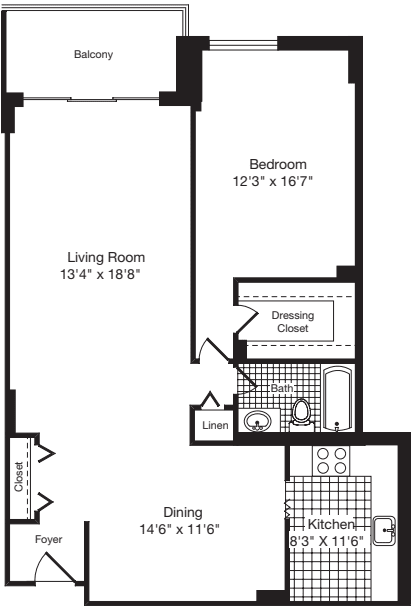
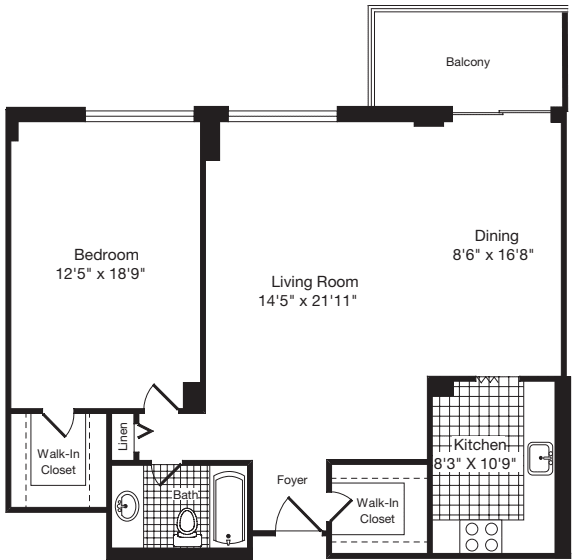
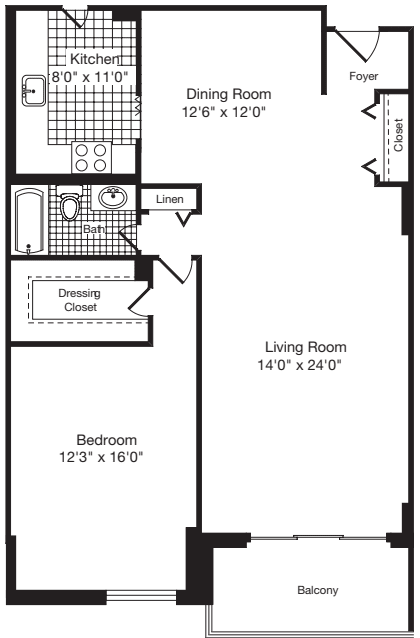
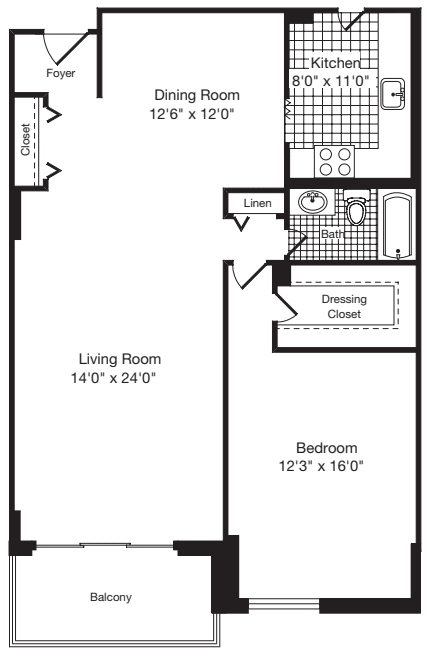
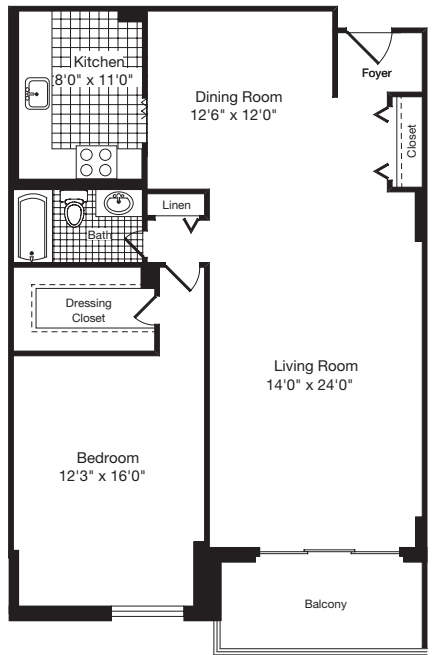
1 Bed / 1 Bath
780 sq.ft. / Floor 2
Available 9/3/2026
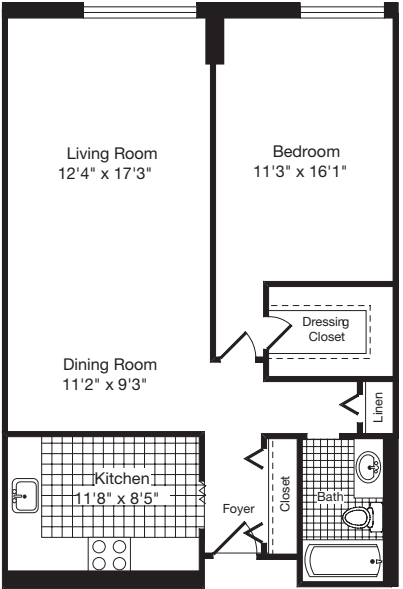
$1,777 12 mo
1 Bed / 1 Bath
780 sq.ft. / Floor 6
Available 8/26/2026
Northern Exposure
Upgraded Kitchen Features
View of Community Pool
$1,792 12 mo
1 Bed / 1 Bath
865 sq.ft. / Floor 11
Available 8/27/2026
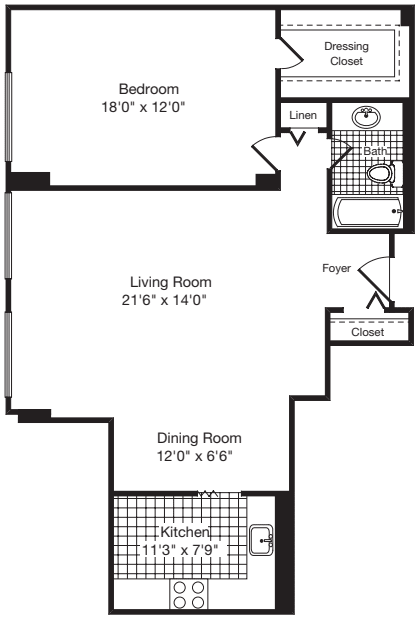
$1,797 12 mo
1 Bed / 1 Bath
915 sq.ft. / Floor 4
Available 9/16/2026
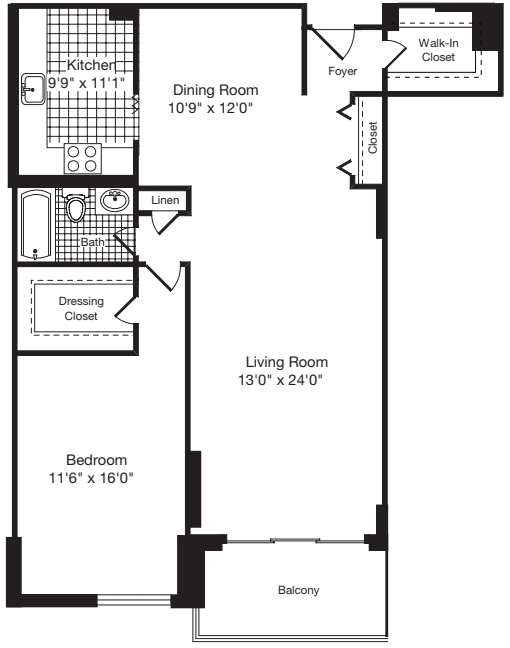
$1,834 12 mo
1 Bed / 1 Bath
780 sq.ft. / Floor 3
Available 9/17/2026
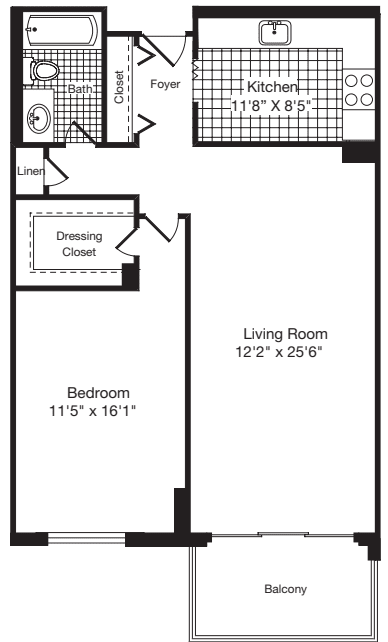
Balcony
Eastern Exposure
Southern Exposure
Upgraded Kitchen Features
View of Community Courtyard
Western Sunset View of Fountain
$1,855 12 mo
1 Bed / 1 Bath
865 sq.ft. / Floor 10
Available 8/26/2026
Eastern Exposure
Upgraded Kitchen Features
View of Community Pool
$1,870 12 mo
1 Bed / 1 Bath
780 sq.ft. / Floor 9
Available 8/26/2026
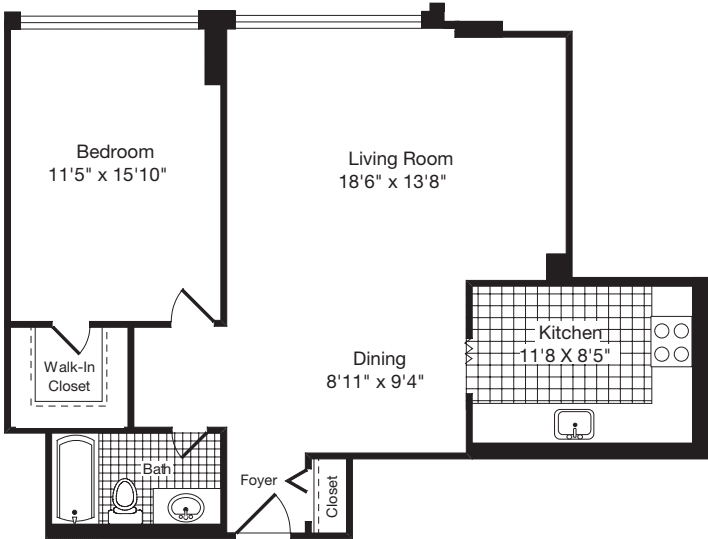
$1,913 12 mo
1 Bed / 1 Bath
915 sq.ft. / Floor 10
Available 8/26/2026
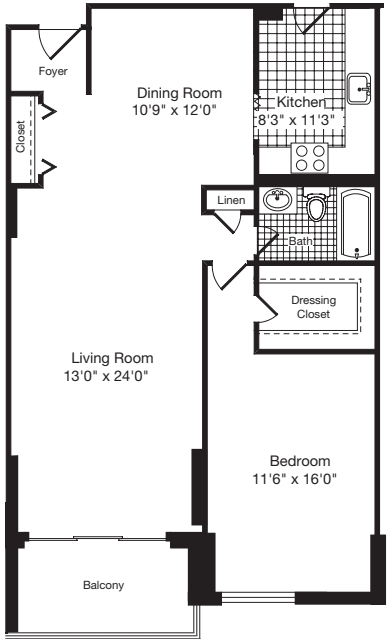
Balcony
Southern Exposure
View of Community Courtyard
Western Sunset View of Fountain
$1,913 12 mo
1 Bed / 1 Bath
915 sq.ft. / Floor 3
Available 8/26/2026
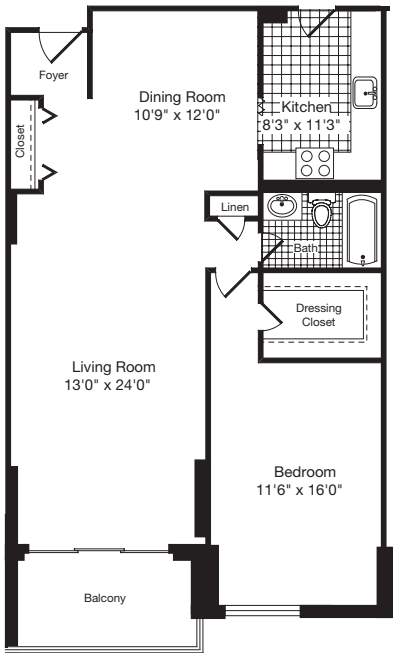
Balcony
Northern Exposure
Upgraded Kitchen Features
View of Community Courtyard
$1,920 12 mo
1 Bed / 1 Bath
950 sq.ft. / Floor 4
Available 8/26/2026
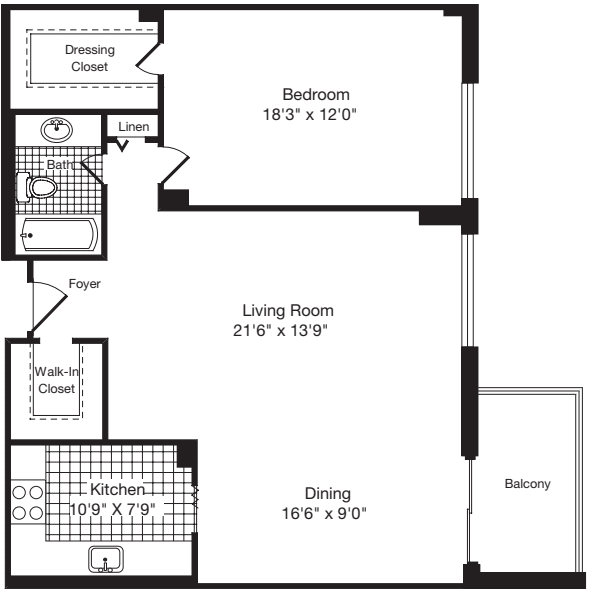
$1,923 12 mo
1 Bed / 1 Bath
1027 sq.ft. / Floor 7
Available 8/28/2026
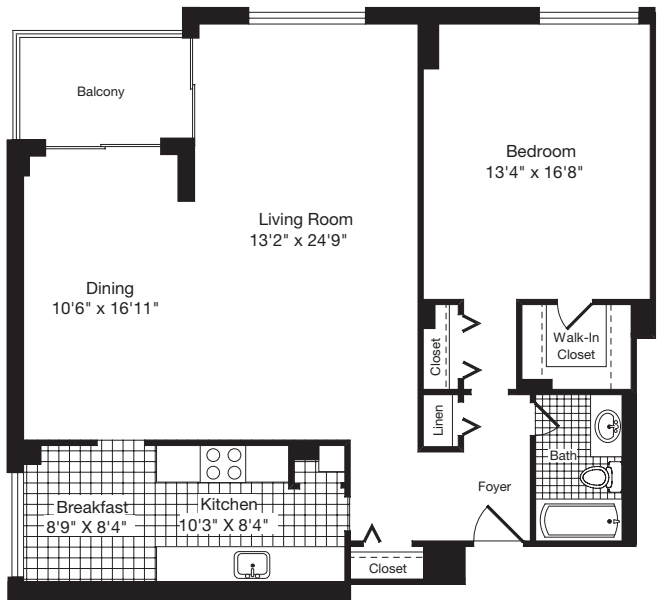
$1,943 12 mo
1 Bed / 1 Bath
1027 sq.ft. / Floor 9
Available 8/26/2026
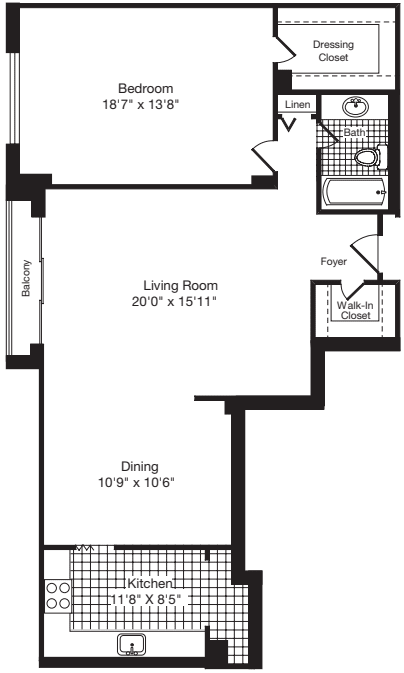
Eastern Exposure
Juliet Balcony
Southern Exposure
View of Community Courtyard
$1,968 12 mo
1 Bed / 1 Bath
981 sq.ft. / Floor 9
Available 8/26/2026
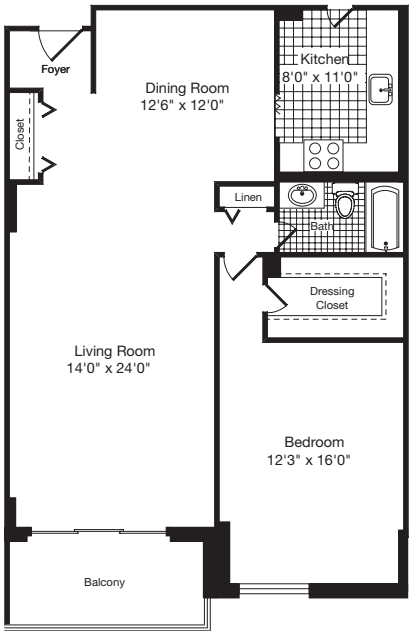
$1,985 12 mo
1 Bed / 1 Bath
950 sq.ft. / Floor 1
Available 10/5/2026
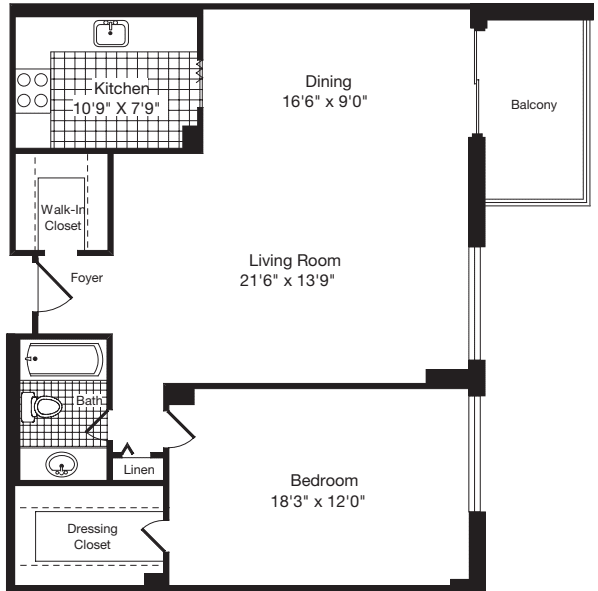
Eastern Exposure
Private Patio with Courtyard Access
Upgraded Kitchen Features
$2,028 12 mo
1 Bed / 1 Bath
910 sq.ft. / Floor 9
Available 8/26/2026
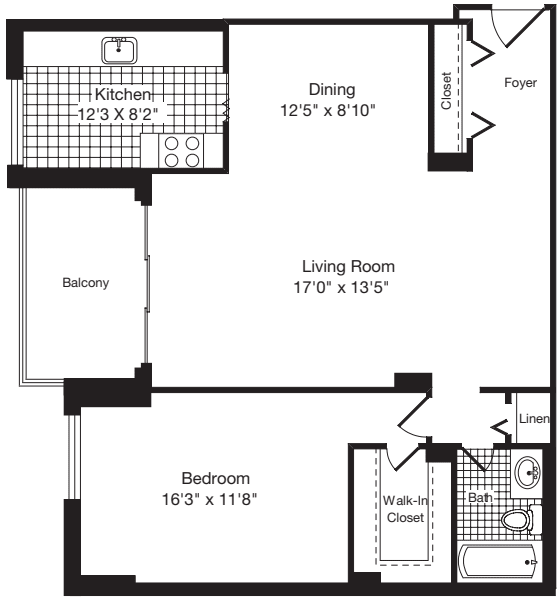
Balcony
Eastern Exposure
Upgraded Kitchen Features
View of Community Pool
View of Rock Creek Park
$2,028 12 mo
1 Bed / 1 Bath
915 sq.ft. / Floor 11
Available 8/26/2026
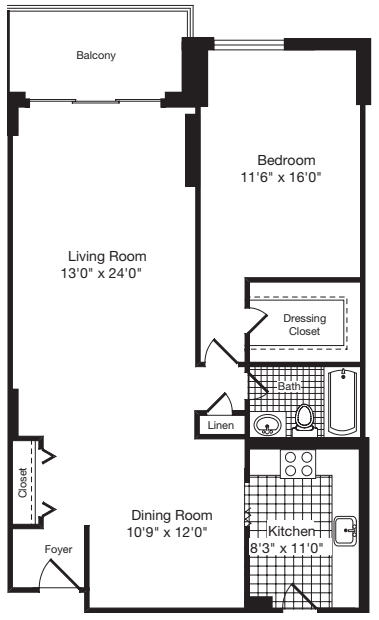
Balcony
Eastern Exposure
View of Community Courtyard
View of Community Pool
View of Rock Creek Park
$2,036 12 mo
1 Bed / 1 Bath
910 sq.ft. / Floor 8
Available 8/26/2026
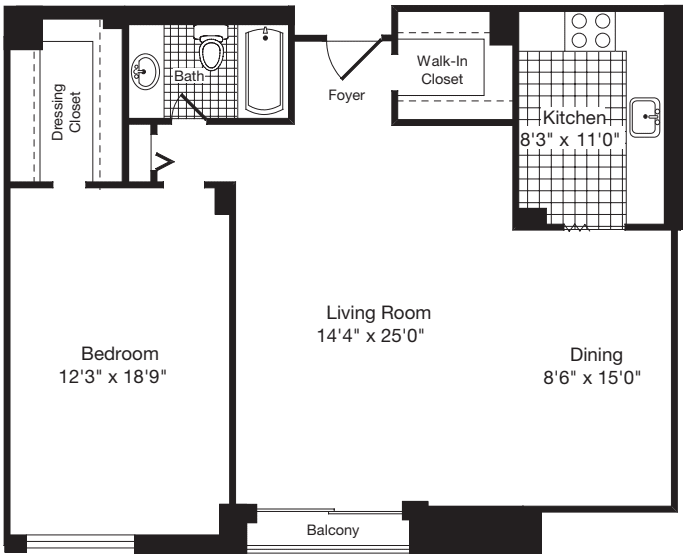
Juliet Balcony
Northern Exposure
Renovated
Western Sunset View of Fountain
$2,040 12 mo
1 Bed / 1 Bath
915 sq.ft. / Floor 10
Available 8/26/2026
Balcony
Southern Exposure
Upgraded Kitchen Features
View of National Cathedral
Western Sunset View of Fountain
$2,053 12 mo
1 Bed / 1 Bath
1154 sq.ft. / Floor 2
Available 8/26/2026
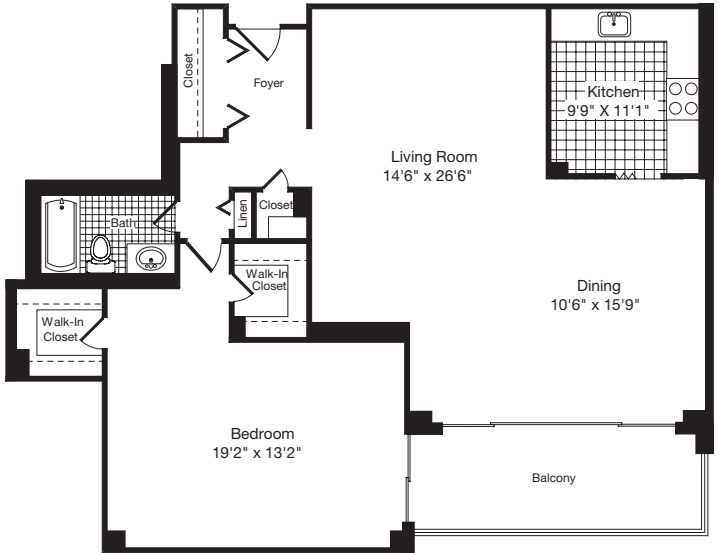
$2,065 12 mo
1 Bed / 1 Bath
915 sq.ft. / Floor 3
Available 10/6/2026
Balcony
Northern Exposure
Renovated
View of Community Courtyard
Western Sunset View of Fountain
$2,153 12 mo
1 Bed / 1 Bath
915 sq.ft. / Floor 7
Available 12/1/2026
Balcony
Renovated
Southern Exposure
Upgraded Kitchen Features
Western Sunset View of Fountain
$2,179 12 mo
1 Bed / 1 Bath
915 sq.ft. / Floor 7
Available 8/27/2026
Balcony
Eastern Exposure
Renovated
Upgraded Kitchen Features
View of Community Courtyard
$2,200 12 mo
1 Bed / 1 Bath
915 sq.ft. / Floor 11
Available 12/1/2026
Balcony
Eastern Exposure
Renovated
View of Community Pool
View of Rock Creek Park
$2,276 12 mo
1 Bed / 1 Bath
1110 sq.ft. / Floor 4
Available 9/11/2026
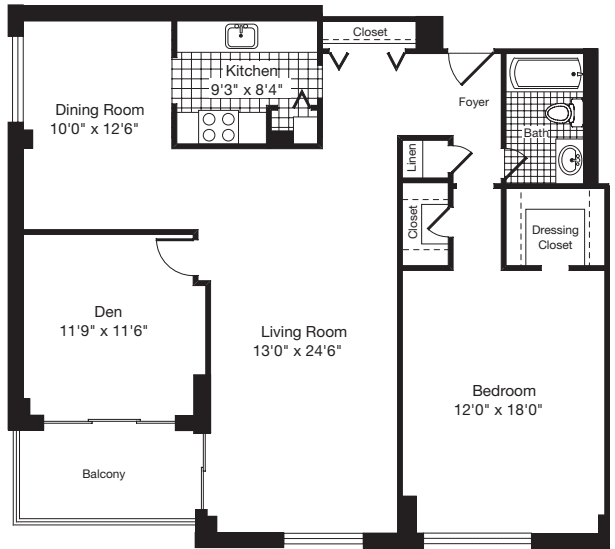
Balcony
Extra Den with Windows
Upgraded Kitchen Features
Western Exposure
$2,318 12 mo
1 Bed / 1 Bath
1110 sq.ft. / Floor 8
Available 8/26/2026
Balcony
Extra Den with Windows
Southern Exposure
Upgraded Kitchen Features
$2,869 12 mo
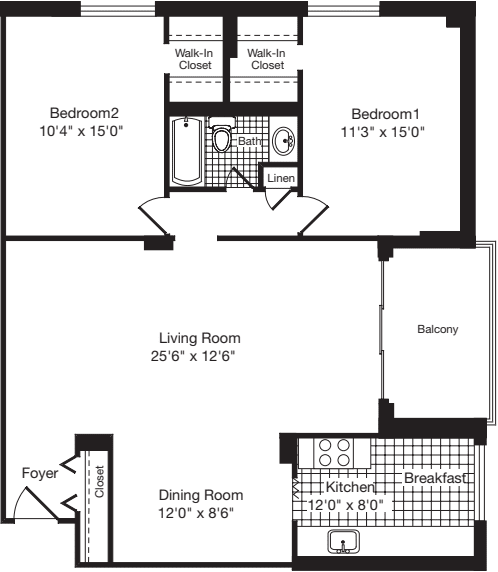
2 Bed / 1 Bath
1075 sq.ft. / Floor 1
Available 8/26/2026
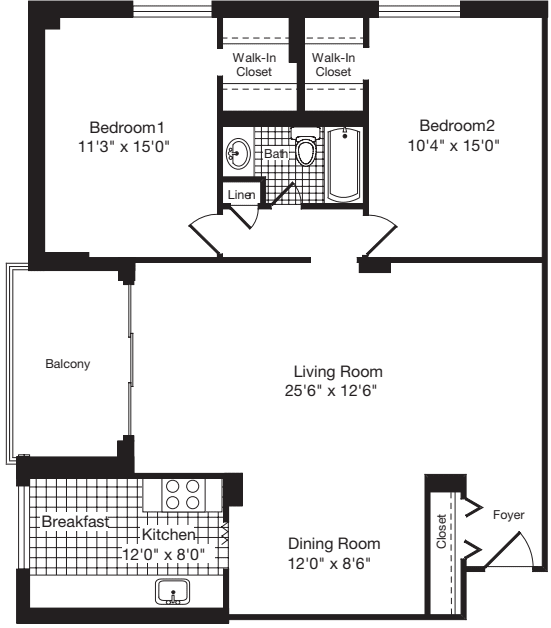
Northern Exposure
Private Patio with Courtyard Access
Upgraded Kitchen Features
Walk-in Closet
$2,947 12 mo
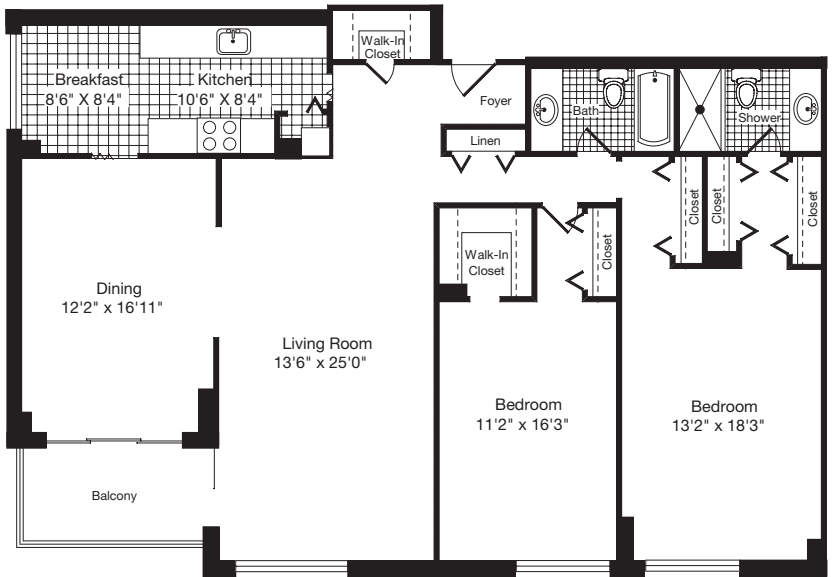
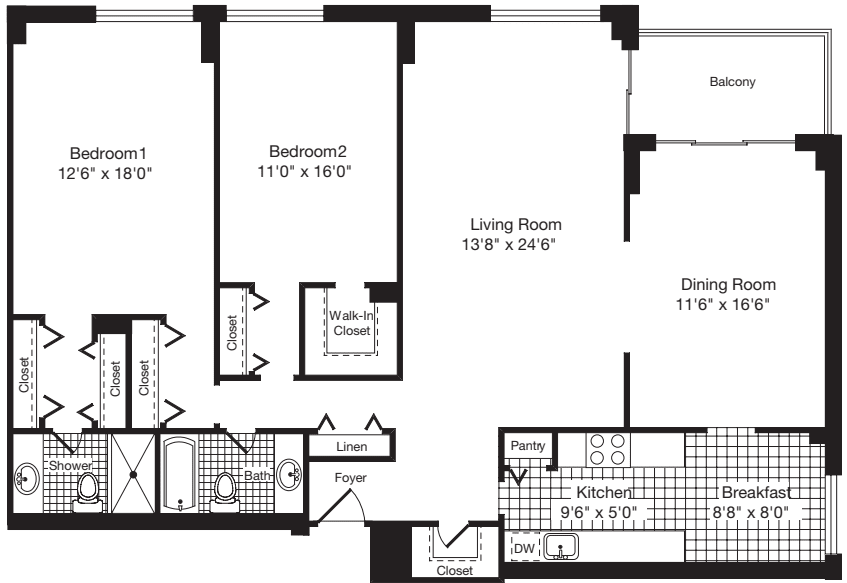
2 Bed / 2 Bath
915 sq.ft. / Floor 2
Available 8/28/2026
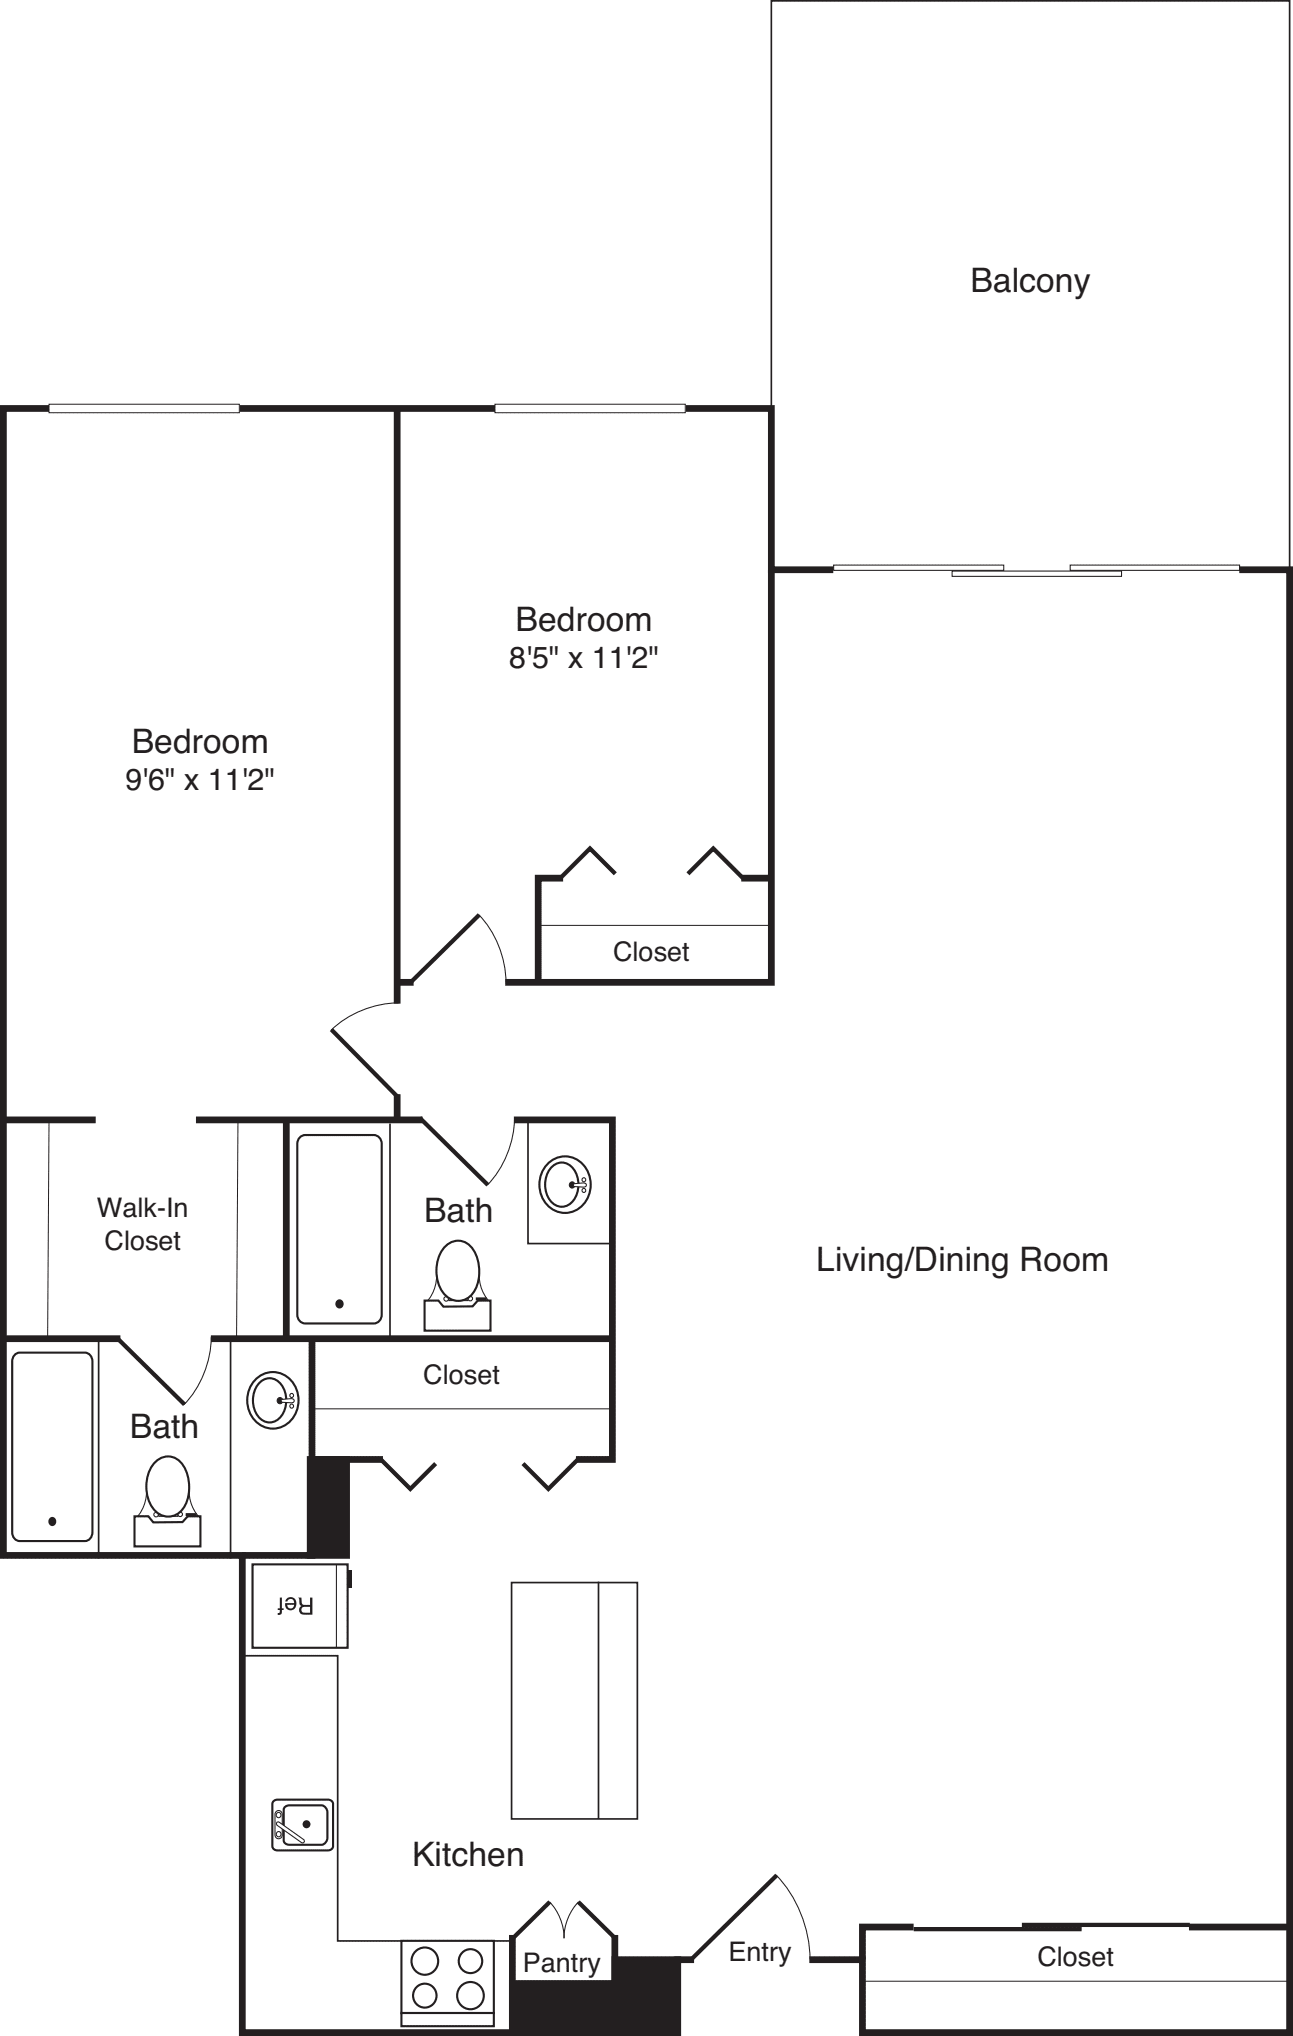
Private Patio with Courtyard Access
View of Community Courtyard
Walk-in Closet
Western Exposure
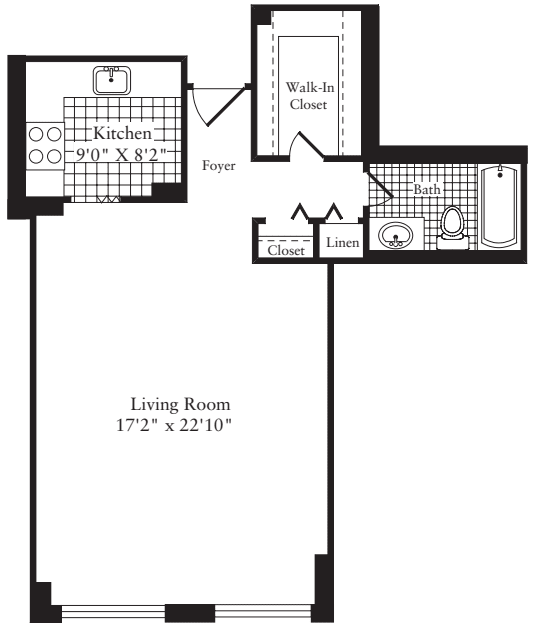
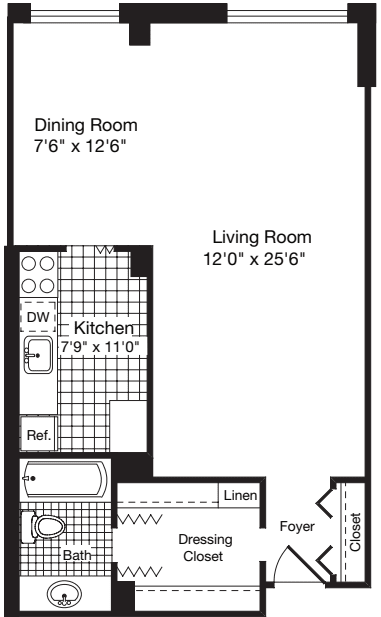
Available Soon...
Our availability changes all the time. We are happy to notify you when a floor plan comes available.
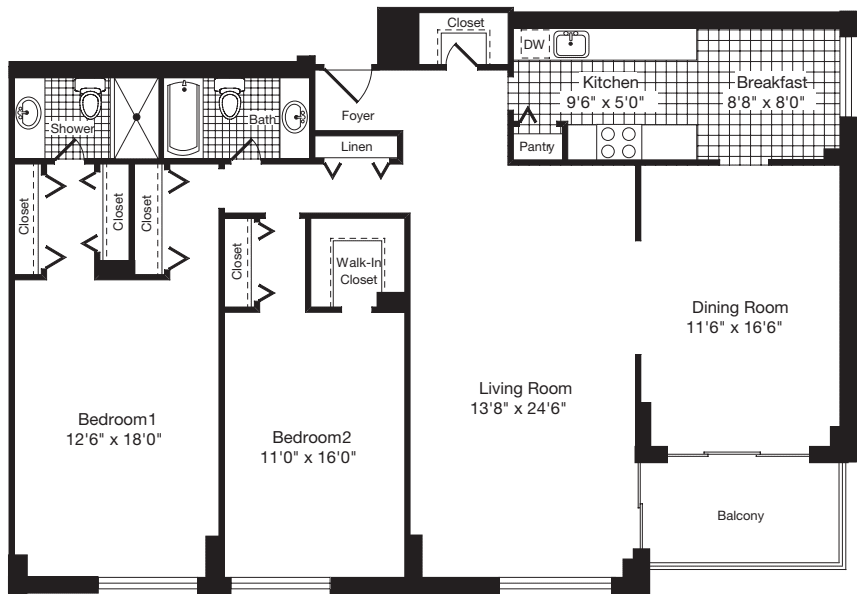
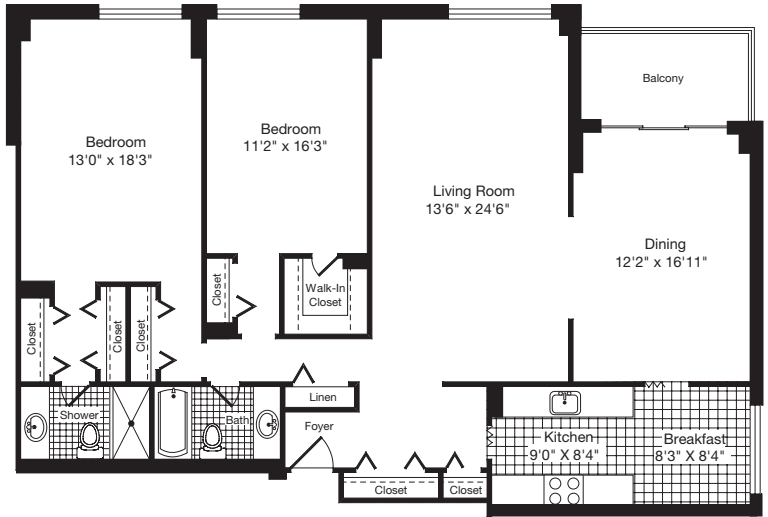
Resident Testimonials
3003 Van Ness Team
-
Dan B.
General Manager
-
Dianne H.
Leasing Team
-
Rose T.
Leasing Team
-
Seth G.
Leasing Team
-
Taylor S.
Leasing Team
-
Russell P.
Leasing Team
-
Remi I.
Service Team
-
Deon P.
Service Team
-
Metages T.
Service Team
-
Vasile C.
Service Team
-
Isidore N.
Service Team
-
Quenton B.
Service Team
Resident Benefits
Our passion is to provide great lifestyles in places people most want to live, work and play.
A place you can be yourself and retreat from the stress of the day. A welcome home where you can connect with old friends and make new ones.
Our resident benefits are designed to make this possible.
Satisfaction Guarantee
We are confident you’ll love your new home - but if you choose to leave in the first 30 days, you will only pay for the days you’ve stayed.
Easy Online Payments
Pay rent through our resident-only portal to keep things moving wherever you are.
Know Your Neighbors
Create your own profile to share with your neighbors on our resident-only website.
A Friend's Presence is a Present Itself
Refer your friends to an Equity community and get rewarded with a gift from us.
Furniture in a Flash
You are automatically approved with Cort Furniture. Plus enjoy 25% off your first month.
Rent With Equity
Earn credits each month and apply them to the purchase of a house one day.
Renter's Insurance
Protect the stuff you love. We offer our residents access to a unique set of coverage options.
Making Individual Living Enhancements
Equity Residential is committed to working with our residents with disabilities to enhance their living environment.
Like the Washington DC Lifestyle?
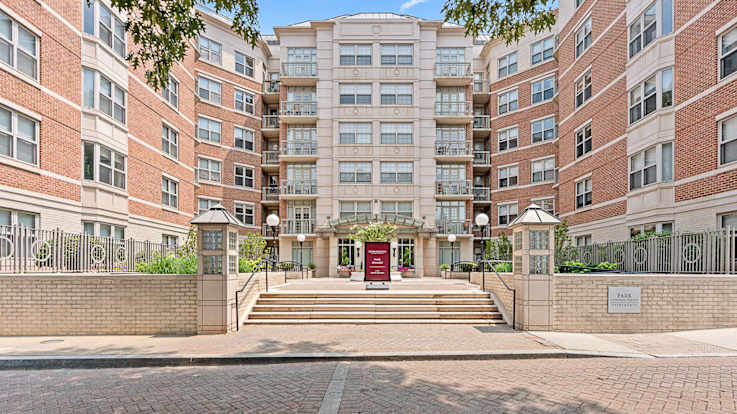
Van Ness
4411 Connecticut Ave. NW
Washington, DC 20008
(202) 908-6391
-
1 Bed
$2,158+
7 available -
2 Bed
$3,744+
3 available
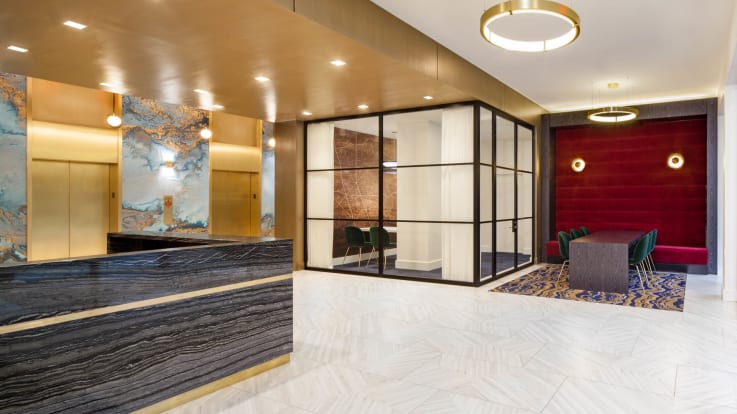
Cleveland Park
2501 Porter St. NW
Washington, DC 20008
(202) 908-6252
-
1 Bed
$2,315+
4 available -
2 Bed
$3,595+
3 available
Van Ness
4850 Connecticut Ave. NW
Washington, DC 20008
(202) 908-6359
-
Studio
$1,543+
13 available -
1 Bed
$1,835+
13 available -
2 Bed
$2,375+
12 available
FAQs at 3003 Van Ness Apartments
Q: How does 3003 Van Ness handle apartment maintenance requests and ensure high-rise building infrastructure like elevators stay reliable?
Our dedicated on-site maintenance team utilizes a 24/7 digital service portal to track, prioritize, and resolve resident requests efficiently. To support our high-rise infrastructure, we implement routine preventive checks on core building systems, including the updates required for prompt elevator reliability and multi-floor laundry facilities. Residents can balance a busy urban lifestyle knowing that essential building maintenance is proactively managed alongside access to our top-tier community features, such as our expansive resident lounge, full business center, and high-speed Wi-Fi common areas.
Q: What preventative pest control and property cleanliness measures protect the shared amenities at 3003 Van Ness?
We enforce a rigorous, proactive pest control protocol combining regular professional treatments with rapid-response interventions for individual homes. Comprehensive daily housekeeping routines maintain the cleanliness of high-traffic amenities, ensuring our updated 24-hour fitness center, co-working space, and public lobbies remain fresh and inviting. Additionally, as a designated smoke-free community, we protect indoor air quality by strictly prohibiting smoking in shared indoor spaces, creating a consistently pristine environment that lets you fully enjoy our premium spaces and neighborly events.
Q: What security features and controlled access systems protect residents and parking at 3003 Van Ness?
Resident safety is reinforced through an integrated network of physical and technological features. 3003 Van Ness features an access-controlled building entry system requiring custom key-fobs, paired with a 24-hour concierge and front-desk doorman team to screen visitors and handle secure package delivery notifications. To protect vehicles from the elements, our gated underground parking garage utilizes automated rolling garage doors. We consistently audit our security cameras, perimeter gates, and lighting to ensure full peace of mind near the Van Ness Metro station.
Q: Is 3003 Van Ness considered a luxury apartment community, and what premium amenities are included in the price?
Yes, 3003 Van Ness combines spacious Northwest DC apartment layouts with an exceptional, value-driven luxury amenity package. Every lease grants complimentary, all-inclusive utility billing alongside seasonal access to a massive, premier Olympic-size outdoor swimming pool with on-duty lifeguards. Inside, residents enjoy upscale features like a private resident library containing over 3,000 books, an outdoor dog park for pets, oversized windows with courtyard views, and expansive walk-in closets. Our pricing transparency ensures you enjoy a premium Forest Hills lifestyle without hidden utility fees.
Q: Is 3003 Van Ness located in a safe neighborhood, and what are the nearby area attractions?
Nestled within the quiet, tree-lined residential enclave of Forest Hills in Northwest DC, 3003 Van Ness offers a peaceful, community-focused setting away from the downtown bustle. Our prime location sits directly adjacent to the historic hiking trails of Rock Creek Park and is a short walk from the Smithsonian National Zoo, offering unparalleled access to premier outdoor recreation. The surrounding neighborhood boasts an excellent Walk Score, allowing you to walk safely to local eateries, a Giant Food grocery store, and the Van Ness-UDC Metro station. Back on-site, a 24-hour front desk concierge and gated underground parking seamlessly anchor this safe, walkable lifestyle right to your front door.