
The Reserve at Town Center Apartments
(425) 599-2383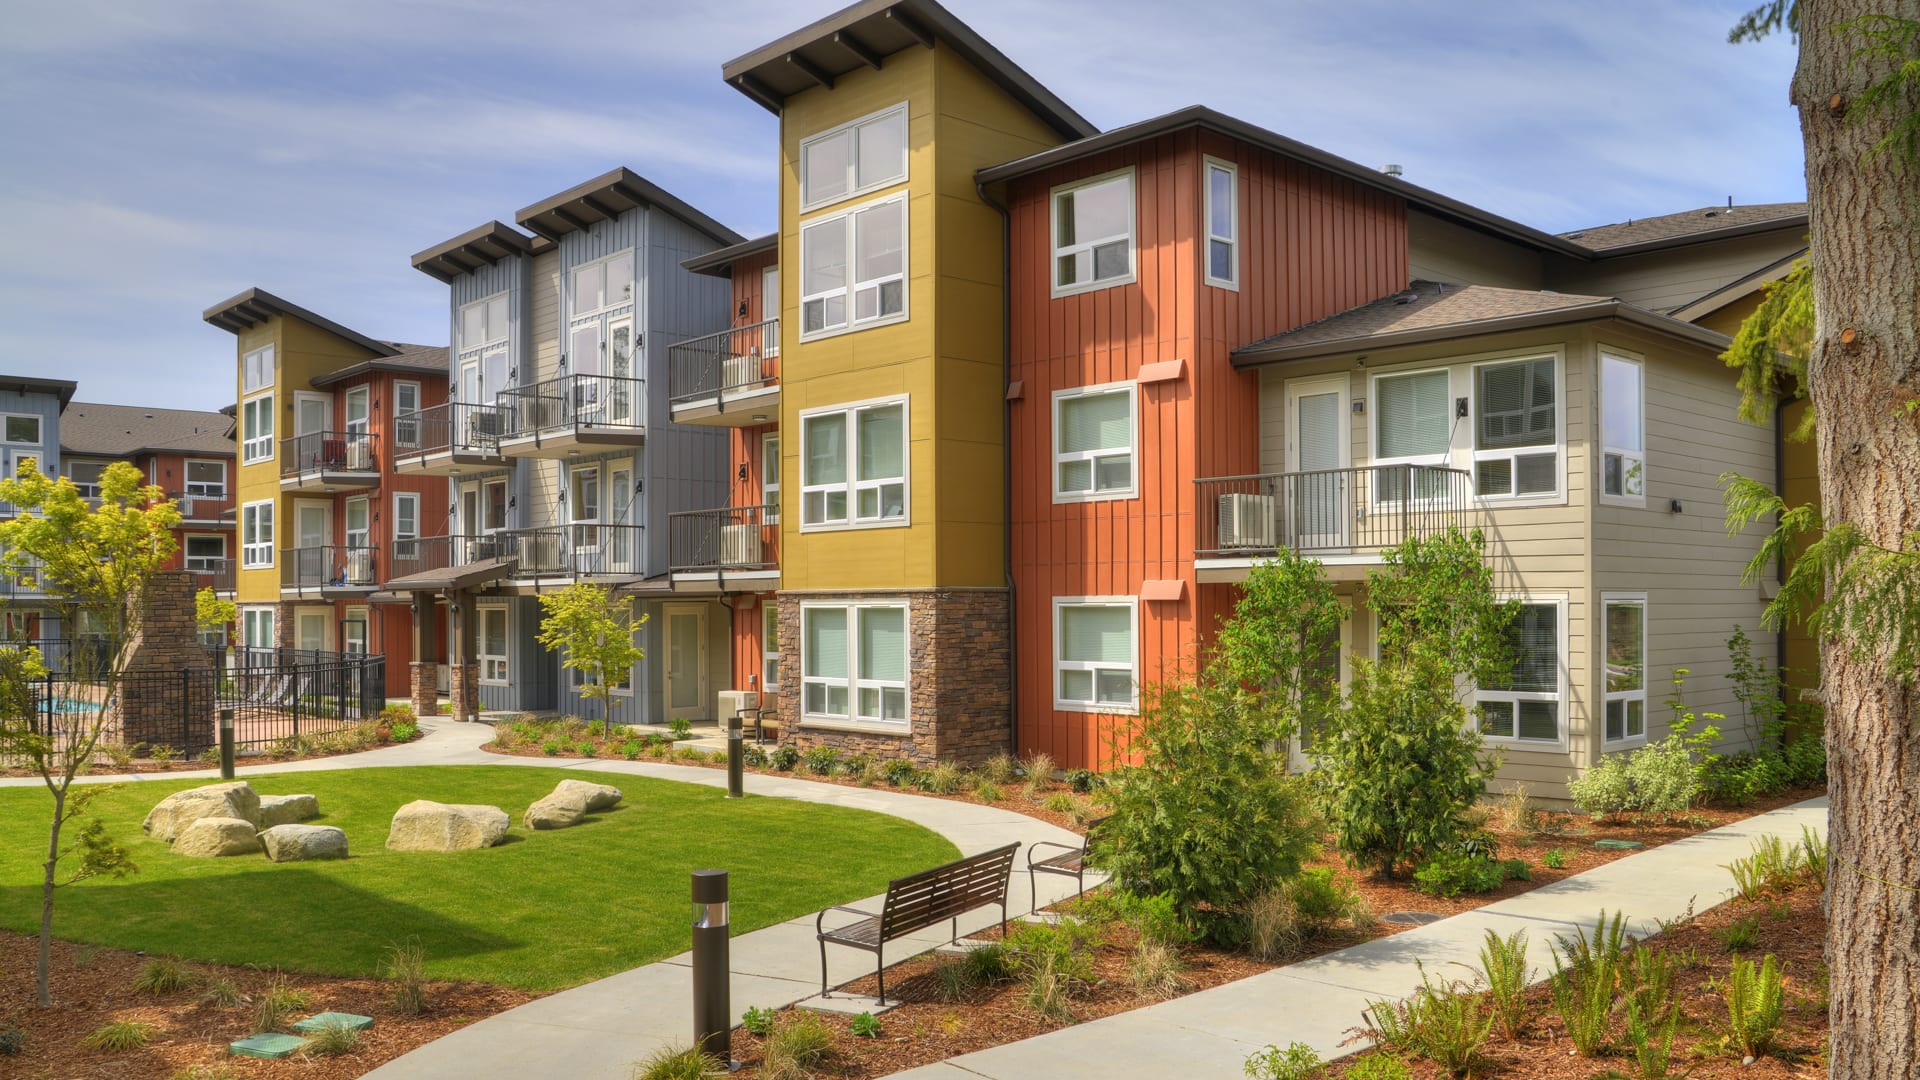
The Reserve at Town Center Apartments
14420 North Creek Drive Mill Creek WA 98012 14420 North Creek Drive, Mill Creek, WA 98012

- Monday Closed
- Tuesday 10:00 AM 6:00 PM
- Wednesday 10:00 AM 6:00 PM
- Thursday 10:00 AM 6:00 PM
- Friday 10:00 AM 6:00 PM
- Saturday 10:00 AM 5:00 PM
- Sunday Closed
Find a roommate at The Reserve at Town Center Apartments.
Living at The Reserve at Town Center
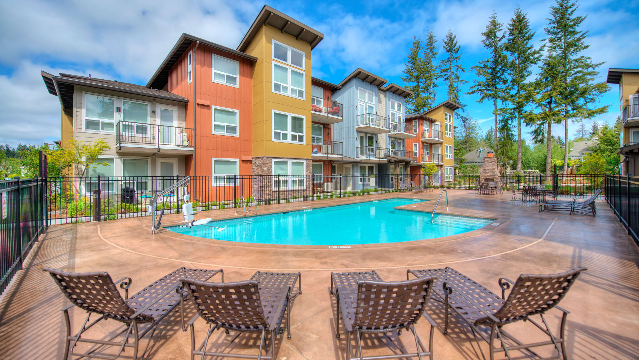
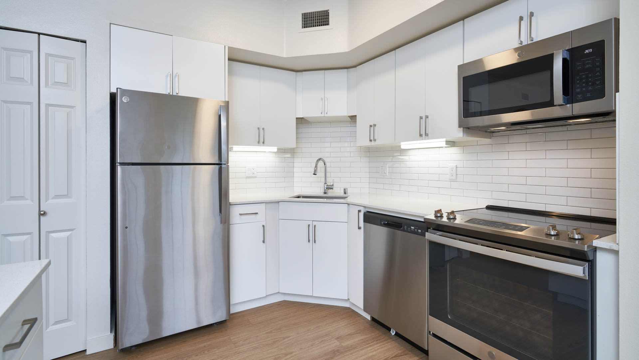
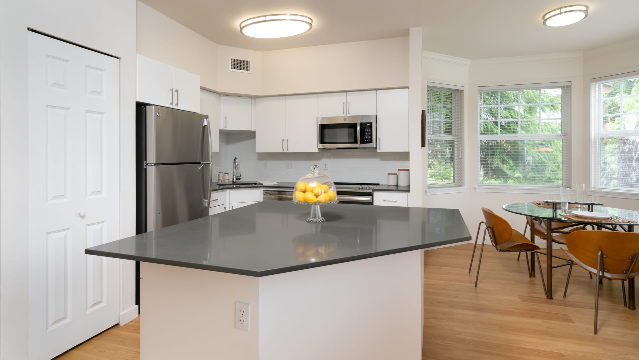
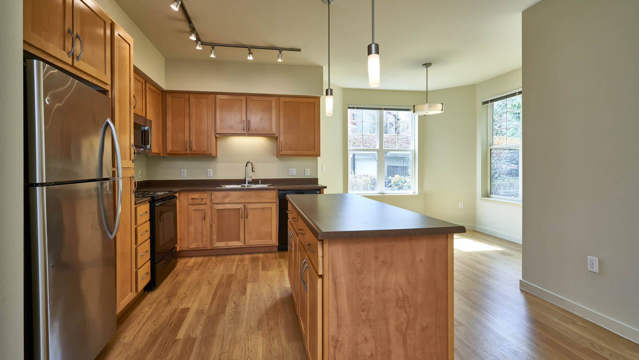
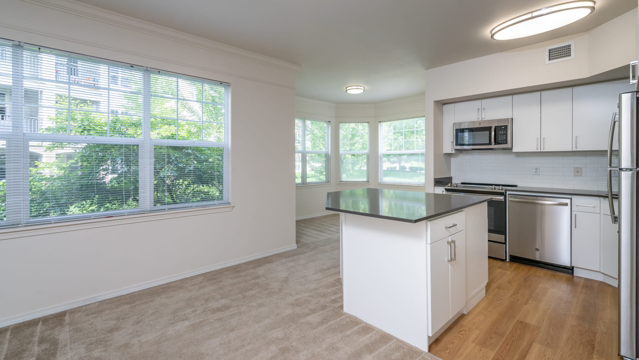
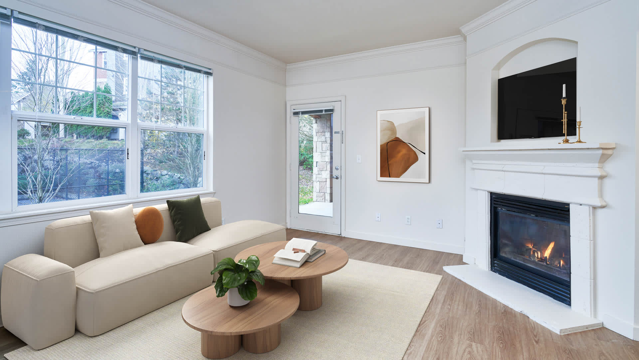
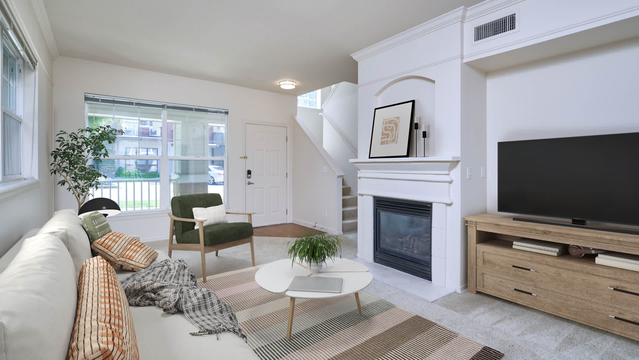
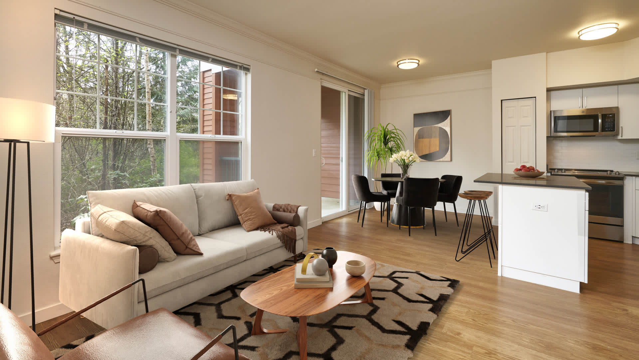
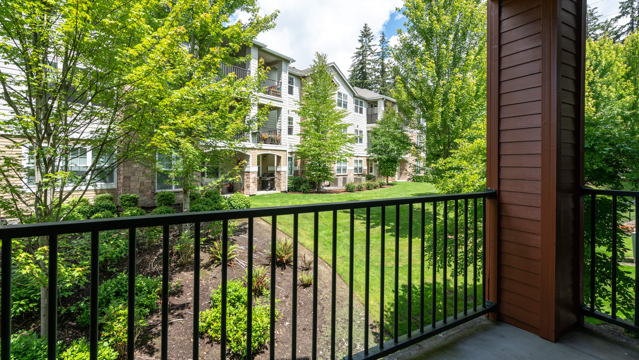
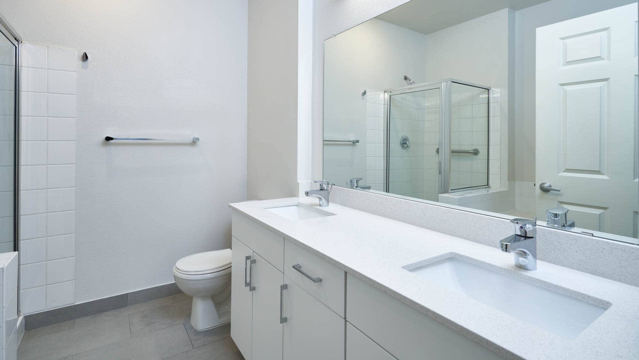
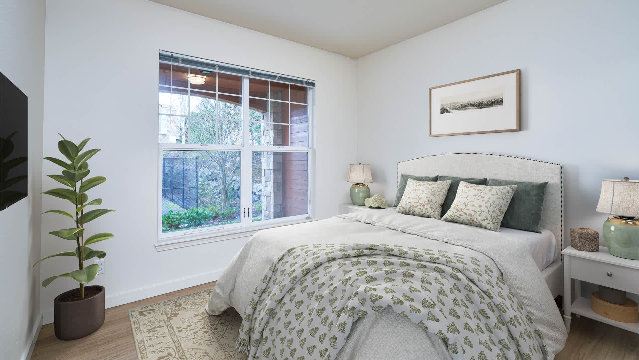
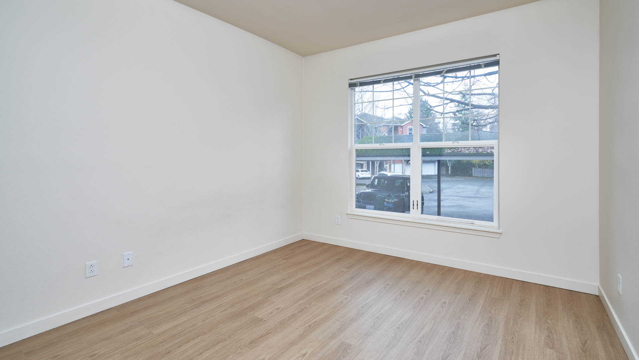
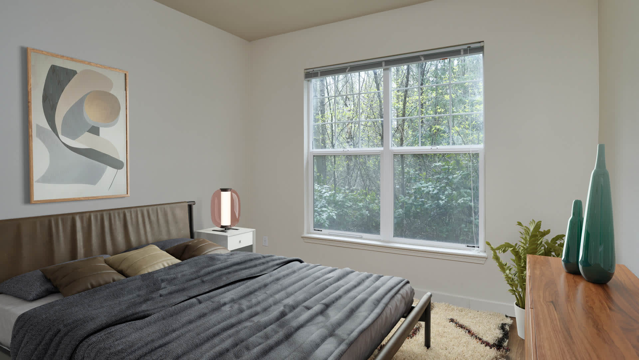
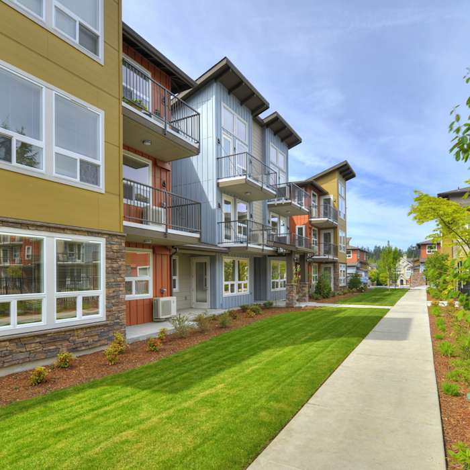
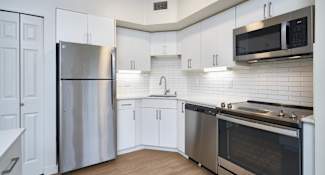
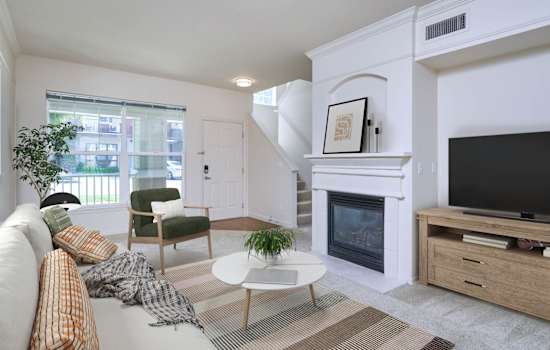
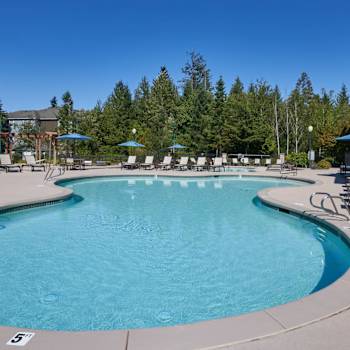
The Reserve at Town Center Apartments is a brilliant addition to the Mill Creek community. Newly renovated homes are available with features that include air-conditioning, oversized windows, abundant nature views, stainless steel appliances, in-home washers and dryers and plenty of storage. The surrounding area and local convenience is an amenity in itself. You'll love spending time outdoors while exploring our on-site walking trails, community garden, five outdoor grilling areas and three outdoor heated swimming pools. When it's time to head to the office, your commute will be a breeze thanks to our close proximity to McCollum Park & Ride and the Everett Boeing Plant. What's not to love?
Community Amenities
- Smoke Free
- Steps Away from Cascade Park
- 6 Miles to Everett Boeing Plant
- Green Living
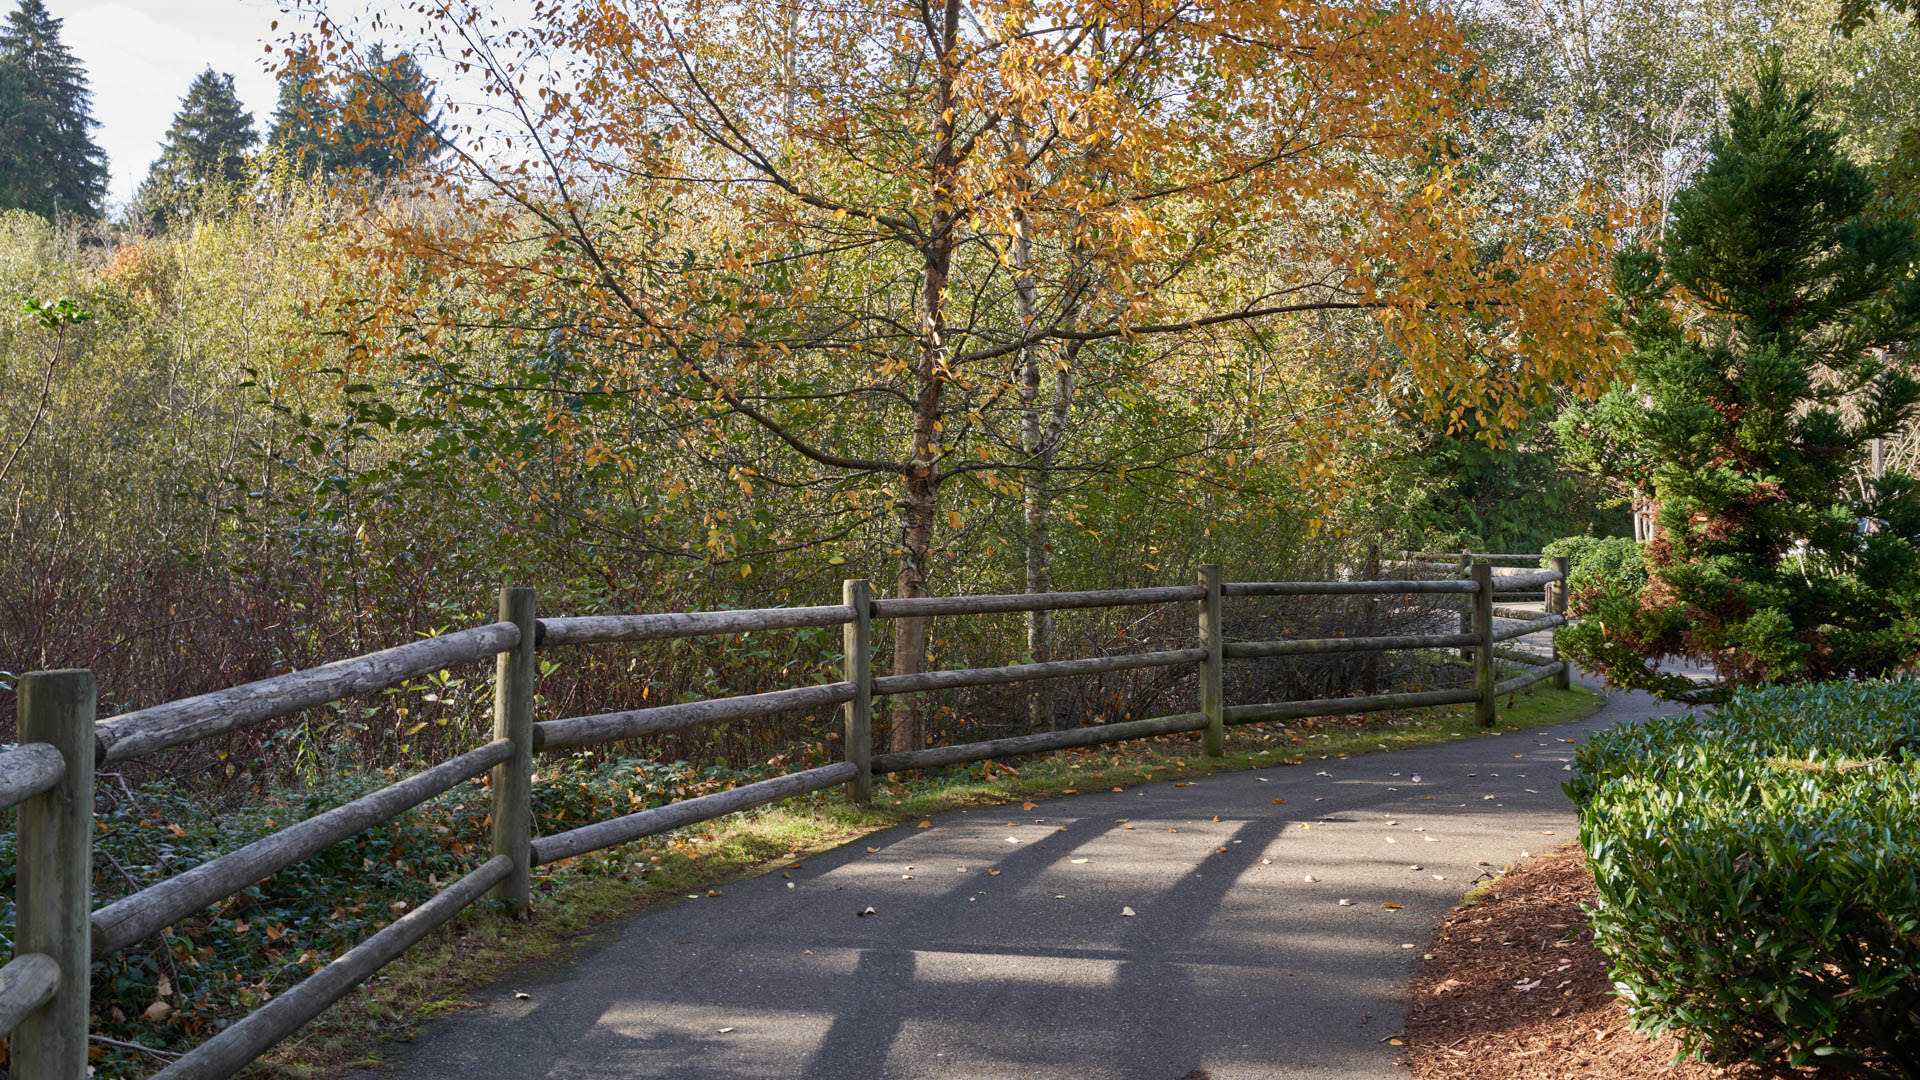
- Walking Trails
- Five Outdoor Grilling Areas
- Business Center with Wi-Fi
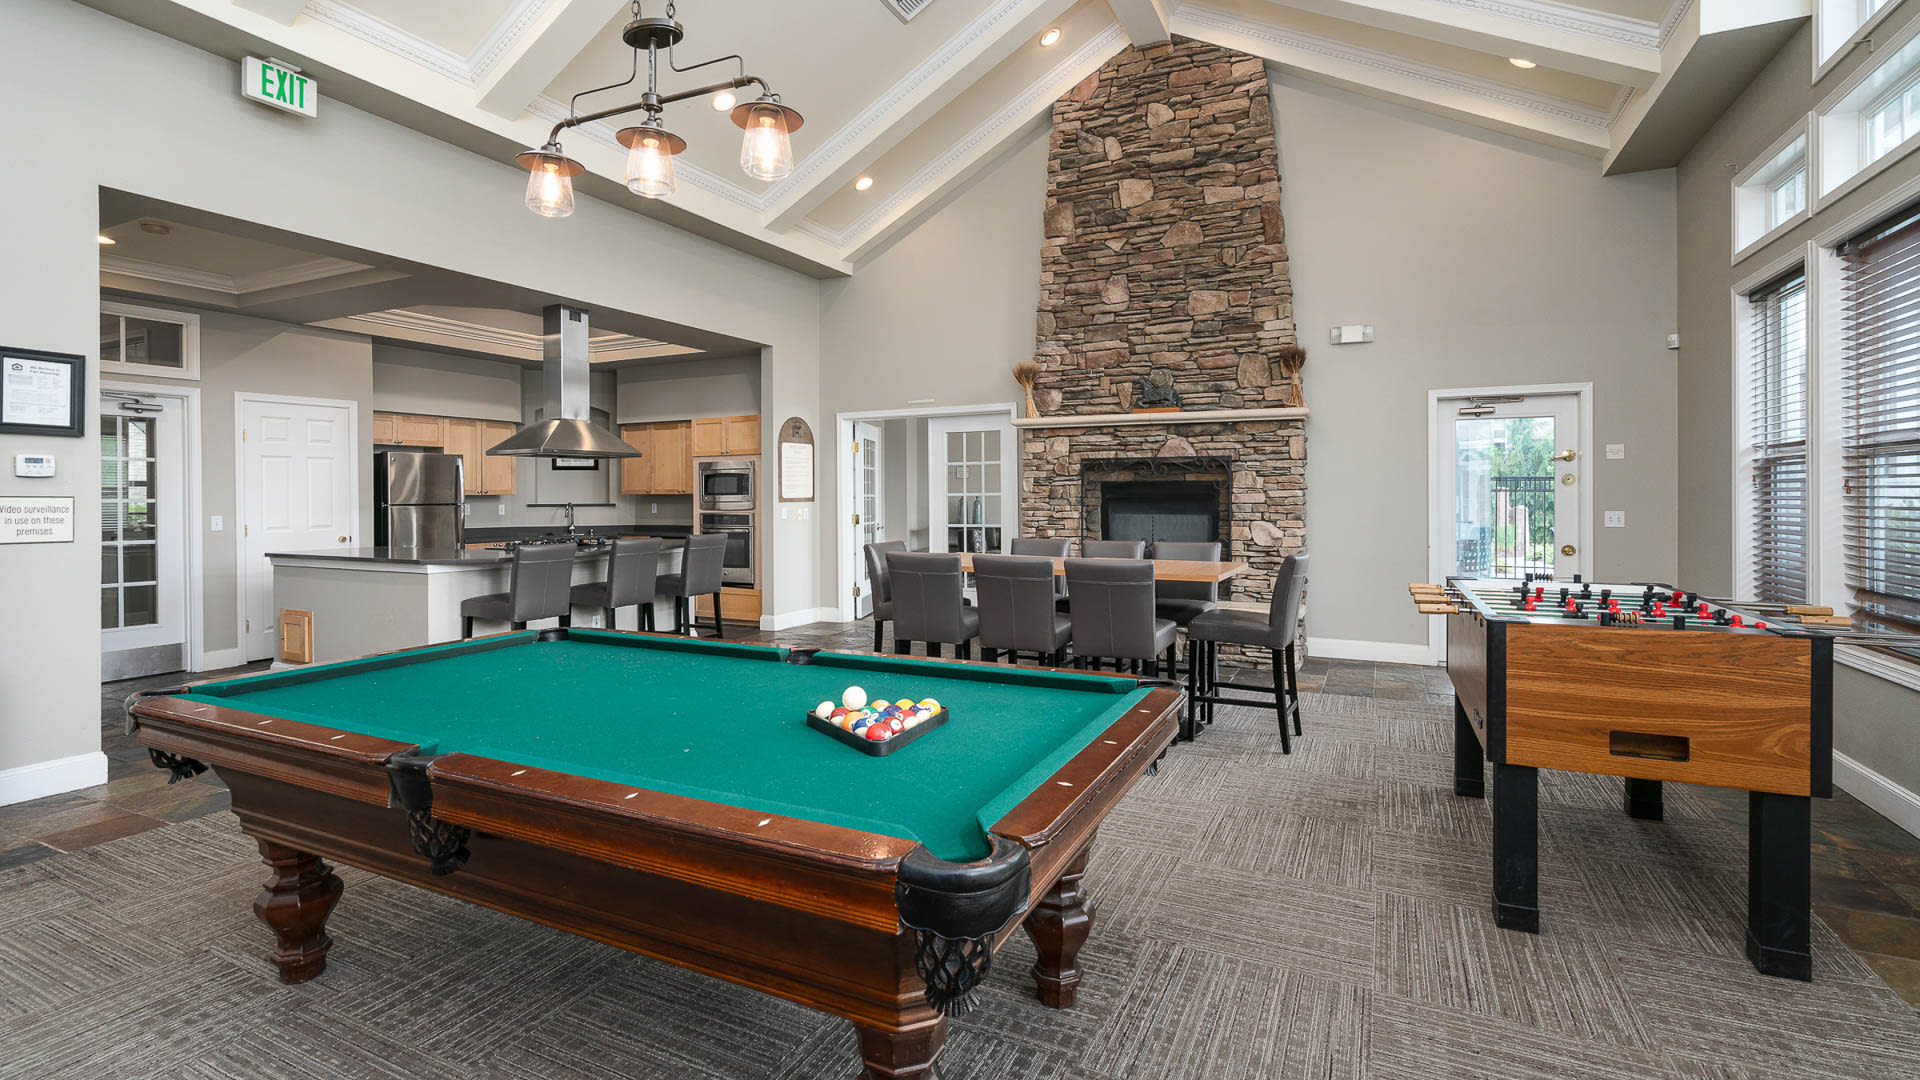
- Media and Game Rooms
- Pickleball Court
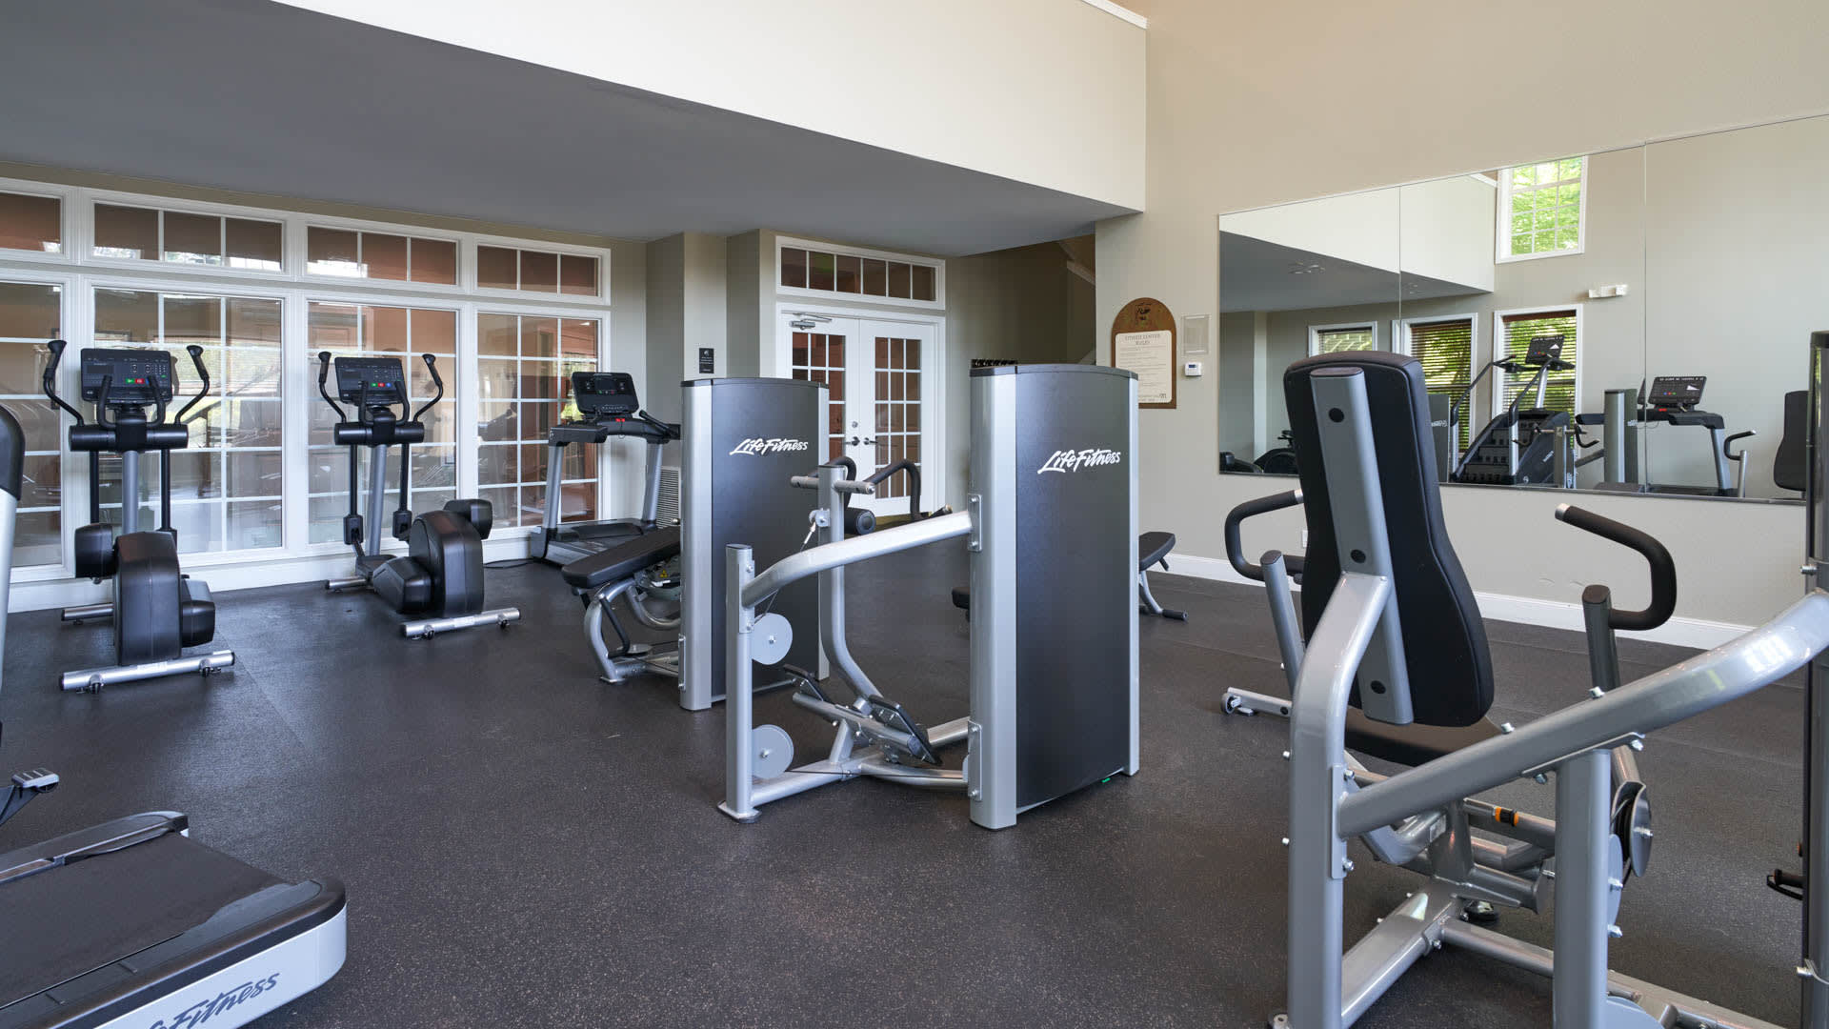
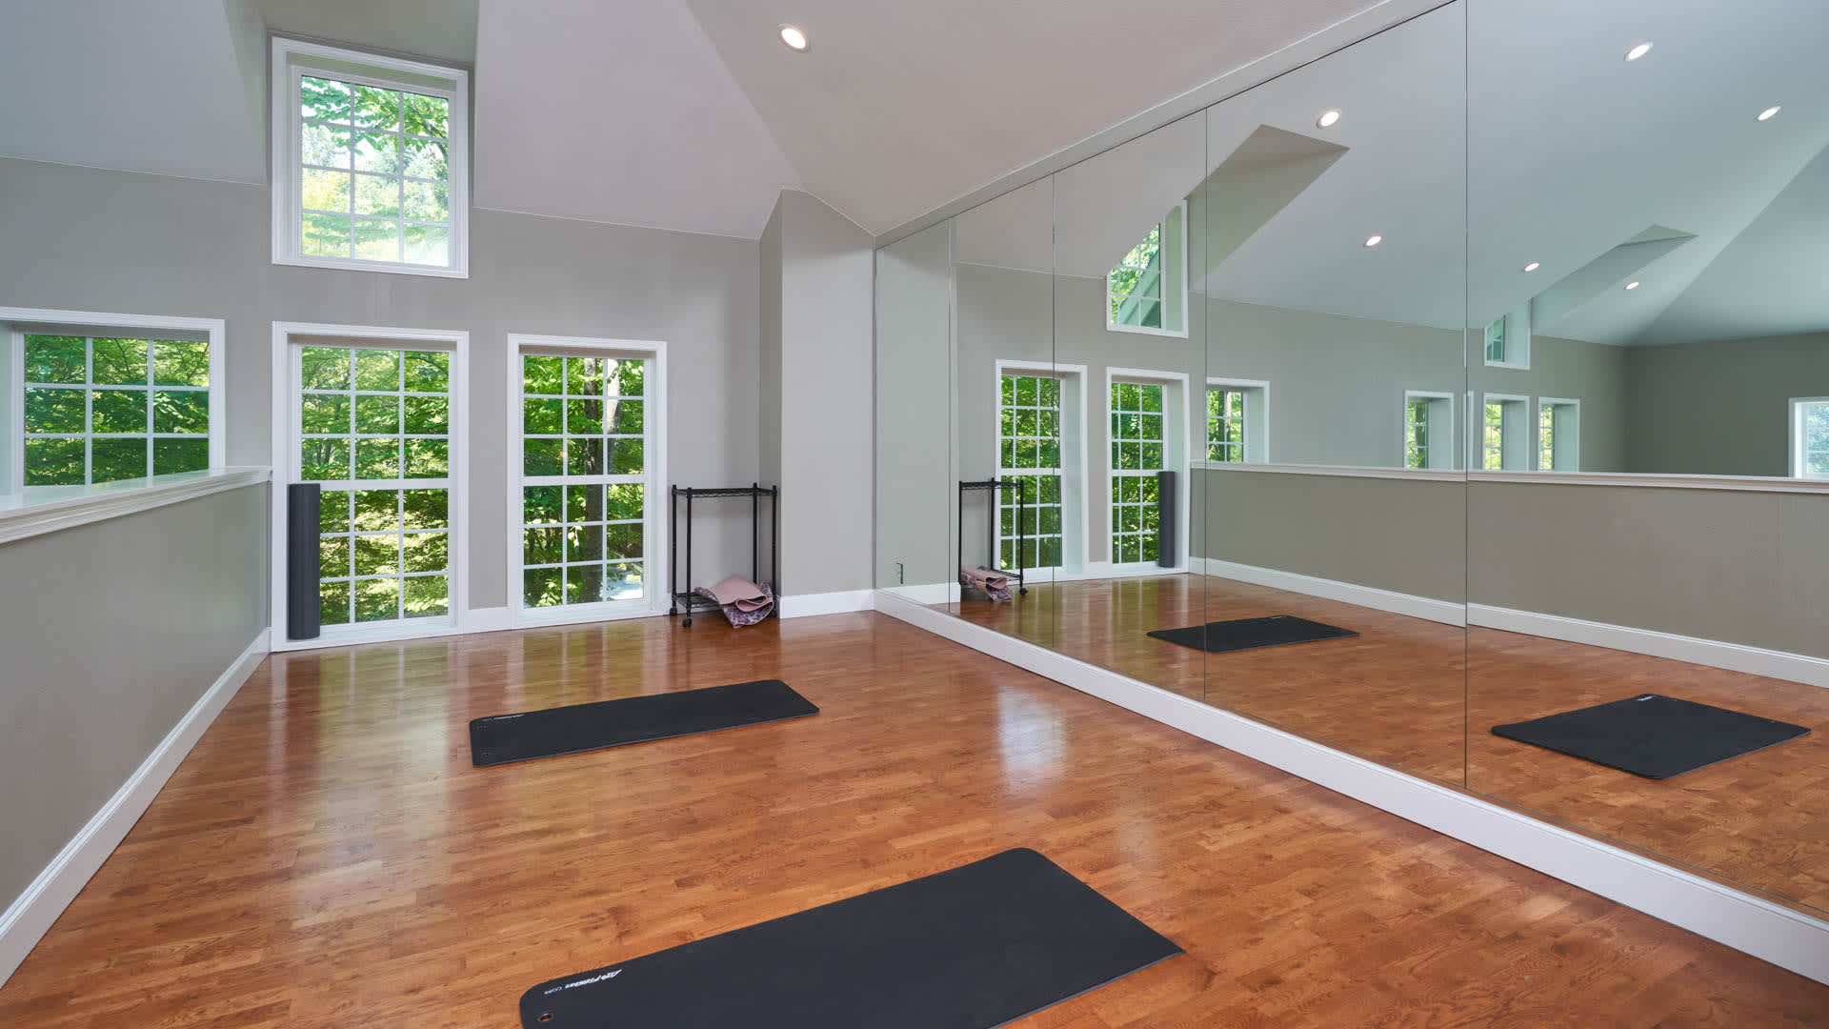
- 24-hour Fitness Center
- Package Service
- Hot Tub
- 3 Outdoor Heated Swimming Pools
- Close to Schools
- Walking Path to Town Center
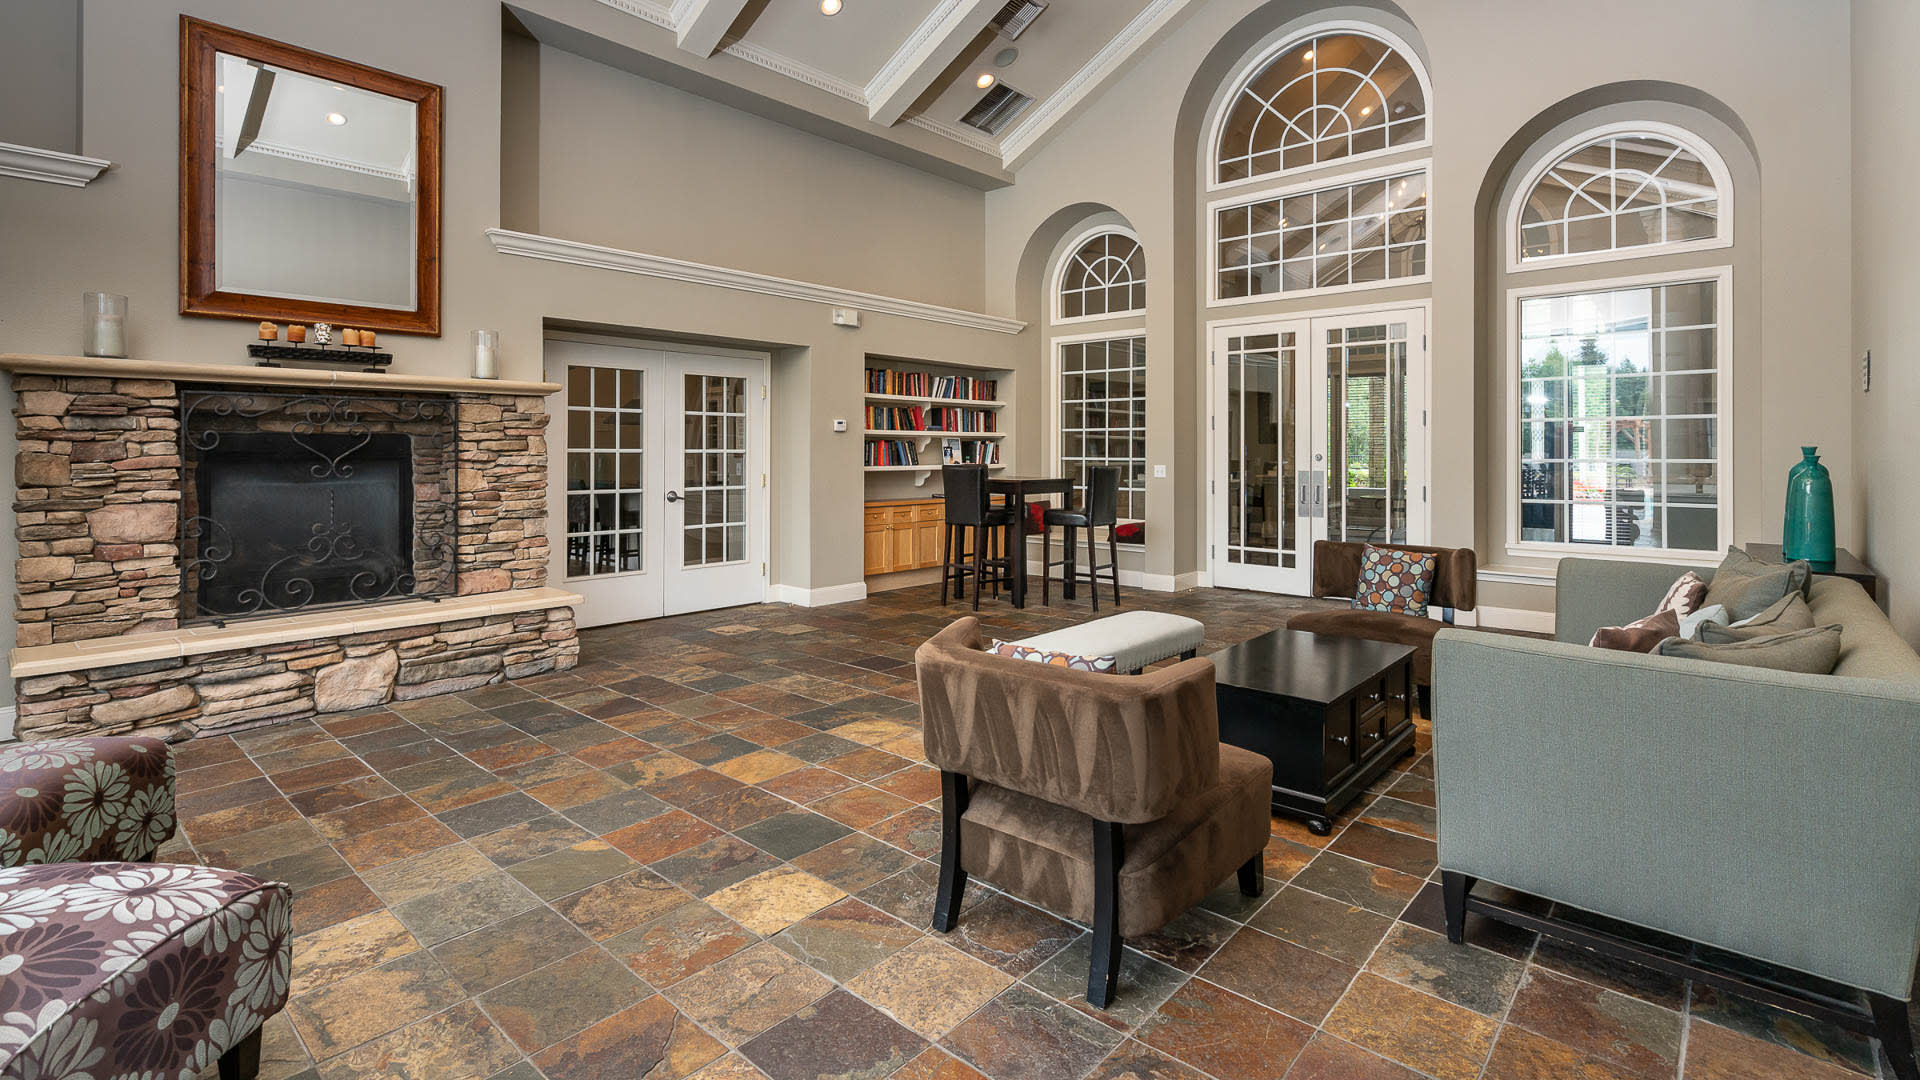
- Clubhouse
Apartment Amenities
- In-home Washer and Dryer
- Oversized Windows
- Kitchen Islands
- Roman Soaking Tubs
- Free-standing Showers
- Hard Surface Flooring Throughout
- Vaulted Ceilings
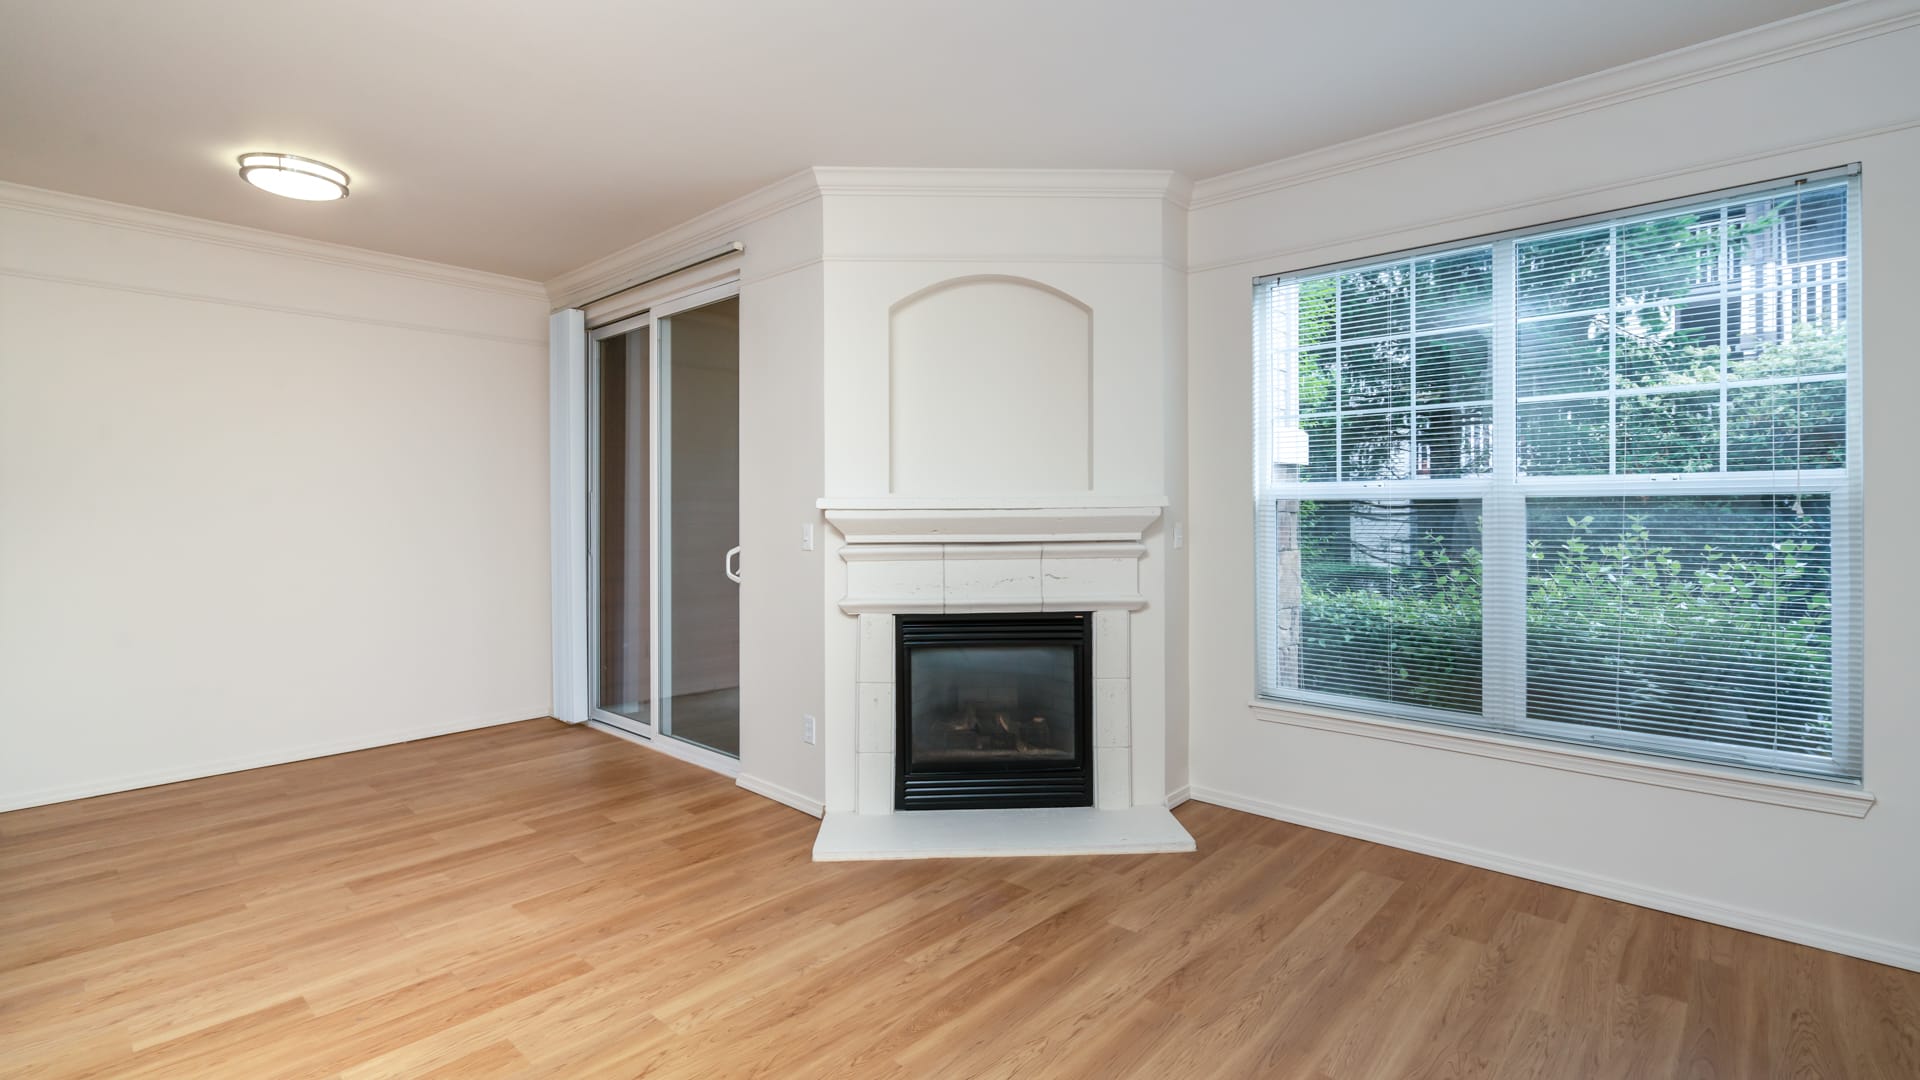
- Gas Fireplace in Select Homes
- Private Balconies in Select Homes
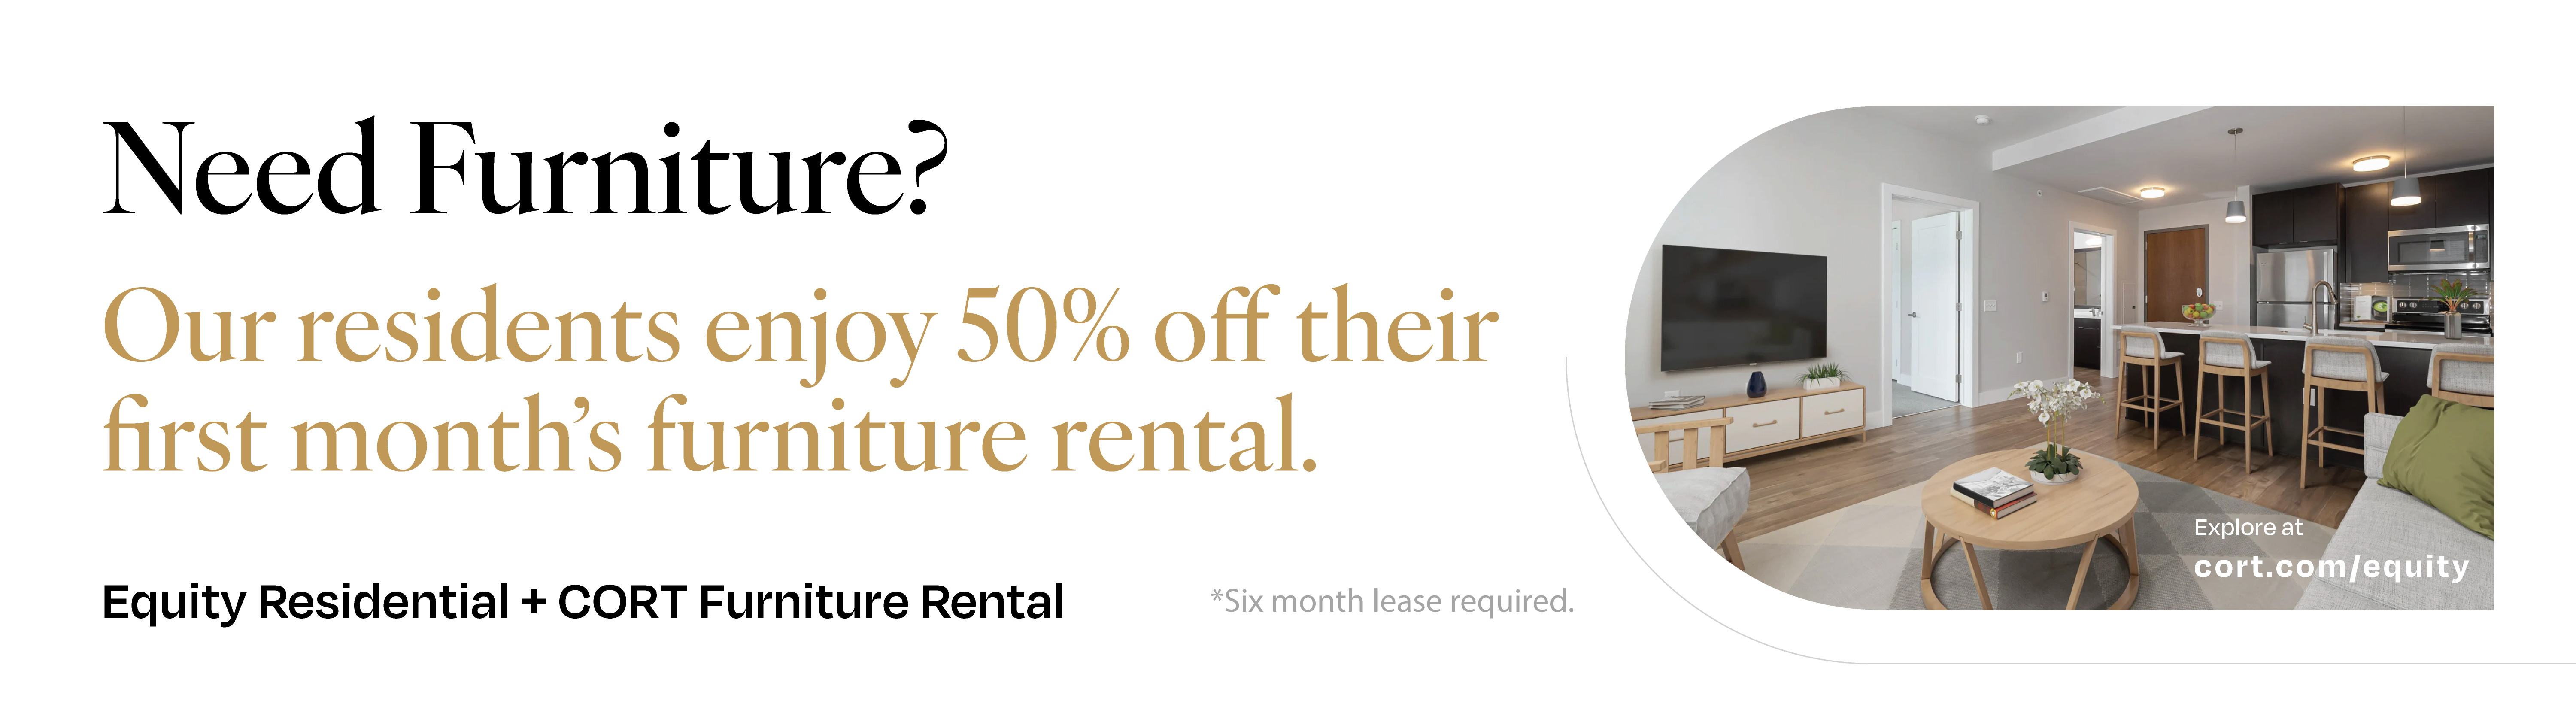
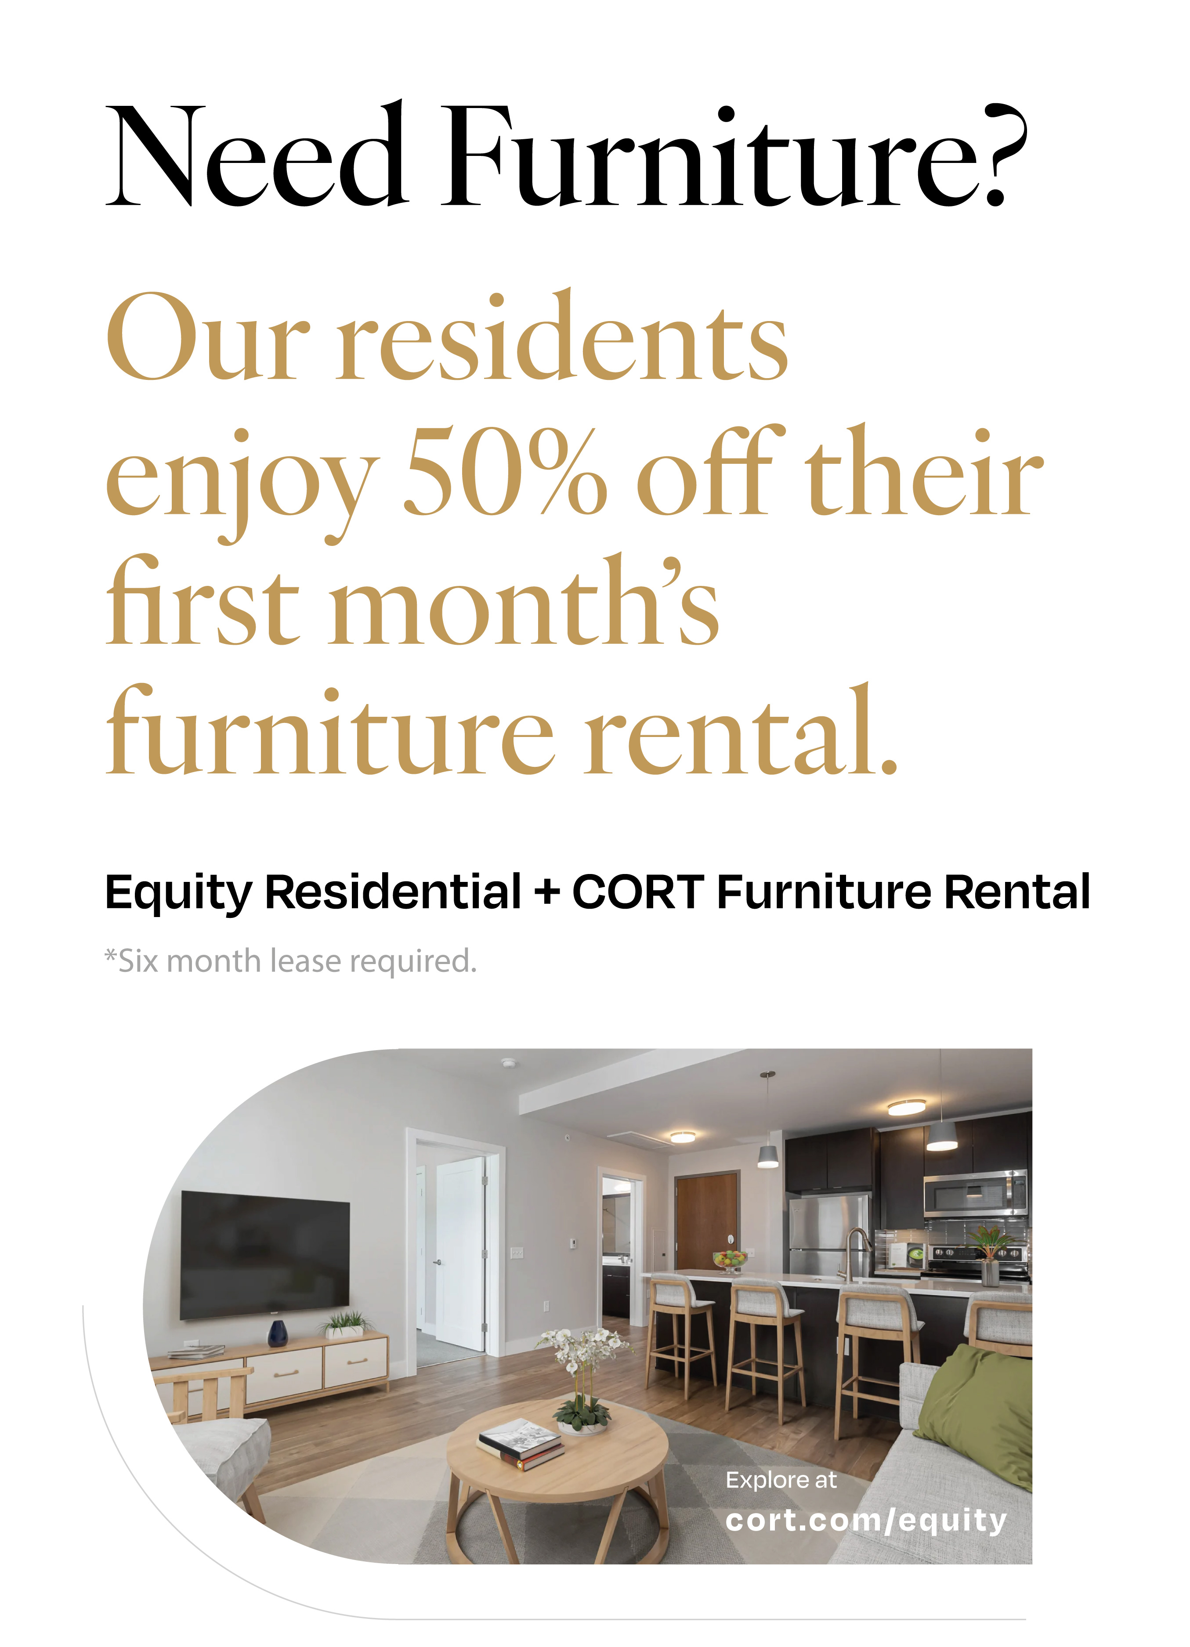
- Furniture Rental Available
- Air Conditioning Available
Community Offerings

Interested in hearing how residents like living here? Find out directly from a resident.
 Chat Now

Enjoy a rewarding lifestyle while you're away by hosting your apartment on Airbnb.
 Learn More

We’ve customized a unique technology package, just for you.
 Learn More
Mill Creek
The Reserve at Town Center Apartments is nestled in scenic Mill Creek, a Seattle suburb with excellent transit access. Whether you're looking for a home just a few minutes away from the office or a tight-knit community near world-class wineries and ski resorts, Mill Creek has you covered. Check out the map to see residents' favorite places to shop, eat and play, and schedule a visit to experience the comfort and convenience found only in Mill Creek!
44
Walk Score®
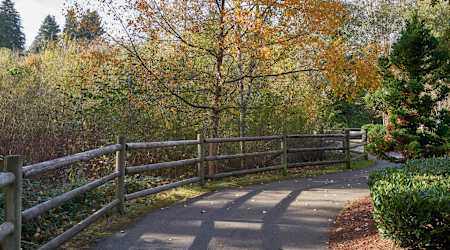
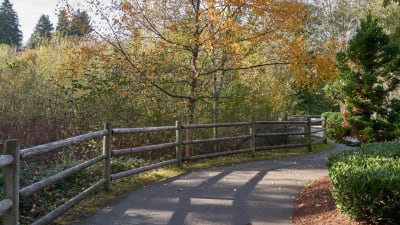
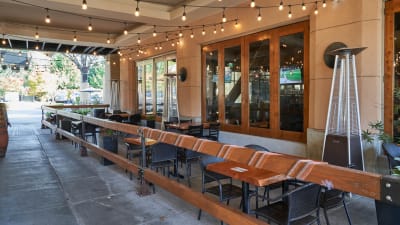
Explore the tree-lined paths throughout Mill Creek.
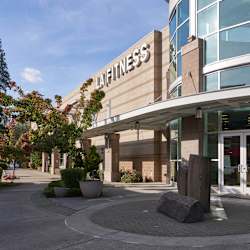
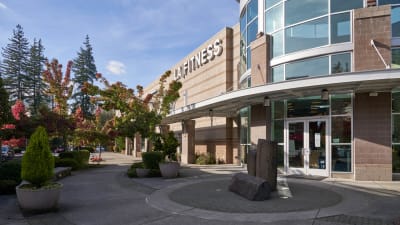
Conveniently close to fitness centers and more.
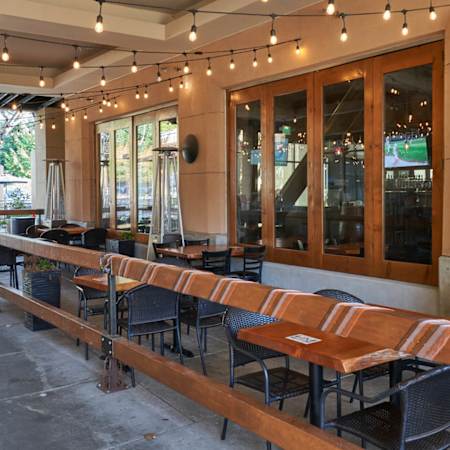
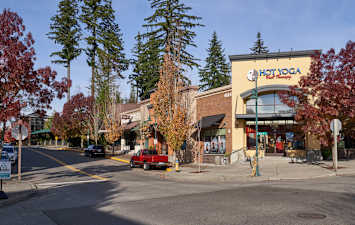

Yoga studios and boutique shopping along Main Street.
Our Availability and Pricing
Pricing and floor plan images below are subject to change.
Our community does not accept reusable tenant screening reports.
({{vm.visibleUnitCount}}) of {{vm.totalUnitCount}} shown
Your selections above returned no available apartments!
Please choose different values above or reset to default values.
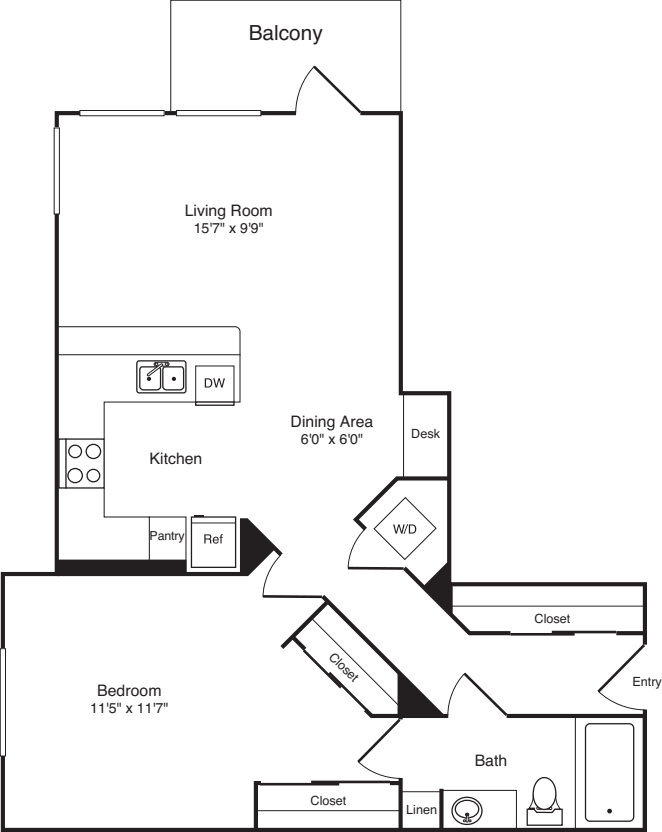
Reset Selections$1,819 12 mo
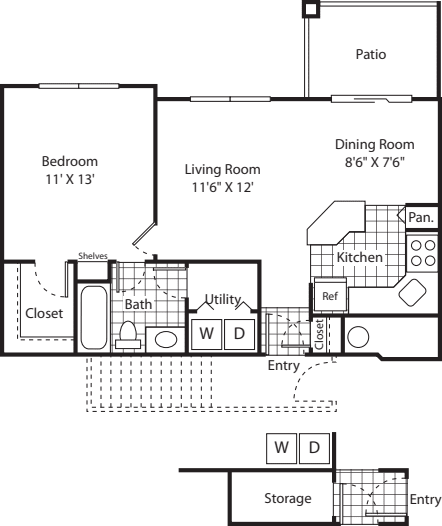
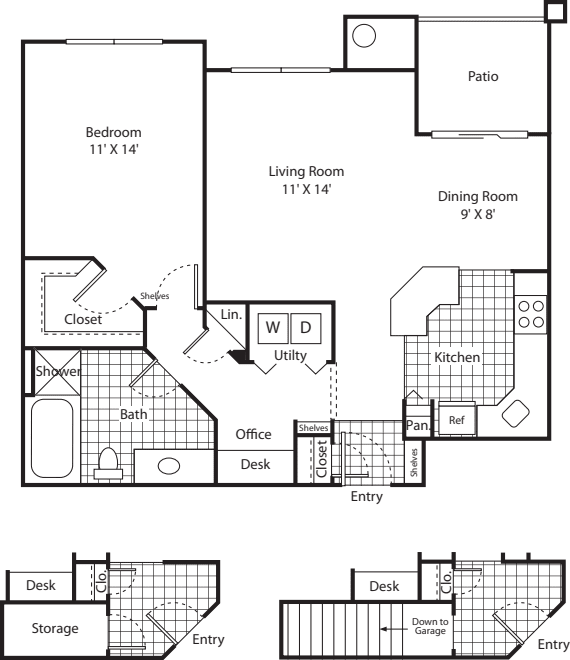
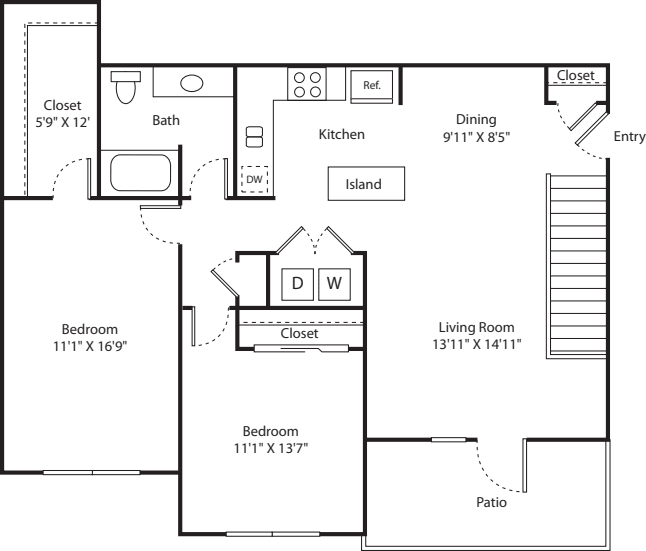
1 Bed / 1 Bath
743 sq.ft. / Floor 3
Available 10/6/2026
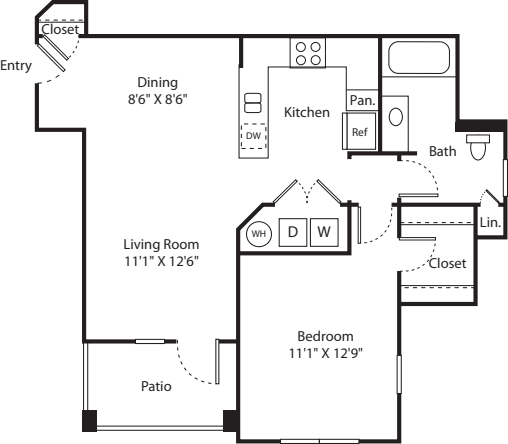
Air Conditioning
Balcony
Corner Unit
Eastern Exposure
Northern Exposure
Smart Home
Unit In Phase 2
Walk-in Closet
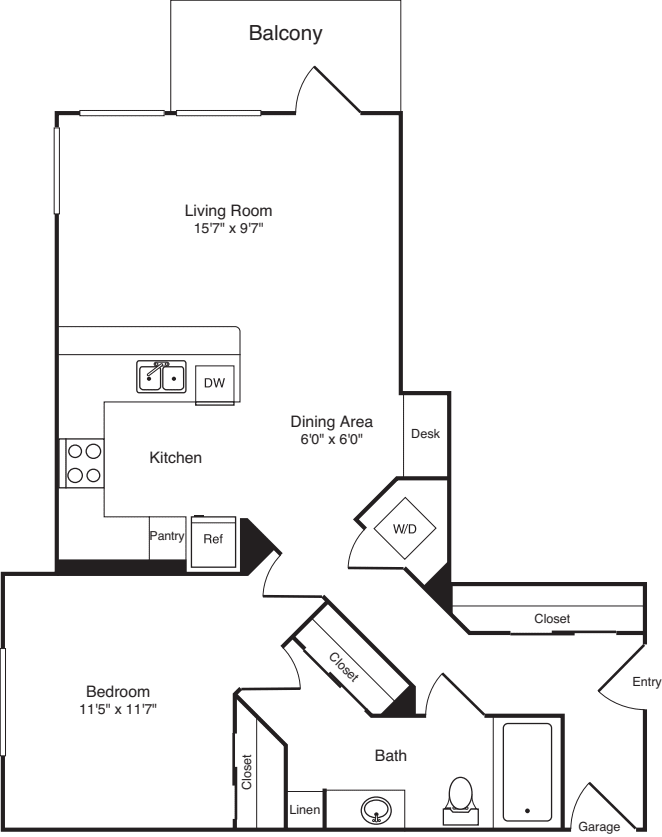
$1,851 12 mo
1 Bed / 1 Bath
701 sq.ft. / Floor 2
Available 10/17/2026
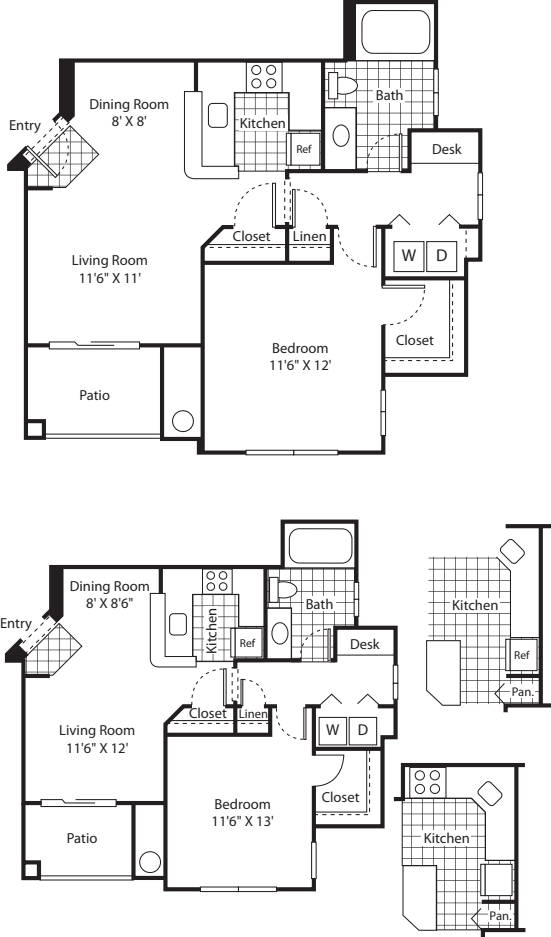
Air Conditioning
Balcony
Corner Unit
Eastern Exposure
Oversized Tub
Renovated Kitchen and Bath
Smart Home
Southern Exposure
Unit In Phase 1
Walk-in Closet
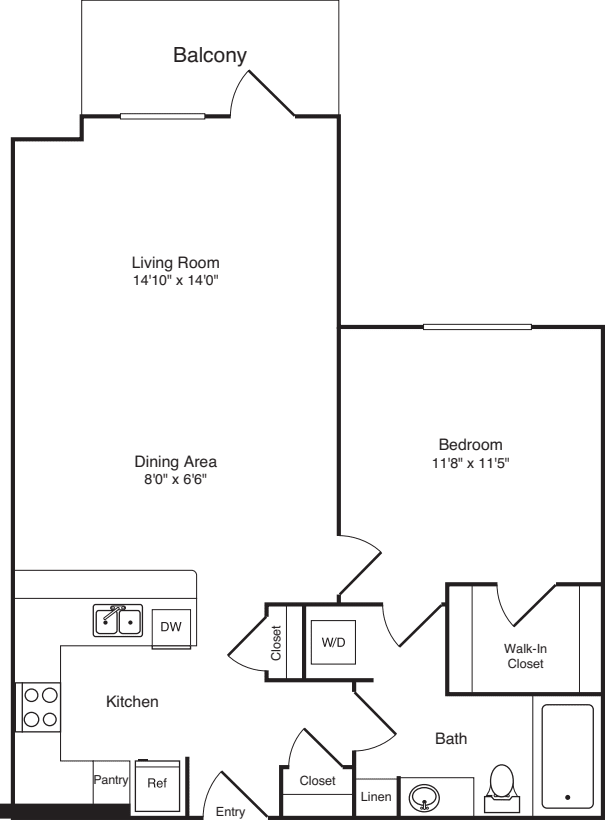
$1,890 12 mo
1 Bed / 1 Bath
764 sq.ft. / Floor 3
Available 9/21/2026
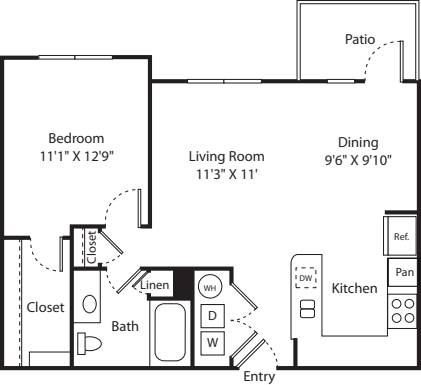
Air Conditioning
Balcony
Eastern Exposure
Smart Home
Unit In Phase 2
Vinyl Plank - Bedroom(s)
Walk-in Closet
$1,915 12 mo
1 Bed / 1 Bath
649 sq.ft. / Floor 2
Available 9/21/2026
Air Conditioning
Balcony
Corner Unit
Eastern Exposure
Oversized Tub
Renovated Kitchen and Bath
Smart Home
Southern Exposure
Unit In Phase 1
Vinyl Plank - Bedroom(s)
Walk-in Closet
$1,943 12 mo
1 Bed / 1 Bath
769 sq.ft. / Floor 3
Available 9/21/2026
Balcony
Corner Unit
Eastern Exposure
Fireplace
Oversized Tub
Pantry Closet
Renovated Kitchen and Bath
Smart Home
Southern Exposure
Unit In Phase 1
Vinyl Plank - Bedroom(s)
Walk-in Closet
$1,943 12 mo
1 Bed / 1 Bath
769 sq.ft. / Floor 3
Available 9/21/2026
Balcony
Corner Unit
Fireplace
Oversized Tub
Pantry Closet
Renovated Kitchen and Bath
Smart Home
Southern Exposure
Unit In Phase 1
Vinyl Plank - Bedroom(s)
Walk-in Closet
Western Exposure
$1,958 12 mo
1 Bed / 1 Bath
767 sq.ft. / Floor 1
Available 12/19/2026
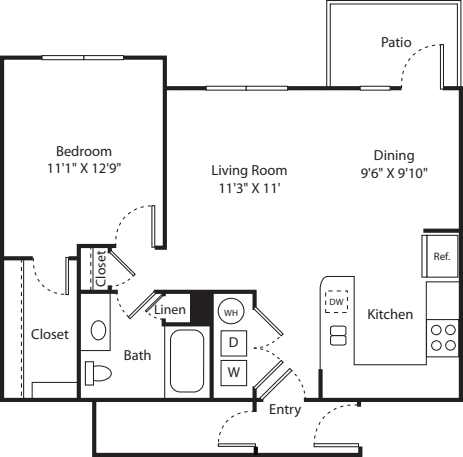
Accessible Features
Air Conditioning
Eastern Exposure
Hard Surface Flooring
Hard Surface Flooring Throughout
Patio - Open
Smart Home
Unit In Phase 2
Walk-in Closet
$1,963 12 mo
1 Bed / 1 Bath
769 sq.ft. / Floor 3
Available 9/21/2026
Balcony
Corner Unit
Fireplace
Kitchen Counter - White
Oversized Tub
Pantry Closet
Renovated Kitchen and Bath
Smart Home
Southern Exposure
Unit In Phase 1
Vinyl Plank - Bedroom(s)
Walk-in Closet
Western Exposure
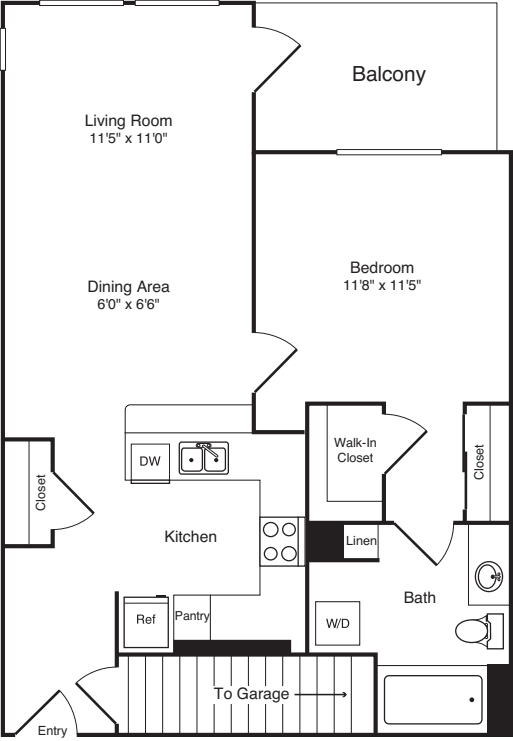
$2,219 12 mo
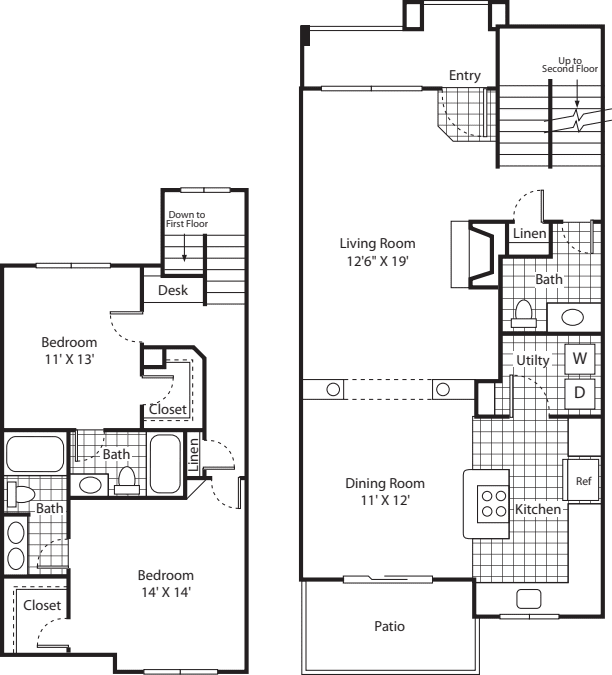
1 Bed / 2 Bath
1133 sq.ft. / Ground Floor
Available 10/3/2026
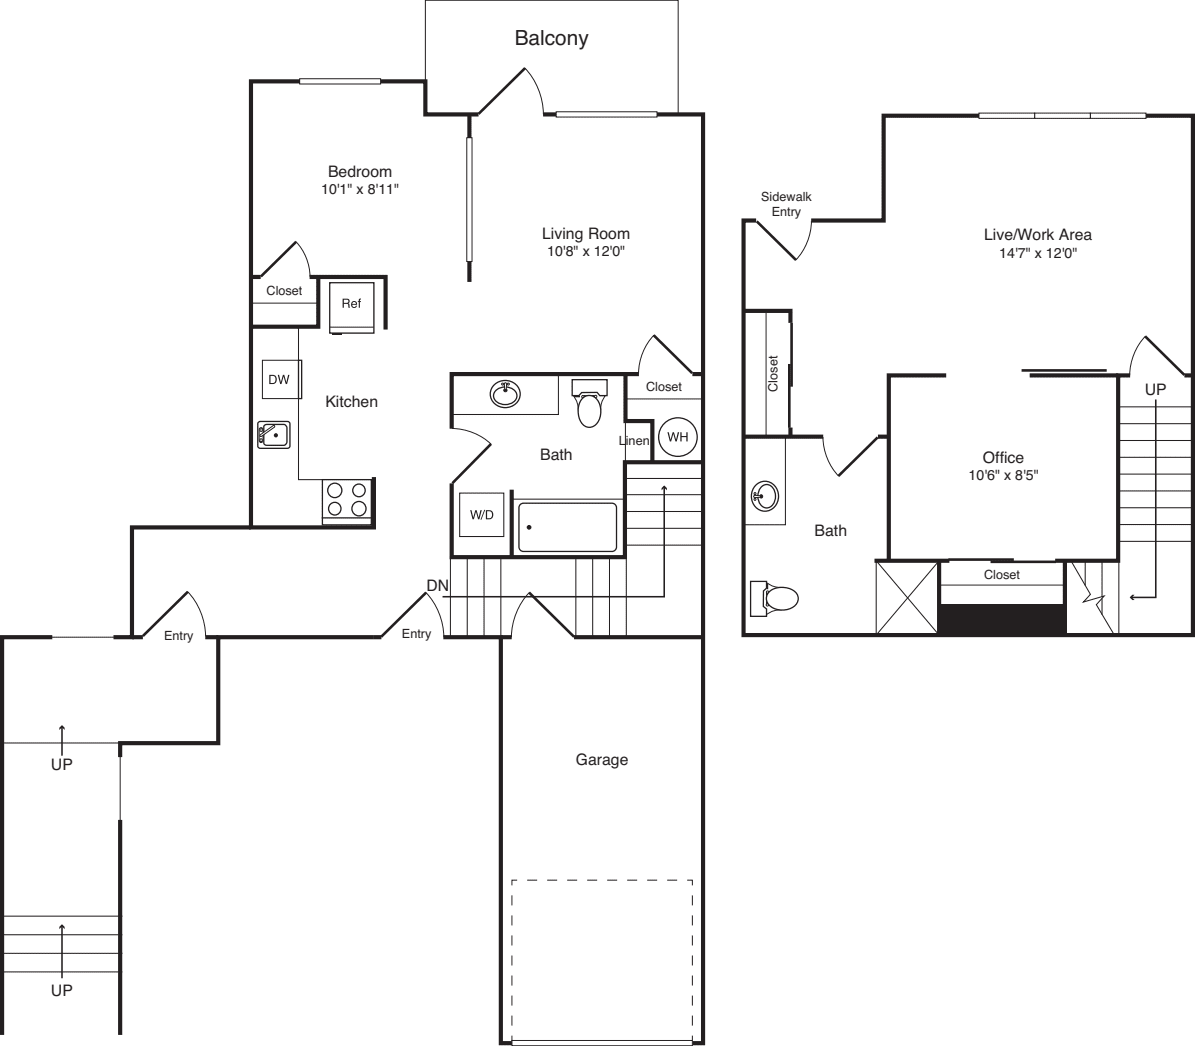
Air Conditioning
Garage - Attached
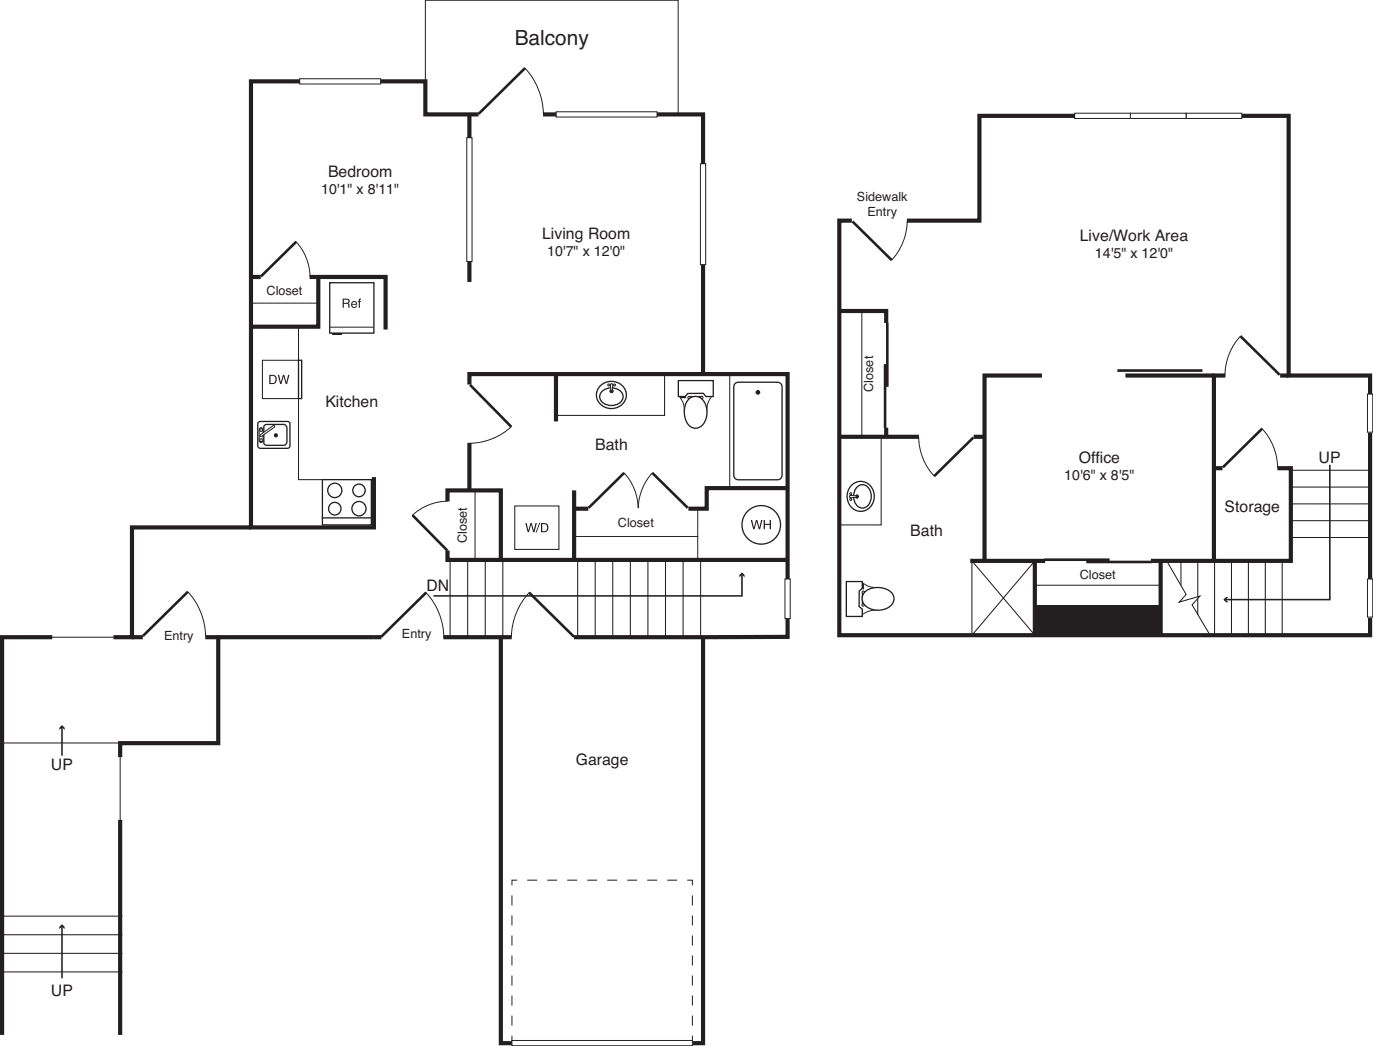
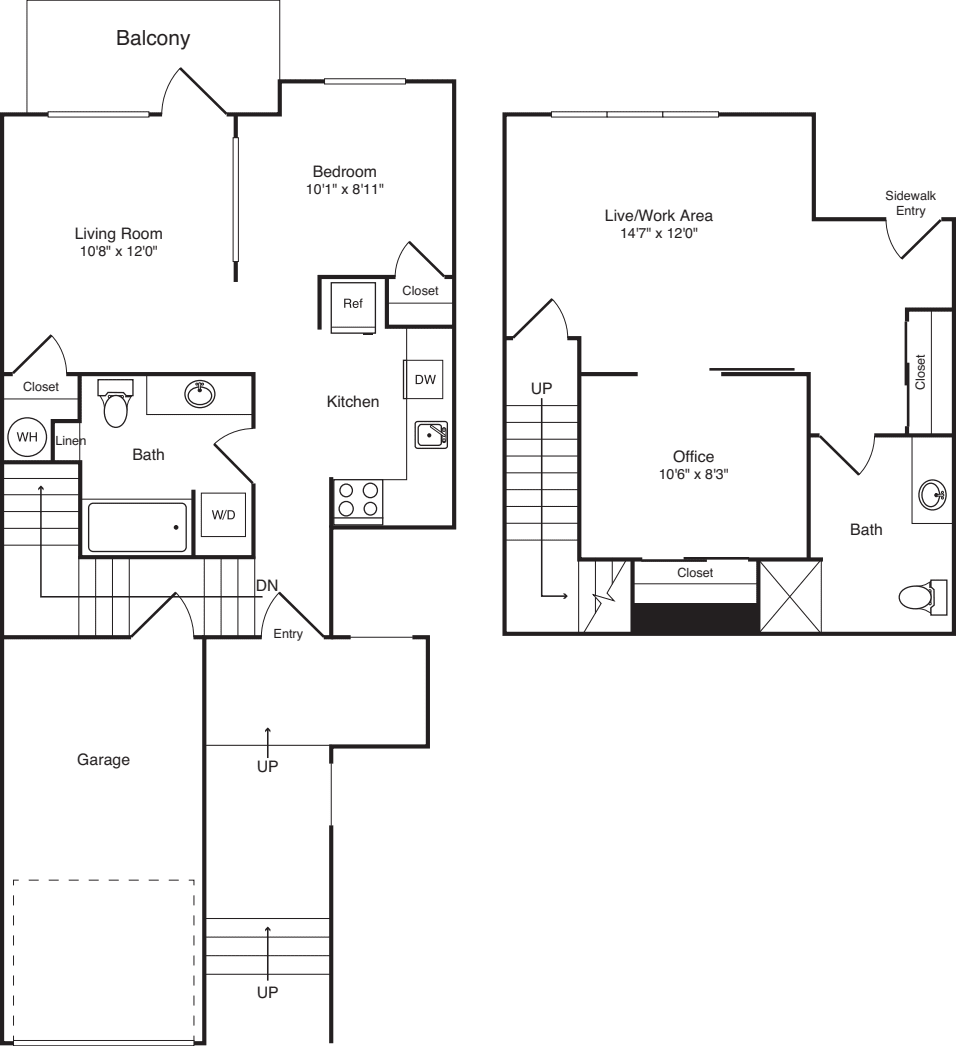
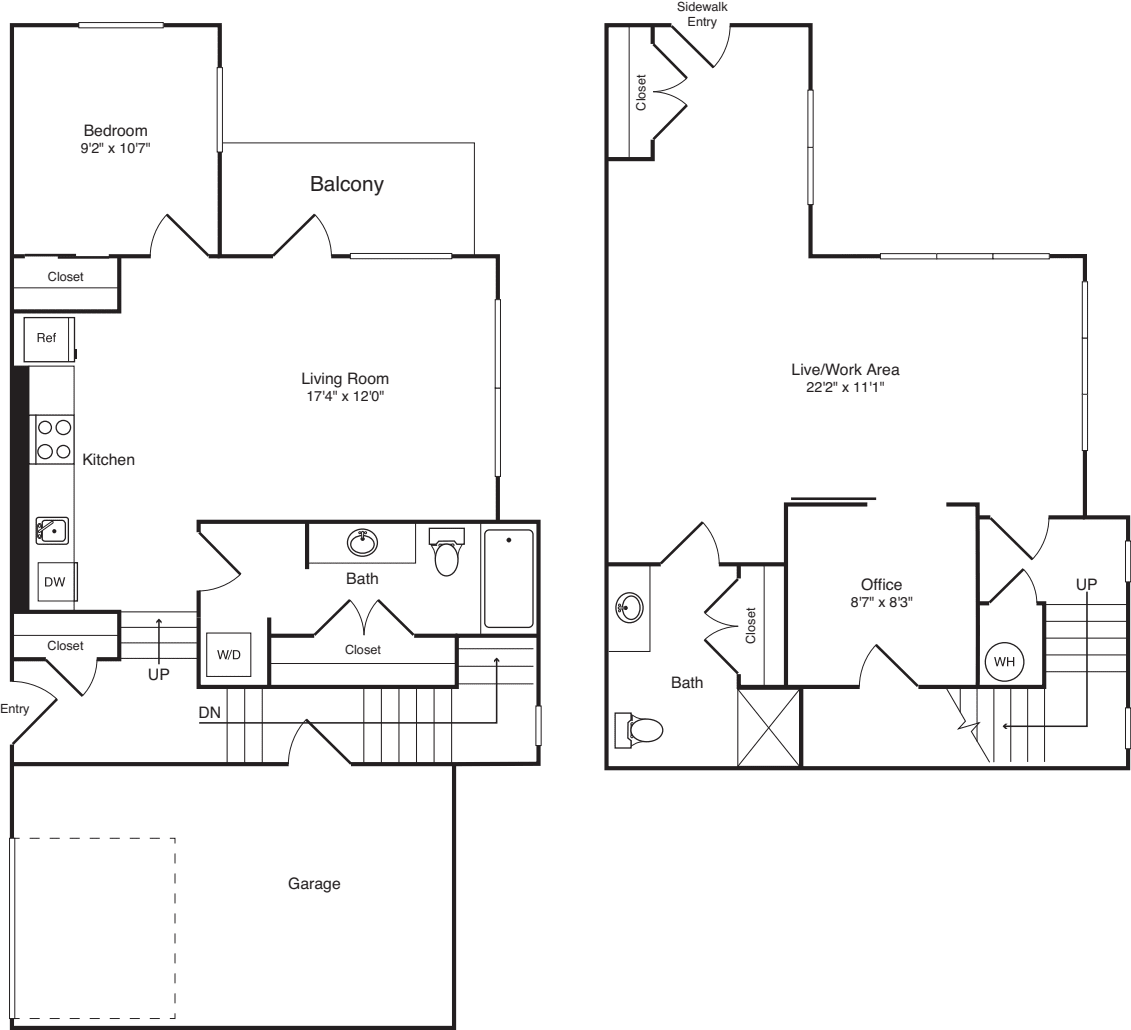
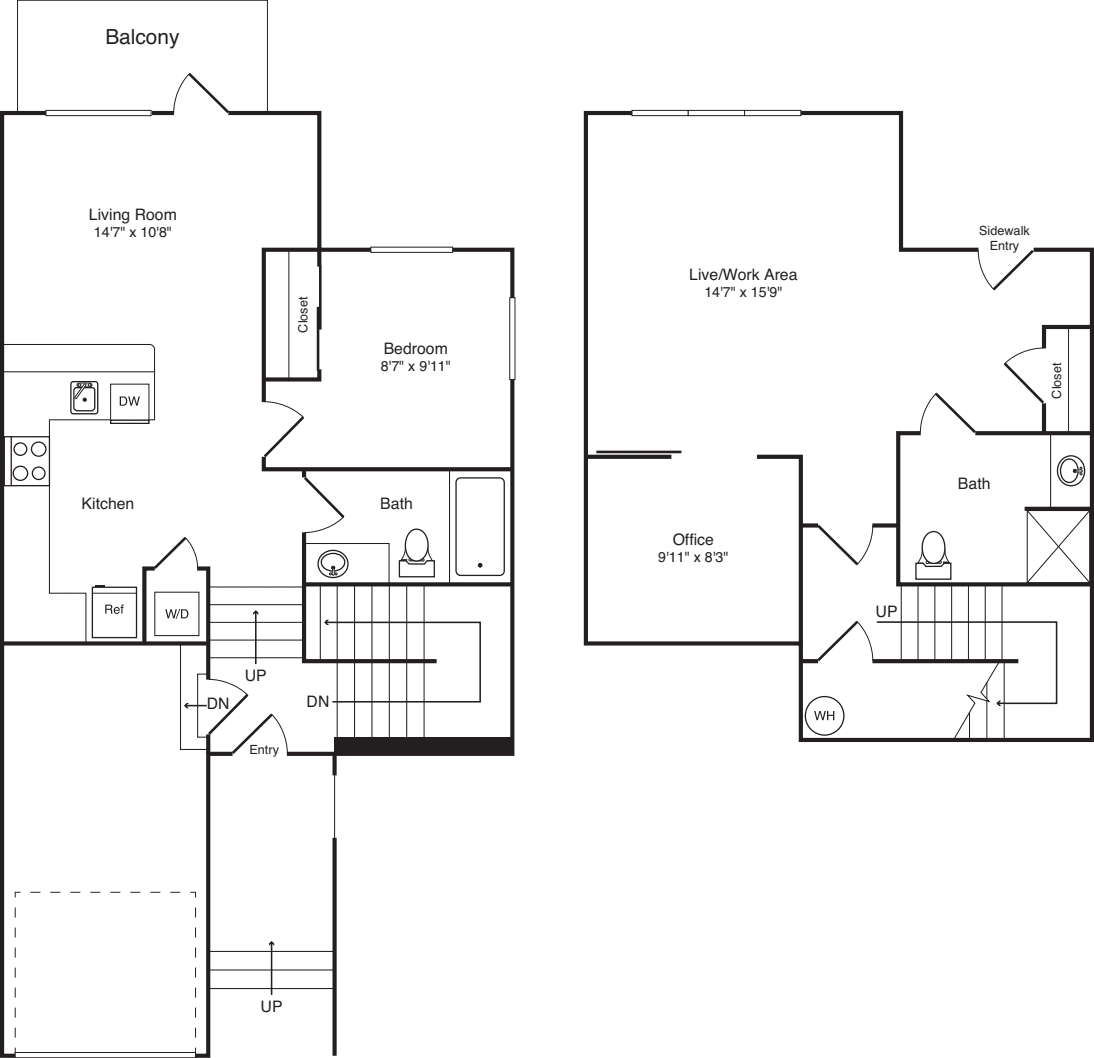
Live/Work Layout
Patio
Smart Home
Unit In Phase 3
Western Exposure
$2,150 12 mo
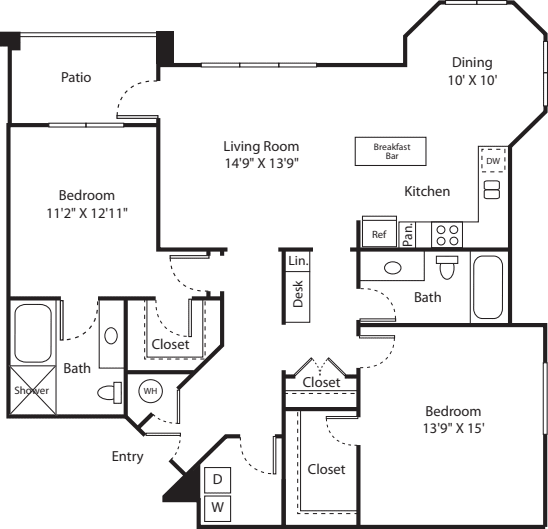
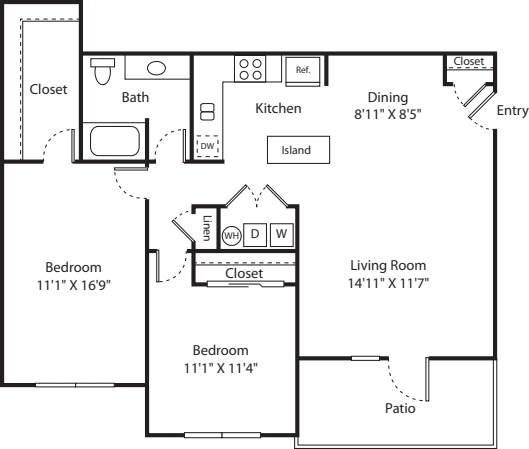
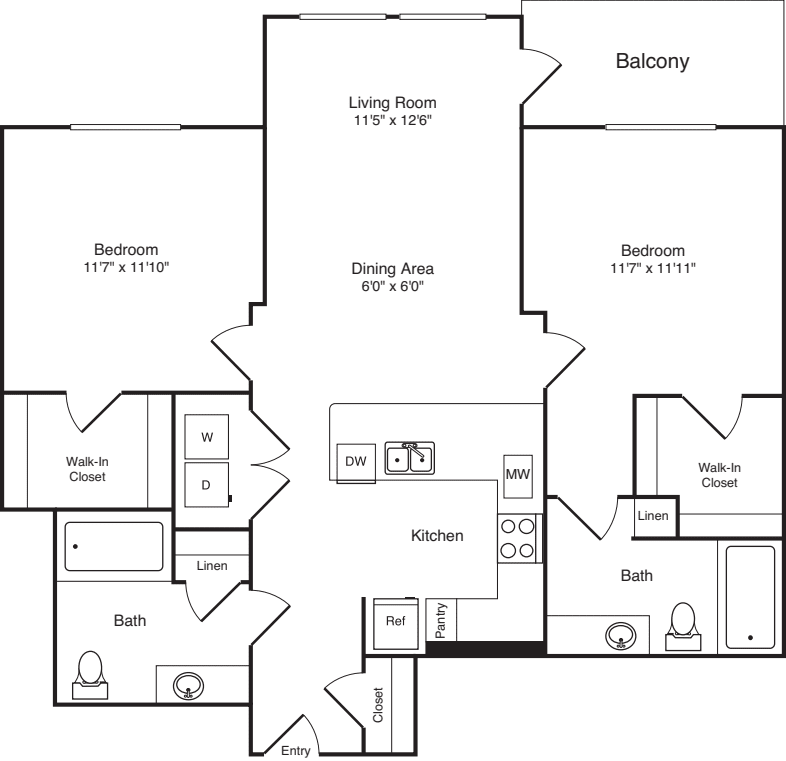
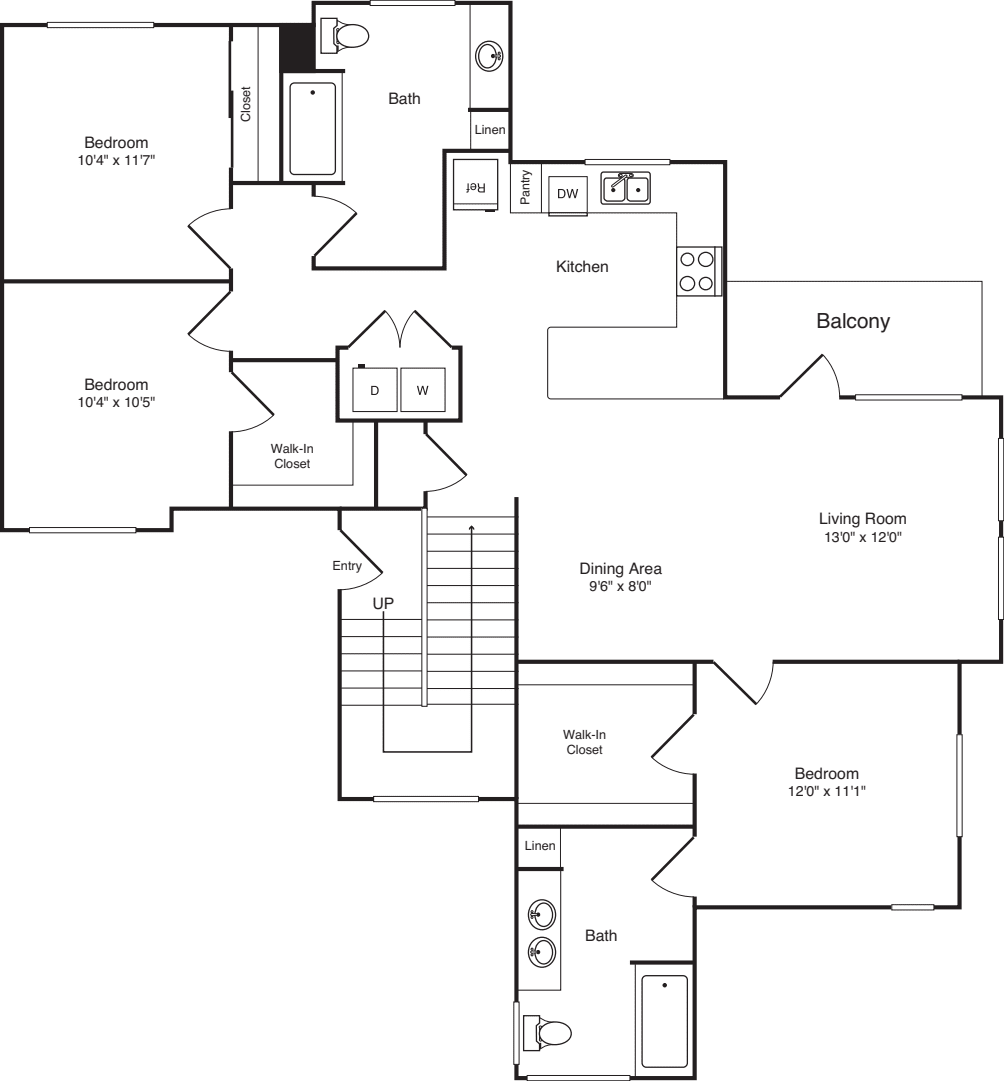
2 Bed / 2 Bath
1012 sq.ft. / Floor 3
Available 10/14/2026
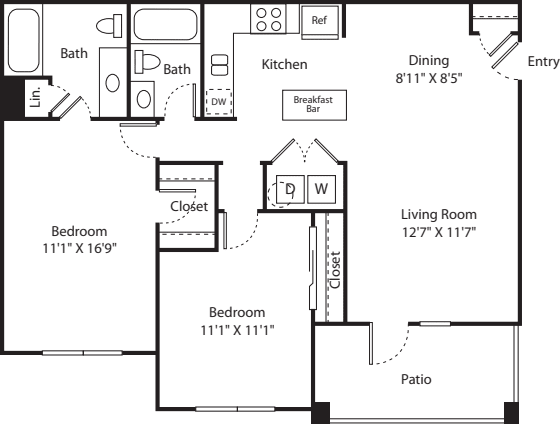
Air Conditioning
Balcony
Smart Home
Unit In Phase 2
Walk-in Closet
Western Exposure
$2,256 12 mo
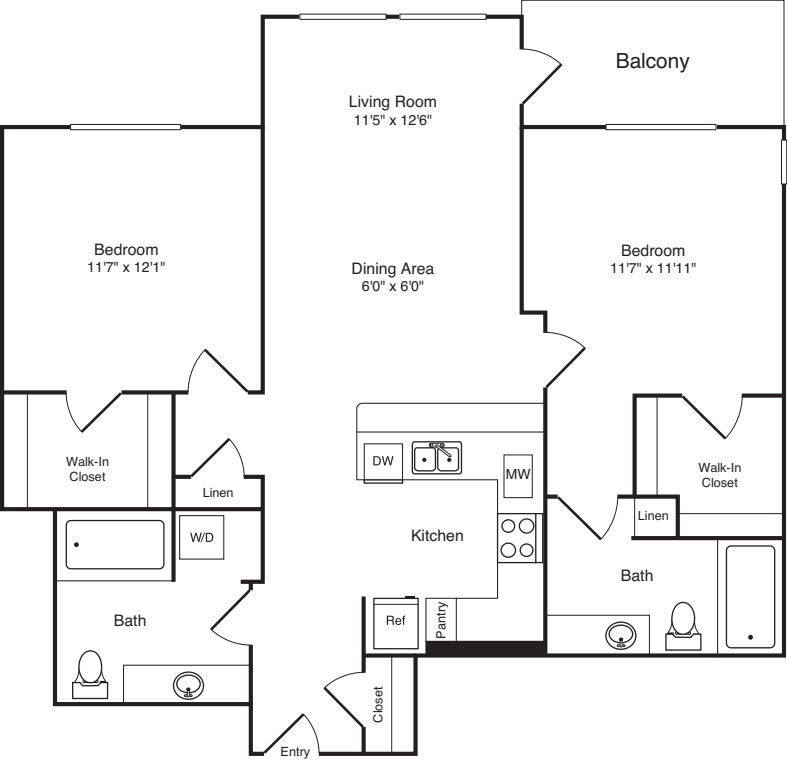
2 Bed / 2 Bath
956 sq.ft. / Floor 3
Available 9/21/2026
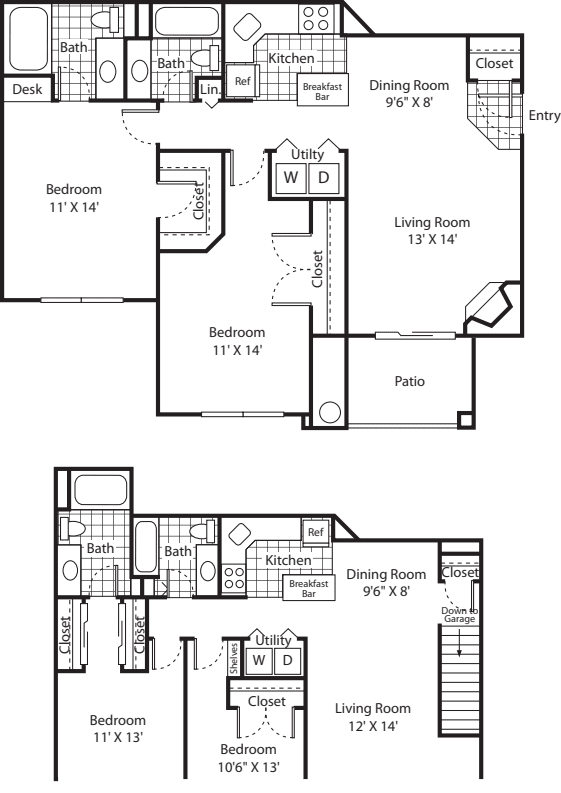
Air Conditioning
Balcony
Eastern Exposure
Fireplace
Oversized Tub
Renovated Kitchen and Bath
Smart Home
Unit In Phase 1
Vinyl Plank - Bedroom(s)
Walk-in Closet
$2,441 12 mo
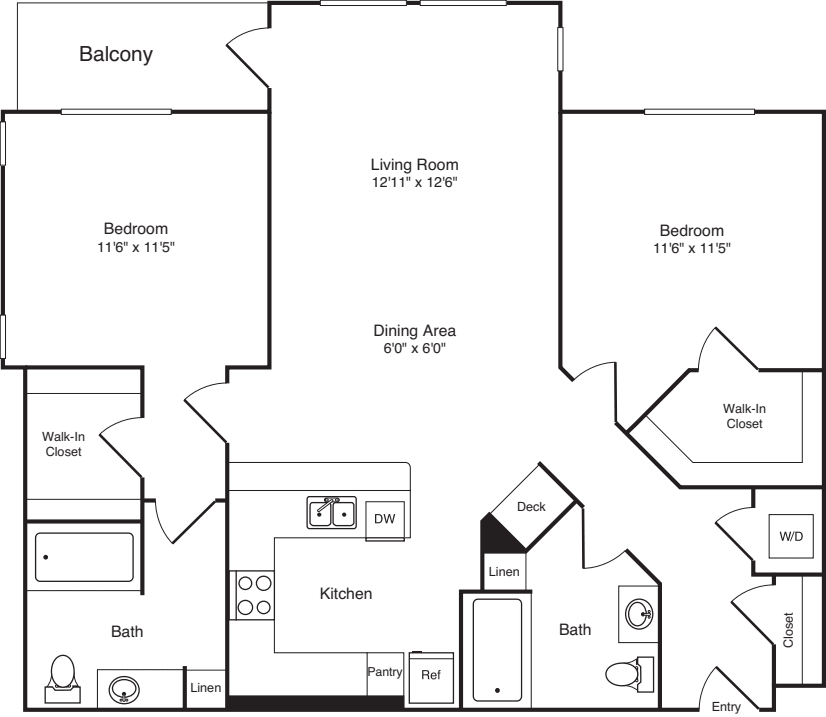
2 Bed / 2 Bath
1093 sq.ft. / Floor 3
Available 9/21/2026
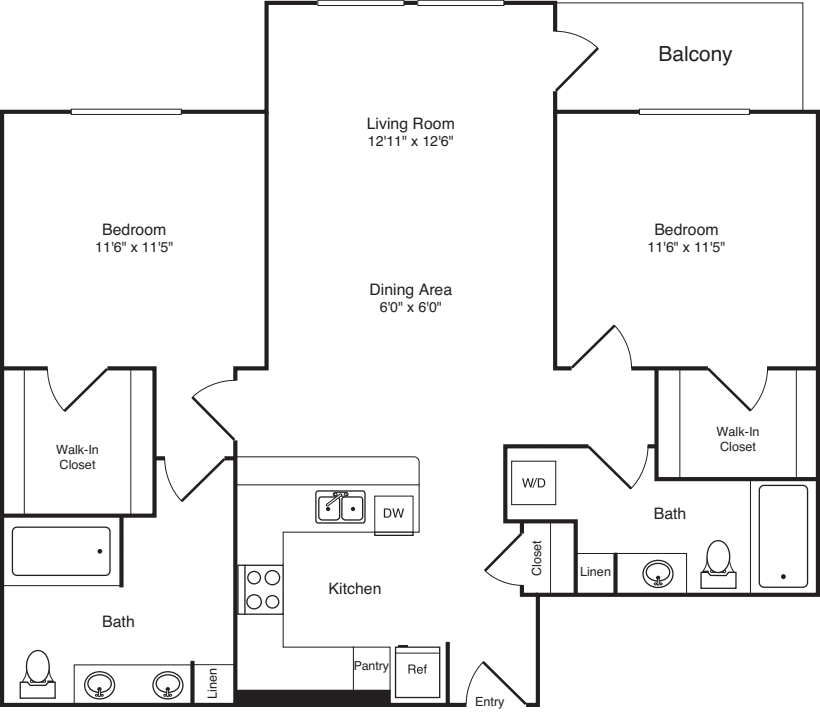
Air Conditioning
Balcony
Eastern Exposure
Smart Home
Unit In Phase 3
Vaulted Ceiling
Vinyl Plank - Bedroom(s)
Walk-in Closet
$2,545 12 mo
2 Bed / 2 Bath
1099 sq.ft. / Floor 3
Available 9/21/2026
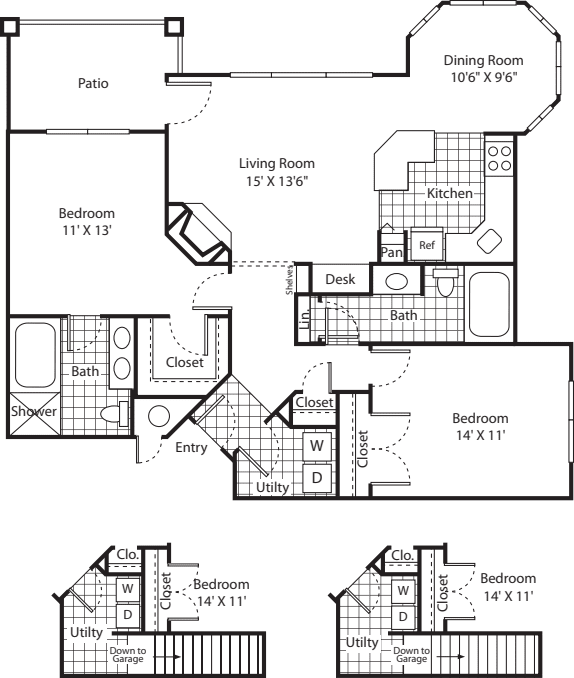
Balcony
Corner Unit
Eastern Exposure
Fireplace
Oversized Tub
Pantry Closet
Renovated Kitchen and Bath
Smart Home
Southern Exposure
Unit In Phase 1
Vaulted Ceiling
View - Woods
Vinyl Plank - Bedroom(s)
Walk-in Closet
$2,550 12 mo
2 Bed / 2 Bath
1099 sq.ft. / Floor 3
Available 10/9/2026
Balcony
Corner Unit
Fireplace
Northern Exposure
Oversized Tub
Pantry Closet
Renovated Kitchen and Bath
Smart Home
Unit In Phase 1
Vaulted Ceiling
View - Pond
Walk-in Closet
Western Exposure
$2,552 12 mo
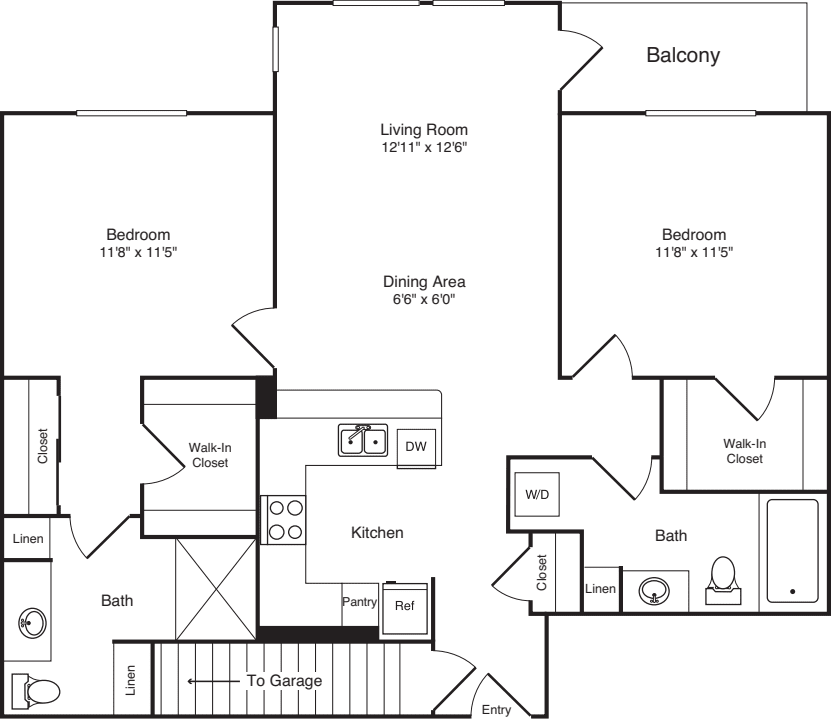
2 Bed / 2 Bath
1044 sq.ft. / Floor 2
Available 9/21/2026
Air Conditioning
Balcony
Eastern Exposure
Garage with Driveway
Oversized Tub
Renovated Kitchen and Bath
Smart Home
Unit In Phase 1
Vinyl Plank - Bedroom(s)
Walk-in Closet
$2,554 12 mo
2 Bed / 2 Bath
1146 sq.ft. / Floor 3
Available 9/21/2026
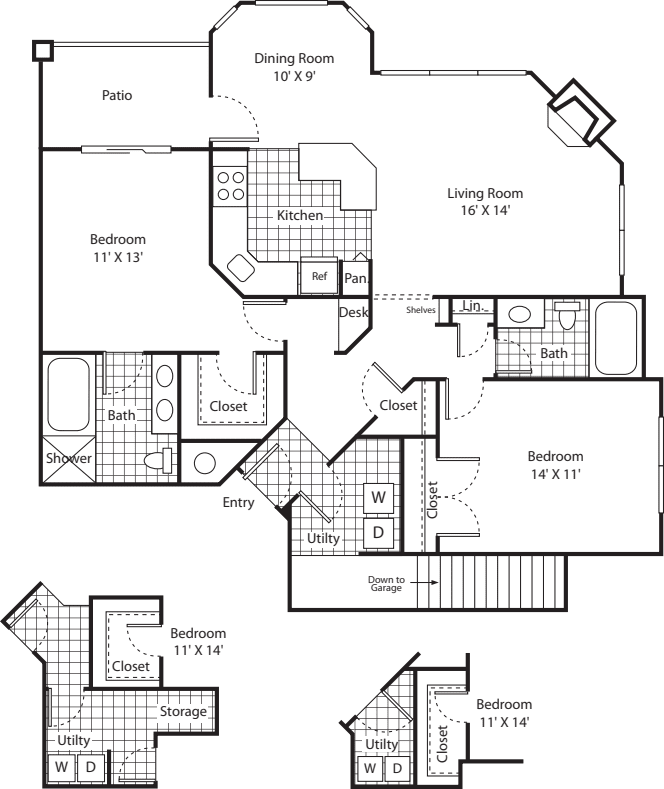
Balcony
Corner Unit
Fireplace
Northern Exposure
Oversized Tub
Pantry Closet
Renovated Kitchen and Bath
Smart Home
Unit In Phase 1
View - Woods
Vinyl Plank - Bedroom(s)
Walk-in Closet
Western Exposure
$2,554 12 mo
2 Bed / 2 Bath
1146 sq.ft. / Floor 3
Available 9/21/2026
Balcony
Corner Unit
Eastern Exposure
Fireplace
Oversized Tub
Pantry Closet
Renovated Kitchen and Bath
Smart Home
Southern Exposure
Unit In Phase 1
View - Woods
Vinyl Plank - Bedroom(s)
Walk-in Closet
$2,659 12 mo
2 Bed / 2 Bath
1121 sq.ft. / Floor 2
Available 9/21/2026
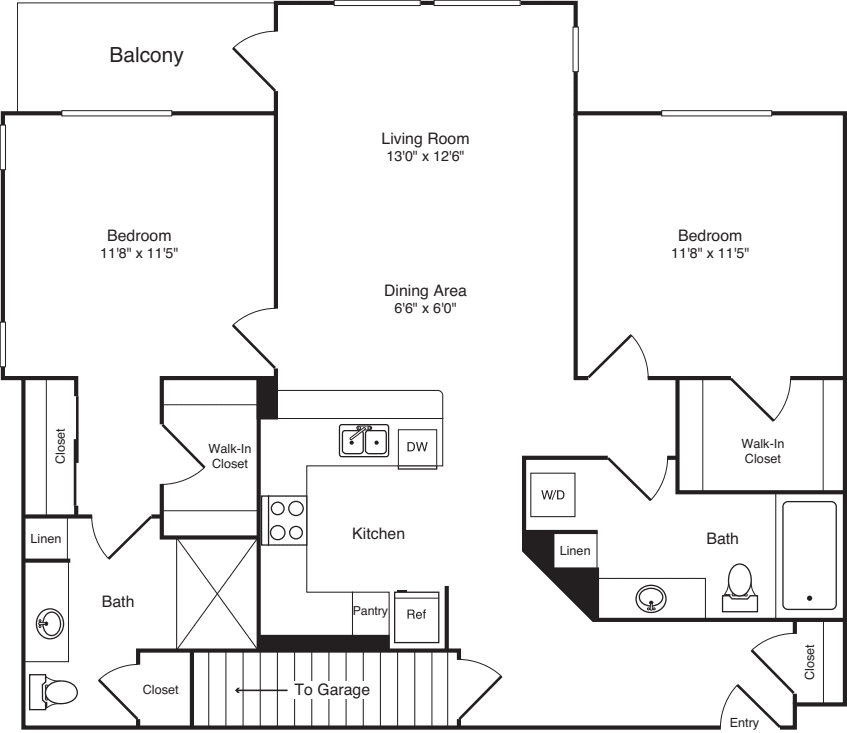
Air Conditioning
Balcony
Corner Unit
Eastern Exposure
Garage - Attached
Smart Home
Southern Exposure
Unit In Phase 3
Vinyl Plank - Bedroom(s)
Walk-in Closet
$2,767 12 mo
2 Bed / 2 Bath
1308 sq.ft. / Floor 2
Available 10/19/2026
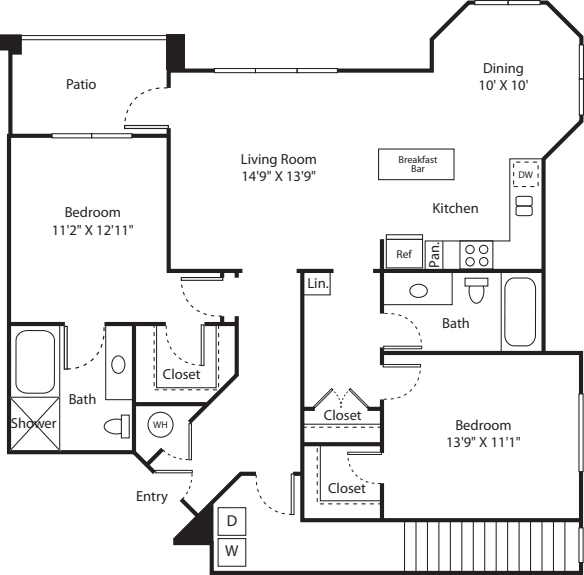
Air Conditioning
Balcony
Corner Unit
Garage with Driveway
Northern Exposure
Oversized Tub
Smart Home
Unit In Phase 2
View - Woods
Walk-in Closet
Western Exposure
$2,822 12 mo
2 Bed / 2 Bath
1196 sq.ft. / Floor 2
Available 10/7/2026
Air Conditioning
Balcony
Corner Unit
Eastern Exposure
Fireplace
Garage with Driveway
Oversized Tub
Pantry Closet
Renovated Kitchen and Bath
Smart Home
Southern Exposure
Unit In Phase 1
Walk-in Closet
$2,881 12 mo
2 Bed / 2 Bath
1189 sq.ft. / Floor 1
Available 10/24/2026
Accessible Features
Corner Unit
Eastern Exposure
Fireplace
Garage with Driveway
Hard Surface Flooring Throughout
Northern Exposure
Oversized Tub
Pantry Closet
Patio
Renovated Kitchen and Bath
Smart Home
Unit In Phase 1
View - Woods
Walk-in Closet
$2,916 12 mo
2 Bed / 2 Bath
1196 sq.ft. / Floor 2
Available 11/20/2026
Air Conditioning
Balcony
Corner Unit
Fireplace
Garage with Driveway
Kitchen Counter - White
Northern Exposure
Oversized Tub
Pantry Closet
Renovated Kitchen and Bath
Smart Home
Unit In Phase 1
View - Woods
Walk-in Closet
Western Exposure
$2,957 12 mo
2 Bed / 2 Bath
1189 sq.ft. / Floor 1
Available 10/16/2026
Air Conditioning
Built-in Desk
Corner Unit
Fireplace
Garage with Driveway
Oversized Tub
Pantry Closet
Patio - Open
Renovated Kitchen and Bath
Smart Home
Southern Exposure
Unit In Phase 1
View - Pond
Walk-in Closet
Western Exposure
$3,168 12 mo
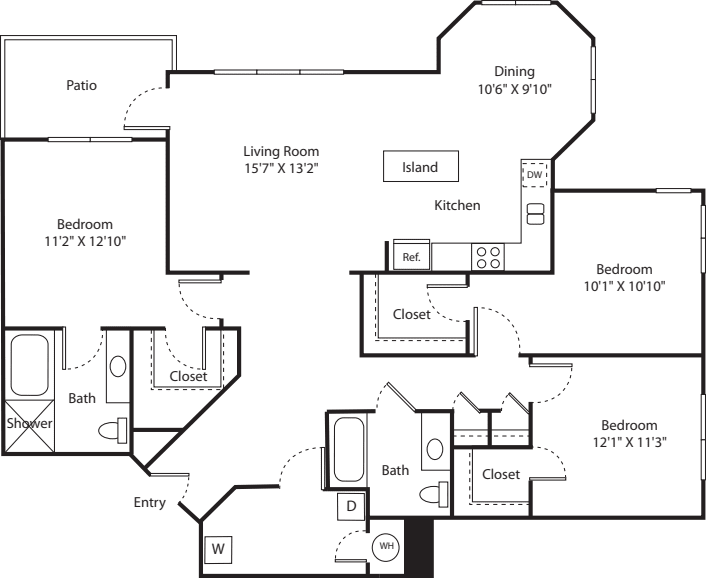
3 Bed / 2 Bath
1339 sq.ft. / Floor 1
Available 10/17/2026
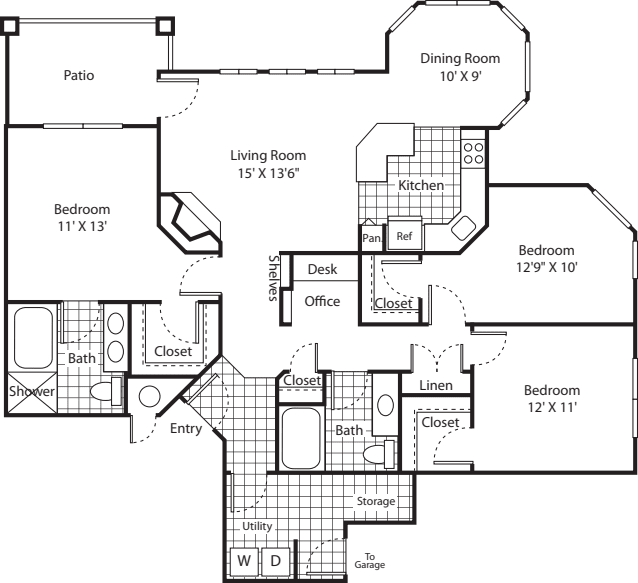
Corner Unit
Eastern Exposure
Fireplace
Garage with Driveway
Oversized Tub
Pantry Closet
Patio
Renovated Kitchen and Bath
Smart Home
Southern Exposure
Unit In Phase 1
View - Woods
Walk-in Closet
$3,260 12 mo
3 Bed / 2 Bath
1704 sq.ft. / Floor 2
Available 10/7/2026
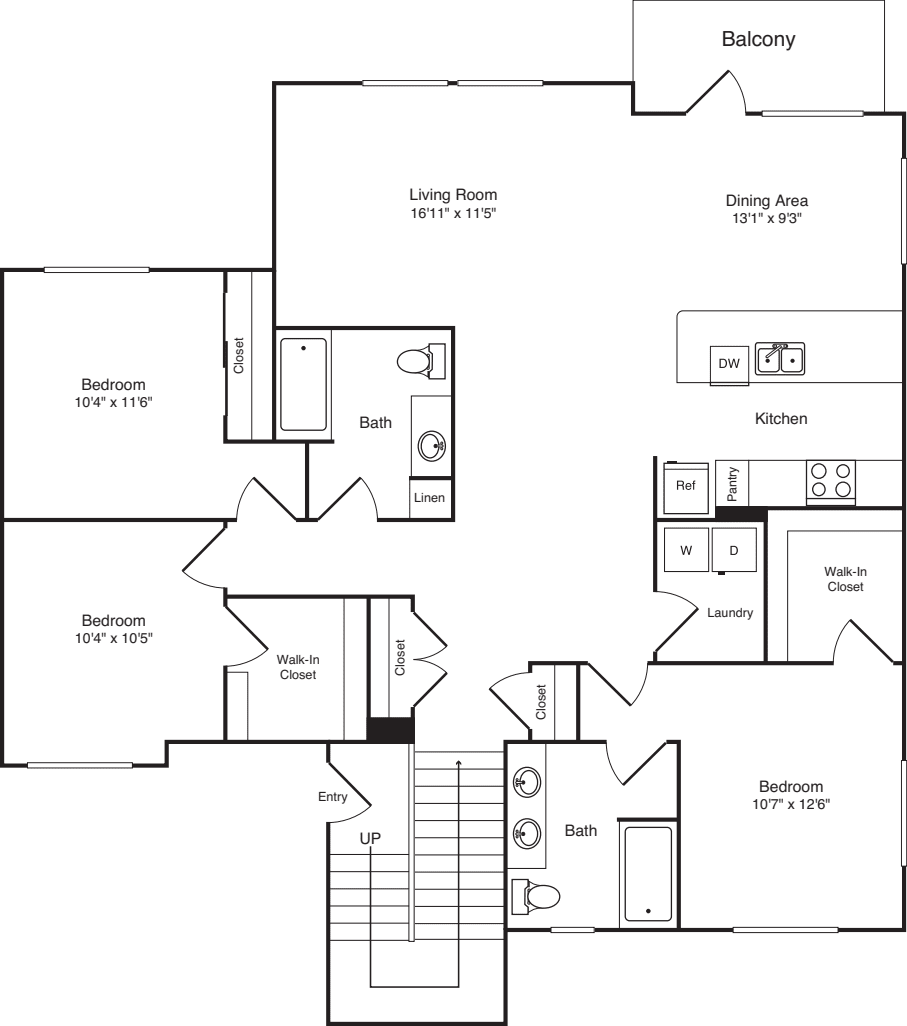
Air Conditioning
Balcony
Corner Unit
Eastern Exposure
Garage - Attached
Northern Exposure
Smart Home
Unit In Phase 3
Vaulted Ceiling
Walk-in Closet
Western Exposure
$3,522 12 mo
3 Bed / 2 Bath
1550 sq.ft. / Ground Floor
Available 10/23/2026
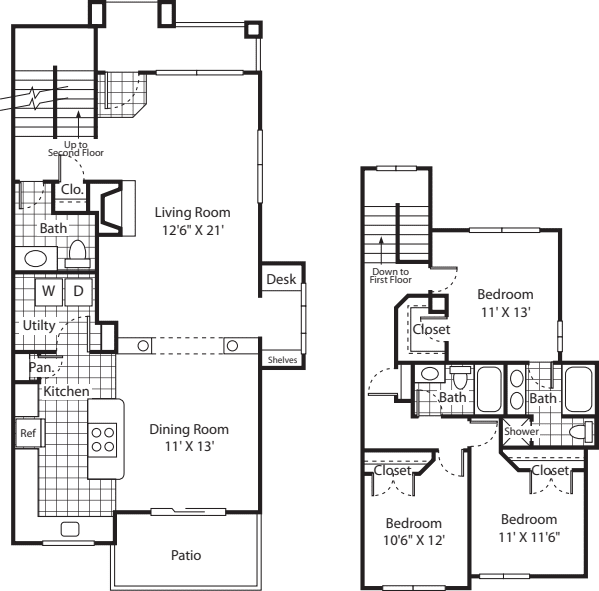
Air Conditioning
Balcony
Corner Unit
Eastern Exposure
Fireplace
Garage - Attached 2 Car
Oversized Tub
Pantry Closet
Renovated Kitchen and Bath
Smart Home
Southern Exposure
Storage - Additional
Storage - Under Stairs
Townhouse
Unit In Phase 1
Vaulted Ceiling
Walk-in Closet
Western Exposure
Available Soon...
Our availability changes all the time. We are happy to notify you when a floor plan comes available.

Resident Testimonials
The Reserve at Town Center Team
-
David R.
Community Manager
-
Faith R.
Leasing Team
-
Shiloh F.
Leasing Team
-
Kevin G.
Leasing Team
-
Maria G.
Leasing Team
-
Abdullah A.
Service Team
-
Hassan M.
Service Team
-
David N.
Service Team
-
Merid G.
Service Team
-
Tristen S.
Service Team
Resident Benefits
Our passion is to provide great lifestyles in places people most want to live, work and play.
A place you can be yourself and retreat from the stress of the day. A welcome home where you can connect with old friends and make new ones.
Our resident benefits are designed to make this possible.
Satisfaction Guarantee
We are confident you’ll love your new home - but if you choose to leave in the first 30 days, you will only pay for the days you’ve stayed.
Easy Online Payments
Pay rent through our resident-only portal to keep things moving wherever you are.
Know Your Neighbors
Create your own profile to share with your neighbors on our resident-only website.
A Friend's Presence is a Present Itself
Refer your friends to an Equity community and get rewarded with a gift from us.
Furniture in a Flash
You are automatically approved with Cort Furniture. Plus enjoy 25% off your first month.
Rent With Equity
Earn credits each month and apply them to the purchase of a house one day.
Renter's Insurance
Protect the stuff you love. We offer our residents access to a unique set of coverage options.
Making Individual Living Enhancements
Equity Residential is committed to working with our residents with disabilities to enhance their living environment.