
One Henry Adams Apartments
(628) 629-6927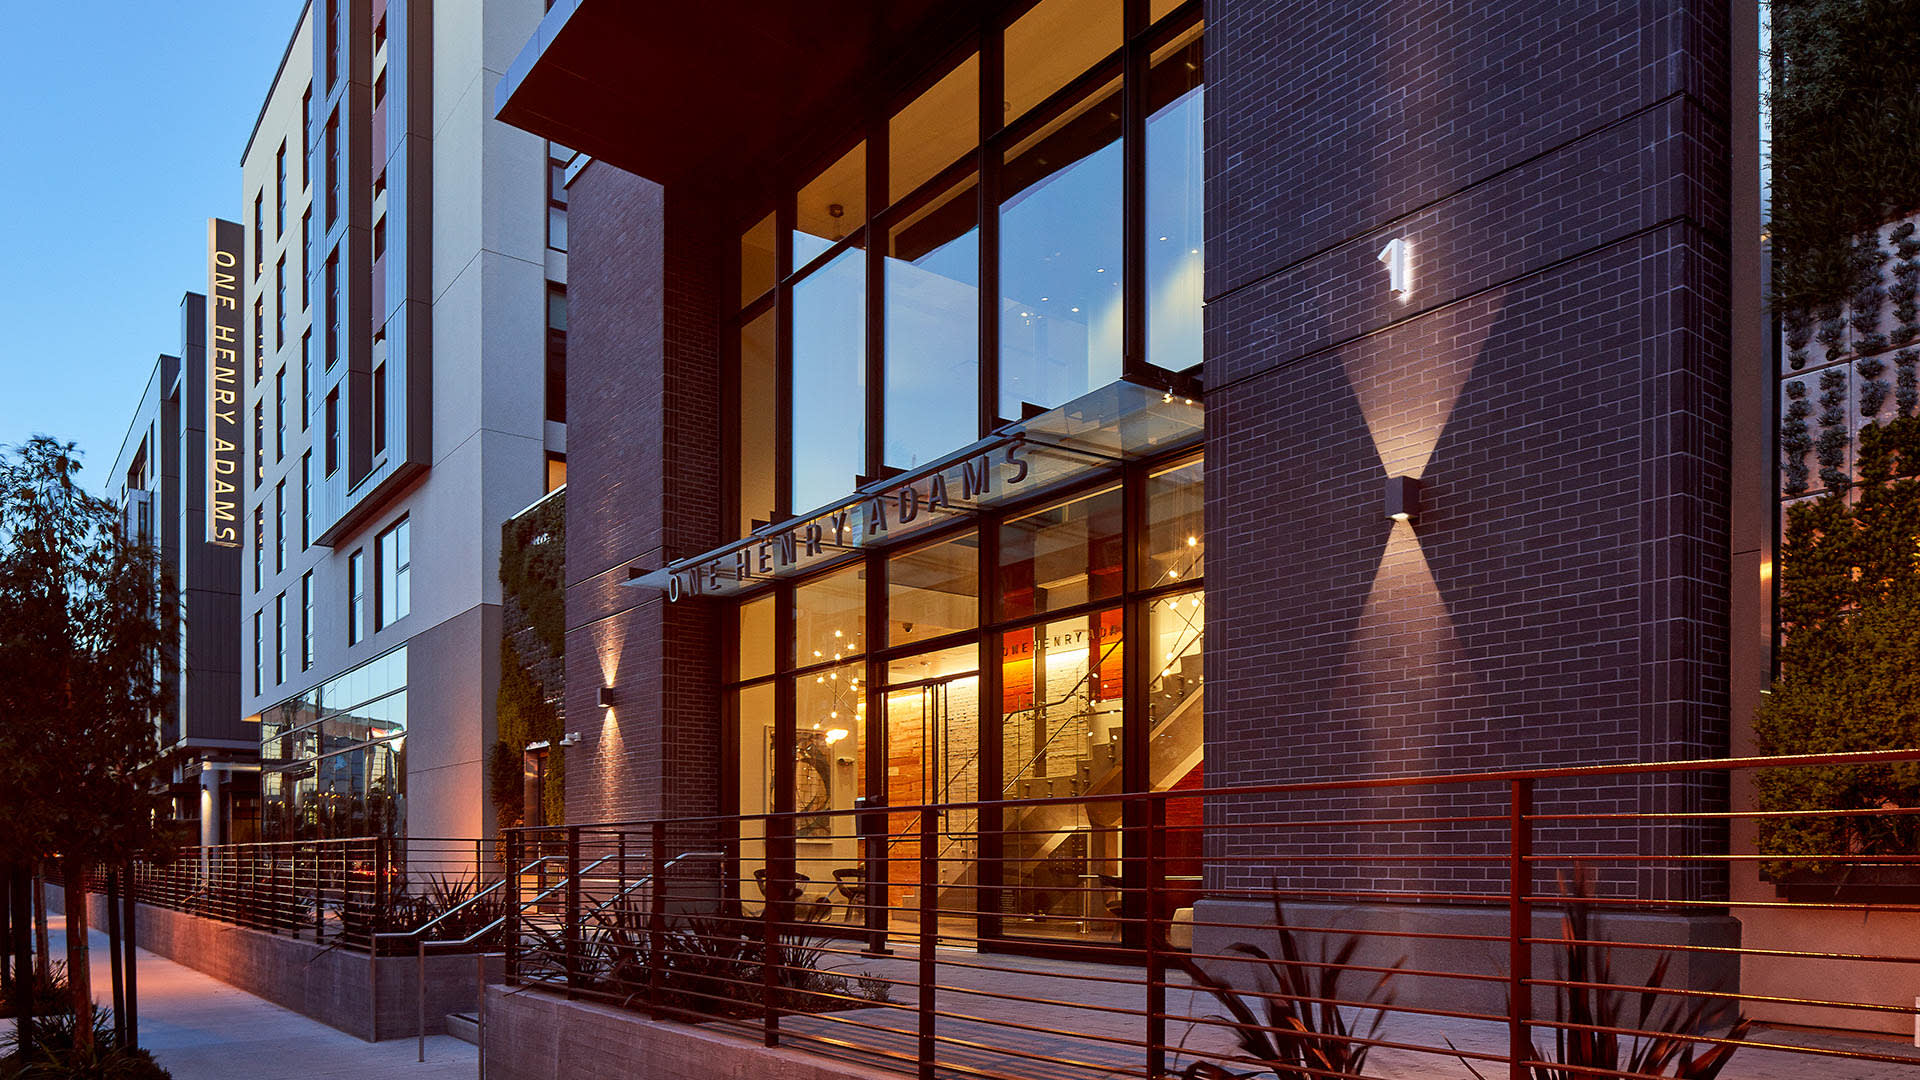
One Henry Adams Apartments
1 Henry Adams St San Francisco CA 94103 1 Henry Adams St, San Francisco, CA 94103

- Monday Closed
- Tuesday 10:00 AM 6:00 PM
- Wednesday 10:00 AM 6:00 PM
- Thursday 10:00 AM 6:00 PM
- Friday 10:00 AM 6:00 PM
- Saturday 9:00 AM 5:00 PM
- Sunday Closed
Find a roommate at One Henry Adams Apartments.
Living at One Henry Adams
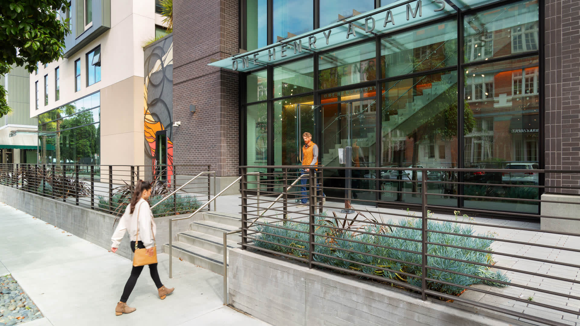
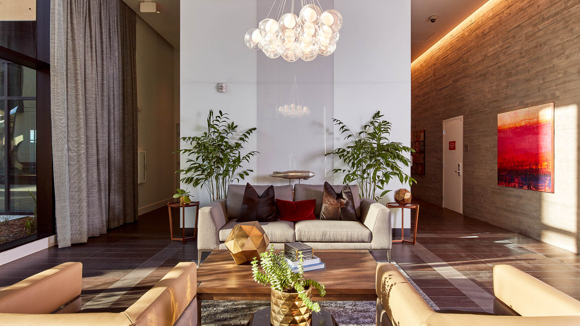
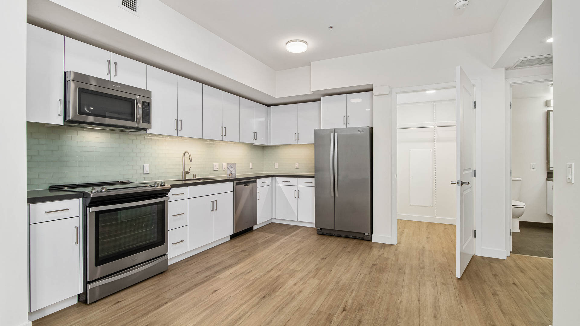
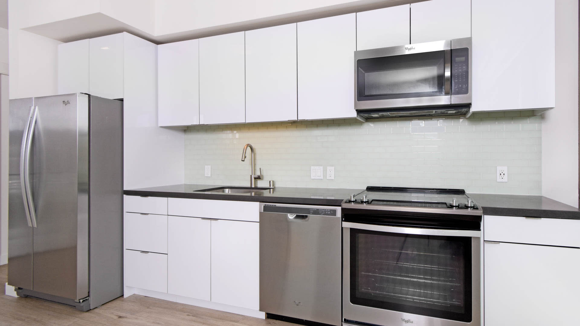
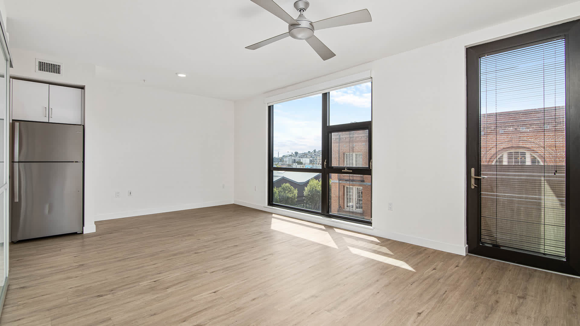
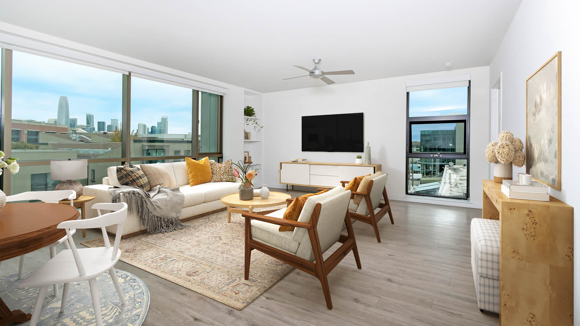
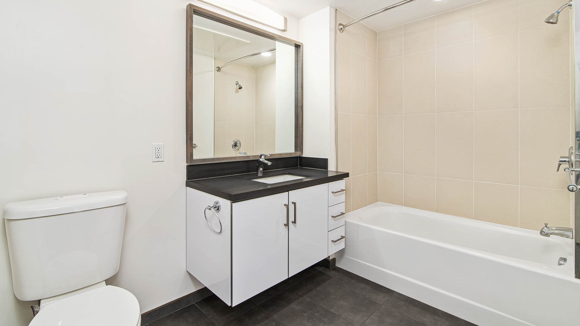
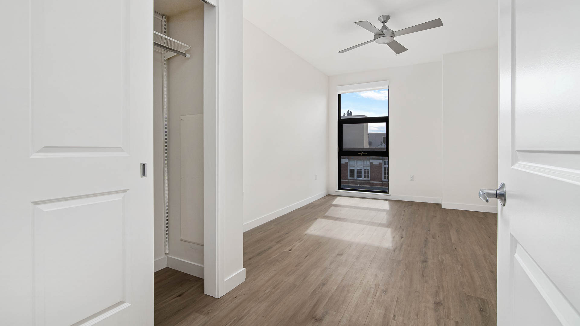
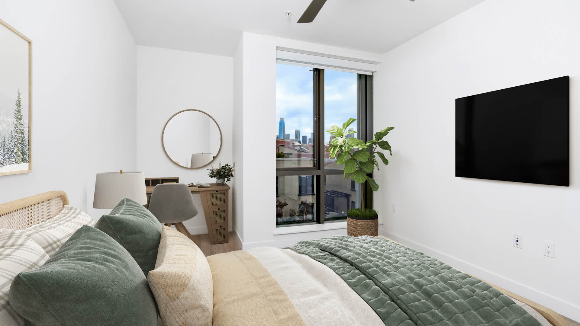
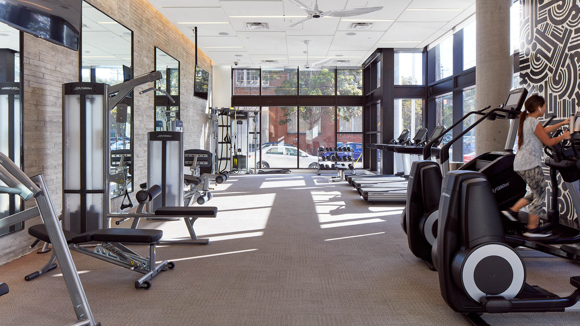
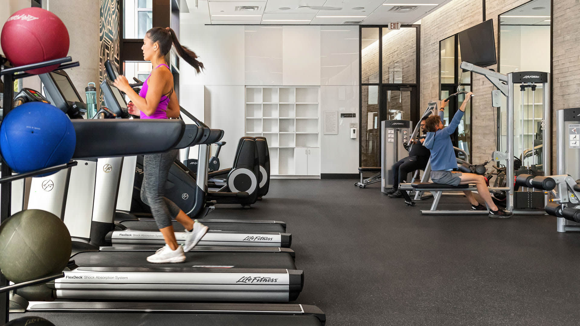
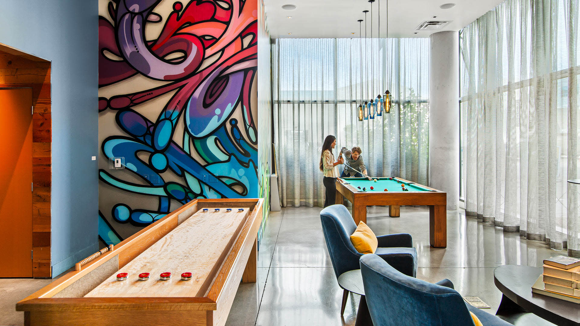
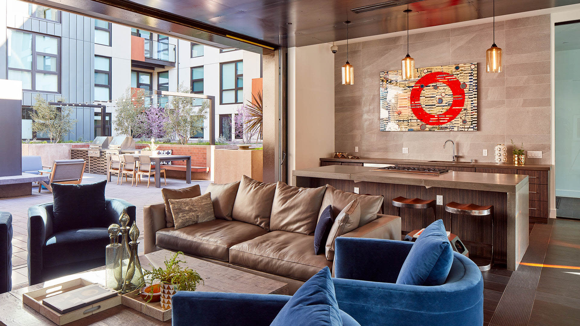
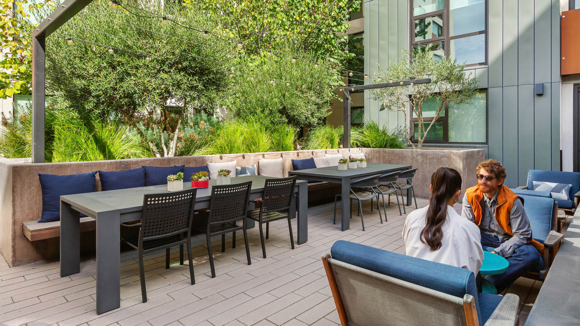
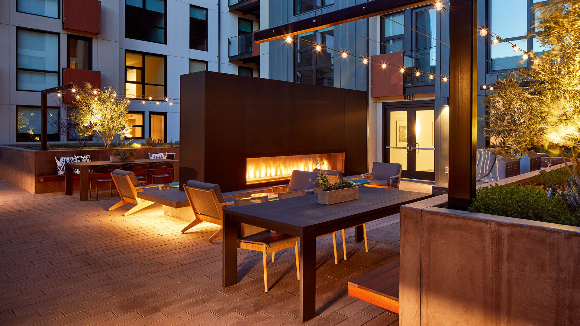
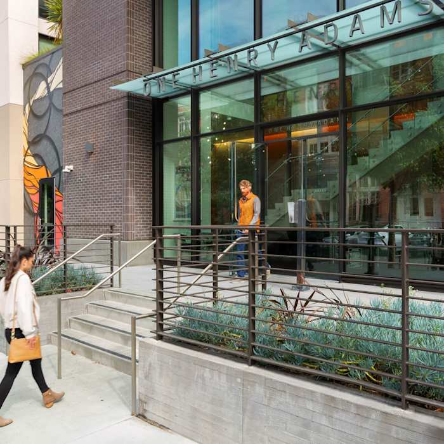
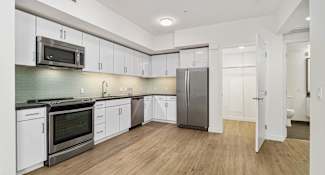
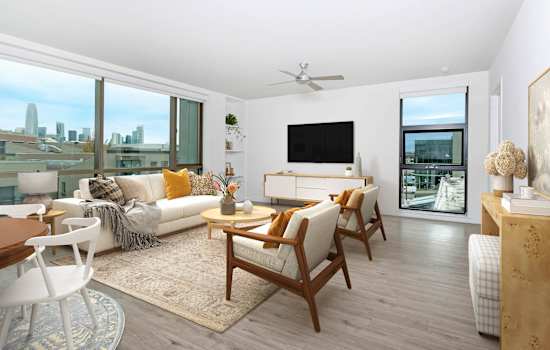
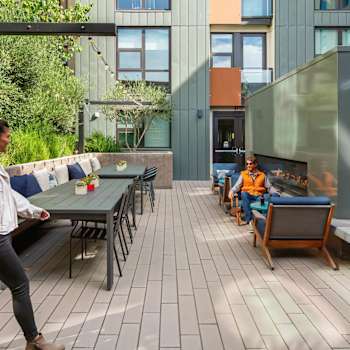
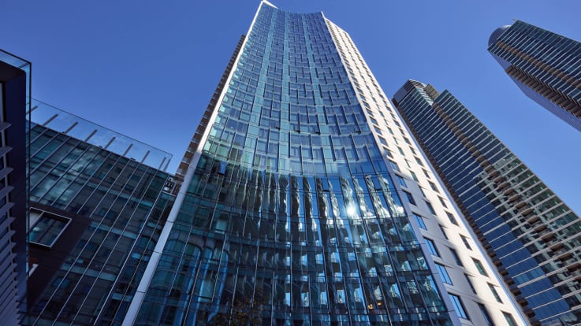
One Henry Adams Apartments is the latest addition to San Francisco's Design District, also known as Showplace Square. A stunning rooftop terrace with skyline views, a 24-hour private fitness center, and a lavish clubhouse are some of the many amenities that welcome residents at One Henry Adams Apartments. Outside, a landscaped pedestrian mews divides the north and south residences, providing a sophisticated retreat from the bustling city surroundings. Inside, our spacious homes feature Caesarstone quartz countertops, iridescent glass tile backsplashes, stainless steel appliances and 9-foot ceilings. Select apartments include oversized sliding glass partitions which, together with the floor-to-ceiling windows, create an incredible sense of space. Whether you select a 1-, 2- or 3-bedroom, all of the homes at One Henry Adams present an urban living experience without comparison.
Community Amenities
- GreenPoint Rated
- Rooftop Terrace with City Views
- Smoke Free
- Resident Lounge
- Clubhouse
- Wi-Fi in Common Areas
- Game Room
- Reserved Garage Parking
- Reserved EV Charging Stations
- Rooftop Grilling Area
- Resident Social Events
- Access Controlled Community
- Package Service with 24-hour Access
- Comcast Gigabit Data Speed Available
- Zipcar Vehicles On-site
Apartment Amenities
- In-Home Washer and Dryer
- Caesarstone Quartz Countertops
- Glass Tile Backsplashes
- Stainless Steel Appliances
- Hard Surface Flooring Throughout
- 9-foot Ceilings
- Double-Pane Floor-to-Ceiling Windows
- Air Conditioning
- Private Balcony Or Terrace Available
- Walk-in Closets
- Roller Shades
- Ceiling Fans
- Customizable Closets Available
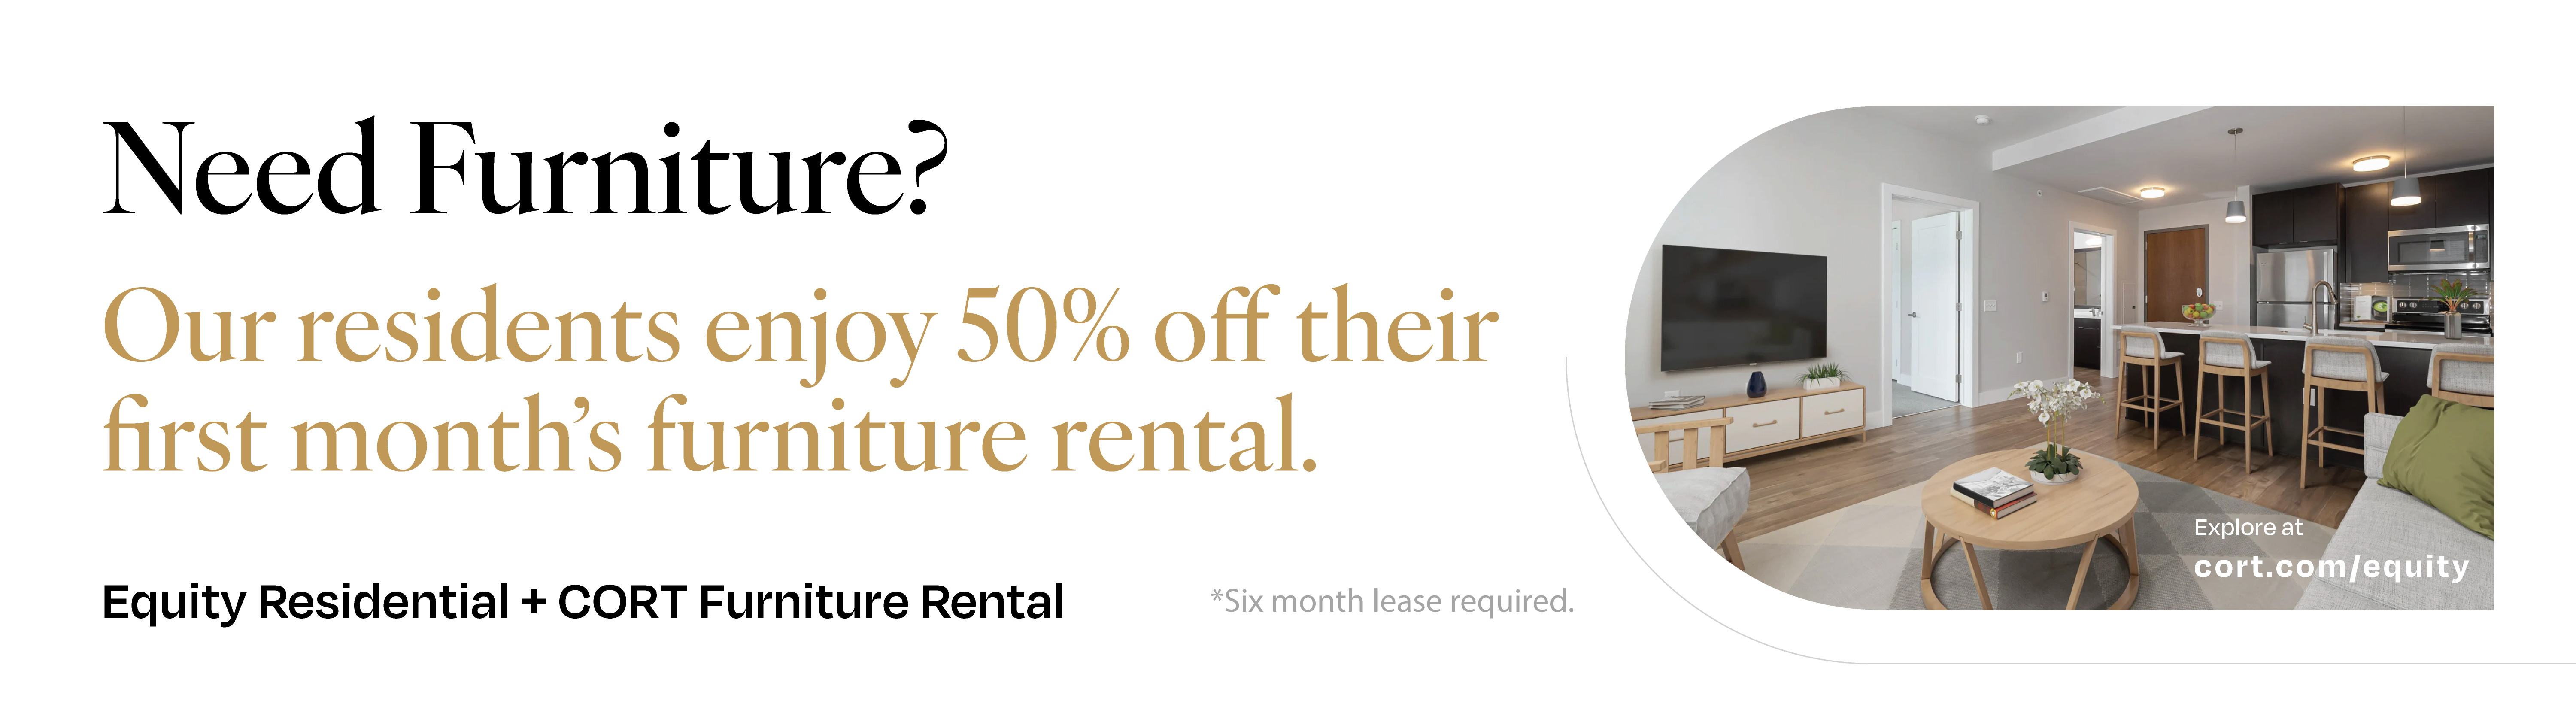
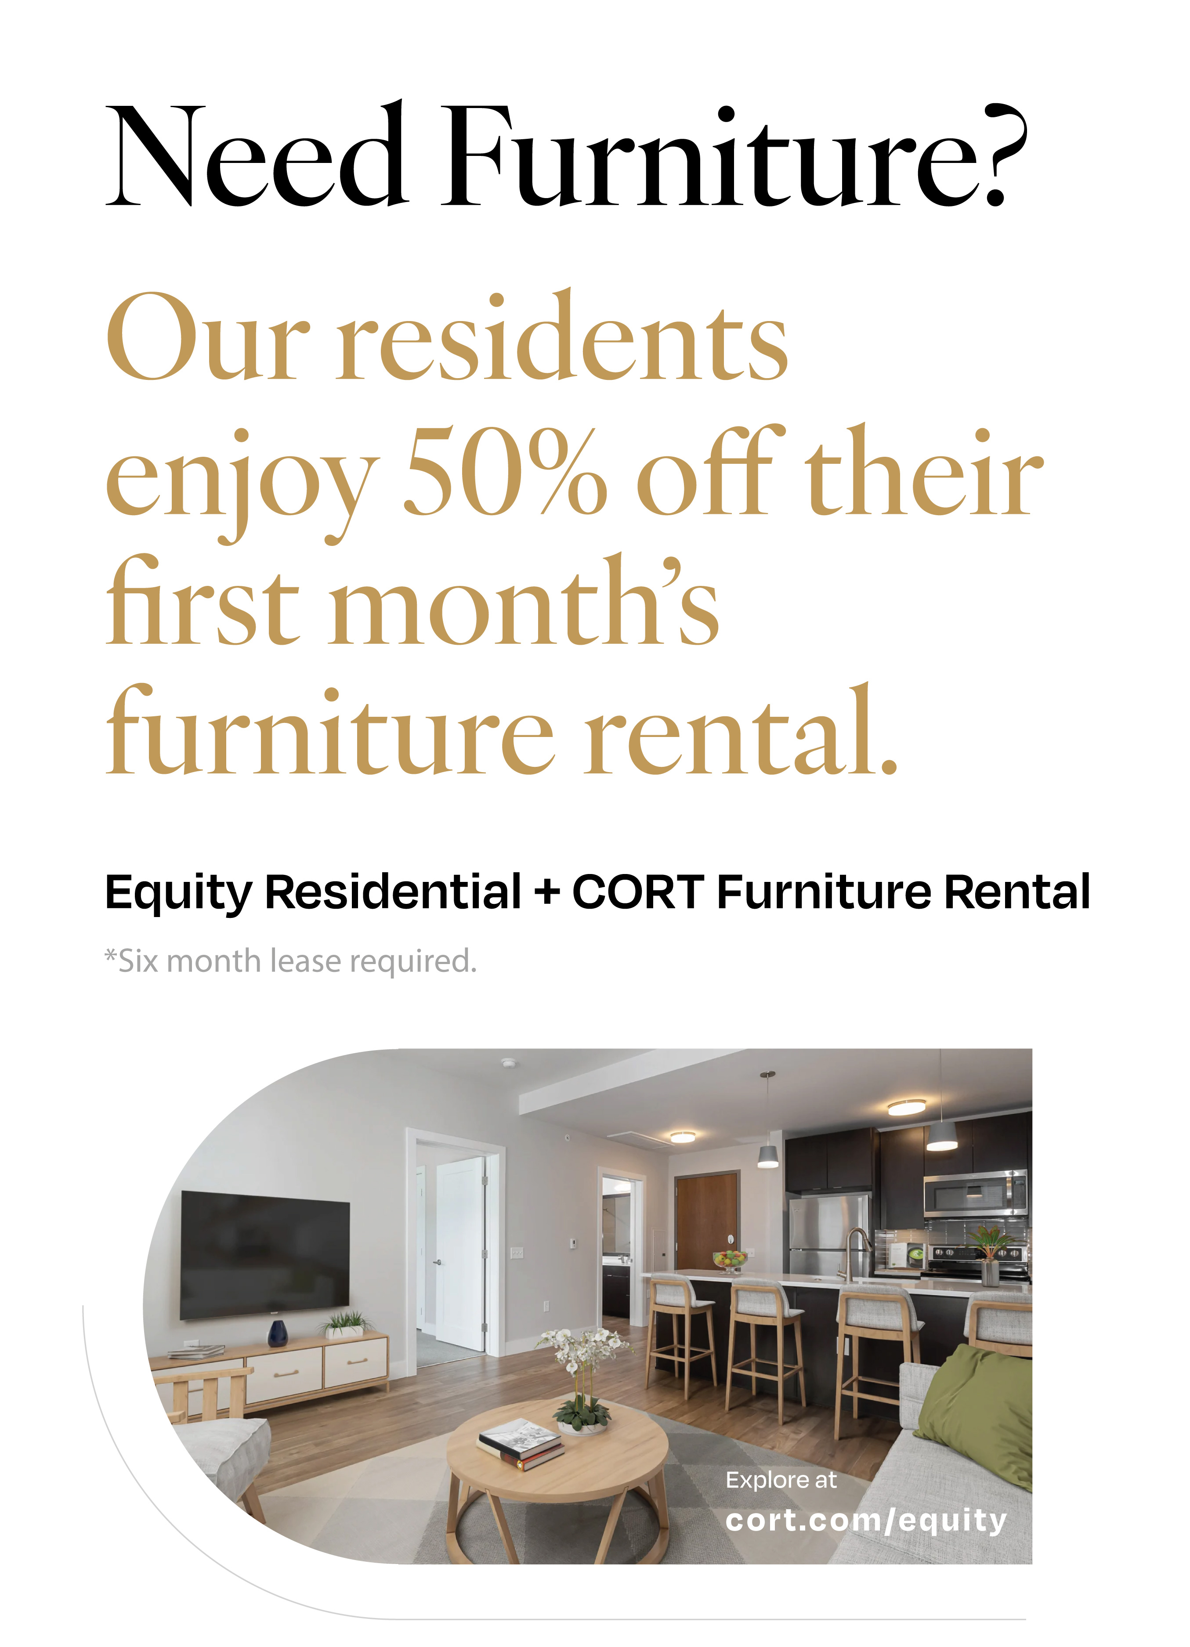
- Furniture Rental Available
Community Offerings

Interested in hearing how residents like living here?
Find out directly from a resident.
 Chat Now

Enjoy a flexible lifestyle by hosting your apartment
on Airbnb and earn while you're away.
 Learn More
SoMa
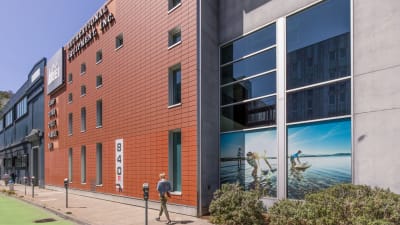
Located in San Francisco’s Design District/ Showplace Square, One Henry Adams Apartments caters to those who crave variety and personal expression. Our neighborhood is renowned for its historic brick and timber warehouses and its array of design, fashion and culinary destinations and trades. With a Walk Score of 93, nearby parks and trails, convenient access to the East and South Bay, abundant public transit options and extraordinary amenities, One Henry Adams Apartments delivers the very best urban living experience in San Francisco.
95
Walk Score®
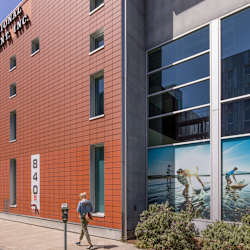
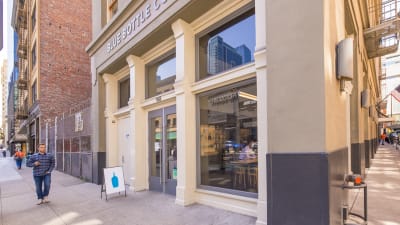
Minna & 2nd Street.
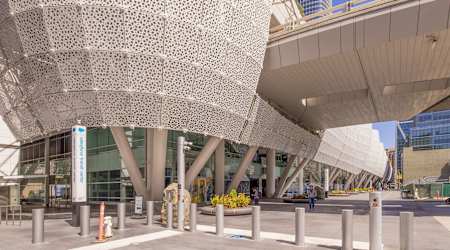
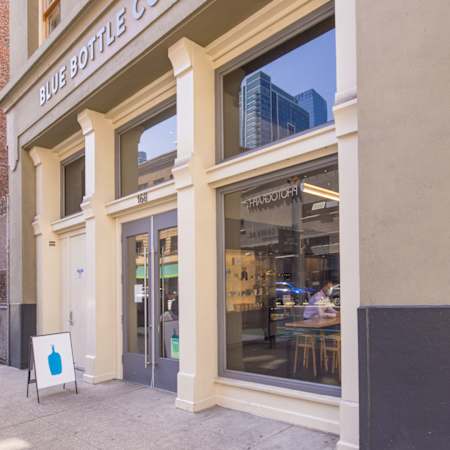
Brannan & Langton Street.

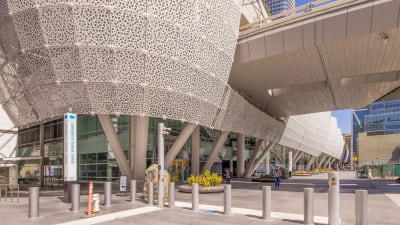
So many events to choose from at Chase Center, indoor arena.

Our Availability and Pricing
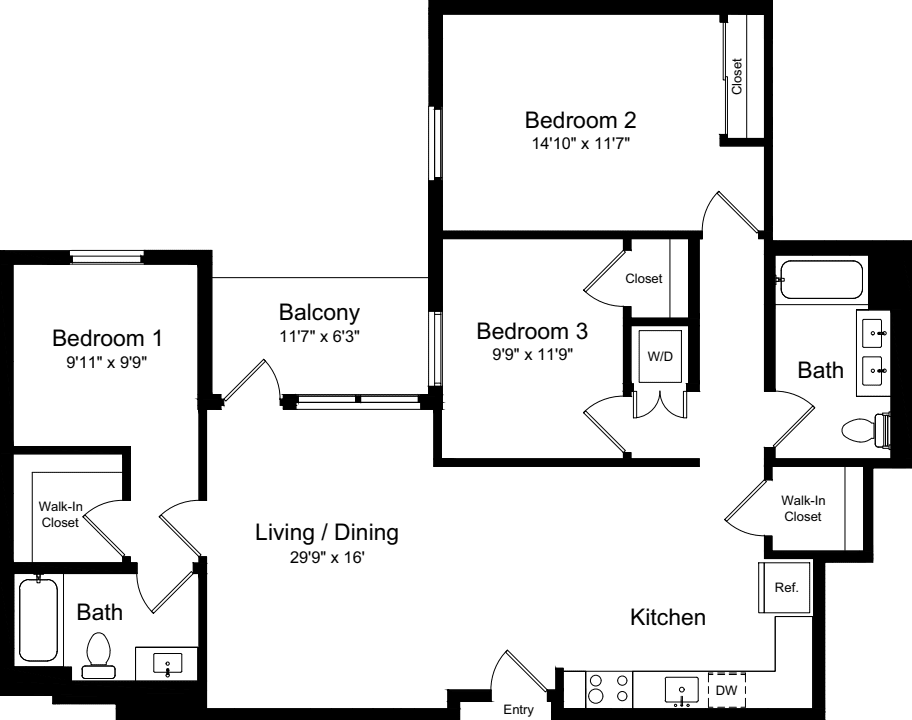
Pricing and floor plan images below are subject to change.
Apartments at this community are subject to the San Francisco Rent Ordinance, which limits evictions without just cause, and which states that any waiver by a tenant of their rights under the Rent Ordinance is void as contrary to public policy.
({{vm.visibleUnitCount}}) of {{vm.totalUnitCount}} shown
Your selections above returned no available apartments!
Please choose different values above or reset to default values.
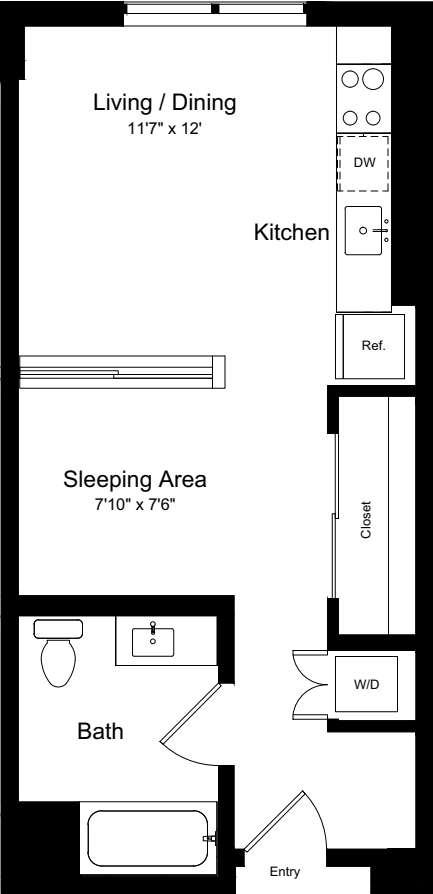
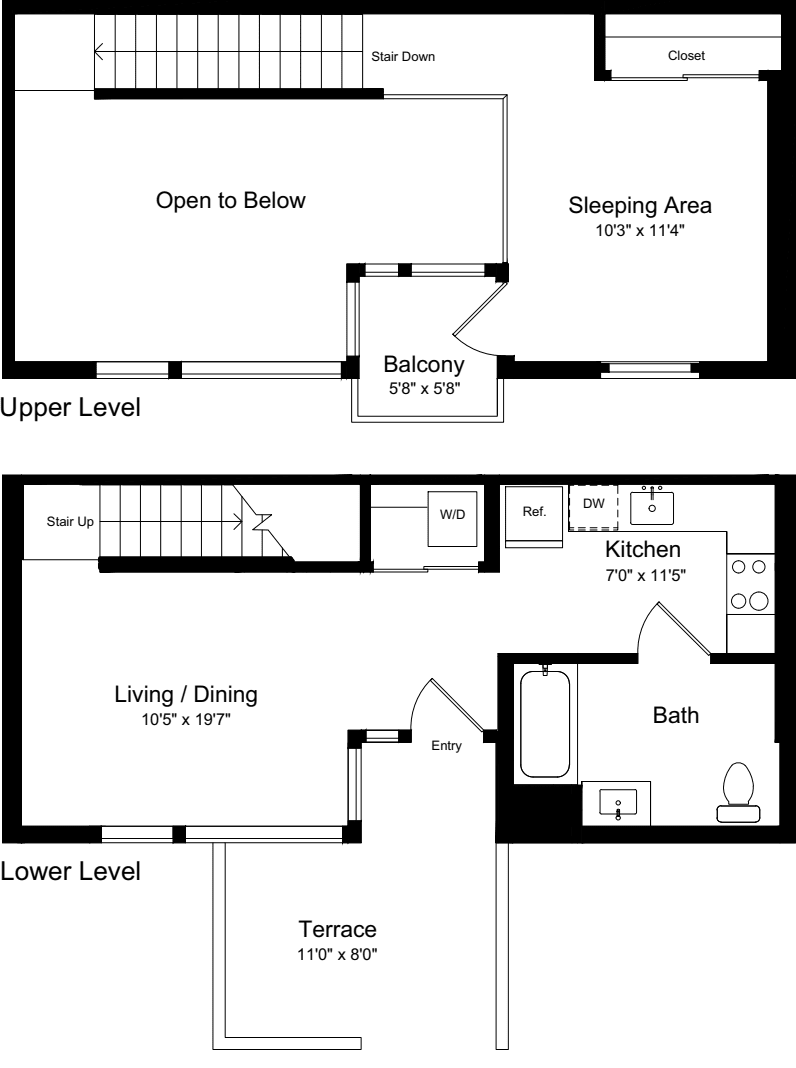
Reset Selections$4,125 12 mo
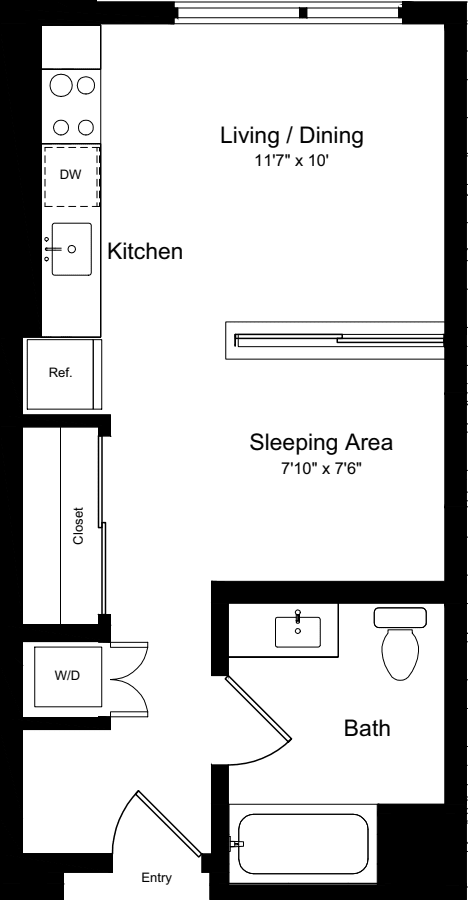
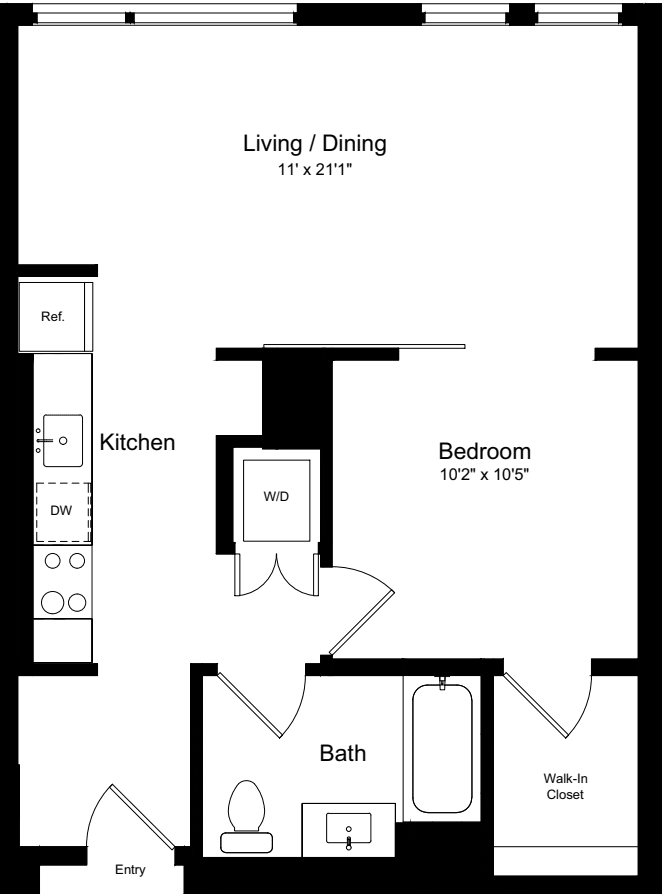
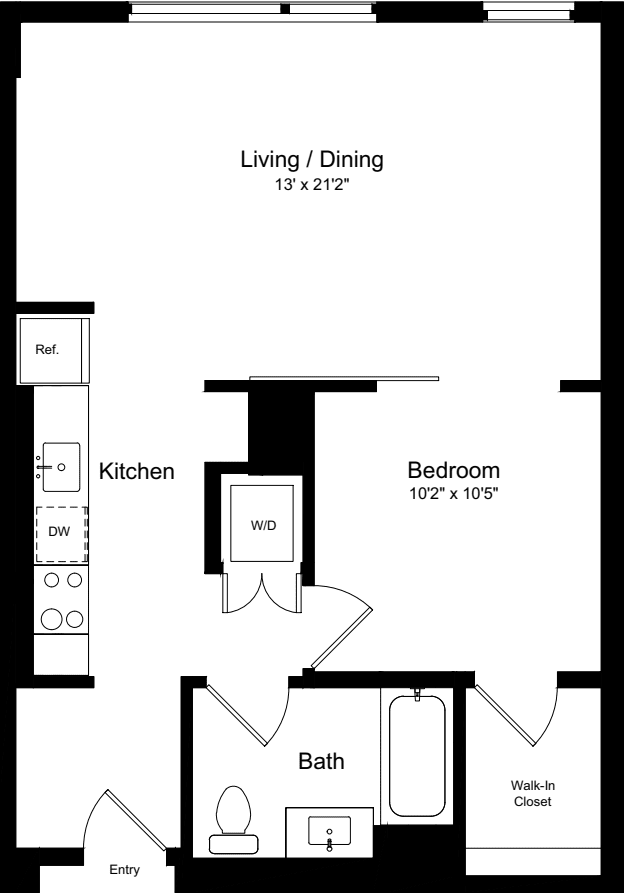
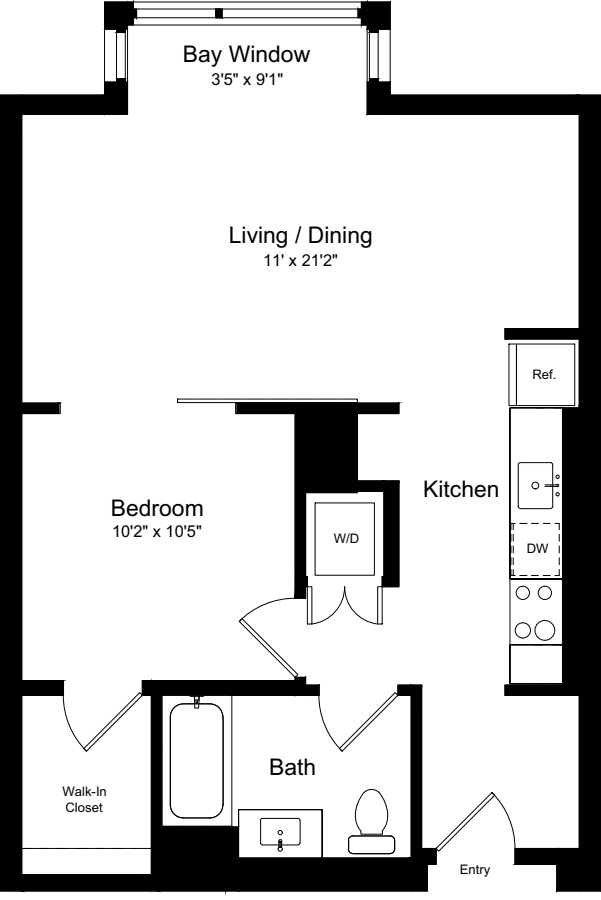
0 Bed / 1 Bath
477 sq.ft. / 2nd Floor-Bottom Floor
Available 10/28/2026
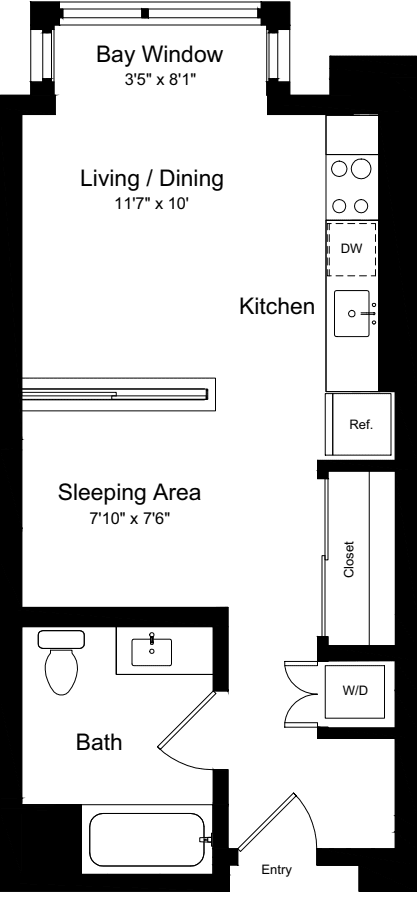
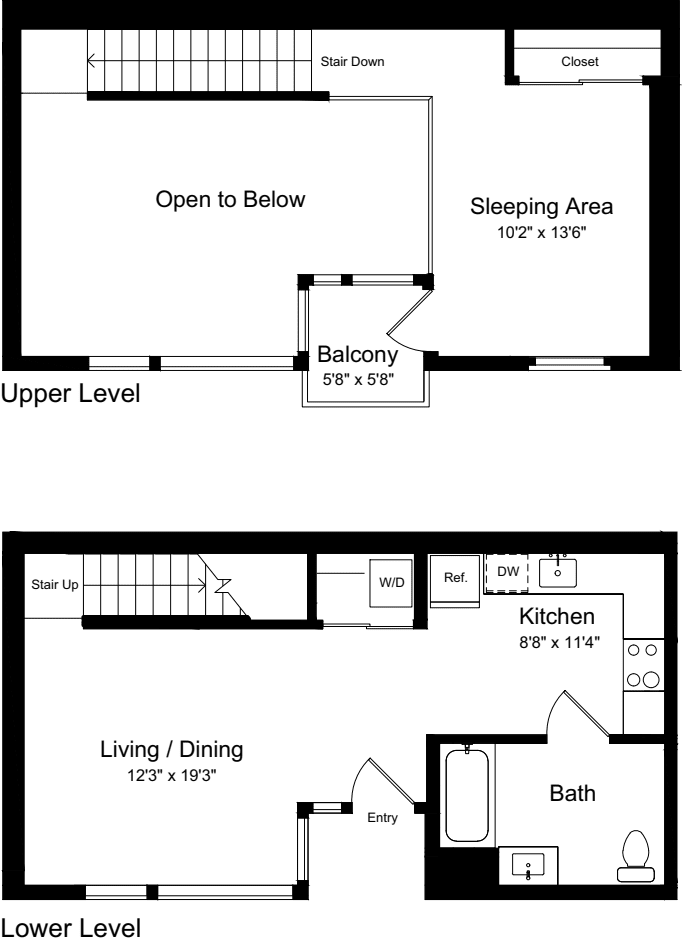
$4,154 12 mo
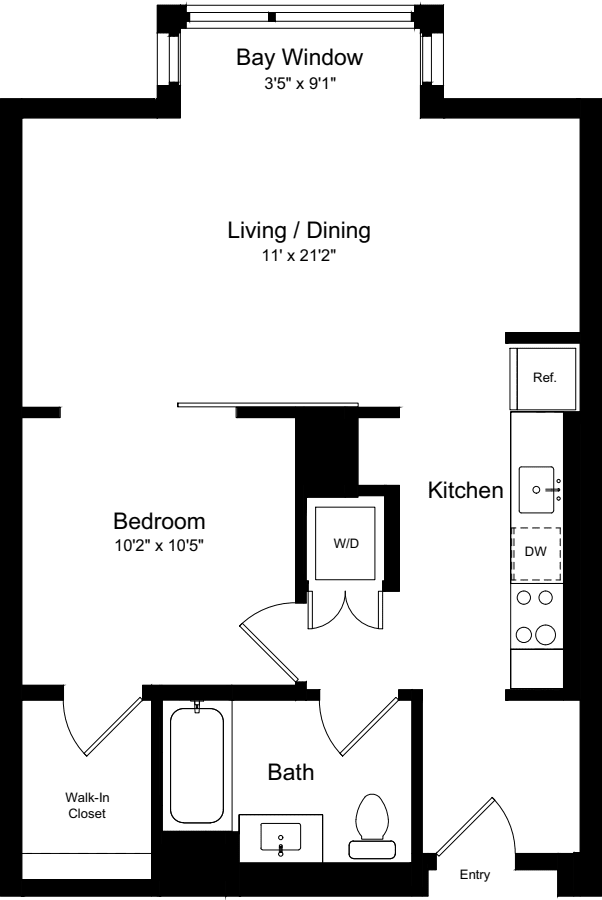
0 Bed / 1 Bath
481 sq.ft. / Floor 3
Available 10/8/2026
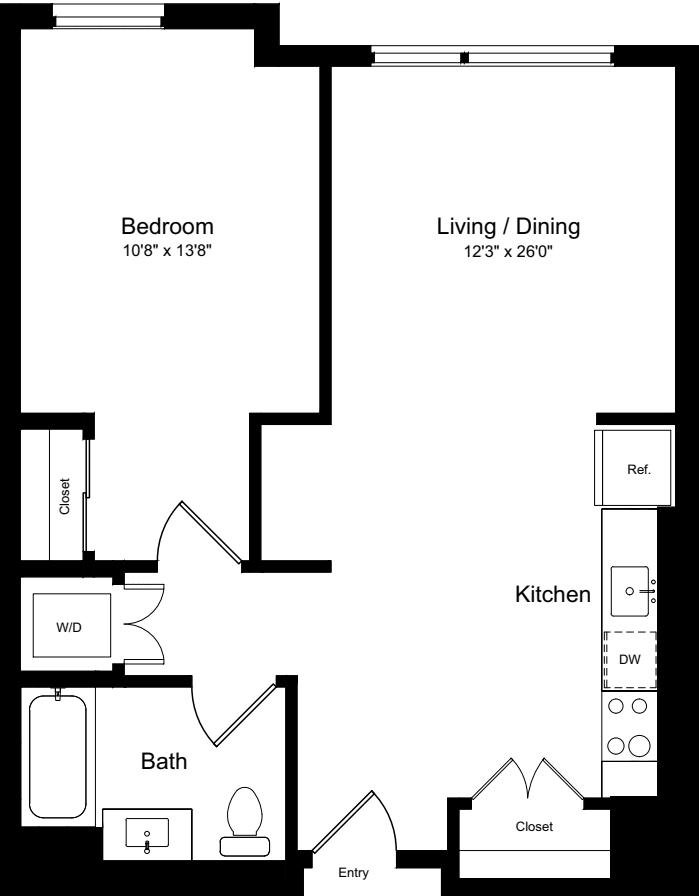
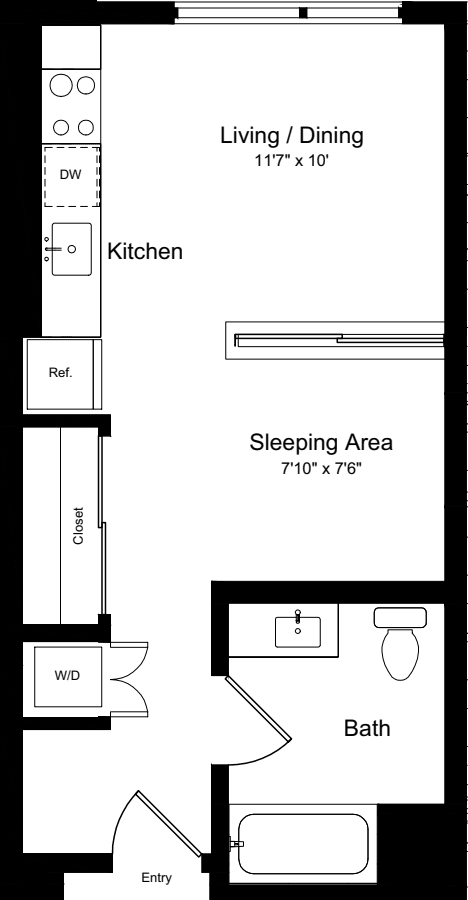
$4,634 12 mo
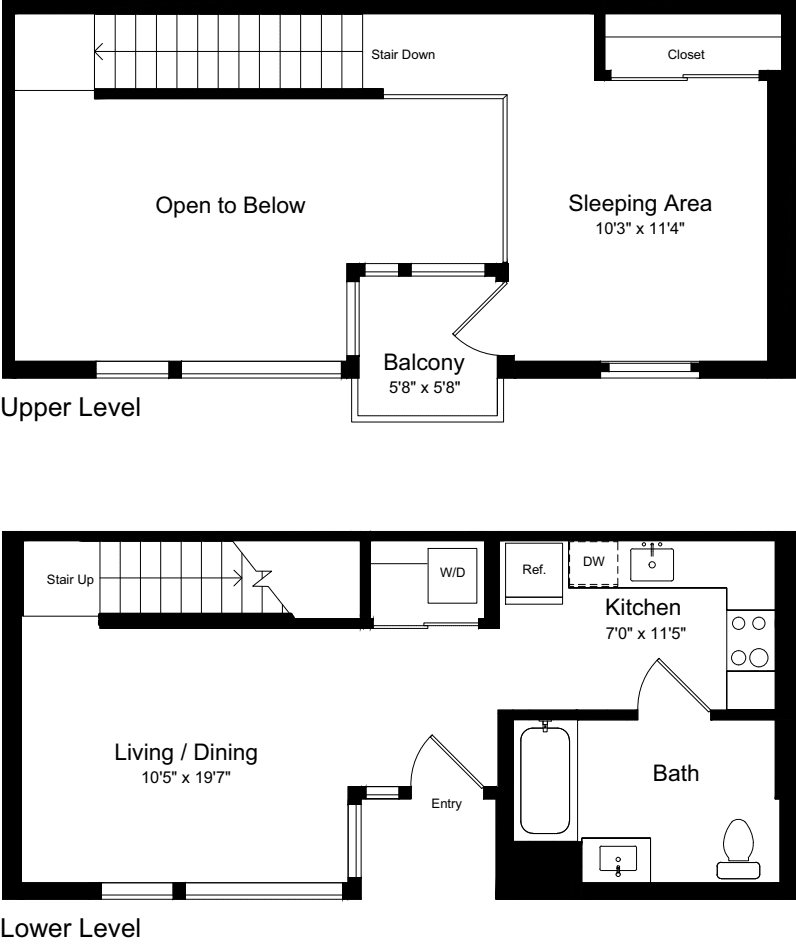
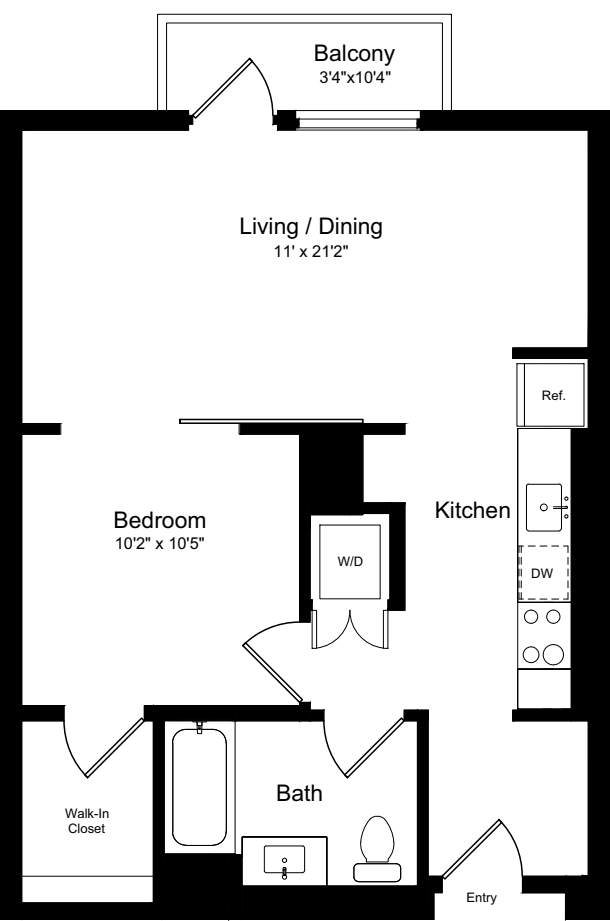
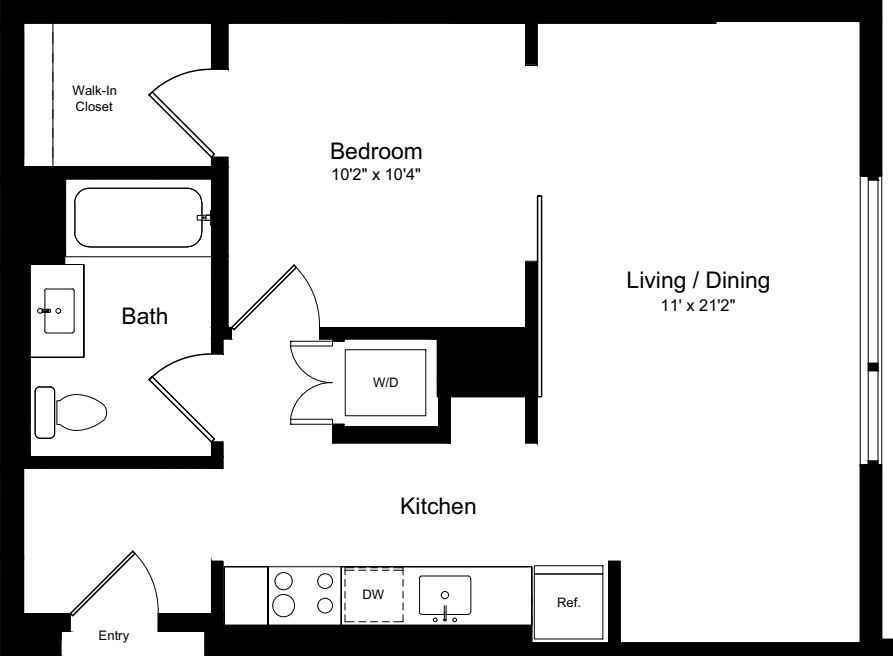
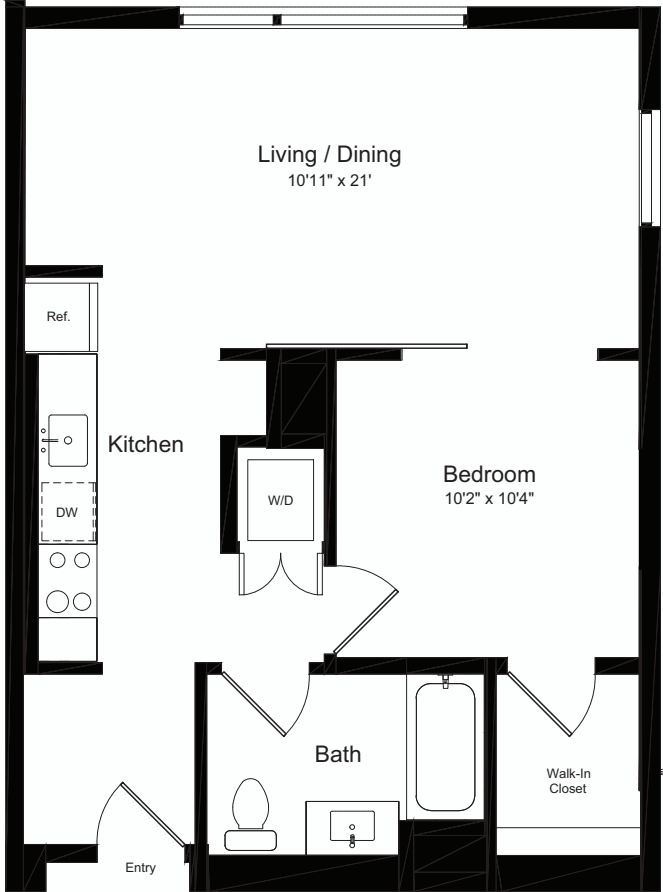
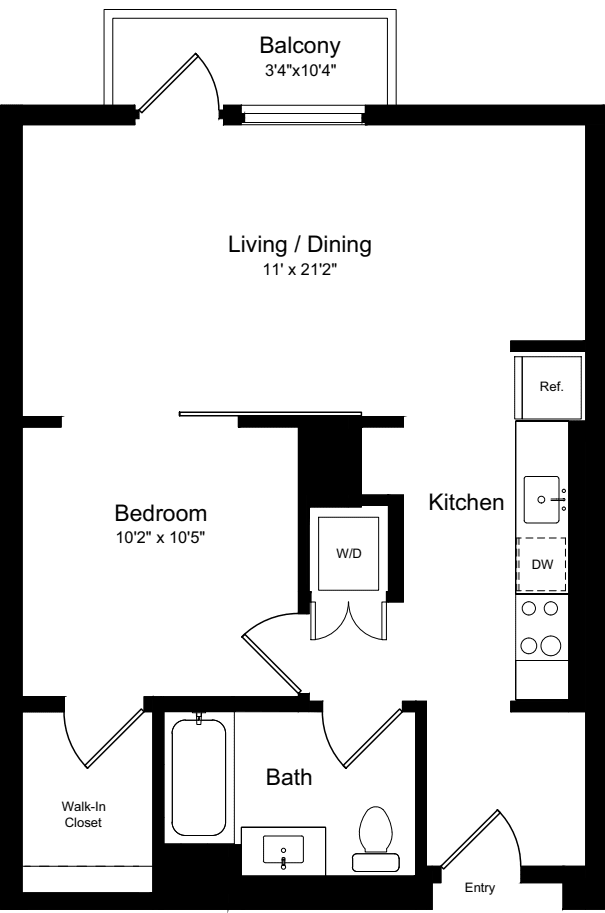
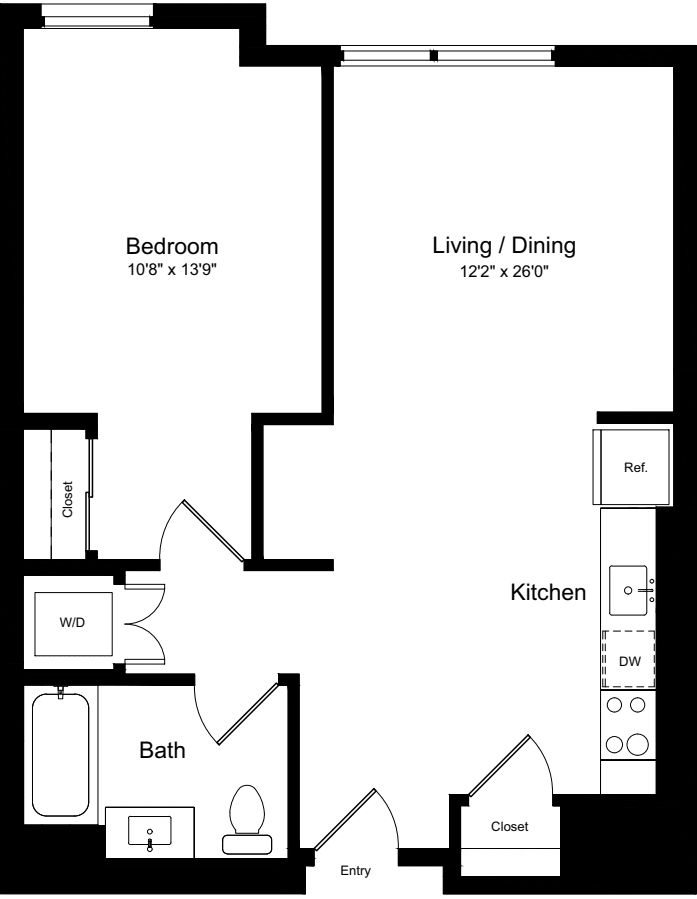
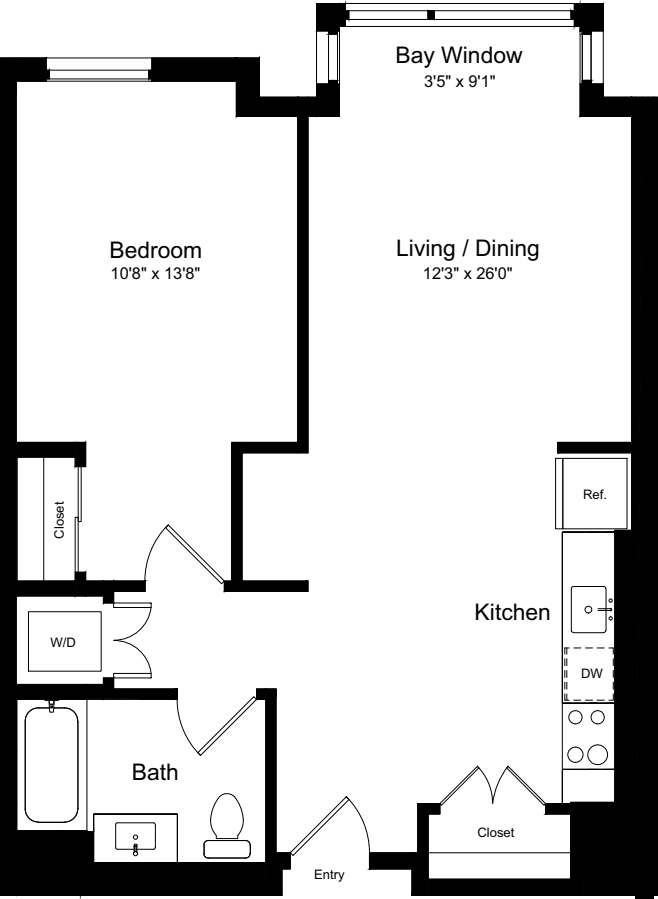
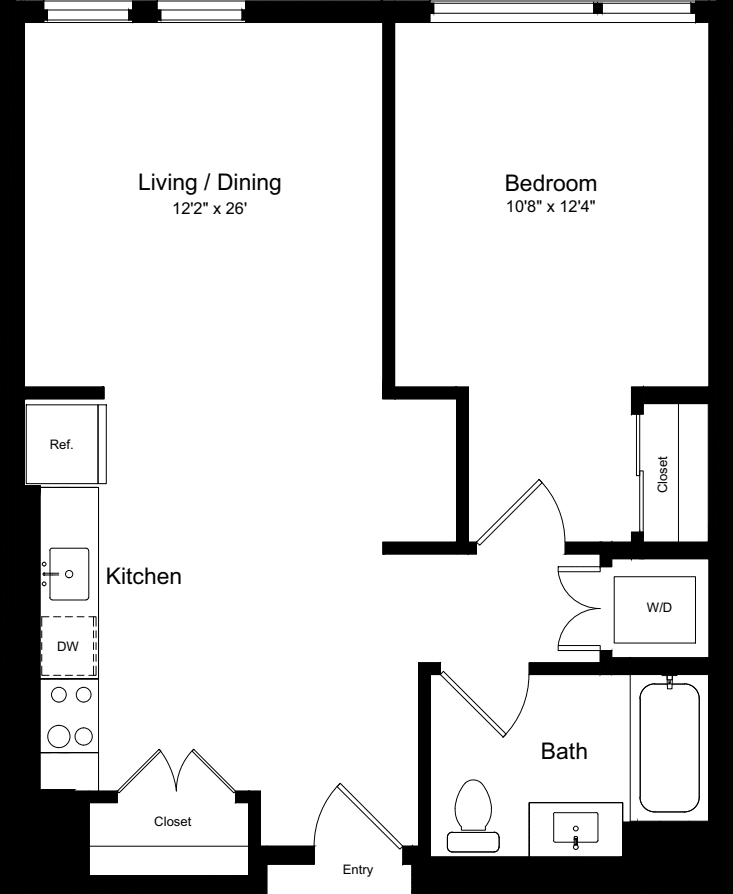
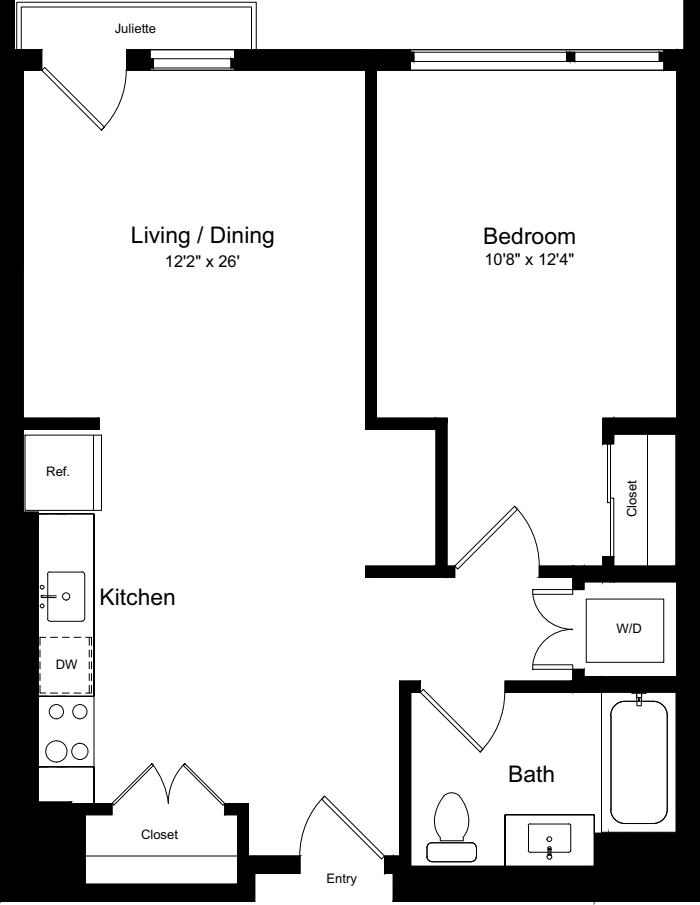
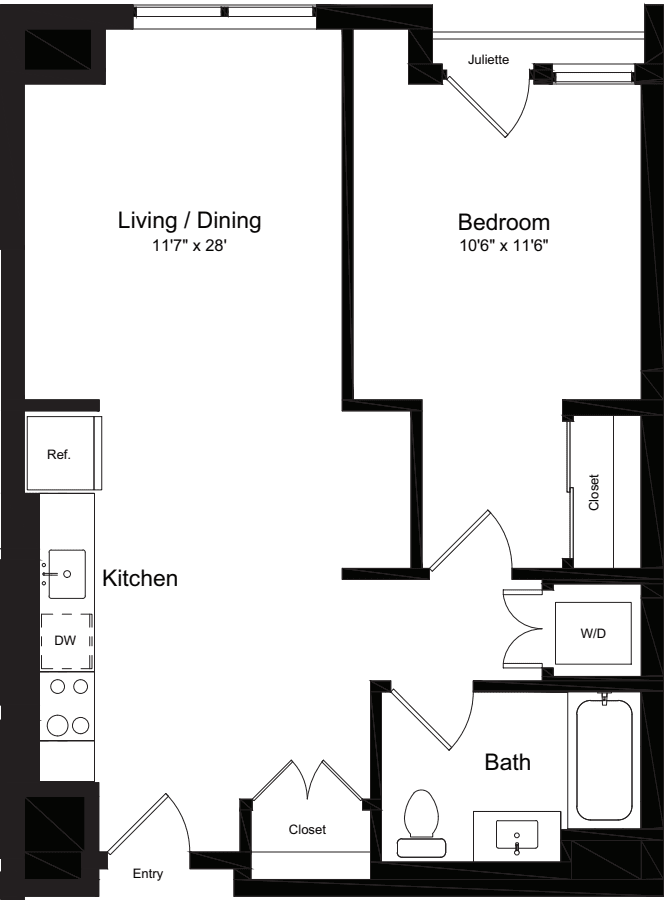
1 Bed / 1 Bath
729 sq.ft. / 2nd Floor-Bottom Floor
Available 10/21/2026
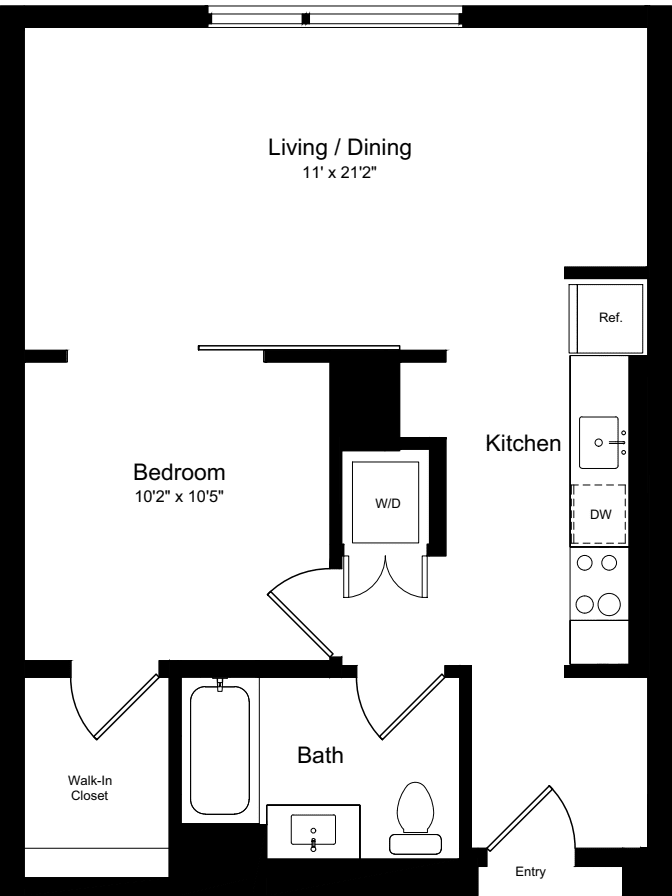
$4,929 12 mo
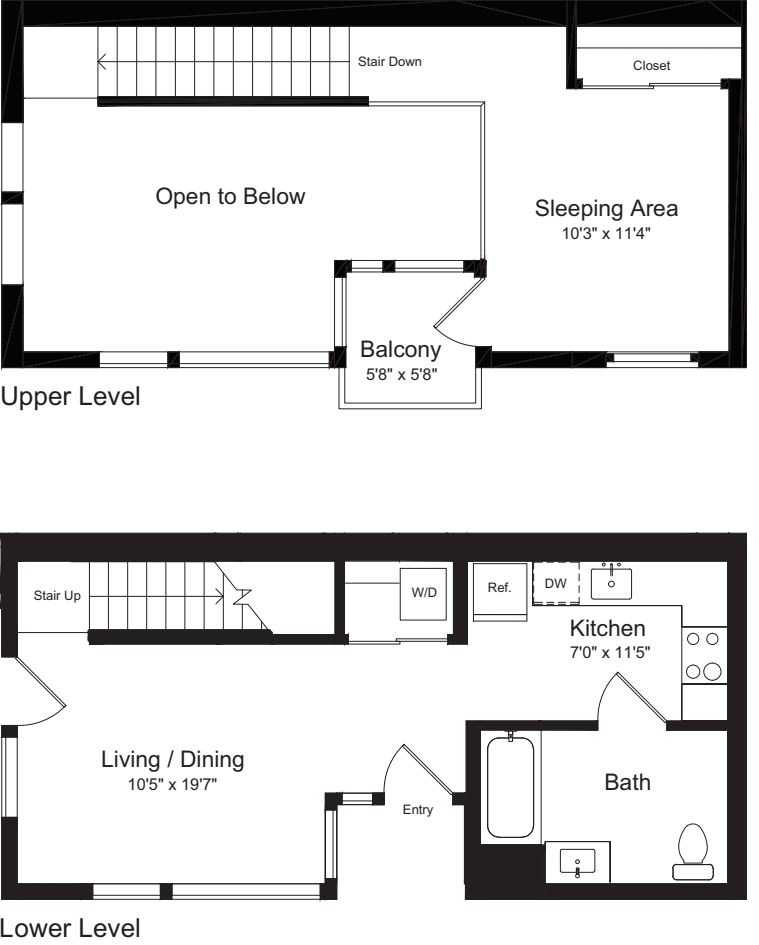
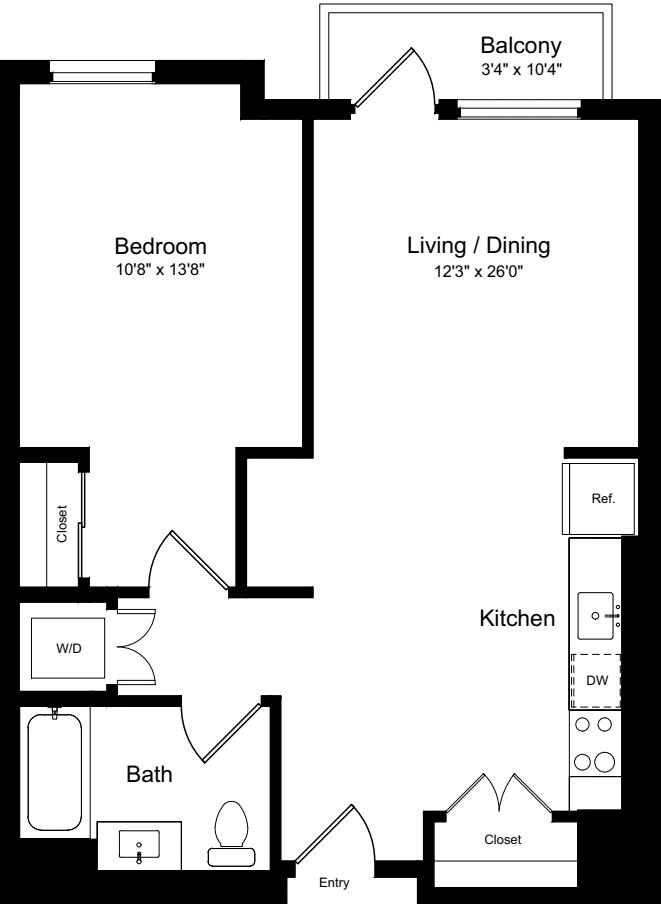
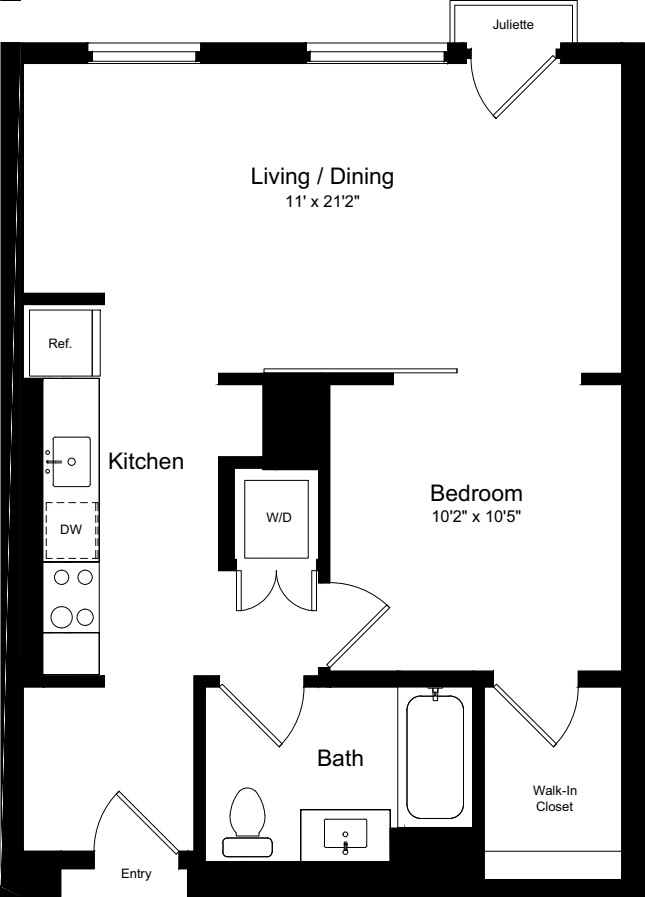
1 Bed / 1 Bath
701 sq.ft. / Floor 4
Available 9/16/2026
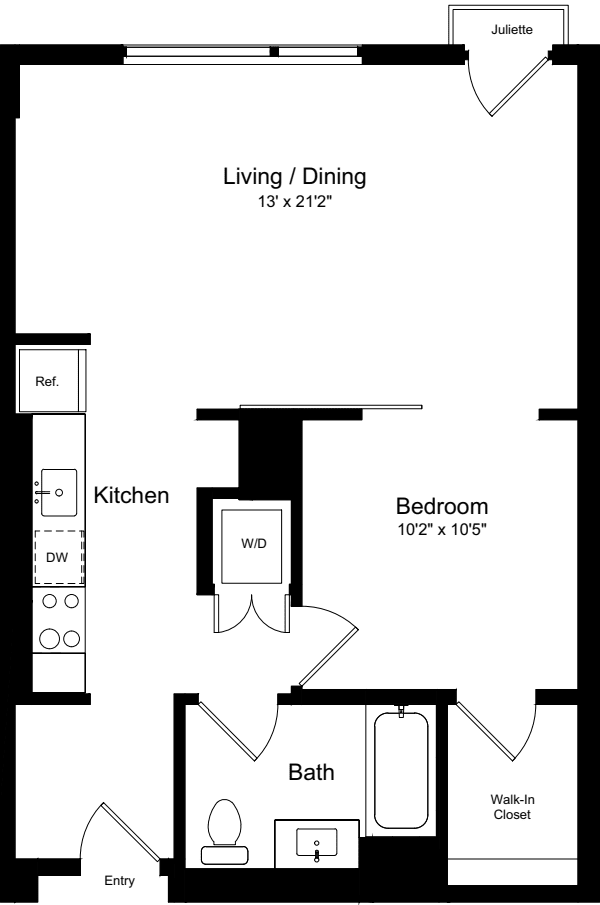
$5,078 12 mo
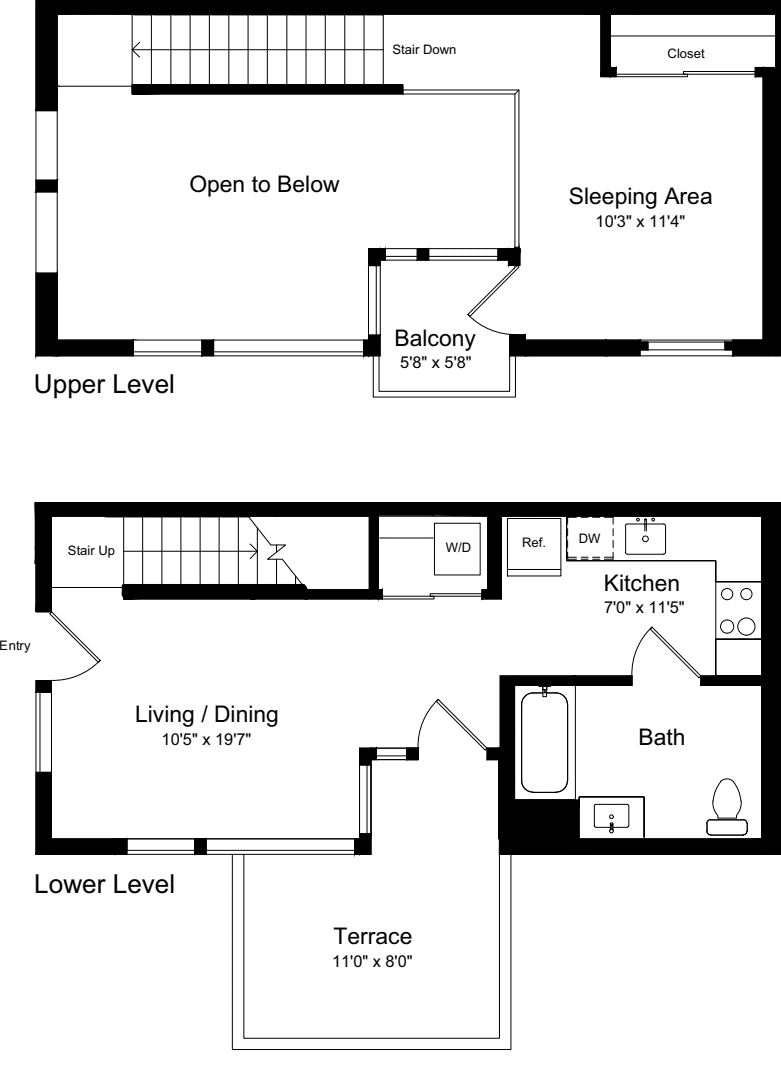
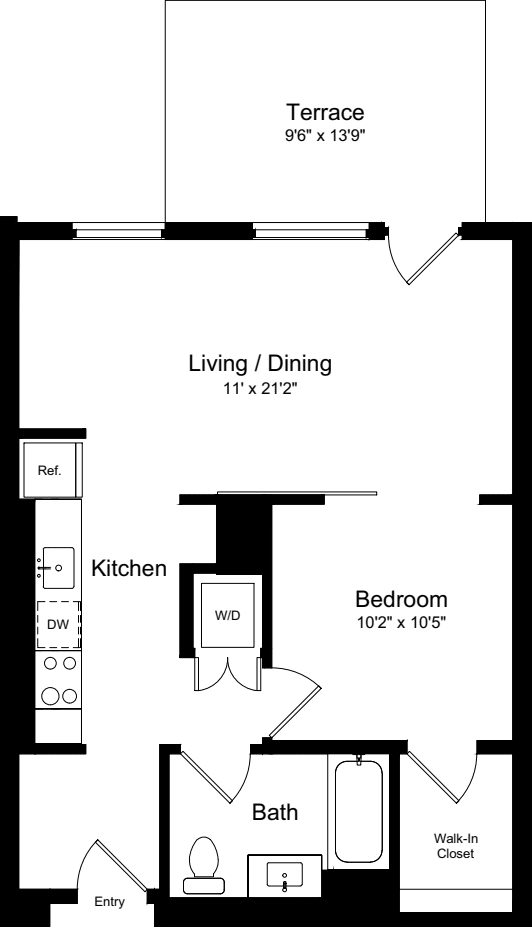
1 Bed / 1 Bath
761 sq.ft. / Floor 3
Available 10/9/2026
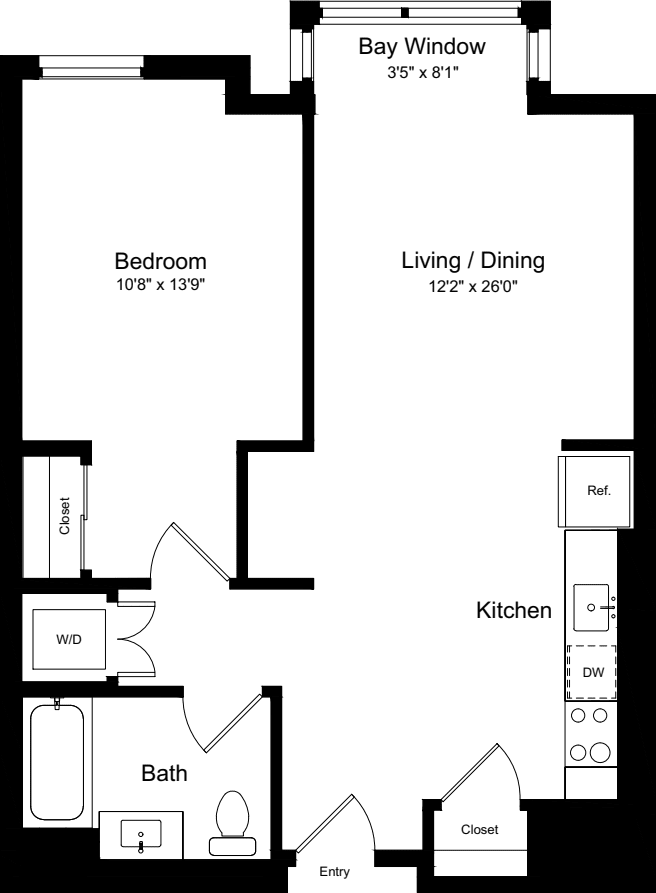
$5,135 12 mo
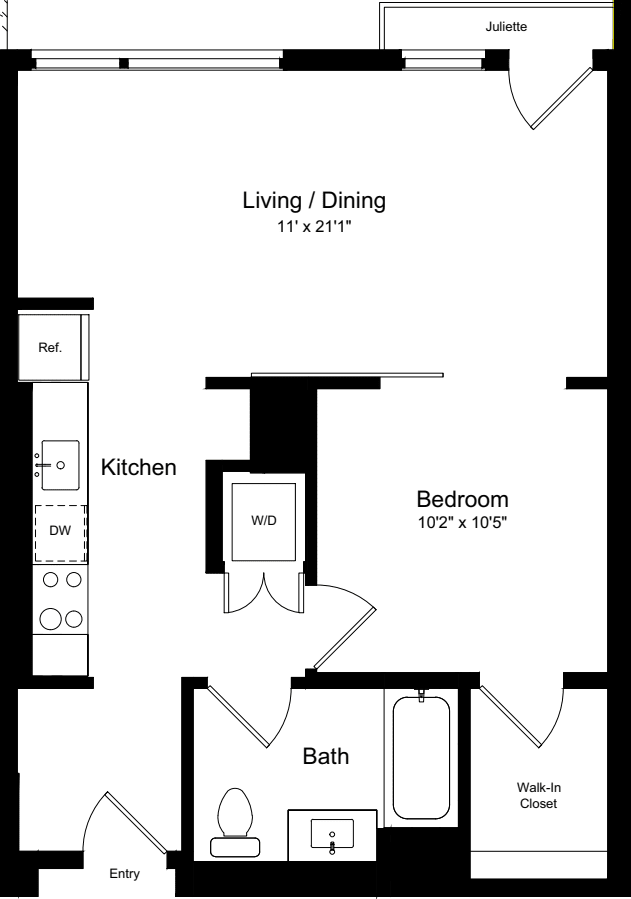
1 Bed / 1 Bath
658 sq.ft. / Floor 6
Available 9/16/2026
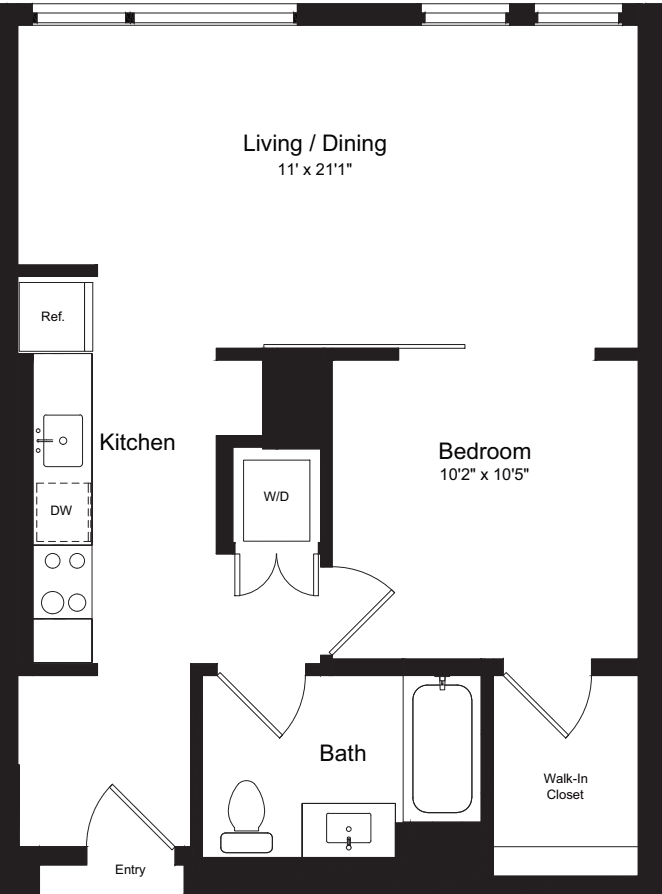
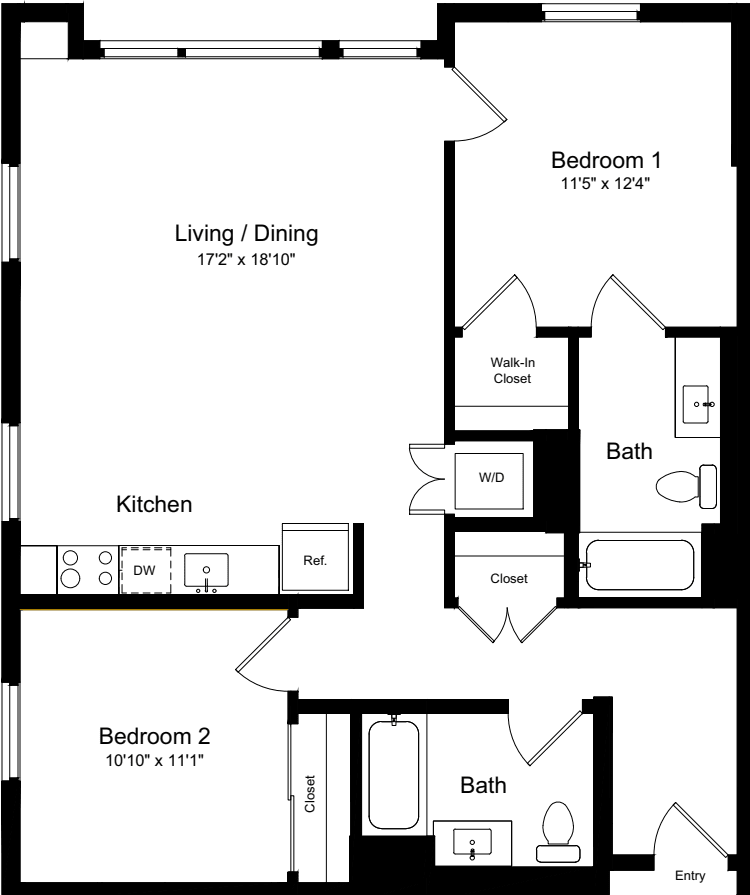
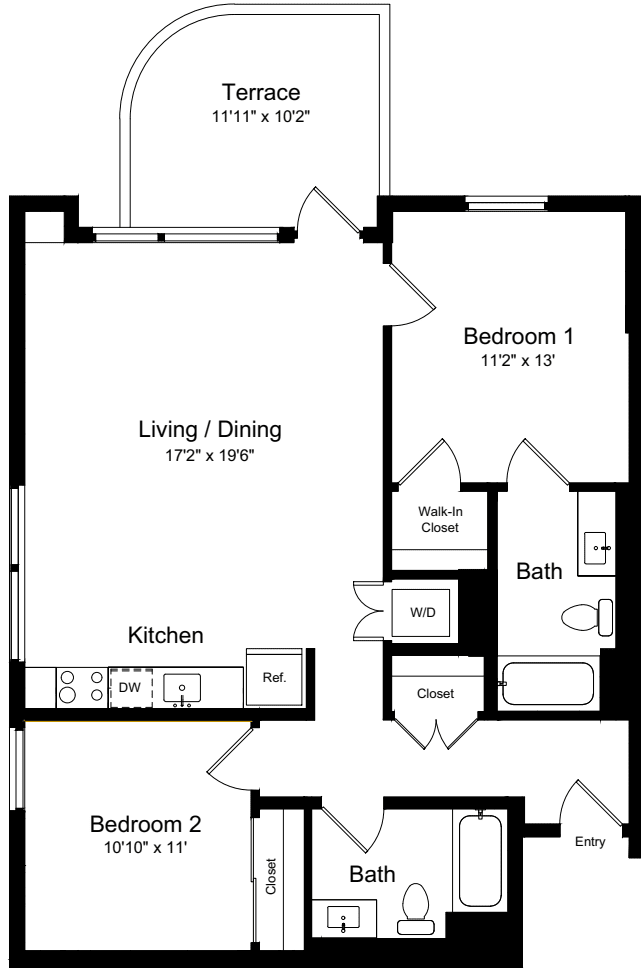
$6,066 12 mo
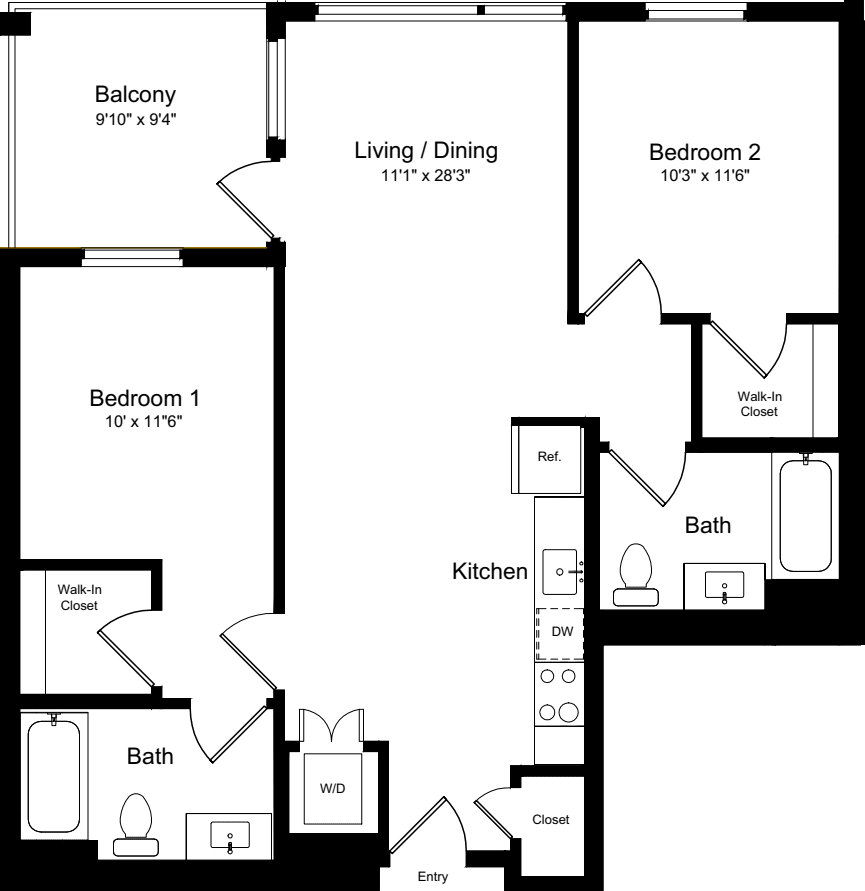
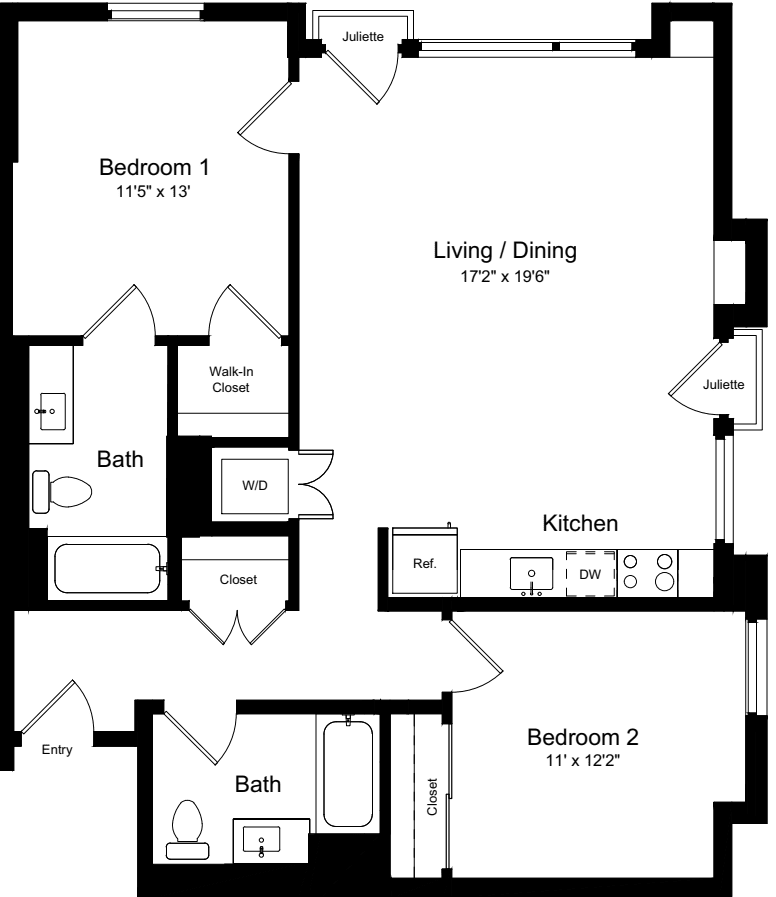
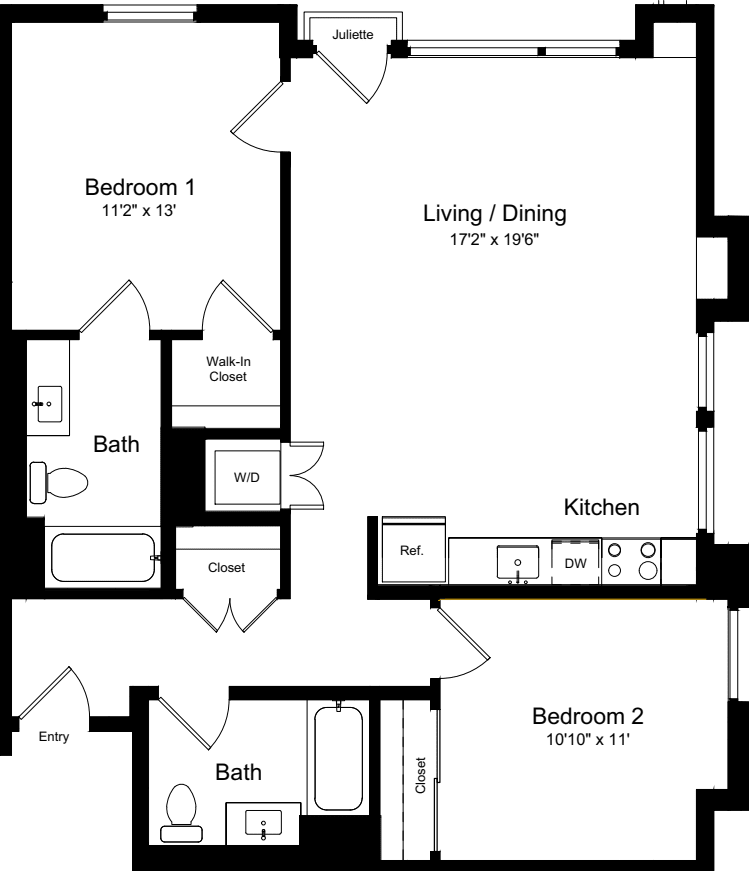
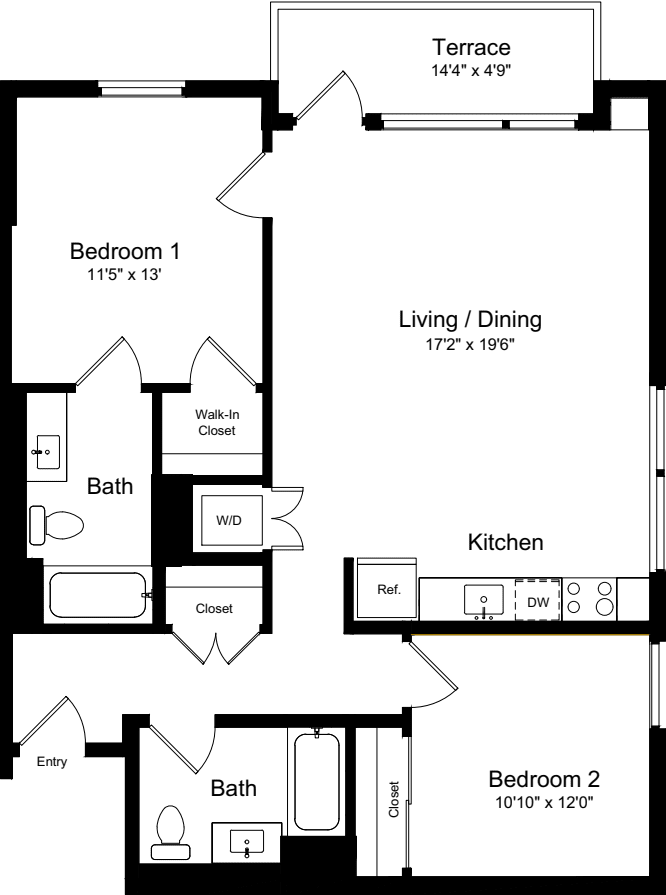
2 Bed / 2 Bath
979 sq.ft. / Floor 3
Available 9/24/2026
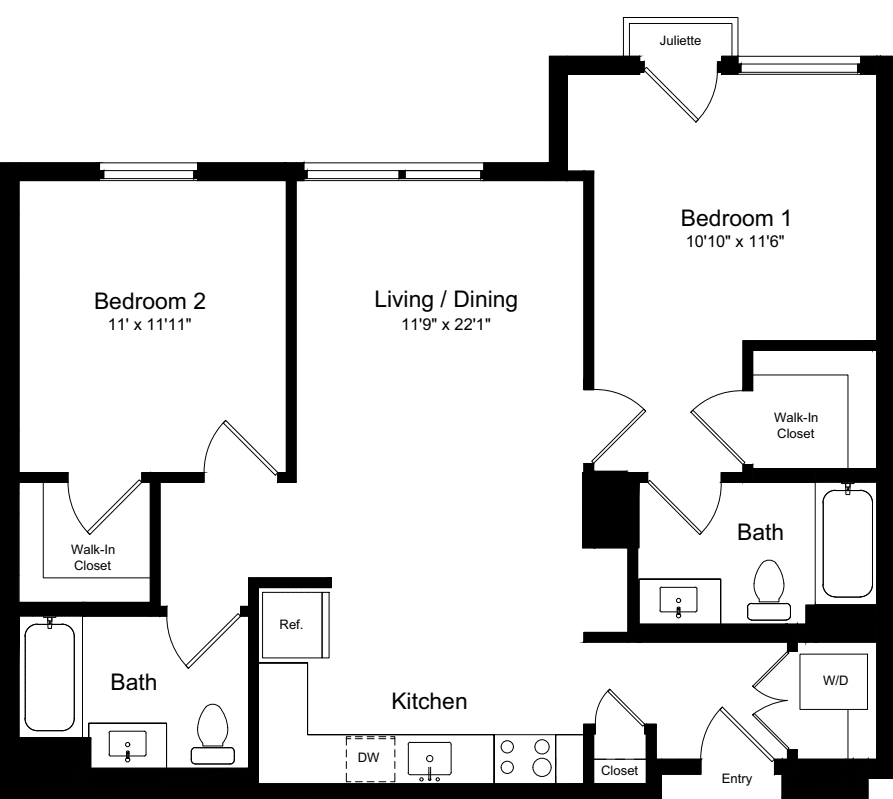
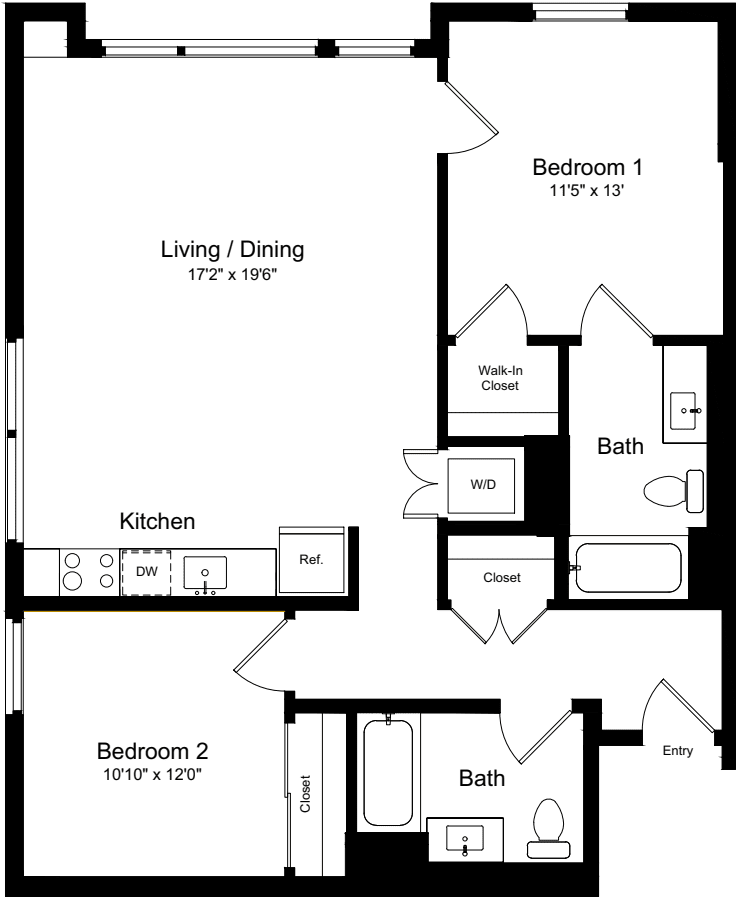
$6,118 12 mo
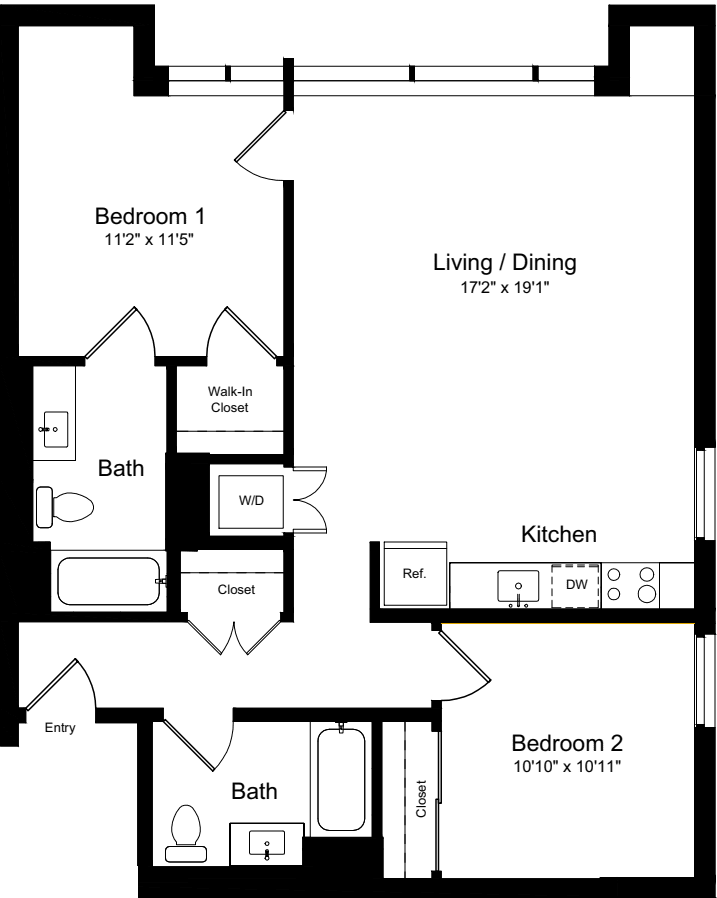
2 Bed / 2 Bath
979 sq.ft. / 2nd Floor-Bottom Floor
Available 10/2/2026
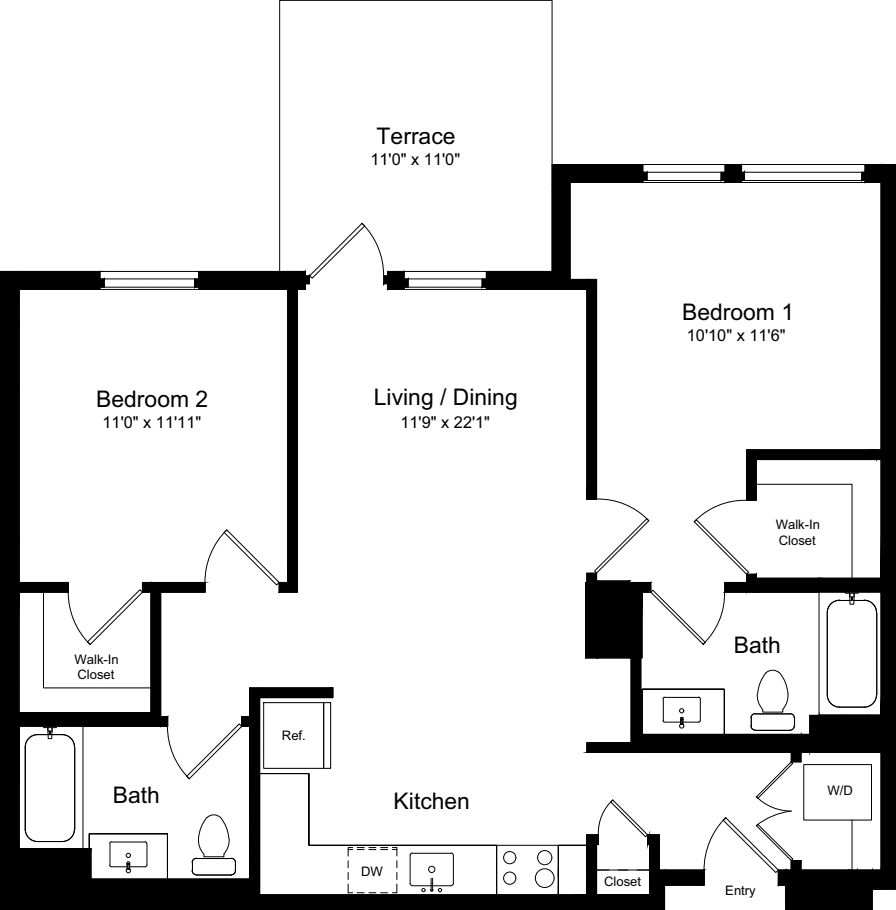
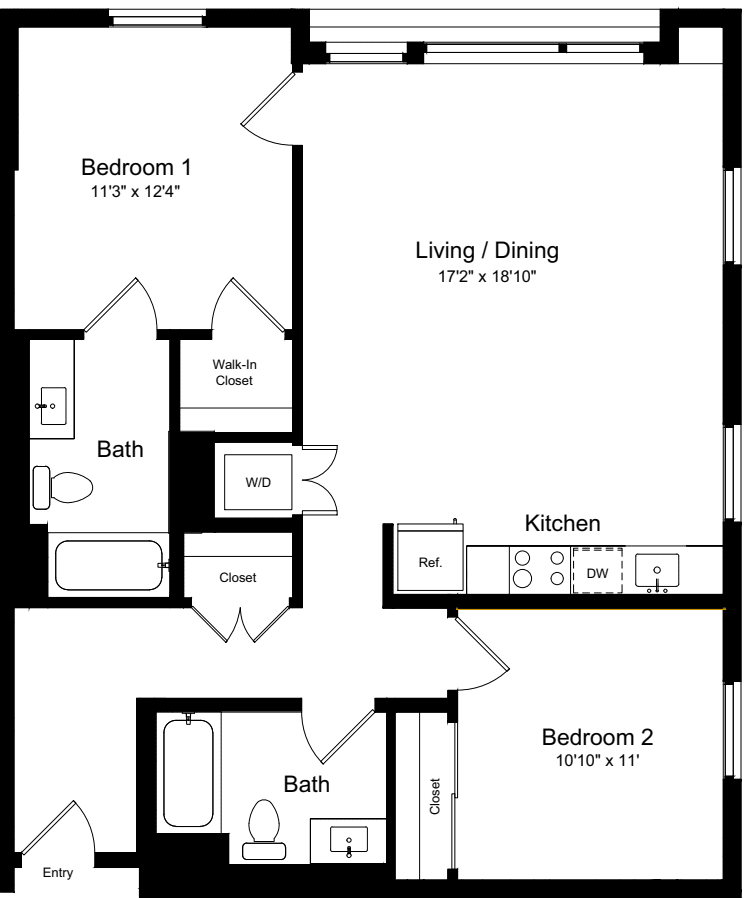
$6,170 12 mo
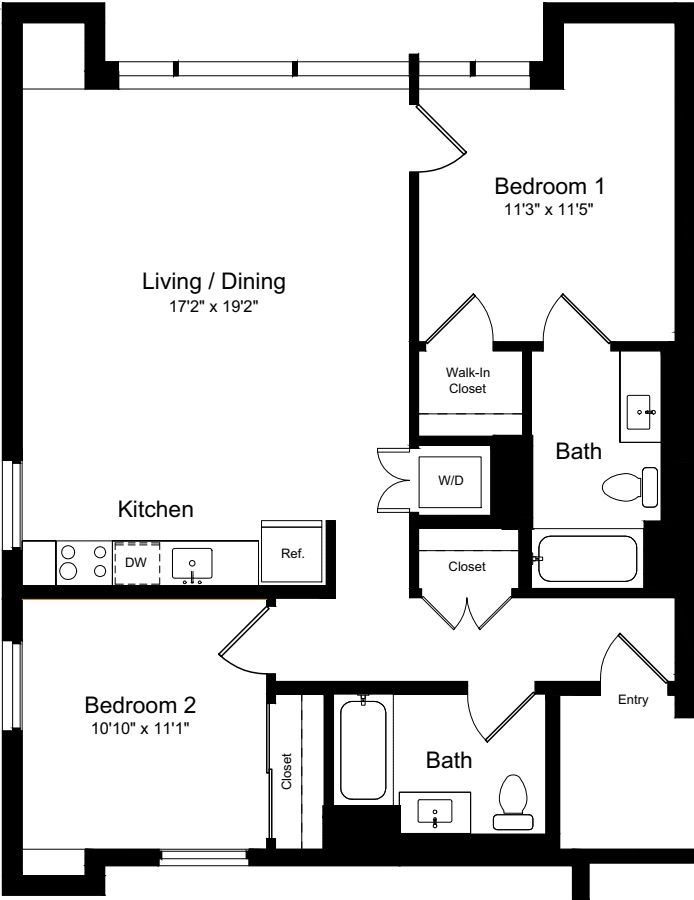
2 Bed / 2 Bath
1025 sq.ft. / 2nd Floor-Bottom Floor
Available 9/16/2026
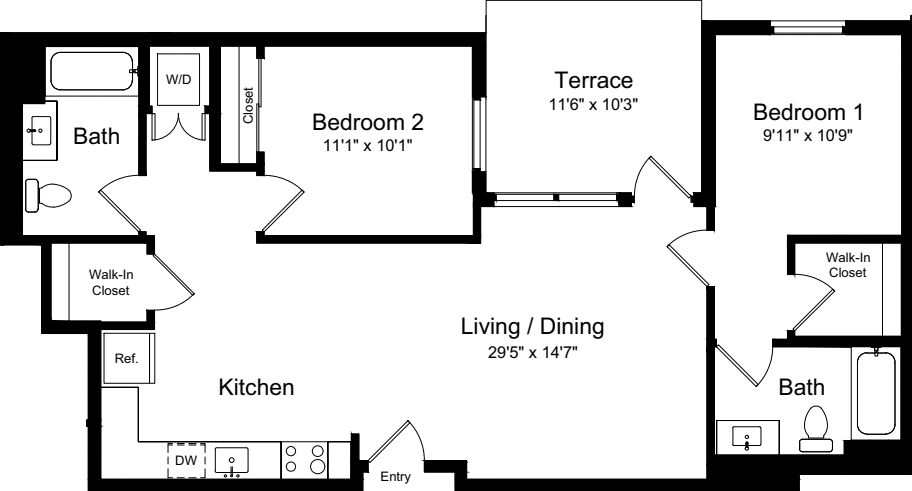
$6,293 12 mo
2 Bed / 2 Bath
982 sq.ft. / Floor 6
Available 10/8/2026
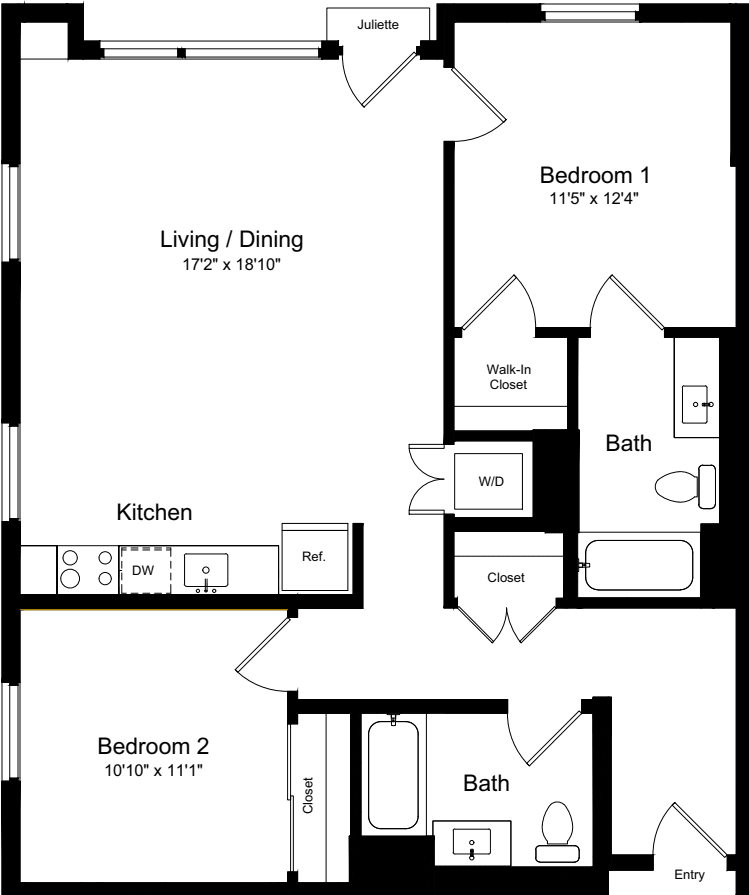
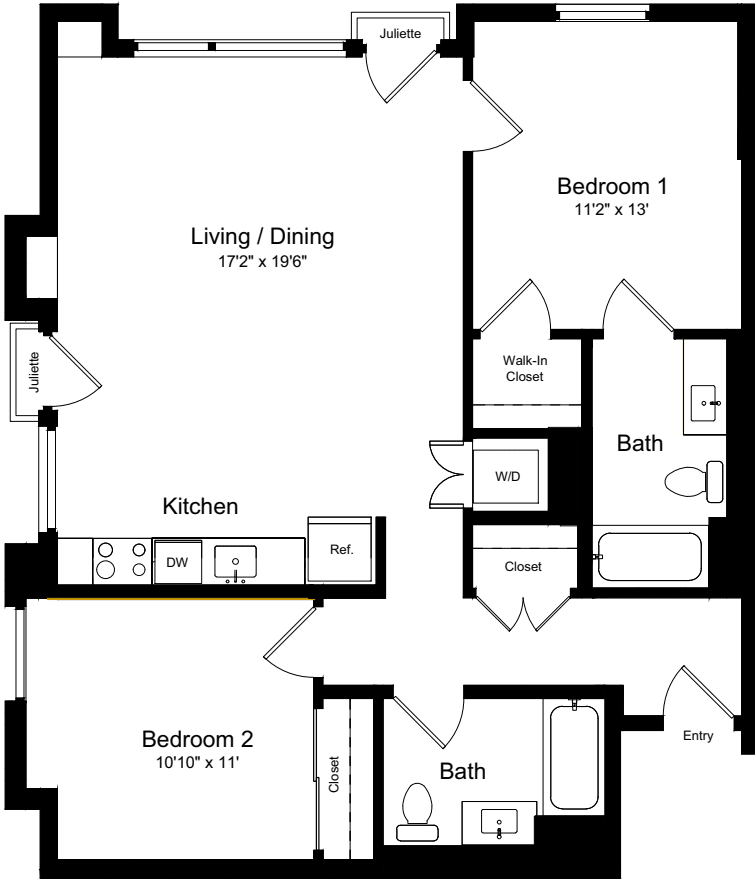
$6,416 12 mo
2 Bed / 2 Bath
1050 sq.ft. / Floor 5
Available 9/16/2026
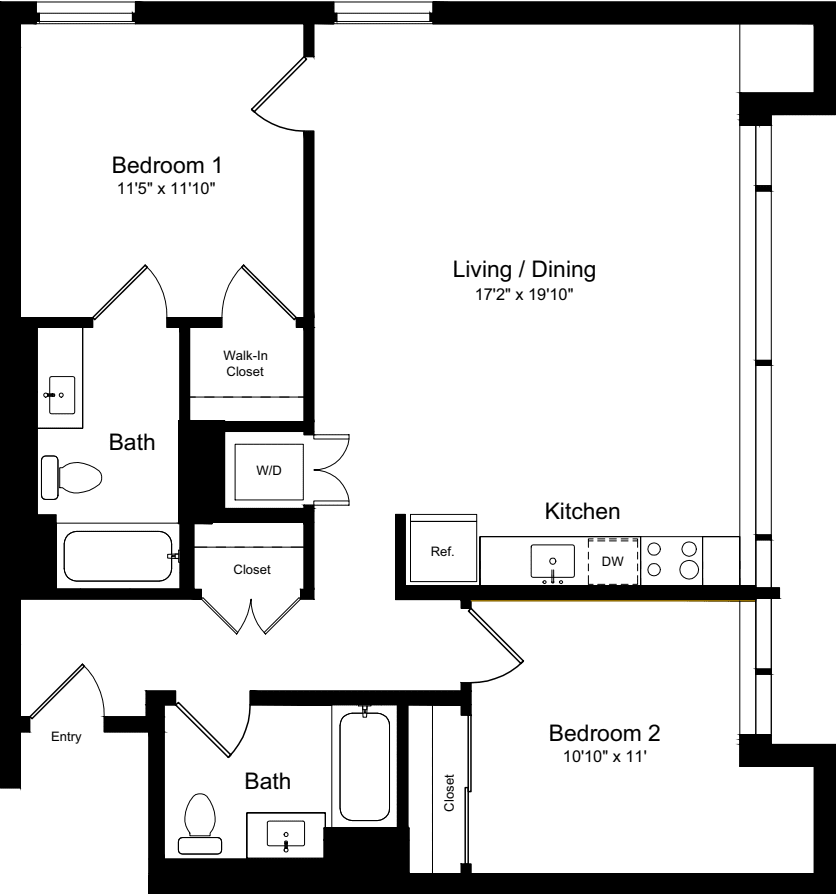
180 degree view of City Skyline
Corner Unit
Floor to Ceiling Windows
Smart Home
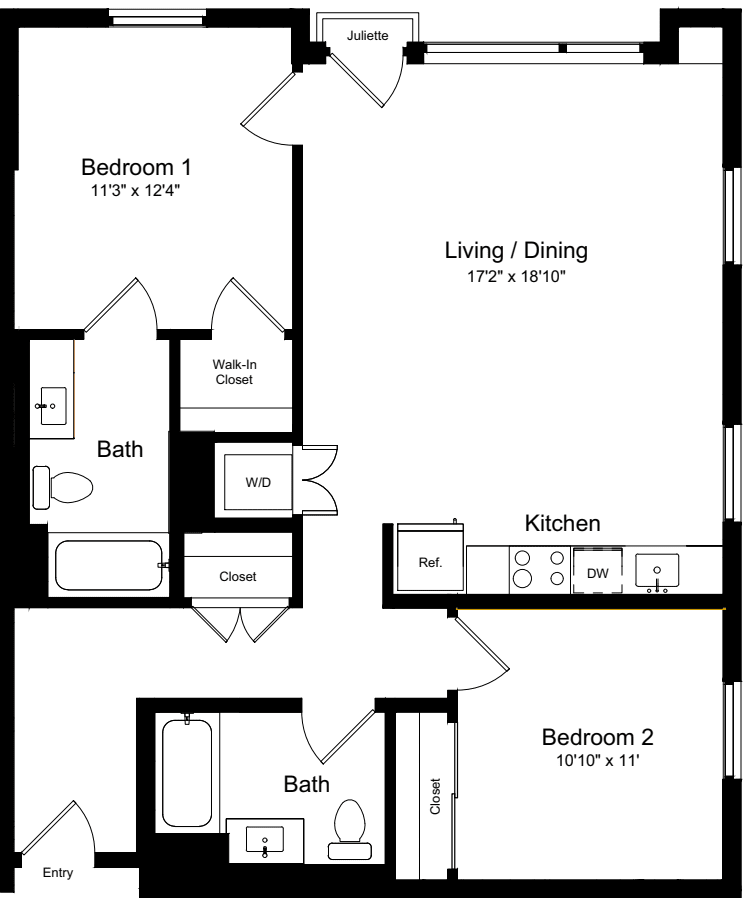
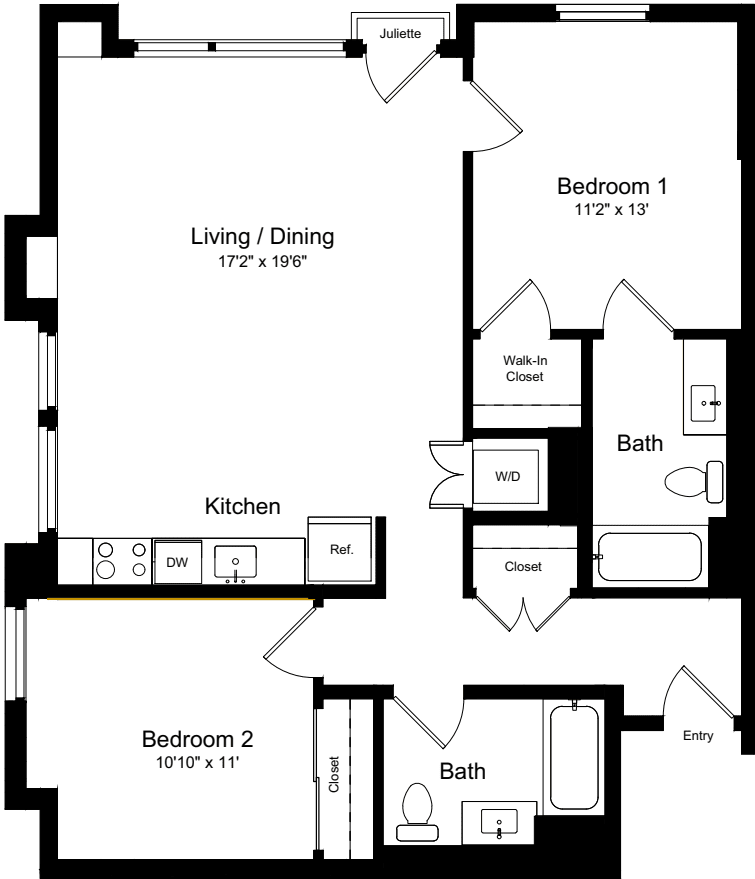
$6,603 12 mo
2 Bed / 2 Bath
1014 sq.ft. / Floor 6
Available 9/17/2026
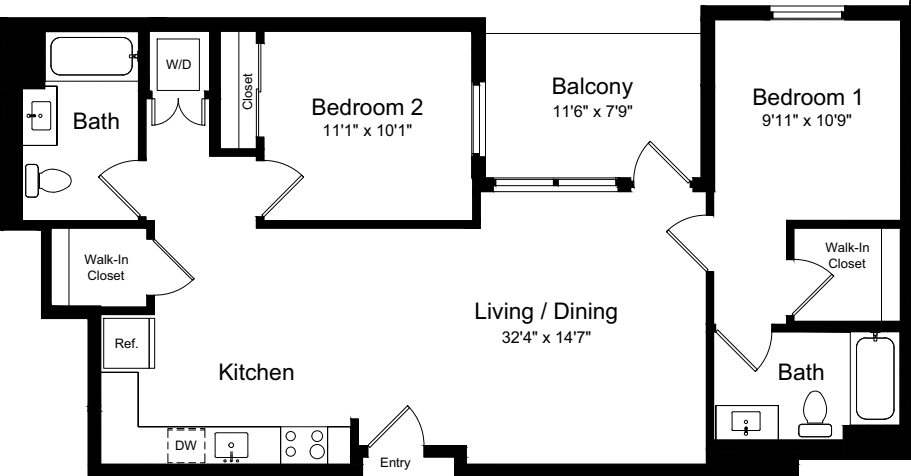
Historical Urban View
Smart Home
Terrace - Large
View - Courtyard
-
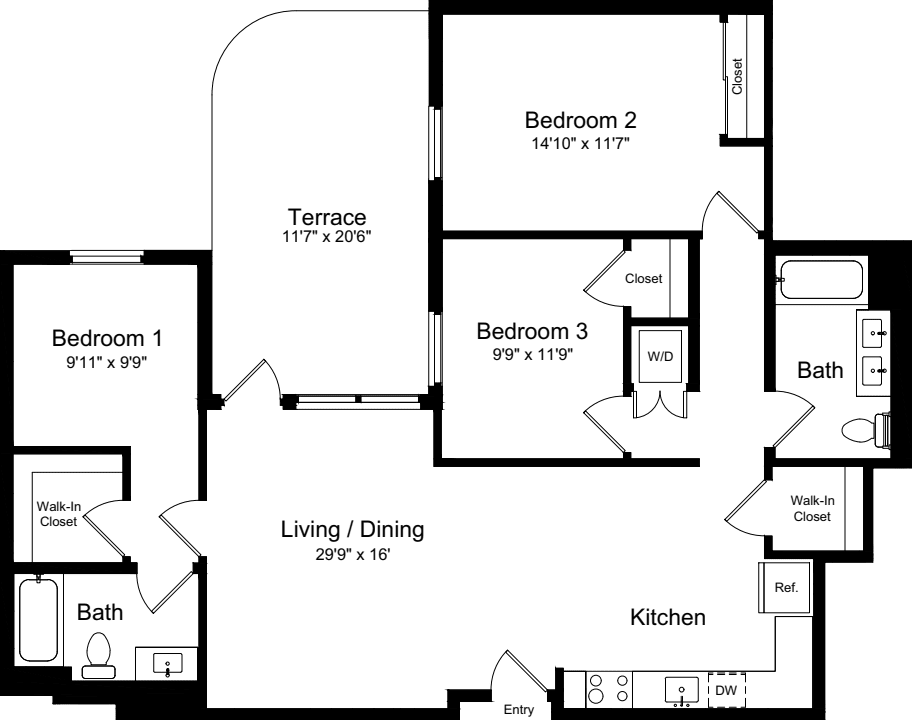
Availability changes frequently. Contact Us to be notified when more 3 Bed floor plans become available. Or, find a 3 Bed at another community nearby
Available Soon...
Our availability changes all the time. We are happy to notify you when a floor plan comes available.
Resident Testimonials
One Henry Adams Team
-
Hector R.
Leasing Team
-
Bryan R.
Leasing Team
-
Jerold M.
Leasing Team
-
Joseph S.
Leasing Team
-
Matthew L.
Leasing Team
-
Kenneth N.
Service Team
-
Albert B.
Service Team
-
Eduardo L.
Service Team
-
Cervando A.
Service Team
Resident Benefits
Our passion is to provide great lifestyles in places people most want to live, work and play.
A place you can be yourself and retreat from the stress of the day. A welcome home where you can connect with old friends and make new ones.
Our resident benefits are designed to make this possible.
Satisfaction Guarantee
We are confident you’ll love your new home - but if you choose to leave in the first 30 days, you will only pay for the days you’ve stayed.
Easy Online Payments
Pay rent through our resident-only portal to keep things moving wherever you are.
Know Your Neighbors
Create your own profile to share with your neighbors on our resident-only website.
A Friend's Presence is a Present Itself
Refer your friends to an Equity community and get rewarded with a gift from us.
Furniture in a Flash
You are automatically approved with Cort Furniture. Plus enjoy 25% off your first month.
Rent With Equity
Earn credits each month and apply them to the purchase of a house one day.
Renter's Insurance
Protect the stuff you love. We offer our residents access to a unique set of coverage options.
Making Individual Living Enhancements
Equity Residential is committed to working with our residents with disabilities to enhance their living environment.
Like the San Francisco Bay Lifestyle?
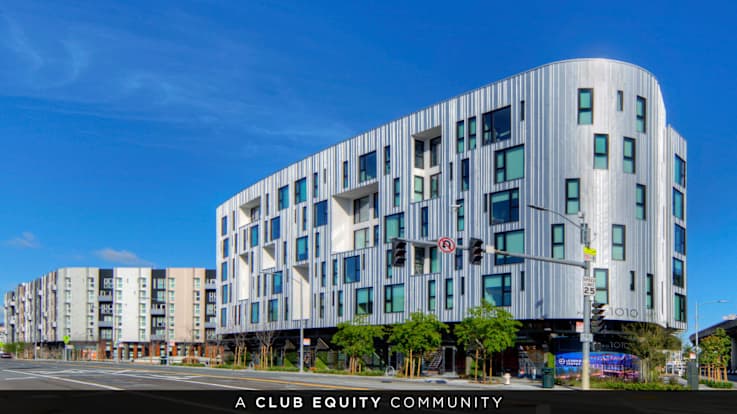
Potrero Hill
1010 16th St
San Francisco, CA 94107
(628) 629-6940
-
Studio
$3,820+
1 available -
1 Bed
$4,133+
7 available -
2 Bed
$6,112+
7 available
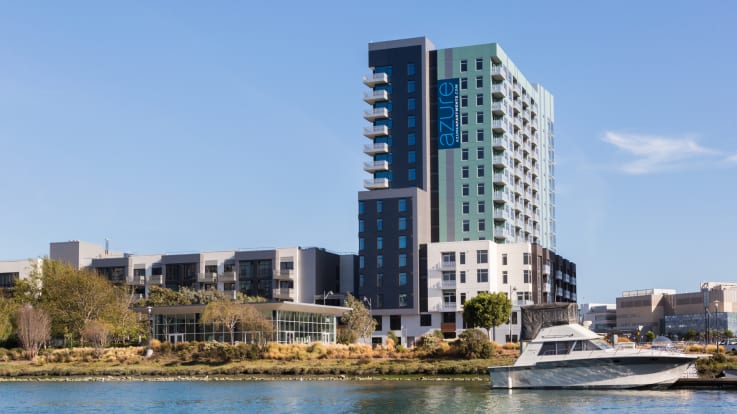
Mission Bay
690 Long Bridge Street
San Francisco, CA 94158
(628) 263-2995
-
1 Bed
$5,100+
4 available -
2 Bed
$6,791+
1 available
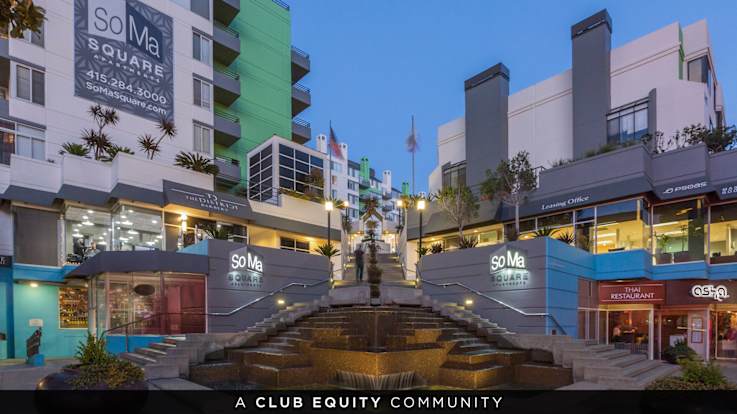
SoMa
One Saint Francis Pl.
San Francisco, CA 94107
(628) 867-2062
-
Studio
$3,800+
4 available -
1 Bed
$4,409+
6 available -
2 Bed
$6,243+
3 available -
3 Bed
Coming Soon
Rincon Hill
340 Fremont St
San Francisco, CA 94105
(415) 653-1490
-
Studio
Coming Soon
-
1 Bed
$6,713+
1 available -
2 Bed
$6,880+
4 available -
3 Bed
Coming Soon