
Lofts at Kendall Square Apartments
(617) 245-8966We're Airbnb-friendly!

We're Airbnb-friendly!
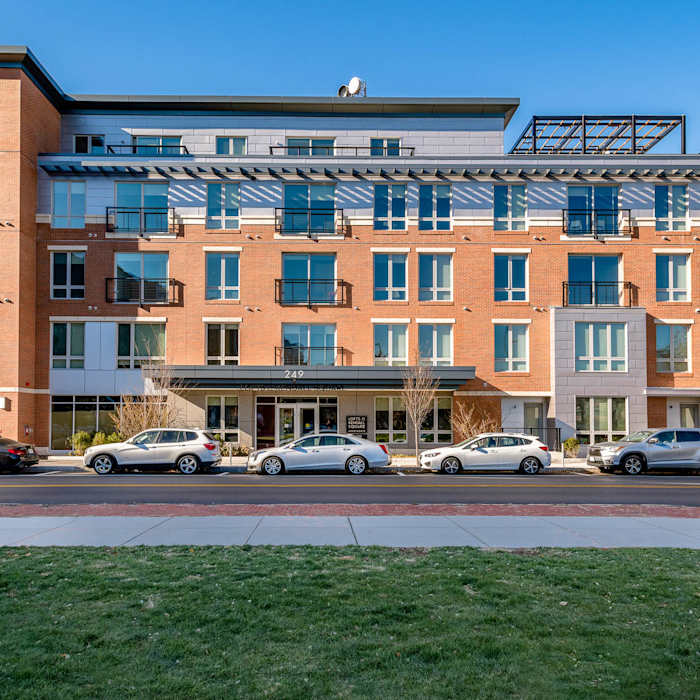
Lofts at Kendall Square Apartments
249 Third St. Cambridge MA 02142 249 Third St., Cambridge, MA 02142

- Monday 10:00 AM 5:00 PM
- Tuesday 10:00 AM 6:00 PM
- Wednesday 10:00 AM 6:00 PM
- Thursday 10:00 AM 6:00 PM
- Friday 10:00 AM 6:00 PM
- Saturday 10:00 AM 5:00 PM
- Sunday Closed
Starting prices only. Select a unit type to see the Estimated Monthly Cost for that apartment.
Find a roommate at Lofts at Kendall Square Apartments.



Living at Lofts at Kendall Square
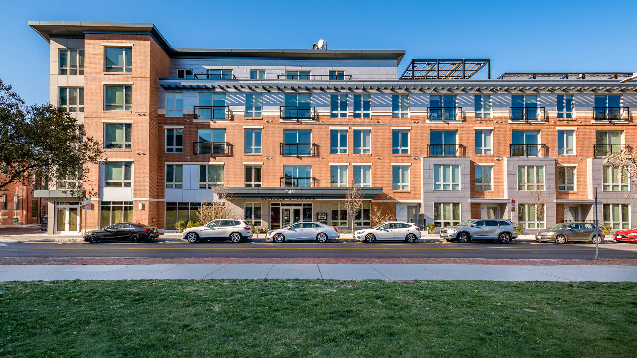
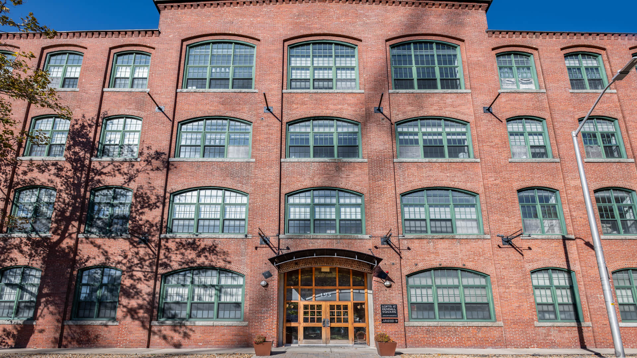
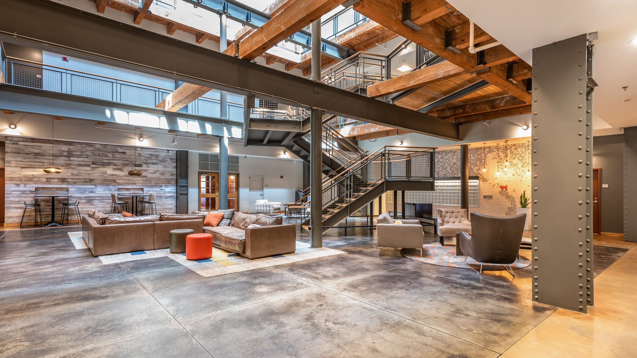
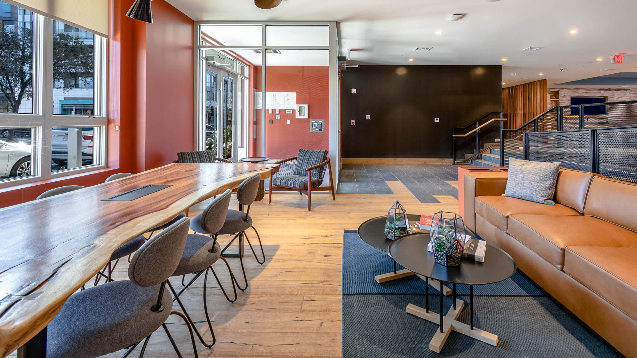
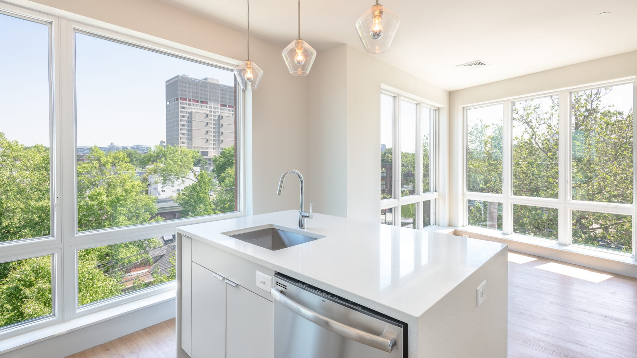
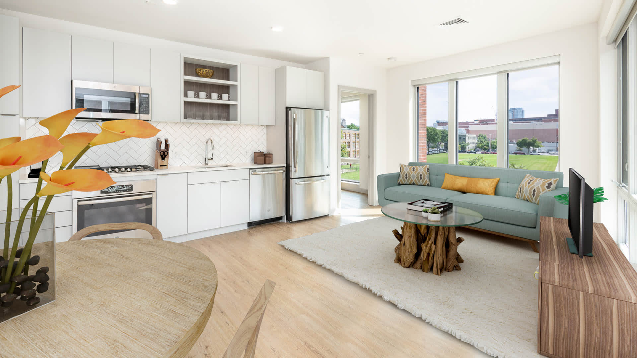
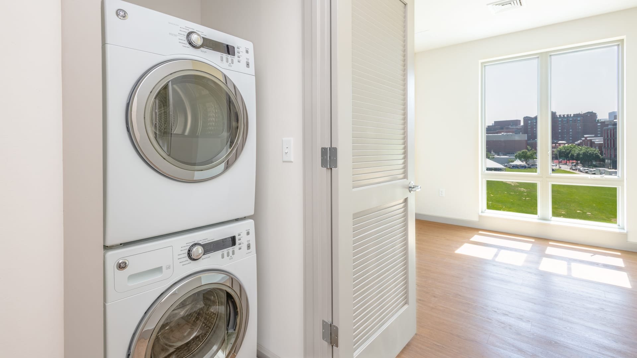
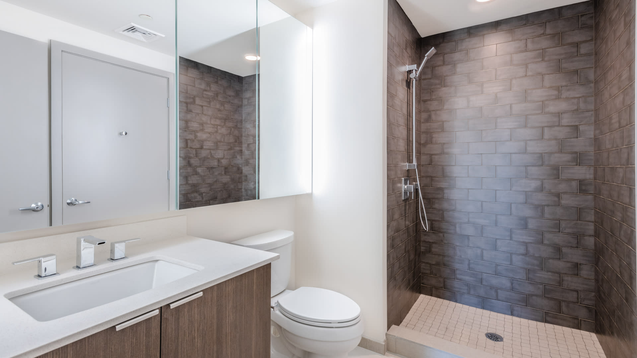
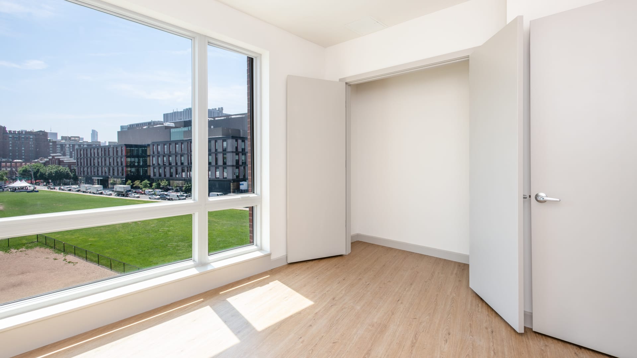
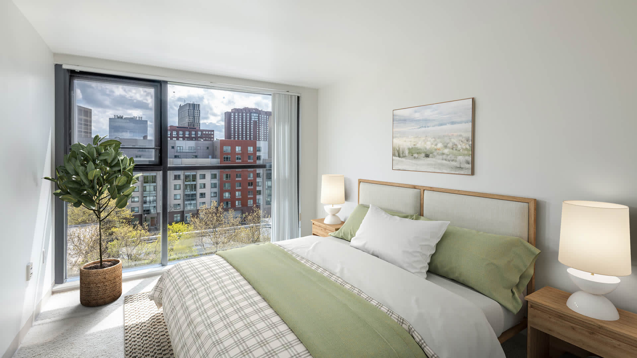
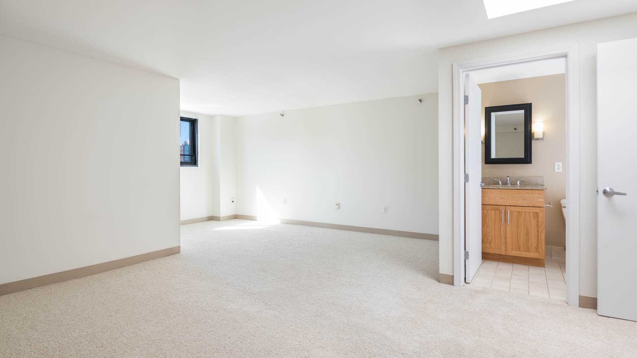
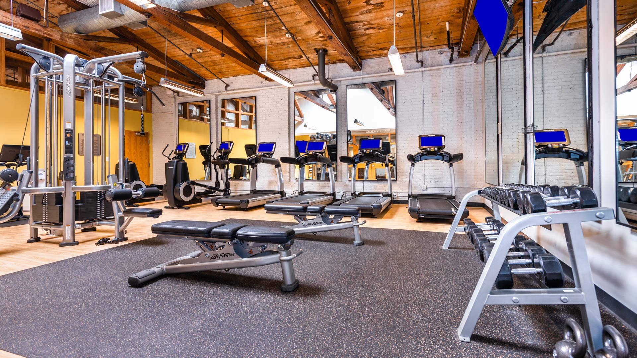
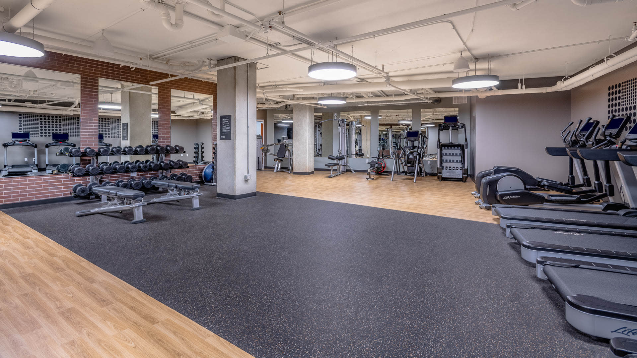
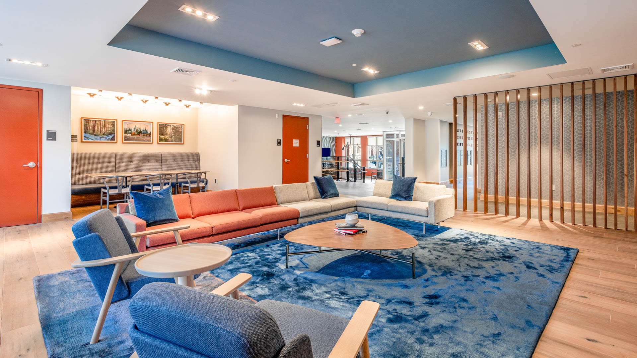
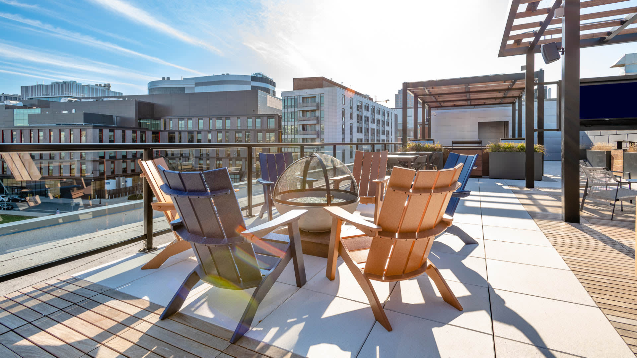
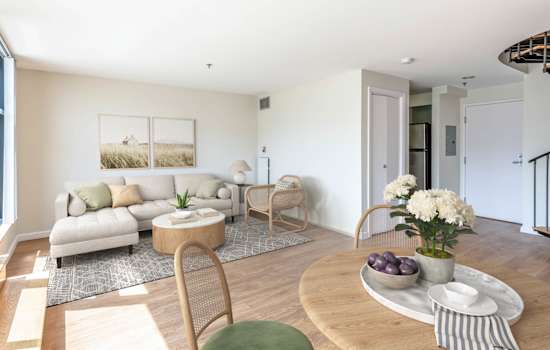
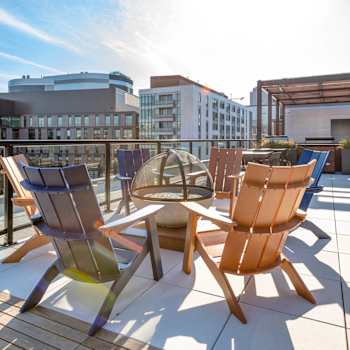
Rich in history and personality with a modern twist, the Lofts at Kendall Square Apartments features homes in a beautifully refurbished factory along with brand new additions. Admire the high ceilings, exposed beams and stunning finishes. Select homes even feature in-unit washers and dryers. To create the perfect apartment living experience, our residents have access to an incredible collection of amenities ranging from a rooftop deck with BBQ grills to a yoga studio and 24-hour fitness center. Adding to the experience, this community is located in one of the most vibrant and popular neighborhoods in Cambridge. Just across the river, visit the historic Beacon Hill to encounter an incredible variety of arts, entertainment and culture. This irresistibly unique living experience can only be found here at the Lofts at Kendall Square Apartments.
Community Amenities
- LEED Certified
- Solar PV System
- Cogen Energy System
- Loft-style Living
- Renovated Factory Building
- Additional Storage Available
- Walk to Kendall Square
- 24-hour Fitness Center
- Key Fob Entry and Intercom
- Laundry Facility
- On-site Management
- Valet Dry Cleaning Service
- Elevator
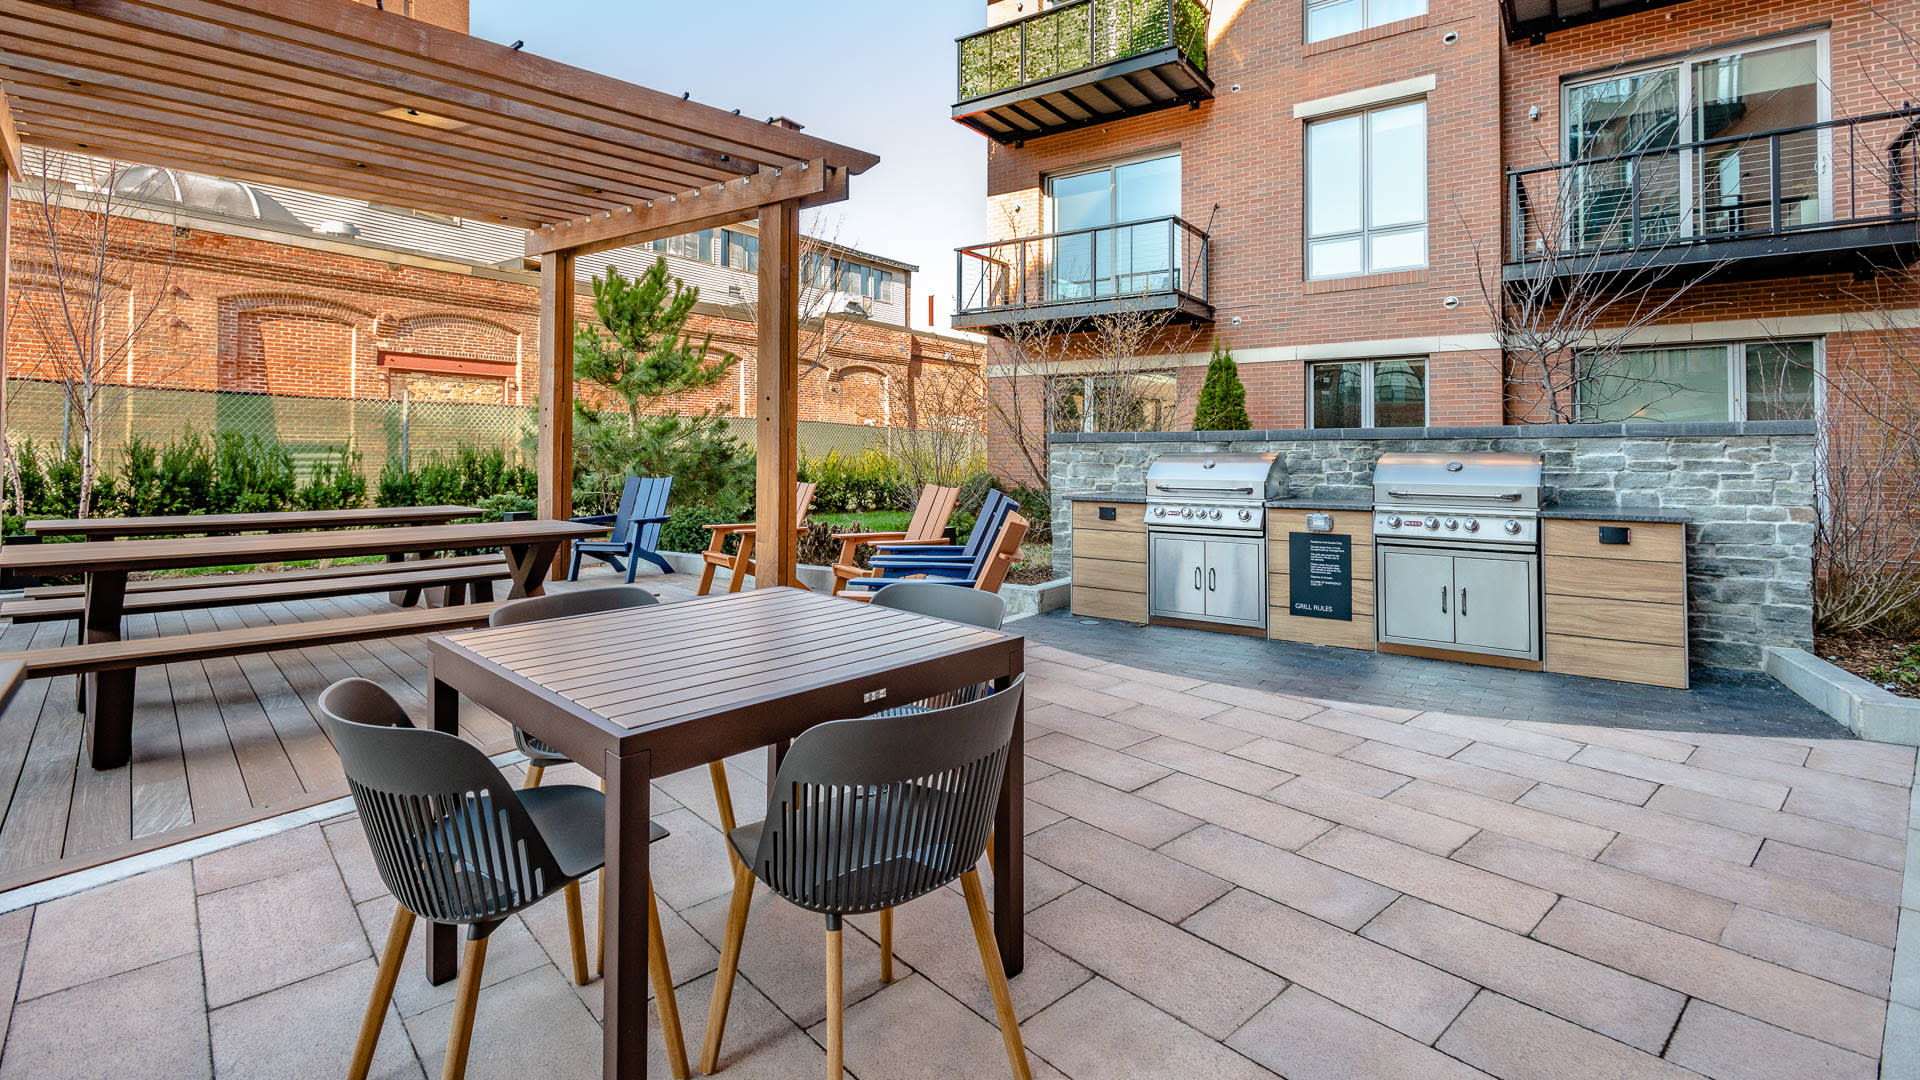
- BBQ Grilling Area
- Package Service with 24-hour Access
- Yoga Studio
- Rooftop Deck
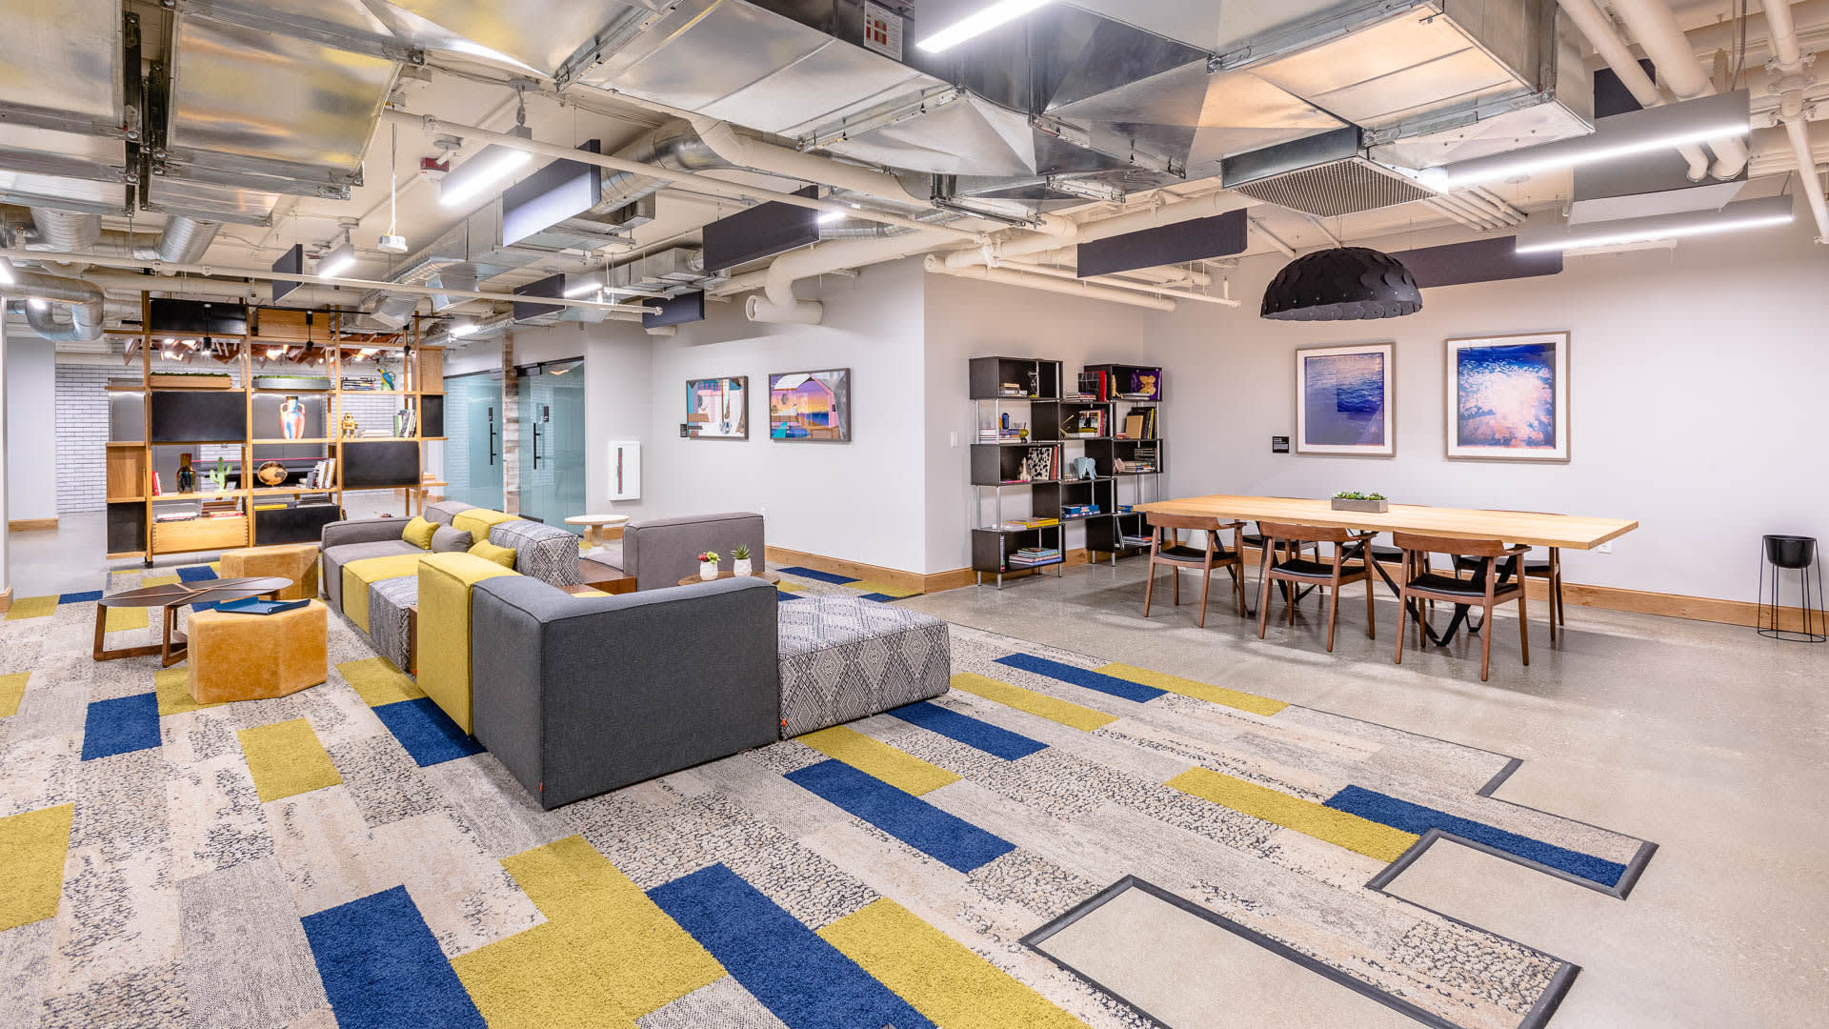
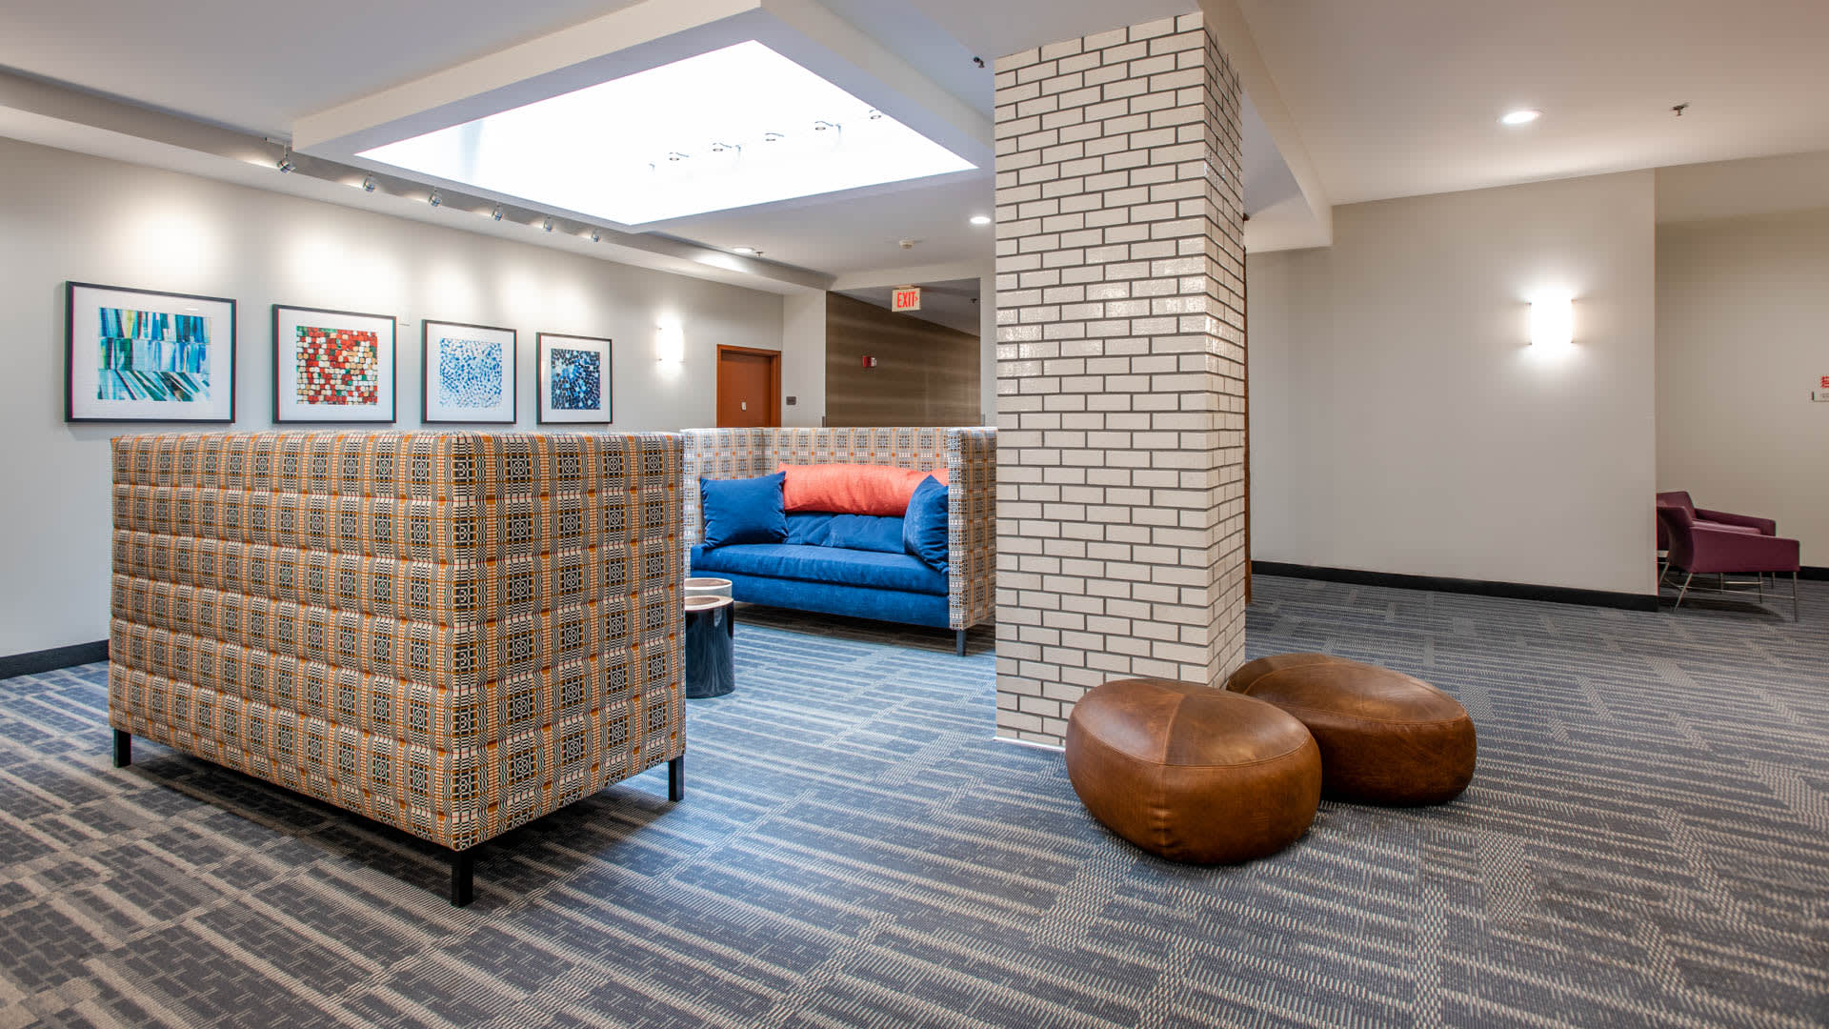
- Resident Lounge Spaces
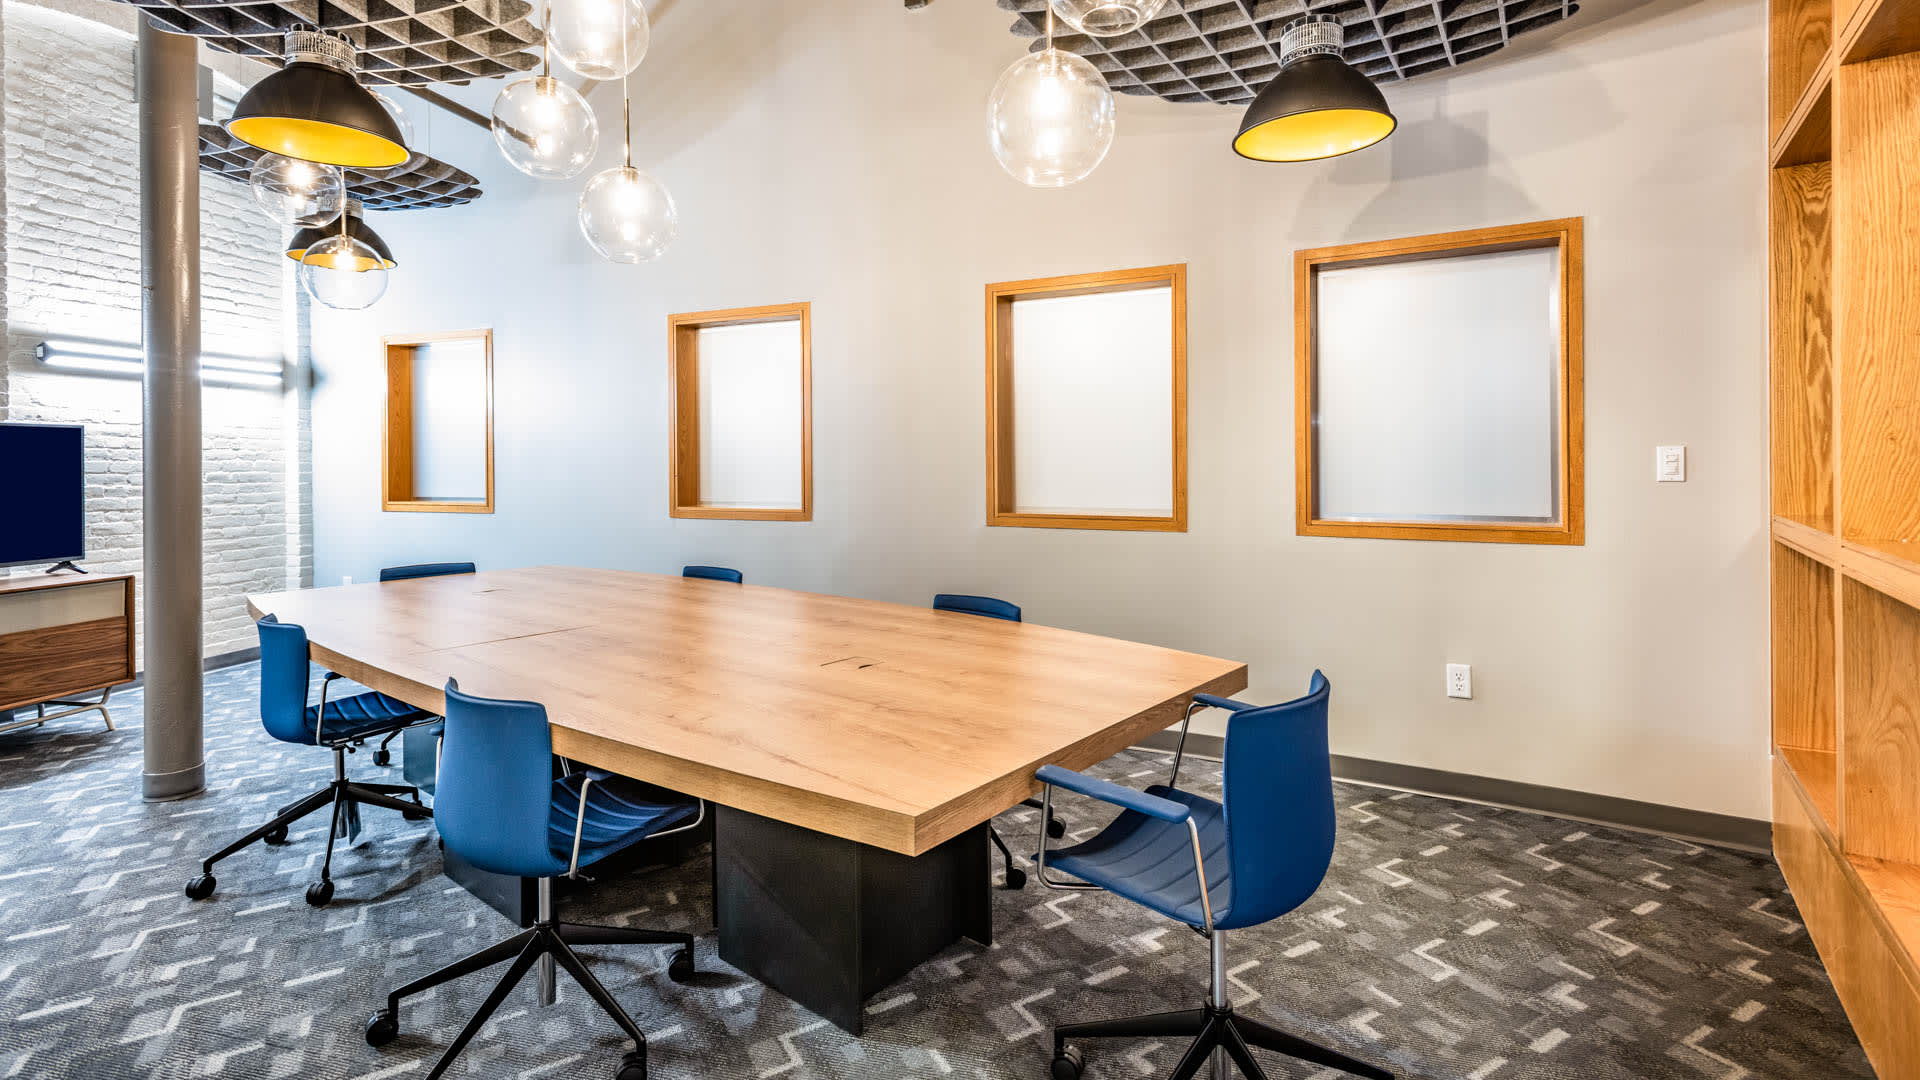
- Work Spaces and Conference Rooms
- Pet Spa
- EV Charging Stations
- Zipcar Vehicles On-site
- Community Garden Planters
- Comcast Gigabit Data Speed Available
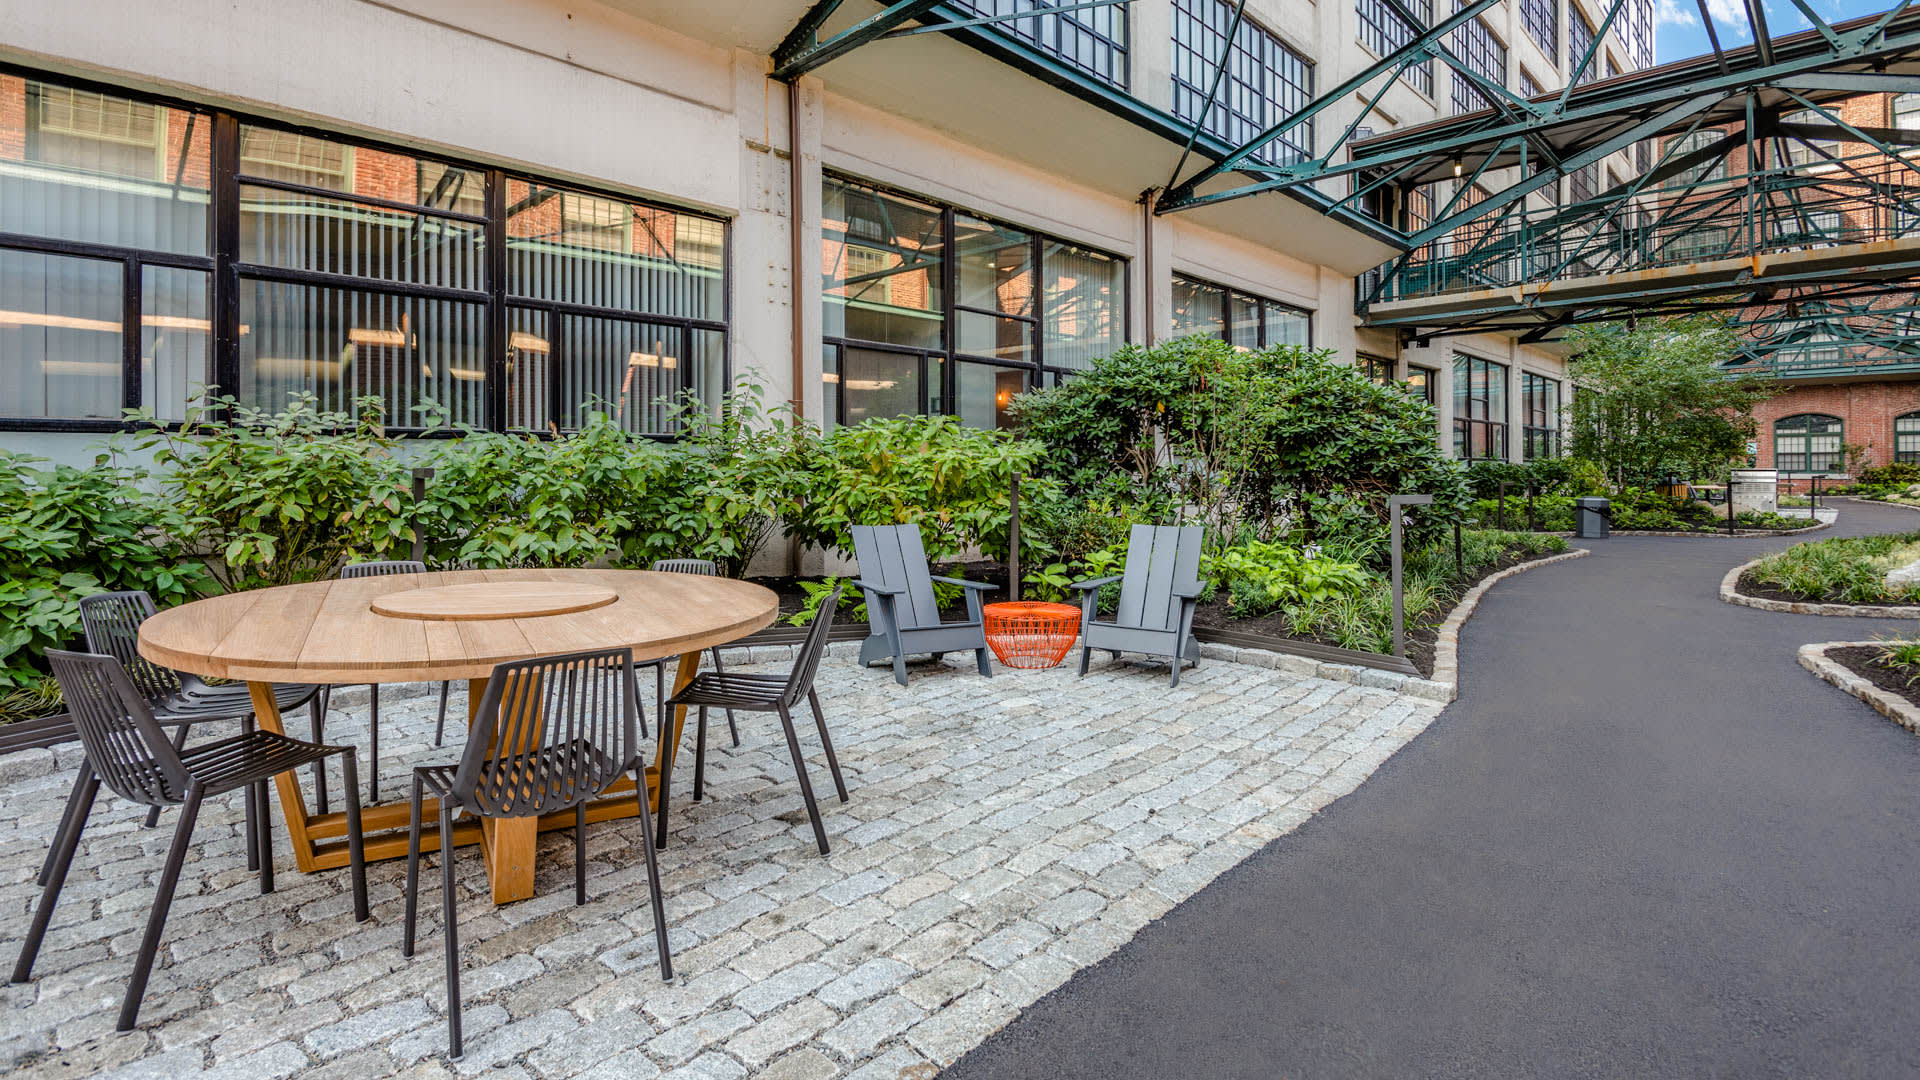
- Landscaped Courtyard and Walking Paths
Apartment Amenities
- Vaulted Ceilings
- Ceiling Fans
- Private Balcony
- Oversized Windows
- Plenty of Natural Light
- Spacious Closets
- Air Conditioning
- Hard Surface Flooring
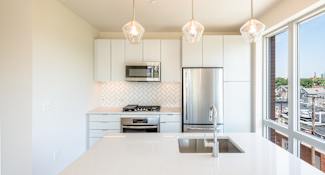
- Stainless Steel Appliances
- Granite Countertops
- Exposed Beams and Columns
- Washer and Dryer in Select Homes
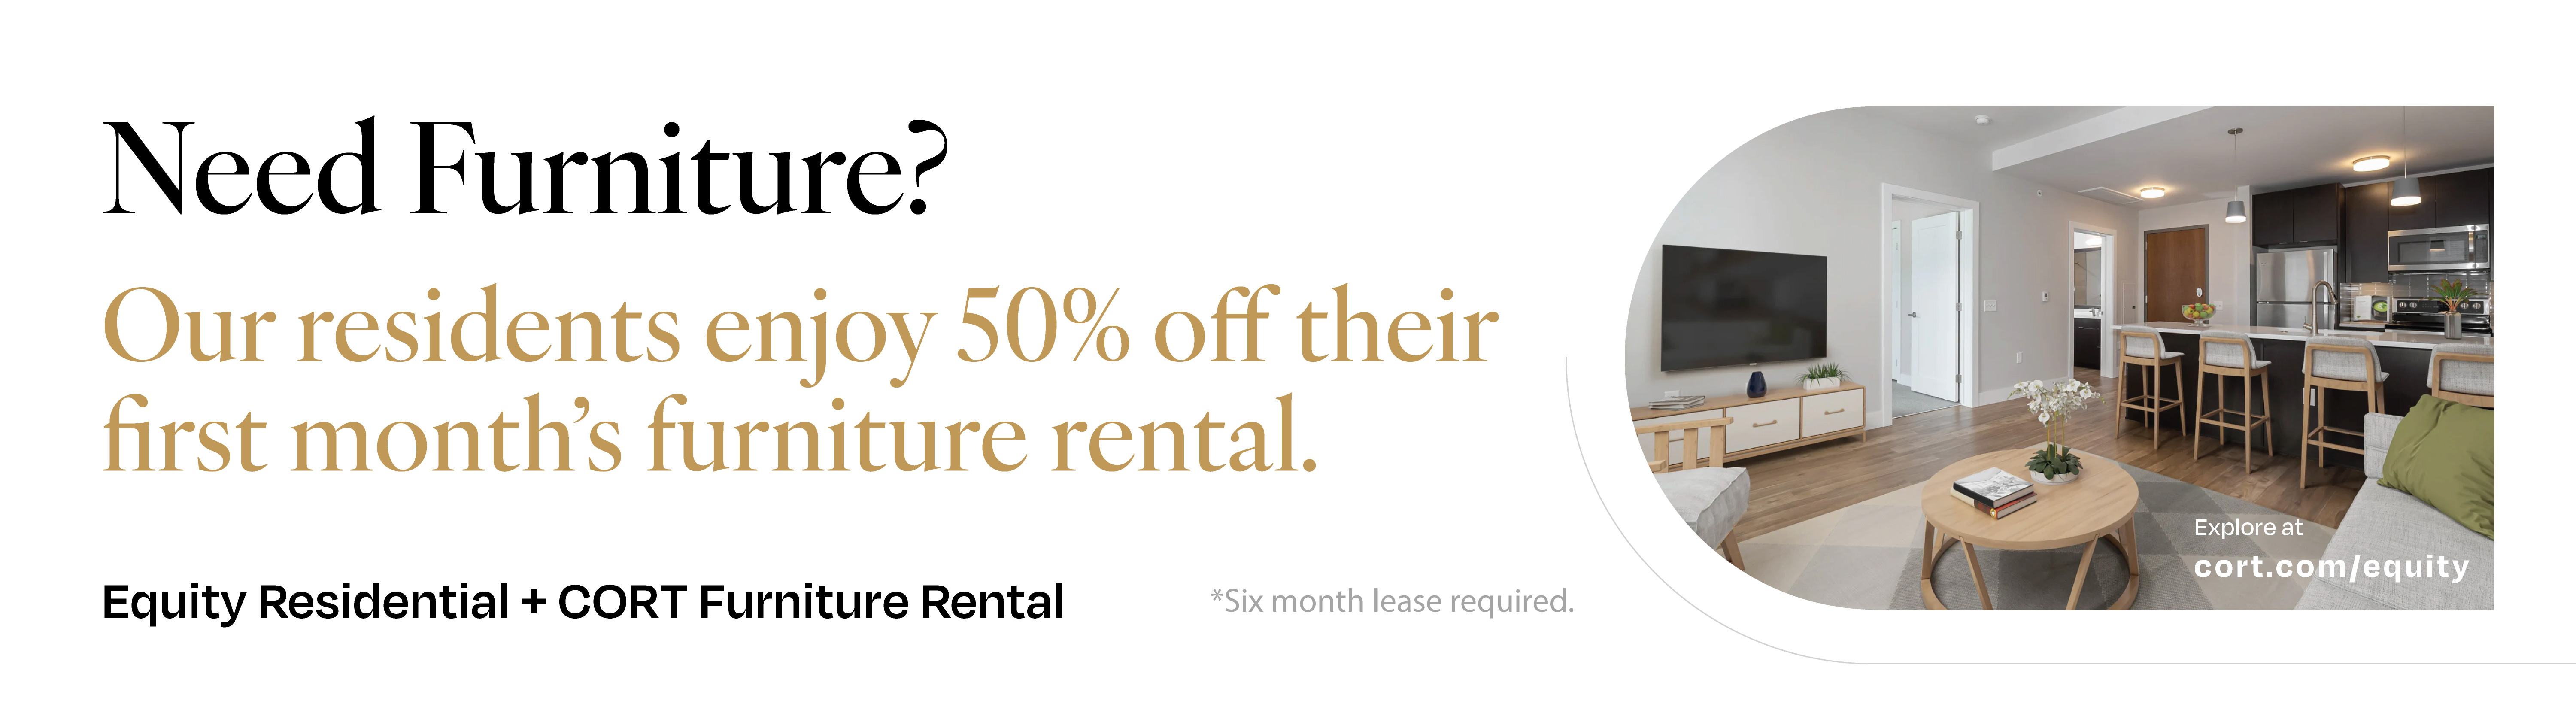
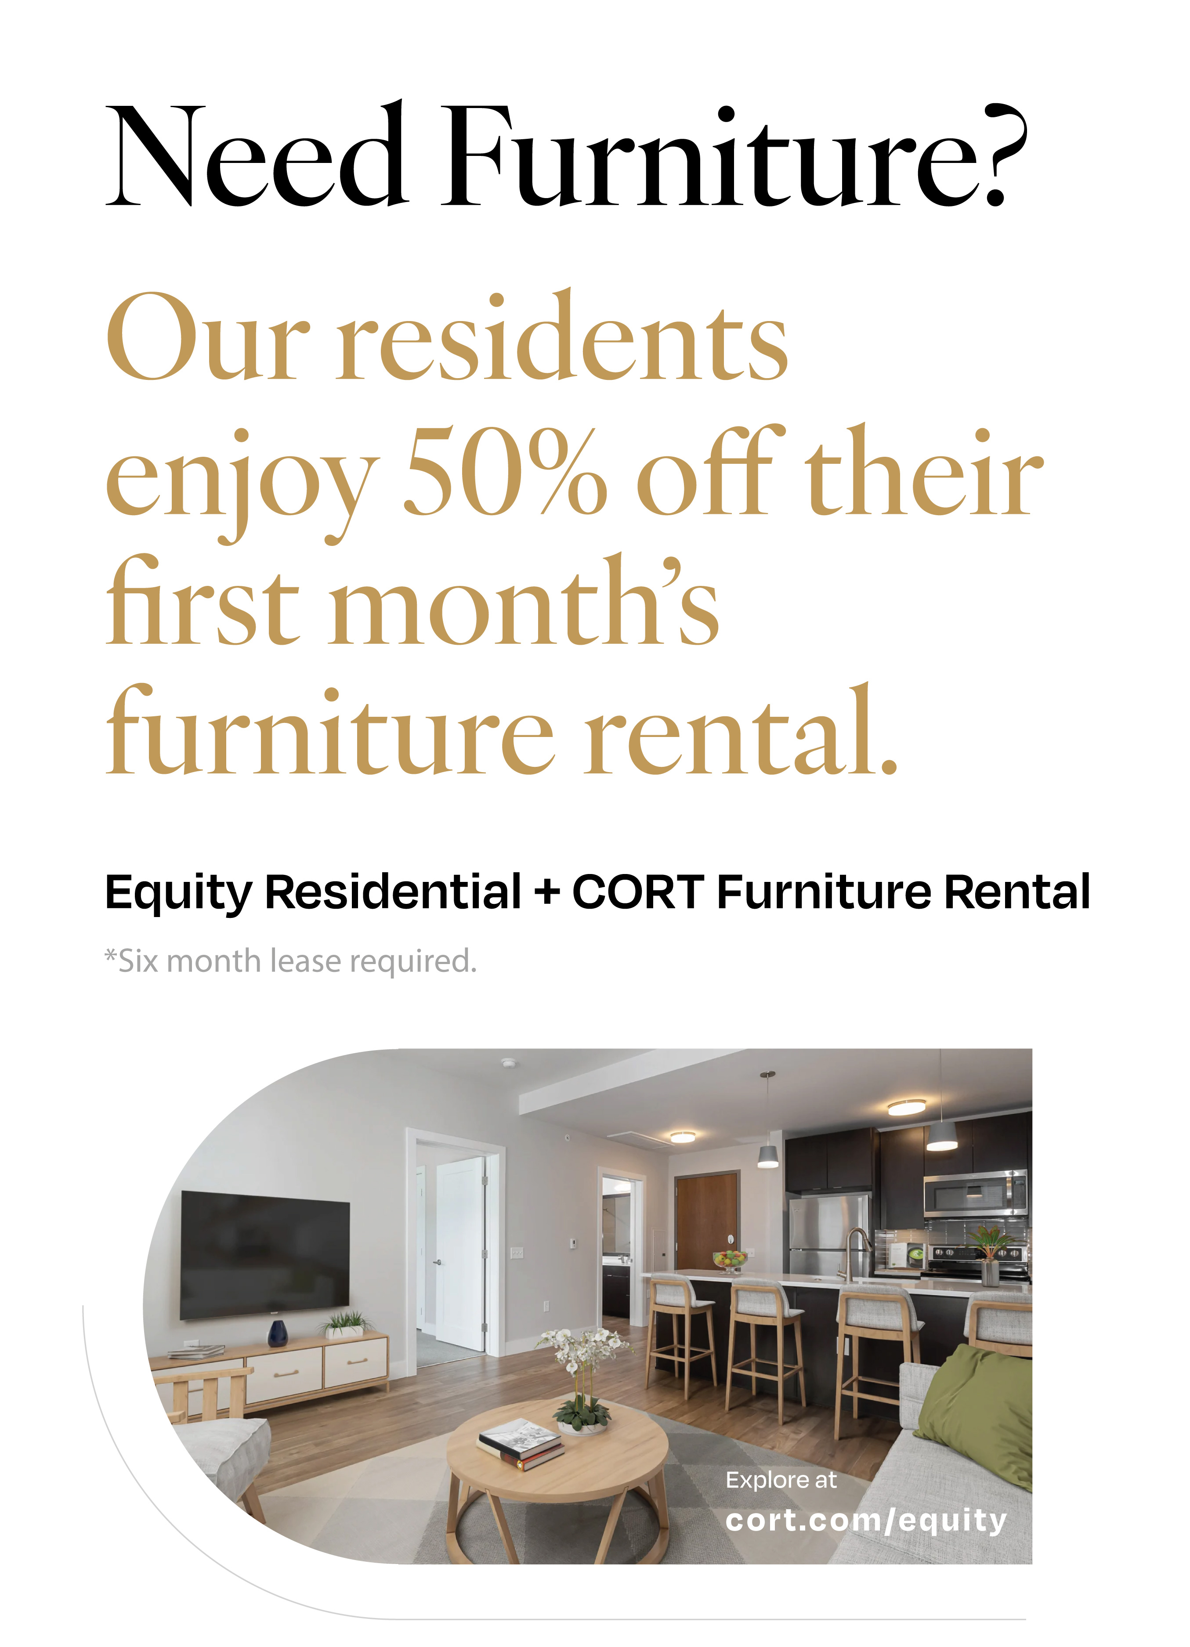
- Furniture Rental Available


Kendall Square
Lofts at Kendall Square is located in Kendall Square, a Cambridge neighborhood that many tech companies call home. Kendall Square truly gives its residents the best that Cambridge has to offer, including close proximity to the Charles River, easy access to Harvard University and MIT, plenty of local businesses and shops, and an easy commute to many of the well-known companies that call this neighborhood home. If you're looking for a walkable area close with convenience everywhere you turn, consider Kendall Square. We have it all!
95
Walk Score®
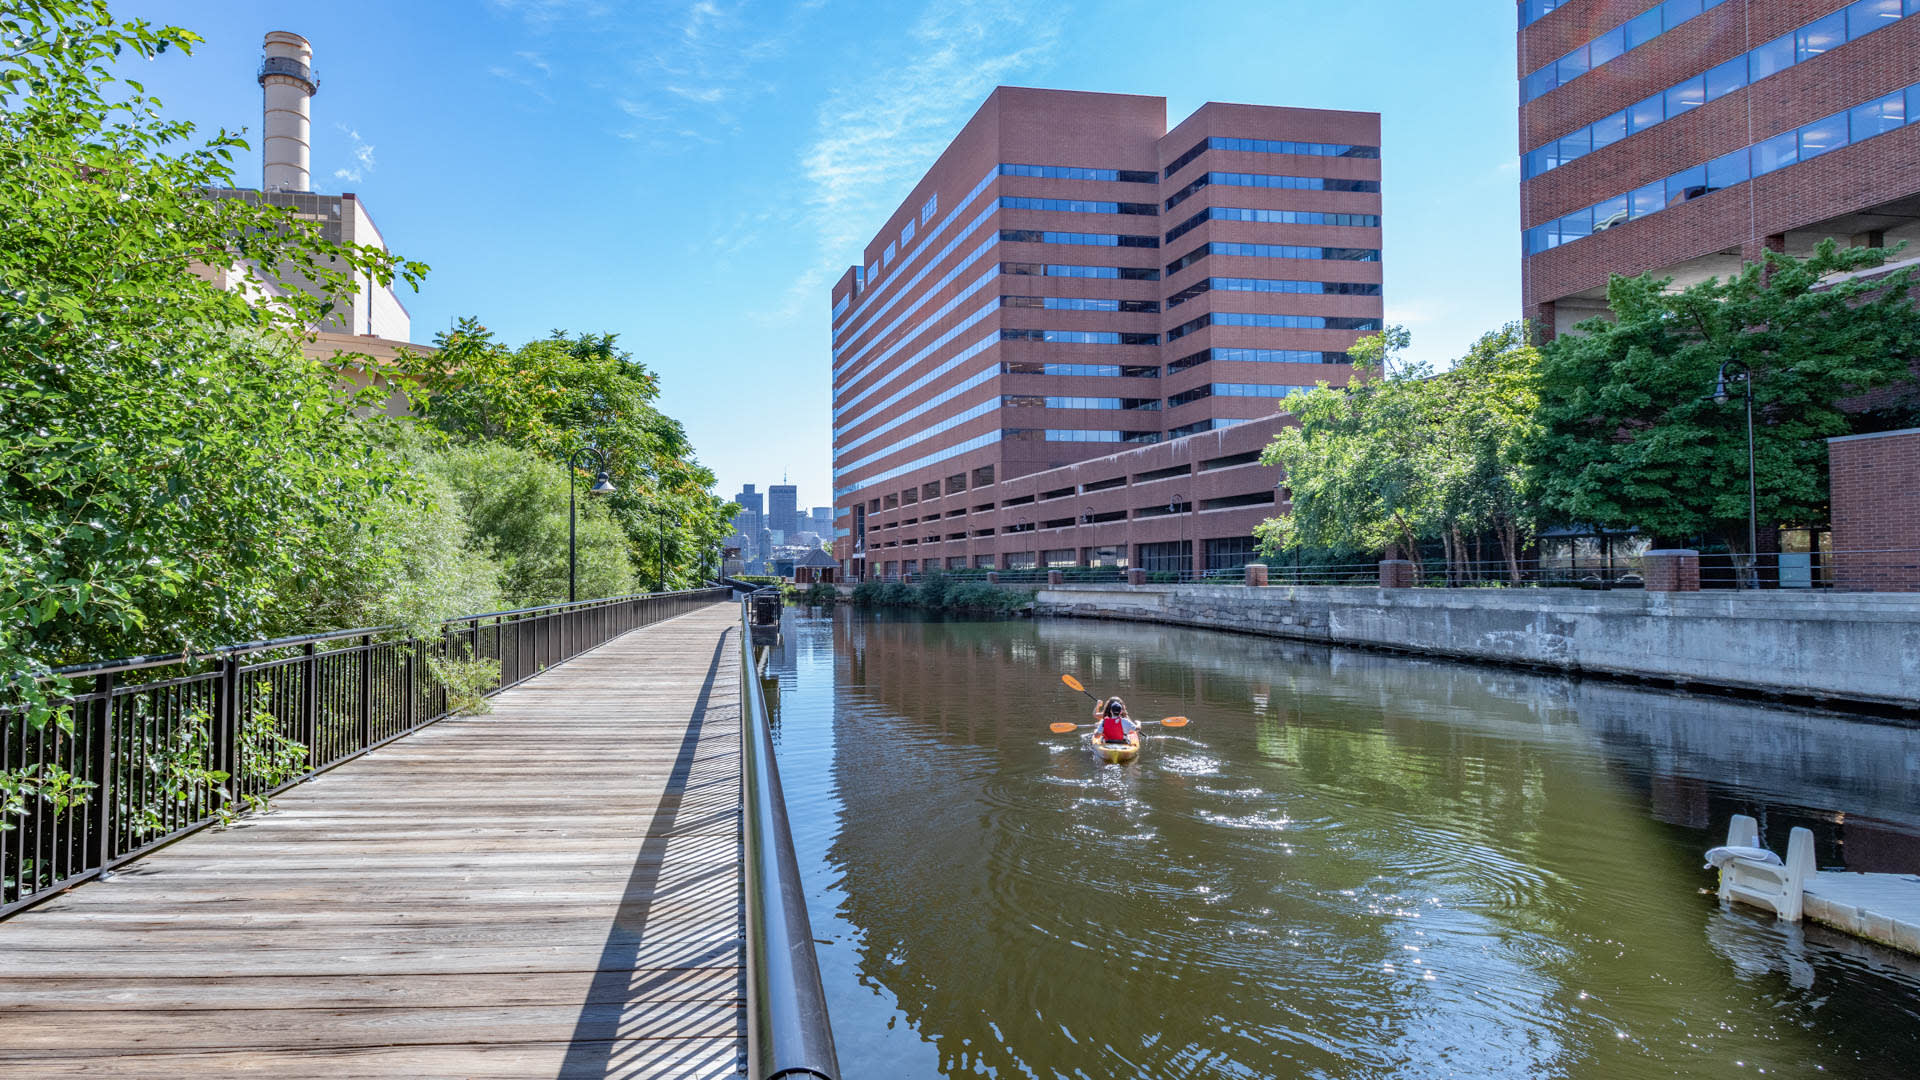
Nearby Boston's scenic Broad Canal Walk.
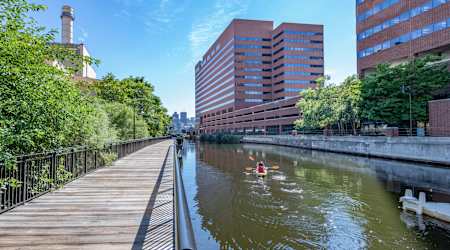

Enjoy the views along the Paul Dudley White Bike Path.
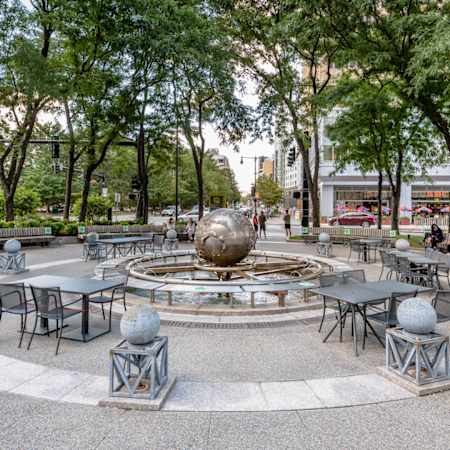
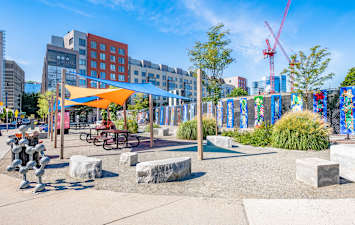
Surrounded by unique outdoor park spaces.





Our Availability and Pricing
Pricing and floor plan images below are subject to change.
({{vm.visibleUnitCount}}) of {{vm.totalUnitCount}} shown
Your selections above returned no available apartments!
Please choose different values above or reset to default values.
Reset Selections$2,795 12 mo
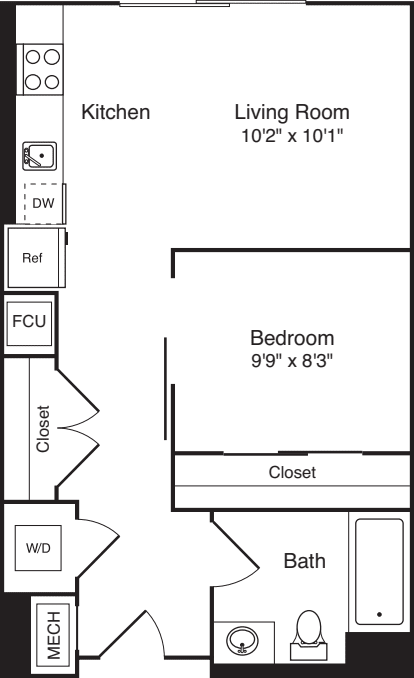
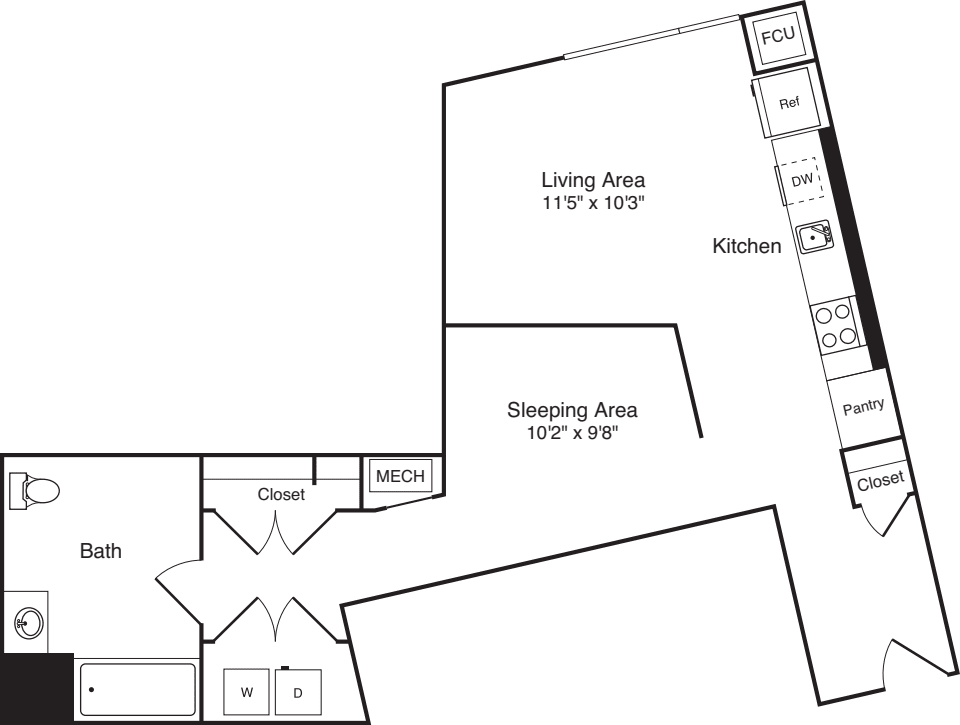
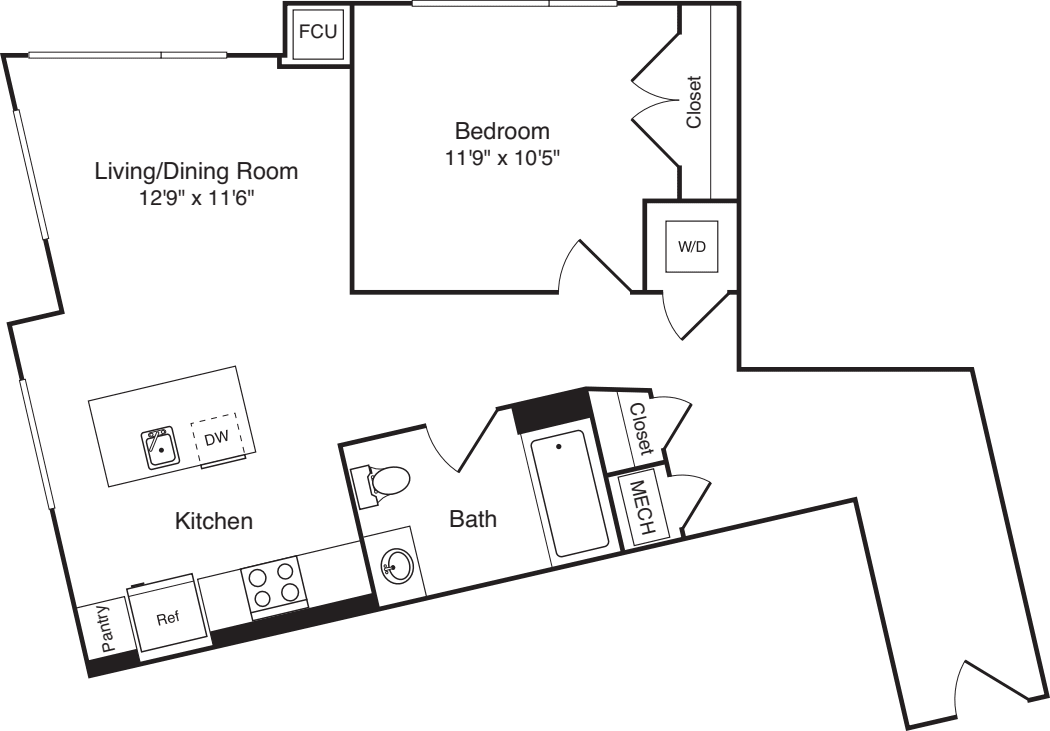
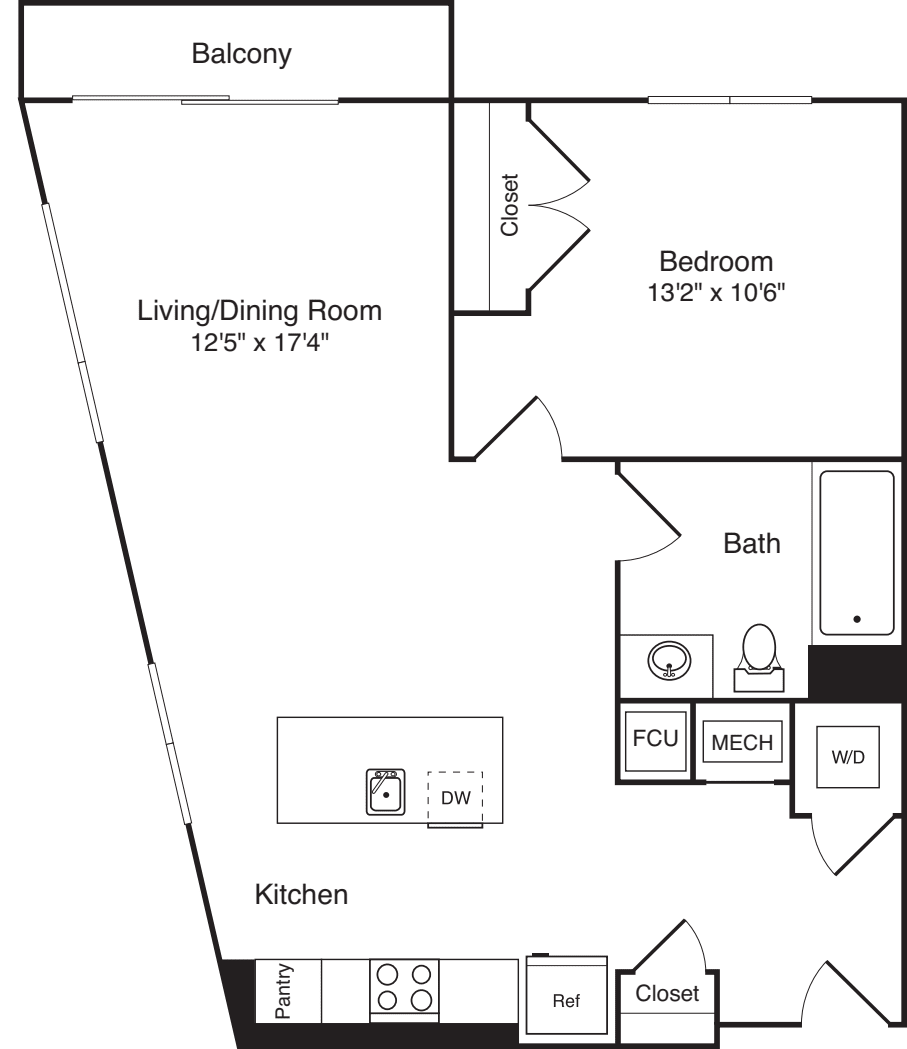
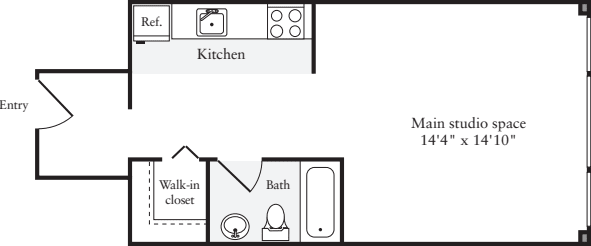
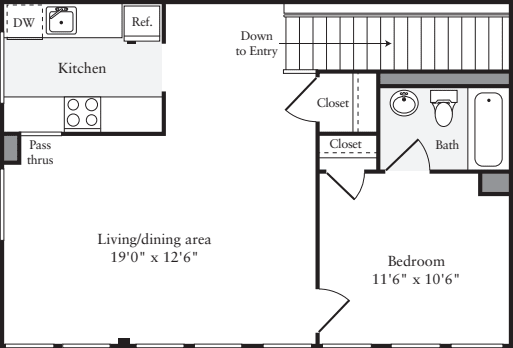
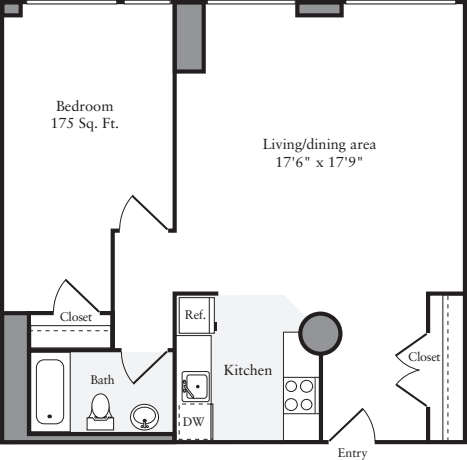
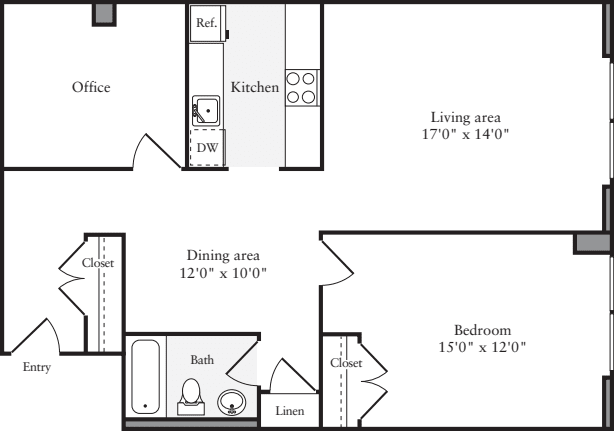
0 Bed / 1 Bath
460 sq.ft. / Floor 2
Available 10/14/2026
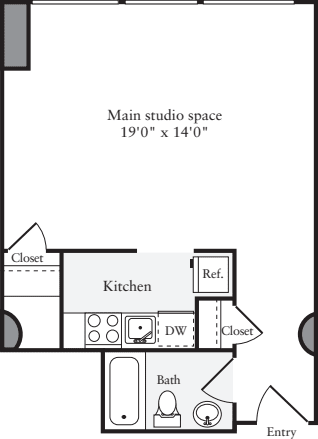
Energy Efficient Appliances
High Ceilings
Pass-thru Kitchen
Smart Home
Southern Exposure
Unit In Phase 1
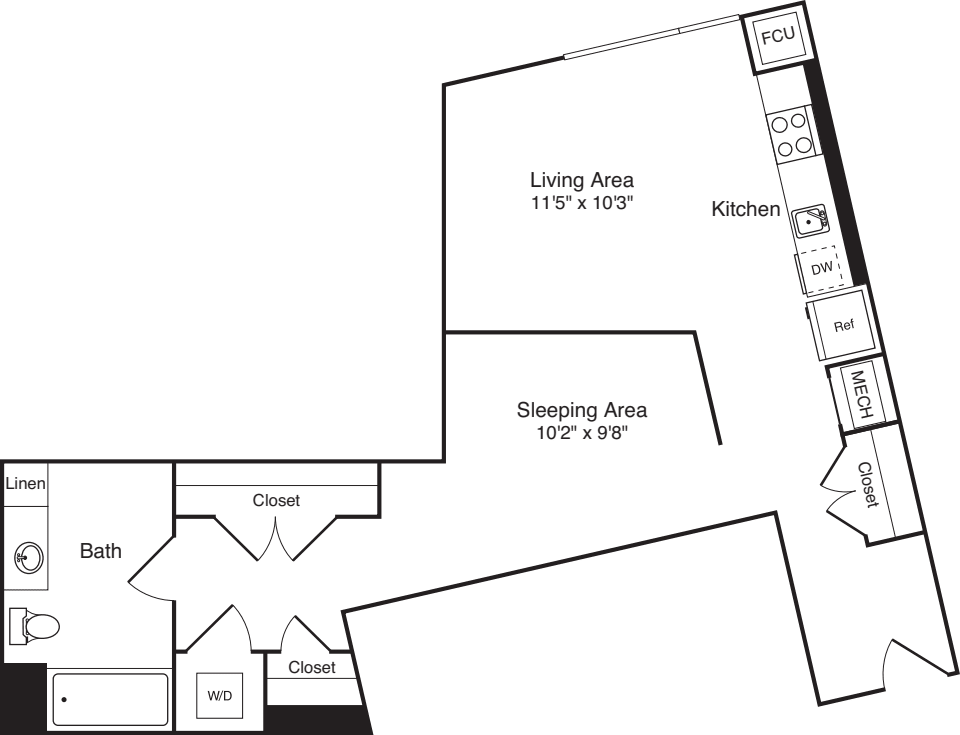
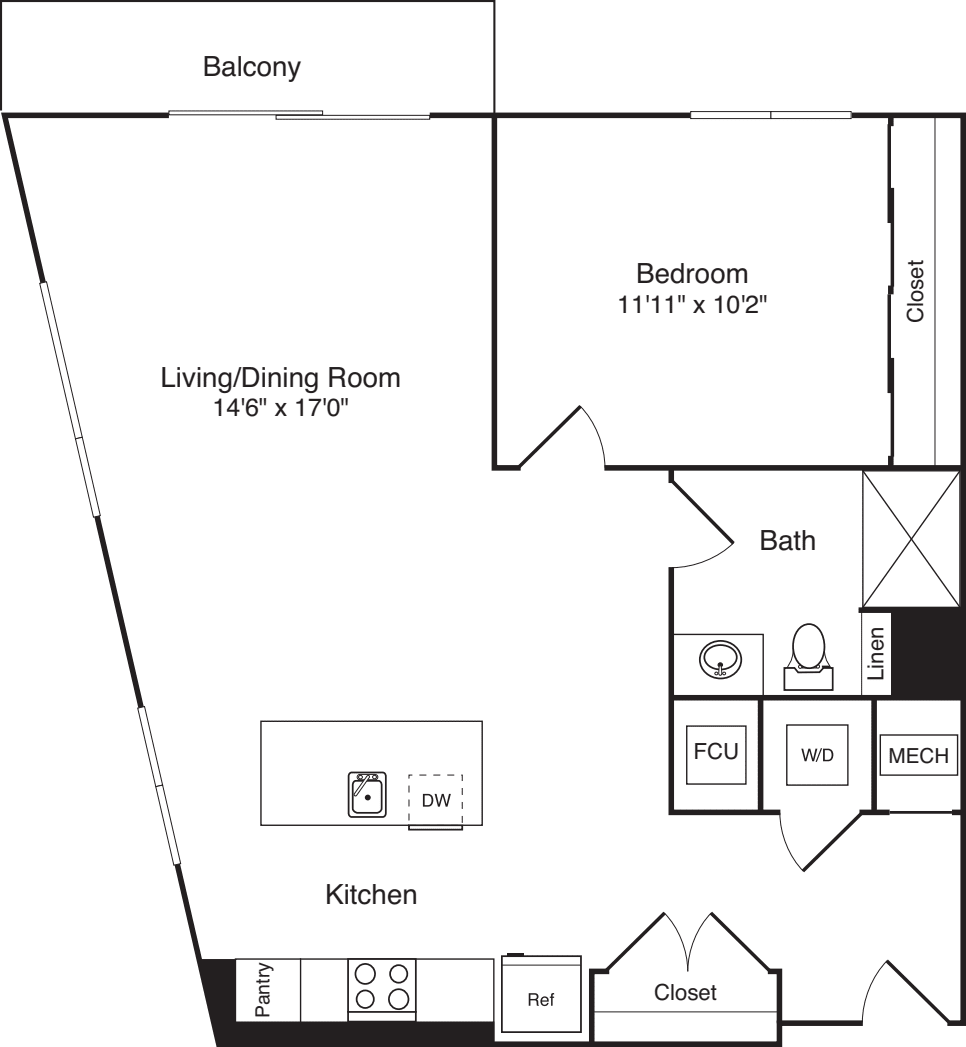
$2,845 12 mo
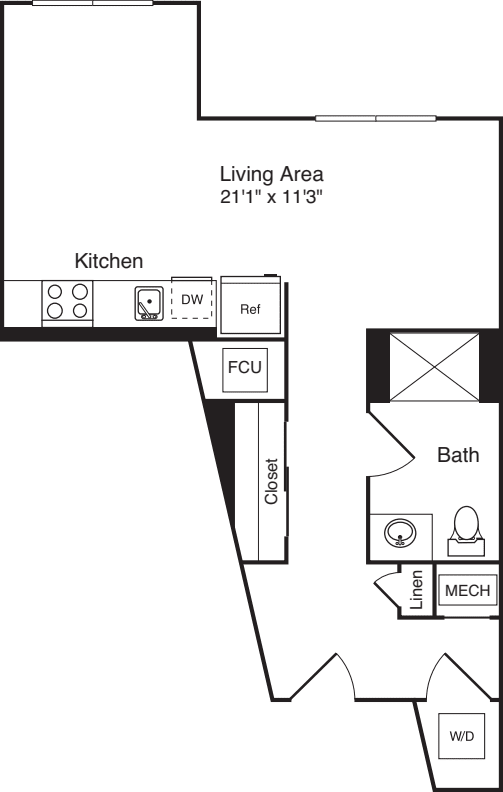
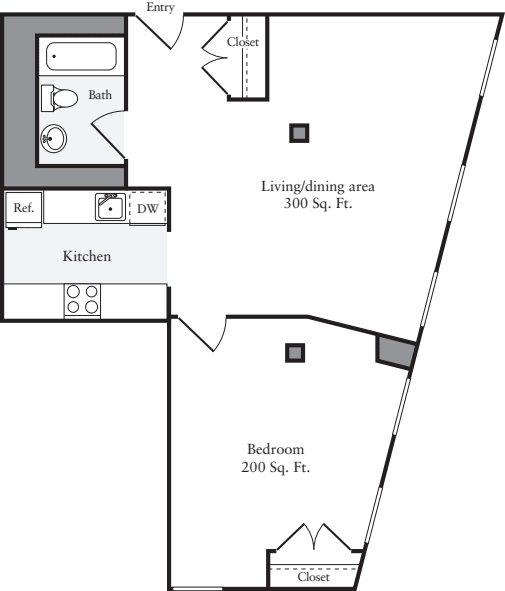
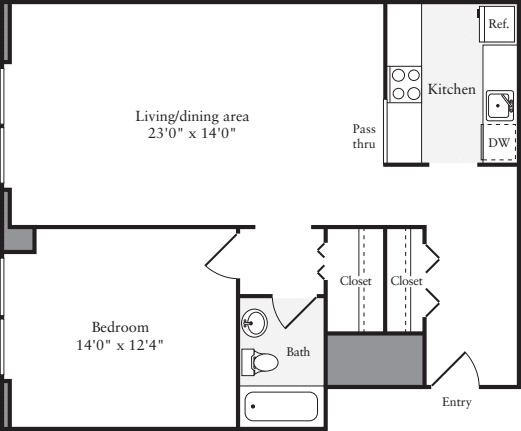
0 Bed / 1 Bath
460 sq.ft. / Floor 2
Available 11/6/2026
Energy Efficient Appliances
High Ceilings
Northern Exposure
Pass-thru Kitchen
Smart Home
Unit In Phase 1
View of Landscaped Courtyard
$2,905 16 mo
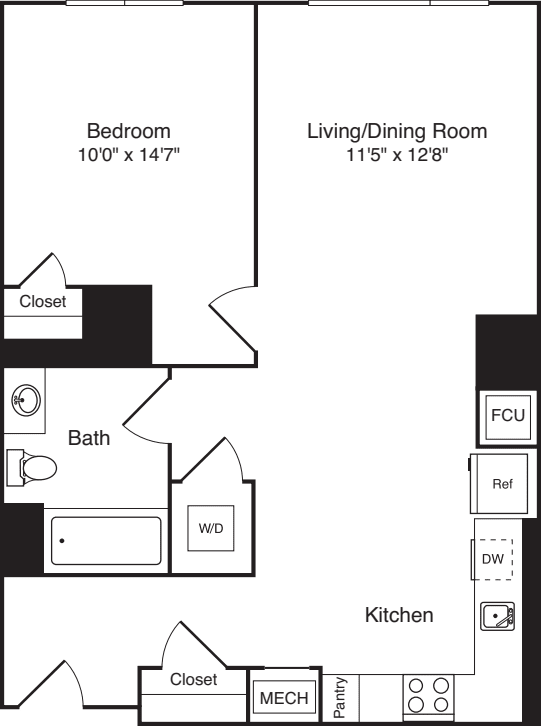
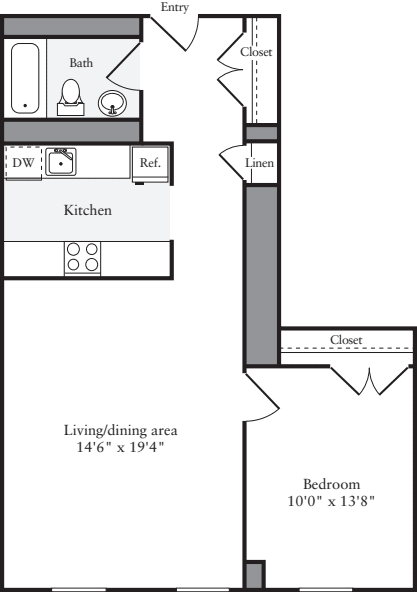
0 Bed / 1 Bath
448 sq.ft. / Floor 2
Available 10/2/2026
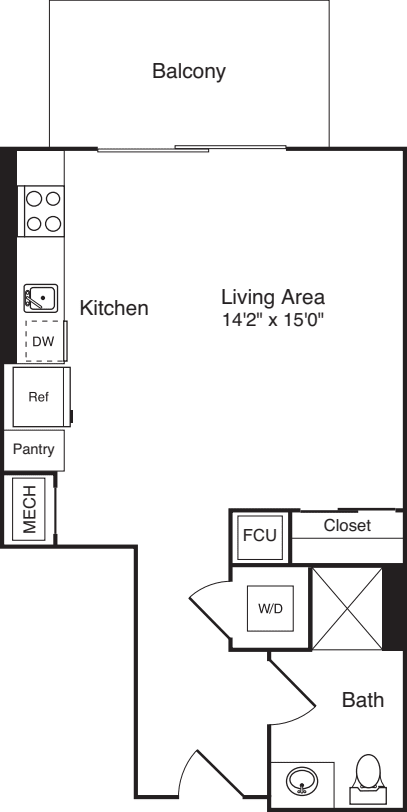
Electric Stove / Oven
Pantry Closet
Smart Home
Unit In Phase 2
Western Exposure
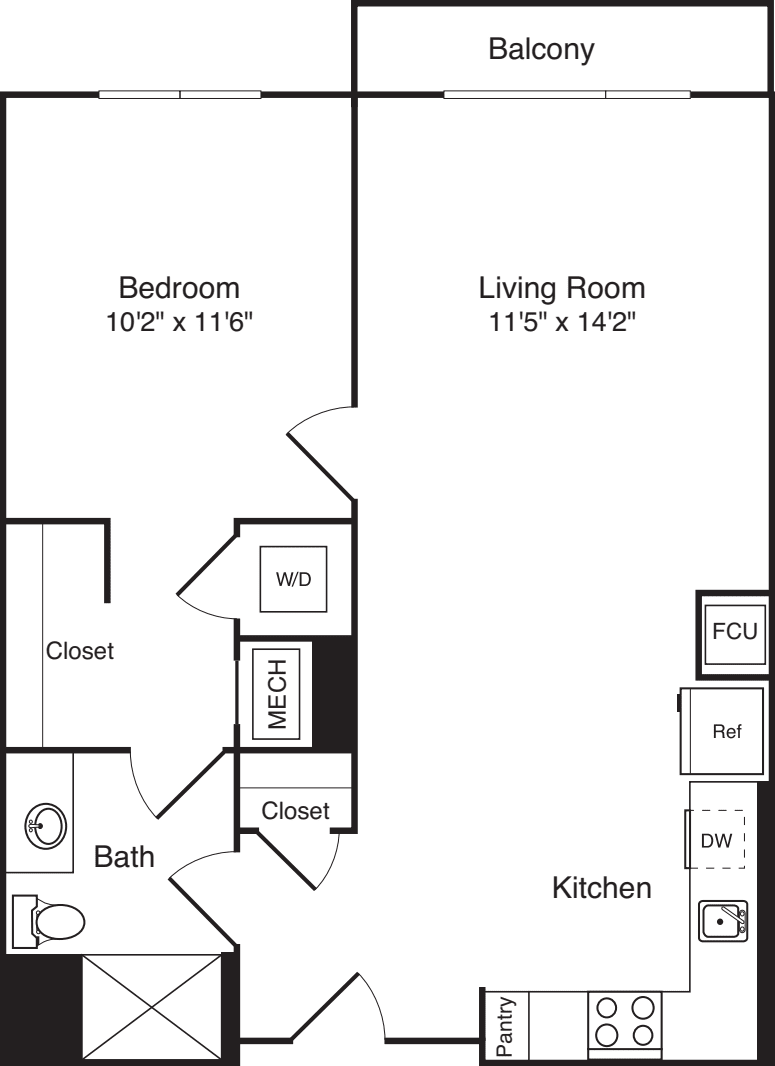
$3,215 16 mo
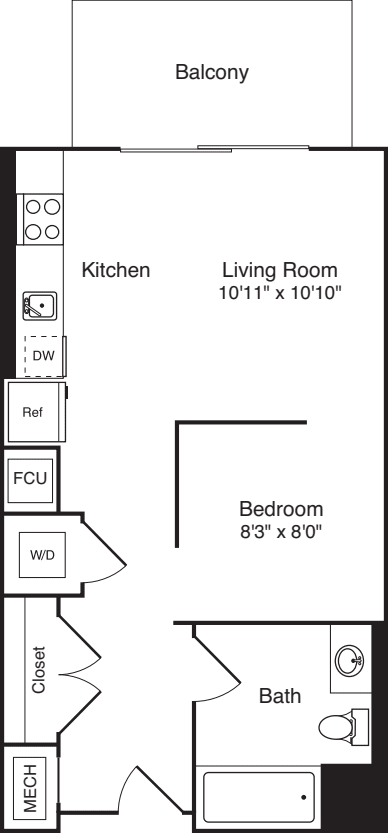
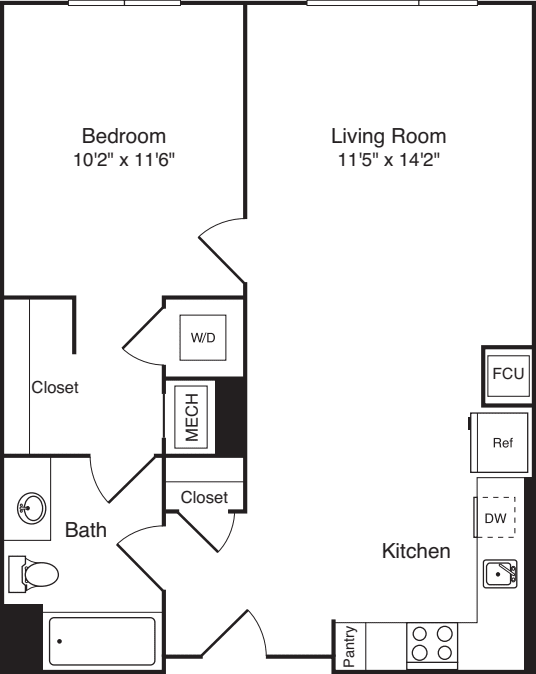
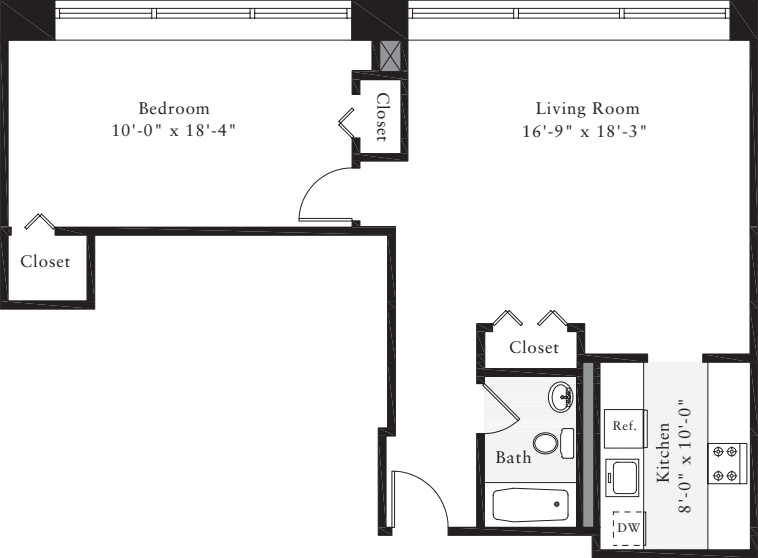
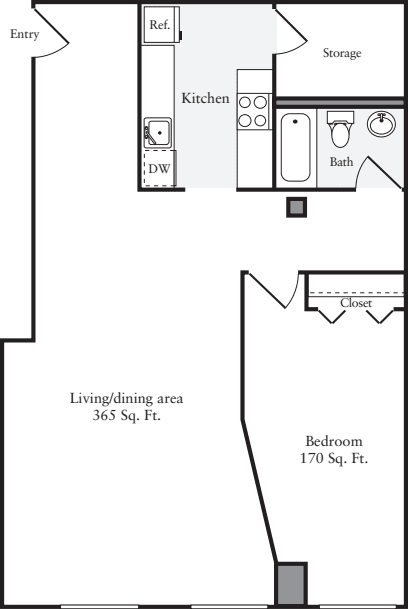
0 Bed / 1 Bath
558 sq.ft. / Floor 2
Available 10/2/2026
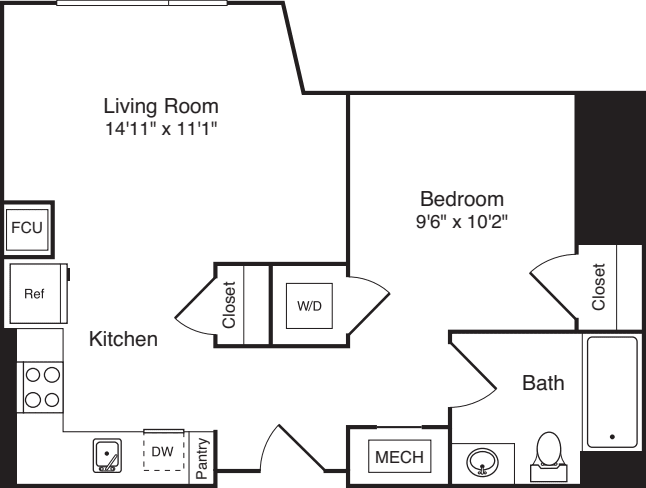
Bedroom Layout
Coat Closet
Electric Stove / Oven
Pantry Closet
Smart Home
Unit In Phase 2
Western Exposure
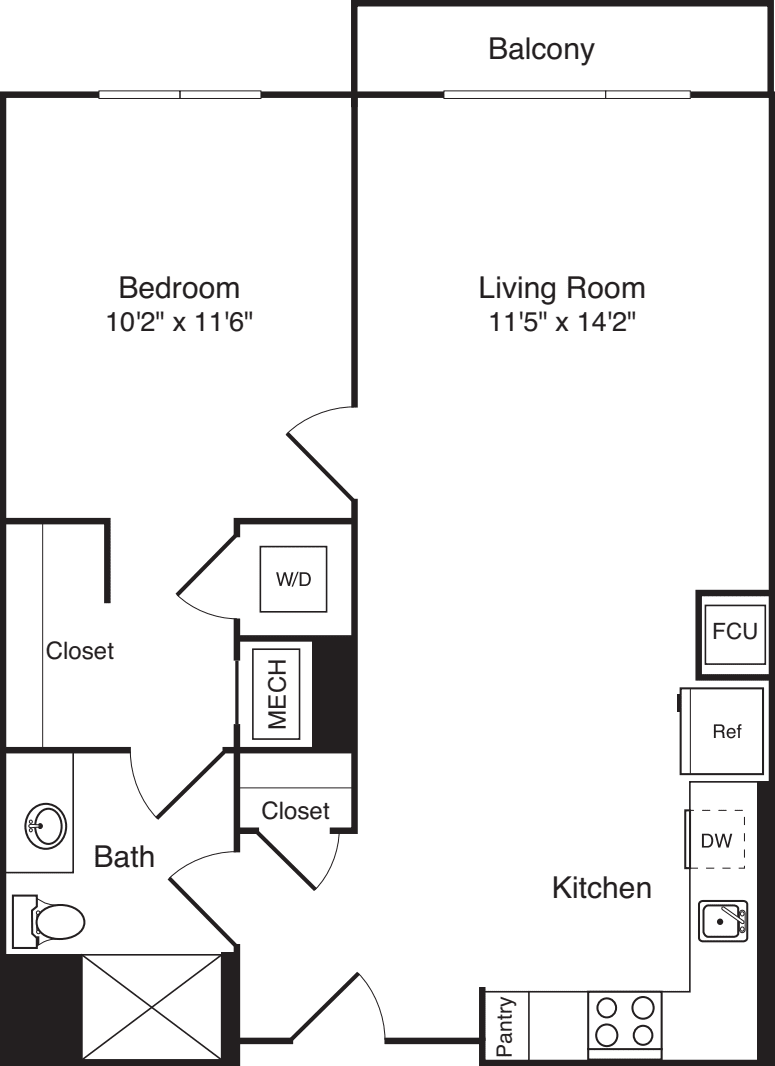
$3,225 16 mo
0 Bed / 1 Bath
558 sq.ft. / Floor 4
Available 12/2/2026
Bedroom Layout
Coat Closet
Electric Stove / Oven
Pantry Closet
Smart Home
Unit In Phase 2
Western Exposure
$3,375 16 mo
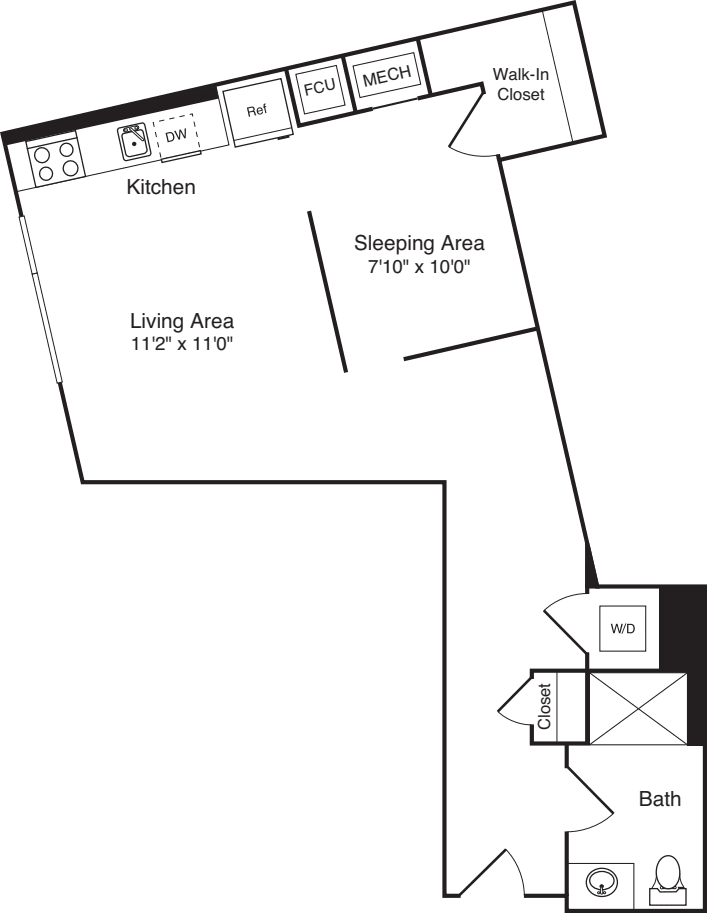

0 Bed / 1 Bath
476 sq.ft. / Floor 5 - Top Floor
Available 10/2/2026
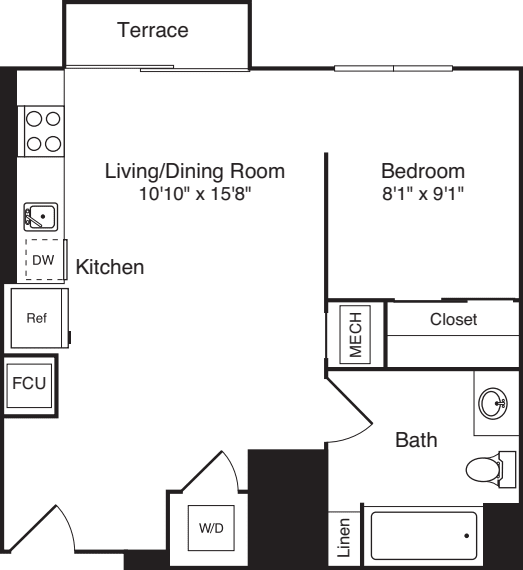
Bedroom Layout
Eastern Exposure
Electric Stove / Oven
Linen Closet
Outdoor Terrace
Smart Home
Unit In Phase 2
View - Park
View-Sunrise(East) (Full)
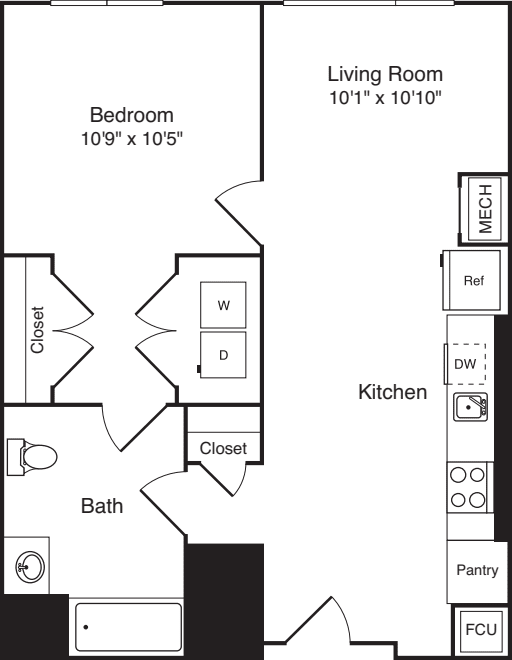
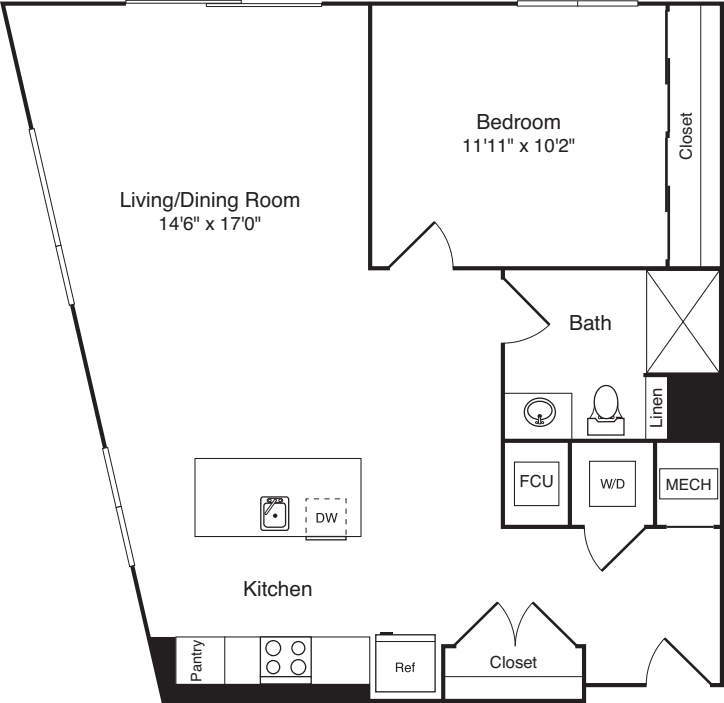
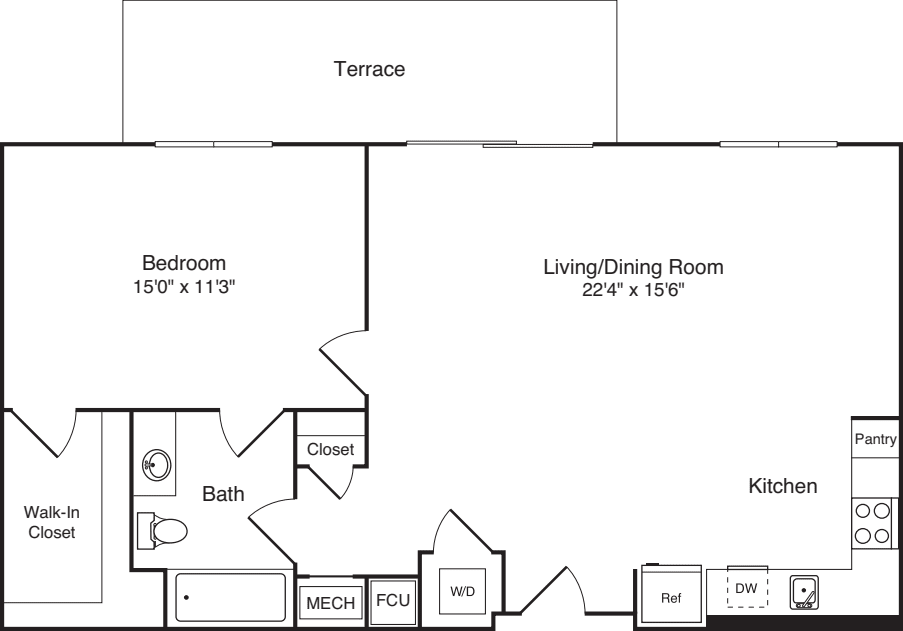
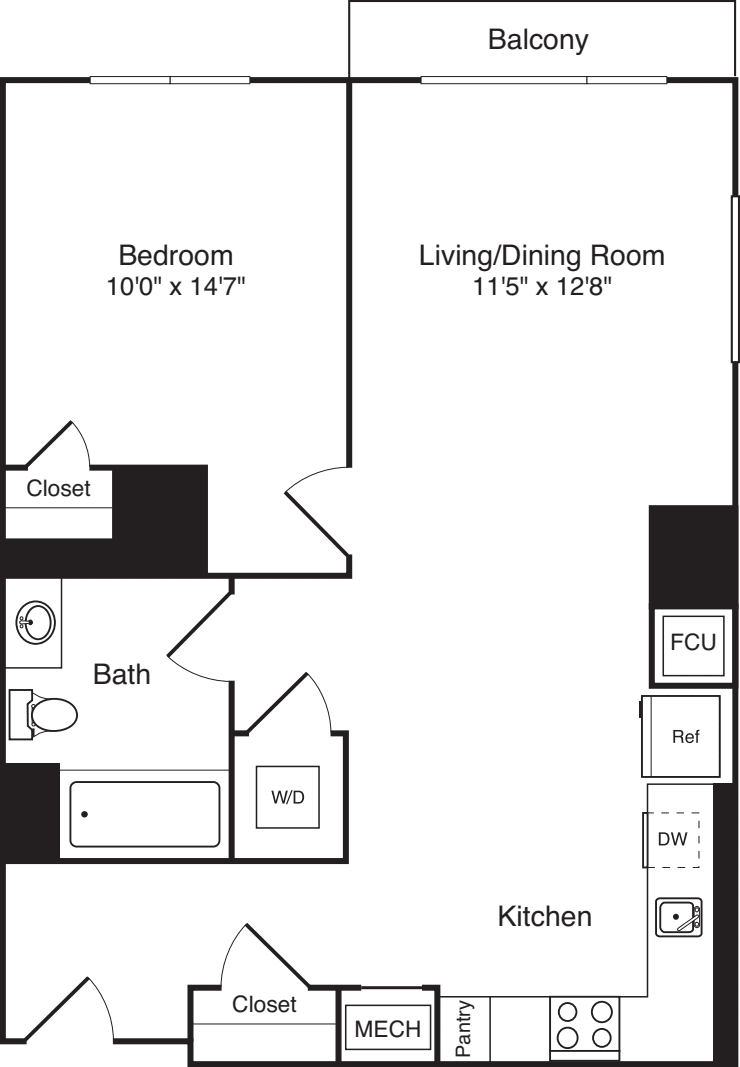
$3,505 16 mo
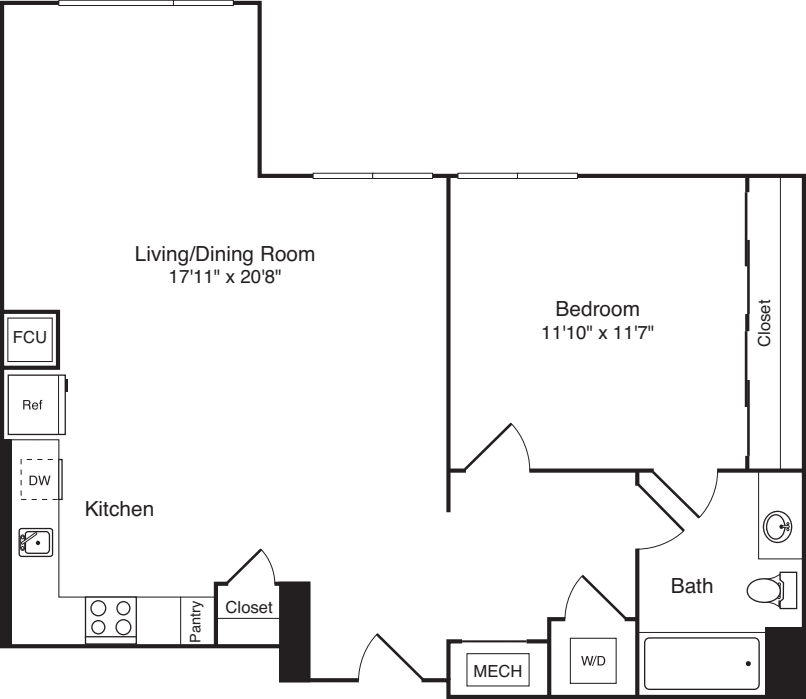
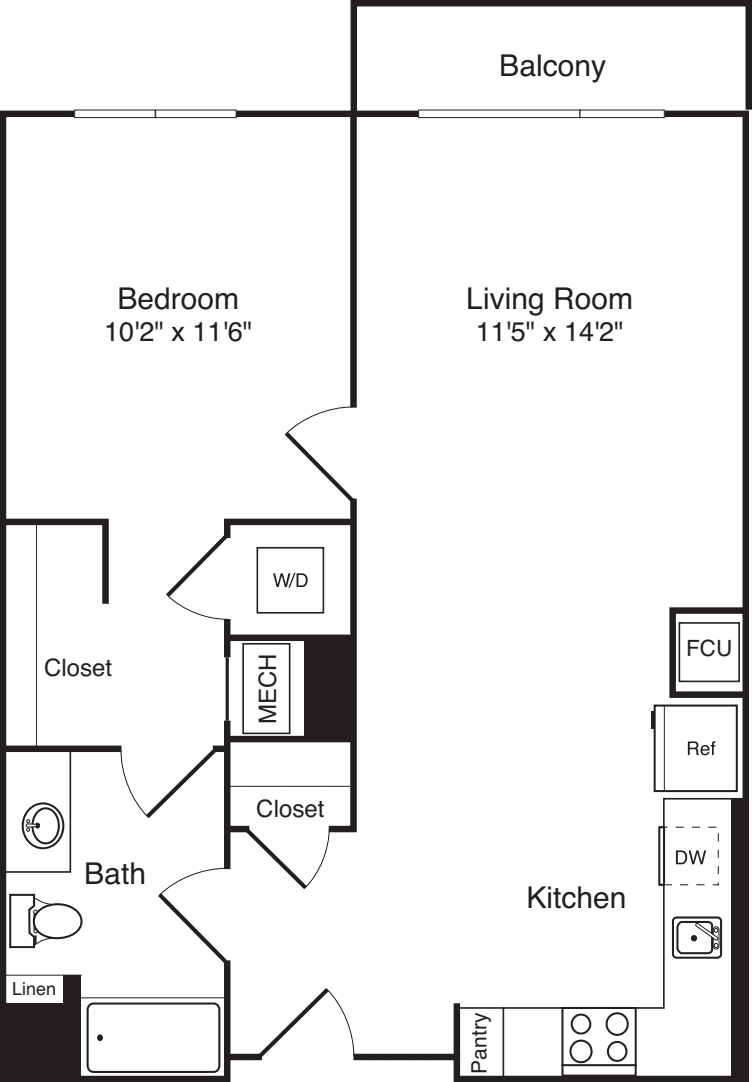
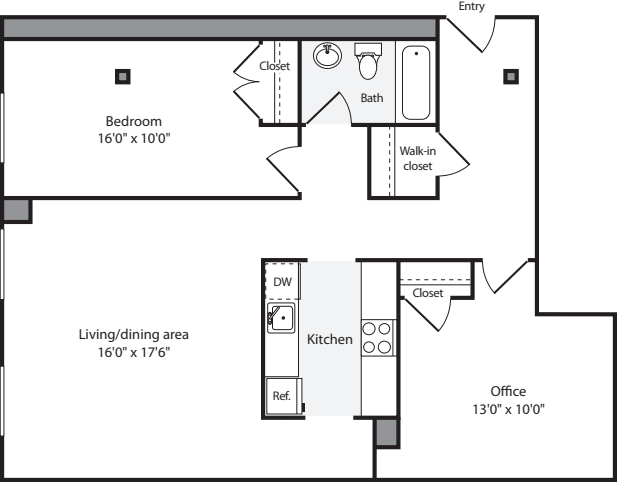
1 Bed / 1 Bath
663 sq.ft. / Floor 3
Available 10/2/2026
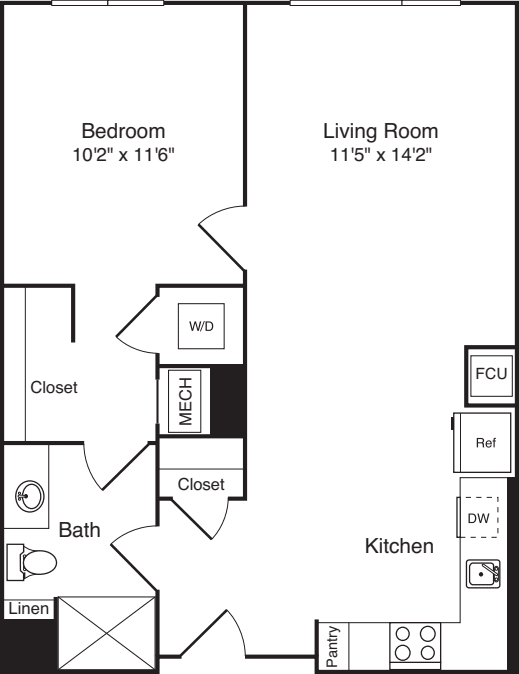
Coat Closet
Gas Stove/Range
Linen Closet
Northern Exposure
Pantry Closet
Smart Home
Unit In Phase 2
Walk-in Closet
$3,580 16 mo
1 Bed / 1 Bath
663 sq.ft. / Floor 3
Available 10/2/2026
Coat Closet
Gas Stove/Range
Linen Closet
Northern Exposure
Pantry Closet
Smart Home
Unit In Phase 2
Walk-in Closet
$3,585 16 mo
1 Bed / 1 Bath
658 sq.ft. / Floor 4
Available 12/11/2026
Coat Closet
Gas Stove/Range
Linen Closet
Northern Exposure
Pantry Closet
Smart Home
Unit In Phase 2
Walk-in Closet
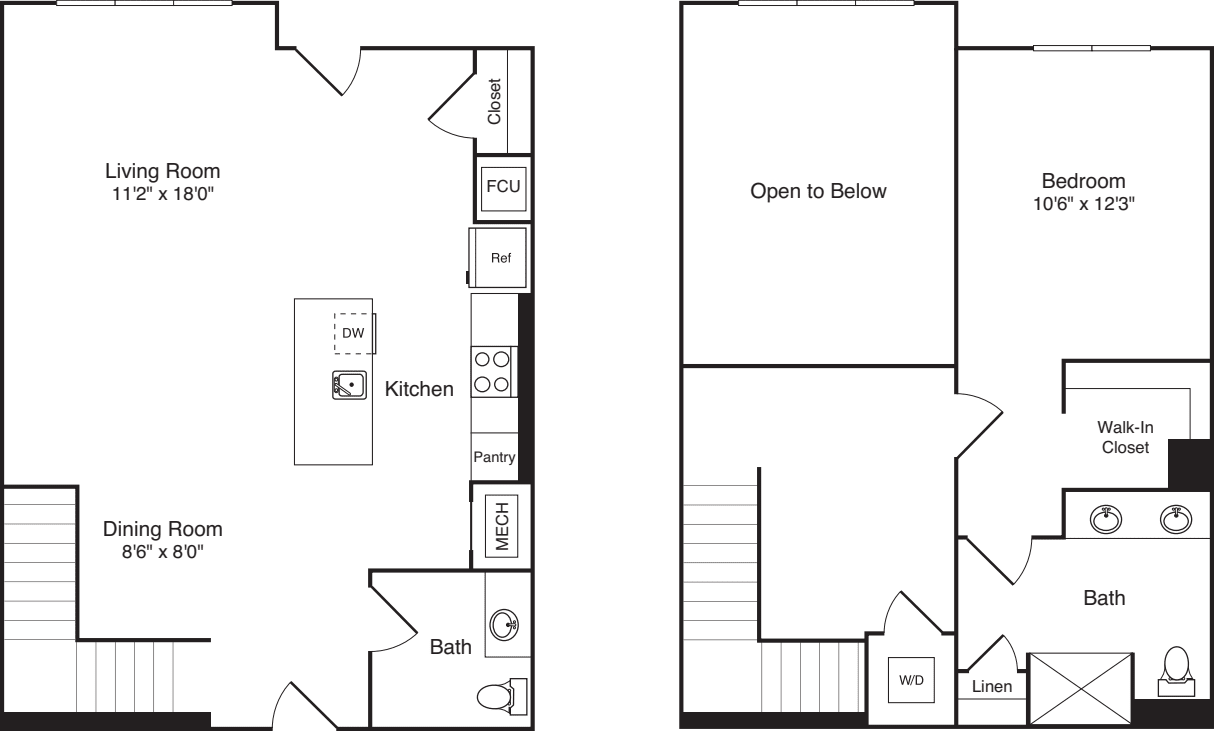
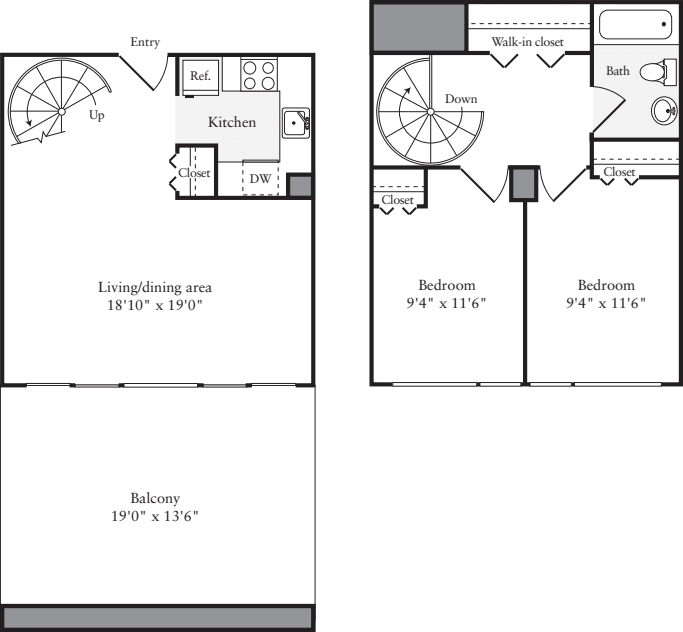
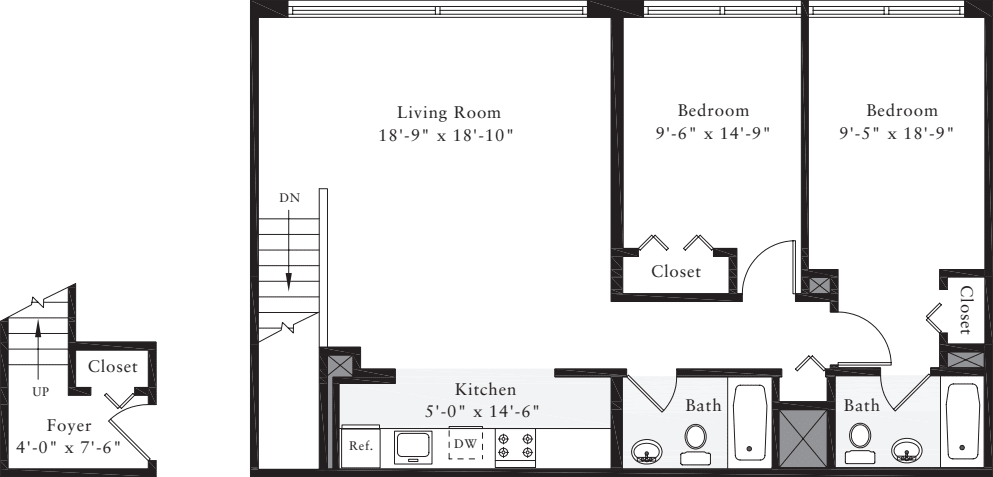
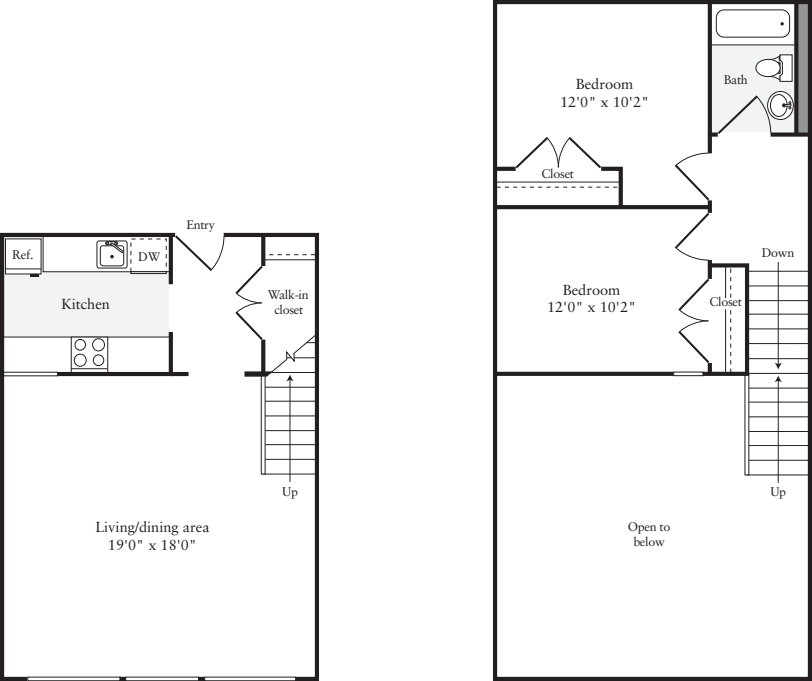
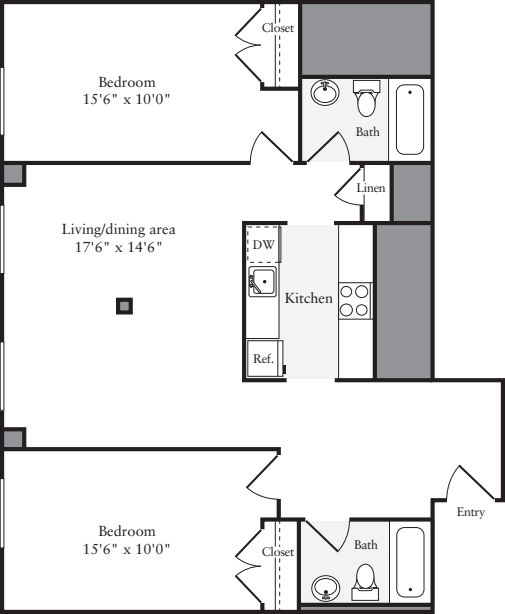
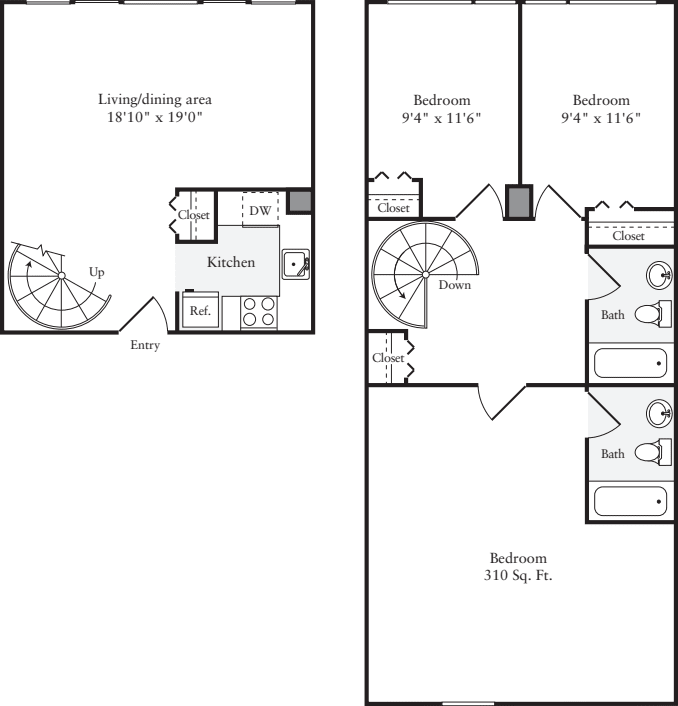
$3,622 12 mo
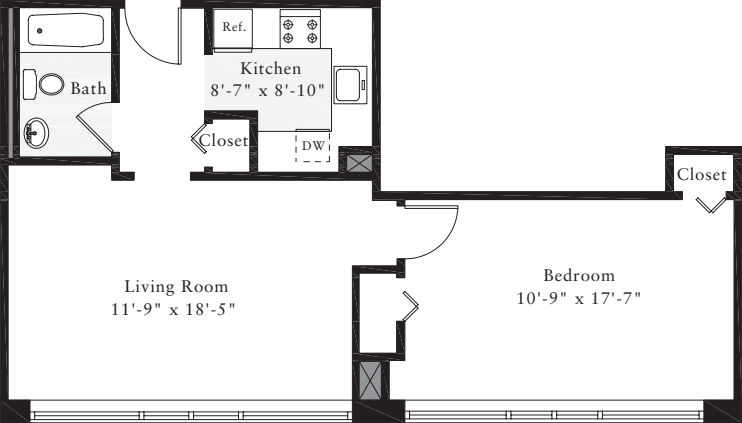
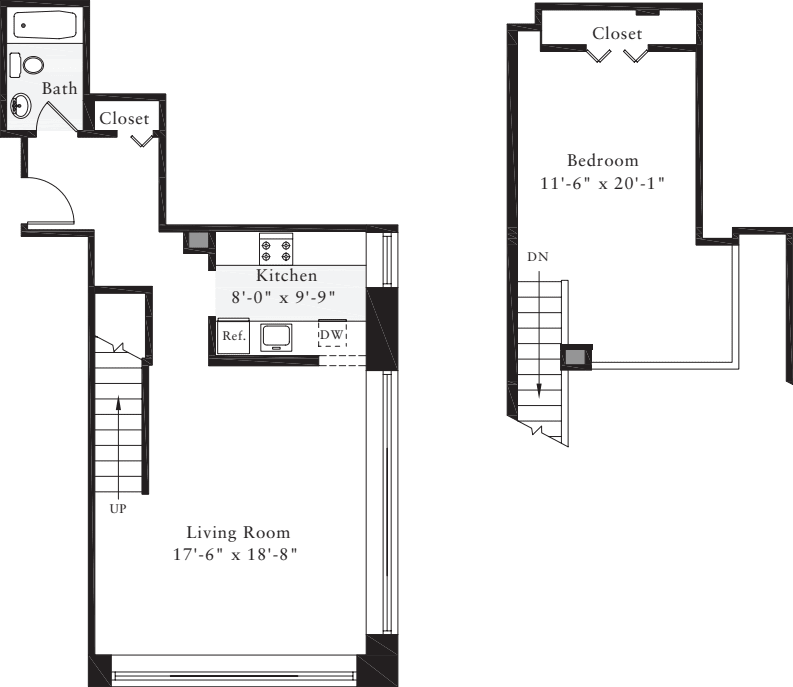
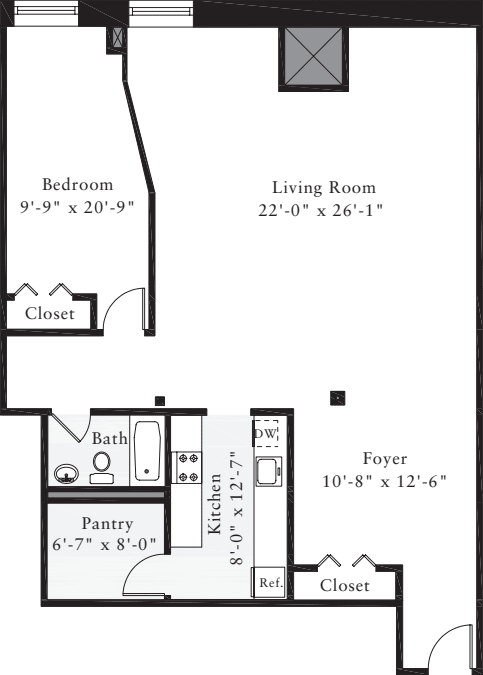
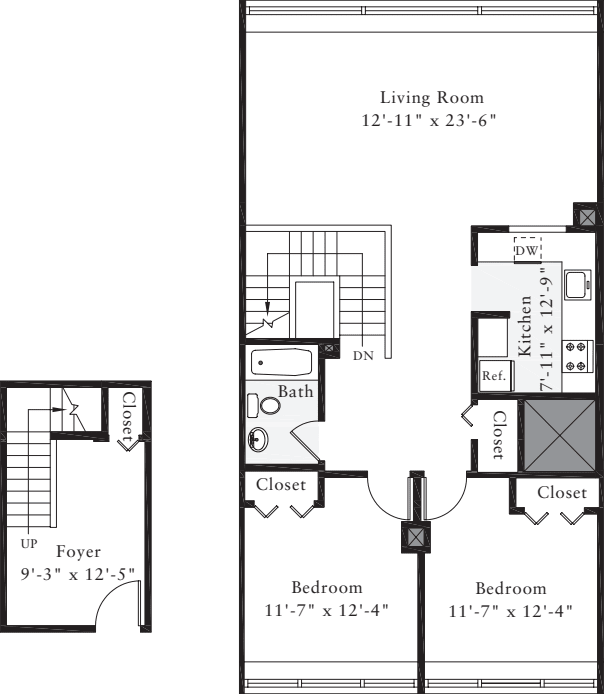
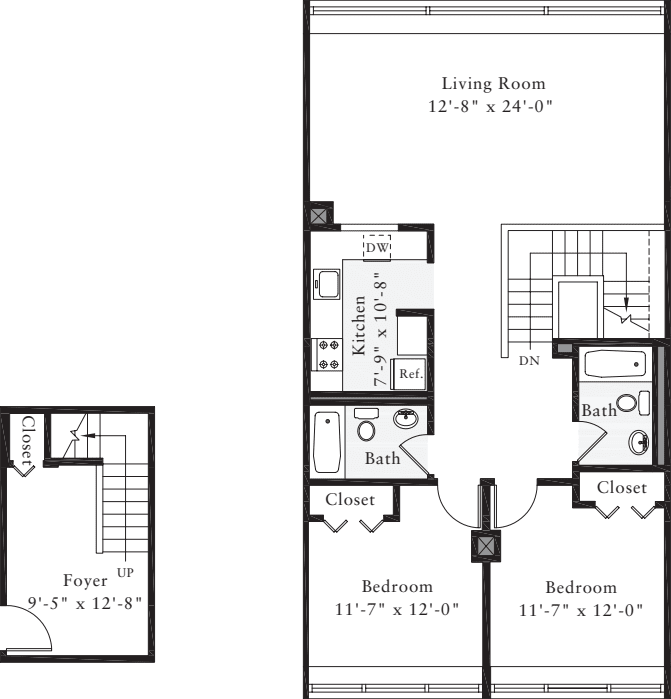
2 Bed / 1 Bath
770 sq.ft. / Floor 5
Available 10/2/2026
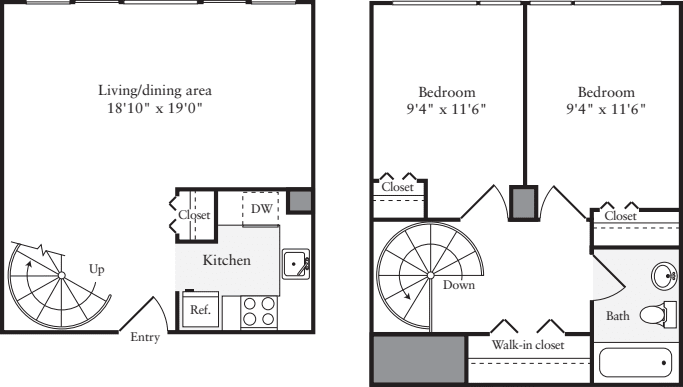
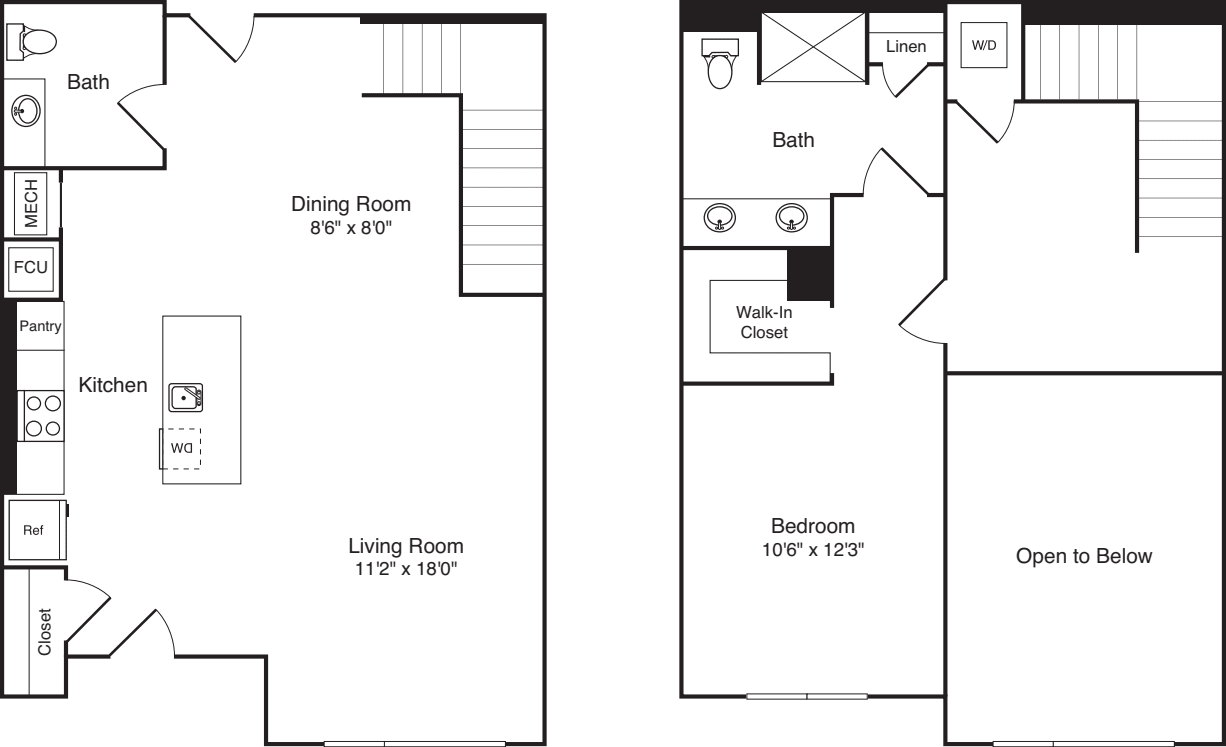
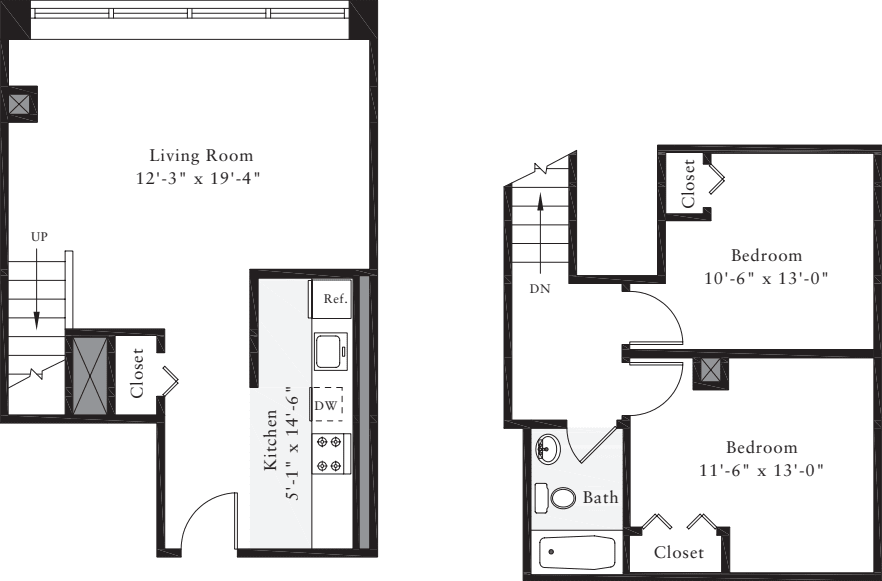
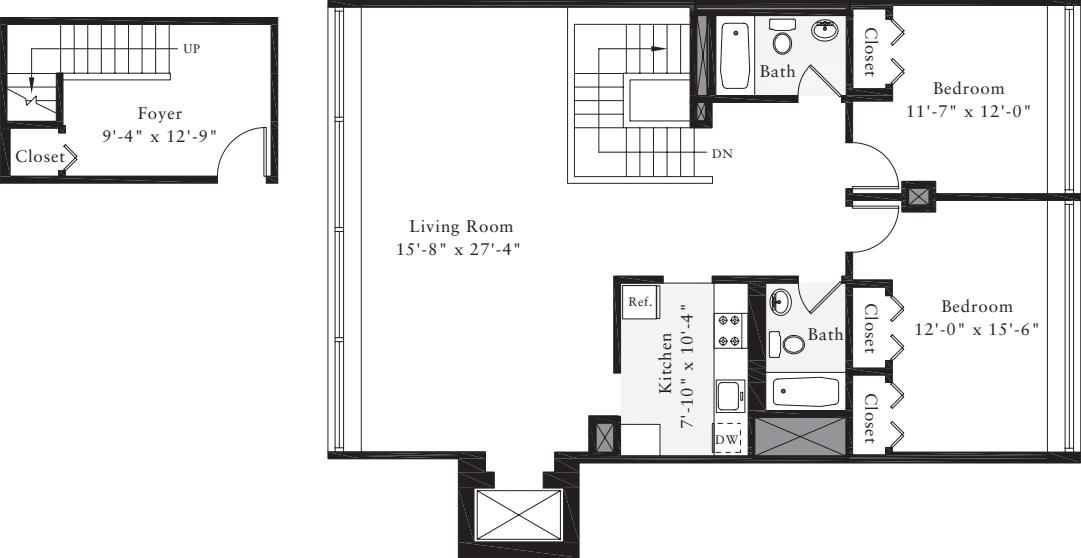
Multi-level Living
Northern Exposure
Skylight
Smart Home
Unit In Phase 1
Upgraded Kitchen
Views of East Cambridge
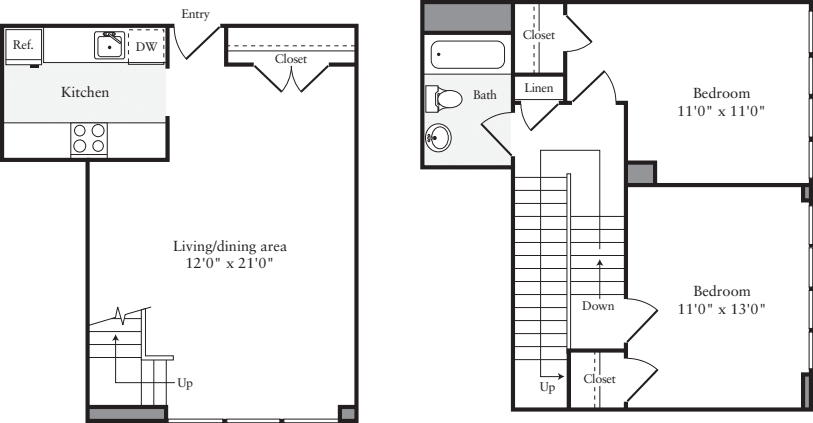
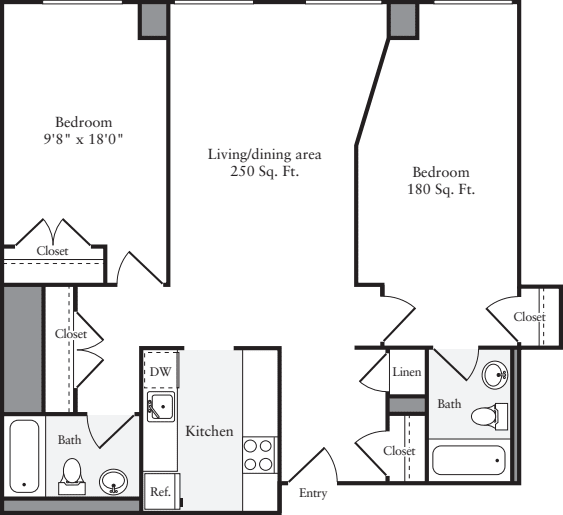
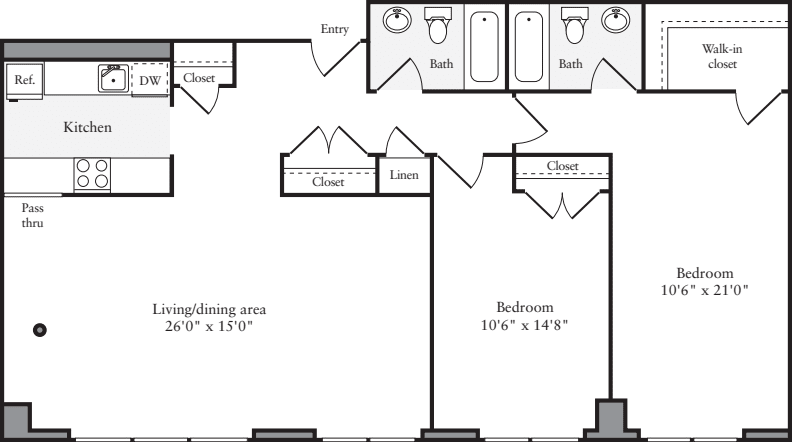
$3,817 12 mo
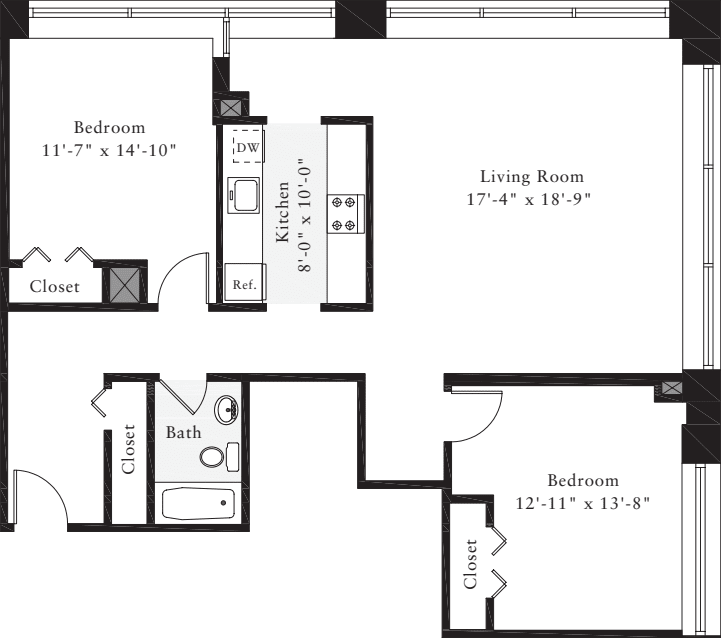
2 Bed / 1 Bath
950 sq.ft. / Floor 4
Available 10/2/2026
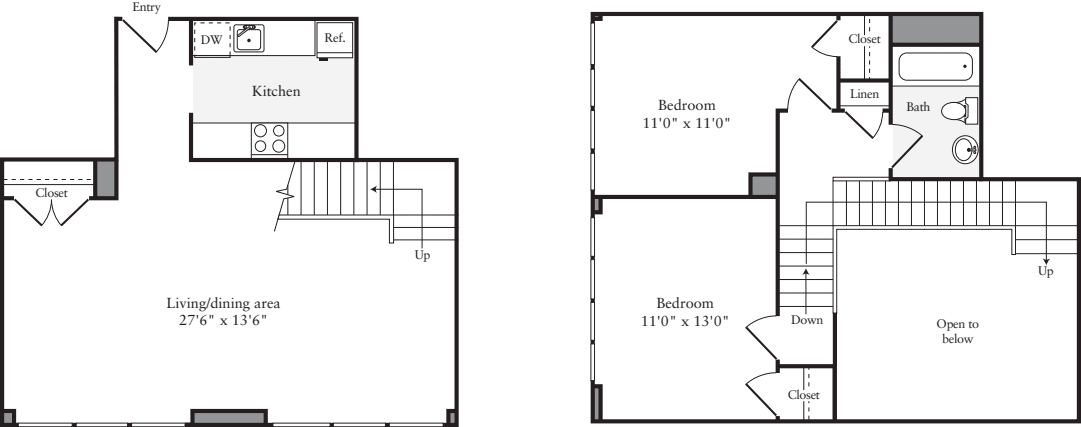
High Ceilings
Large Living Room
Multi-level Living
Northern Exposure
Smart Home
Unit In Phase 1
Upgraded Kitchen
Vaulted Ceiling
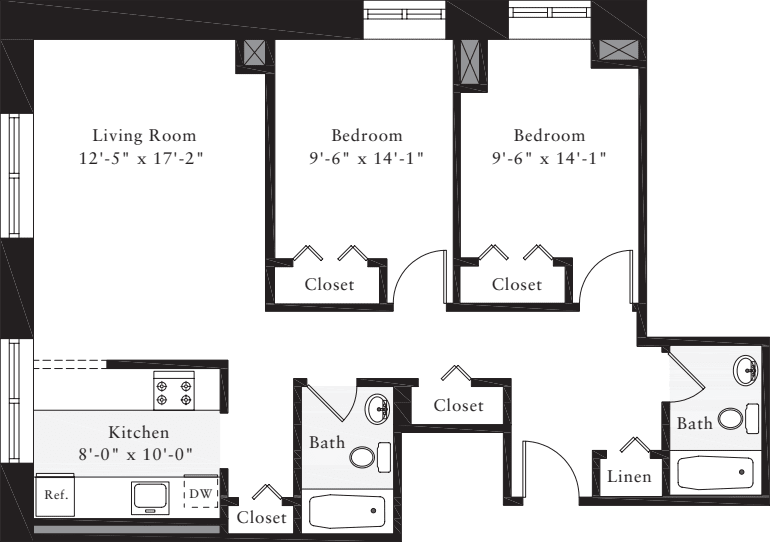
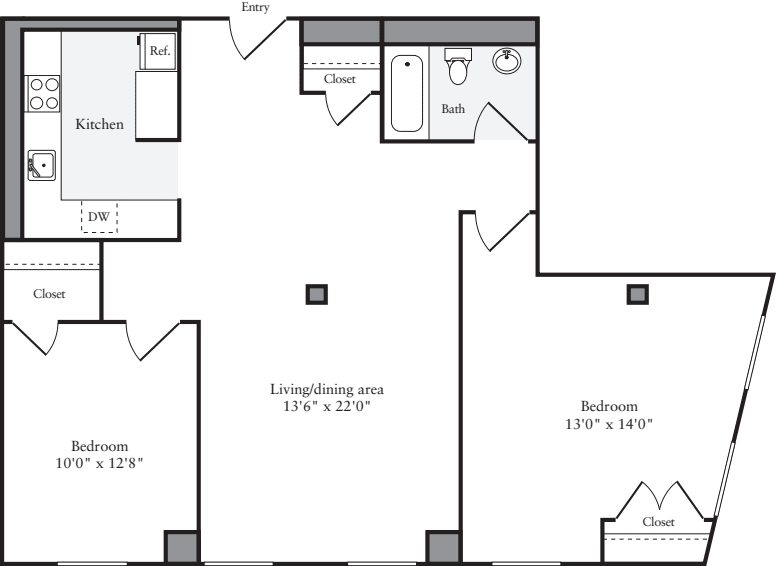
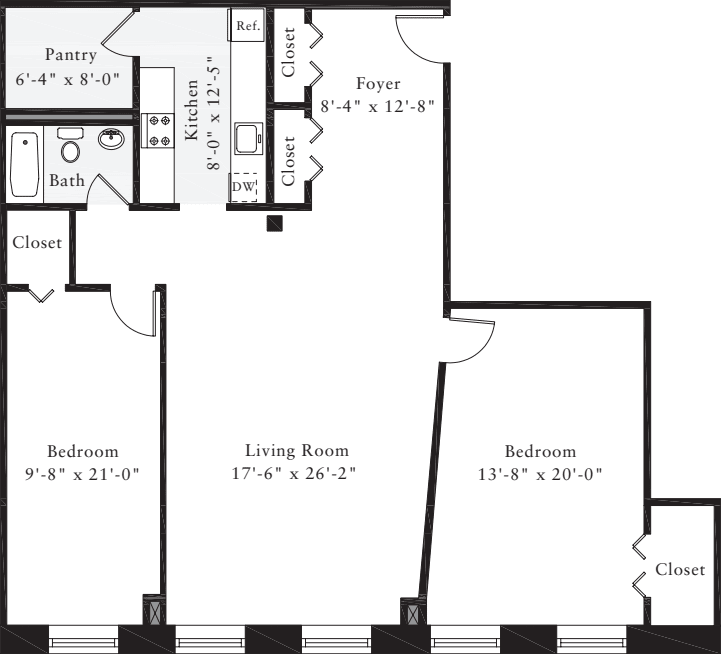
$3,883 12 mo
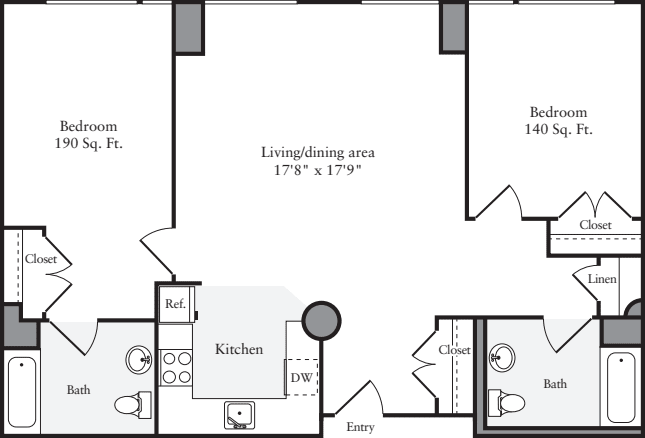
2 Bed / 1 Bath
910 sq.ft. / Floor 2
Available 10/2/2026
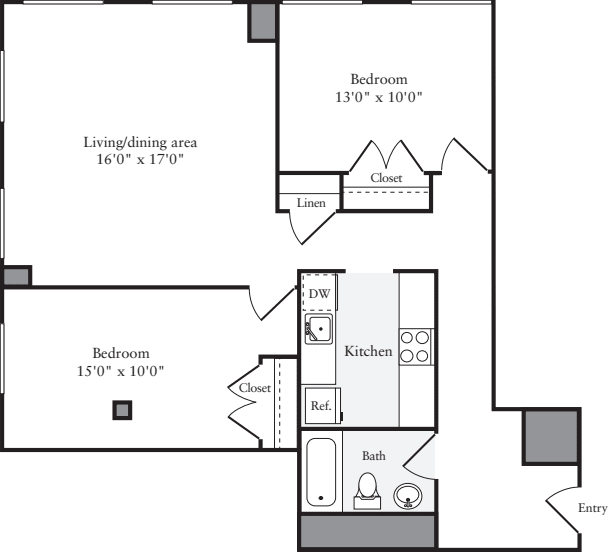
Corner Unit
Crown Molding in Living Room
High Ceilings
Northern Exposure
Skylight
Smart Home
Unit In Phase 1
Upgraded Kitchen
Western Exposure

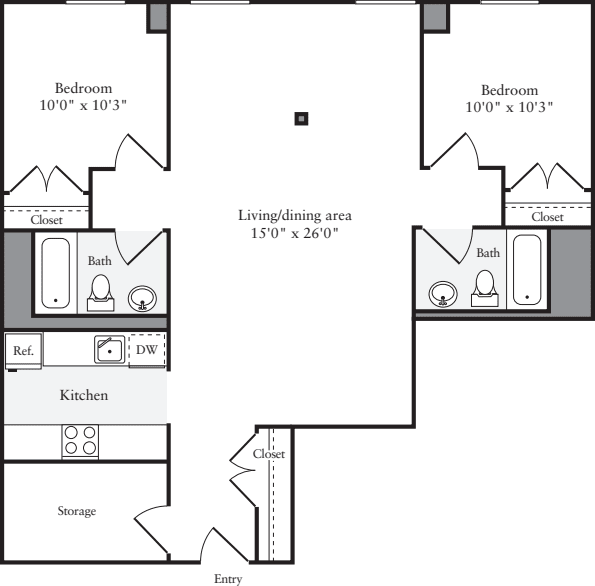
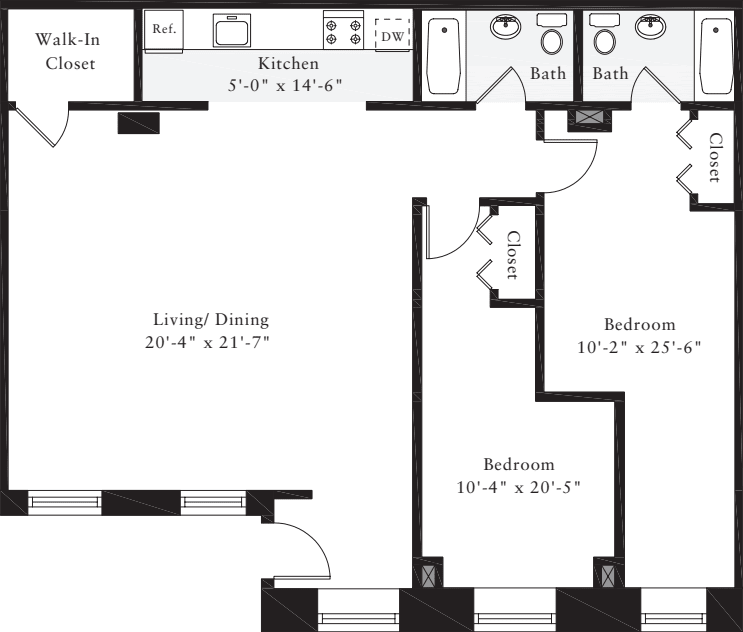
$3,885 12 mo
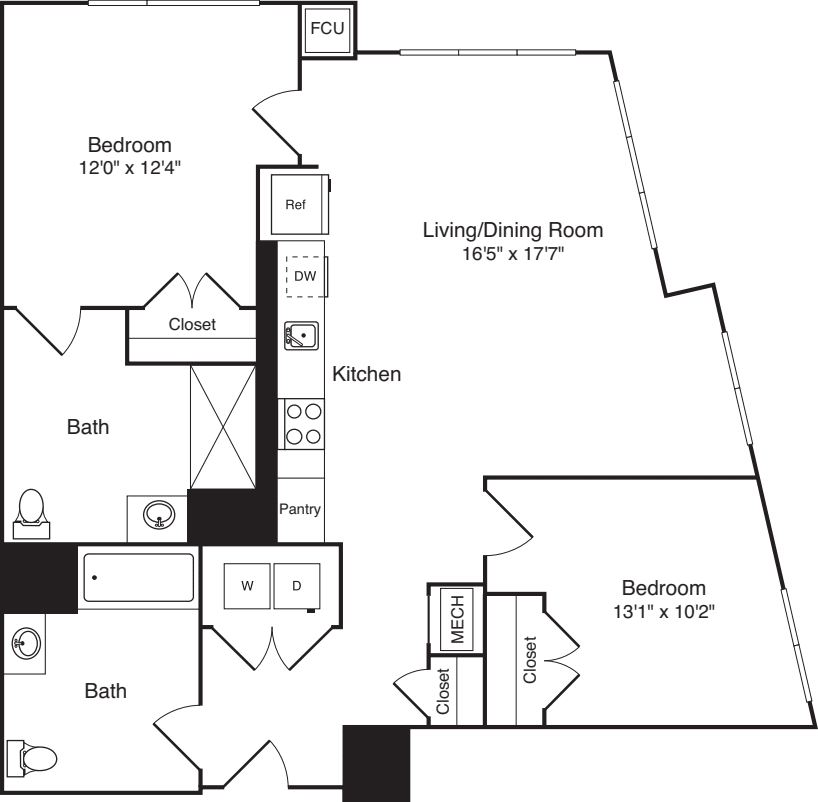
2 Bed / 2 Bath
920 sq.ft. / Floor 1
Available 10/2/2026
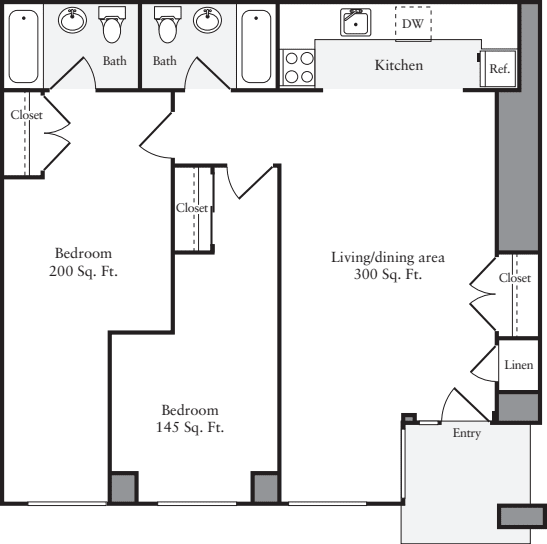
High Ceilings
Open-concept Kitchen
Private Entrance
Smart Home
Southern Exposure
Unit In Phase 1
Upgraded Kitchen
View of Landscaped Courtyard
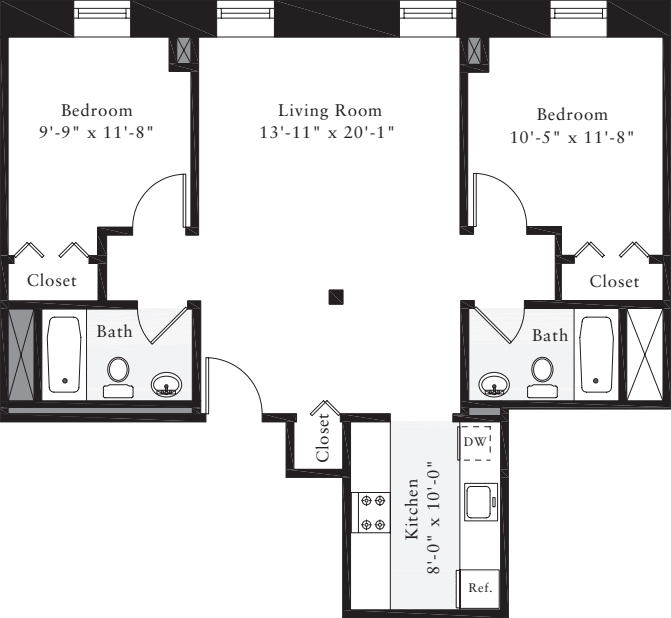
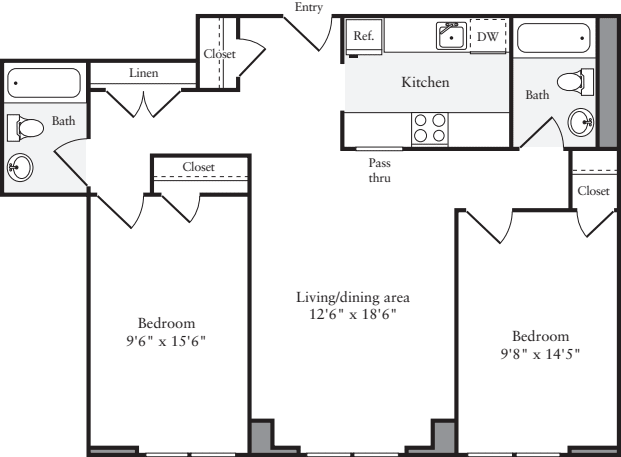
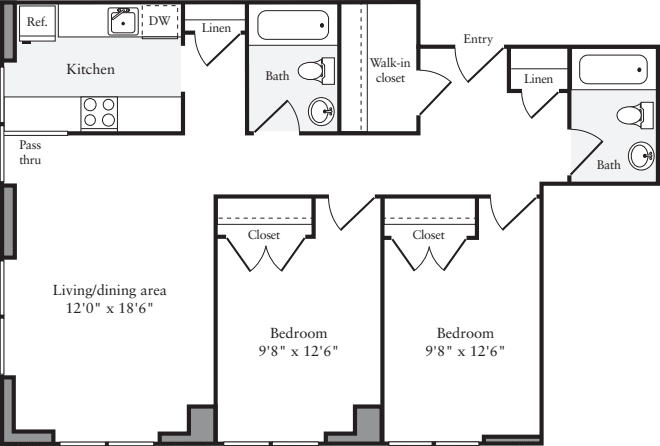
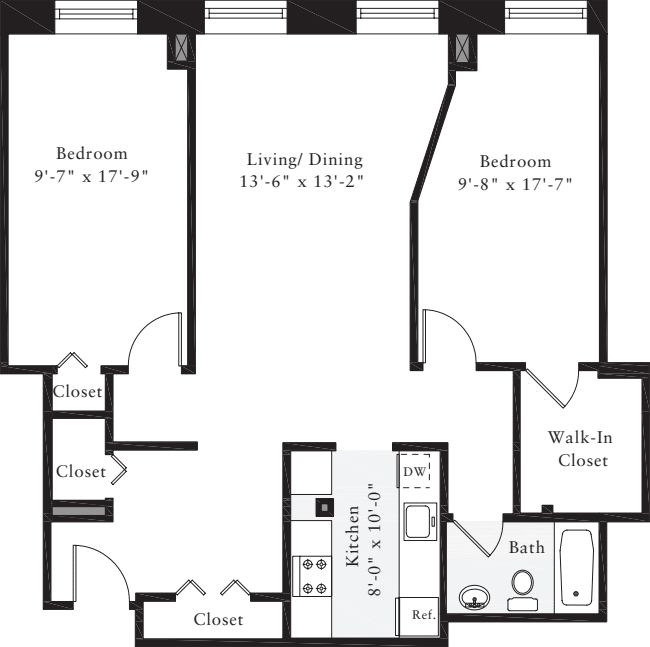
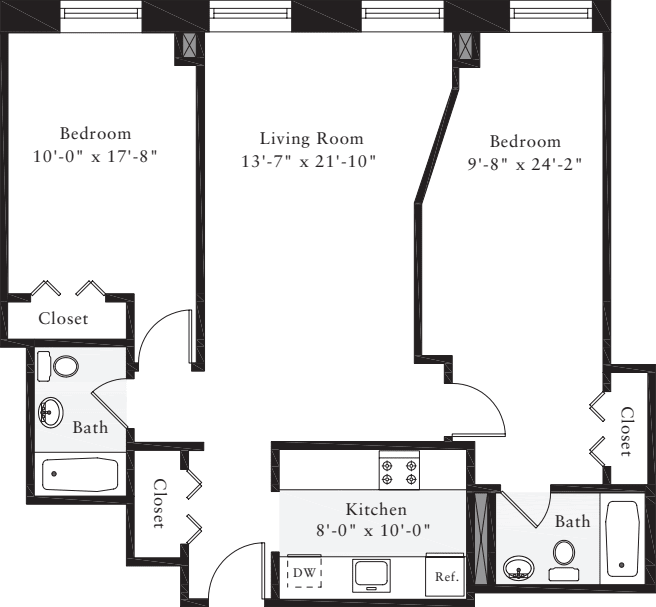
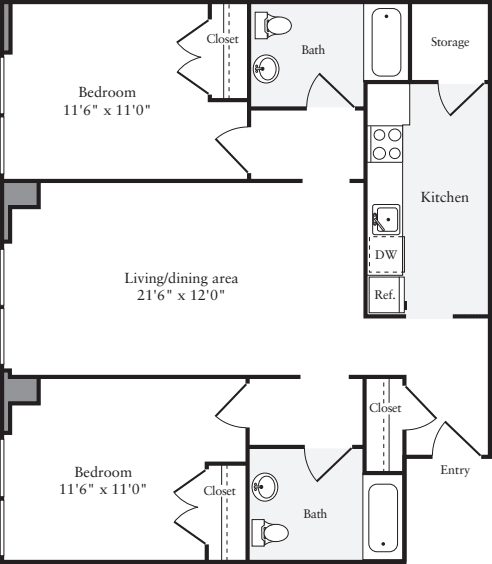
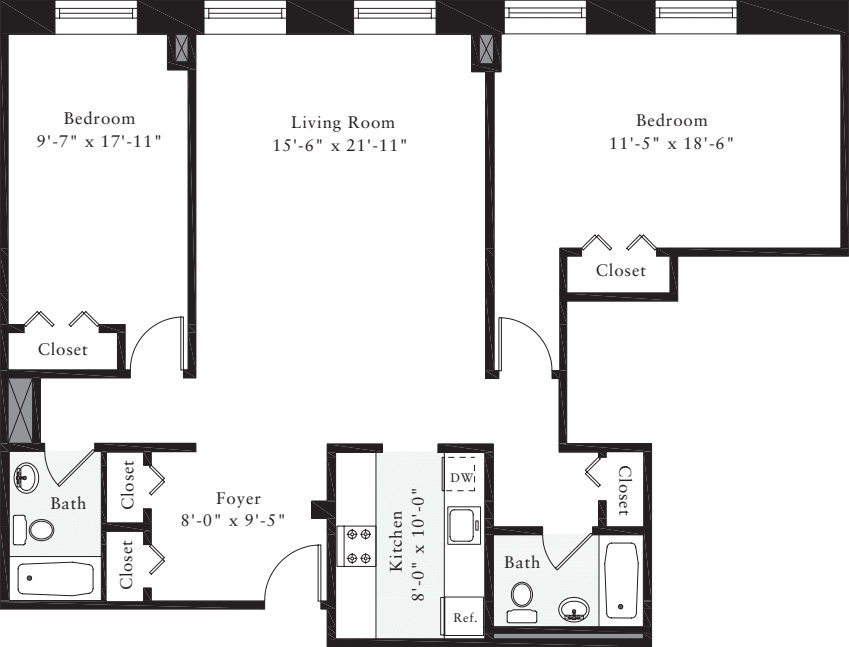
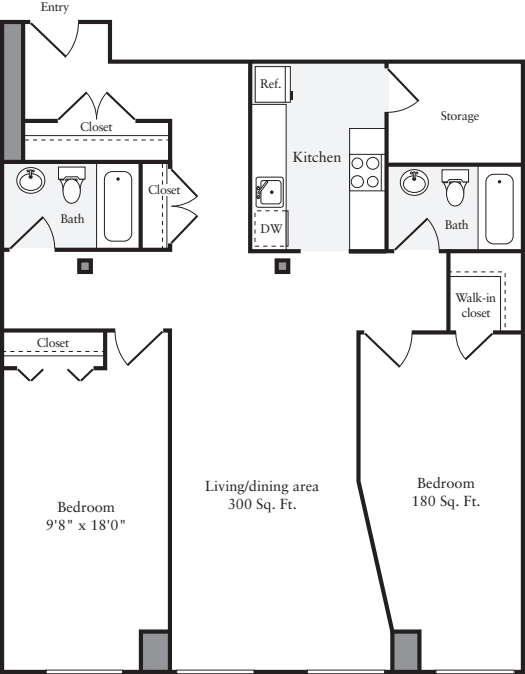
$3,985 12 mo
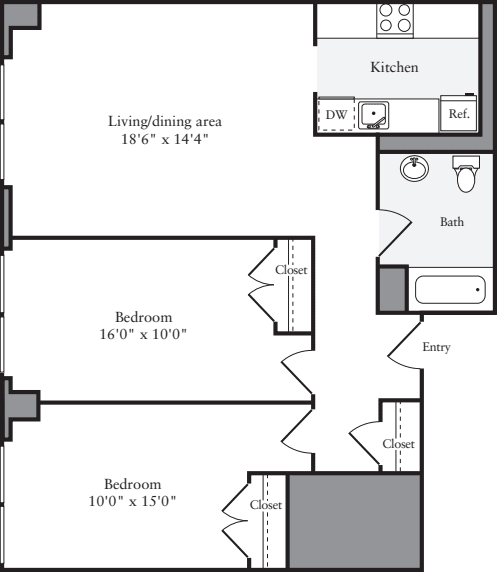
2 Bed / 2 Bath
950 sq.ft. / Floor 3
Available 11/5/2026
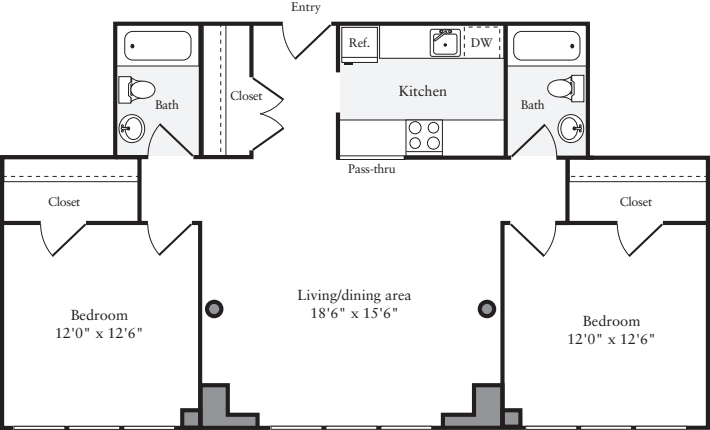
High Ceilings
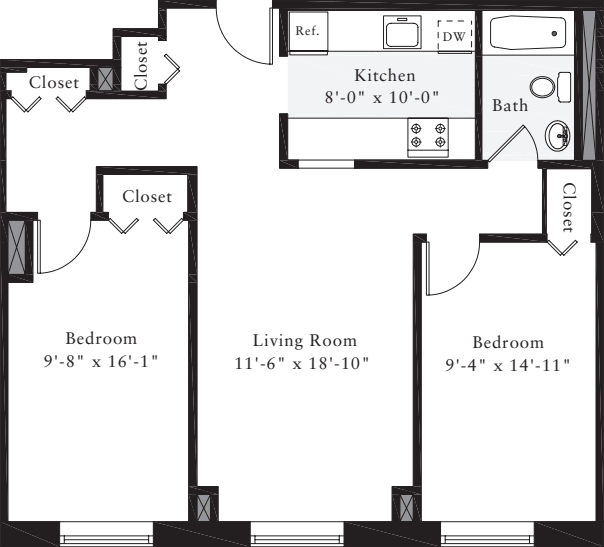
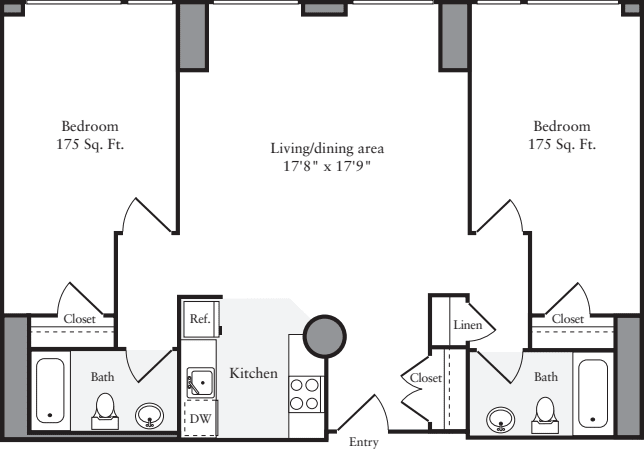
Living Room Separates Bedrooms
Pass-thru Kitchen
Smart Home
Southern Exposure
Unit In Phase 1
Upgraded Kitchen Features
Walk-in Closet
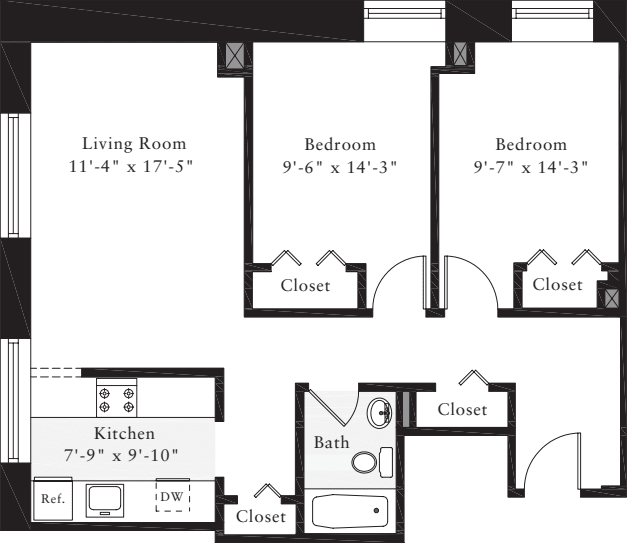
$4,530 16 mo
2 Bed / 2 Bath
896 sq.ft. / Floor 2
Available 10/22/2026
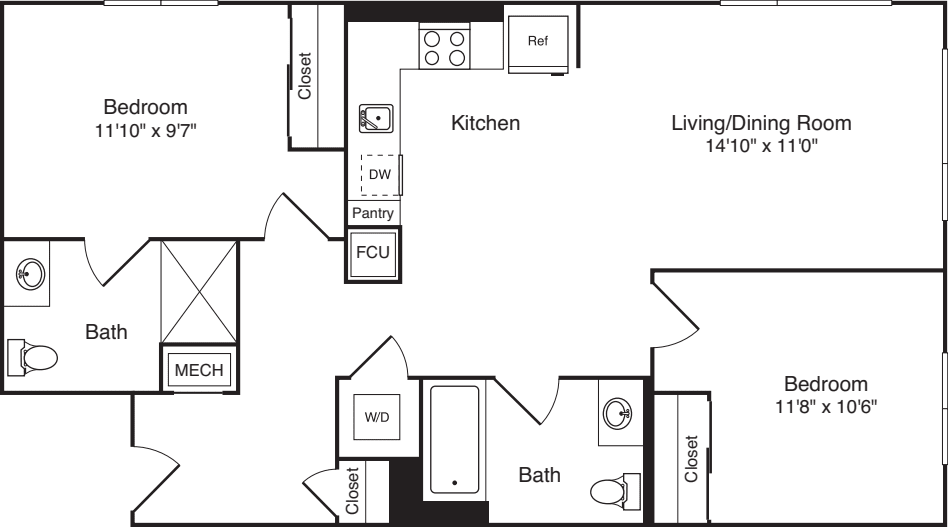
Accessible Features
Corner Unit
Gas Stove/Range
Northern Exposure
Pantry Closet
Smart Home
Unit In Phase 2
Western Exposure
$5,165 16 mo
2 Bed / 2 Bath
942 sq.ft. / Floor 4
Available 11/27/2026
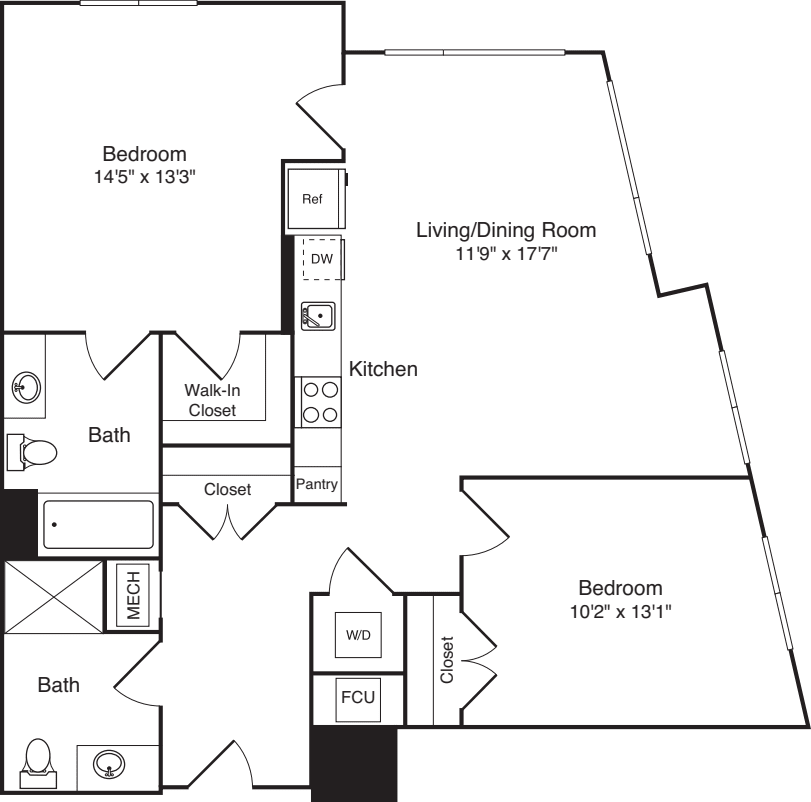
Corner Unit
Eastern Exposure
Gas Stove/Range
Open Kitchen
Pantry Closet
Smart Home
Southern Exposure
Unit In Phase 2
View - Park
View of Kendall Square
View-Sunrise(East) (Full)
Walk-in Closet
-
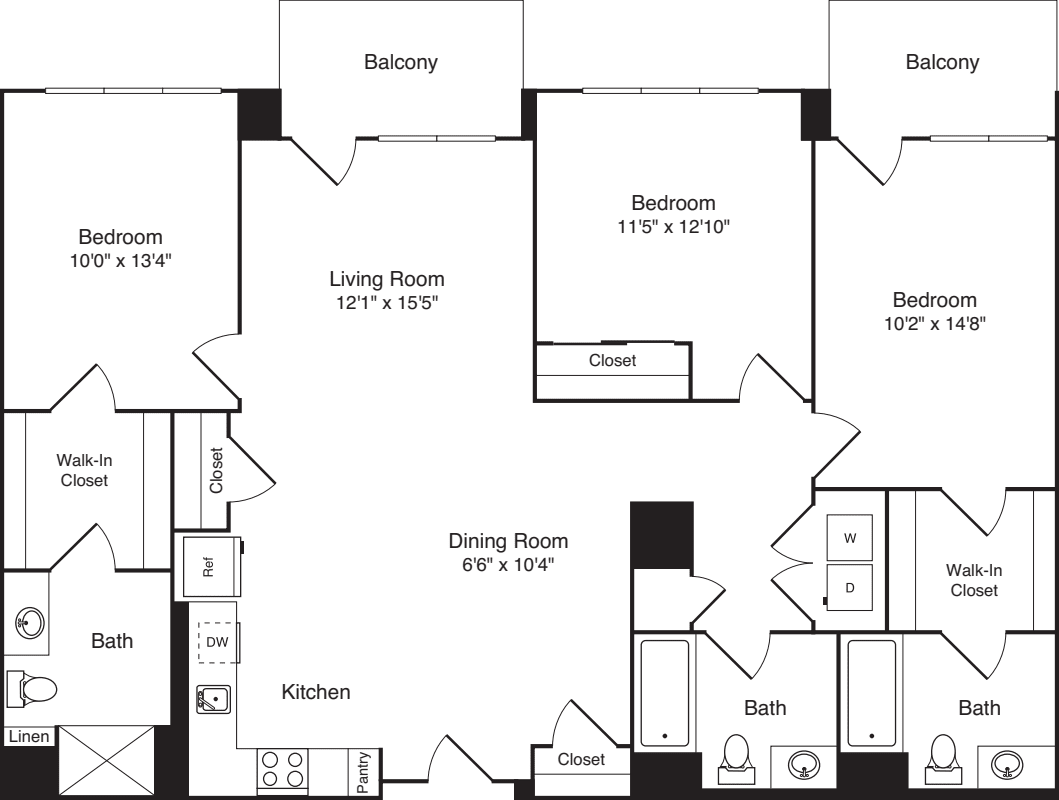
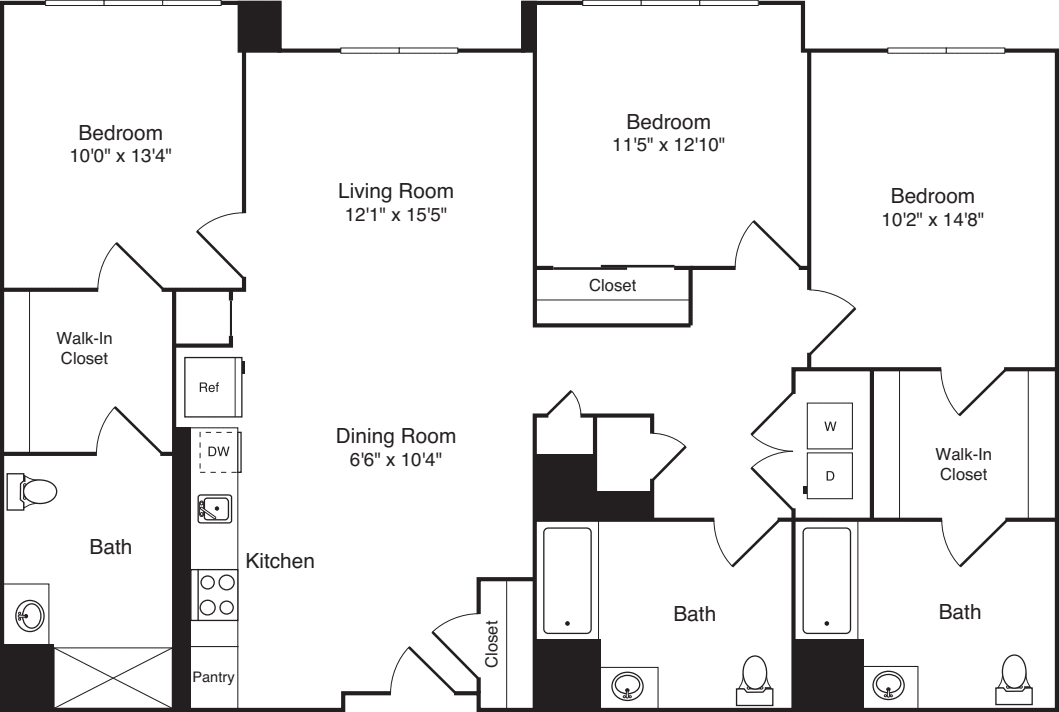
Availability changes frequently. Contact Us to be notified when more 3 Bed floor plans become available. Or, find a 3 Bed at another community nearby
Available Soon...
Our availability changes all the time. We are happy to notify you when a floor plan comes available.
Resident Testimonials

Lofts at Kendall Square Team
-
Zack H.
Community Manager
-
Klaryssa M.
Leasing Team
-
Richard B.
Service Team
-
Andrew M.
Service Team
-
Geovanny L.
Service Team
Resident Benefits
Our passion is to provide great lifestyles in places people most want to live, work and play.
A place you can be yourself and retreat from the stress of the day. A welcome home where you can connect with old friends and make new ones.
Our resident benefits are designed to make this possible.
Satisfaction Guarantee
We are confident you’ll love your new home - but if you choose to leave in the first 30 days, you will only pay for the days you’ve stayed.
Easy Online Payments
Pay rent through our resident-only portal to keep things moving wherever you are.
Know Your Neighbors
Create your own profile to share with your neighbors on our resident-only website.
A Friend's Presence is a Present Itself
Refer your friends to an Equity community and get rewarded with a gift from us.
Furniture in a Flash
You are automatically approved with Cort Furniture. Plus enjoy 25% off your first month.
Rent With Equity
Earn credits each month and apply them to the purchase of a house one day.
Renter's Insurance
Protect the stuff you love. We offer our residents access to a unique set of coverage options.
Making Individual Living Enhancements
Equity Residential is committed to working with our residents with disabilities to enhance their living environment.
Like the Boston Lifestyle?
Kendall Square
285 Third Street
Cambridge, MA 02142
(857) 263-2457
-
Studio
$3,413+
1 available -
1 Bed
$4,093+
2 available -
2 Bed
$4,936+
2 available -
3+ Bed
Coming Soon
Starting prices only. Select a unit type to see the Estimated Monthly Cost for that apartment.
Starting prices only. Select a unit type to see the Estimated Monthly Cost for that apartment.
West End
4 Emerson Place
Boston, MA 02114
(857) 263-2426
-
Studio
Coming Soon
-
1 Bed
Coming Soon
-
2 Bed
Coming Soon
-
3 Bed
Coming Soon
Starting prices only. Select a unit type to see the Estimated Monthly Cost for that apartment.
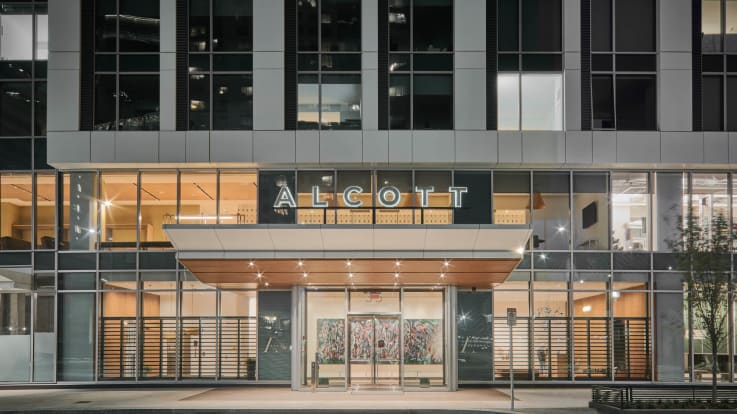
West End
35 Lomasney Way
Boston, MA 02114
(617) 648-4923
-
Studio
Coming Soon
-
1 Bed
$3,930+
3 available -
2 Bed
$5,190+
2 available
Starting prices only. Select a unit type to see the Estimated Monthly Cost for that apartment.
Starting prices only. Select a unit type to see the Estimated Monthly Cost for that apartment.
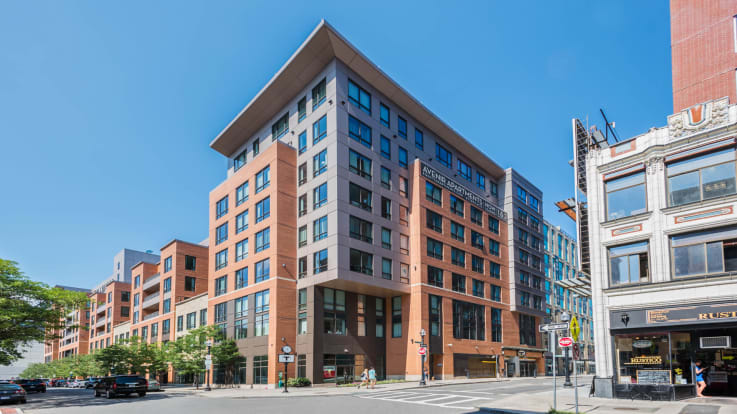
North End
101 Canal St.
Boston, MA 02114
(617) 648-4892
-
Studio
Coming Soon
-
1 Bed
$3,556+
2 available -
2 Bed
Coming Soon
-
3 Bed
Coming Soon
Starting prices only. Select a unit type to see the Estimated Monthly Cost for that apartment.
Starting prices only. Select a unit type to see the Estimated Monthly Cost for that apartment.