
Lofts 590 Apartments
(703) 664-1459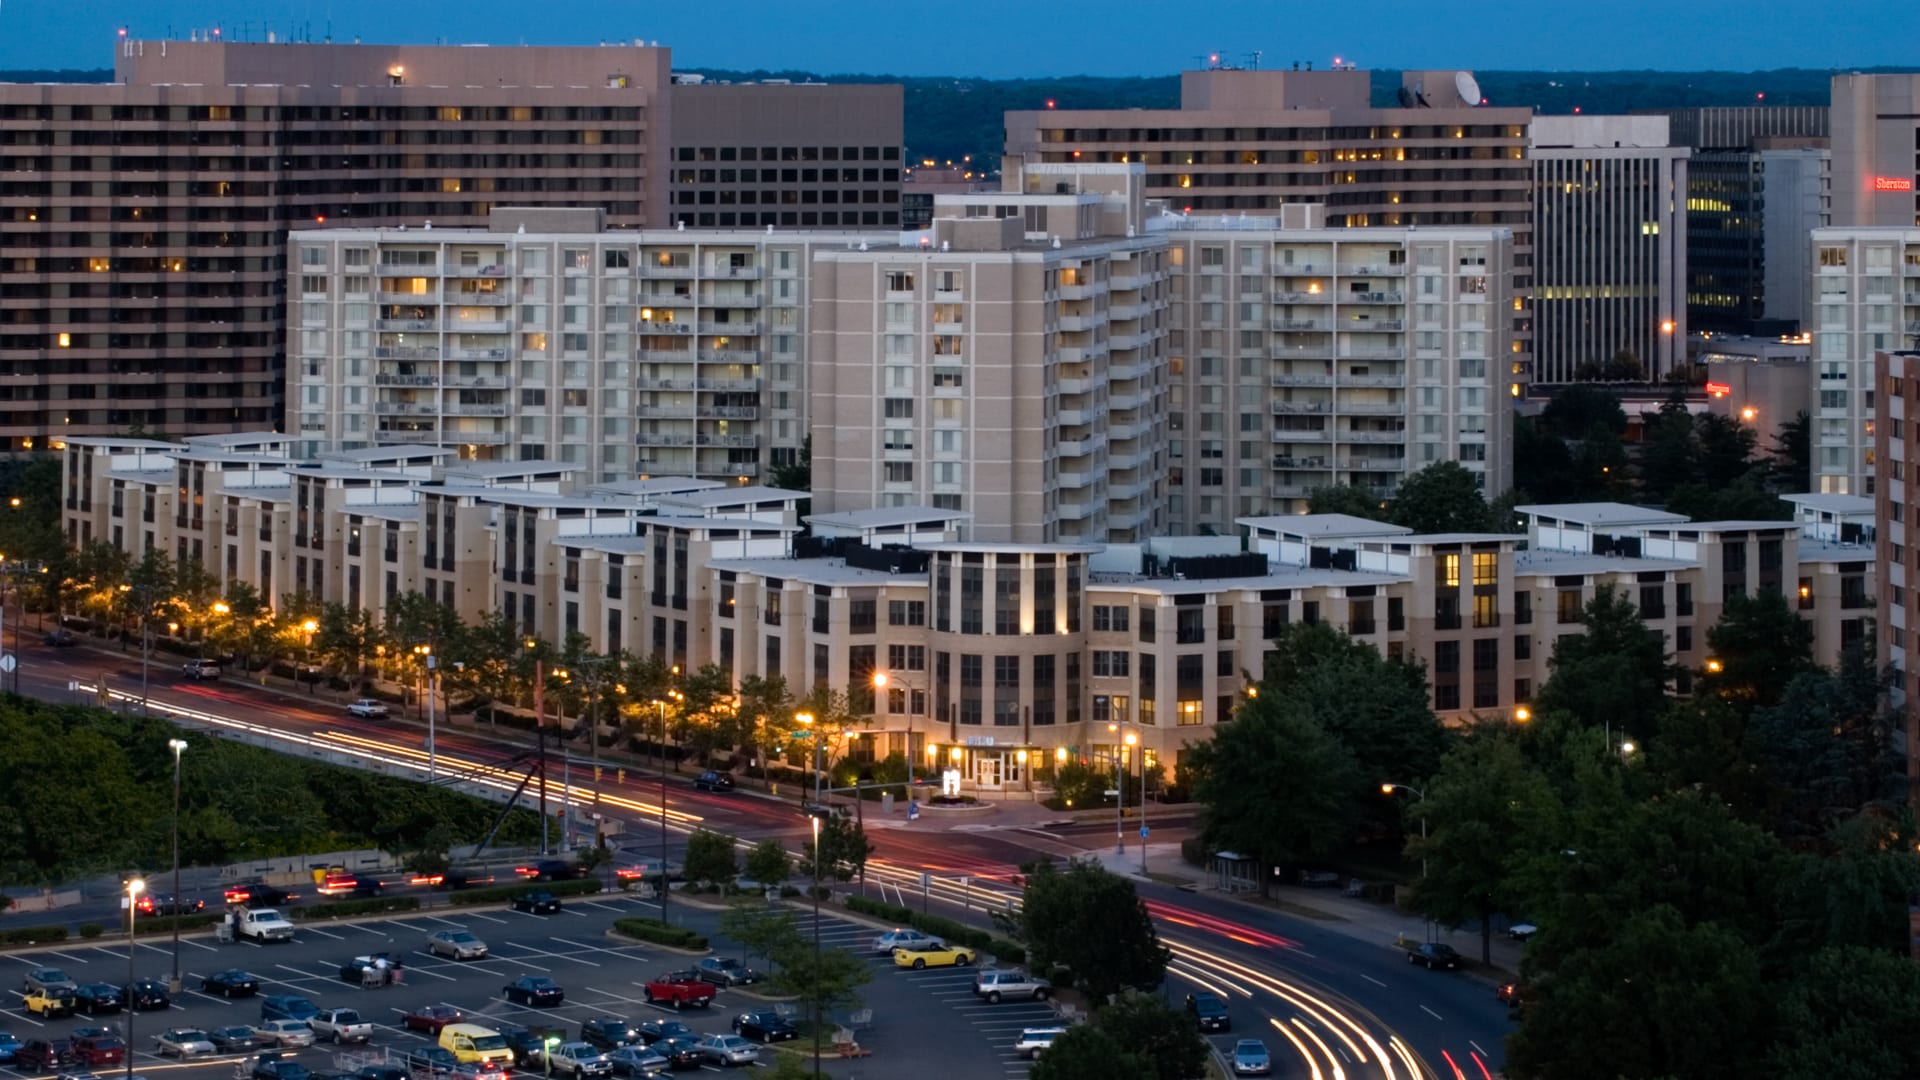


- Monday 9:00 AM 6:00 PM
- Tuesday 9:00 AM 6:00 PM
- Wednesday 10:00 AM 6:00 PM
- Thursday 9:00 AM 6:00 PM
- Friday 9:00 AM 6:00 PM
- Saturday 9:00 AM 5:00 PM
- Sunday Closed
Starting price only. Select unit type to see the Estimated Monthly Cost for that apartment.
Find a roommate at Lofts 590 Apartments.



Living at Lofts 590
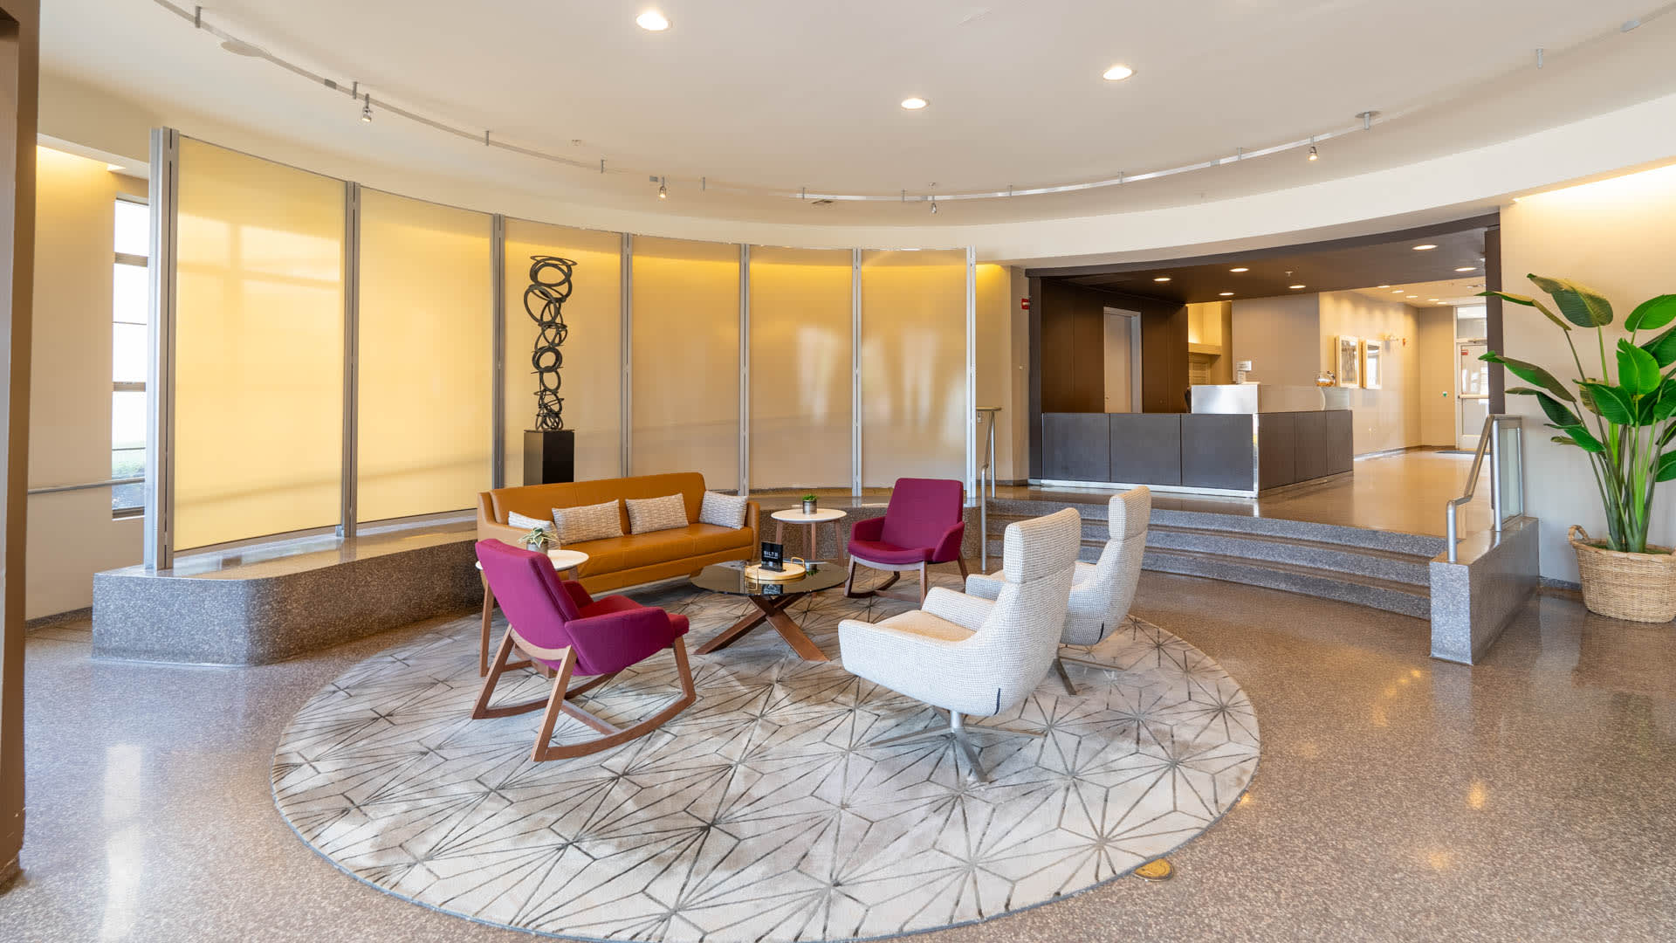
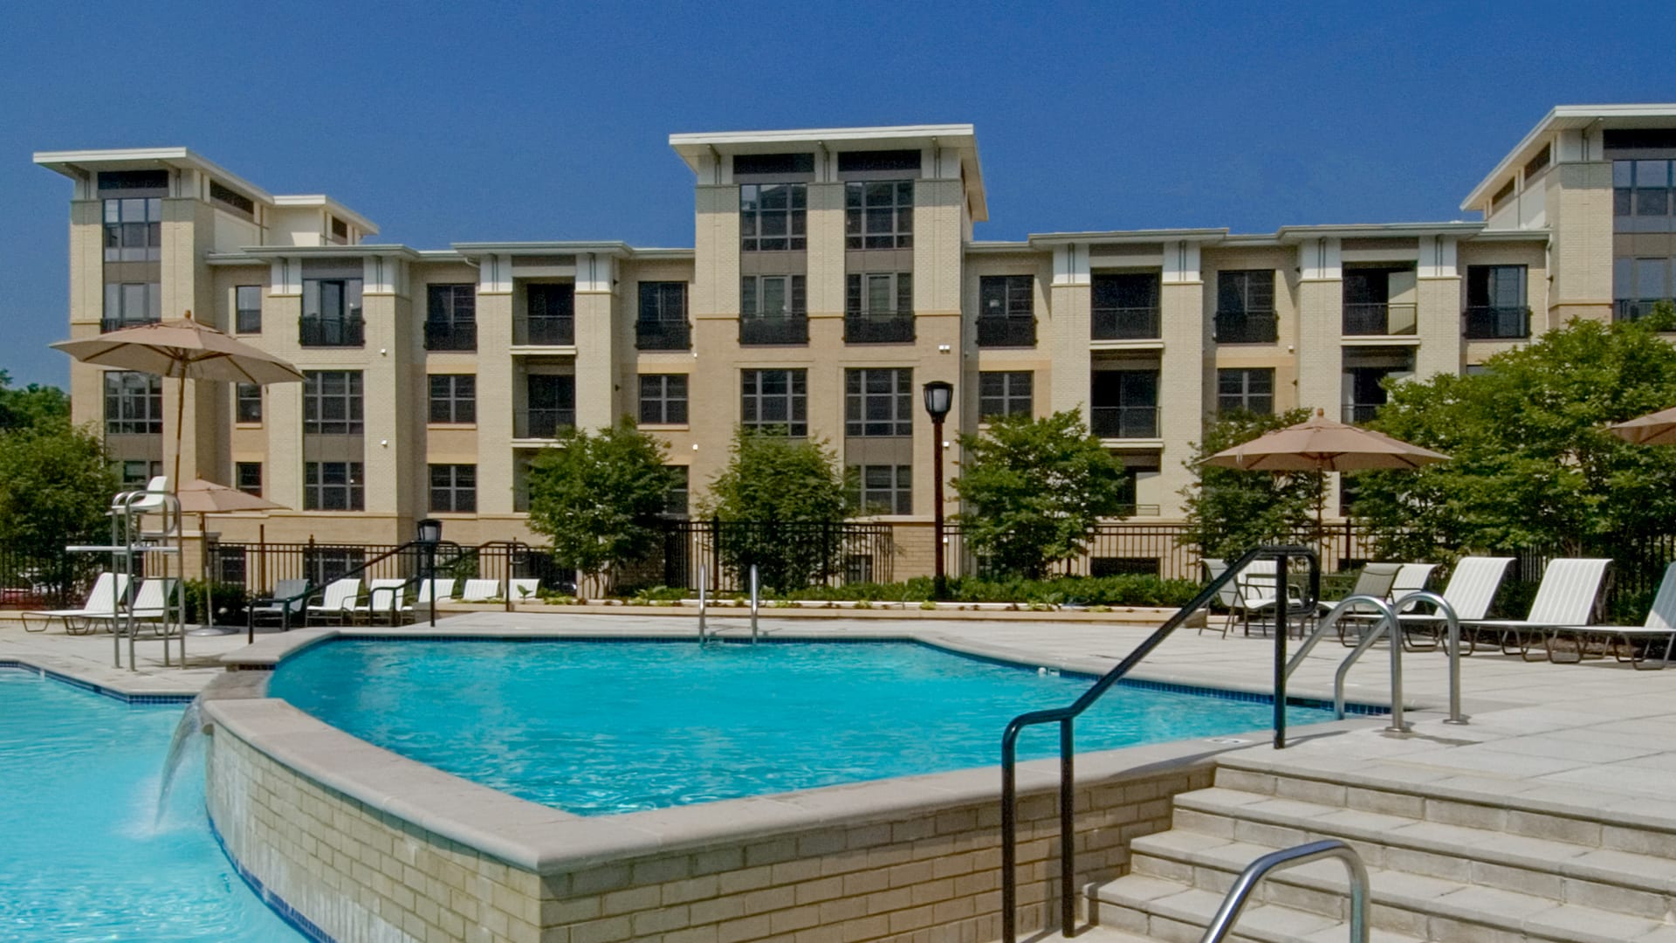
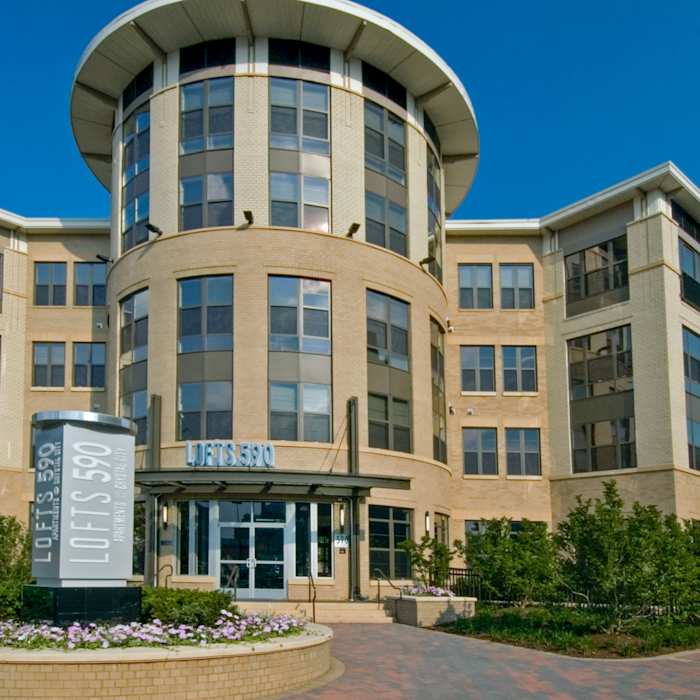
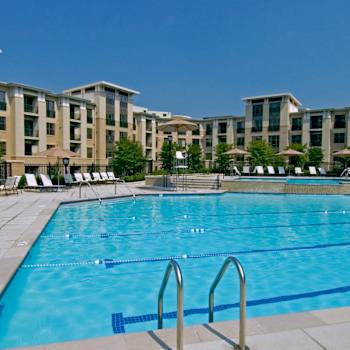
Located in the heart of Pentagon City, the Lofts 590 Apartments community warmly welcomes residents and families from all walks of life. Our emphasis on customer service, along with the amazing amenities and prime location epitomize the definitive urban residential experience. Our knowledgeable 24 Hour concierge will point you towards the neighborhood's finest dining, shopping and entertainment scenes. Within the community, take some time to relax poolside before calling it a day and returning to your beautiful home here at the Lofts 590 apartments.
Community Amenities
- Concierge Service
- 24 Hour Maintenance Service
- Extra Storage Available
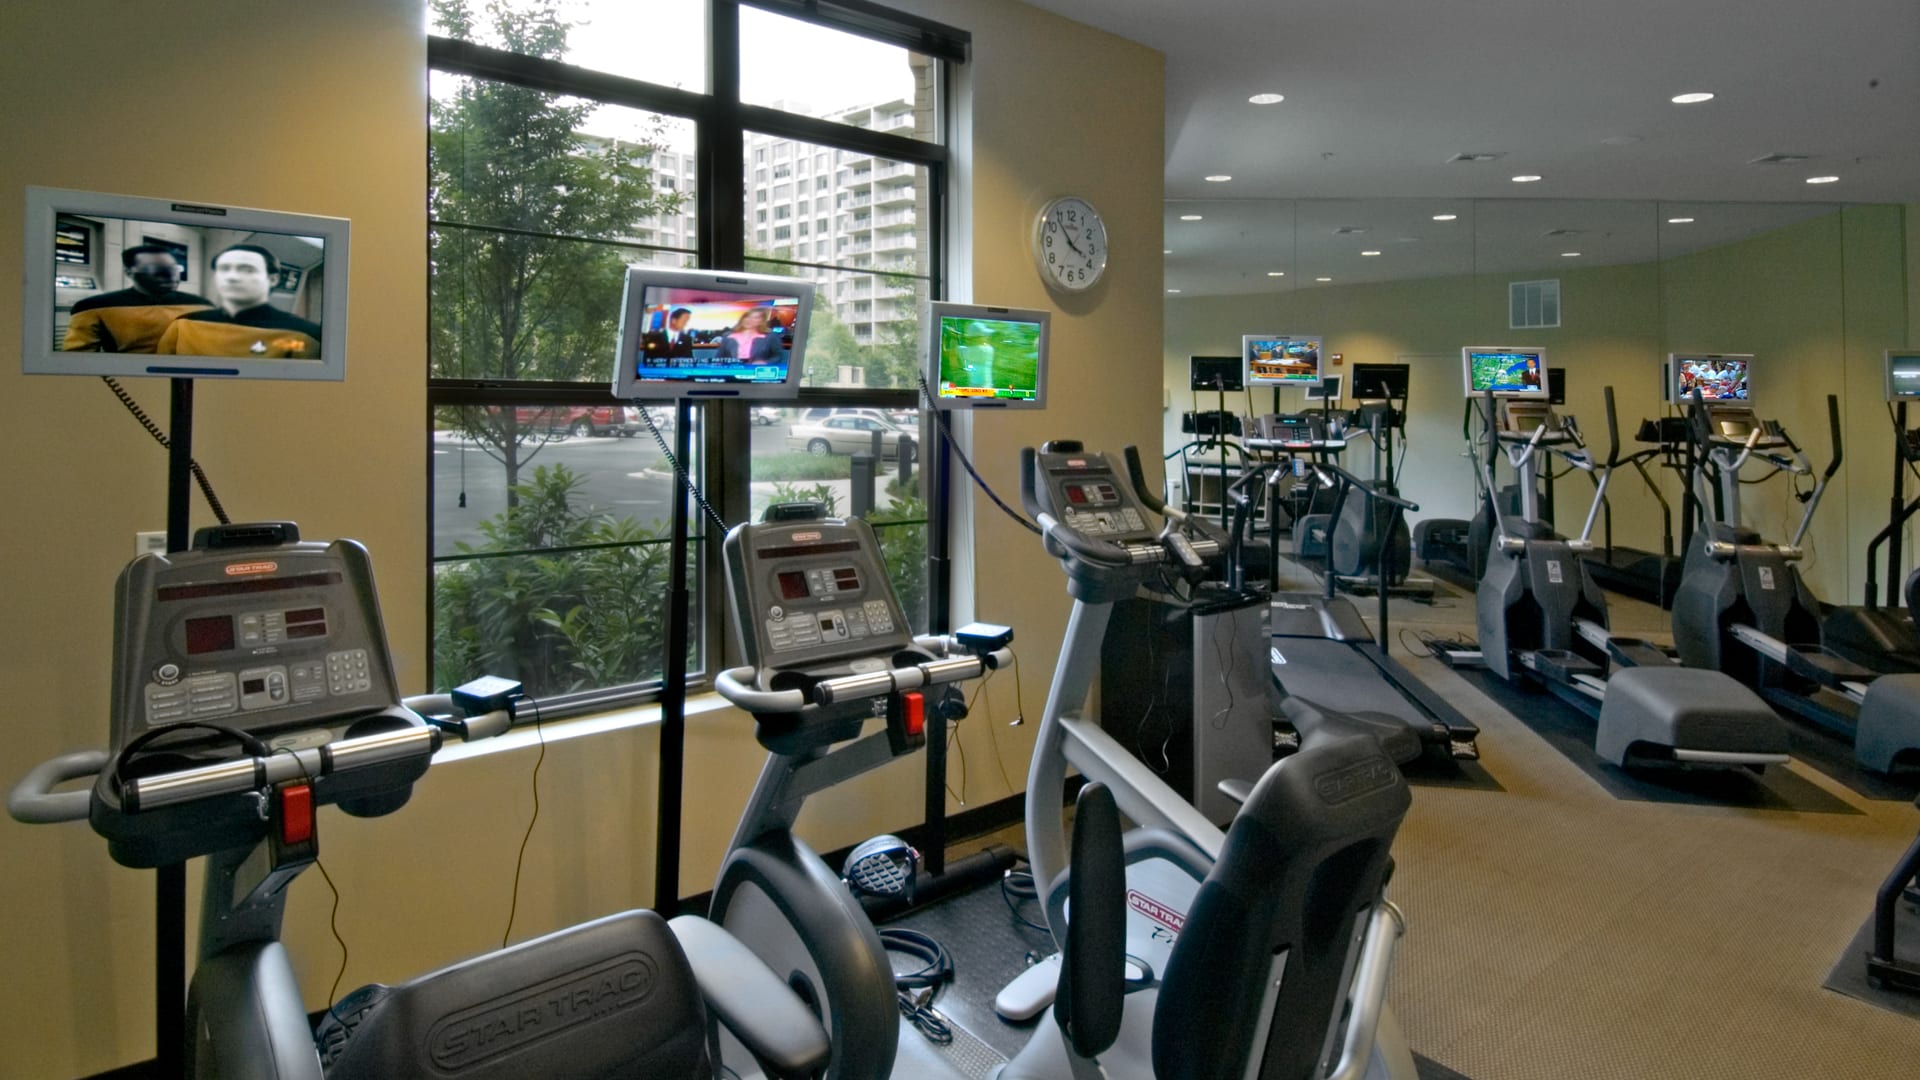
- 24 Hour Fitness center
- Bike Storage
- Package Service with Notifications
- Coworking Space
- Tandem Reserved Parking
- Easy Highway and Transit Access
- .5 Miles to Virginia Highlands Park
- In Arlington County School District
- Walk to Shops, Parks and Restaurants
- .2 Miles to Crystal City Metro Station
- Near Capital Bikeshare
Apartment Amenities
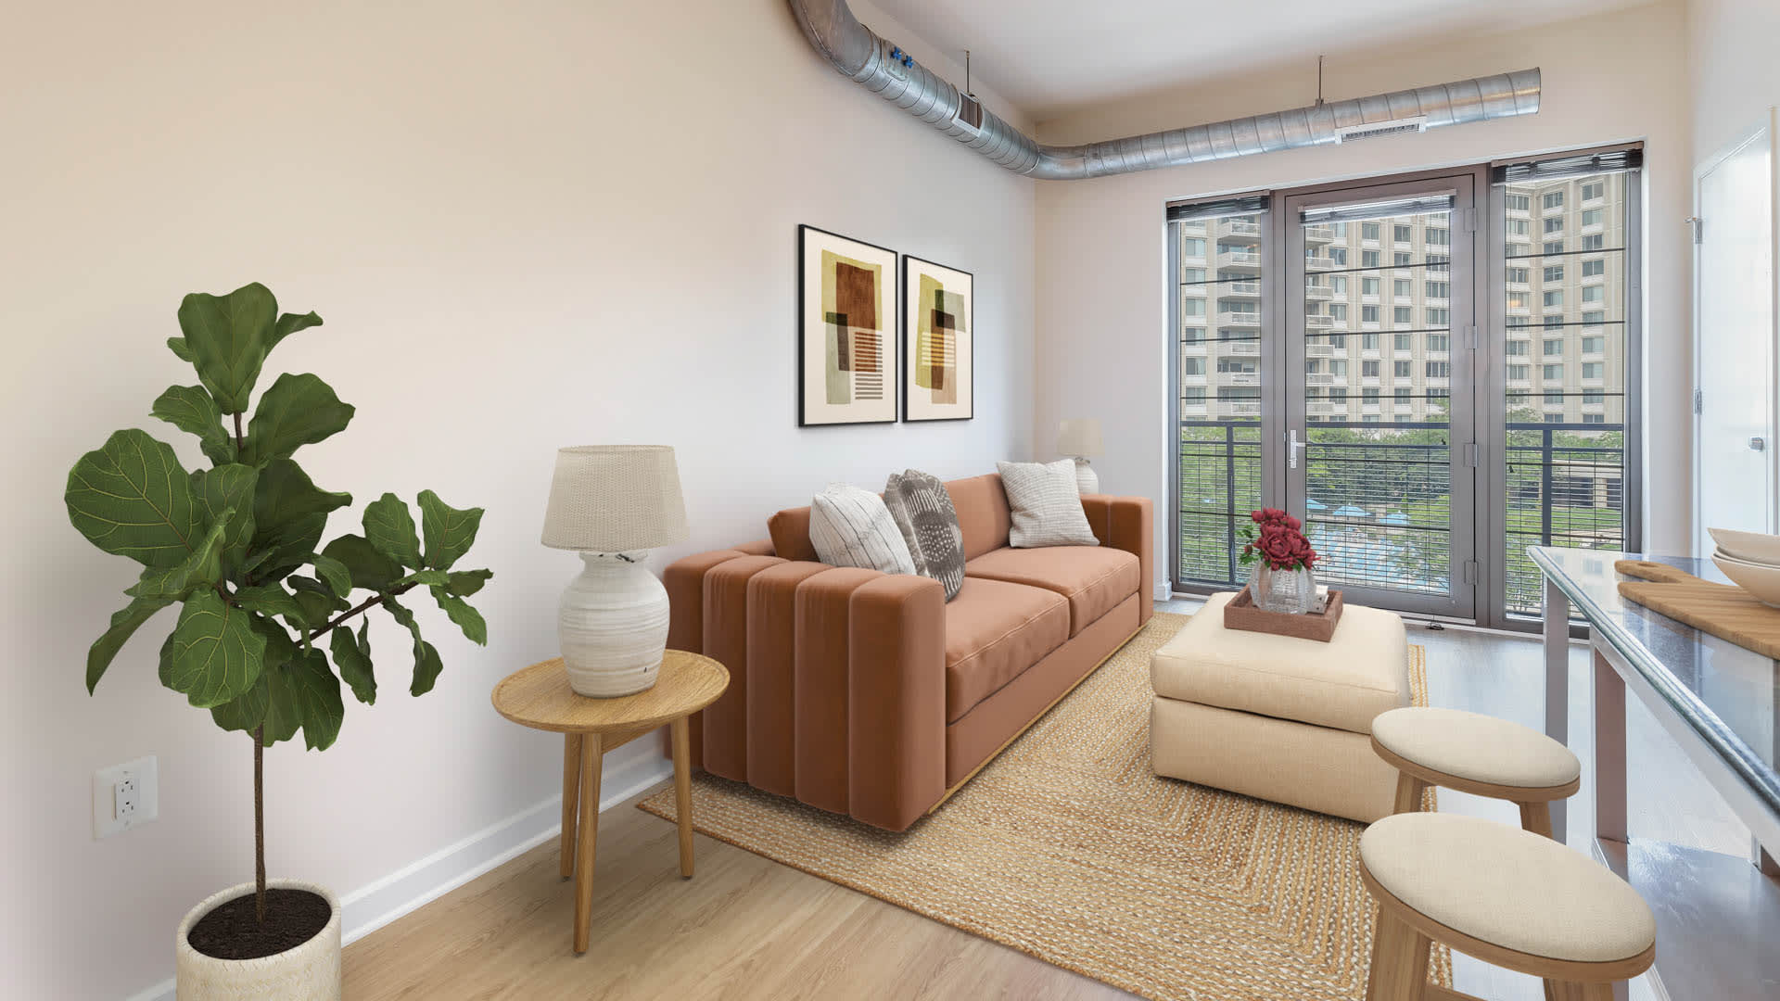
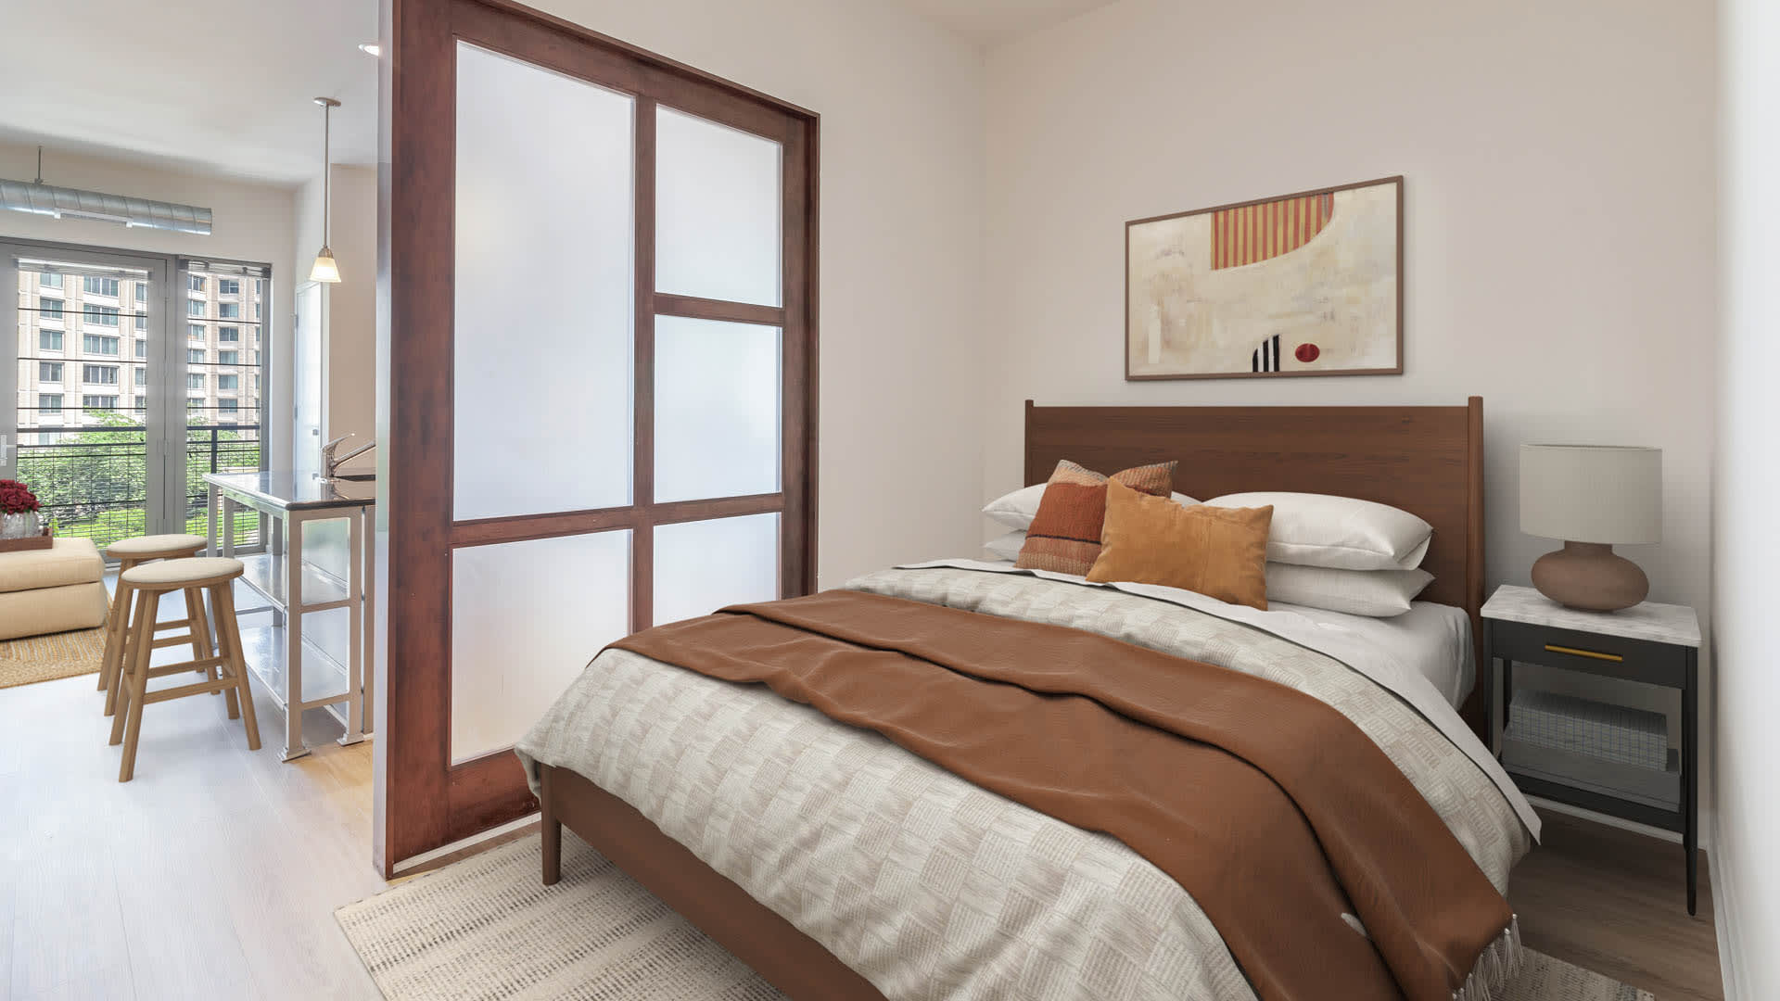
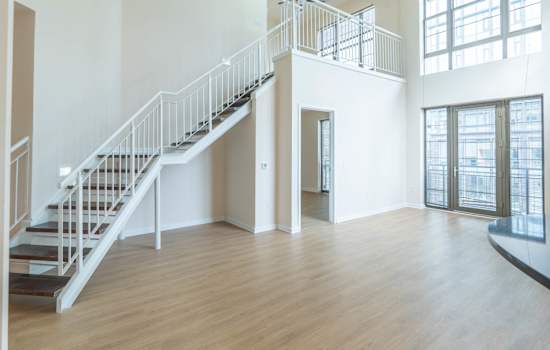
- High Ceilings
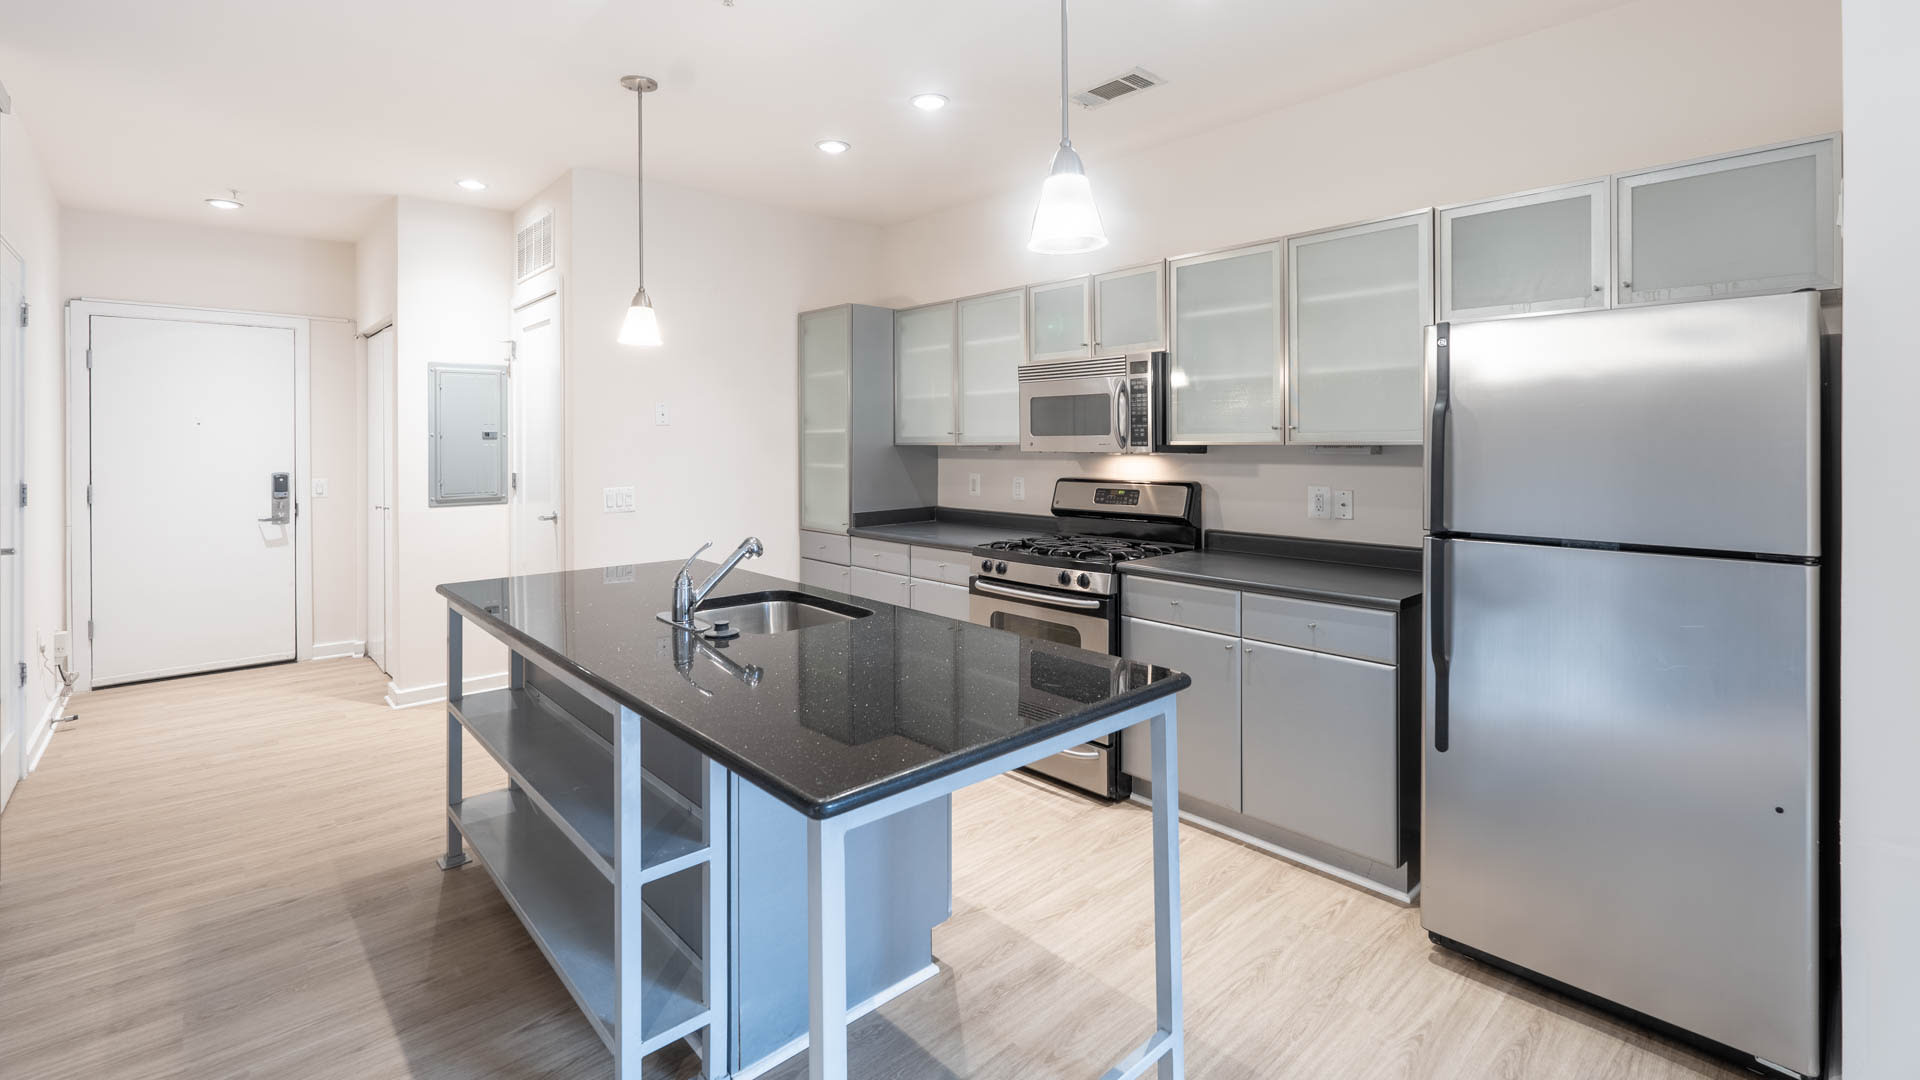
- Large Kitchen Island
- Granite Countertops
- Built-in Desk
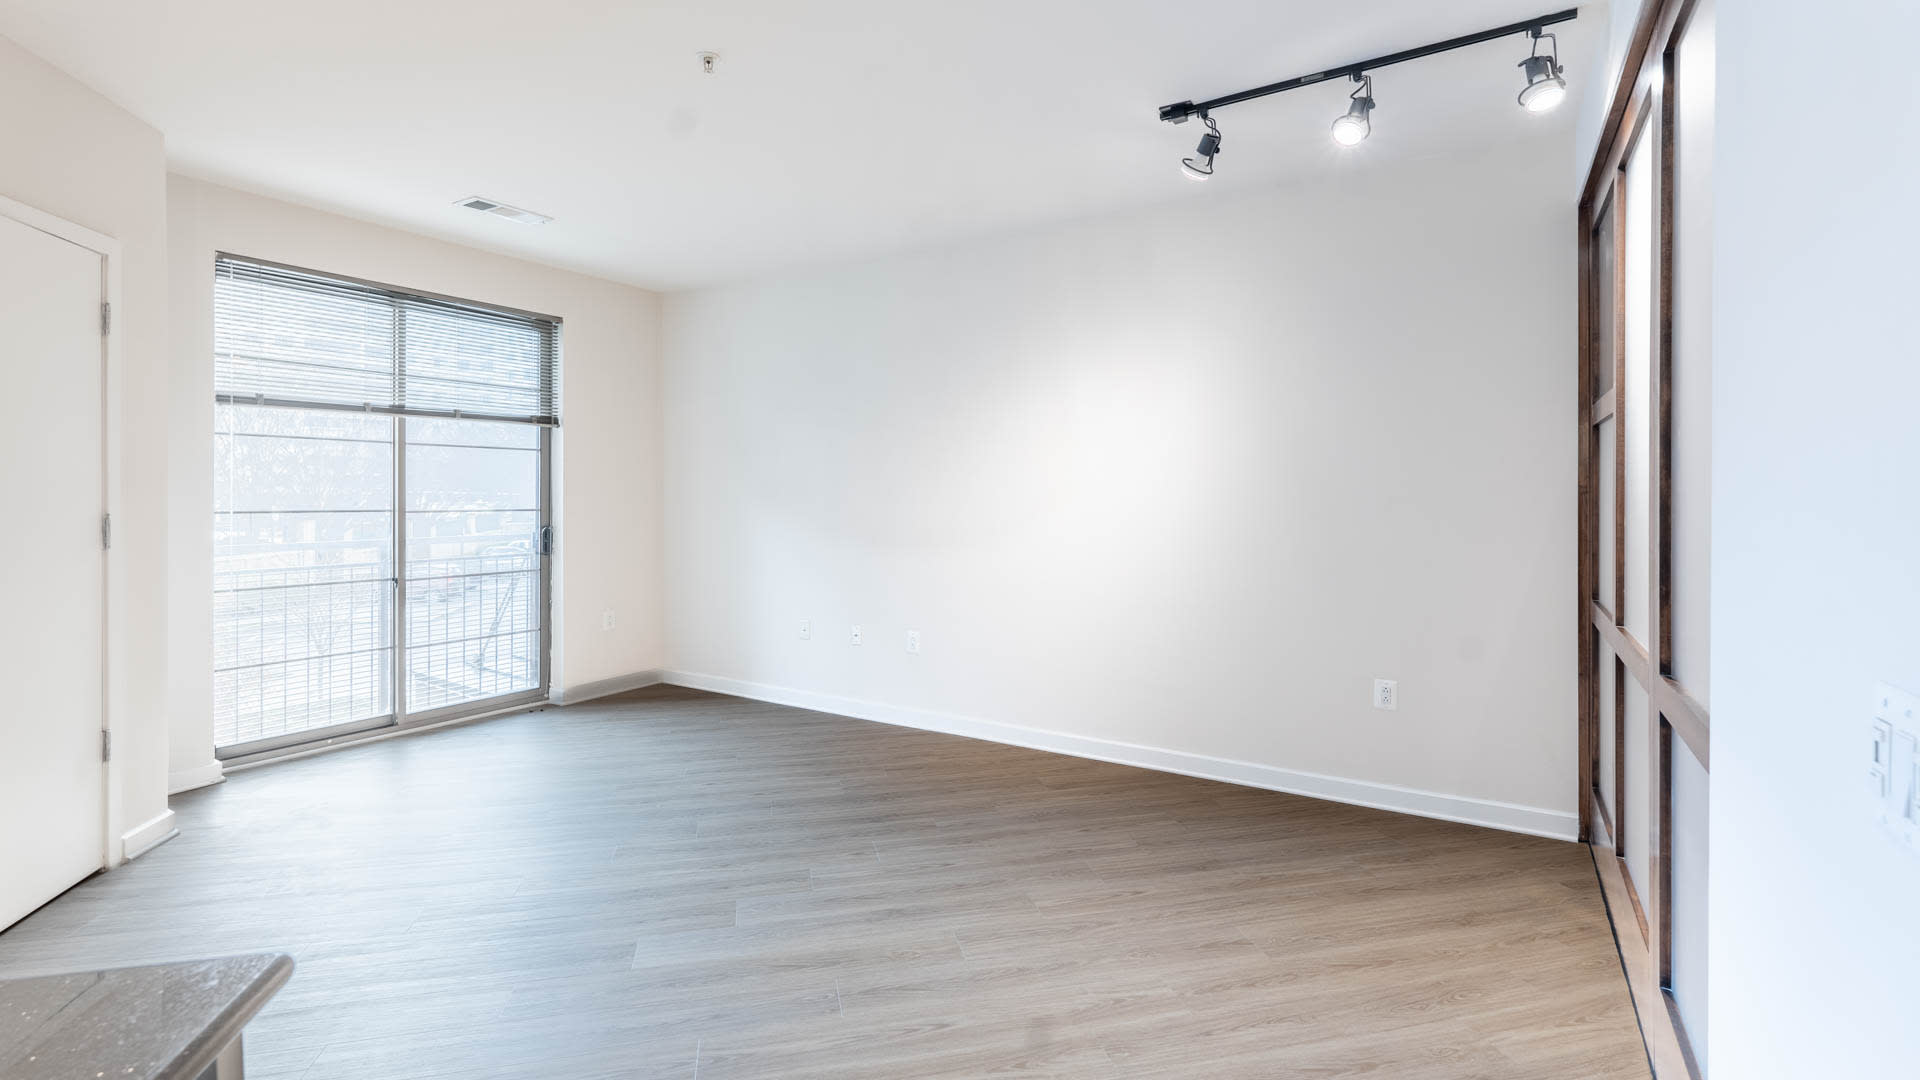
- Hard-surface Flooring
- Loft Homes Available
- Stainless Steel Appliances
- Individually Metered Utilities
- Walk-up Entry in Select Homes
- Walk-in Closet
- Pentagon City Views
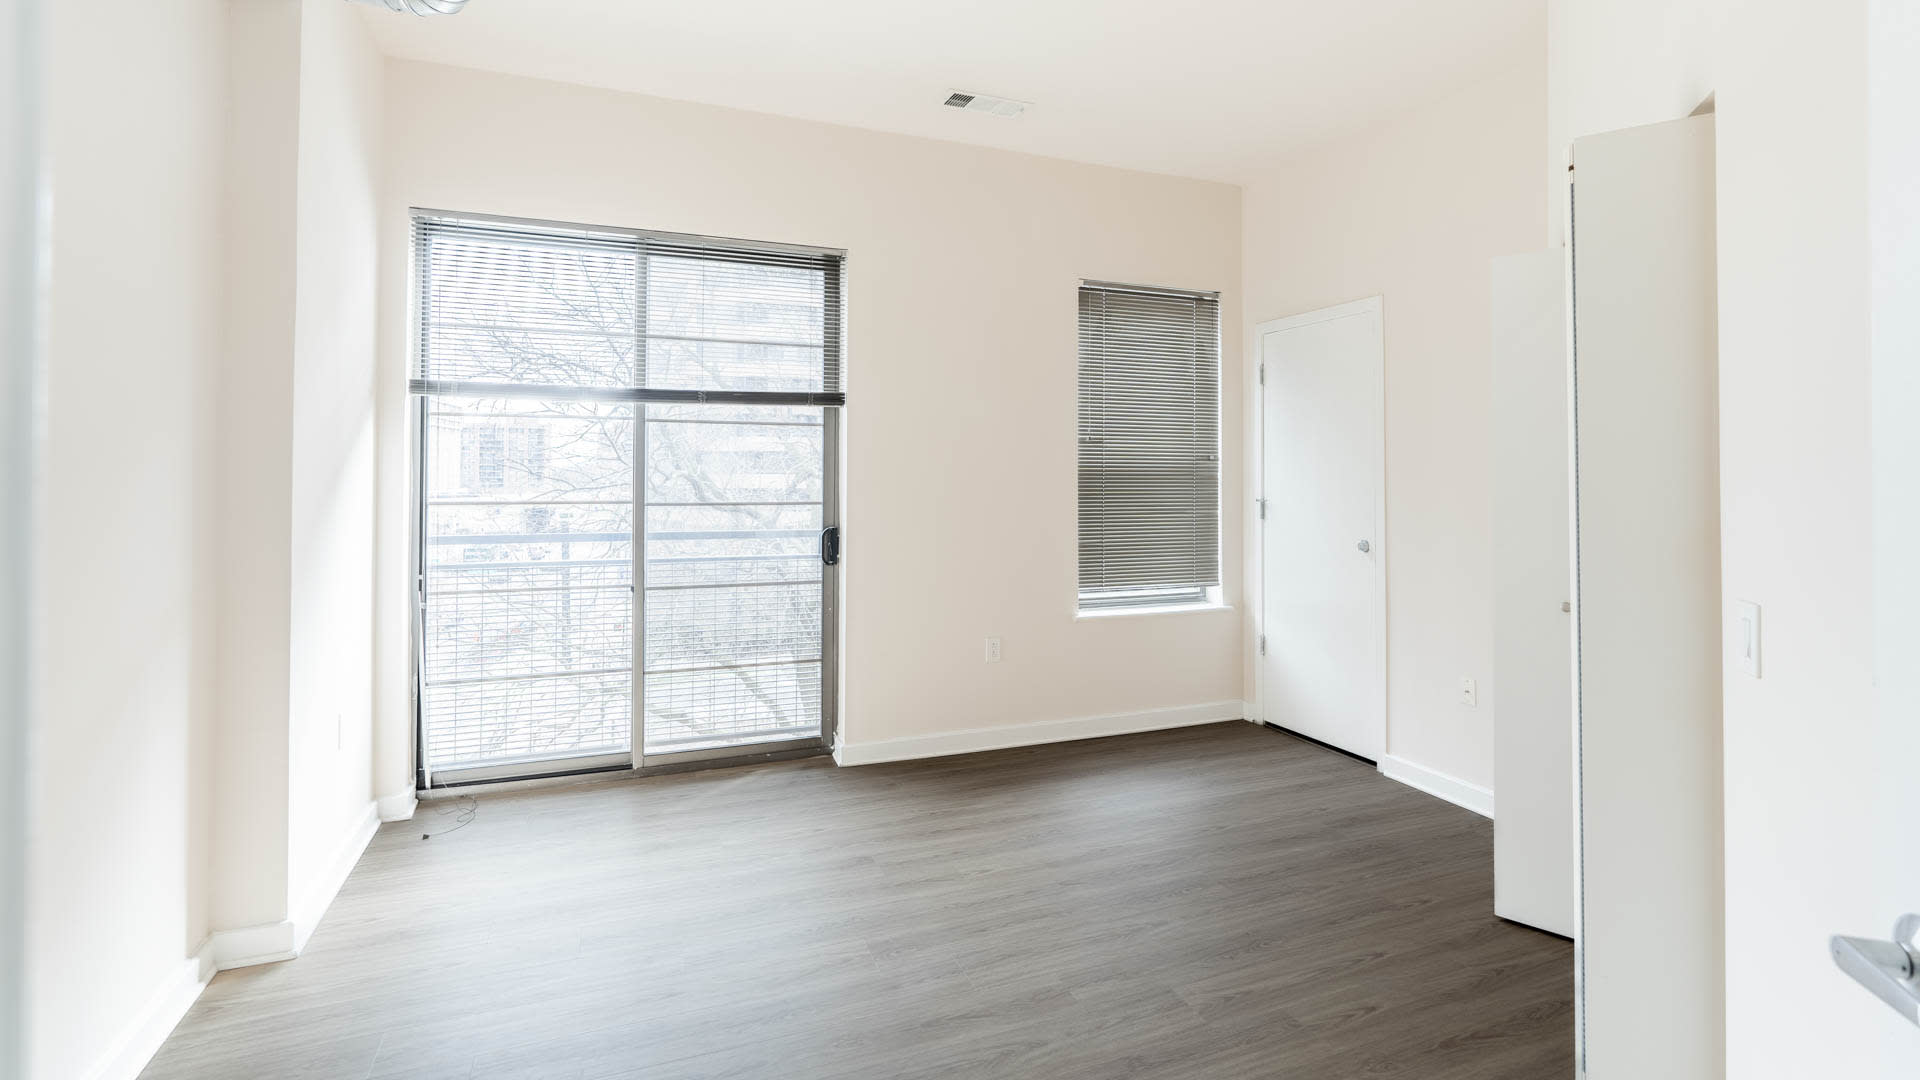
- Oversized Windows
- In-home Washer and Dryer
- Smart Home Technology
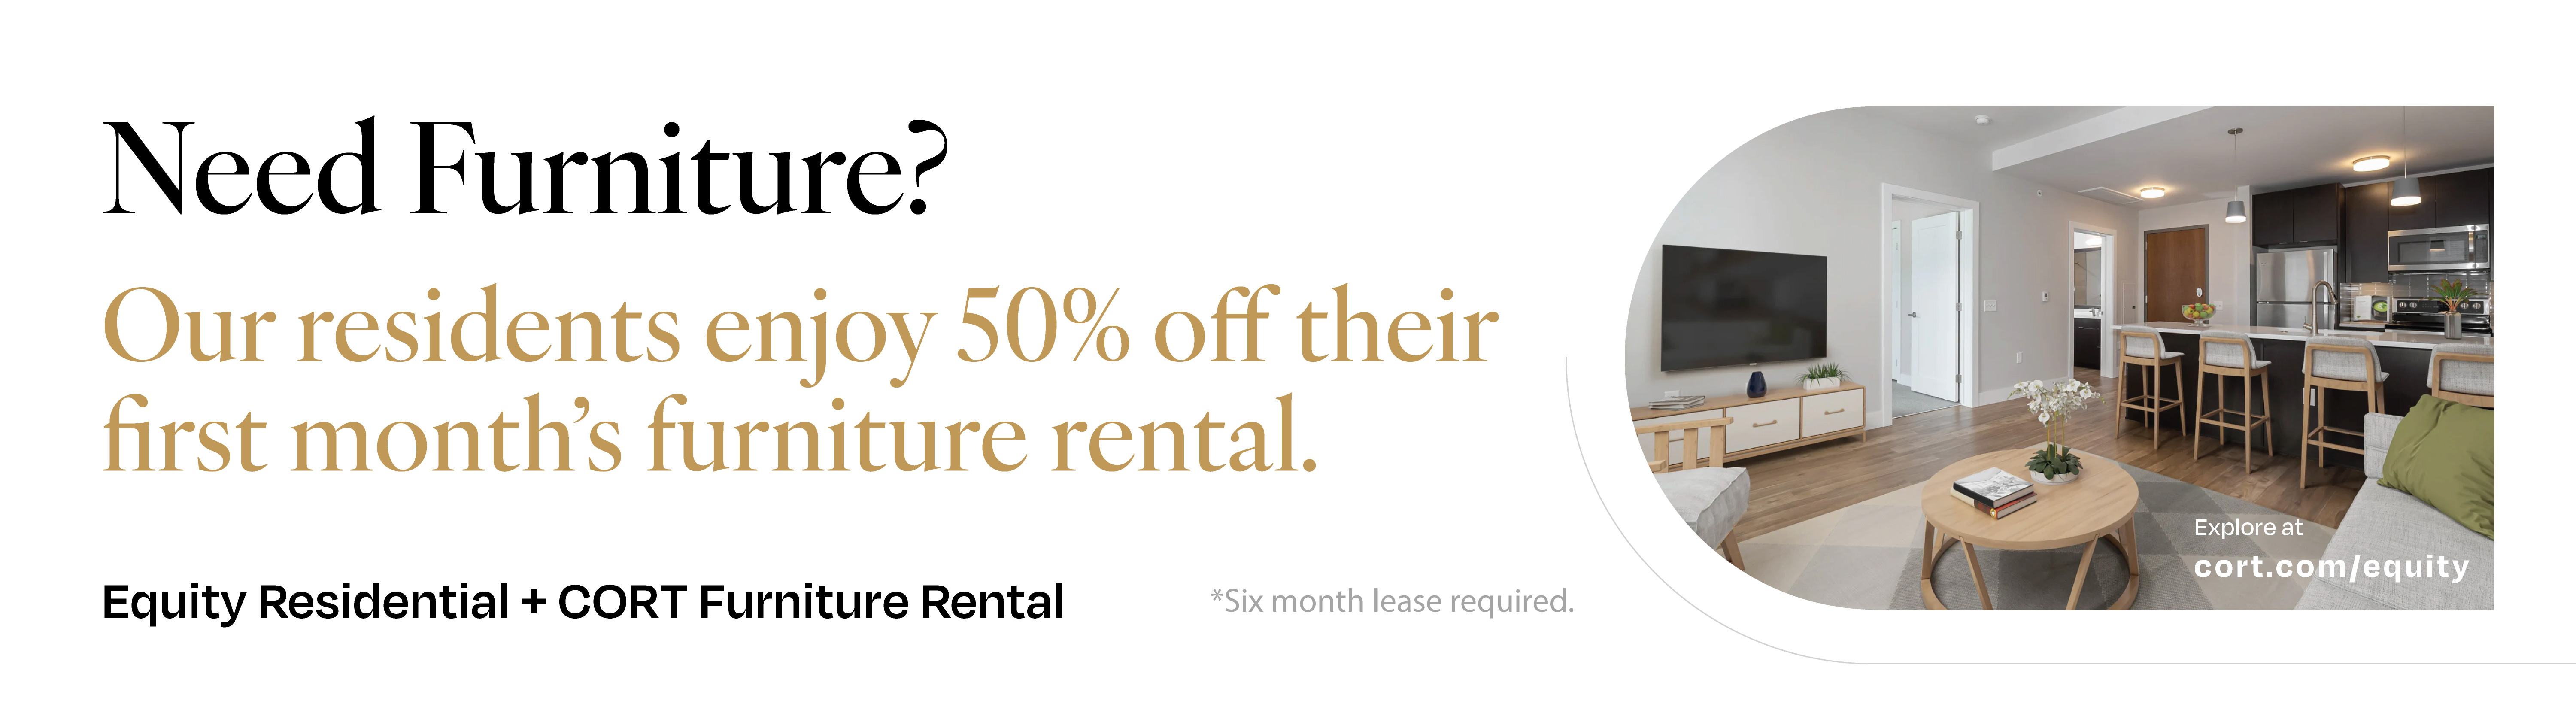
- Furniture Rental Available



Pentagon City
Lofts 590 Apartments in the Pentagon City neighborhood in Arlington are the perfect location for urban amenities without the craziness of big-city living. Pentagon City is all about location, whether you want to walk to the Metro for your daily commute, walk the dog in a neighboring park after you get home from work, or walk with friends to one of the nearby eateries or pubs. Our neighborhood's proximity to downtown D.C., the Pentagon, and an extensive list of retail locations make Pentagon City a great place to visit, work, live, and thrive. Come see everything our neighborhood has to offer and spend some time exploring Pentagon City!
92
Walk Score®



Affordable Program Information

Please reach out to our community for more information.
Our Availability and Pricing
Pricing and floor plan images below are subject to change.
({{vm.visibleUnitCount}}) of {{vm.totalUnitCount}} shown
Your selections above returned no available apartments!
Please choose different values above or reset to default values.
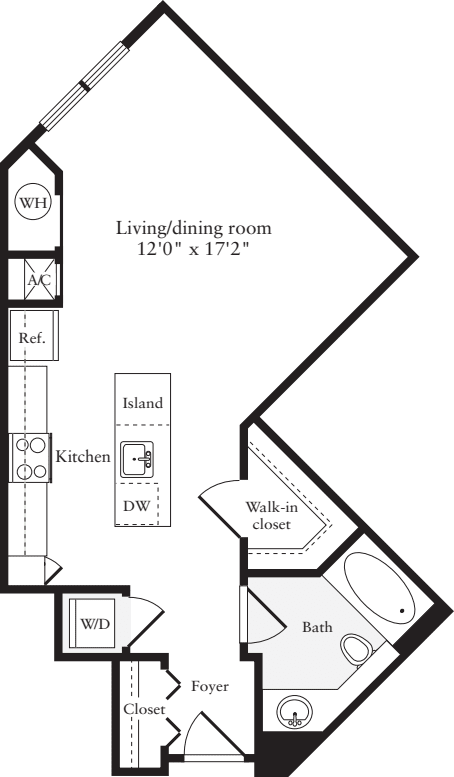
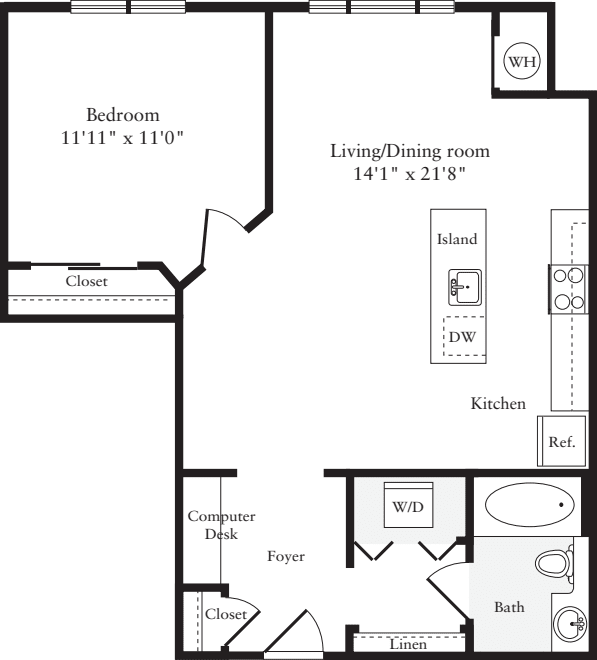
Reset Selections$2,171 12 mo
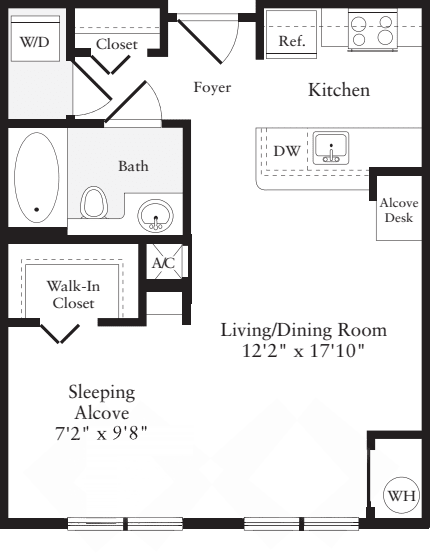
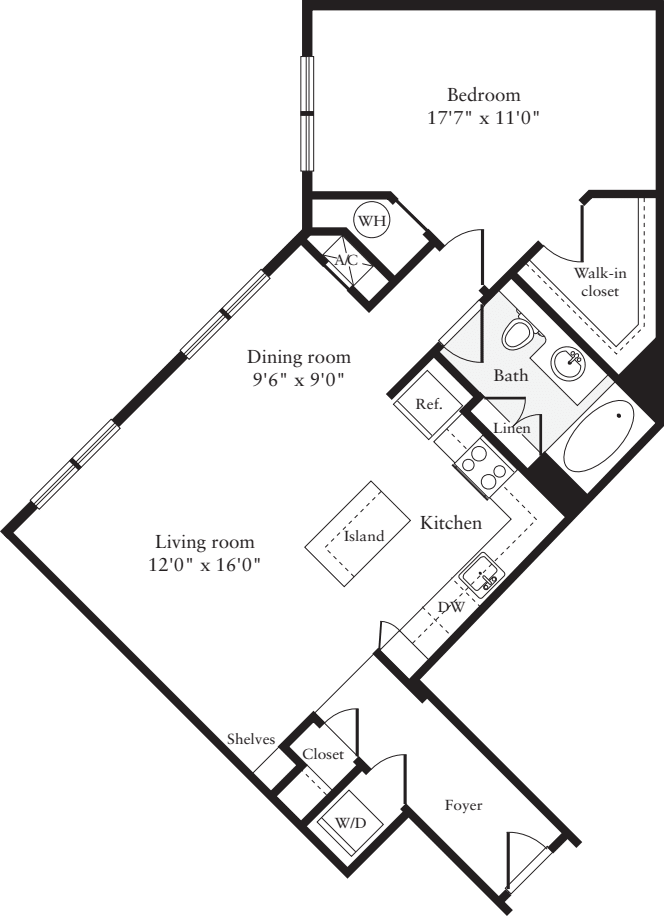
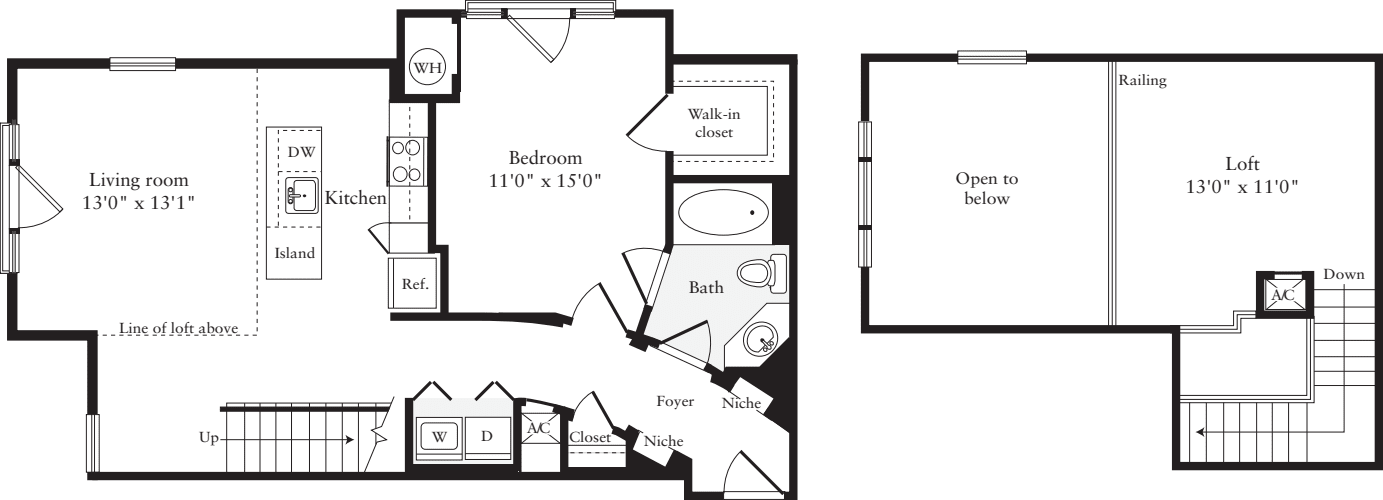
0 Bed / 1 Bath
550 sq.ft. / Floor 1
Available 11/5/2026
Eastern Exposure
End Unit
Granite Kitchen Island
Smart Home
Southern Exposure
$2,301 12 mo
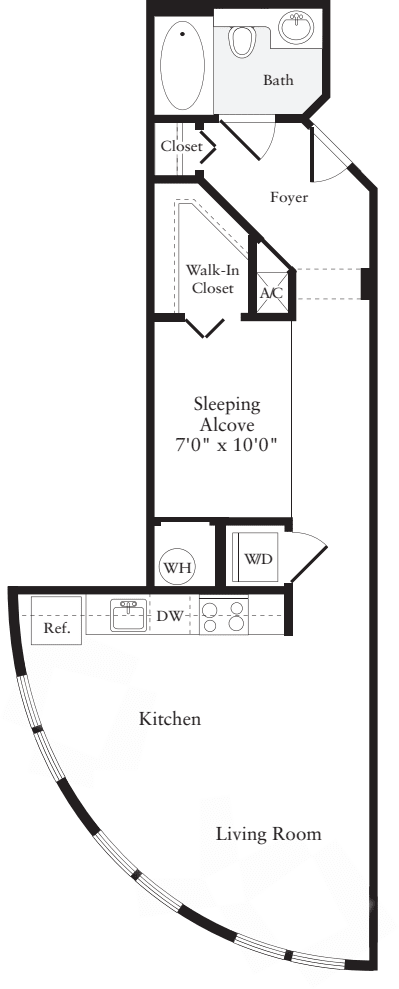
0 Bed / 1 Bath
550 sq.ft. / Top Floor
Available 10/10/2026
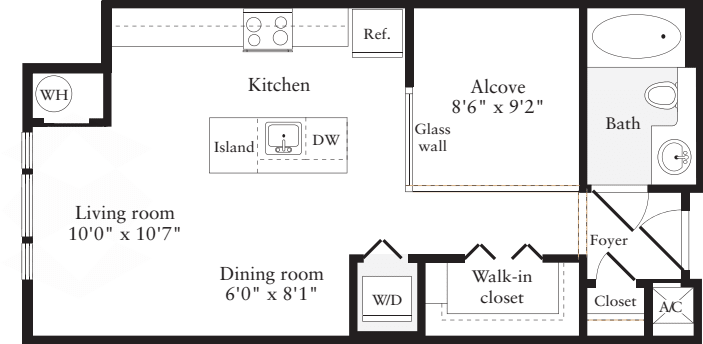
Eastern Exposure
Granite Kitchen Island
Hard Surface Flooring Throughout
Juliet Balcony
Smart Home
View - Pool
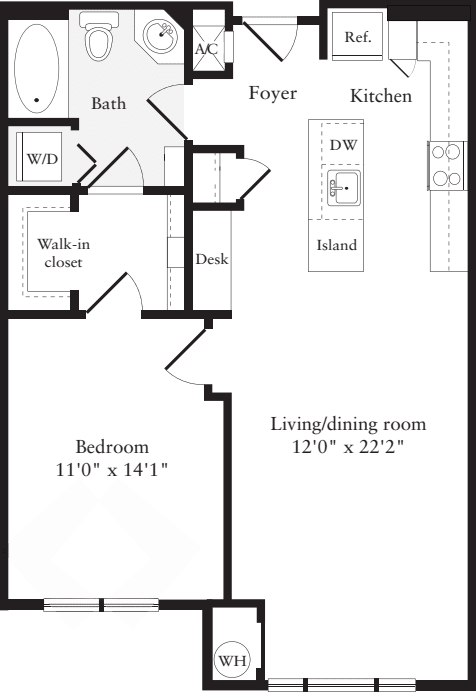
$2,377 12 mo
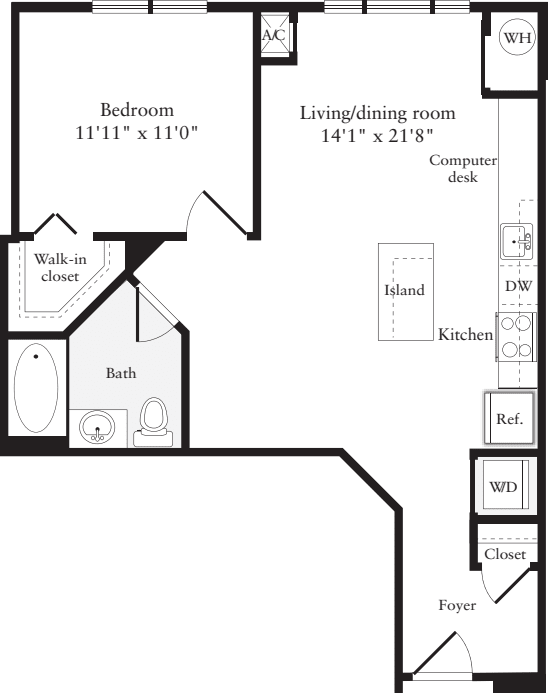
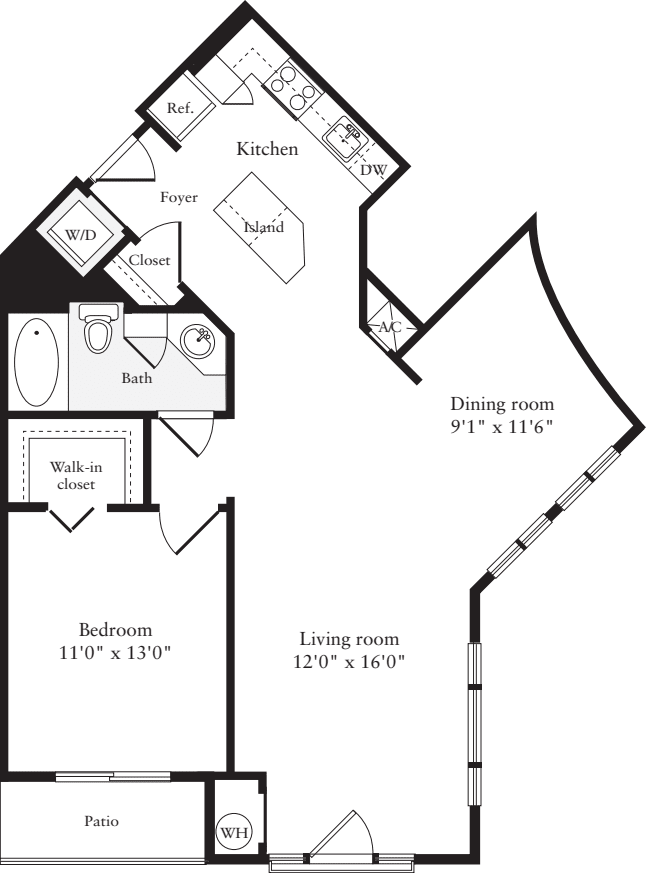
1 Bed / 1 Bath
692 sq.ft. / Floor 1
Available 11/26/2026

Eastern Exposure
End Unit
Granite Kitchen Island
Hard Surface Flooring Throughout
Smart Home
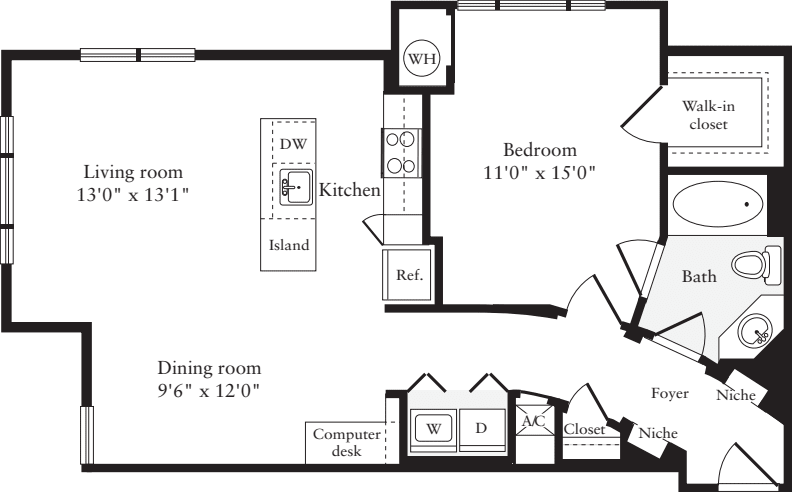
$2,419 12 mo
1 Bed / 1 Bath
711 sq.ft. / Floor 1
Available 10/10/2026
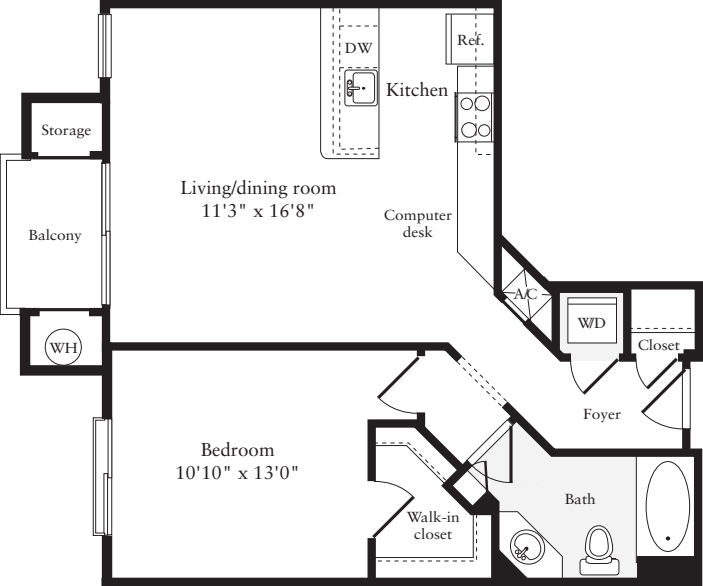
Balcony
End Unit
Extra Storage Closet on Balcony
Hard Surface Flooring Throughout
Smart Home
Southern Exposure
$2,446 12 mo
1 Bed / 1 Bath
683 sq.ft. / Floor 2
Available 11/4/2026
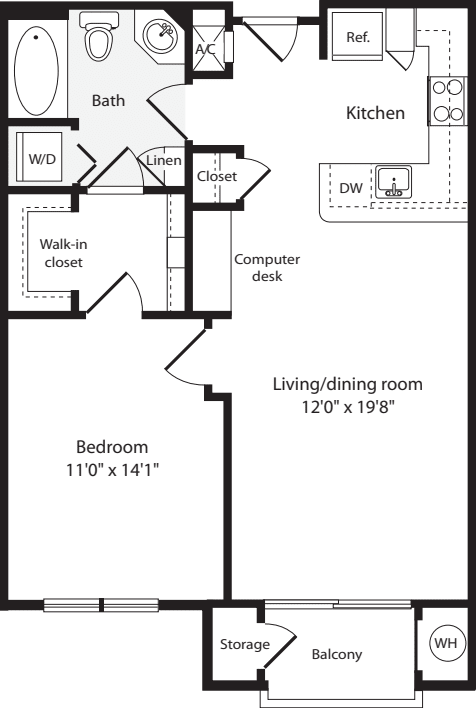
Balcony
Extra Storage Closet on Balcony
Hard Surface Flooring Throughout
Smart Home
Southern Exposure
$2,625 12 mo
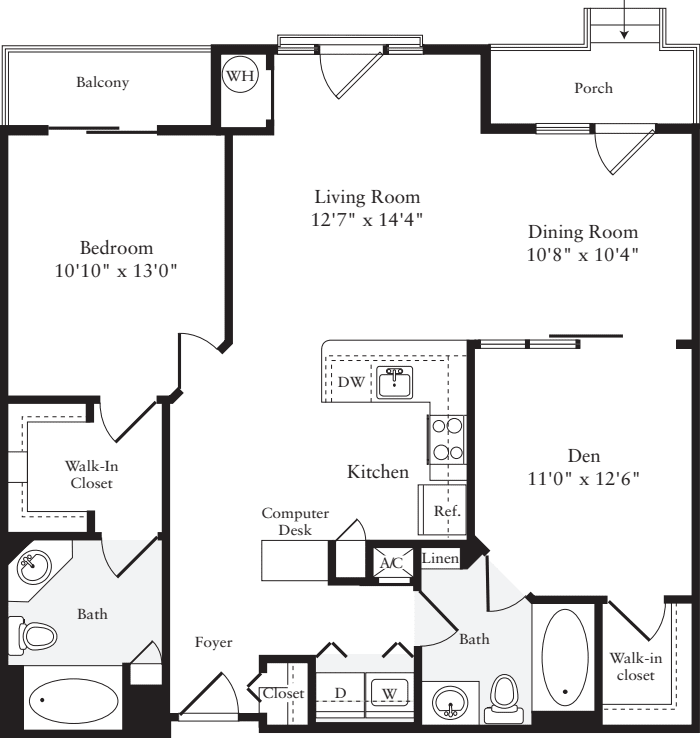
1 Bed / 1 Bath
870 sq.ft. / Floor 1
Available 10/10/2026
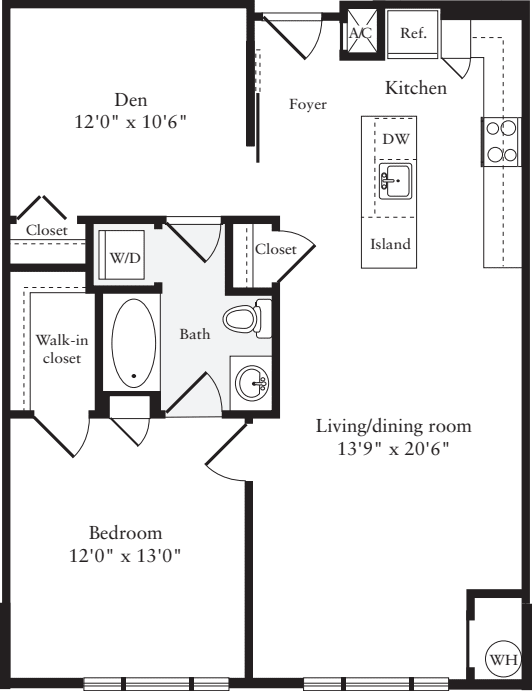
Granite Kitchen Island
Hard Surface Flooring Throughout
Smart Home
Southern Exposure
$2,675 12 mo
1 Bed / 1 Bath
736 sq.ft. / Floor 1
Available 12/26/2026
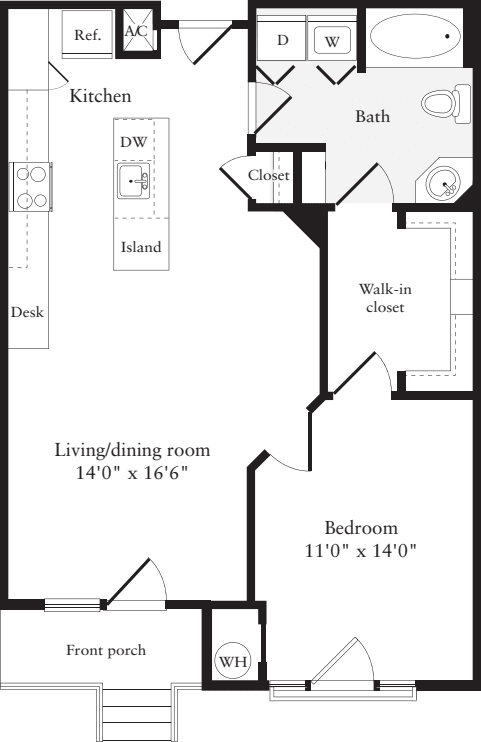
Balcony
Granite Kitchen Island
Hard Surface Flooring Throughout
Northern Exposure
Private Entrance
Smart Home
$2,696 12 mo
1 Bed / 1 Bath
871 sq.ft. / Top Floor
Available 11/23/2026
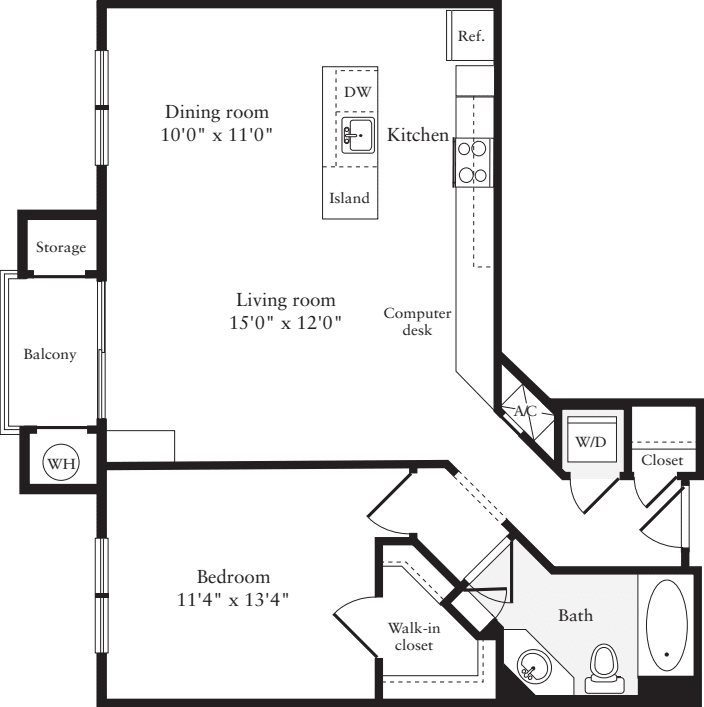
Balcony
Extra Storage Closet on Balcony
Granite Kitchen Island
Hard Surface Flooring Throughout
Smart Home
Southern Exposure
$2,731 12 mo
1 Bed / 1 Bath
870 sq.ft. / Floor 3
Available 10/10/2026
Granite Kitchen Island
Hard Surface Flooring Throughout
Smart Home
Southern Exposure
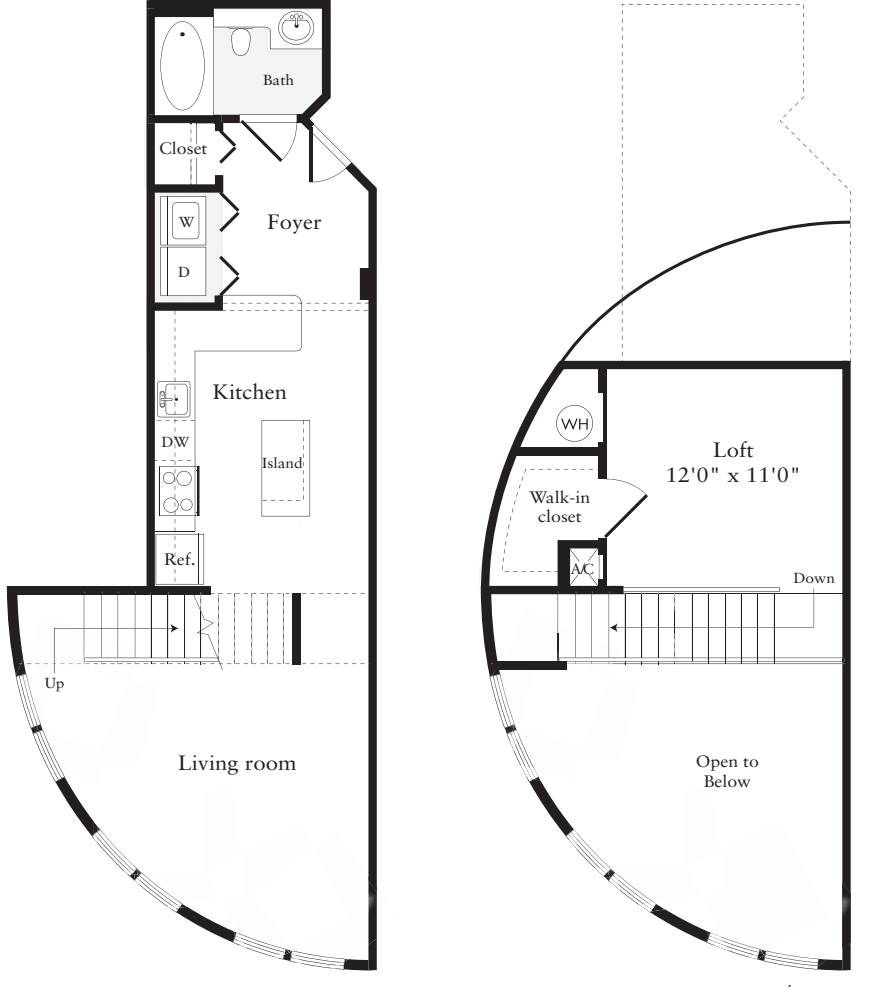
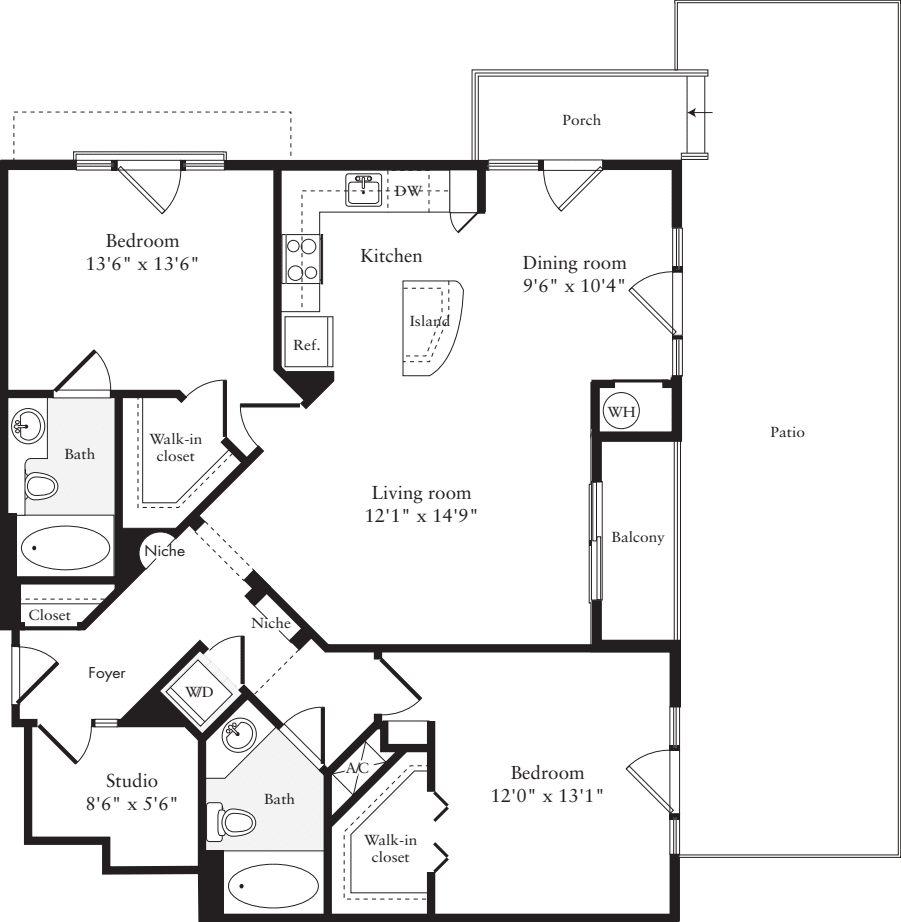
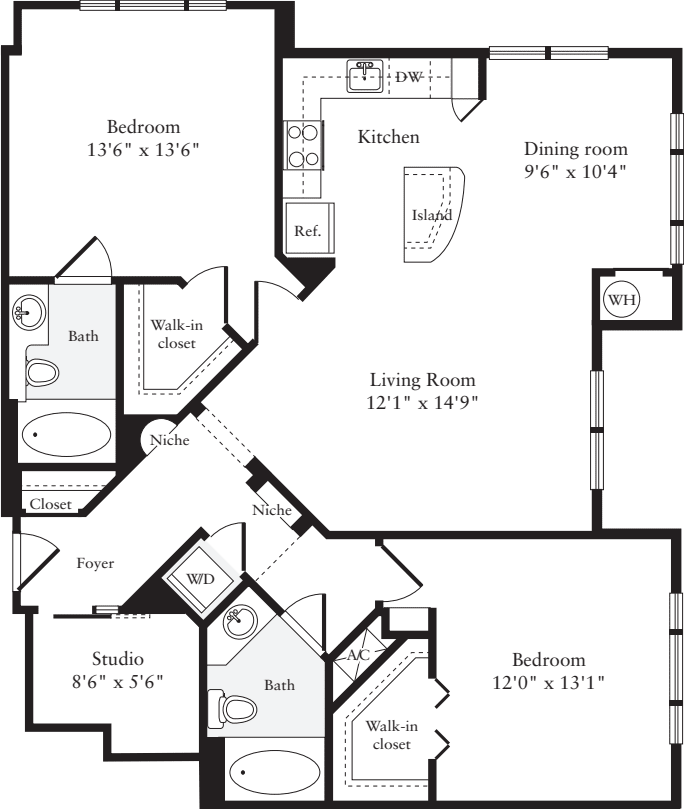
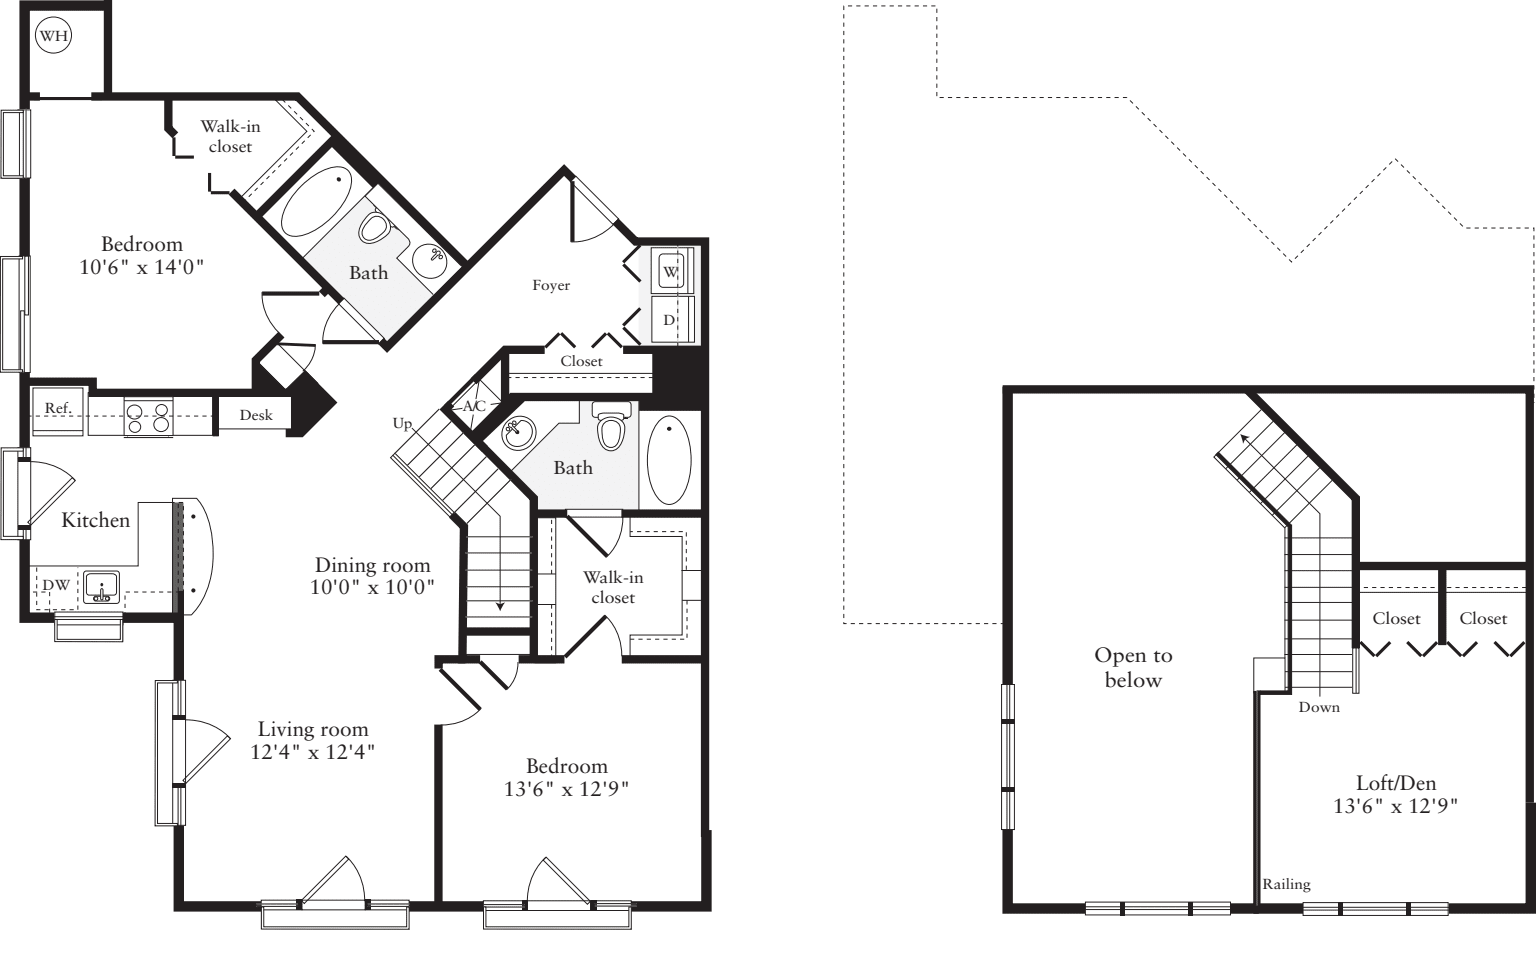
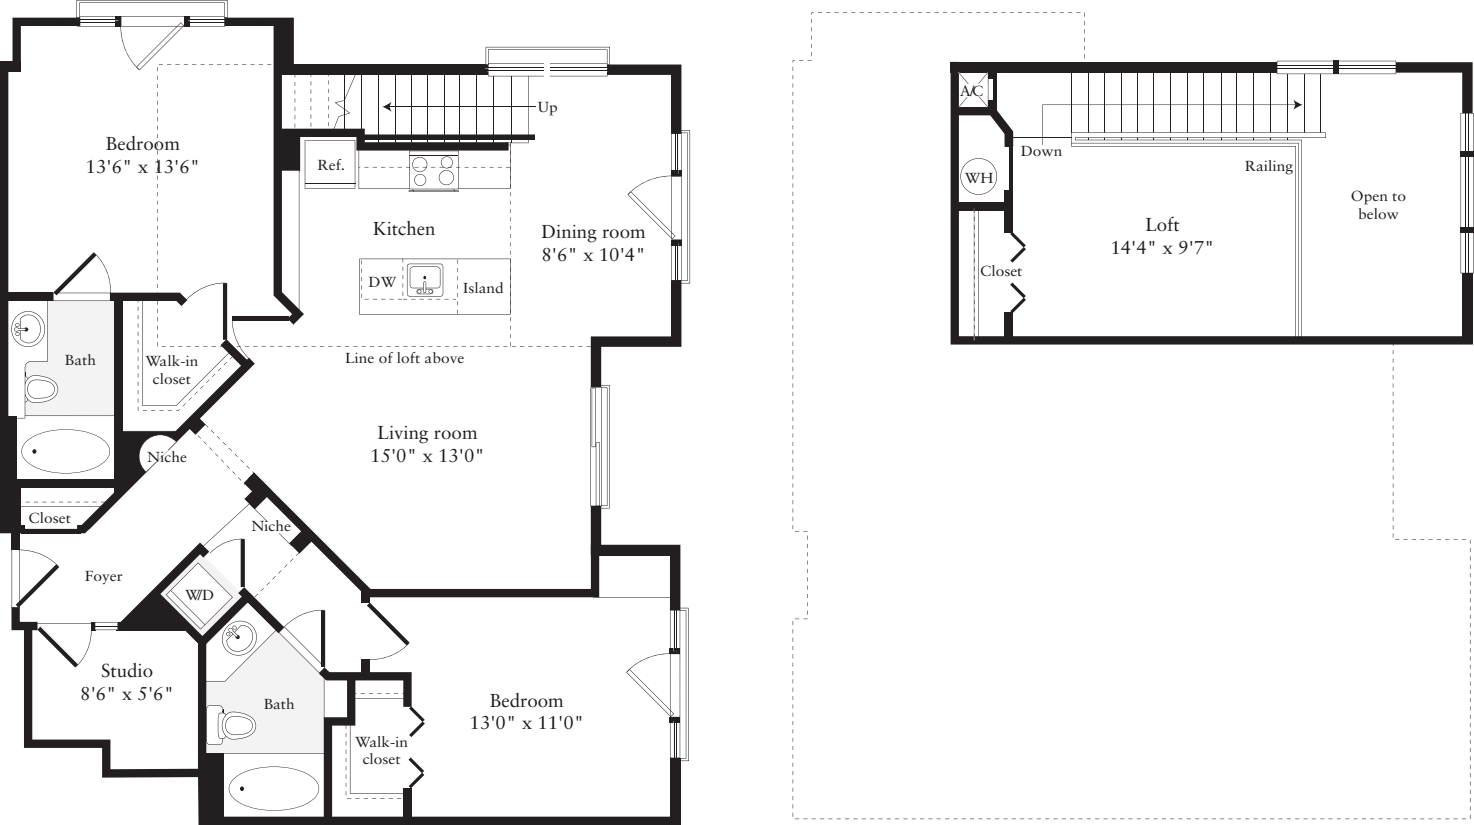
$3,218 12 mo
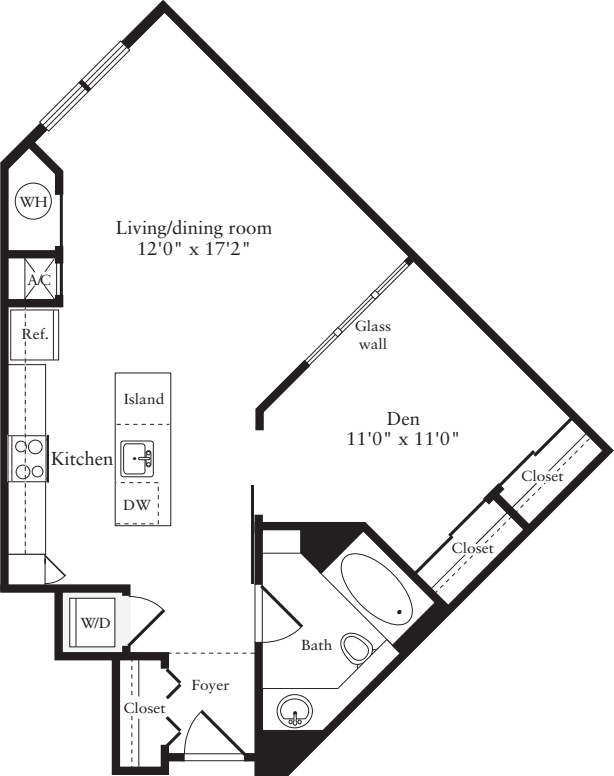
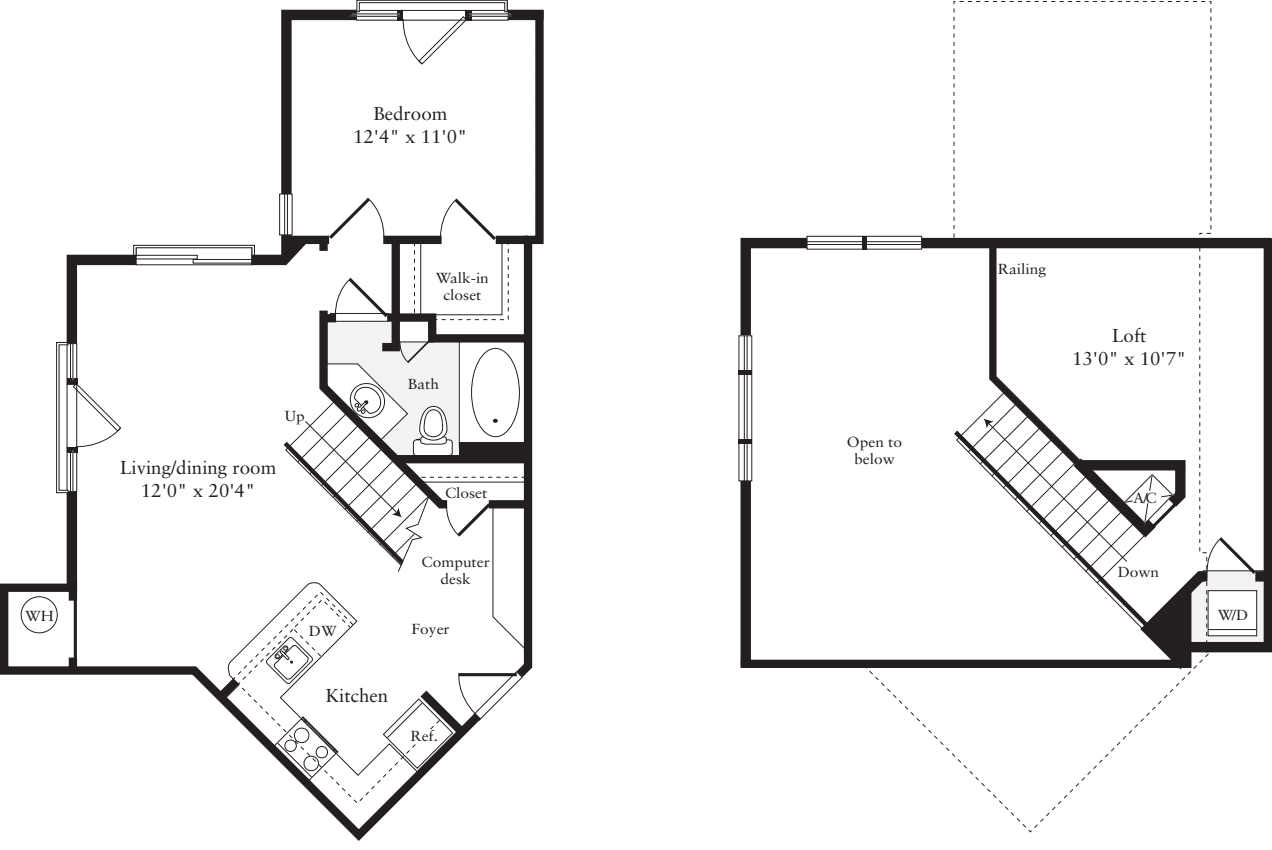
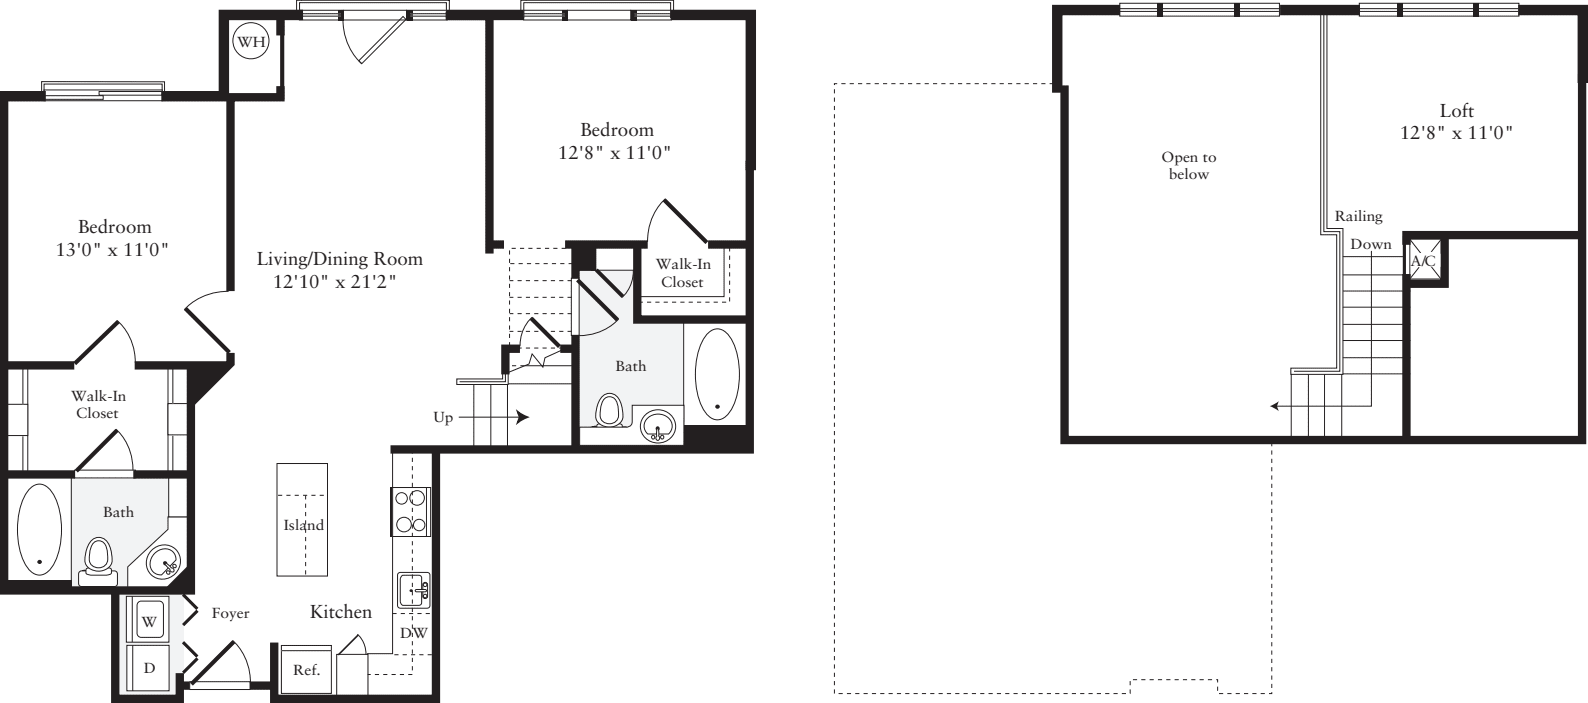
1 Bed / 2 Bath
1104 sq.ft. / Top Floor
Available 10/15/2026
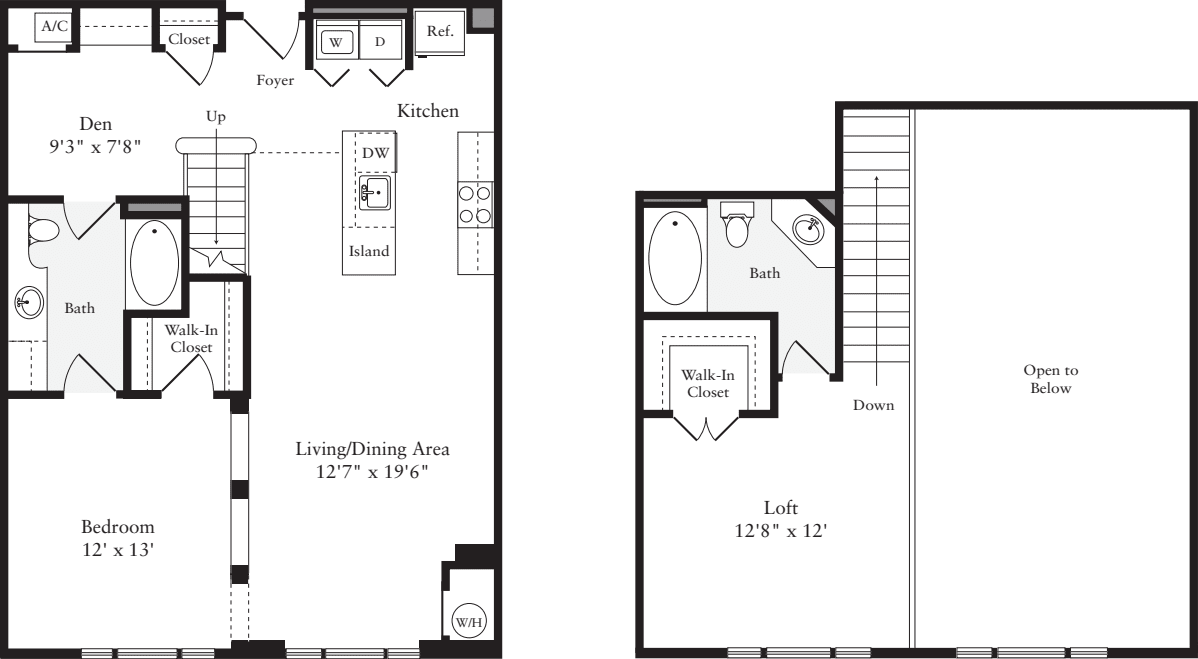
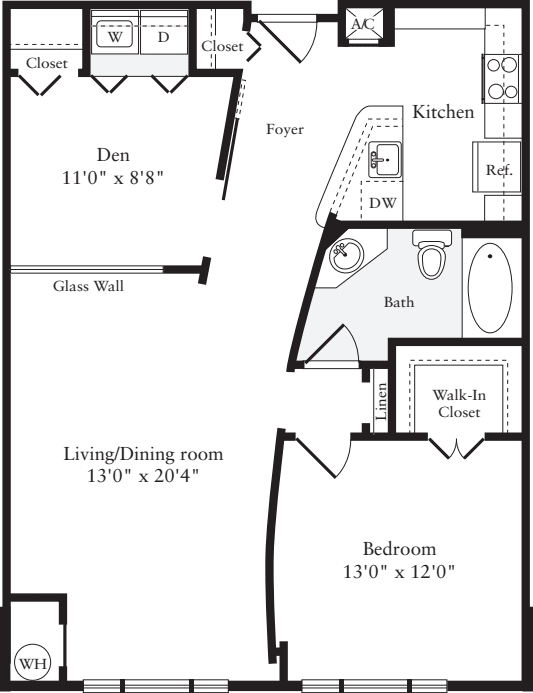
Den or Study with Built-in Desk
Granite Kitchen Island
Hard Surface Flooring Throughout
Lofted Area Overlooks Living Room
Smart Home
Southern Exposure
$2,871 12 mo
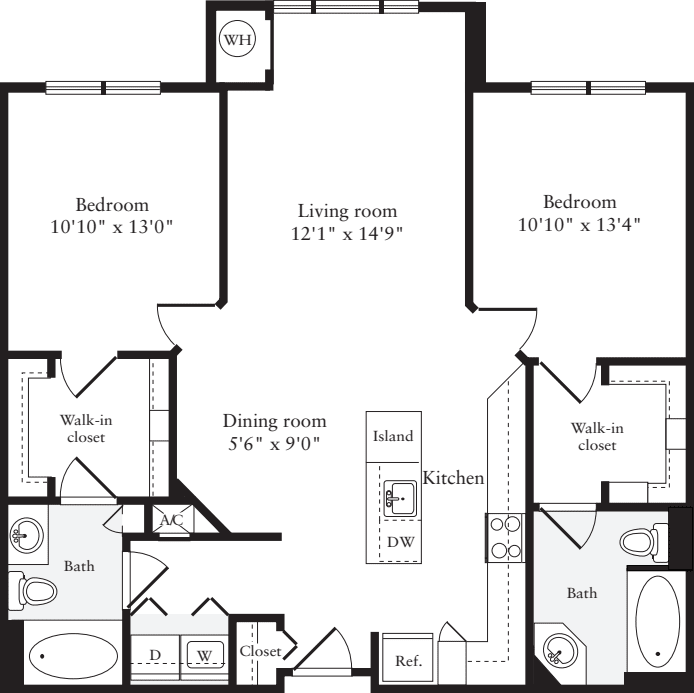
2 Bed / 2 Bath
963 sq.ft. / Floor 3
Available 11/6/2026
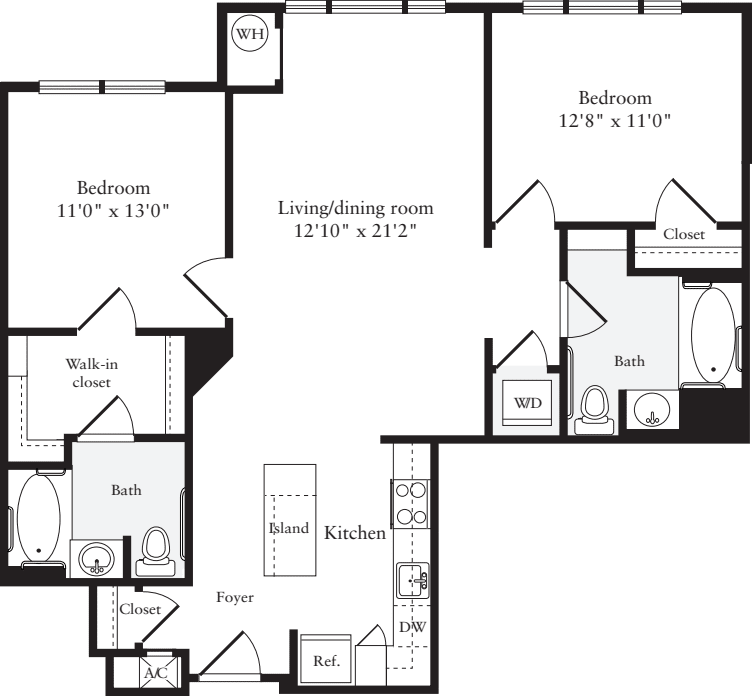
Accessible Features
Hard Surface Flooring Throughout
Smart Home
Southern Exposure
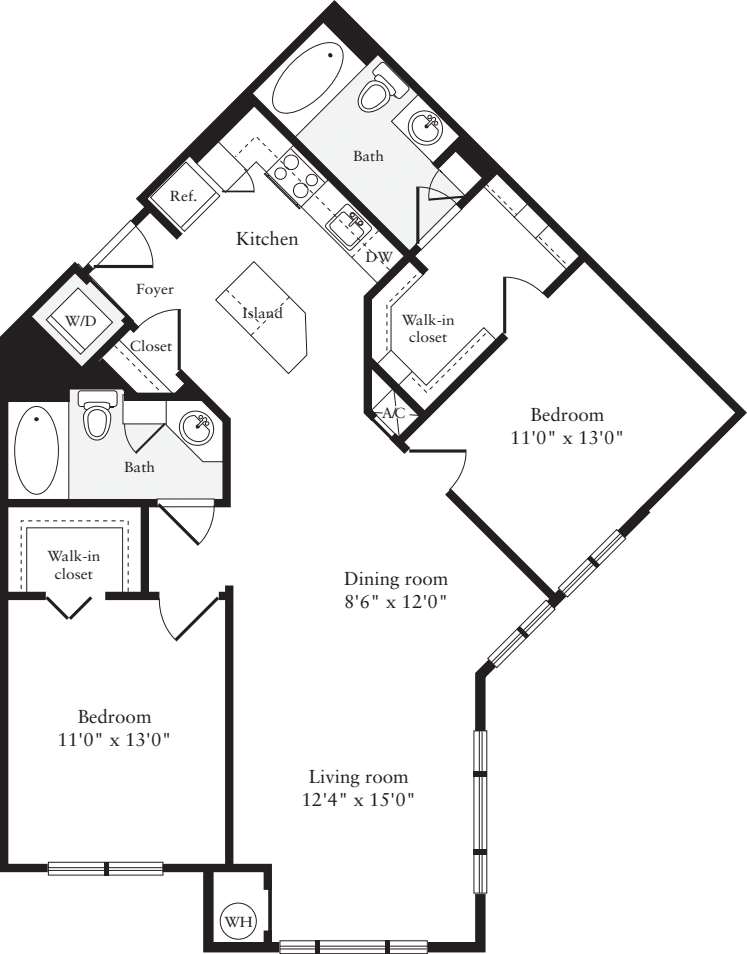
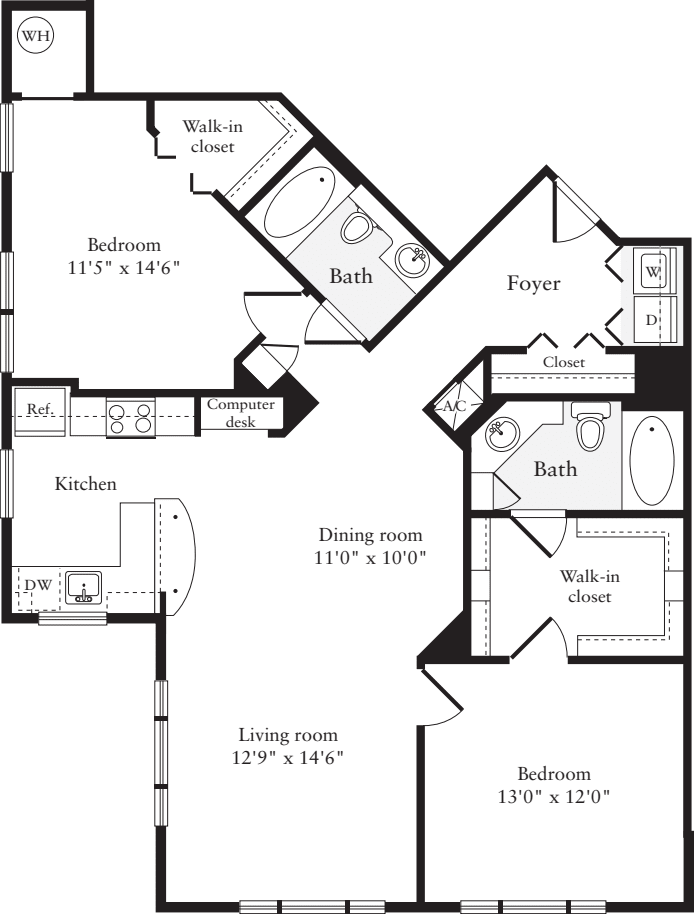
$3,040 12 mo
2 Bed / 2 Bath
1045 sq.ft. / Floor 2
Available 10/10/2026
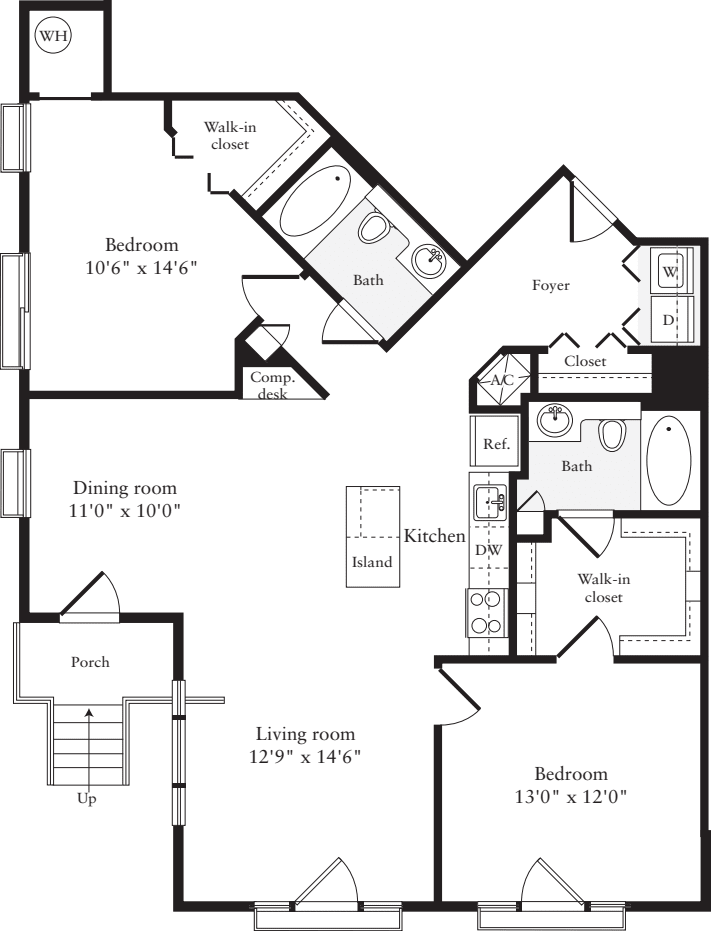
$3,070 12 mo
2 Bed / 2 Bath
1007 sq.ft. / Floor 1
Available 10/10/2026
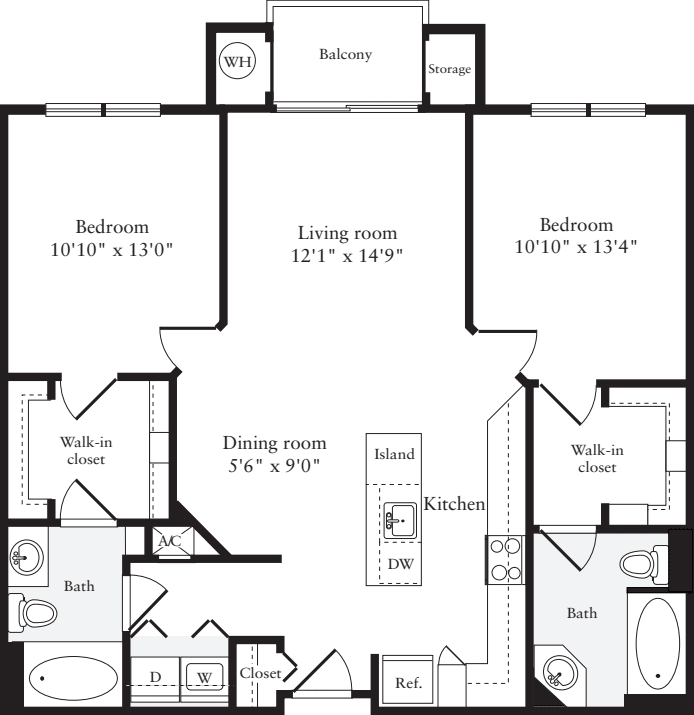
Balcony
Extra Storage Closet on Balcony
Granite Kitchen Island
Hard Surface Flooring Throughout
Smart Home
Southern Exposure
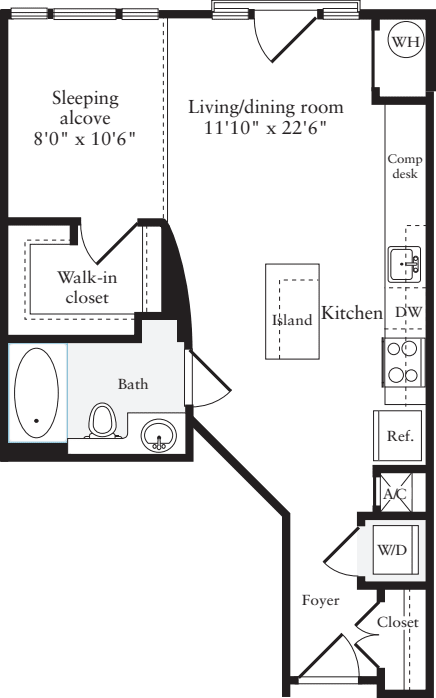
Available Soon...
Our availability changes all the time. We are happy to notify you when a floor plan comes available.
Resident Testimonials
Lofts 590 Team
-
Donovan C.
General Manager
-
Alan Z.
Leasing Team
-
Karina V.
Leasing Team
-
Shauntia S.
Leasing Team
-
Henok G.
Service Team
-
Maribel G.
Service Team
-
Negussie H.
Service Team
-
Abrham B.
Service Team
-
Jovon B.
Service Team
-
Samuel W.
Service Team
-
Alban O.
Leasing Team
-
Angela P.
Leasing Team
-
Asefa A.
Leasing Team
-
Negeset T.
Leasing Team
-
Shaukat S.
Leasing Team
Meet Our Team
Donovan C.
General Manager
Alan Z.
Leasing Team
Karina V.
Leasing Team
Shauntia S.
Leasing Team
Henok G.
Service Team
Maribel G.
Service Team
Negussie H.
Service Team
Abrham B.
Service Team
Jovon B.
Service Team
Samuel W.
Service Team
Alban O.
Leasing Team
Angela P.
Leasing Team
Asefa A.
Leasing Team
Negeset T.
Leasing Team
Shaukat S.
Leasing Team
Resident Benefits
Our passion is to provide great lifestyles in places people most want to live, work and play.
A place you can be yourself and retreat from the stress of the day. A welcome home where you can connect with old friends and make new ones.
Our resident benefits are designed to make this possible.
Satisfaction Guarantee
We are confident you’ll love your new home - but if you choose to leave in the first 30 days, you will only pay for the days you’ve stayed.
Easy Online Payments
Pay rent through our resident-only portal to keep things moving wherever you are.
Know Your Neighbors
Create your own profile to share with your neighbors on our resident-only website.
A Friend's Presence is a Present Itself
Refer your friends to an Equity community and get rewarded with a gift from us.
Furniture in a Flash
You are automatically approved with Cort Furniture. Plus enjoy 25% off your first month.
Rent With Equity
Earn credits each month and apply them to the purchase of a house one day.
Renter's Insurance
Protect the stuff you love. We offer our residents access to a unique set of coverage options.
Making Individual Living Enhancements
Equity Residential is committed to working with our residents with disabilities to enhance their living environment.
Like the Washington DC Lifestyle?
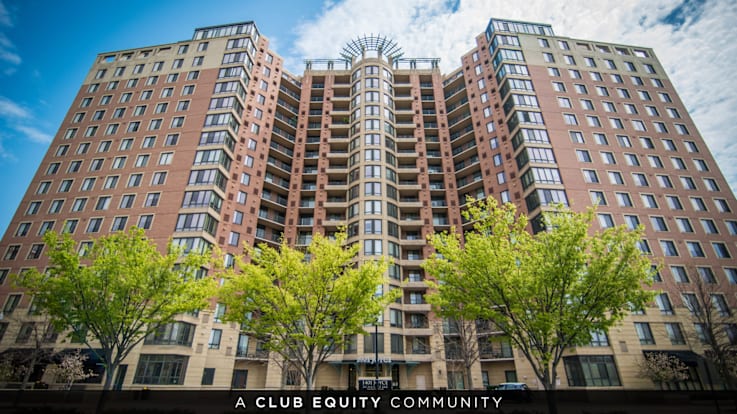
Pentagon City
1401 S. Joyce Street
Arlington, VA 22202
(703) 664-1104
-
Studio
Coming Soon
-
1 Bed
$2,719+
5 available -
2 Bed
$2,814+
7 available
Starting price only. Select unit type to see the Estimated Monthly Cost for that apartment.
Starting price only. Select unit type to see the Estimated Monthly Cost for that apartment.
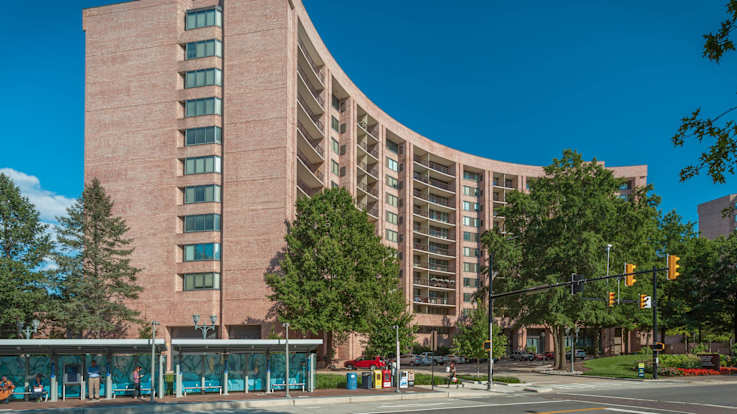
Crystal City
1801 Crystal Dr.
Arlington, VA 22202
(703) 664-1398
-
1 Bed
$2,436+
4 available -
2 Bed
$3,409+
3 available
Starting price only. Select unit type to see the Estimated Monthly Cost for that apartment.
Starting price only. Select unit type to see the Estimated Monthly Cost for that apartment.
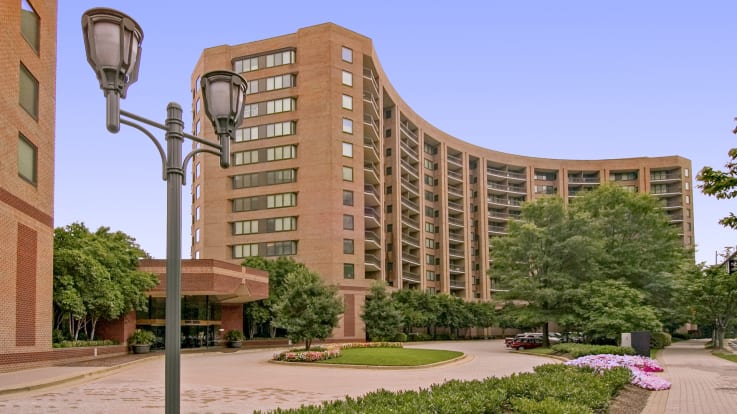
Crystal City
1501 Crystal Dr.
Arlington, VA 22202
(703) 664-1859
-
1 Bed
$2,411+
11 available -
2 Bed
$3,296+
9 available -
3 Bed
$4,406+
2 available
Starting price only. Select unit type to see the Estimated Monthly Cost for that apartment.
Starting price only. Select unit type to see the Estimated Monthly Cost for that apartment.
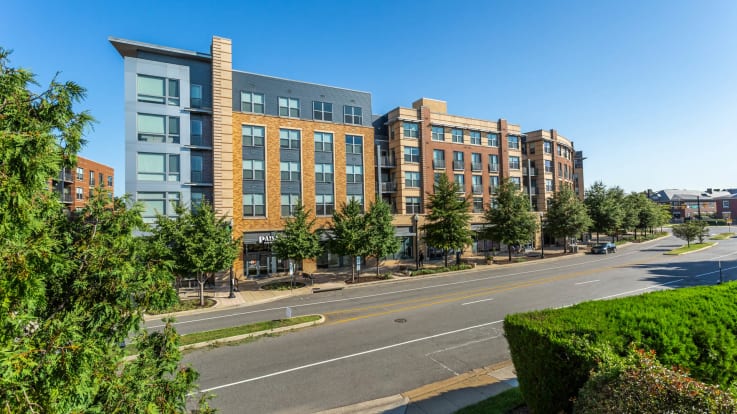
Courthouse
2209 Pershing Drive
Arlington, VA 22201
(703) 664-1233
-
1 Bed
$2,382+
3 available -
2 Bed
$2,832+
5 available -
3 Bed
$4,146+
1 available
Starting price only. Select unit type to see the Estimated Monthly Cost for that apartment.
Starting price only. Select unit type to see the Estimated Monthly Cost for that apartment.
FAQs at Lofts 590 Apartments
Q: How does Lofts 590 manage building upkeep, elevator reliability, and garage maintenance?
At Lofts 590, property preservation and infrastructure reliability are primary operational focuses. Our dedicated on-site service team actively schedules preventive upkeep on all critical community systems, including our resident elevators and controlled-access garage doors, to prevent service interruptions. By leveraging Equity Apartments' rapid-response maintenance portal, routine tasks are prioritized alongside daily property audits. This proactive management approach ensures clean common areas, reliable mechanical systems, and a consistently secure, functional environment for our urban professionals.
Q: What measures are taken to ensure peace, quiet, and privacy within Lofts 590 apartments?
Lofts 590 is committed to maintaining a calm, premium residential experience despite its vibrant, walkable location near Pentagon Row. Our contemporary loft layouts utilize specialized building features designed to minimize sound echoing within the building and protect against neighborhood street traffic noise. Our community guidelines explicitly emphasize neighborly consideration and established quiet hours to mitigate interior disturbances. These active noise abatement strategies allow residents to fully enjoy high ceilings and open layouts without compromising their peace and privacy.
Q: How does the front-desk concierge and staff service model work at Lofts 590?
Resident satisfaction is anchored by a high standard of customer service. Lofts 590 features a knowledgeable front-desk concierge service alongside an on-site leasing office, with staff explicitly trained to provide friendly, professional, and helpful day-to-day assistance. Our operations team strictly monitors weekend coverage and service continuity to ensure residents experience the same level of responsive care every day of the week. This emphasis on consistent customer service provides peace of mind and reinforces a welcoming, supportive community atmosphere.
Q: How are packages handled and community security managed at Lofts 590?
Security and operational oversight are critical components of our property management framework. Lofts 590 utilizes a secure package service with automated notifications to ensure deliveries are systematically organized, tracked, and protected from mishandling. Additionally, community security is reinforced through multi-layered controlled access points, gated parking garage entry, and routine monitoring of shared facilities. These comprehensive features ensure that personal property remains safe and that authorized residents can access the community with confidence.
Q: What community amenities are offered at Lofts 590, and how does the property stand out in Arlington?
Lofts 590 stands out in the competitive Arlington market by pairing striking industrial loft aesthetics with high-tier community amenities designed for an elevated lifestyle. Residents enjoy exclusive access to an outdoor swimming pool with lap lanes, a 24-hour fitness center, a specialized coworking space, and secure bike storage. What truly differentiates the property is the comprehensive service package: a 24-hour front-desk concierge team, prompt on-site maintenance, and a secure package notification system. Combined with tandem reserved parking and immediate proximity to Pentagon Row, Lofts 590 delivers an unmatched blend of style, value, and convenience.