
Arbour Square Apartments
(720) 255-0039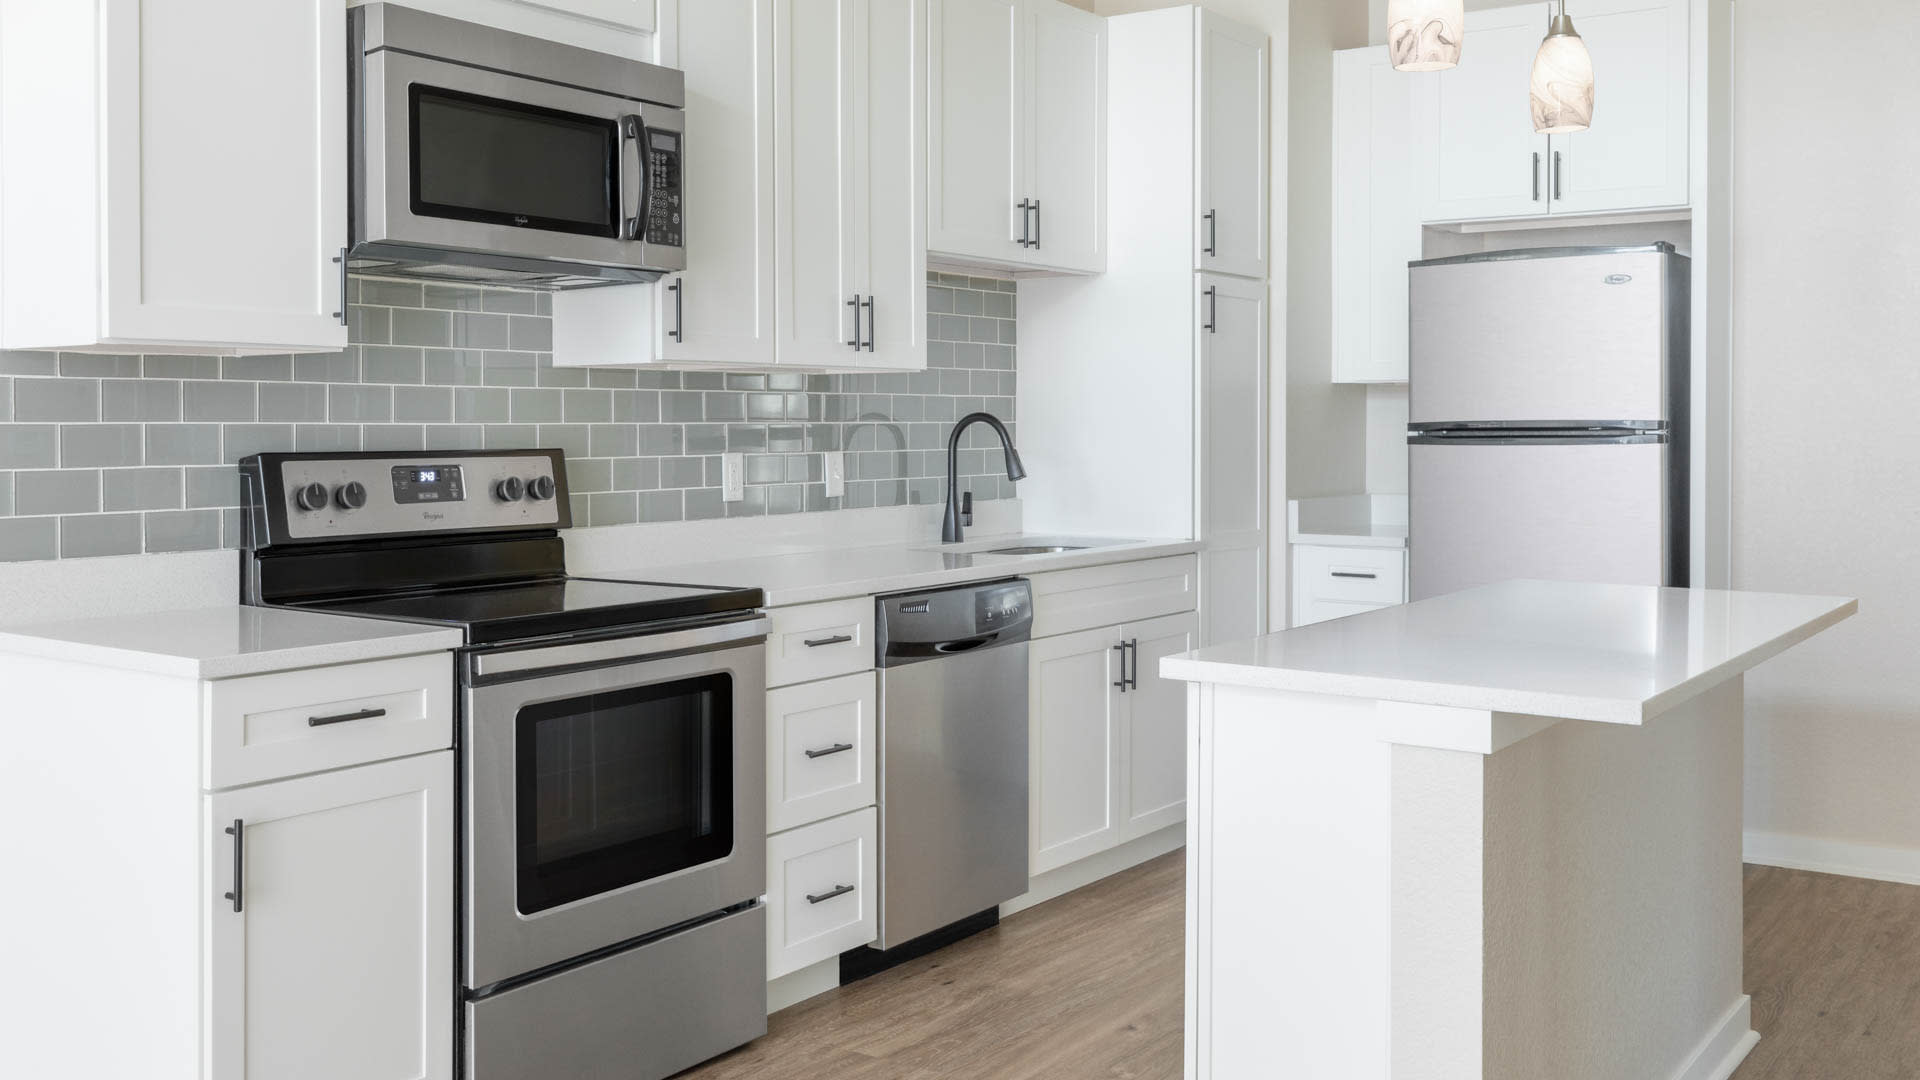
Arbour Square Apartments
14770 Orchard Pkwy Westminster CO 80023 14770 Orchard Pkwy , Westminster, CO 80023
- Monday Closed
- Tuesday 10:00 AM 6:00 PM
- Wednesday 10:00 AM 6:00 PM
- Thursday 10:00 AM 6:00 PM
- Friday 10:00 AM 6:00 PM
- Saturday 10:00 AM 5:00 PM
- Sunday Closed
Starting prices only. Select a unit type to see the Estimated Monthly Cost for that apartment.

Living at Arbour Square
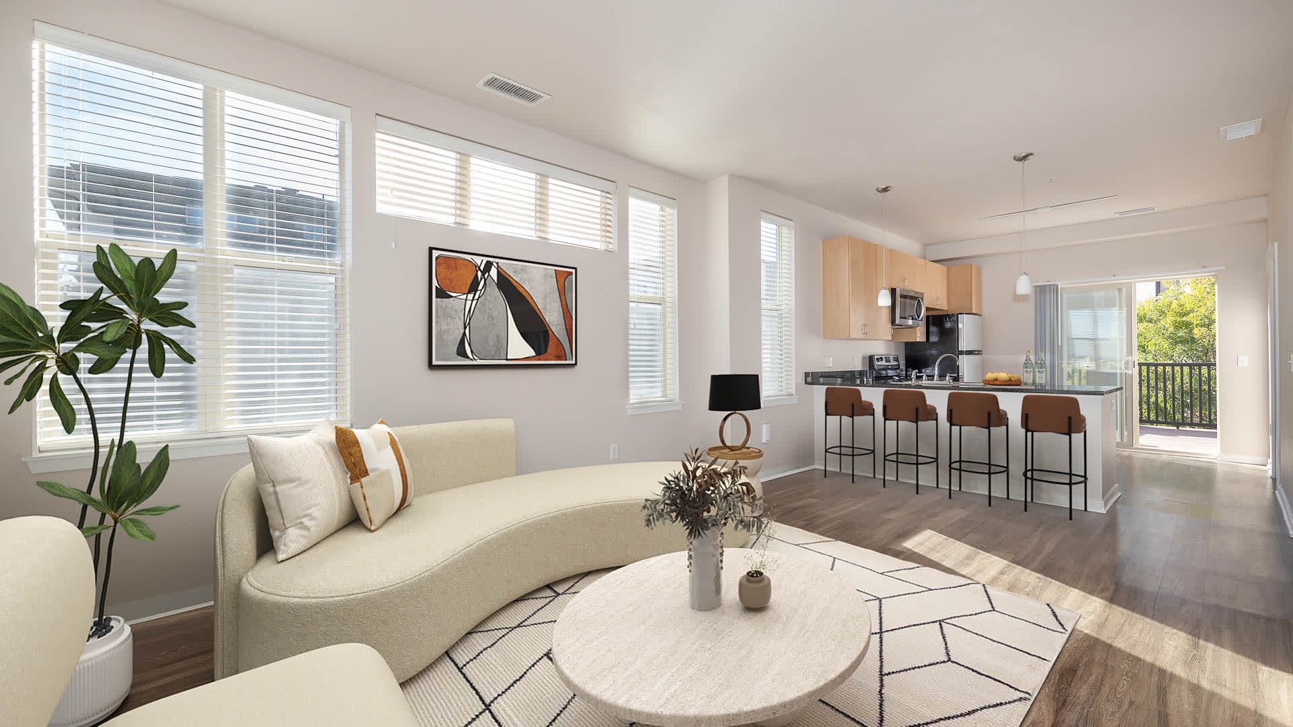
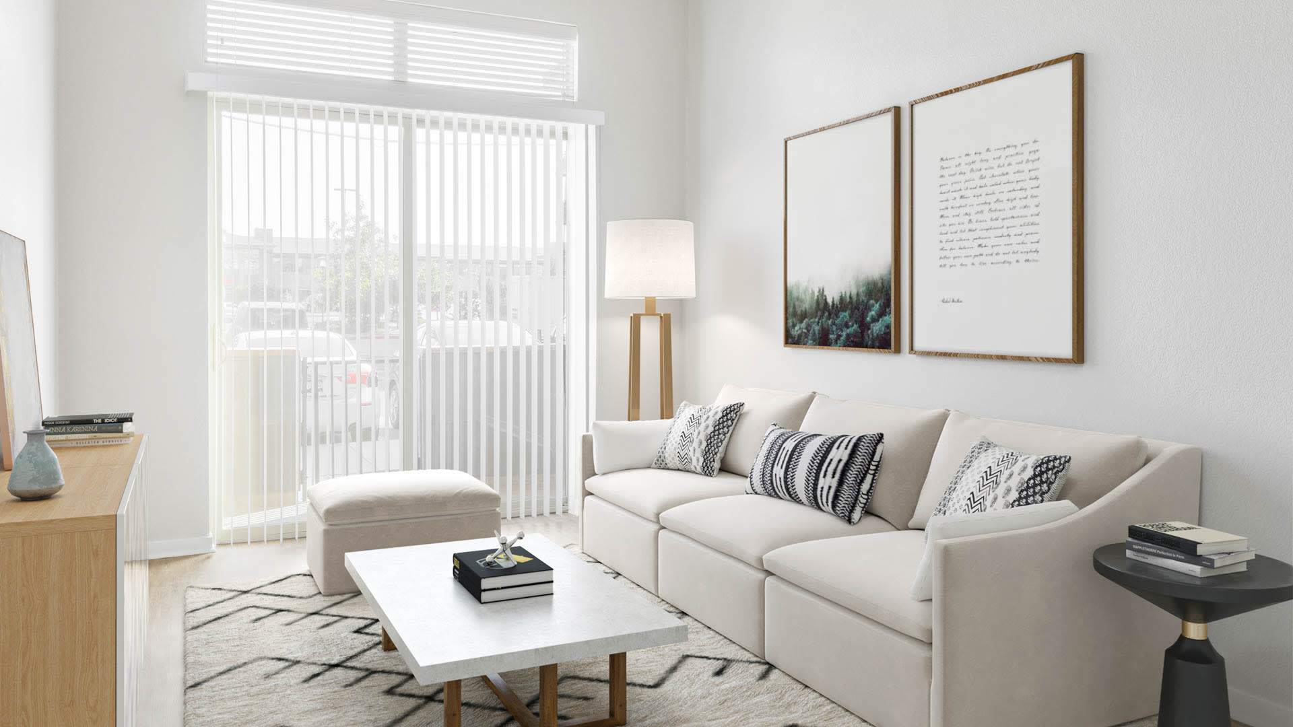
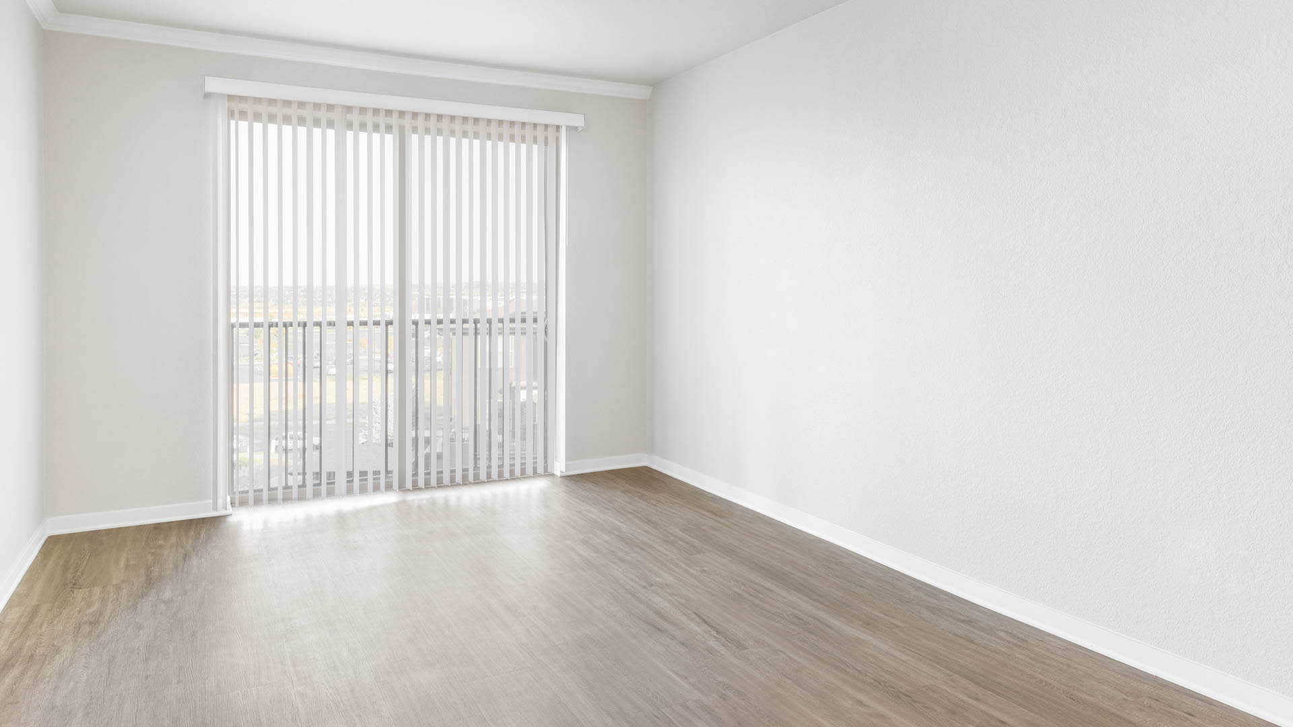
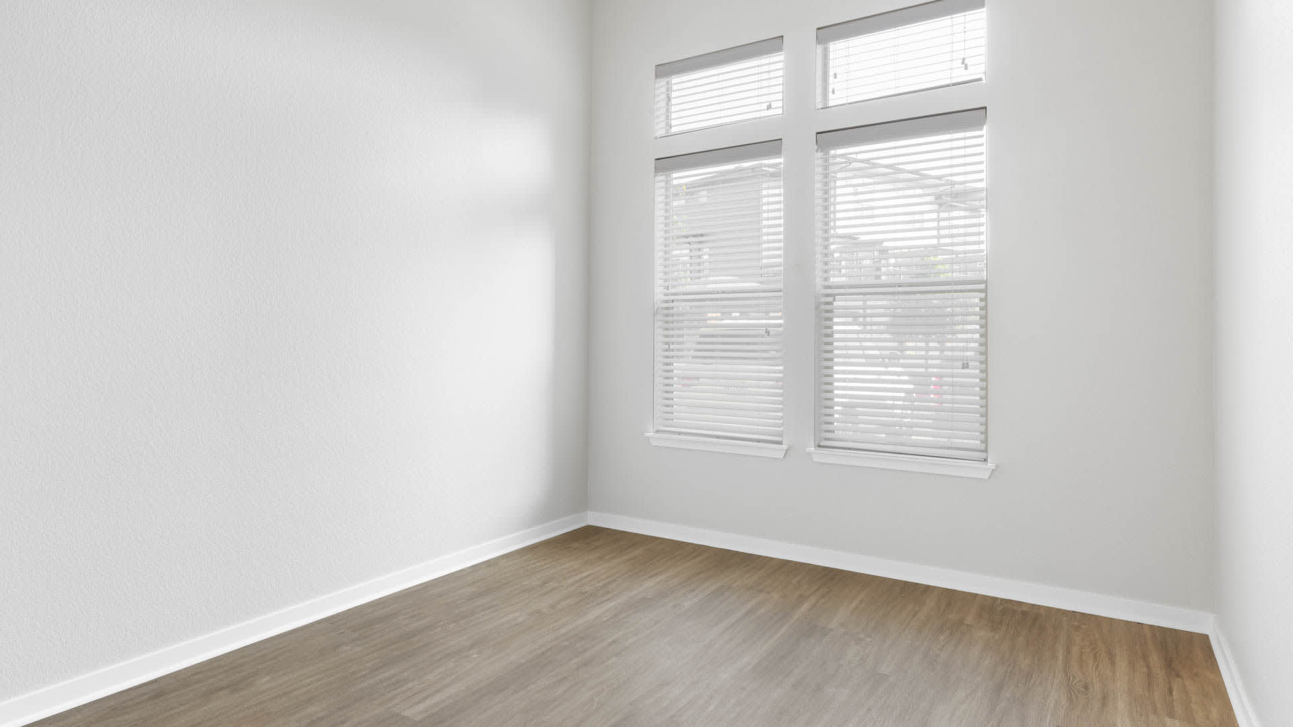
Move at your own pace at Arbour Square, where our epic apartments in Westminster, CO, offer the perfect blend of comfort and play. Designed with modern living in mind, our spacious floor plans include gourmet kitchens available in multiple designer finishes, sleek hardwood-style flooring, modern fixtures, and oversized windows that fill your living space with natural light. Whether you're craving a night in or out, our community ensures you won’t have to go far. With Orchard Town Center right next door, shopping, dining, and entertainment are just steps away. Enjoy the perfect balance of style and convenience at Arbour Square.

Community Amenities
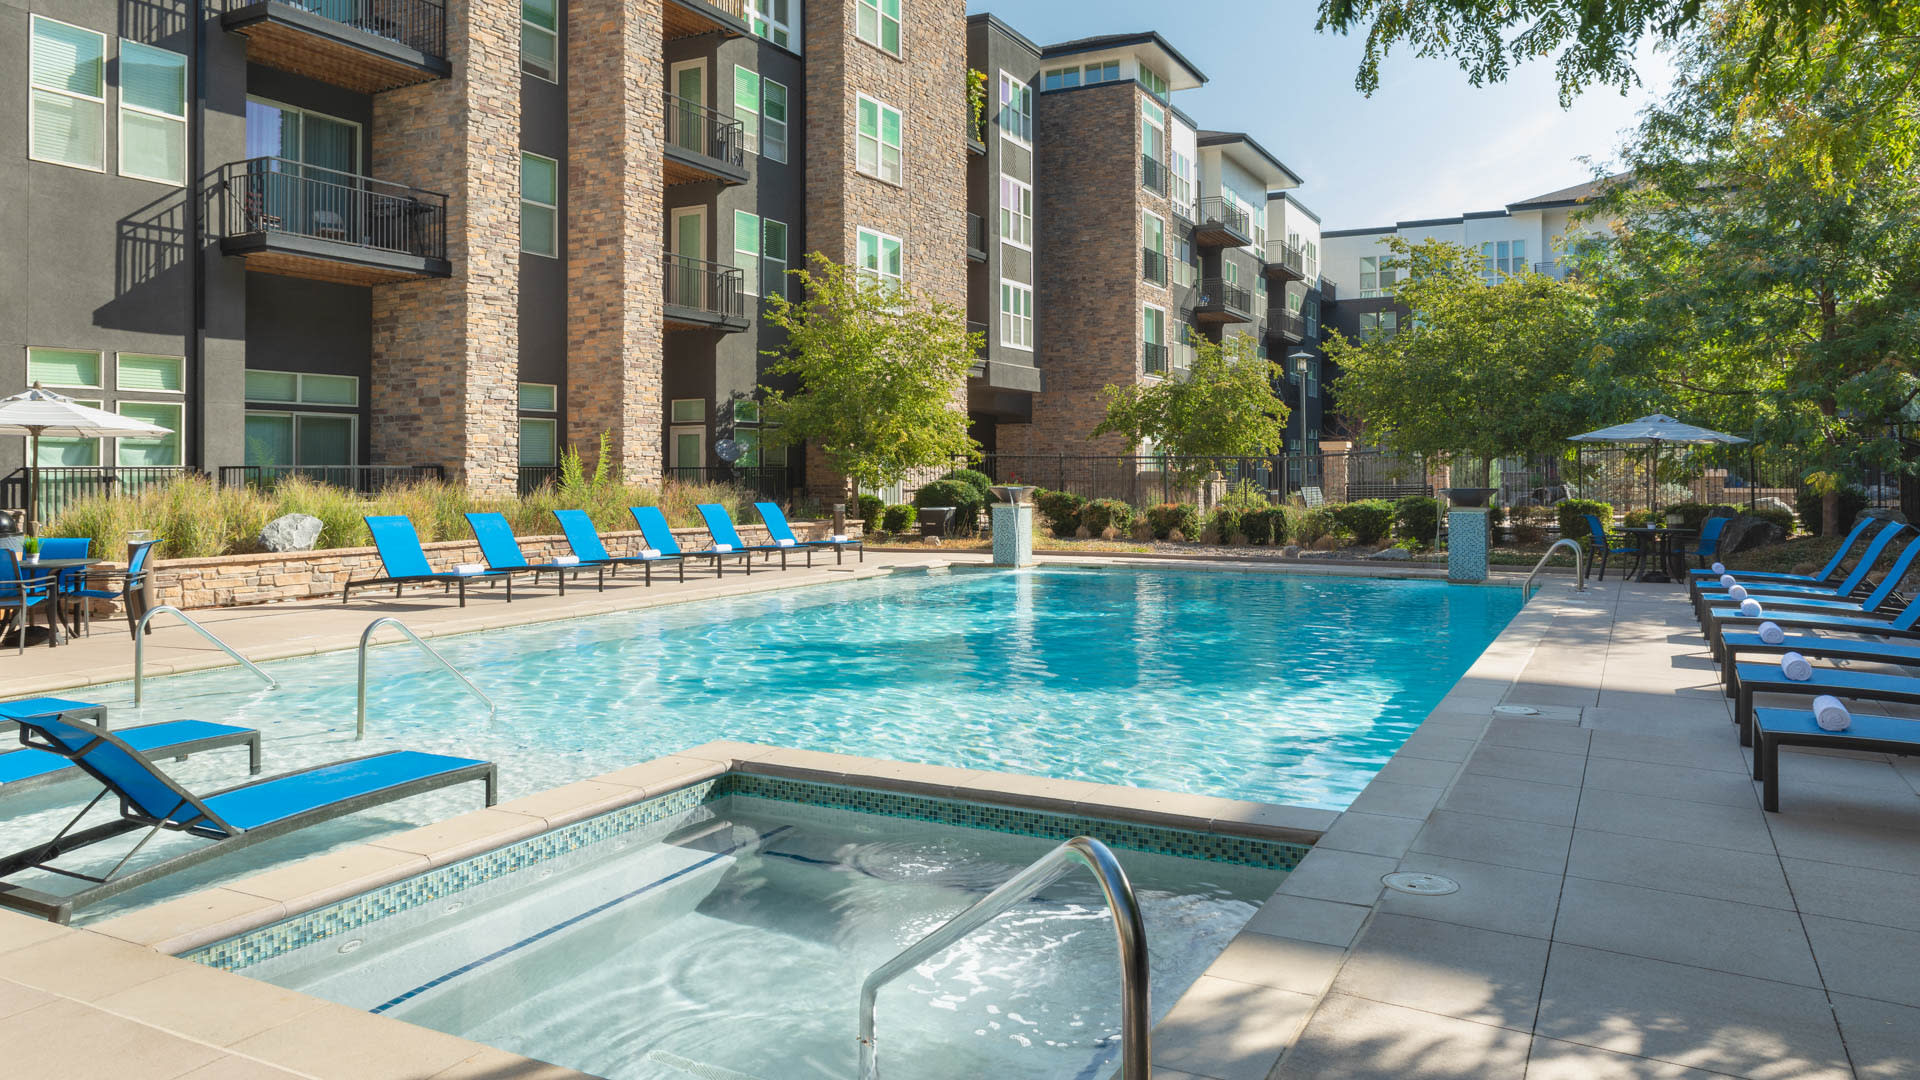
- Poolside Sundeck
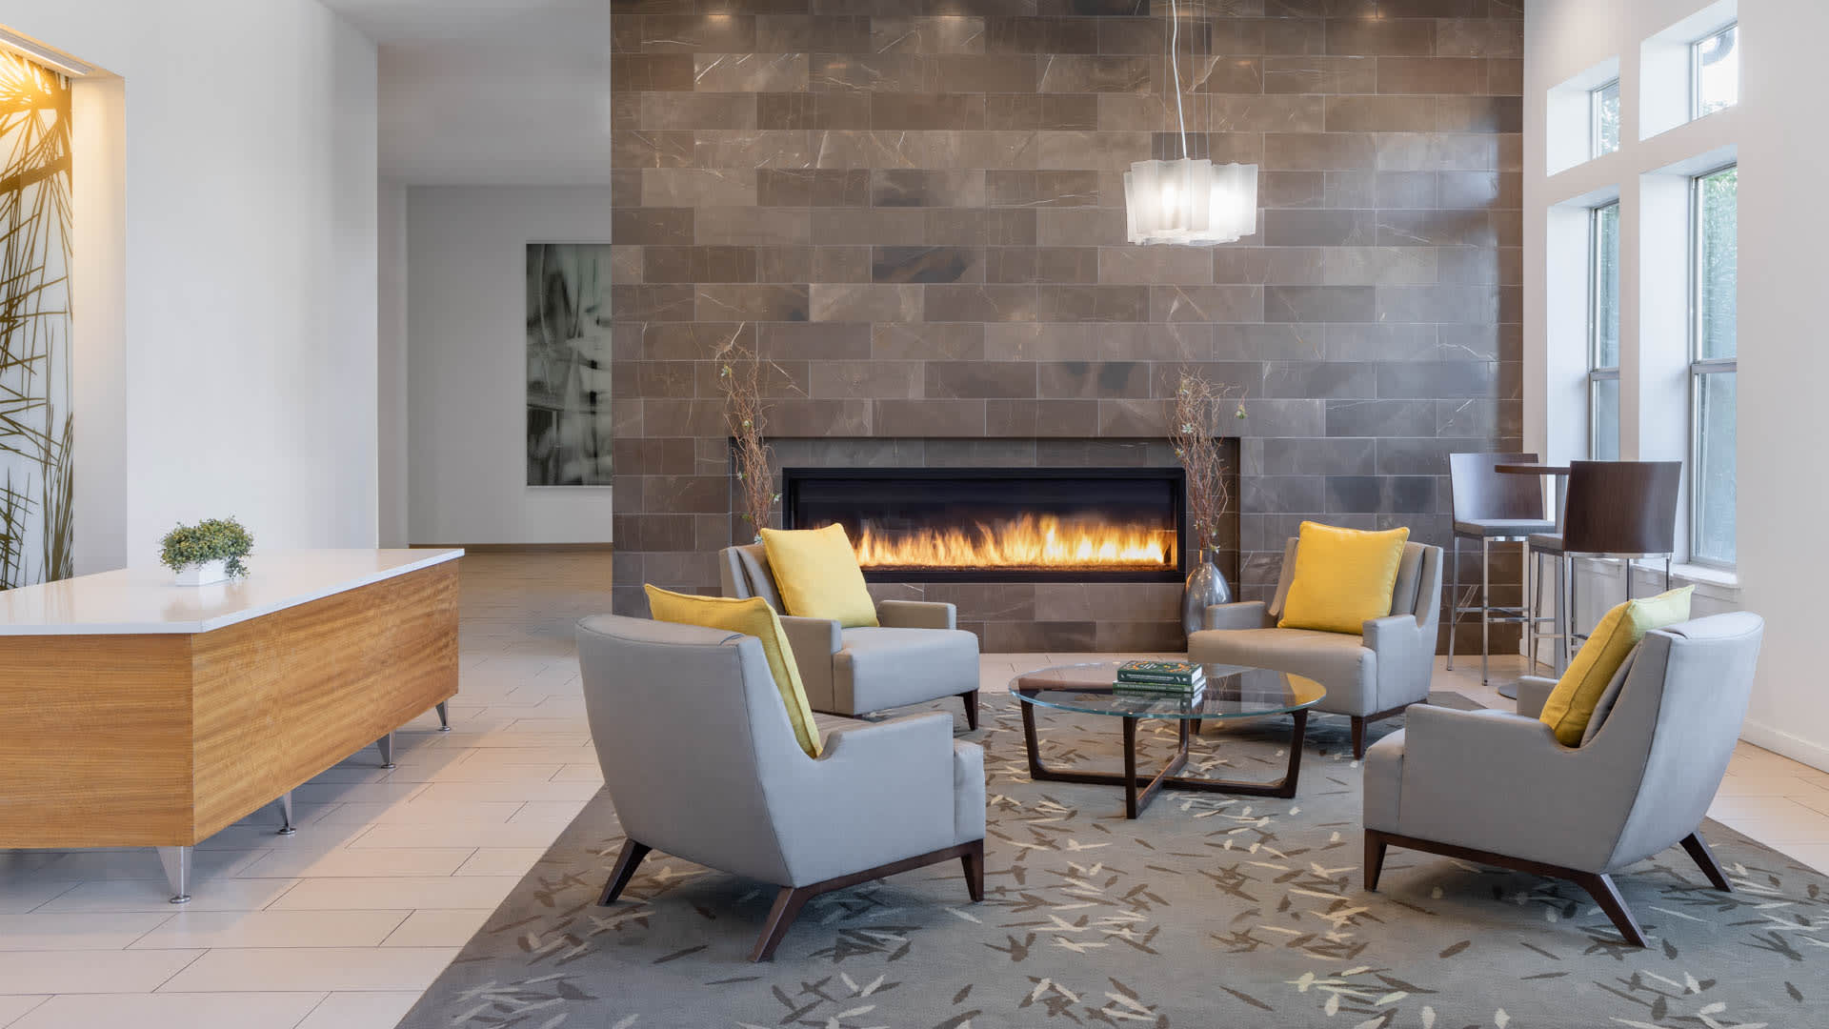
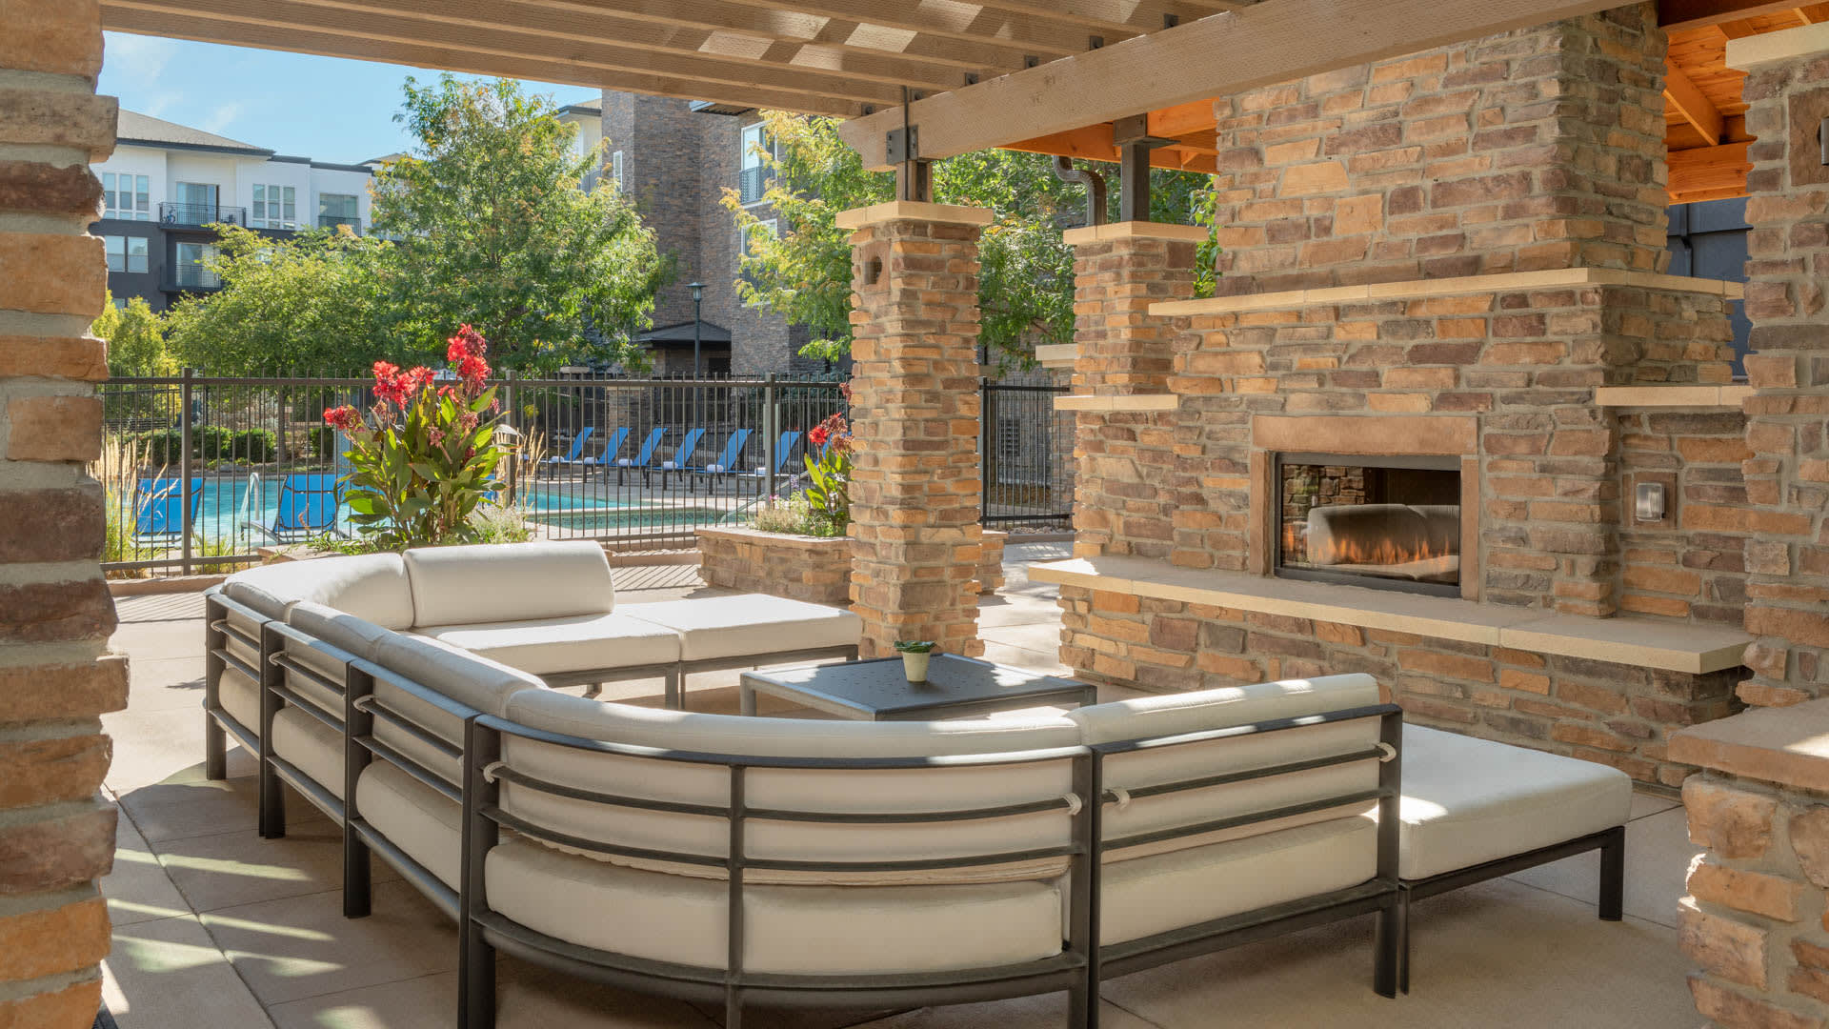
- Fireplace and BBQ Kitchen
- Golf Simulator
- Theater Screening Room
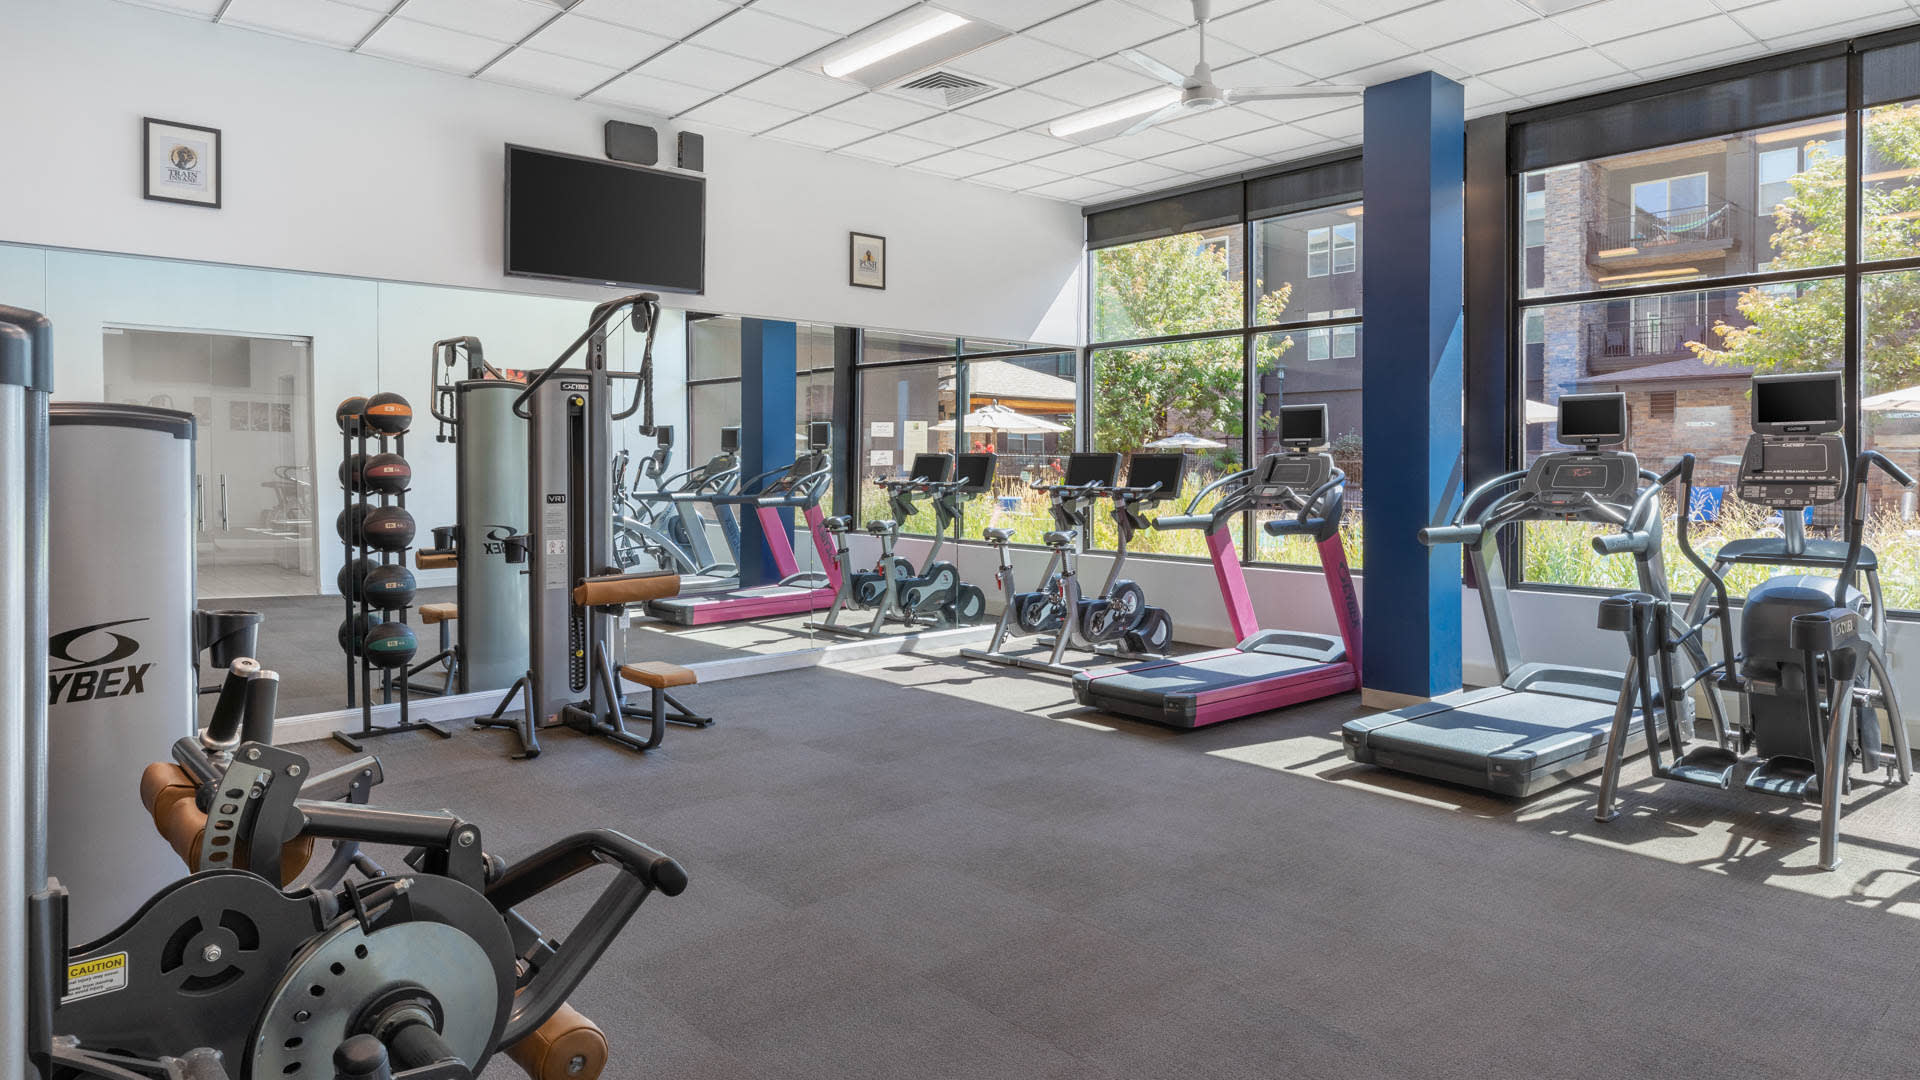
- Fitness Center
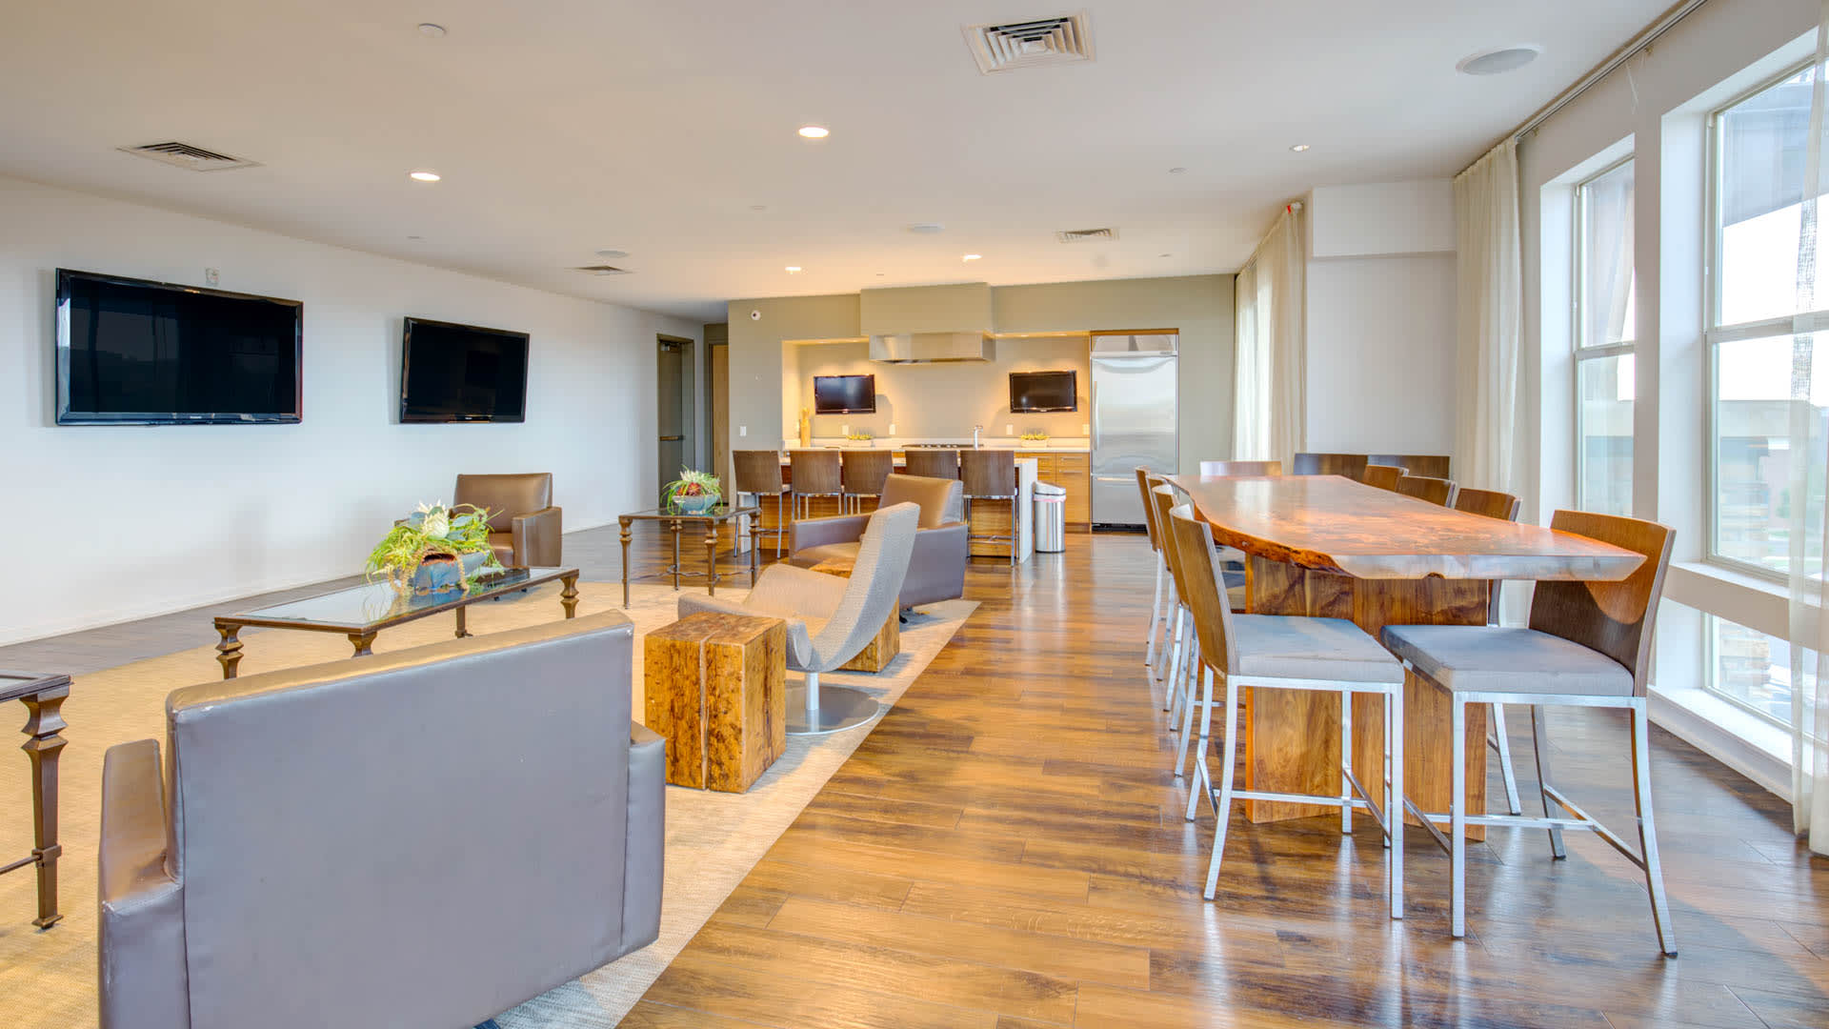
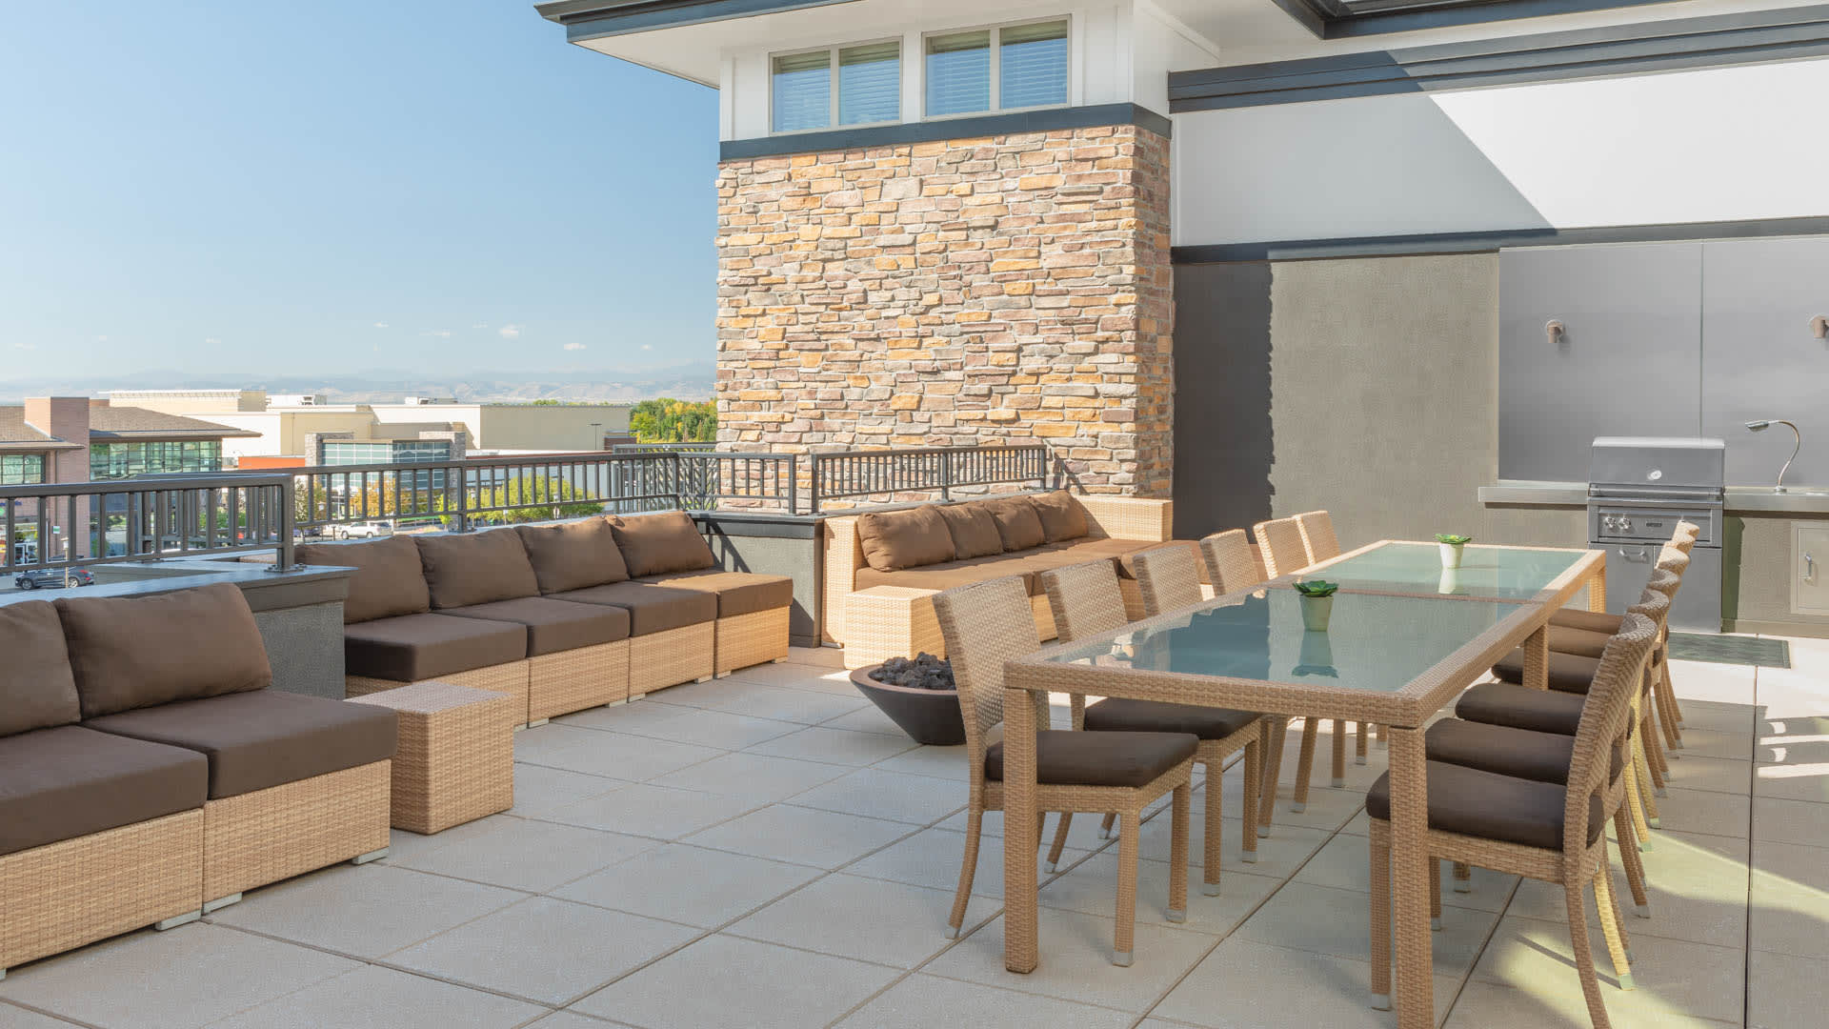
- Sky Lounge
- Sky Terrace
- EV Charging Stations
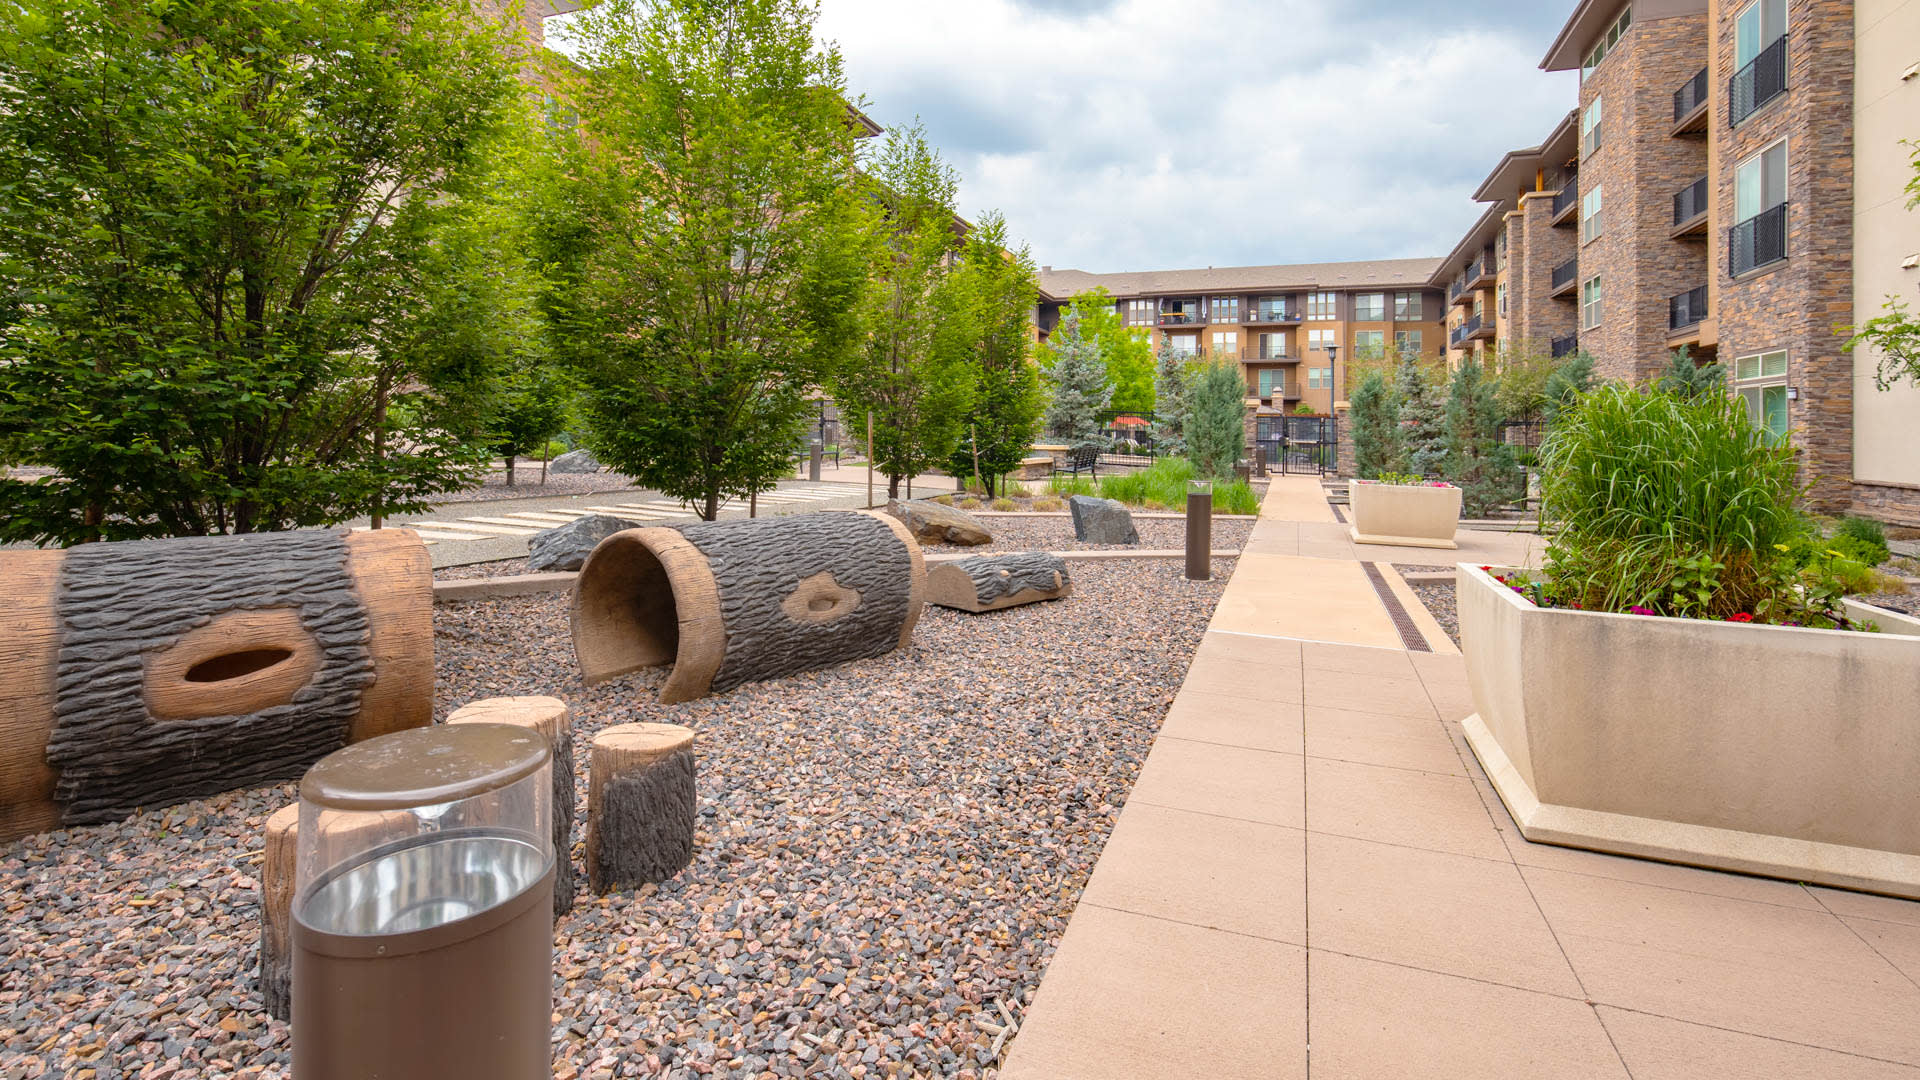
- Zen Garden
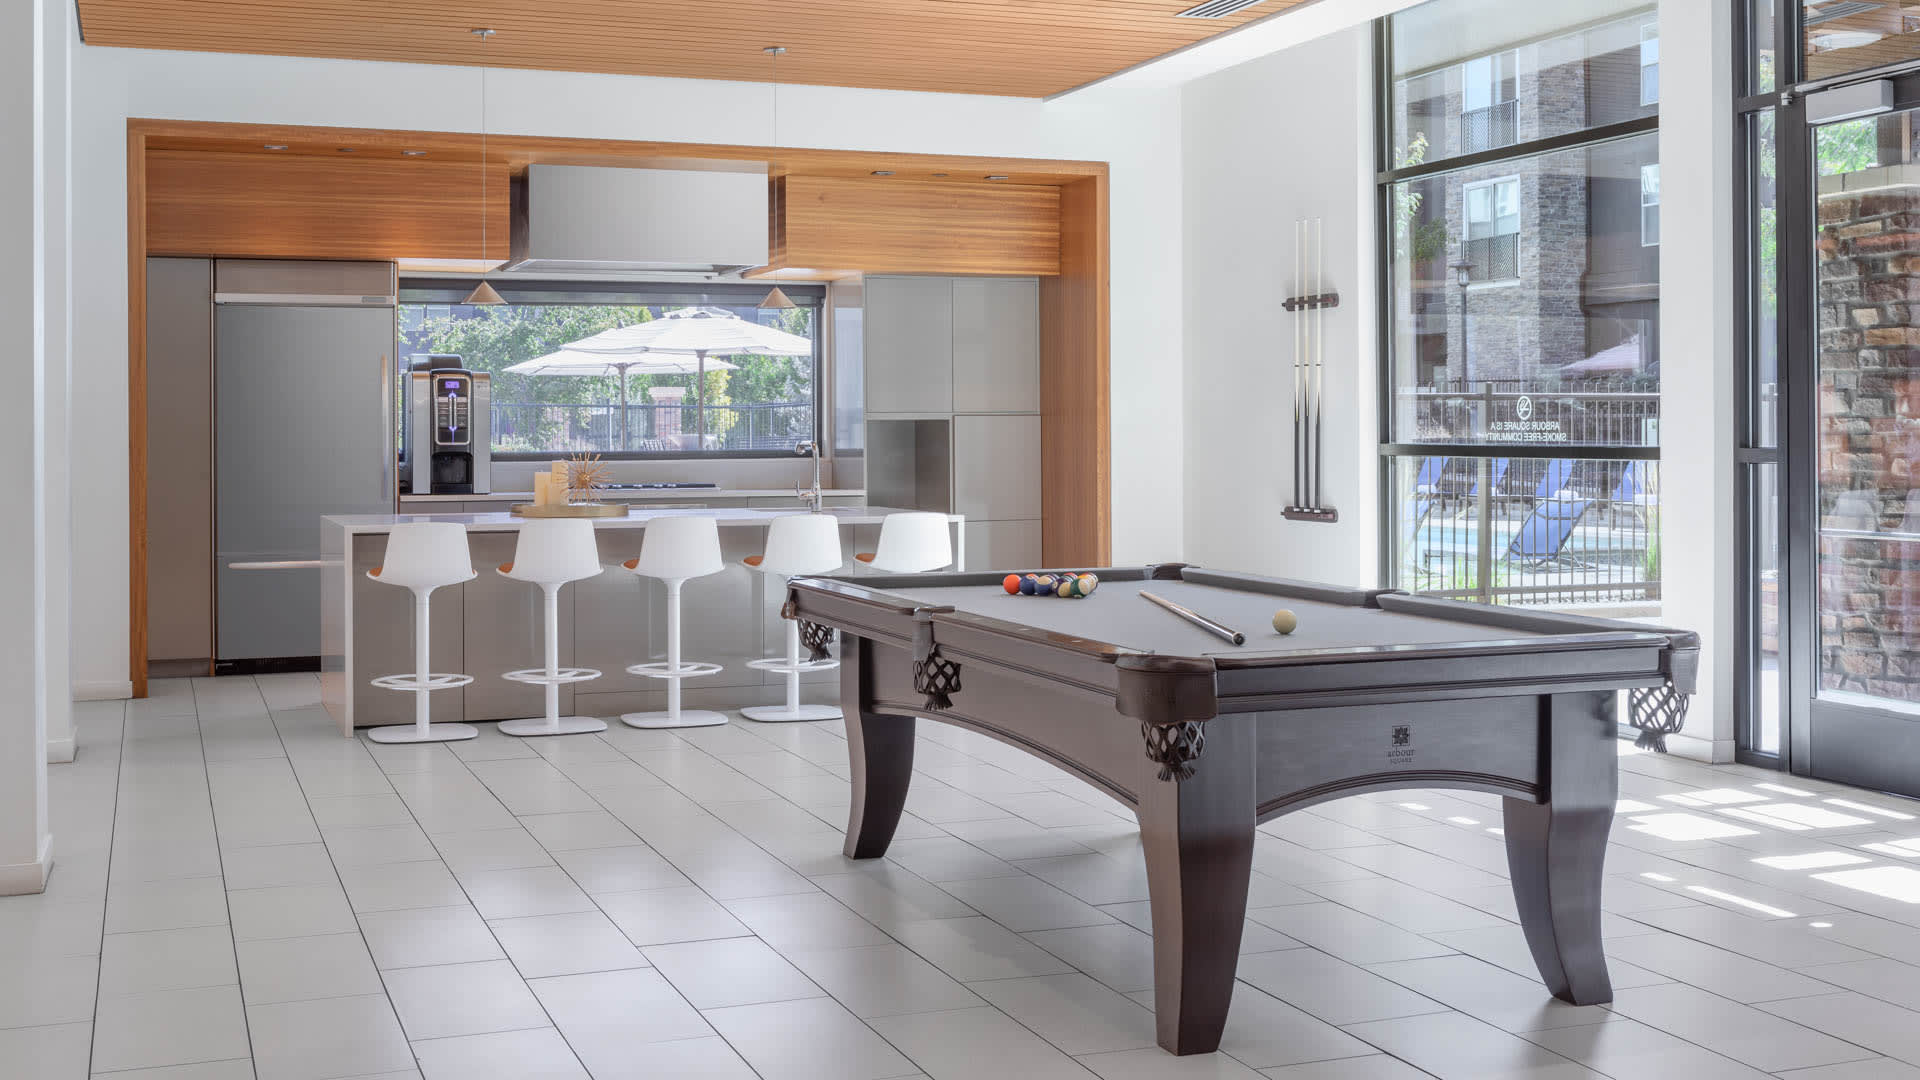
- Resident Lounge with Billiards
- Across from Orchard Town Center
- Door-to-Door Trash Service
Apartment Amenities
- Stainless Steel Appliances
- Granite Countertops
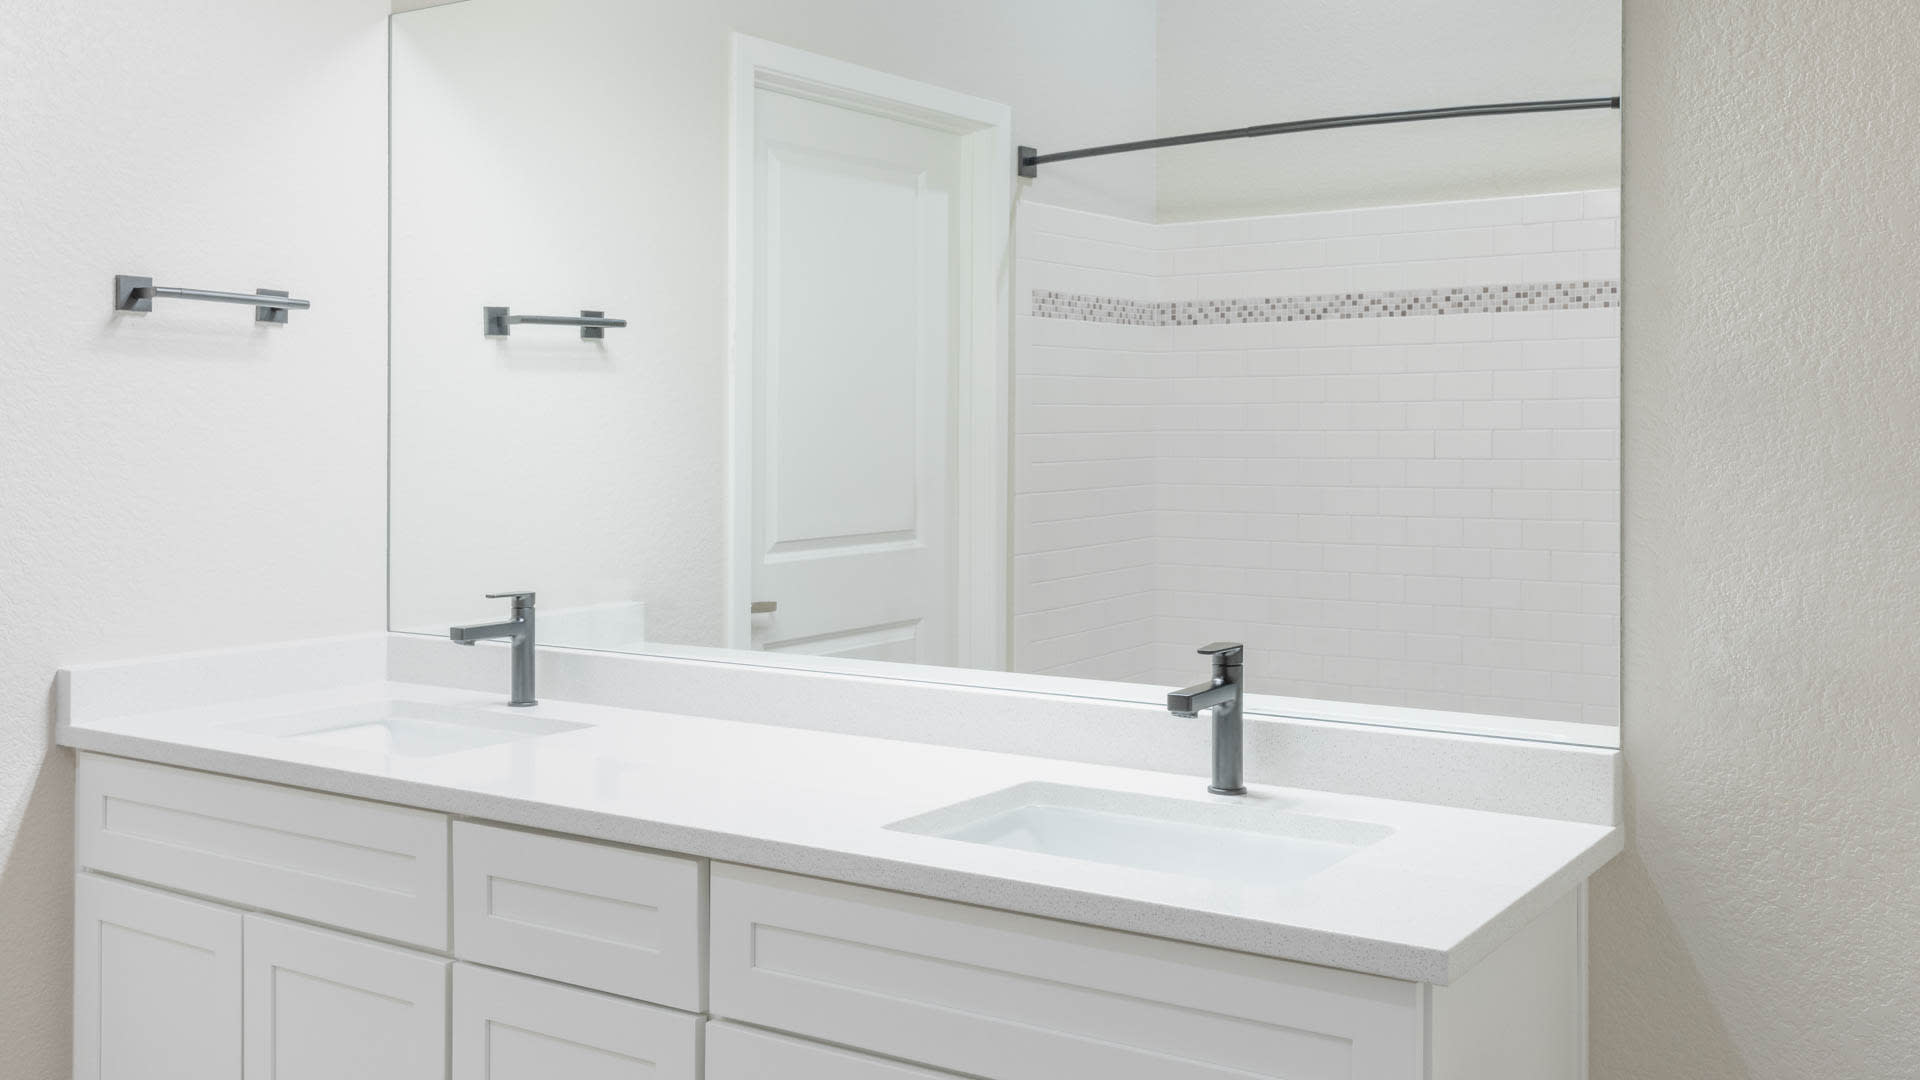
- Double Bathroom Vanities
- In-home Washer and Dryer
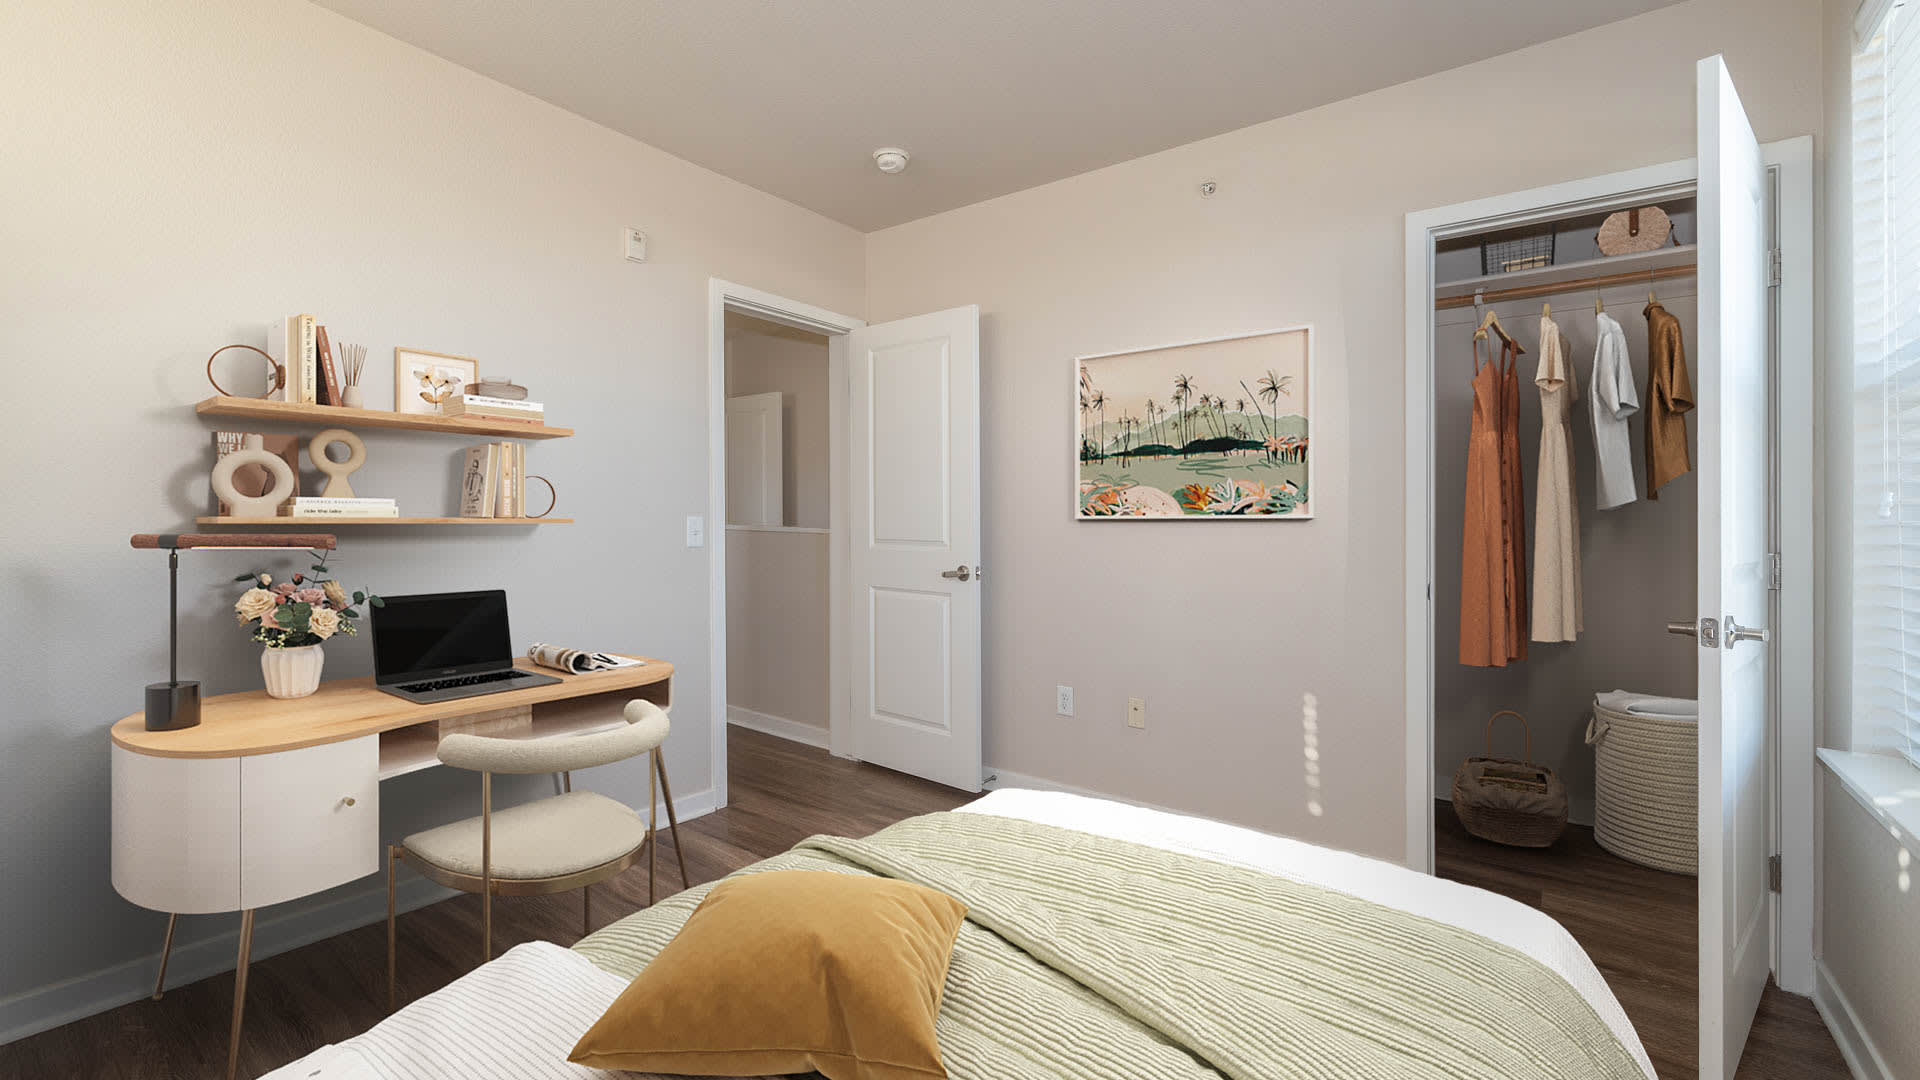
- Walk-in Closets
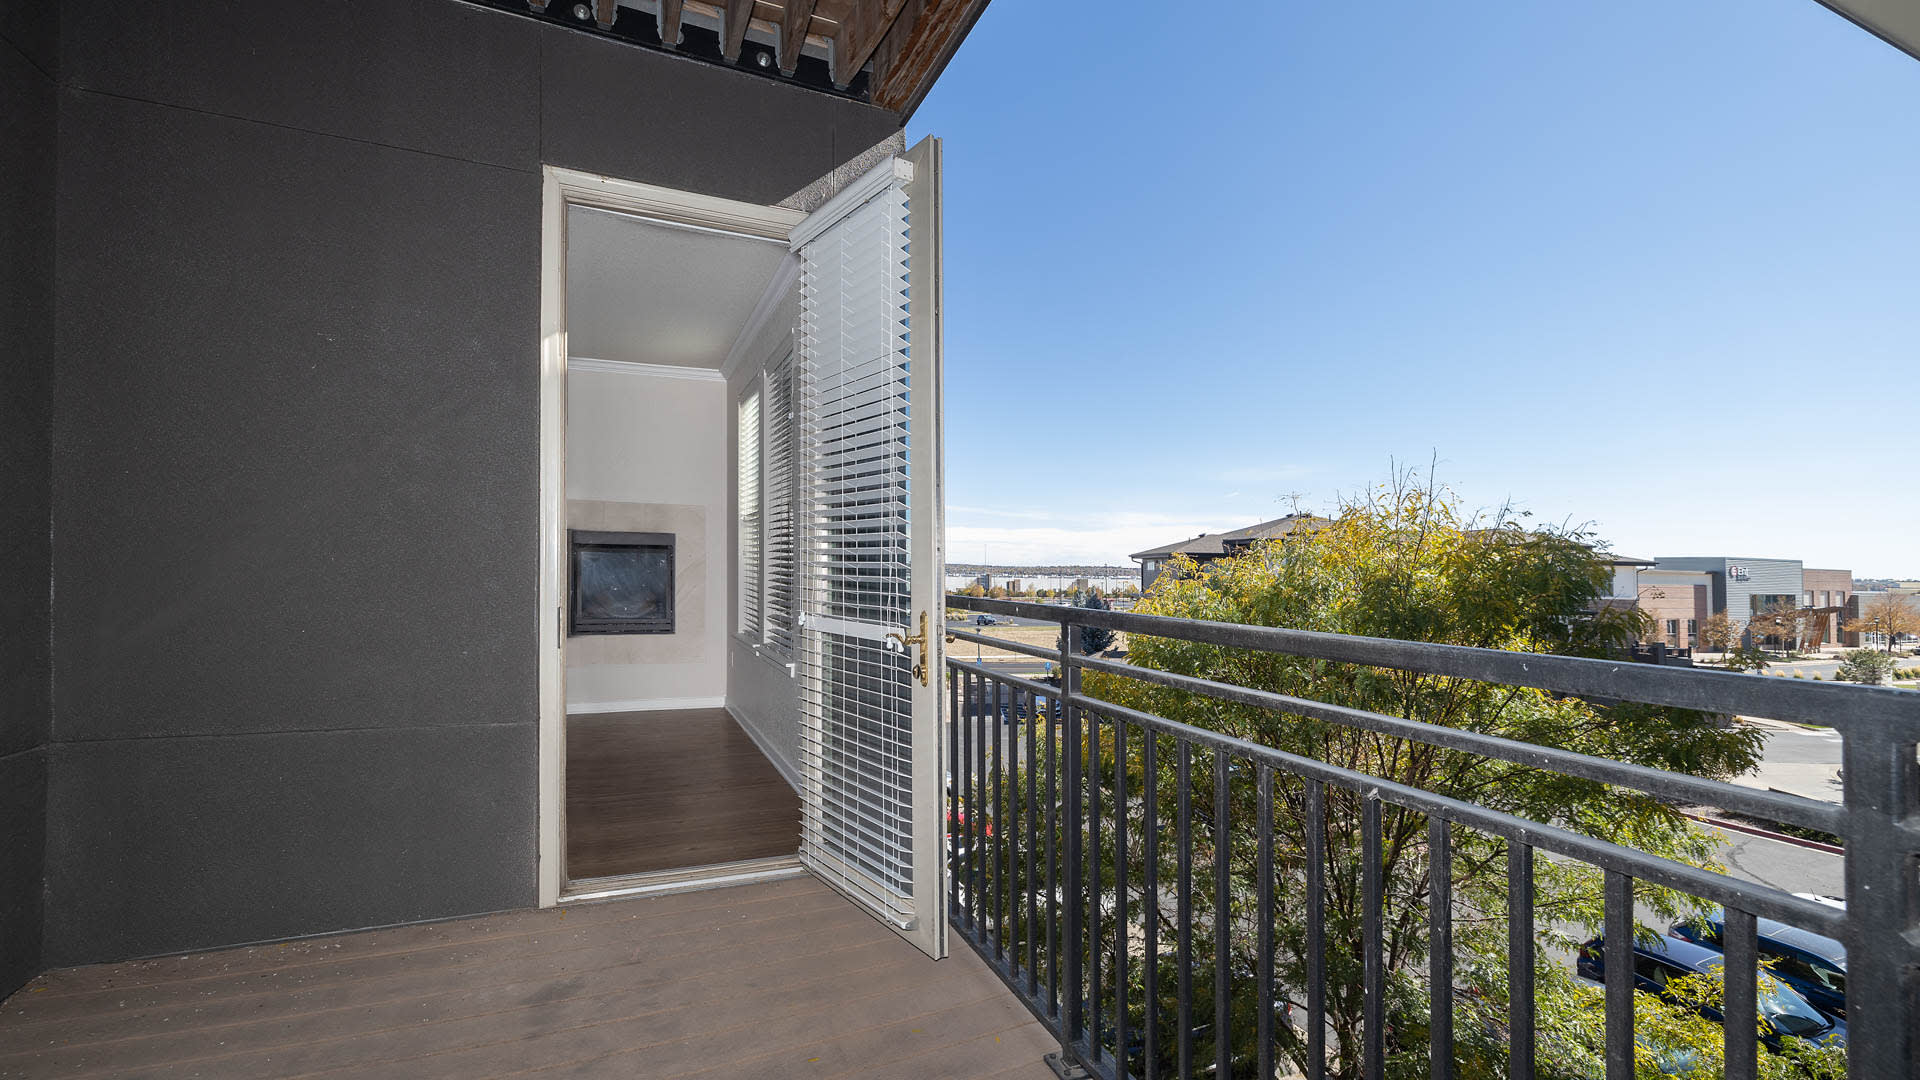
- Private Balconies and Patios
- Scenic Views
- Hard Surface Flooring
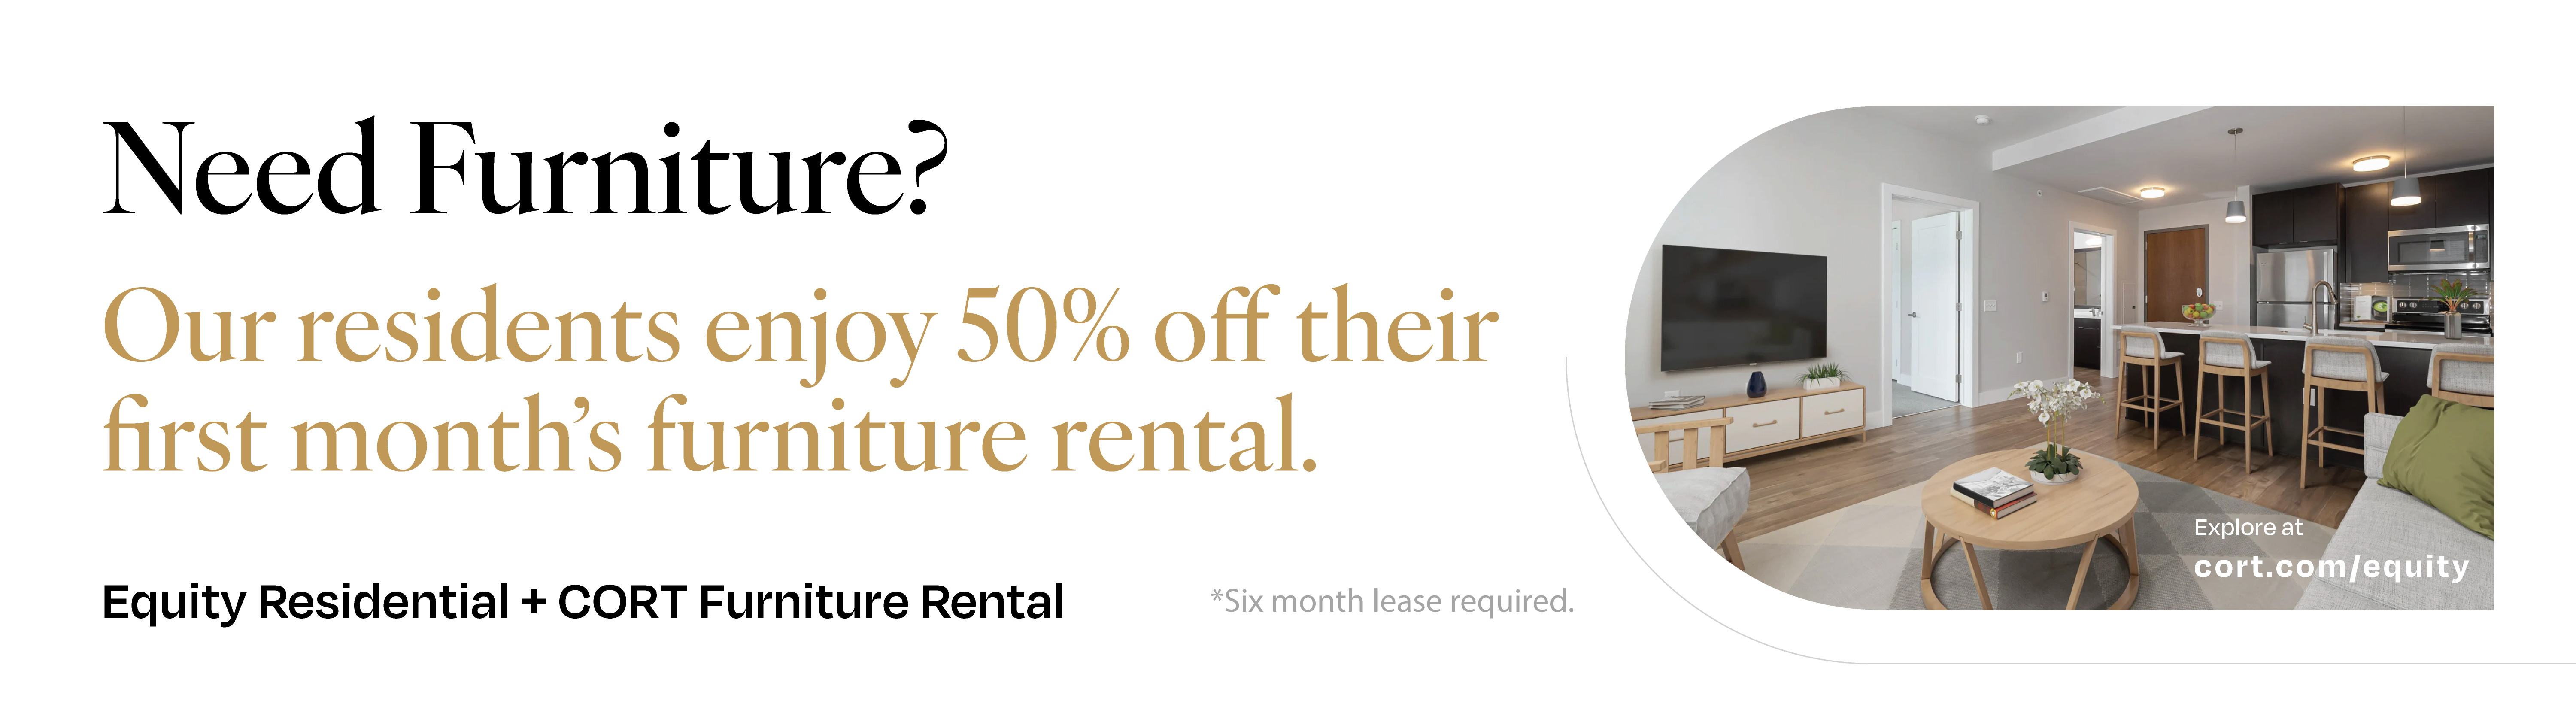
- Furniture Rental Available

Westminster
Located in the heart of Westminster, CO, Arbour Square puts you within reach of everything you need. Orchard Town Center, just across the street, offers a variety of shopping and dining options, from a quick Target run to a relaxing night at the movies. Outdoor enthusiasts will love the nearby parks, green spaces, and trails that provide a perfect escape into nature, right in your backyard. Plus, with easy access to major highways and public transportation, exploring the rest of the Denver Metro area is just as convenient as enjoying everything close to home.
40
Walk Score®
Our Availability and Pricing
Pricing and floor plan images below are subject to change.
({{vm.visibleUnitCount}}) of {{vm.totalUnitCount}} shown
Your selections above returned no available apartments!
Please choose different values above or reset to default values.
Reset Selections$1,550 12 mo
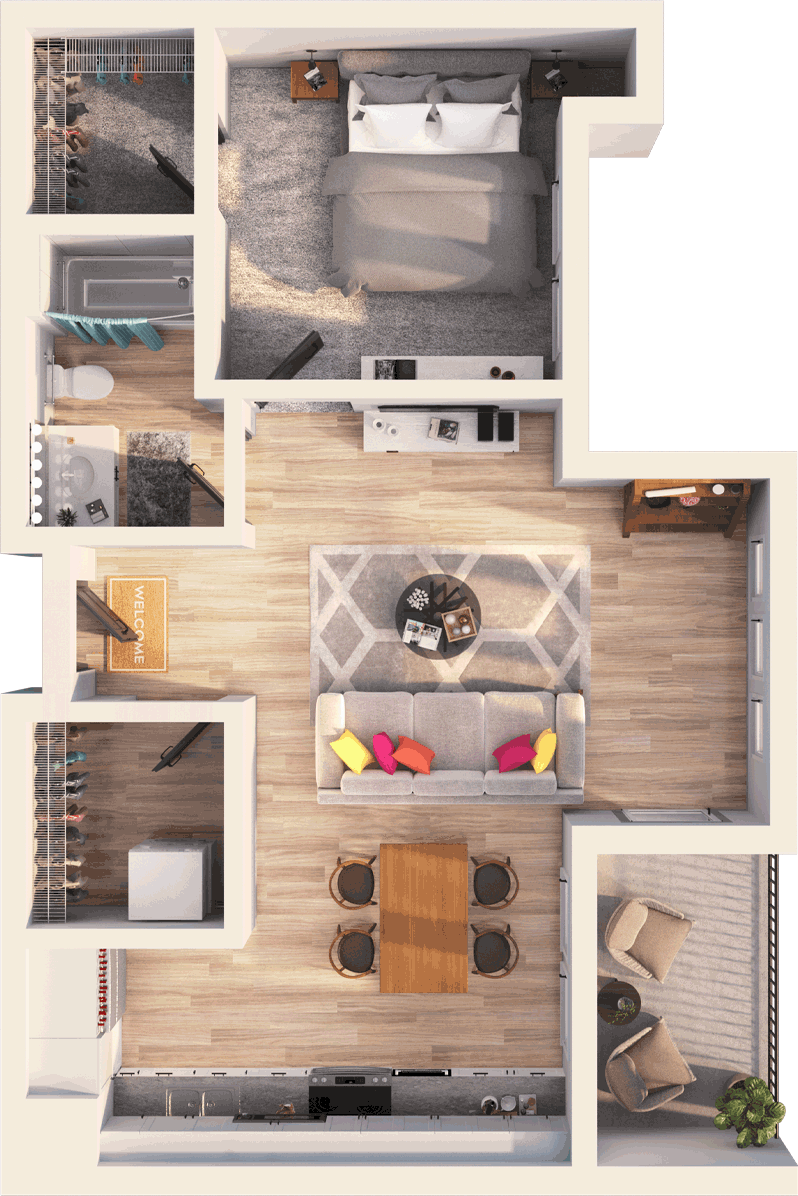
0 Bed / 1 Bath
509 sq.ft. / Top Floor
Available 10/28/2026

$1,610 12 mo
0 Bed / 1 Bath
509 sq.ft. /
Available 10/17/2026
Renovated
Smart Home
View - Courtyard
Vinyl Plank - Bedroom(s)
Vinyl Plank - Living Area
$1,475 12 mo
1 Bed / 1 Bath
697 sq.ft. / Floor 3
Available 11/5/2026

Built-in Desk
Smart Home
View - Mountain
Vinyl Plank - Bedroom(s)
Vinyl Plank - Living Area
$1,537 12 mo
1 Bed / 1 Bath
774 sq.ft. /
Available 12/10/2026

Built-in Desk
Juliet Balcony
Smart Home
View - Courtyard
Vinyl Plank - Bedroom(s)
Vinyl Plank - Living Area
$1,590 12 mo
1 Bed / 1 Bath
697 sq.ft. / Floor 1
Available 11/14/2026
Built-in Desk
Patio - Open
Smart Home
Vaulted Ceiling
View - Courtyard
Vinyl Plank - Bedroom(s)
Vinyl Plank - Living Area
$1,600 12 mo
1 Bed / 1 Bath
687 sq.ft. / Floor 1
Available 10/13/2026

Garage - Detached
Smart Home
Townhouse
Vinyl Plank - Bedroom(s)
Vinyl Plank - Living Area
$1,650 12 mo
1 Bed / 1 Bath
697 sq.ft. / Top Floor
Available 11/4/2026
Built-in Desk
Renovated
Smart Home
Vaulted Ceiling
Vinyl Plank - Bedroom(s)
Vinyl Plank - Living Area
$1,700 12 mo
1 Bed / 1 Bath
687 sq.ft. / Floor 1
Available 10/13/2026
Garage - Detached
Smart Home
Townhouse
Vinyl Plank - Bedroom(s)
Vinyl Plank - Living Area
$1,730 12 mo
1 Bed / 1 Bath
687 sq.ft. / Floor 1
Available 10/13/2026
Garage - Detached
Large Balcony
Smart Home
Townhouse
Vinyl Plank - Bedroom(s)
Vinyl Plank - Living Area
$1,928 12 mo
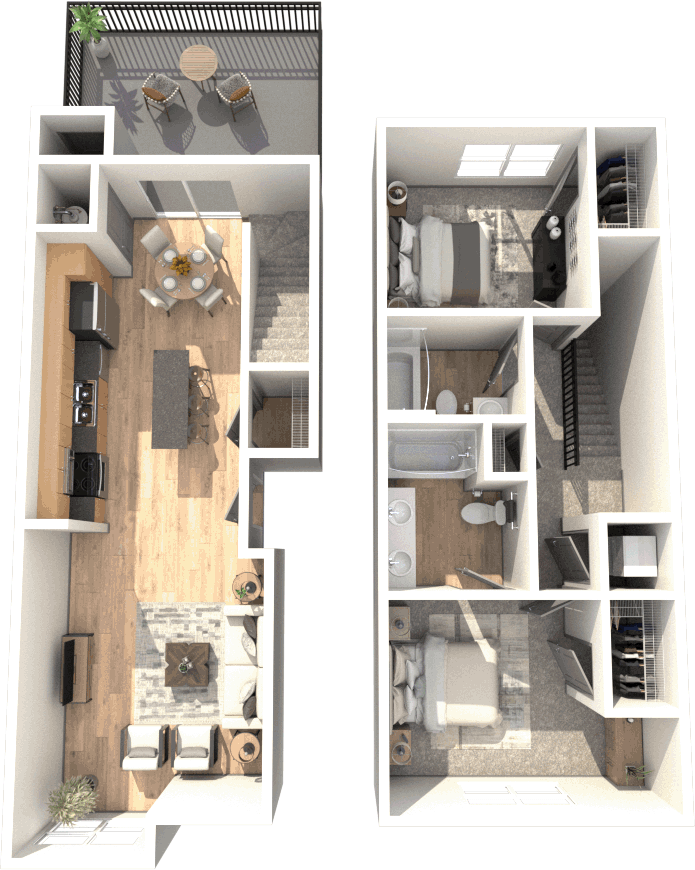
1 Bed / 1 Bath
840 sq.ft. /
Available 11/18/2026

Large Balcony
Loft 1
Parking Garage
Smart Home
Townhouse
View - Mountain
Vinyl Plank - Bedroom(s)
Vinyl Plank - Living Area
$1,770 12 mo
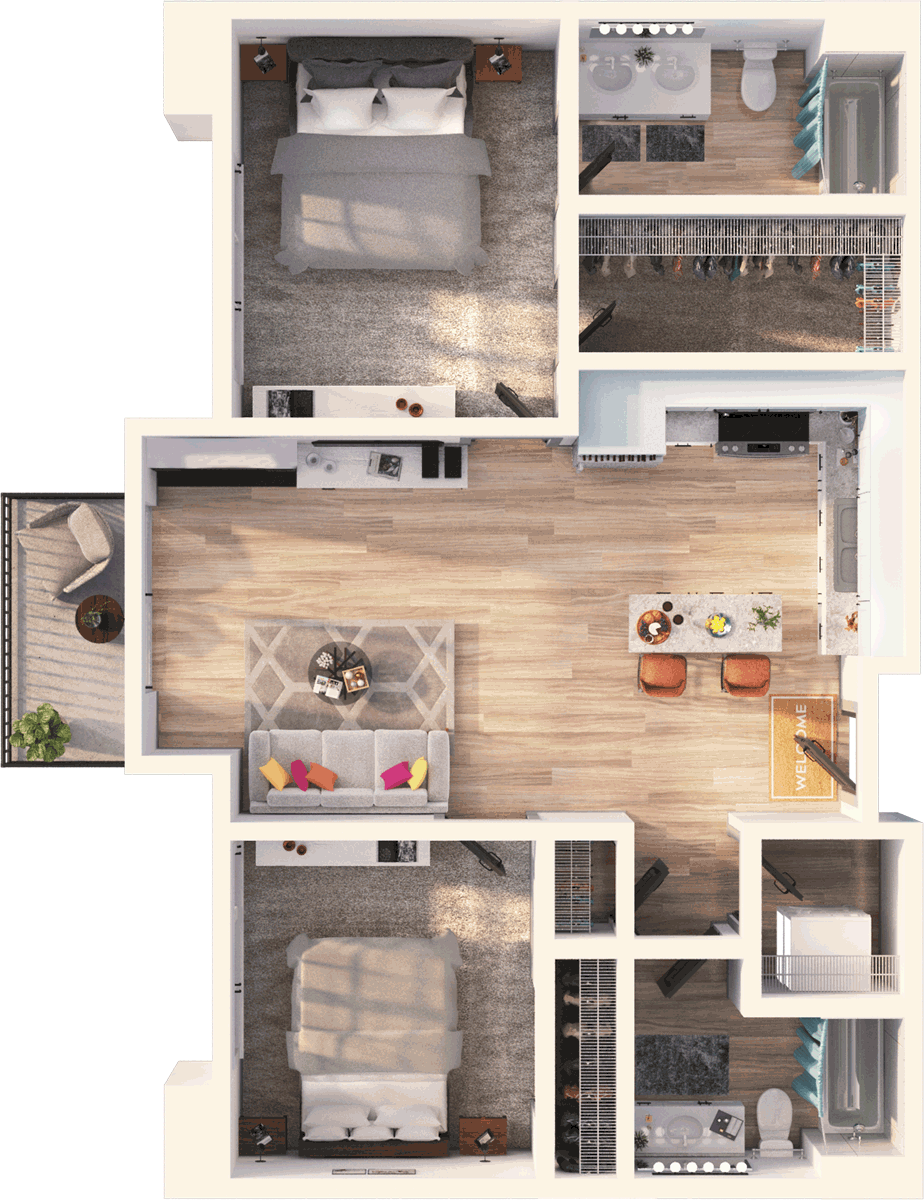
2 Bed / 2 Bath
920 sq.ft. / Floor 3
Available 10/13/2026

Smart Home
View - South - Mountain (Partial)
Vinyl Plank - Bedroom(s)
Vinyl Plank - Living Area
$1,840 12 mo
2 Bed / 2 Bath
912 sq.ft. / Floor 3
Available 11/6/2026

$1,855 12 mo
2 Bed / 2 Bath
920 sq.ft. /
Available 11/4/2026
Smart Home
View - Pool
Vinyl Plank - Bedroom(s)
Vinyl Plank - Living Area
$1,885 12 mo
2 Bed / 2 Bath
920 sq.ft. /
Available 10/13/2026
Renovated
Smart Home
View - Courtyard
Vinyl Plank - Bedroom(s)
Vinyl Plank - Living Area
$1,925 12 mo
2 Bed / 2 Bath
912 sq.ft. / Top Floor
Available 11/6/2026
Smart Home
View - Mountain
Vinyl Plank - Bedroom(s)
Vinyl Plank - Living Area
$1,975 12 mo
2 Bed / 2 Bath
912 sq.ft. /
Available 10/13/2026
Renovated
Smart Home
View - South
Vinyl Plank - Bedroom(s)
Vinyl Plank - Living Area
$1,985 12 mo
2 Bed / 2 Bath
920 sq.ft. / Top Floor
Available 12/4/2026
Smart Home
Vaulted Ceiling
View - Courtyard
Vinyl Plank - Bedroom(s)
Vinyl Plank - Living Area
$2,138 12 mo
2 Bed / 2 Bath
973 sq.ft. / Floor 1
Available 10/20/2026

Patio - Open
Renovated
Smart Home
Vaulted Ceiling
Vinyl Plank - Bedroom(s)
Vinyl Plank - Living Area
$2,782 12 mo
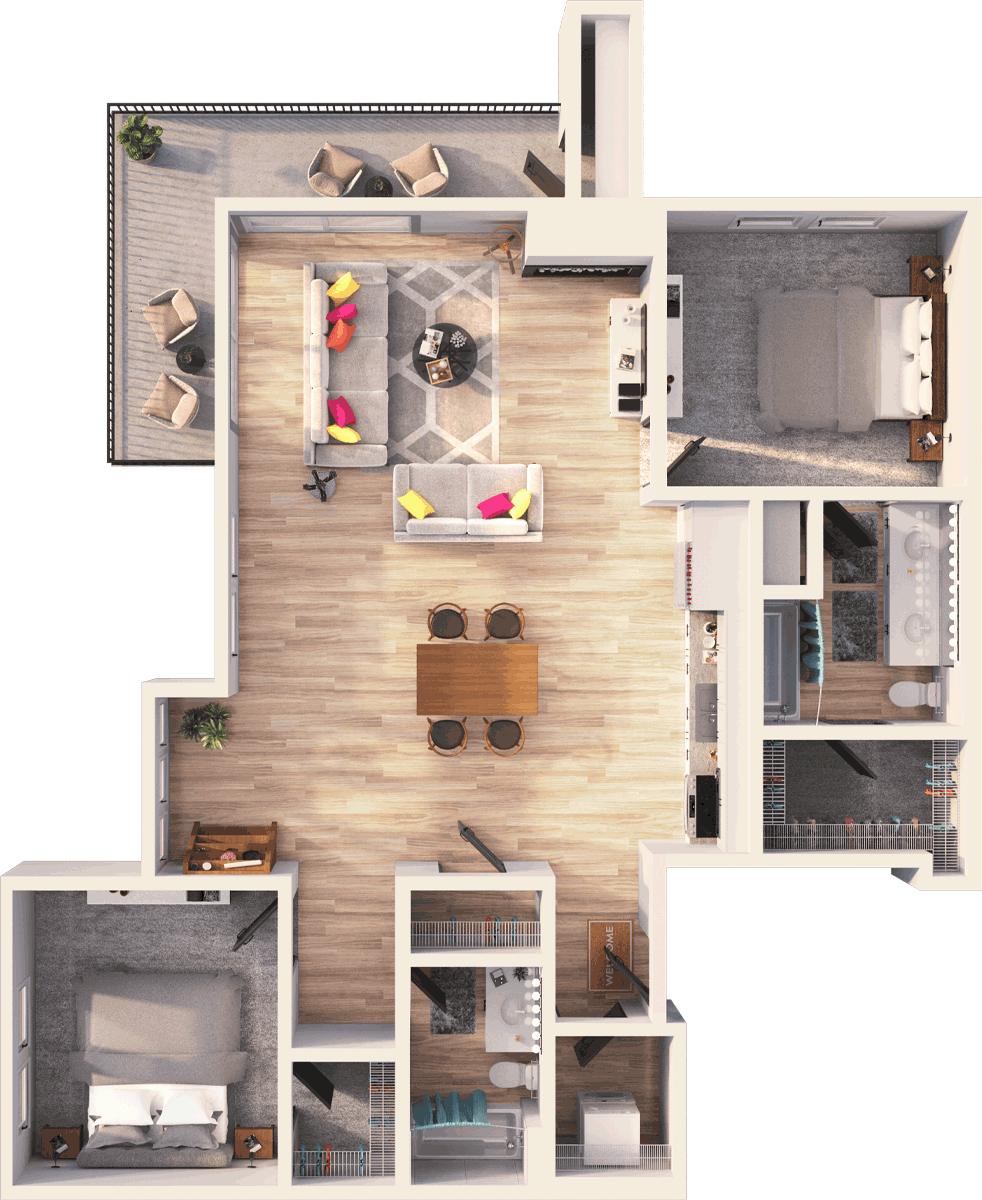
3 Bed / 2 Bath
1412 sq.ft. / Floor 1
Available 10/13/2026

Large Balcony
Patio - Open
Renovated
Smart Home
Vaulted Ceiling
Vinyl Plank - Bedroom(s)
Vinyl Plank - Living Area
Available Soon...
Our availability changes all the time. We are happy to notify you when a floor plan comes available.





Arbour Square Team
-
Patty H.
Community Manager
-
Sierra G.
Leasing Team
-
Mimi R.
Leasing Team
-
Roger P.
Service Team
-
Todd M.
Service Team
-
Israel K.
Service Team
Resident Benefits
Our passion is to provide great lifestyles in places people most want to live, work and play.
A place you can be yourself and retreat from the stress of the day. A welcome home where you can connect with old friends and make new ones.
Our resident benefits are designed to make this possible.
Satisfaction Guarantee
We are confident you’ll love your new home - but if you choose to leave in the first 30 days, you will only pay for the days you’ve stayed.
Easy Online Payments
Pay rent through our resident-only portal to keep things moving wherever you are.
Know Your Neighbors
Create your own profile to share with your neighbors on our resident-only website.
A Friend's Presence is a Present Itself
Refer your friends to an Equity community and get rewarded with a gift from us.
Furniture in a Flash
You are automatically approved with Cort Furniture. Plus enjoy 25% off your first month.
Rent With Equity
Earn credits each month and apply them to the purchase of a house one day.
Renter's Insurance
Protect the stuff you love. We offer our residents access to a unique set of coverage options.
Making Individual Living Enhancements
Equity Residential is committed to working with our residents with disabilities to enhance their living environment.
Like the Denver Lifestyle?
Westminster
2311 Park Centre Dr
Westminster, CO 80234
(720) 450-3717
-
1 Bed
$1,677+
8 available -
2 Bed
$2,277+
3 available -
3 Bed
$2,672+
1 available
Starting prices only. Select a unit type to see the Estimated Monthly Cost for that apartment.
Starting prices only. Select a unit type to see the Estimated Monthly Cost for that apartment.
Lafayette
2870 Arapahoe Rd
Lafayette, CO 80026
(720) 418-7035
-
1 Bed
$1,577+
8 available -
2 Bed
$2,172+
8 available
Starting prices only. Select a unit type to see the Estimated Monthly Cost for that apartment.
Starting prices only. Select a unit type to see the Estimated Monthly Cost for that apartment.
FAQs at Arbour Square Apartments
Q: What luxury amenities are included in Arbour Square’s studio, 1, 2, and 3-bedroom floor plans?
Our contemporary floor plans range from efficient studios to spacious 3-bedroom layouts, each designed with high-end finishes. Every home features gourmet kitchens, upscale fixtures, and the convenience of an in-unit washer and dryer. Built with modern construction standards to support a peaceful environment, our spaces provide a quiet retreat from the bustling retail district nearby. Residents also receive exclusive access to premium community amenities, including a resort-style swimming pool, a year-round hot tub, a fully equipped fitness center, and a sky lounge boasting panoramic Colorado views.
Q: How does the management team at Arbour Square handle resident service requests and maintenance?
At Arbour Square, we prioritize an exceptional living experience through responsive, professional customer service. Our dedicated on-site leasing and management team is committed to clear, transparent communication from your initial property tour onward. Maintenance requests are handled via a streamlined digital portal, allowing residents to submit and track repairs effortlessly. Our professional service technicians work diligently to resolve all appliance, fixture, and building needs swiftly, ensuring your home remains in peak condition and minimizing unexpected disruptions.
Q: Is parking available for residents and guests at Arbour Square apartments?
Yes, Arbour Square offers dedicated parking options to ensure vehicle convenience and peace of mind for our community. We proactively manage our parking spaces and access control systems, including keys and electronic fobs, to maintain orderly, reliable parking availability even during peak hours. Our community policies prioritize resident parking access and minimize vehicle-related noise disturbances. Whether you are returning from a commute via nearby I-25 or hosting a guest, our parking layout is designed to accommodate vehicles smoothly without the hassle of typical commercial-district congestion.
Q: What is the pet policy at Arbour Square apartments in Westminster?
Arbour Square is a pet-friendly apartment community that welcomes both cats and dogs, with up to two pets permitted per home. While we accommodate most furry family members, certain breed restrictions and weight limits apply, alongside standard monthly pet rent and a pet deposit. To ensure a clean and welcoming environment for all residents, our on-site team provides routine upkeep of community spaces. Our prime location offers easy access to local Westminster parks and scenic walking trails, making it simple to keep your pets active and engaged. Please contact our leasing office for our complete, up-to-date pet policy details.
Q: What shopping and dining options are near Arbour Square apartments in Westminster, CO?
Arbour Square places you directly across the street from Orchard Town Center, giving you pedestrian-friendly access to premium retail, dining, and entertainment options right outside your door. Beyond immediate shopping access, our commuter-friendly location offers rapid access to I-25, making regional travel throughout the north Denver area straightforward. Residents enjoy a balance of suburban comfort and urban accessibility, complete with nearby parks and scenic trails that offer plenty of opportunities for outdoor recreation and nature connection.