
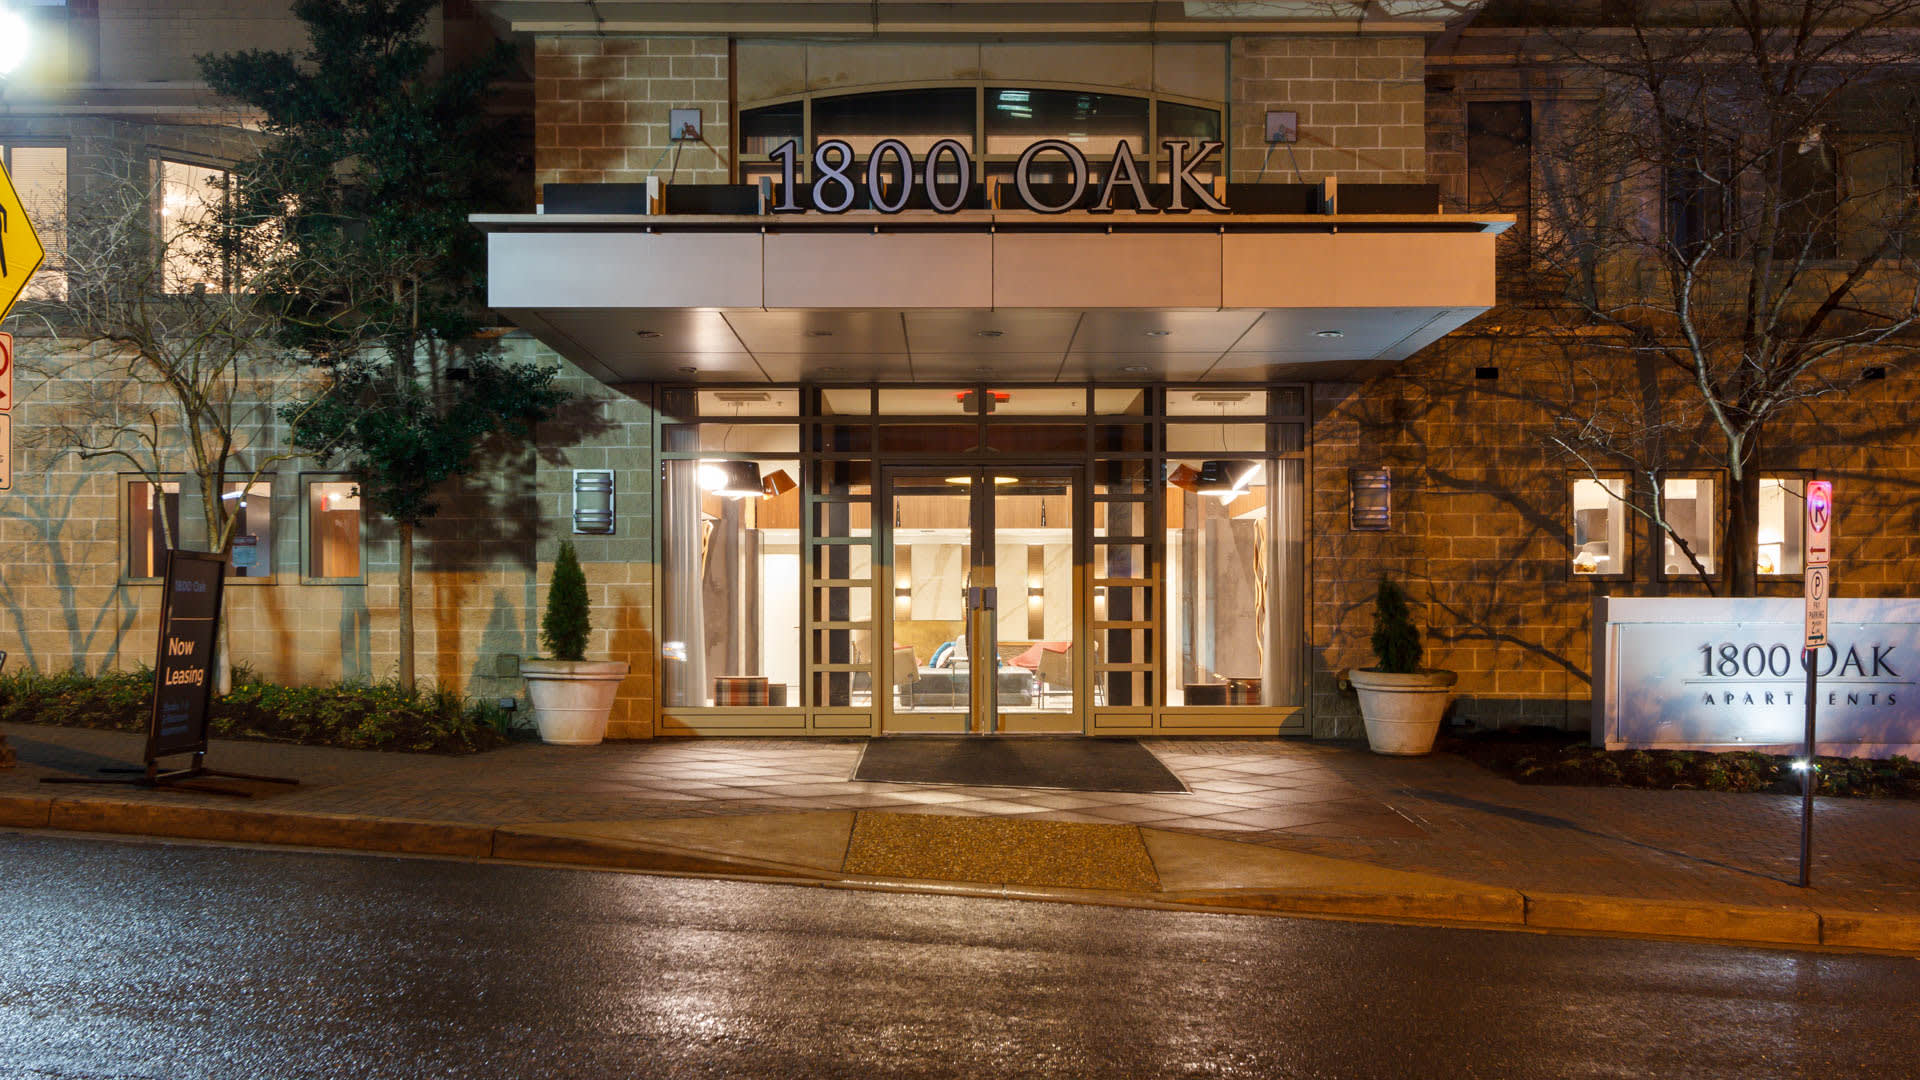
1800 Oak Apartments
(703) 664-1923We're Airbnb-friendly!

We're Airbnb-friendly!





- Monday 9:00 AM 5:00 PM
- Tuesday 9:00 AM 6:00 PM
- Wednesday 10:00 AM 6:00 PM
- Thursday 9:00 AM 6:00 PM
- Friday 9:00 AM 6:00 PM
- Saturday 9:00 AM 5:00 PM
- Sunday Closed
Find a roommate at 1800 Oak Apartments.



Living at 1800 Oak
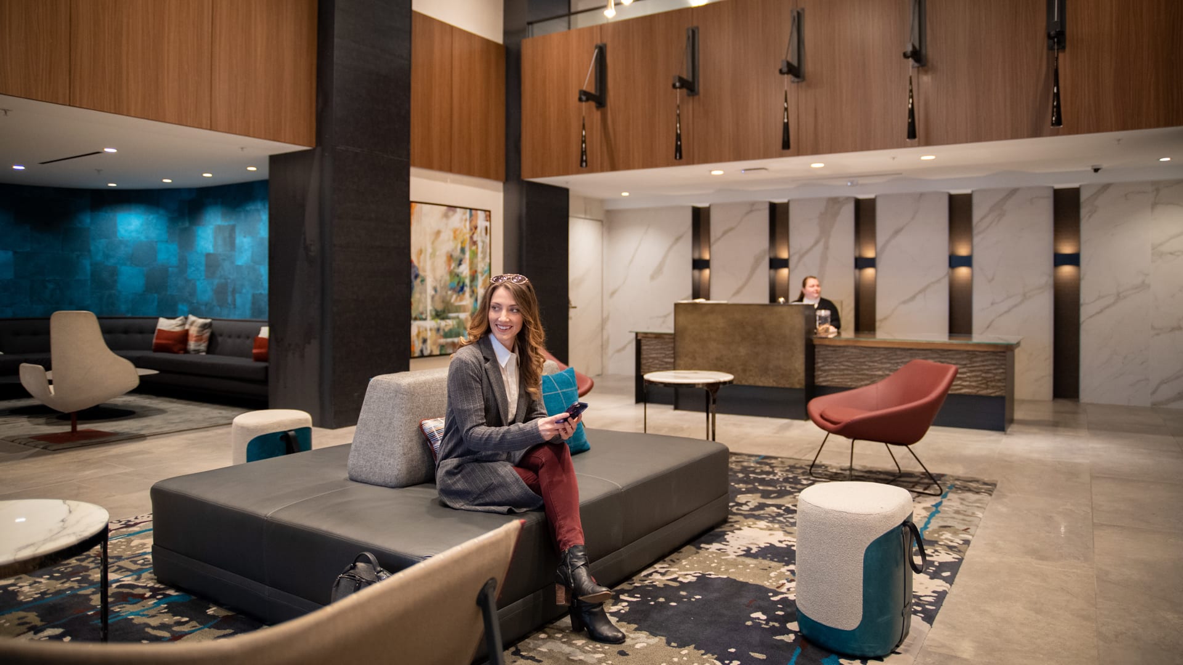
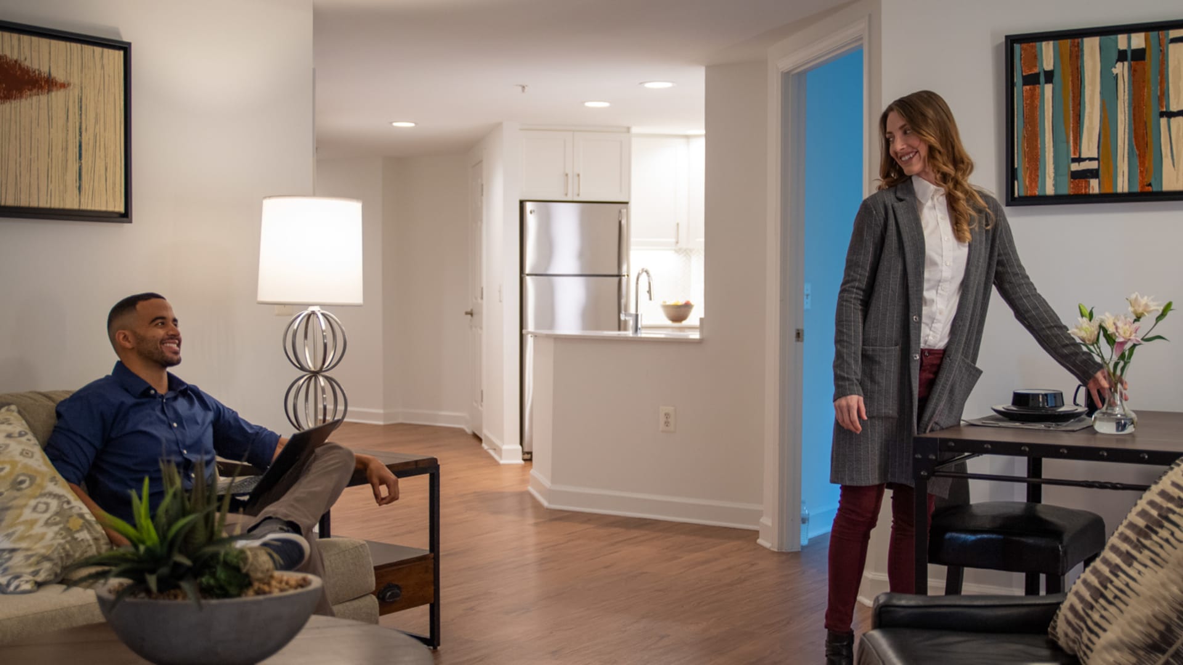
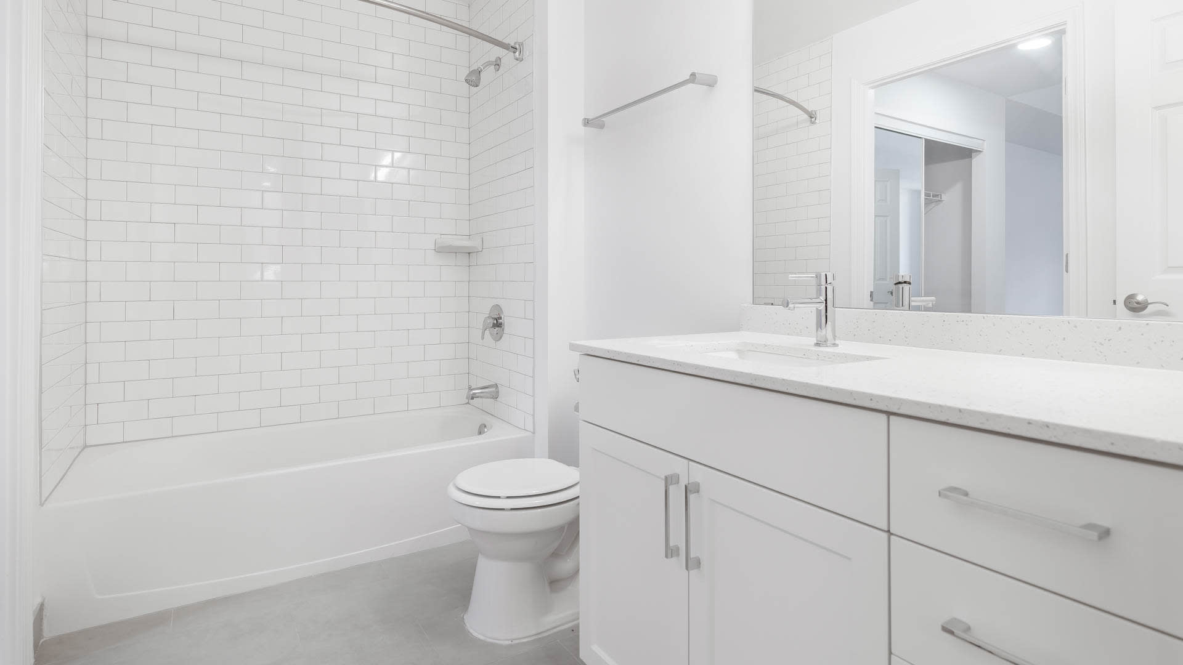
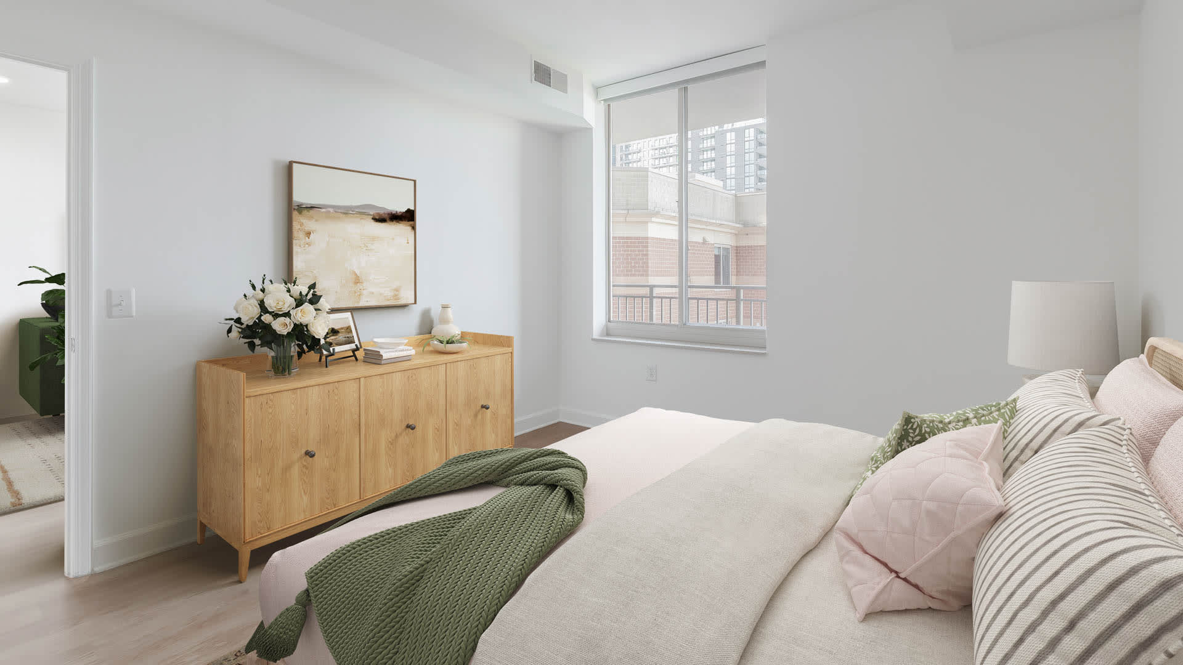
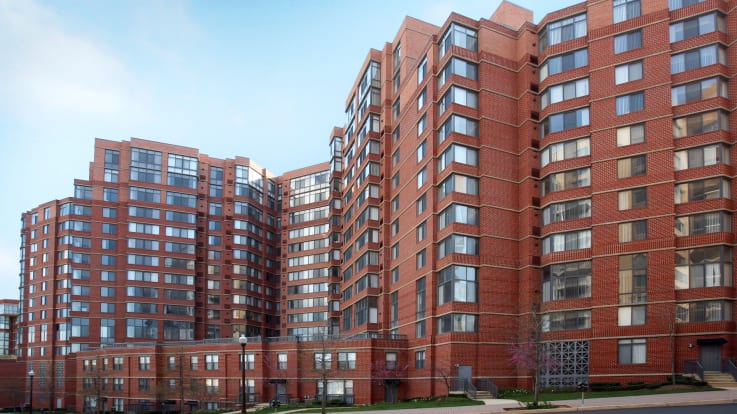
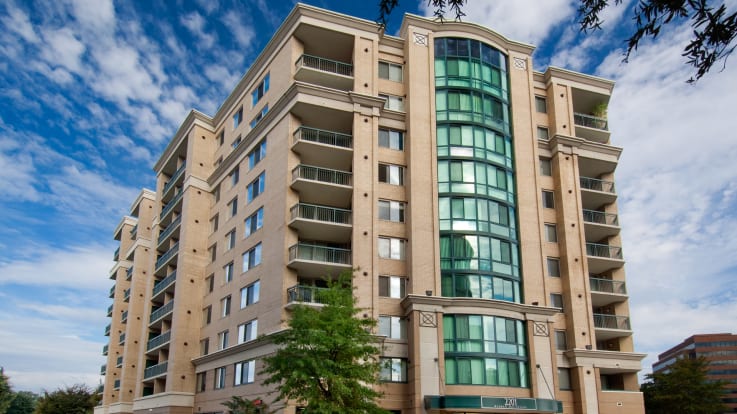
1800 Oak Apartments brings added style and class to the developing Rosslyn area in Arlington. This newly renovated community features lustrous finishes, premium appliances and incredible amenities that will make you feel right at home. There's even a pet-walking path for your four-legged friends! This neighborhood is a dream for commuters and those who love to visit local shops, restaurants and parks. 1800 Oak Apartments presents the perfect urban living experience for everyone and anyone.
Community Amenities
- Smoke Free
- Easy Highway and Transit Access
- Pet Walking Path
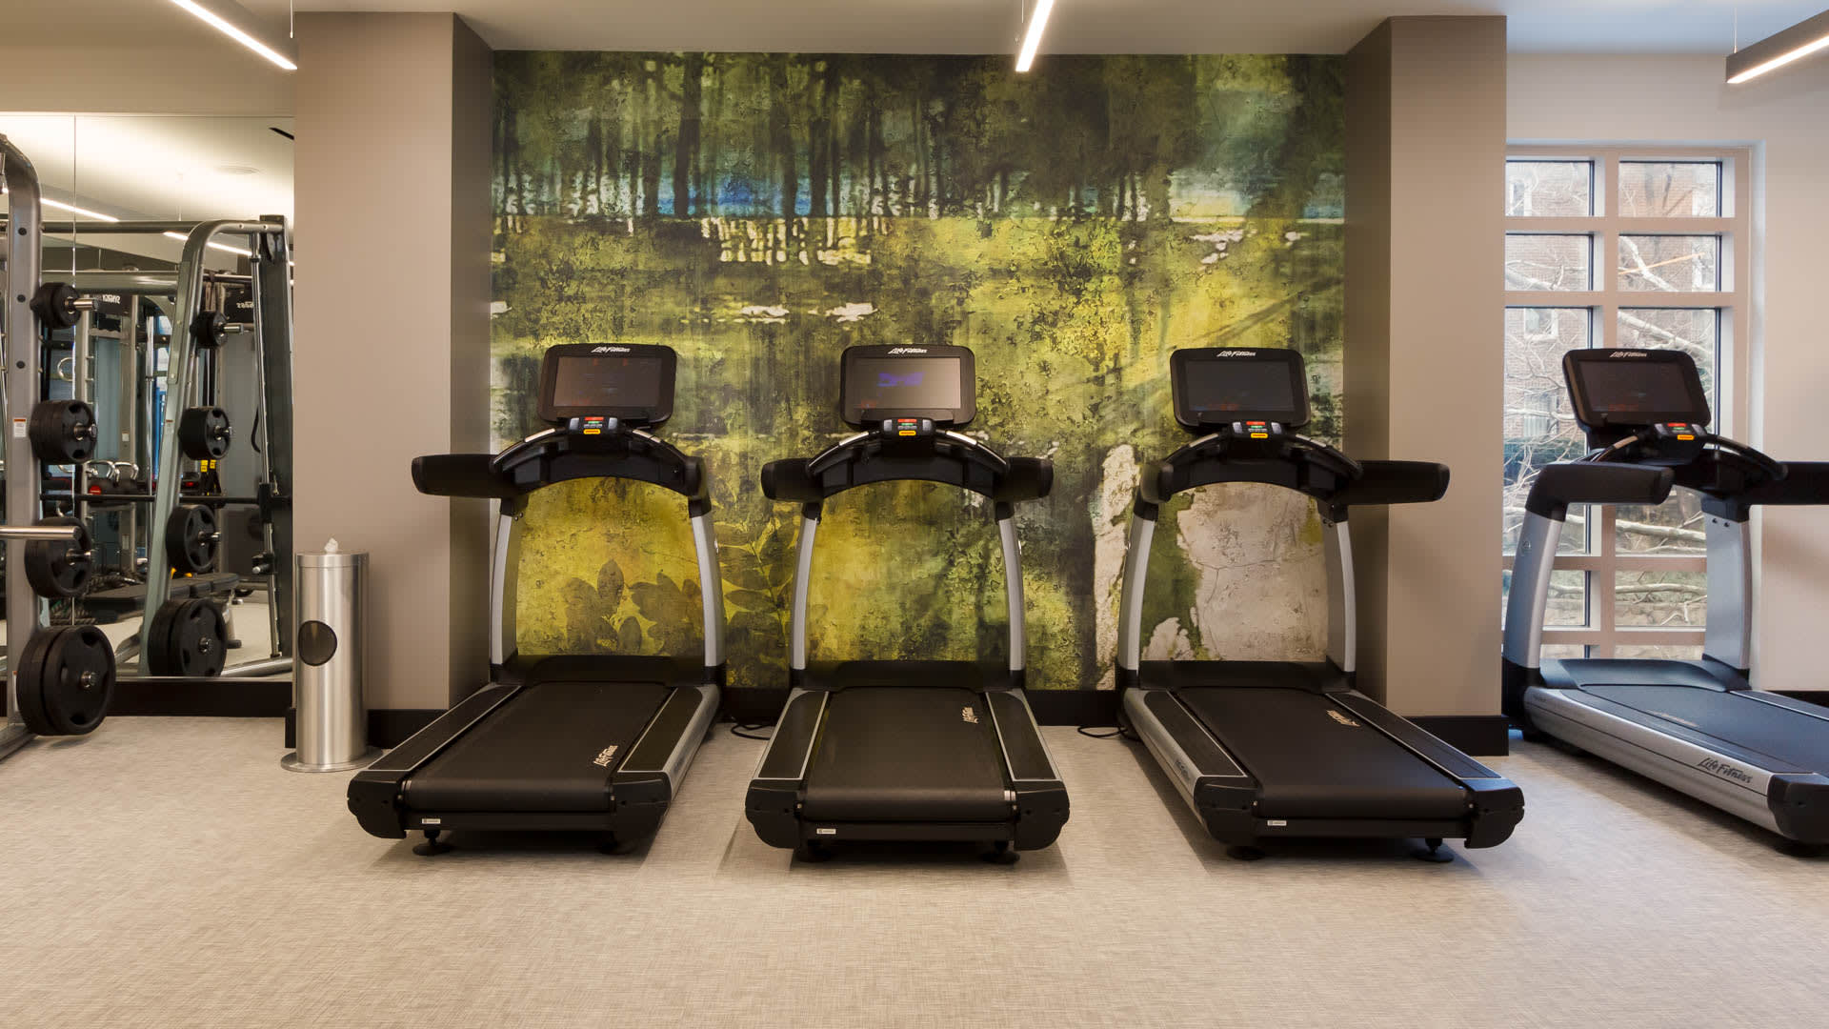
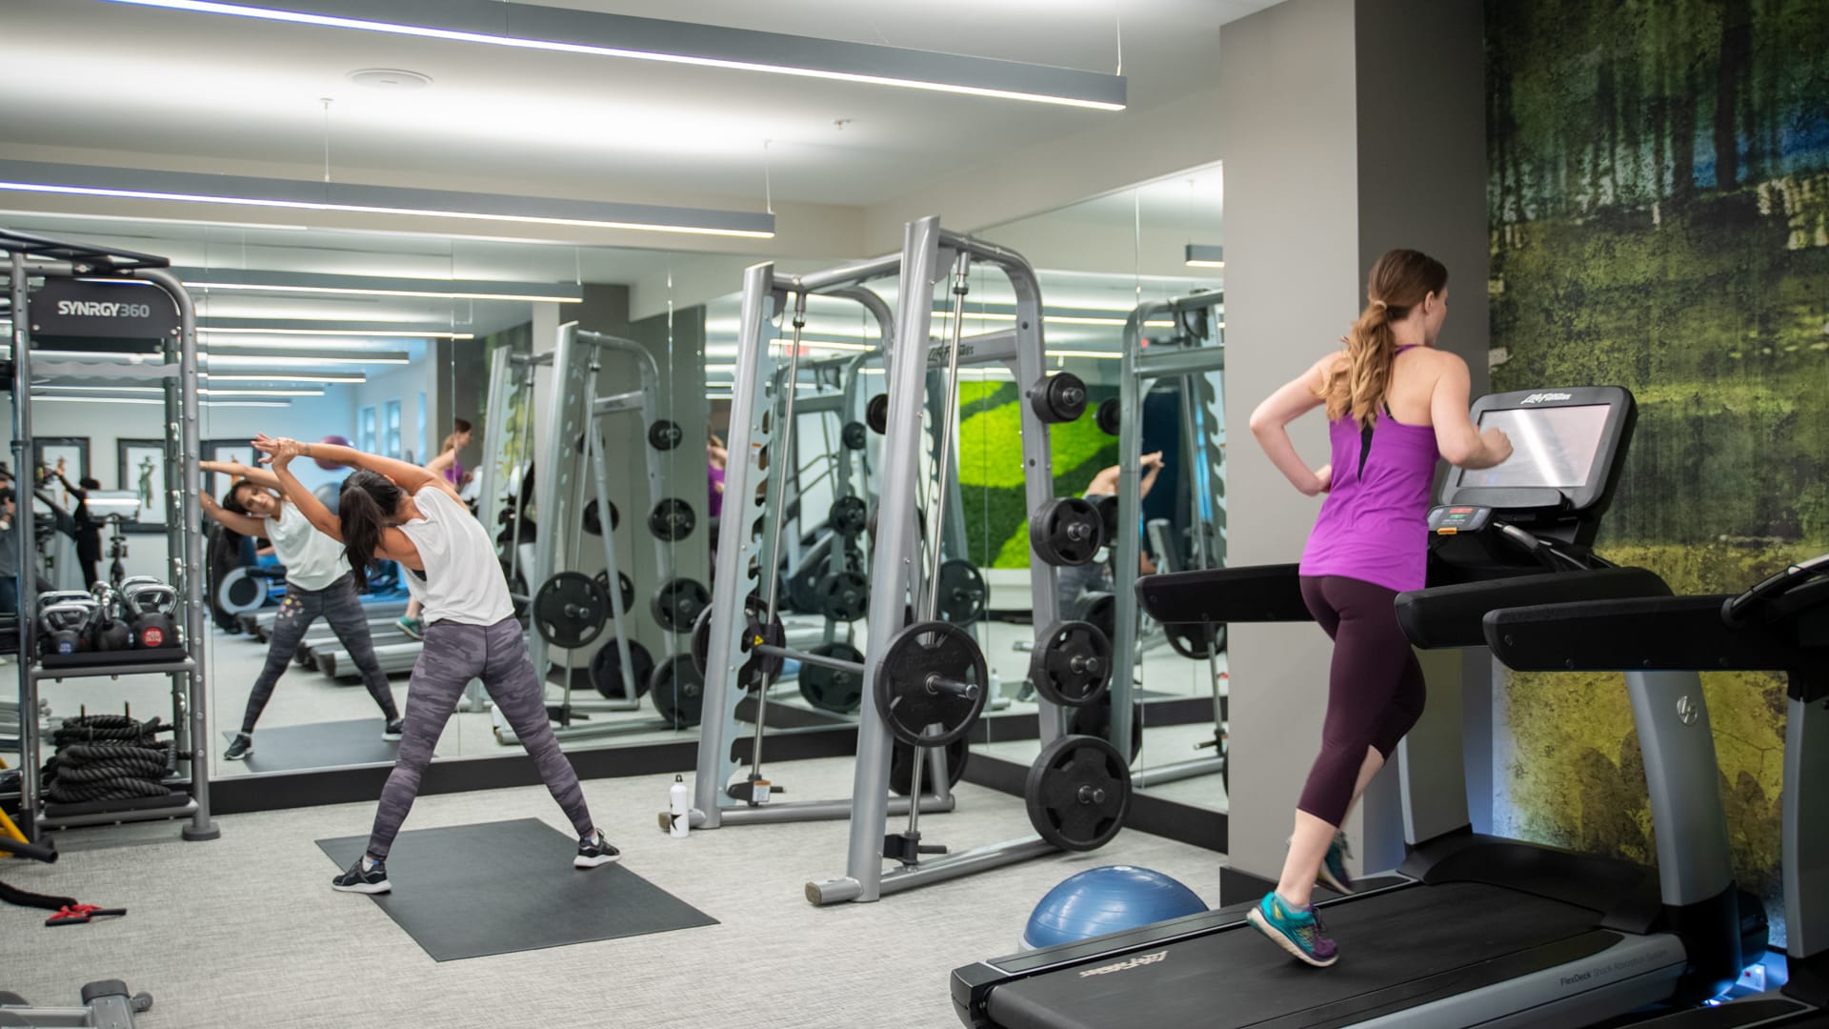
- Fitness Center
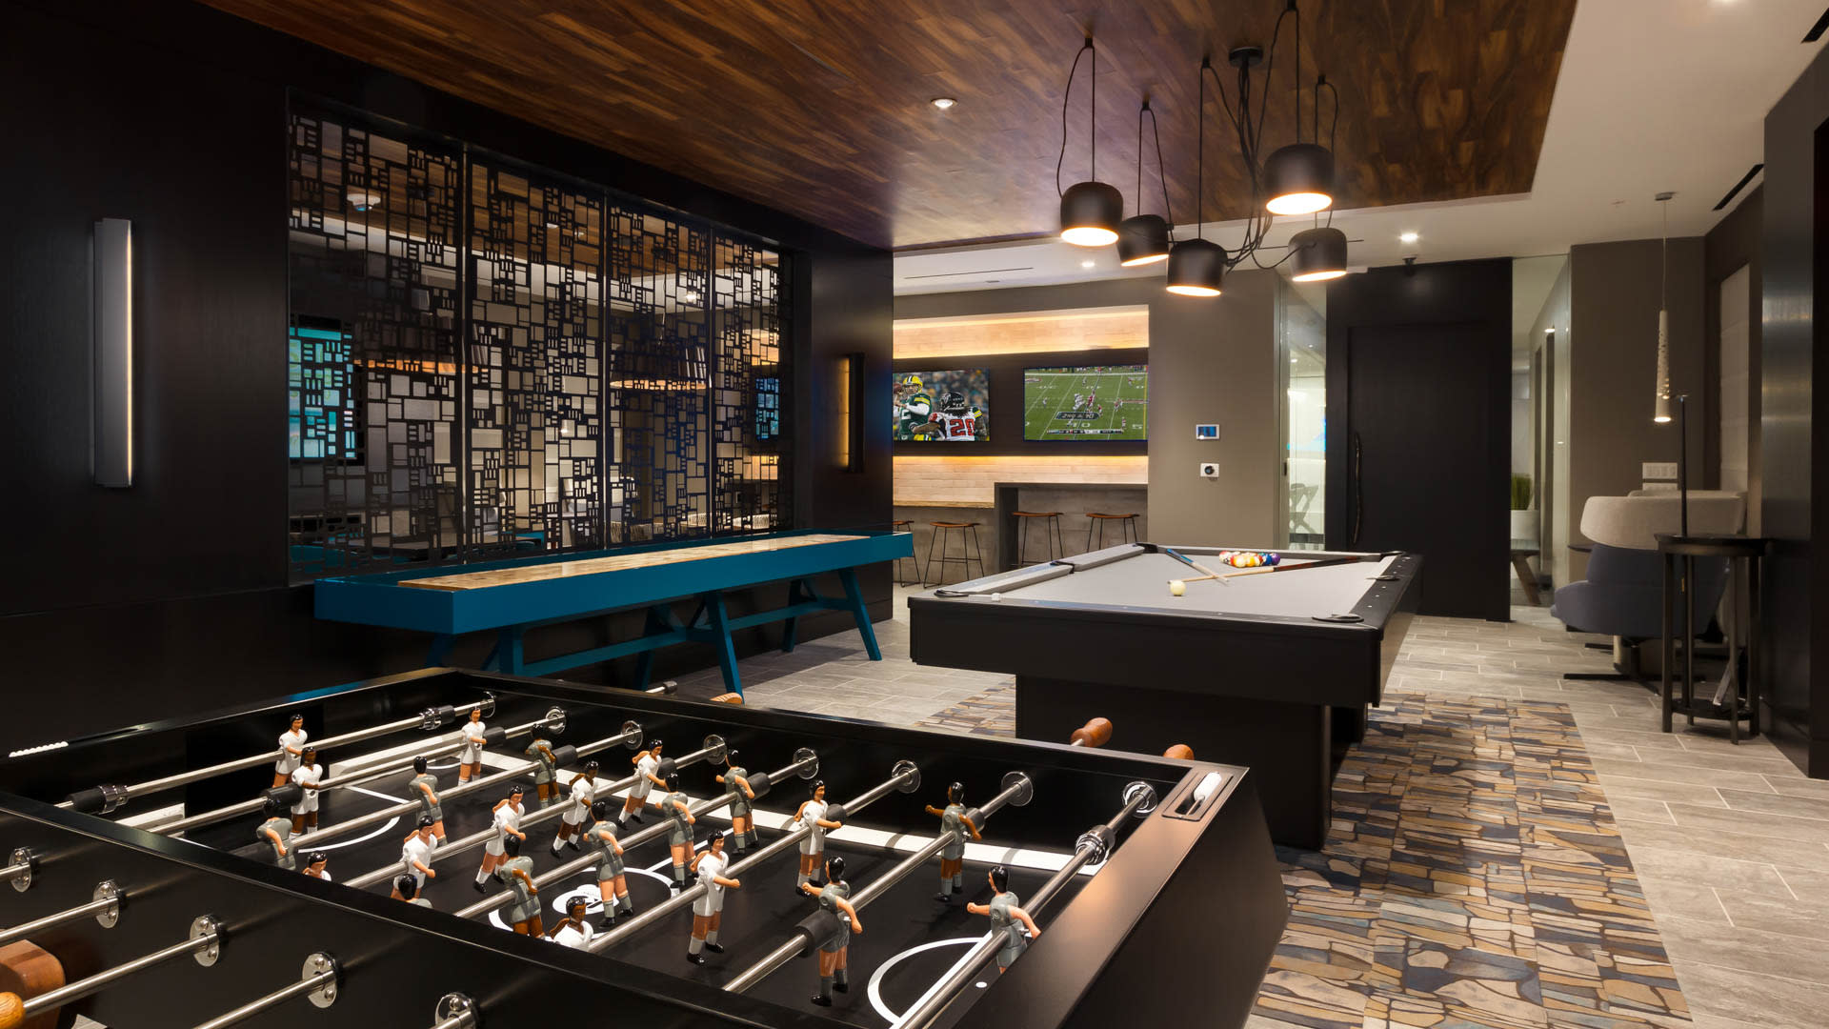
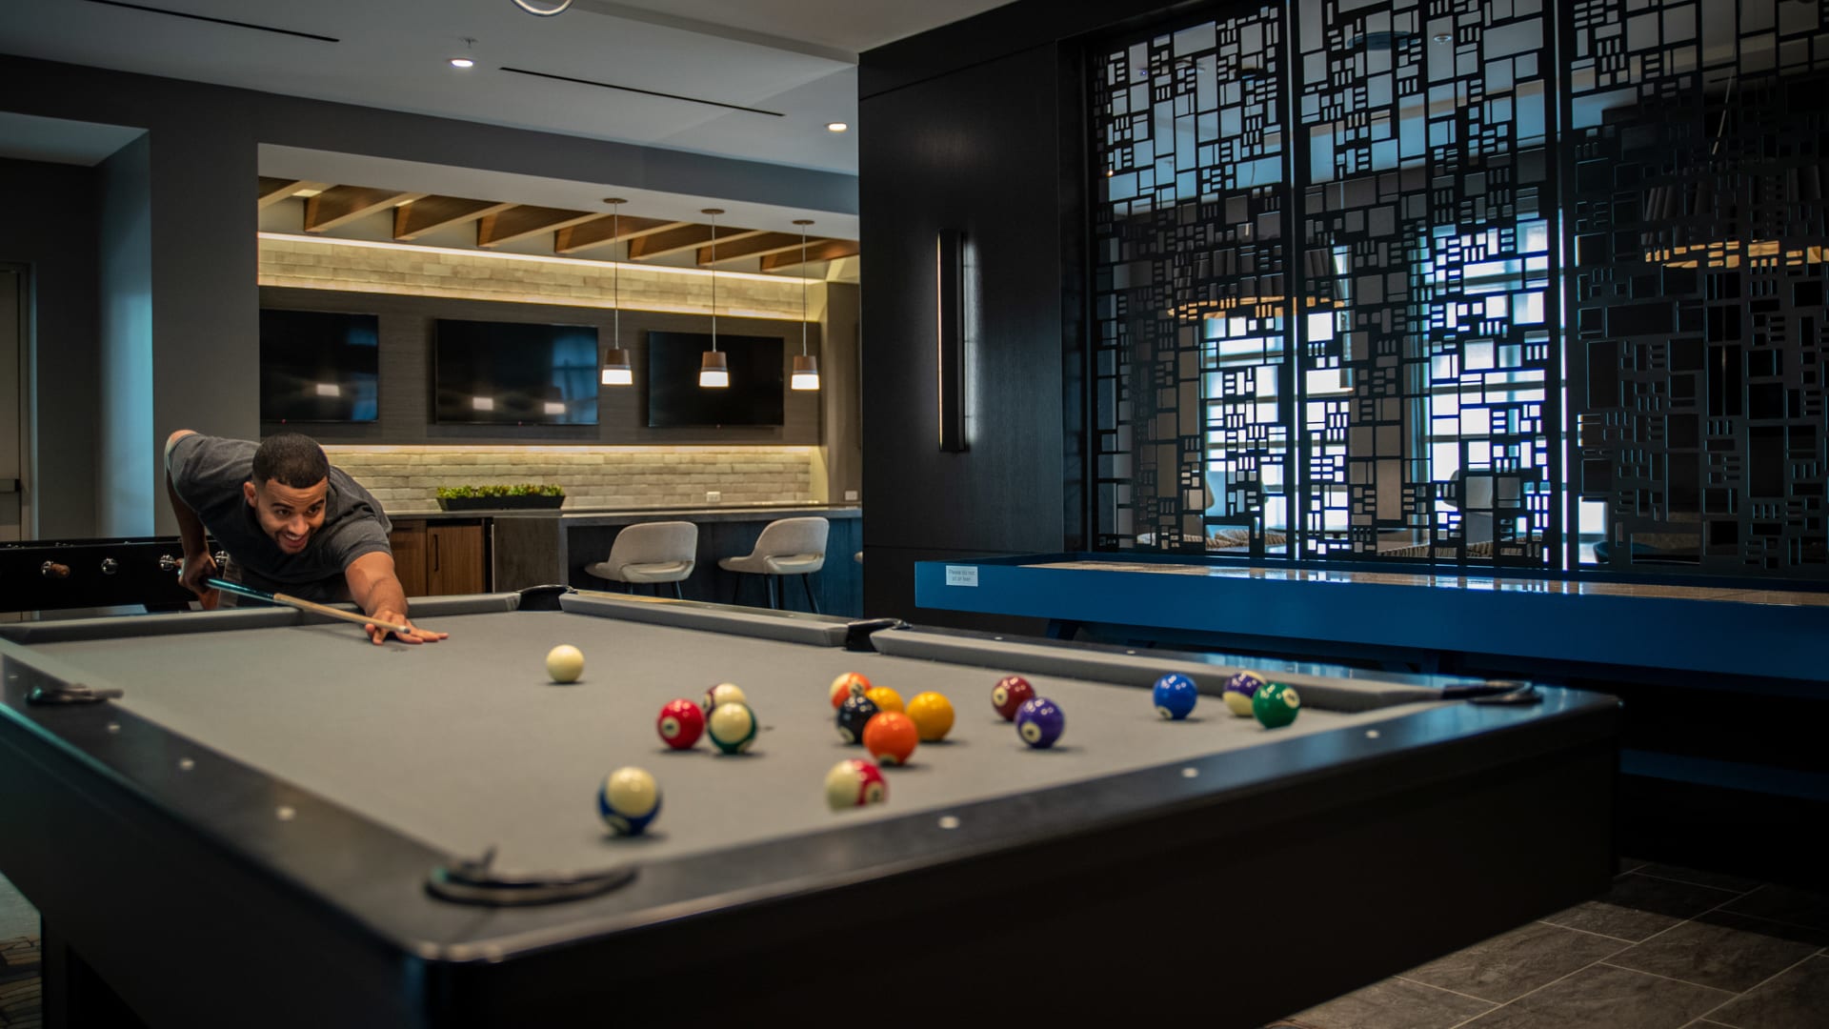
- Club Room with Games
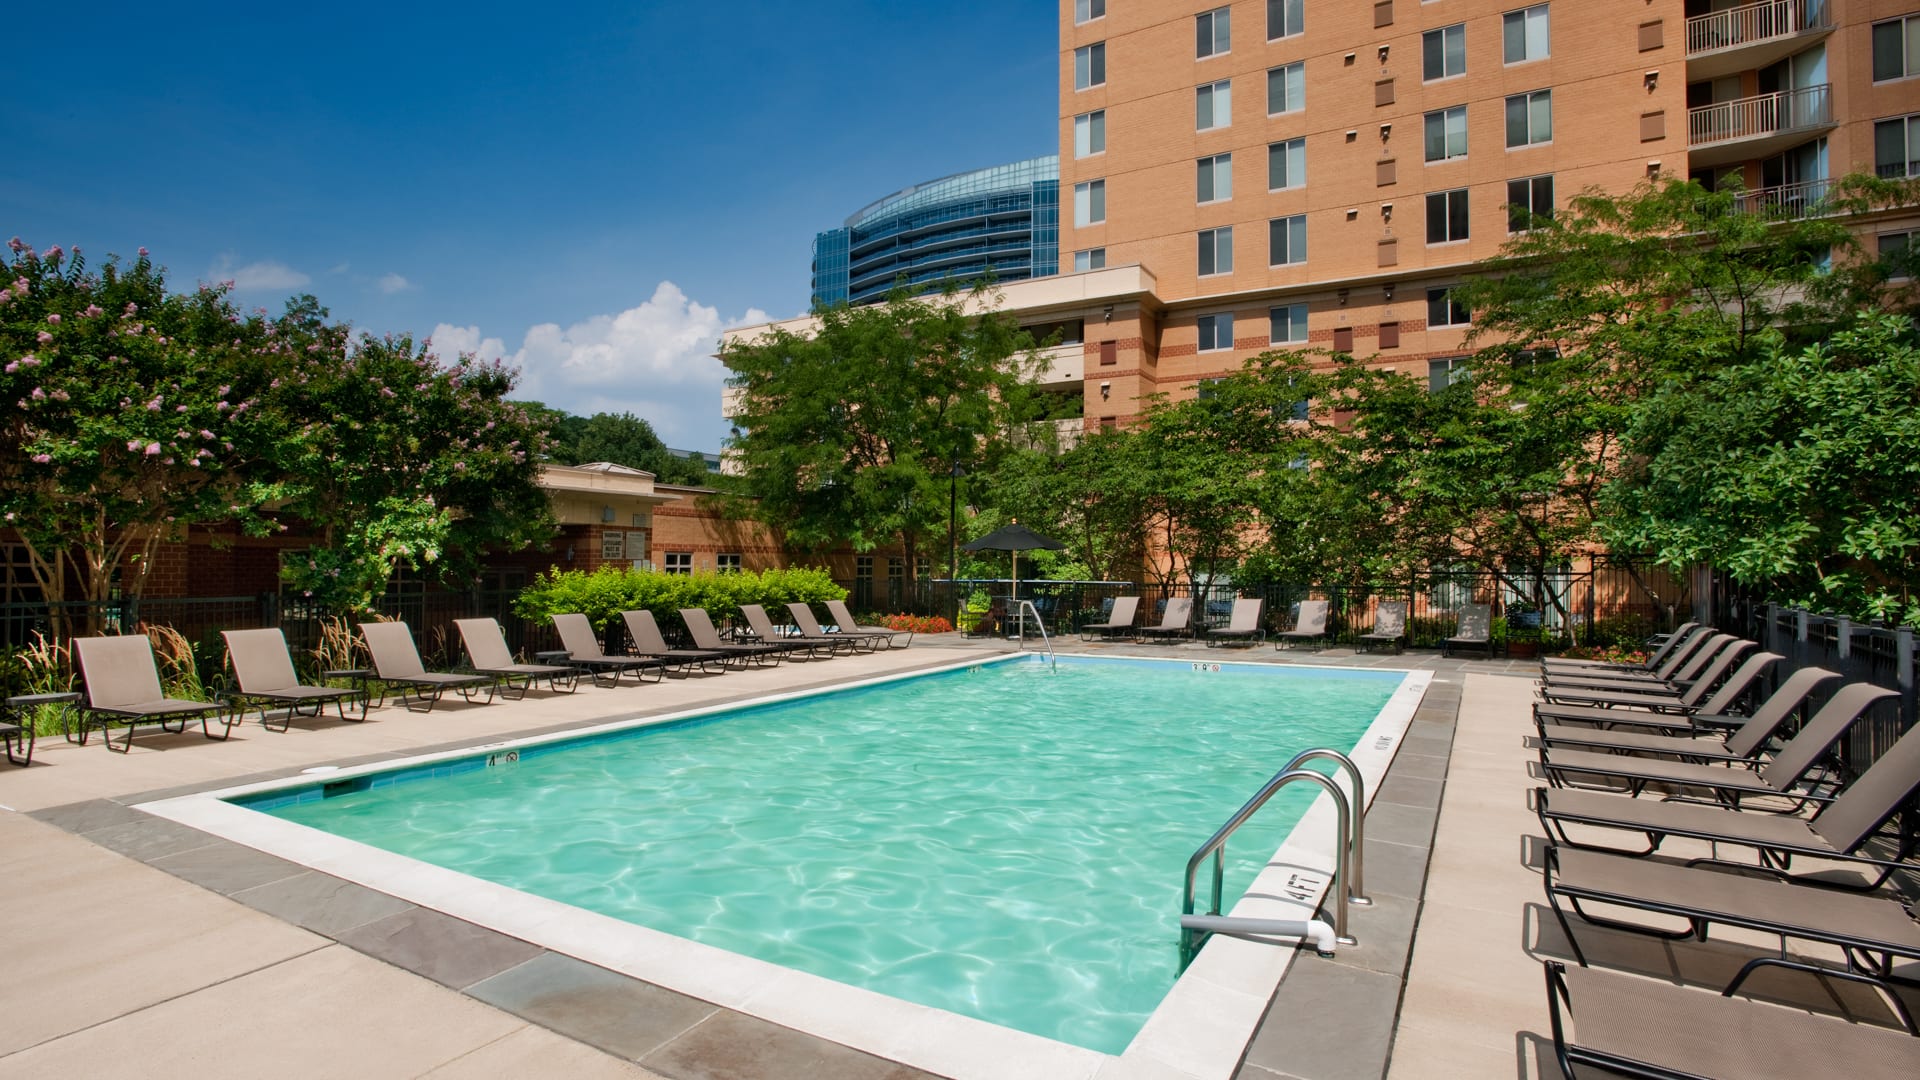
- Outdoor Swimming Pool
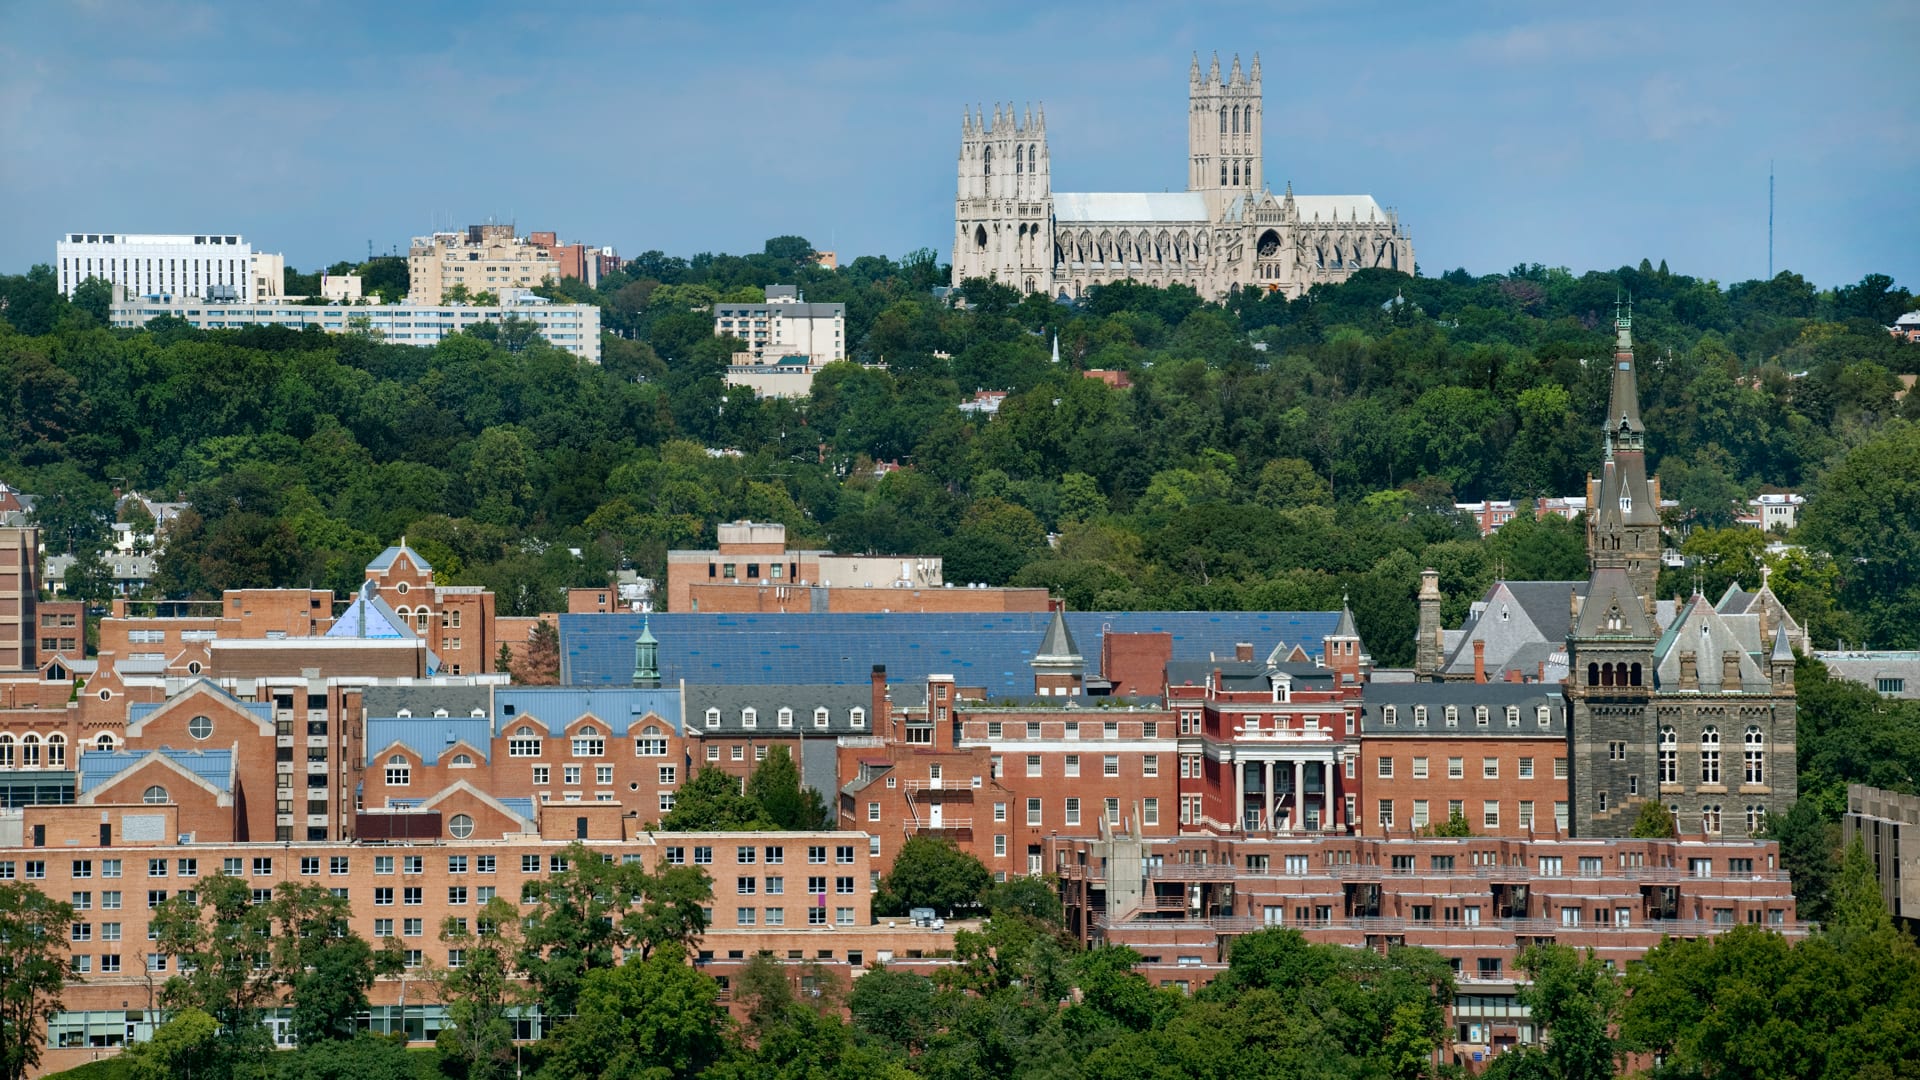
- Near Georgetown University
- Extra Storage Available
- Access Controlled Community
- 24 Hour Concierge
- Wi-Fi in Common Areas
- Package Service with Notifications
- Valet Dry Cleaning Service
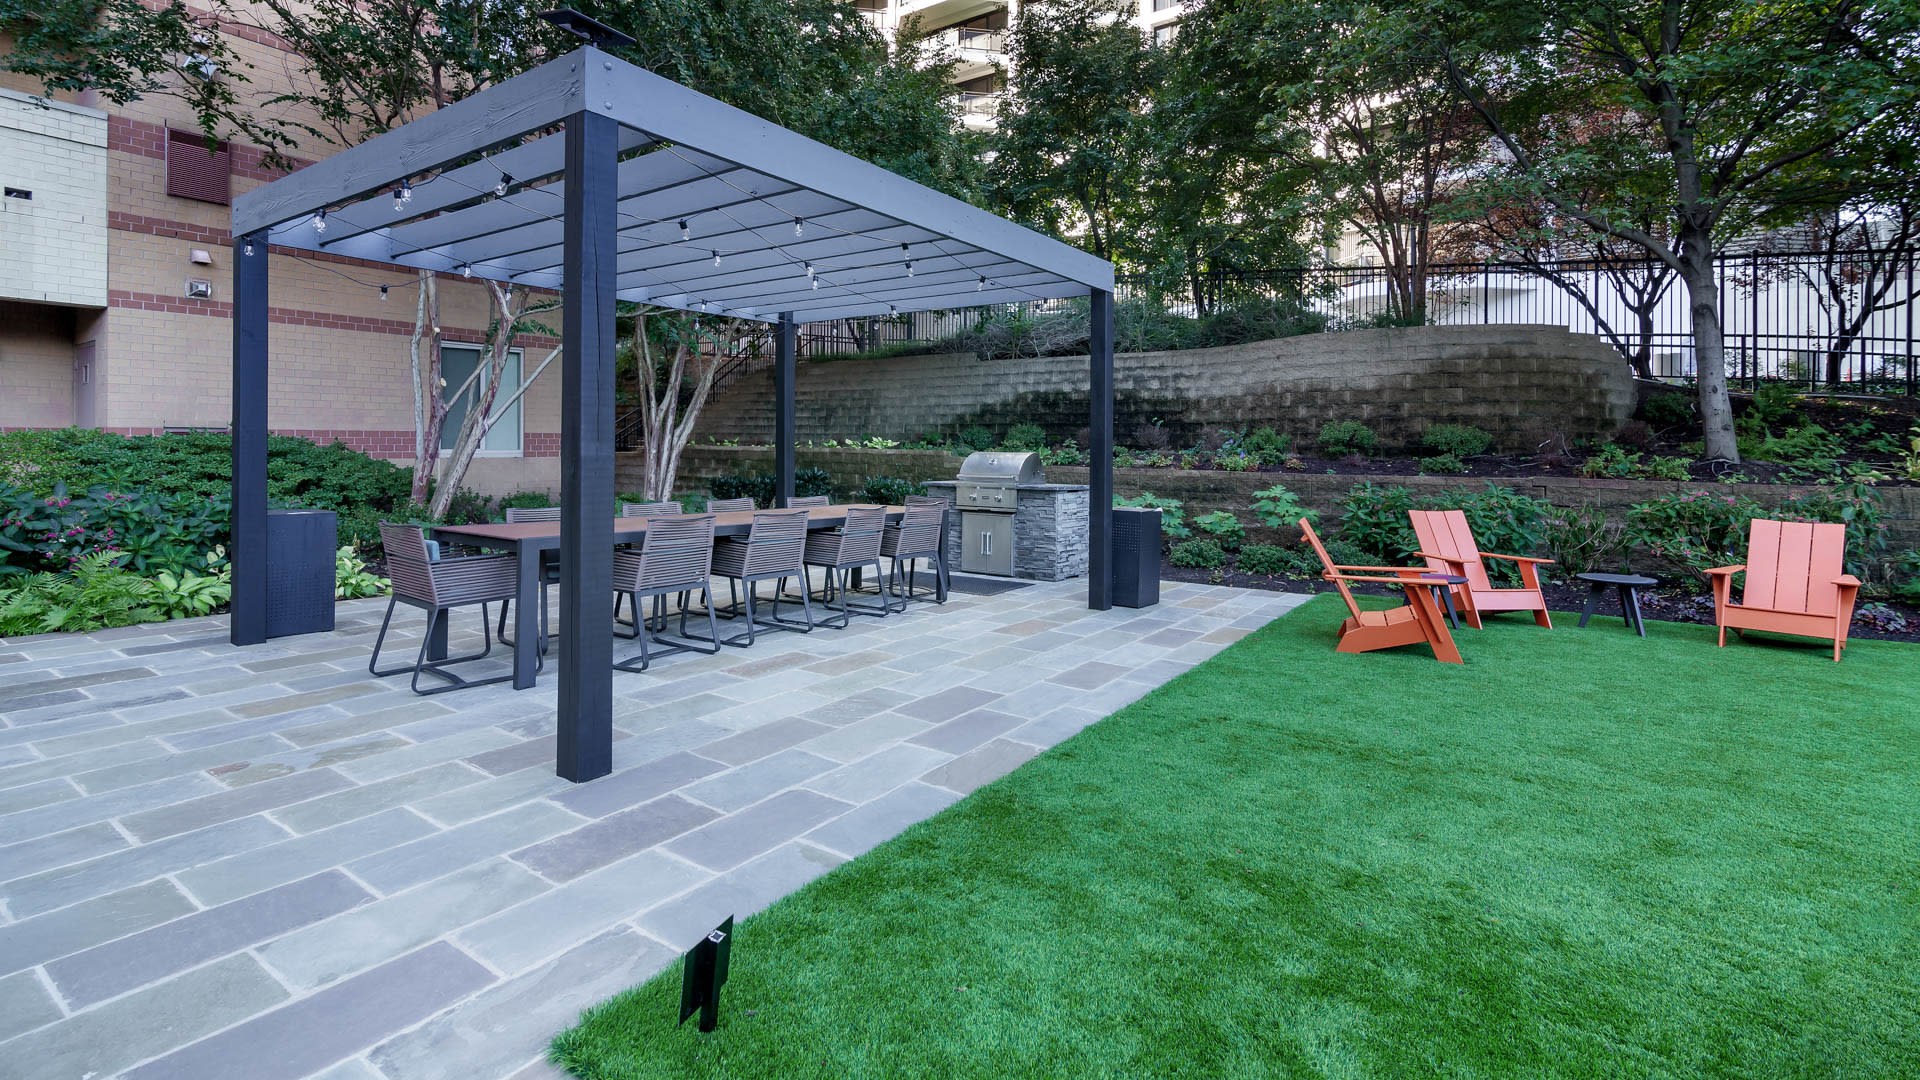
- Community Grilling Area
- Resident Event Room
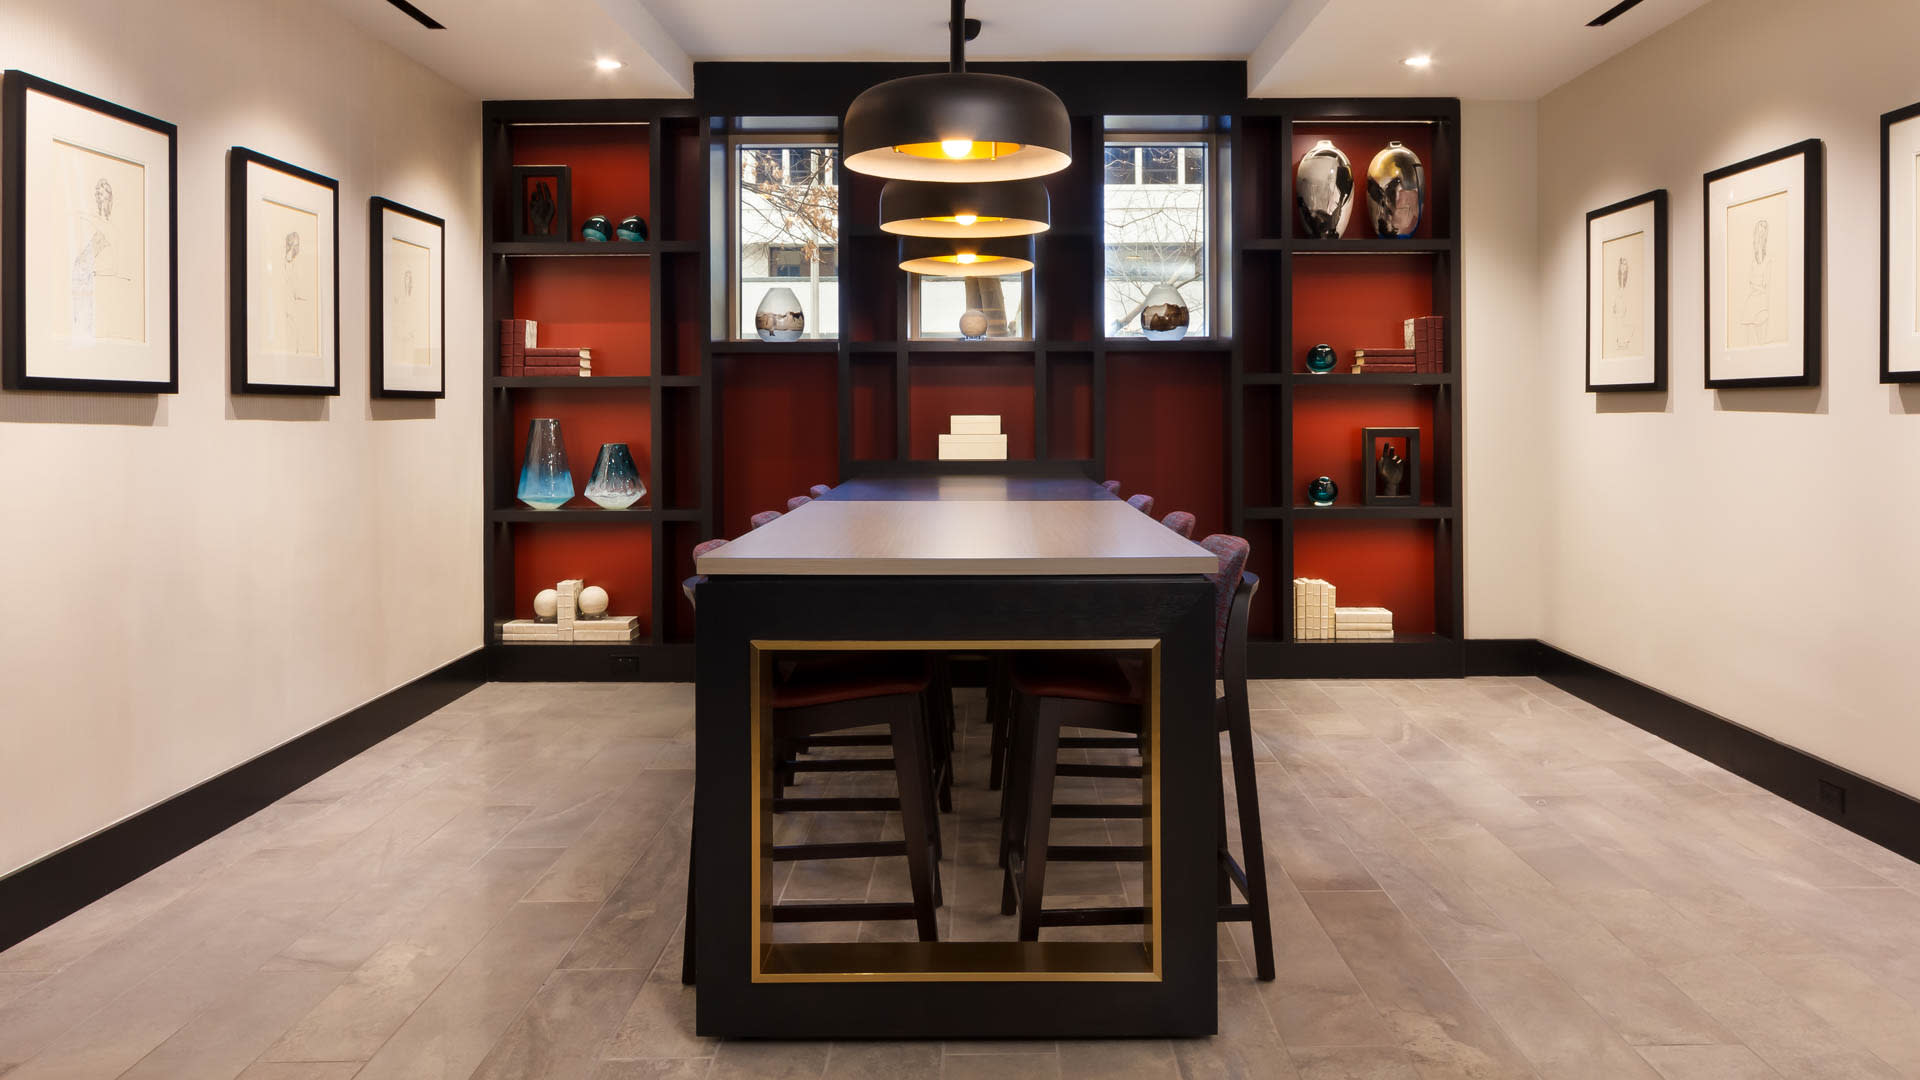
- Work and Conference Spaces
- Comcast Gigabit Data Speed Available
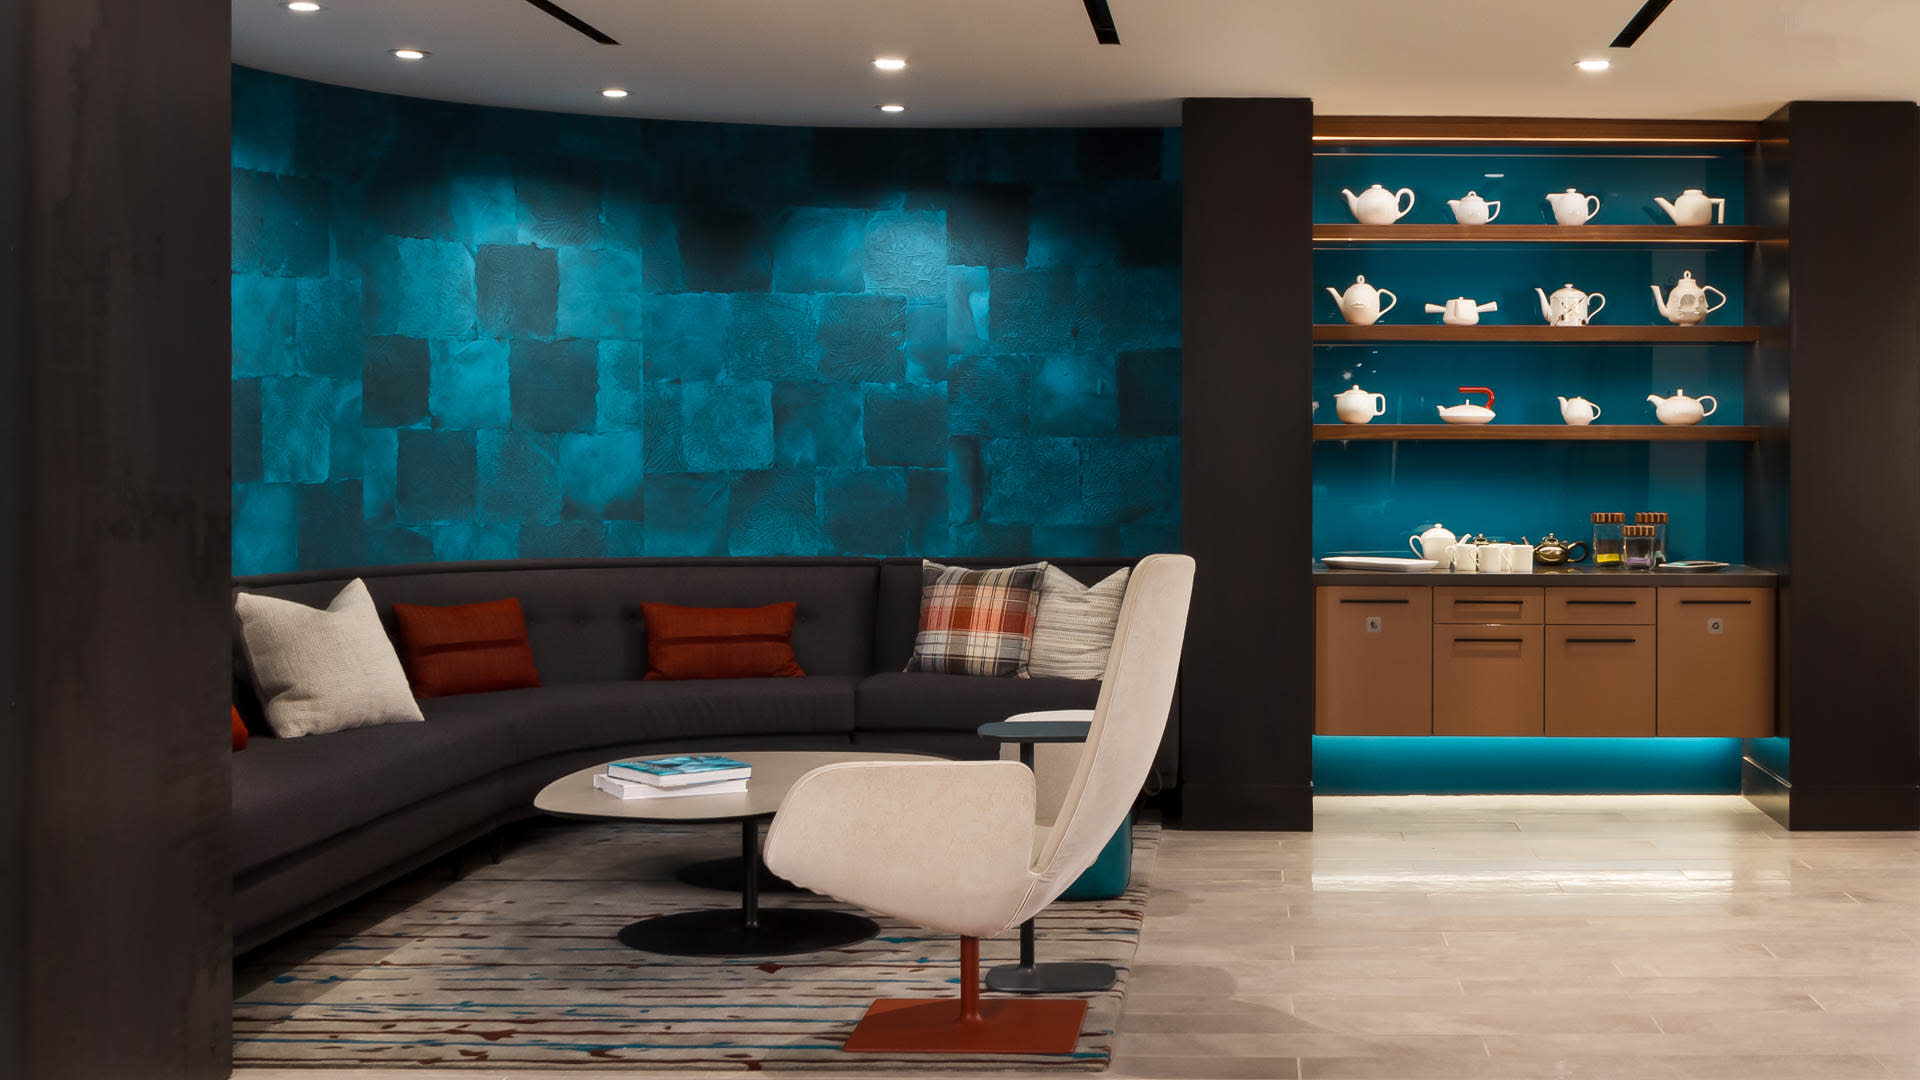
- Resident Lounge
- Dog Run
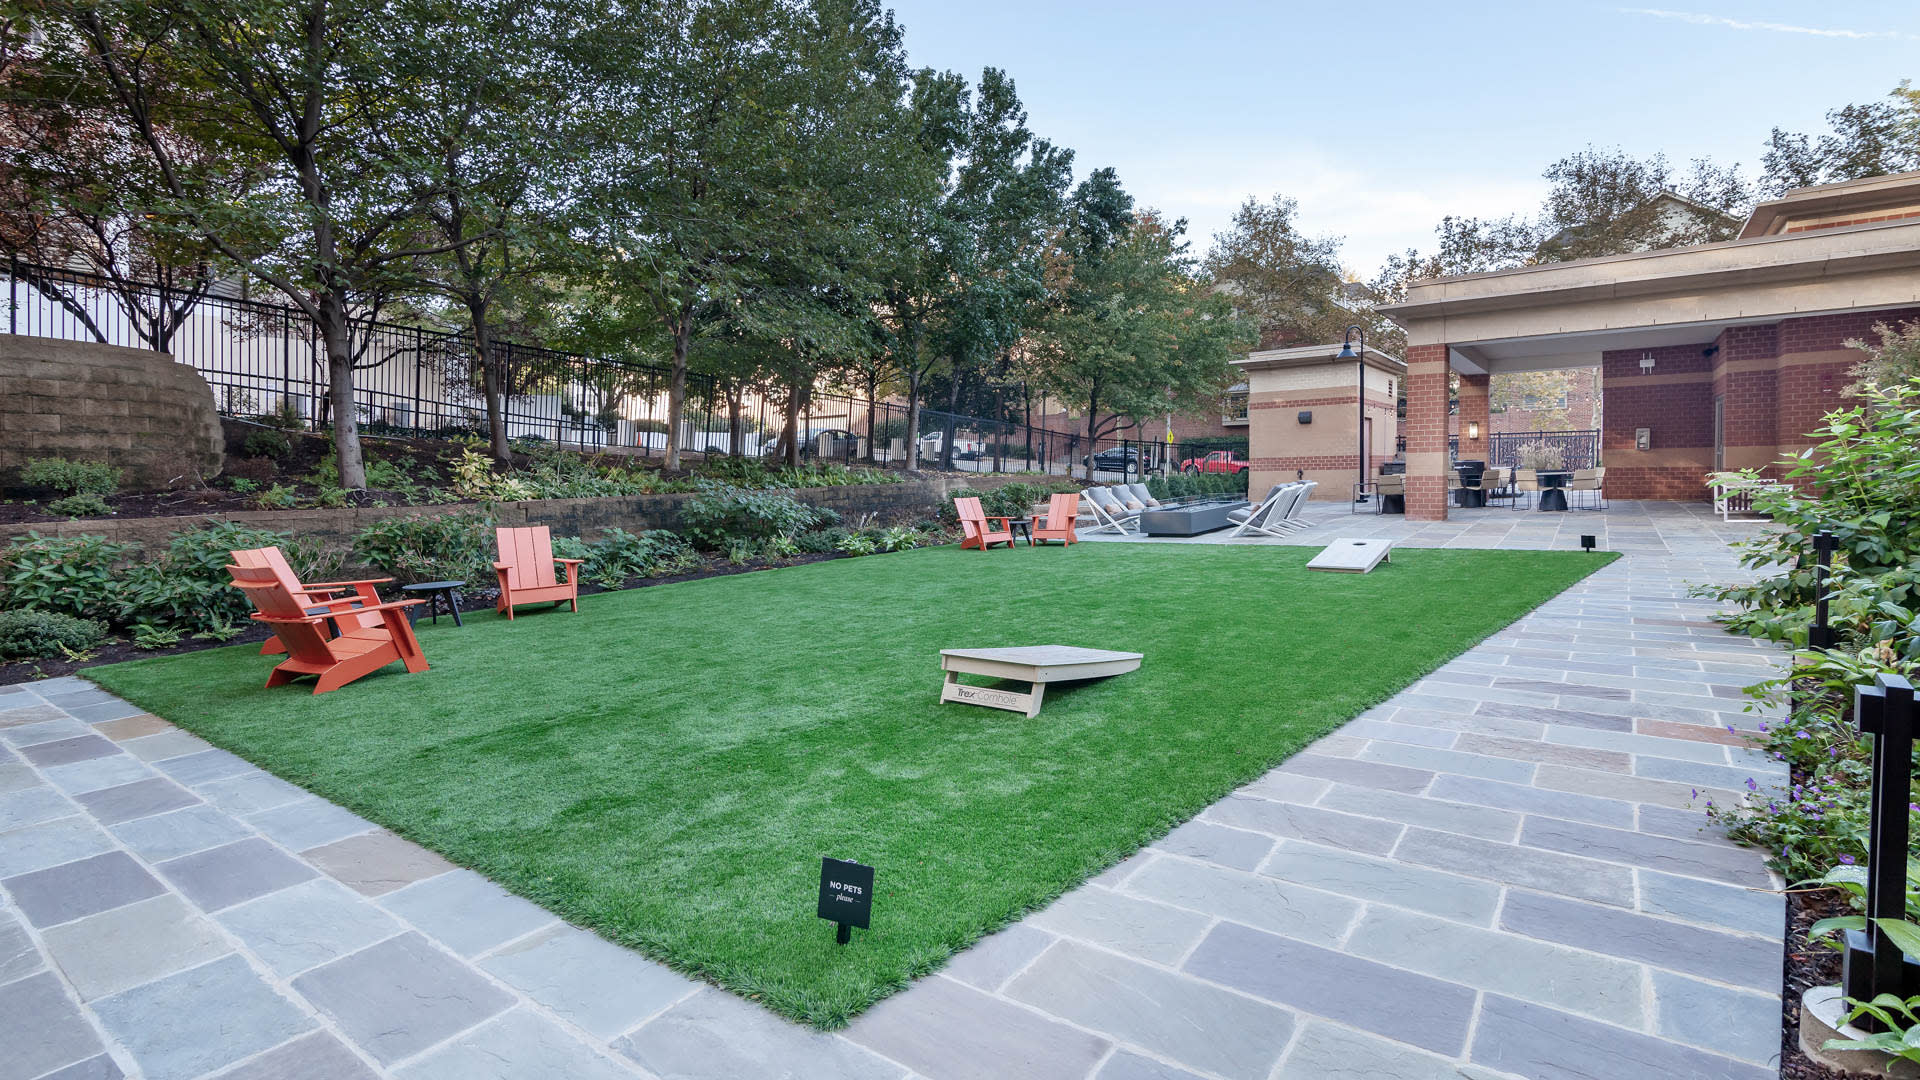
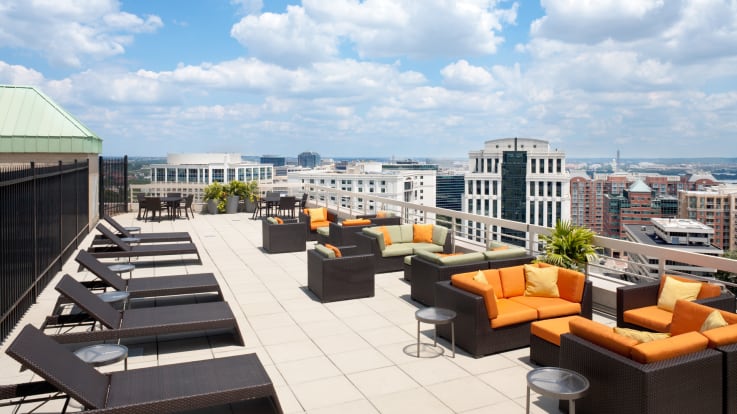
- Outdoor Lounge and Activity Space
- EV Charging Stations
- Resident Social and Holiday Events
- Hair Gallery Salon On-Site
Apartment Amenities
- Renovated Homes Available
- In-home Washer and Dryer
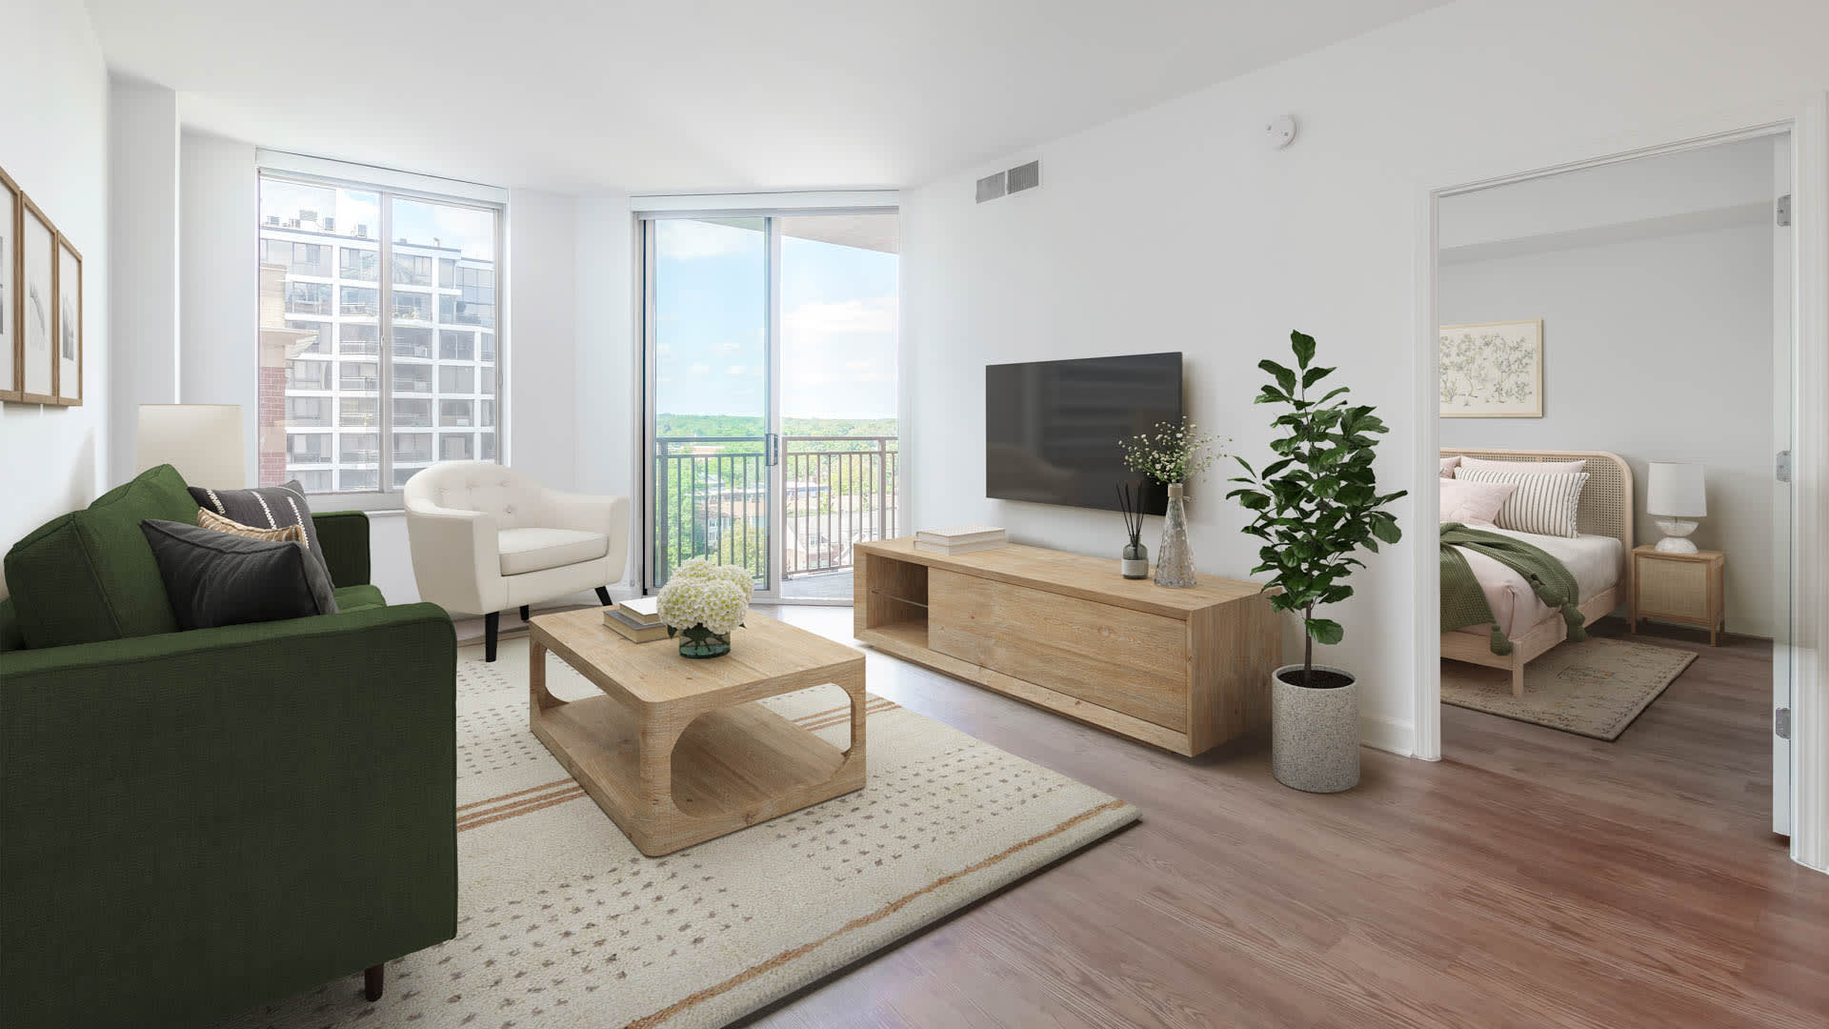
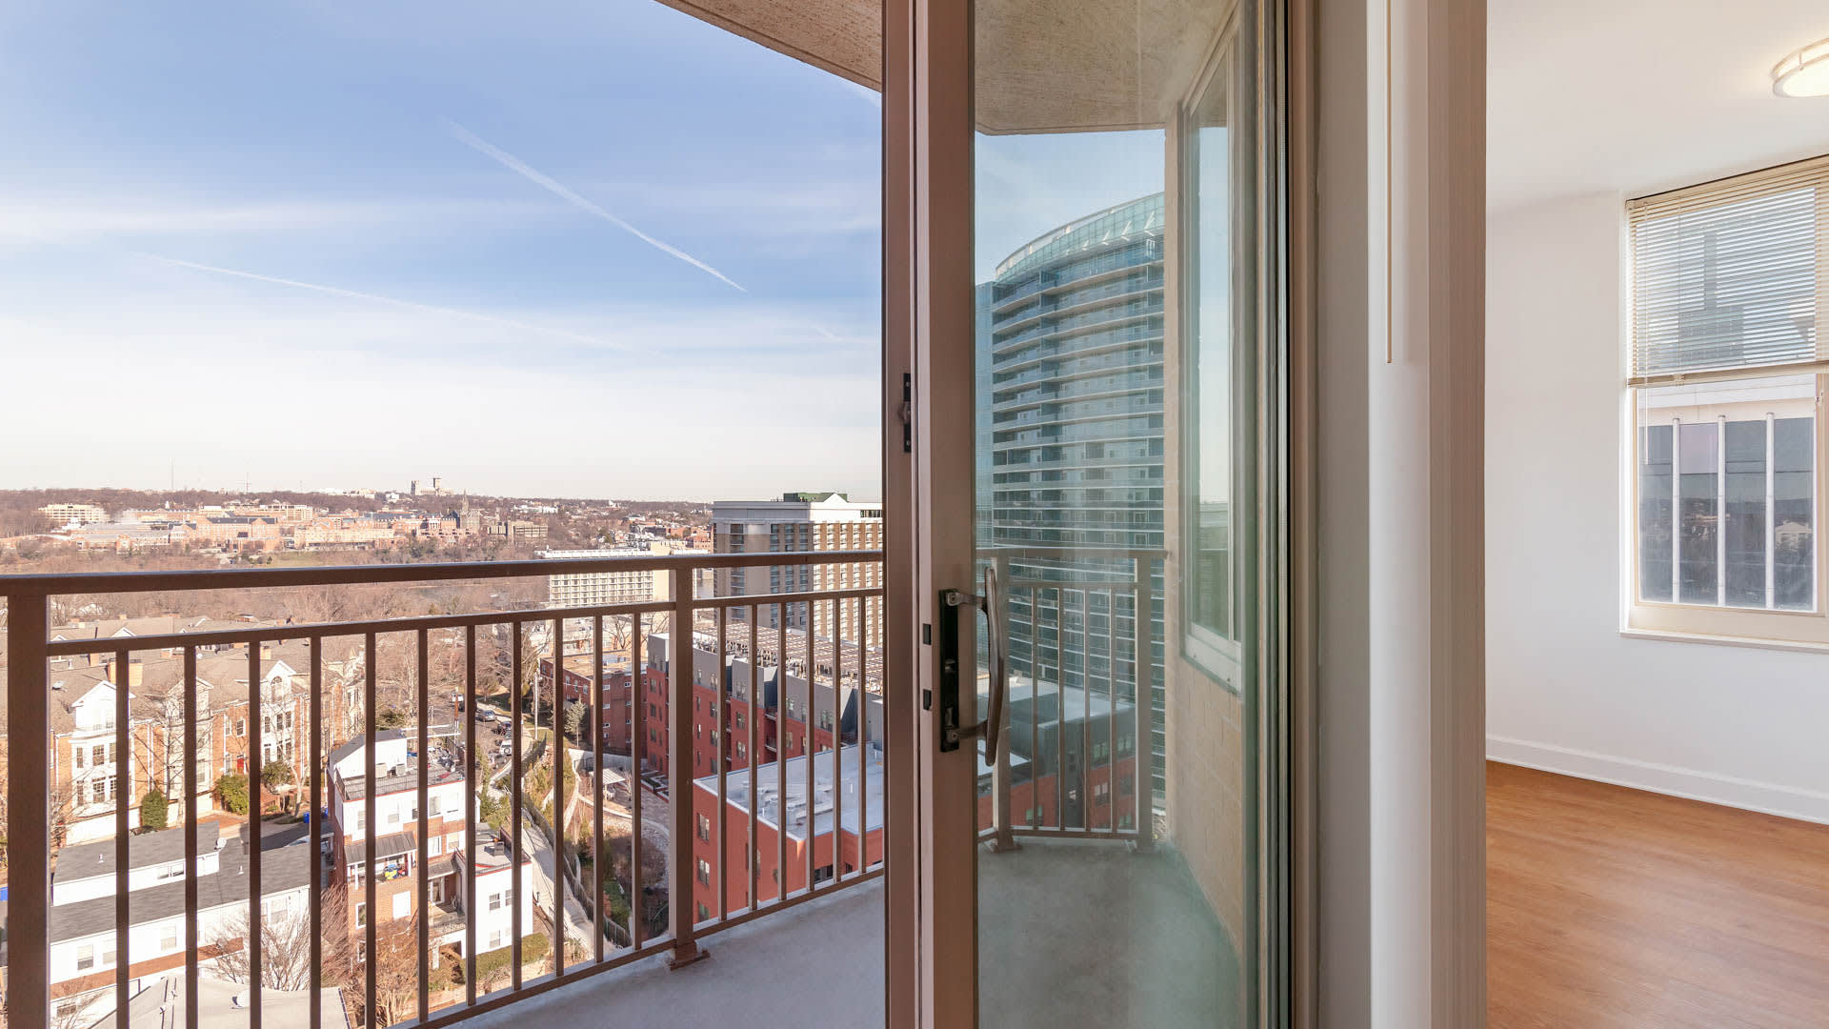
- Oversized Balcony
- Gas Stove
- 9-foot Ceiling
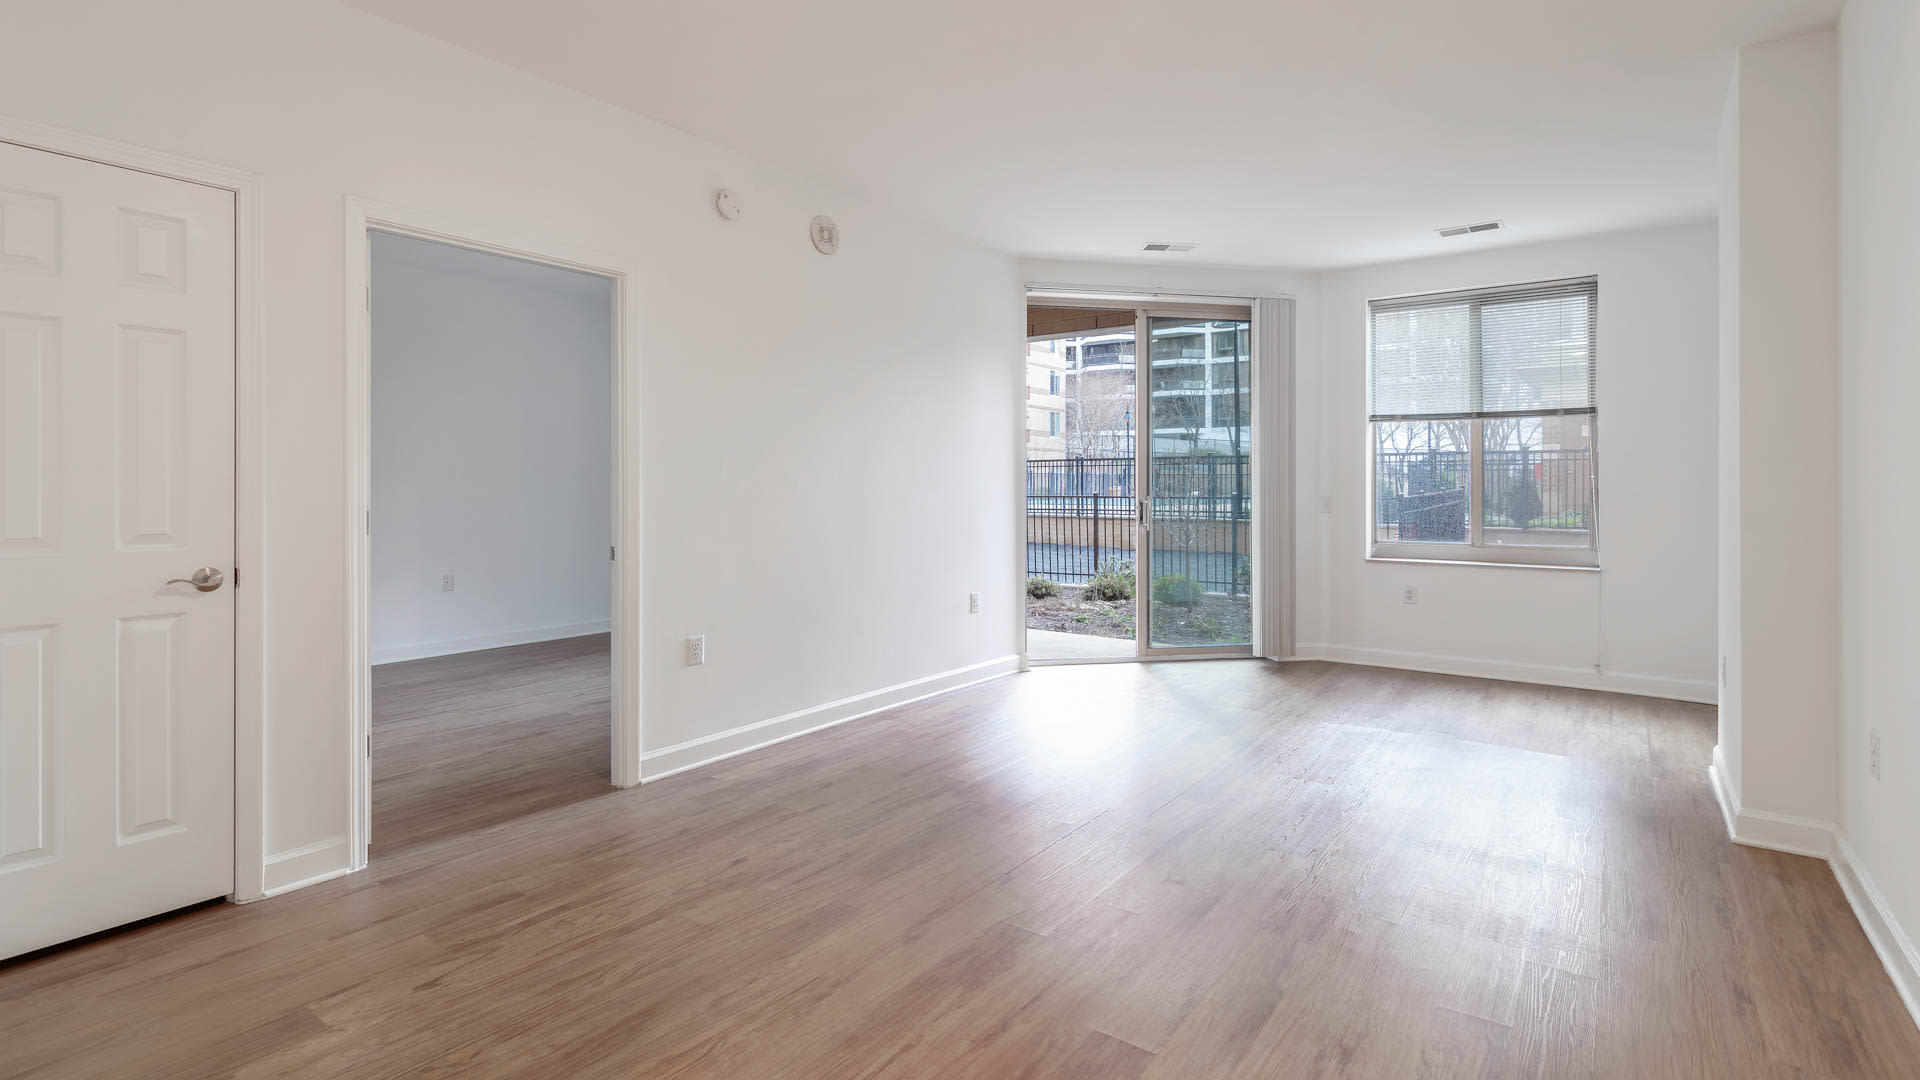
- Hard Surface Flooring
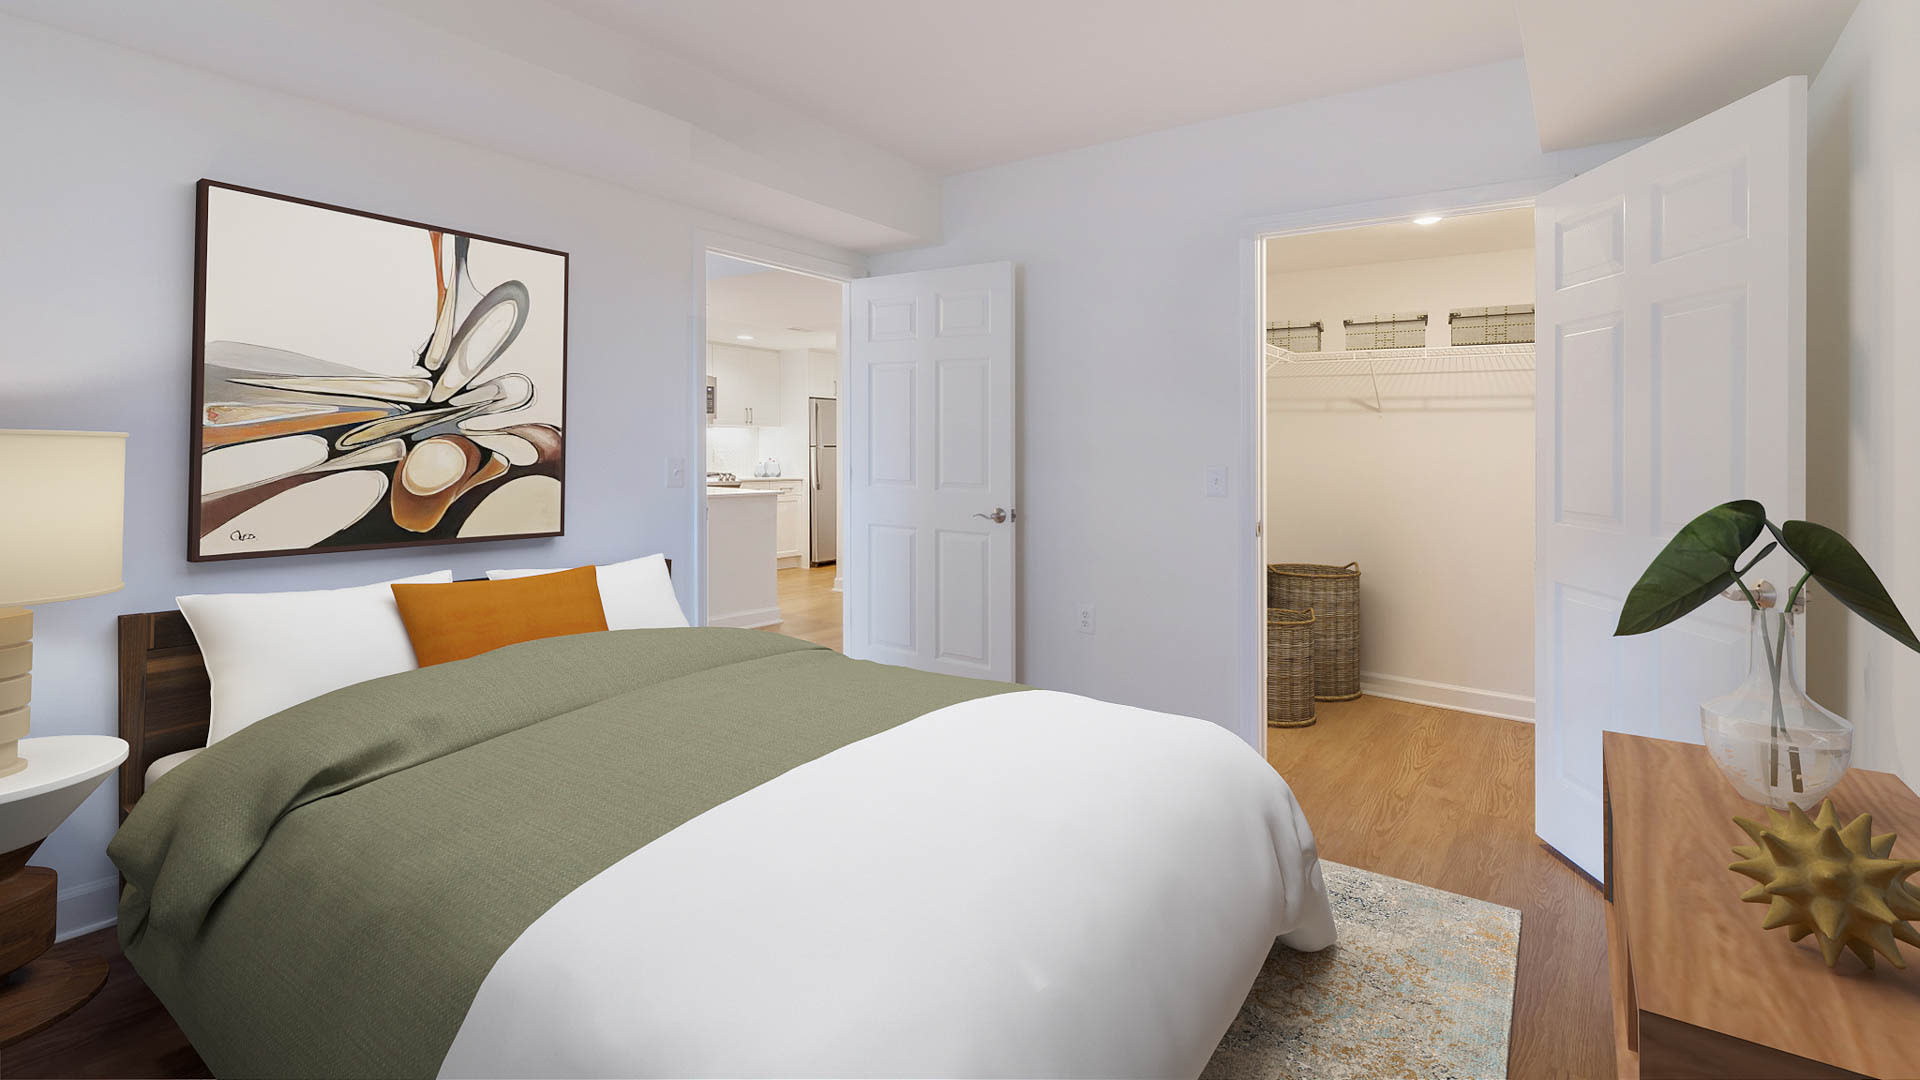
- Walk-in Closet
- Oversized Windows
- Eat-in Kitchen
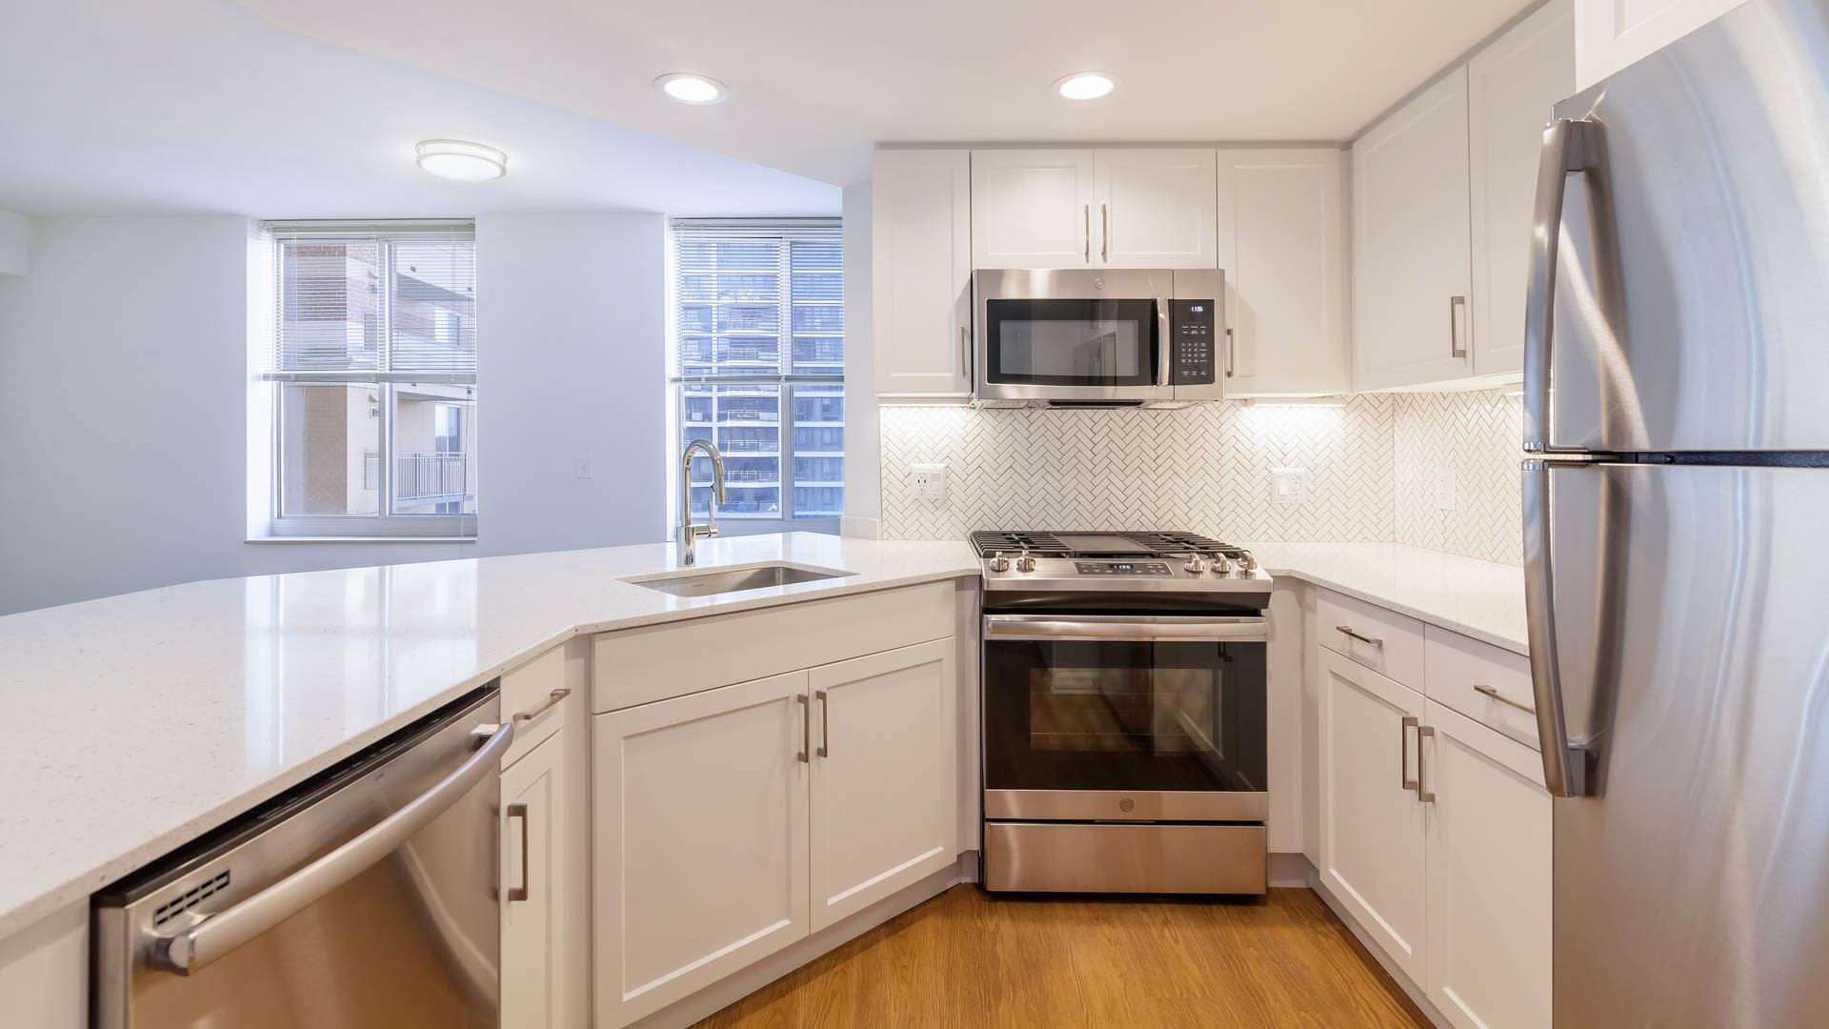
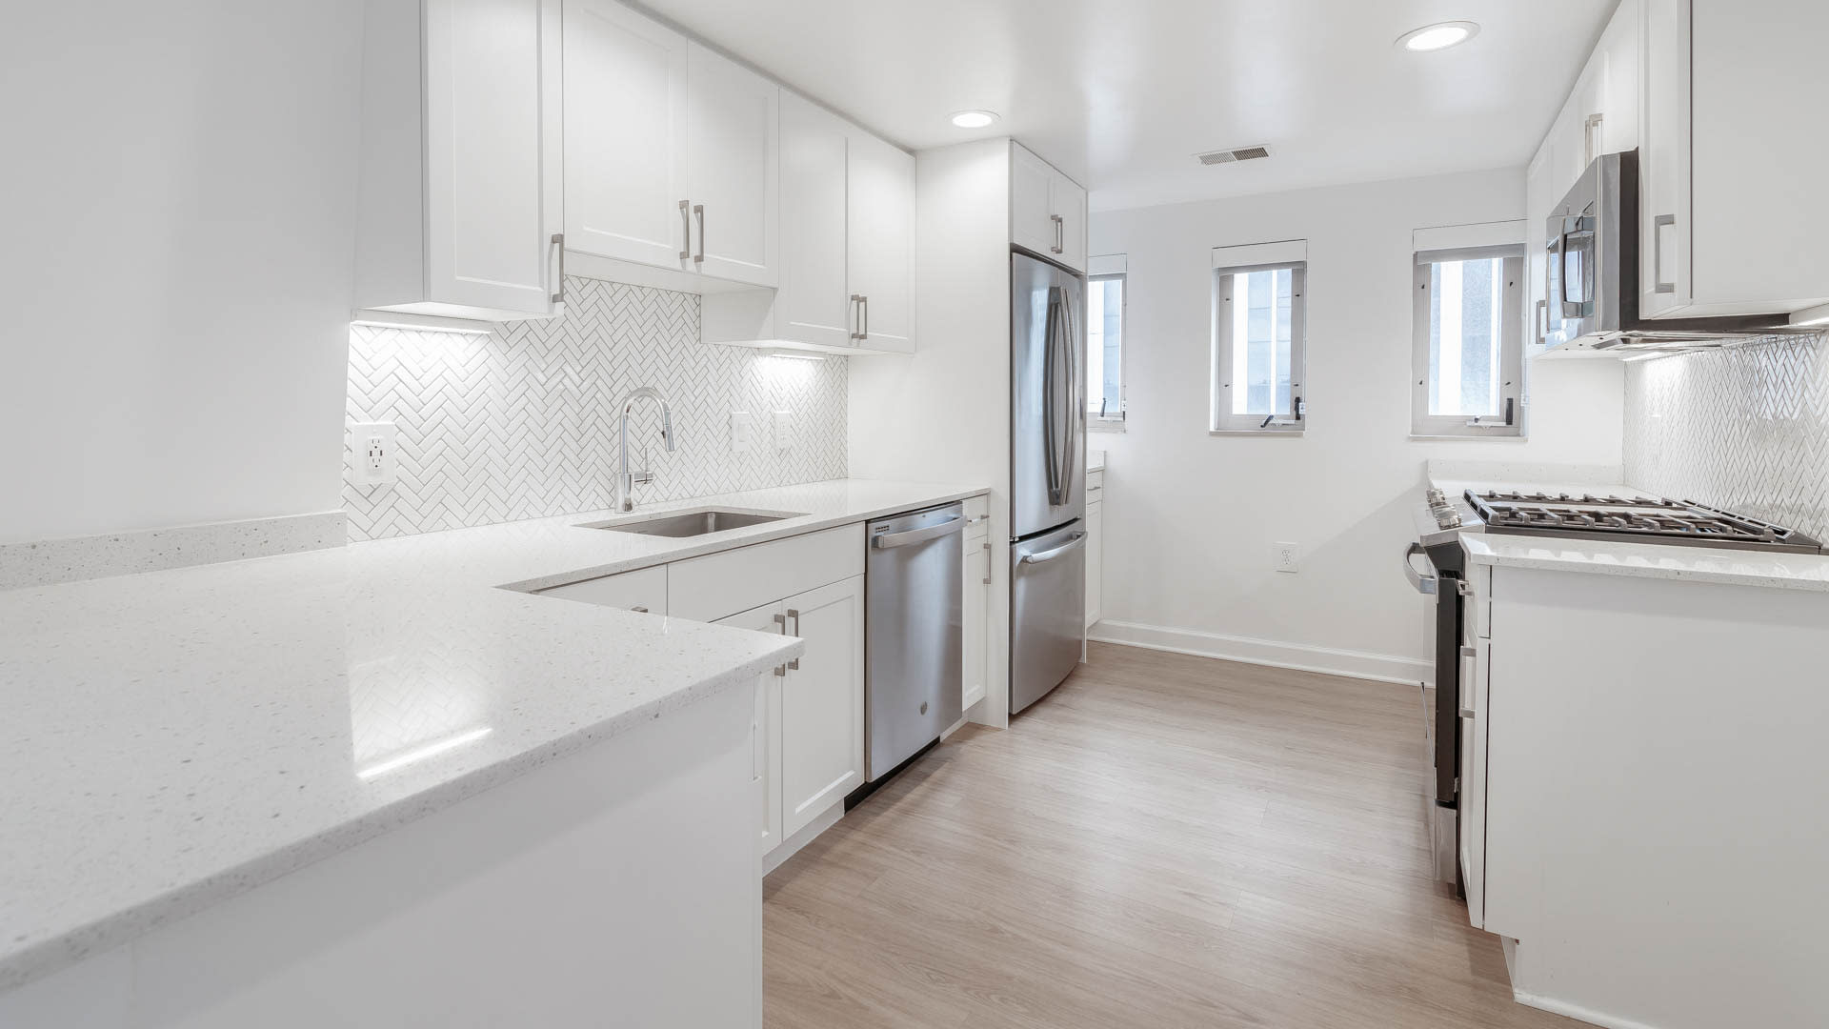
- Quartz Countertops
- Stainless Steel Appliances
- Smart Home Technology
- Furniture Rental Available
- Programmable Heat and Air Conditioning
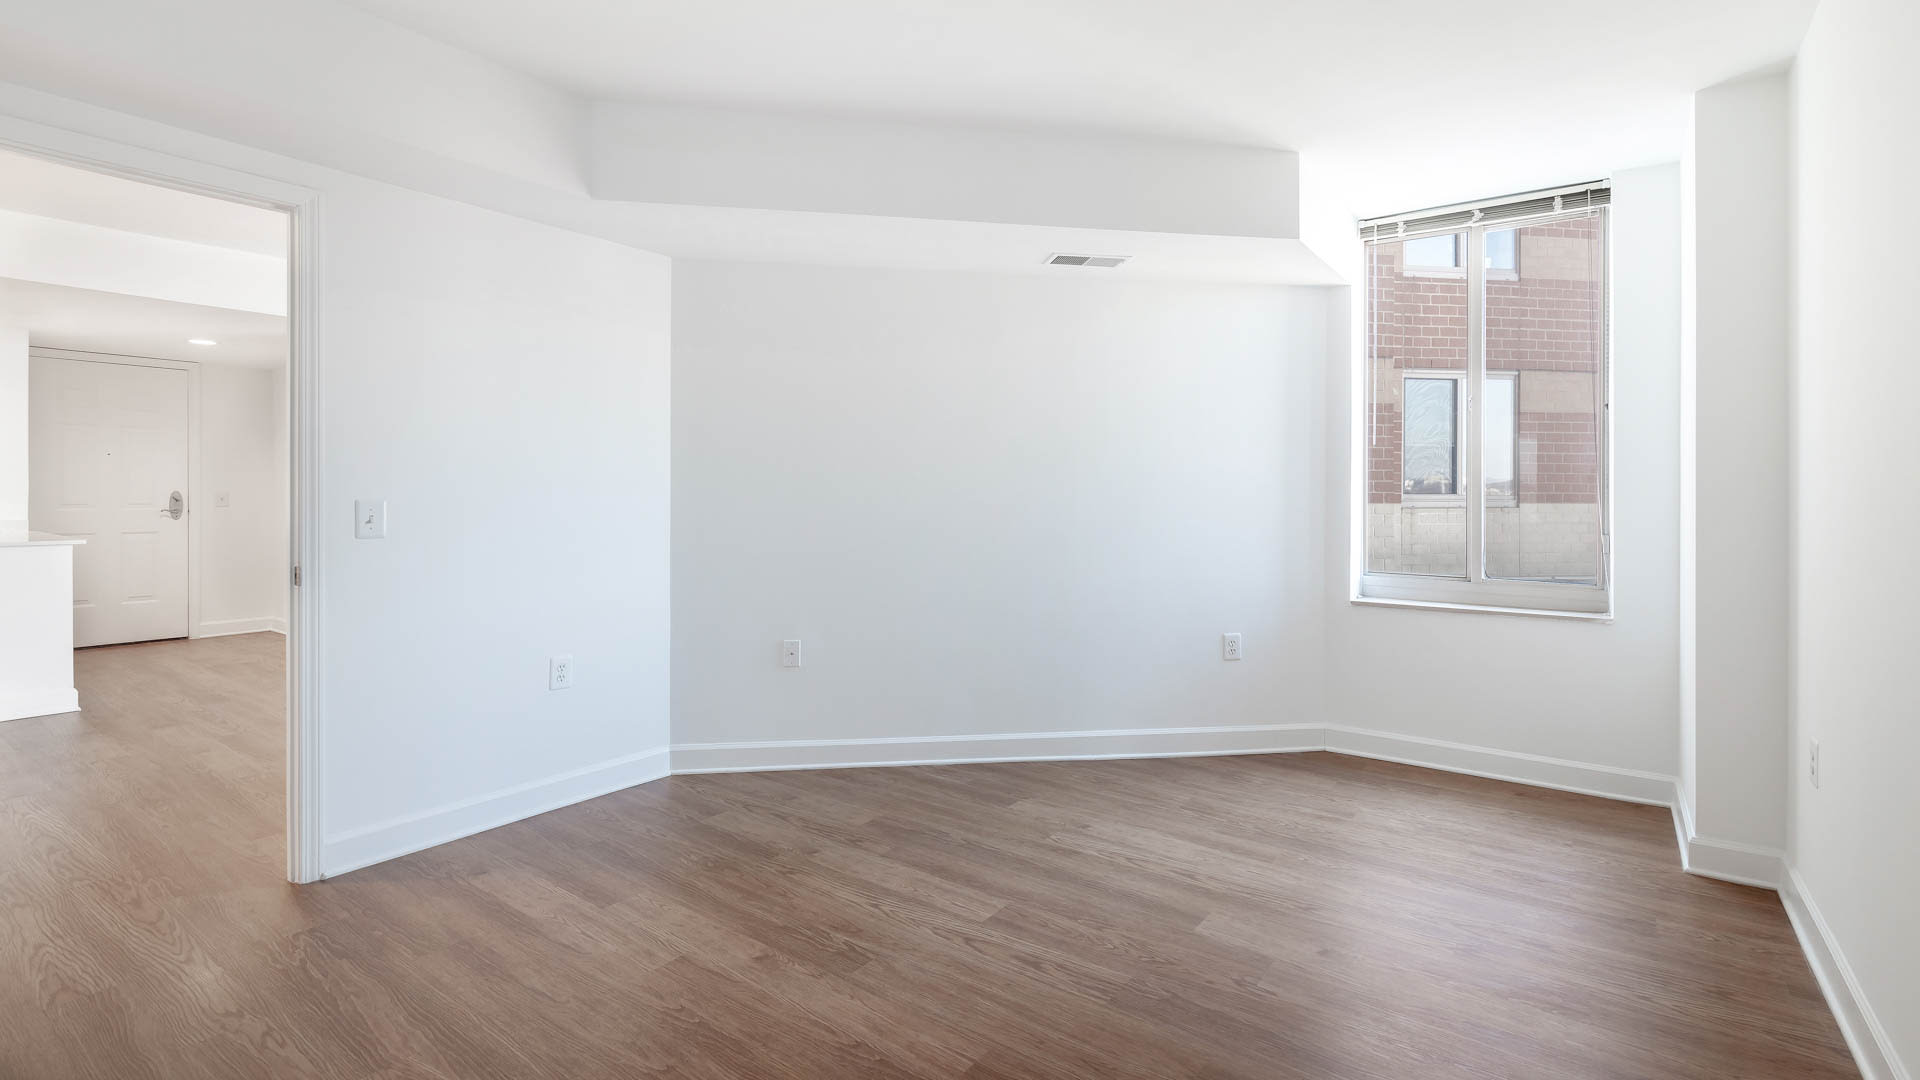
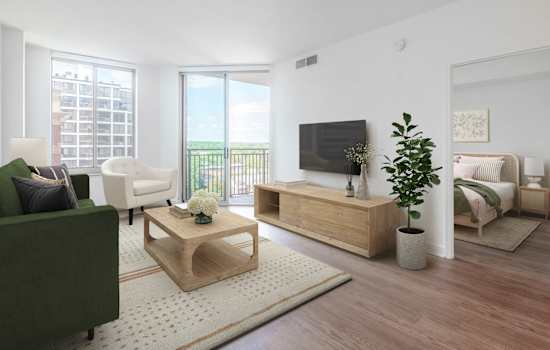
- Open Floorplan
- Views of Arlington, Georgetown and the National Cathedral


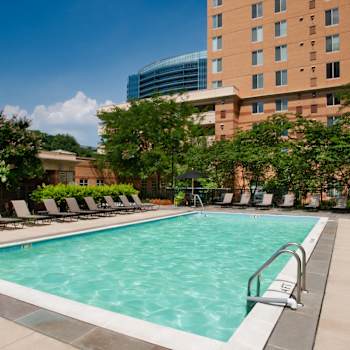
Community Offerings

Enjoy a flexible lifestyle by hosting your apartment
on Airbnb and earn while you're away.
 Learn More

We’ve customized a unique technology package,
just for you.
 Learn More
Rosslyn
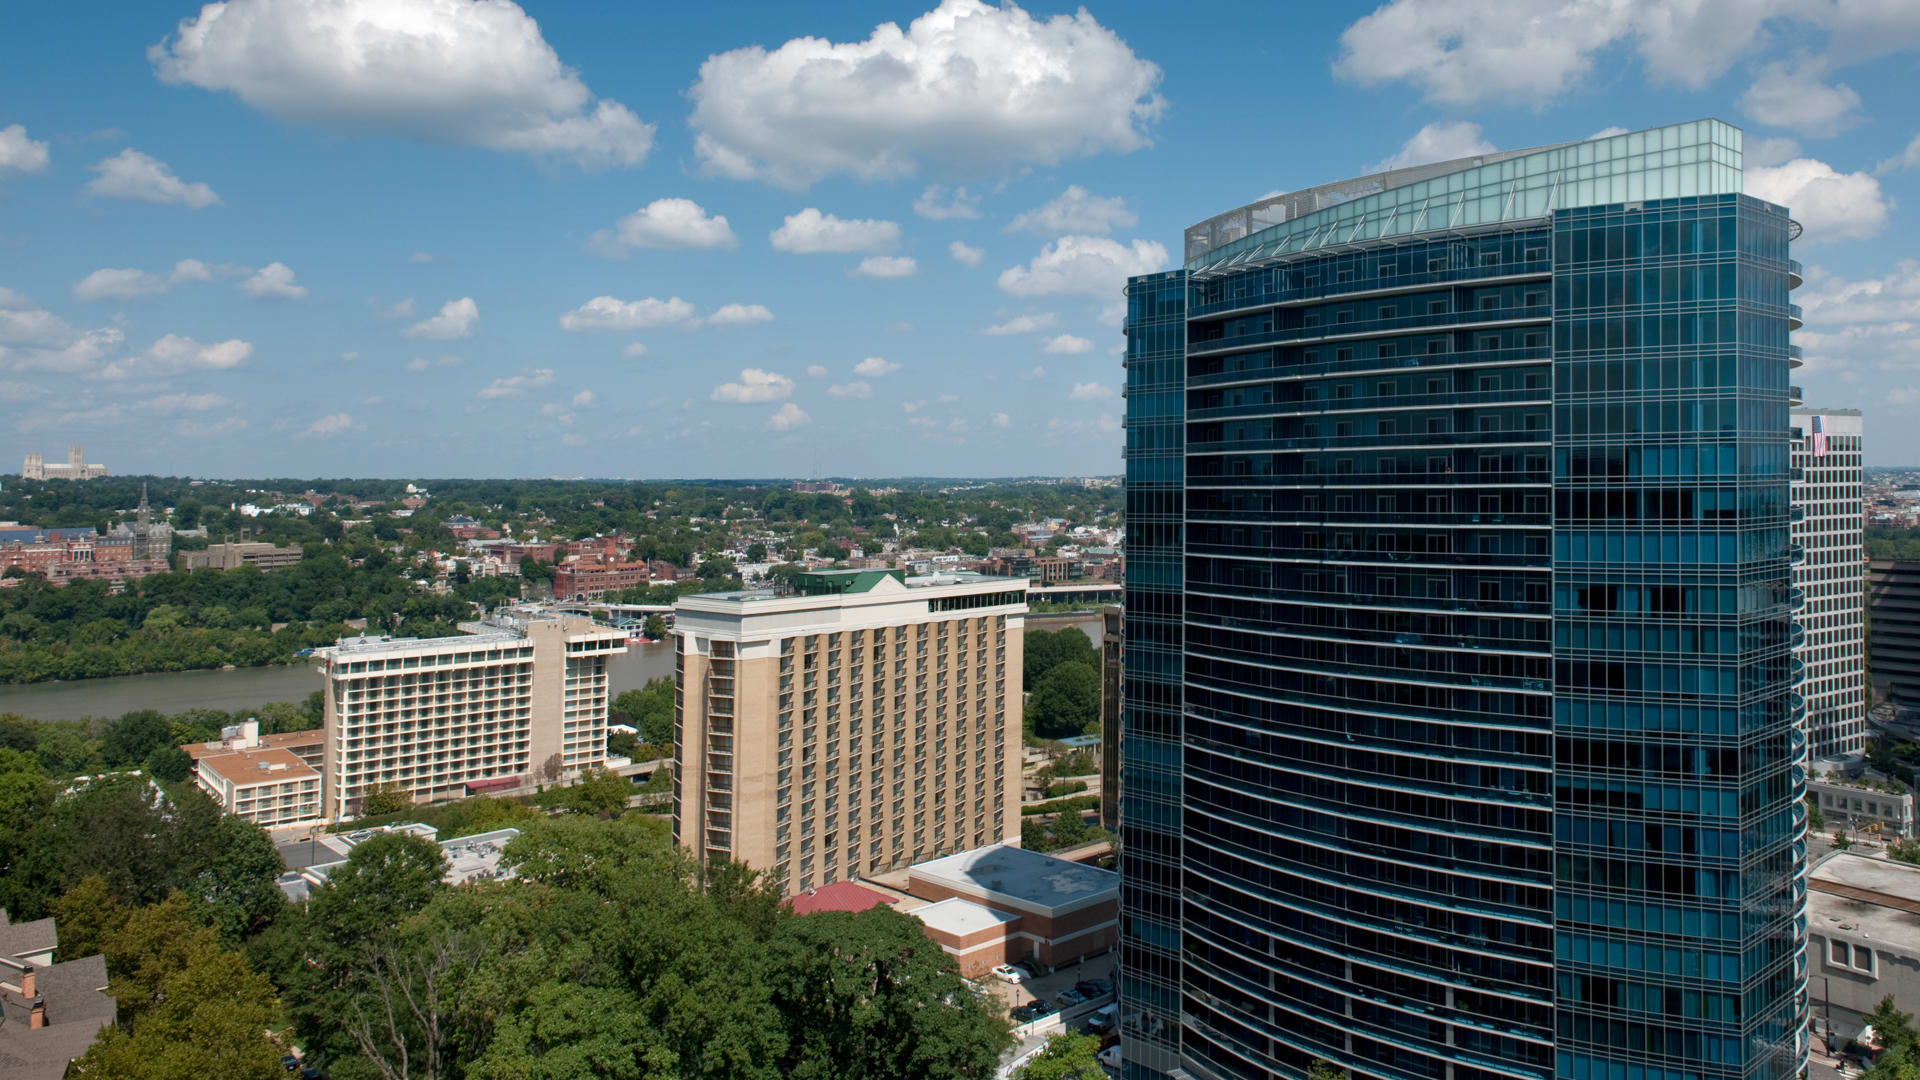
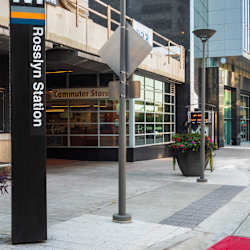
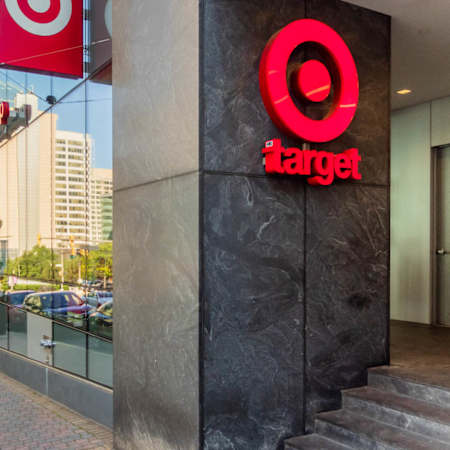
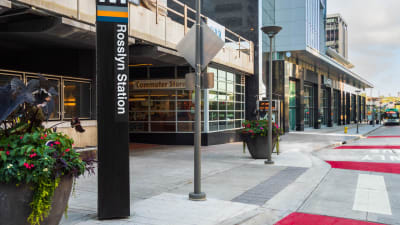
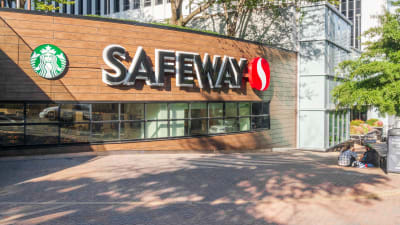
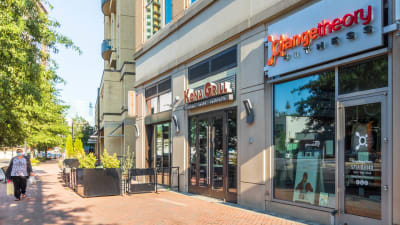
1800 Oak Apartments can be found in Rosslyn, the closest Virginia neighborhood to D.C. Rosslyn is a hip, urban community with high-rise buildings that form a dazzling skyline opposite the National Mall along the Potomac River. While our urban village puts you steps from anything you could ever want or need, our transit system and proximity to the Metro is also unmatched in the area. You'll be hard-pressed to find another neighborhood with Rosslyn's amenities and urban convenience, so visit us today and experience all that our urban village has to offer!
96
Walk Score®




Affordable Program Information

Please reach out to our community for more information.
Our Availability and Pricing
Pricing and floor plan images below are subject to change.
({{vm.visibleUnitCount}}) of {{vm.totalUnitCount}} shown
Your selections above returned no available apartments!
Please choose different values above or reset to default values.
Reset Selections-
Availability changes frequently. Contact Us to be notified when more Studio floor plans become available. Or, find a Studio at another community nearby
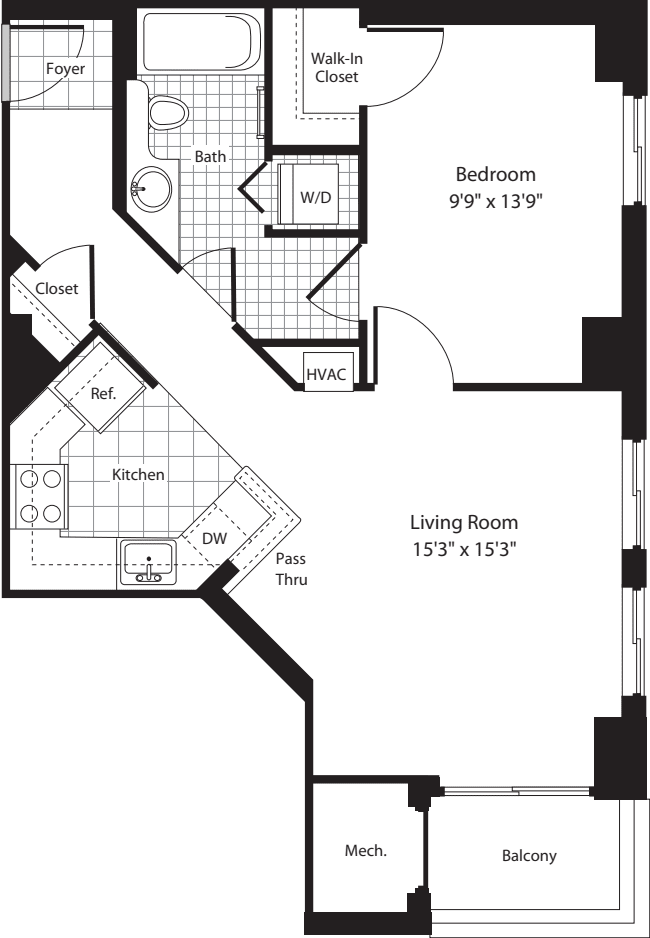
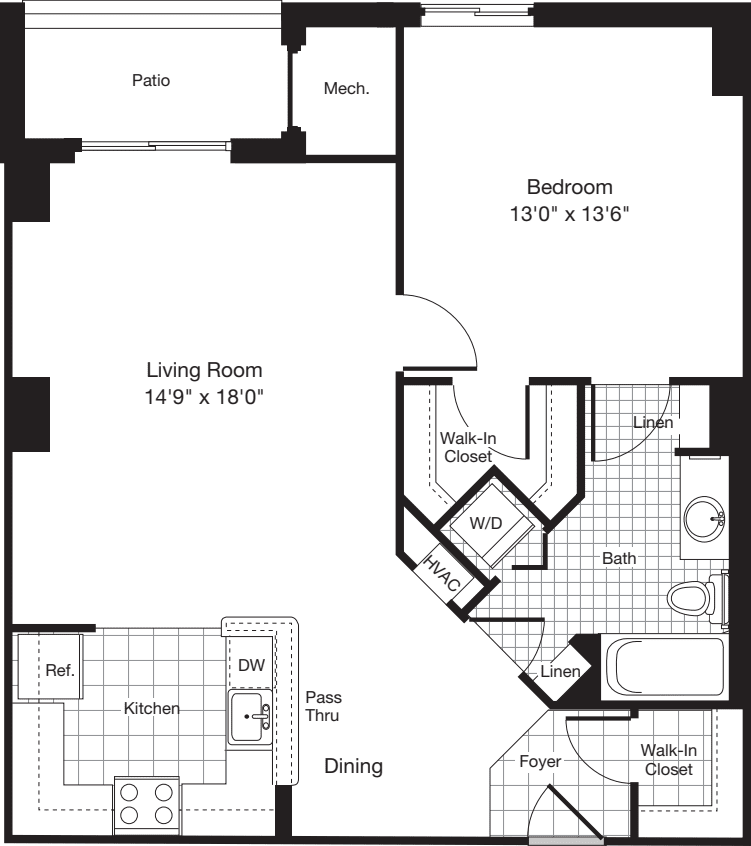
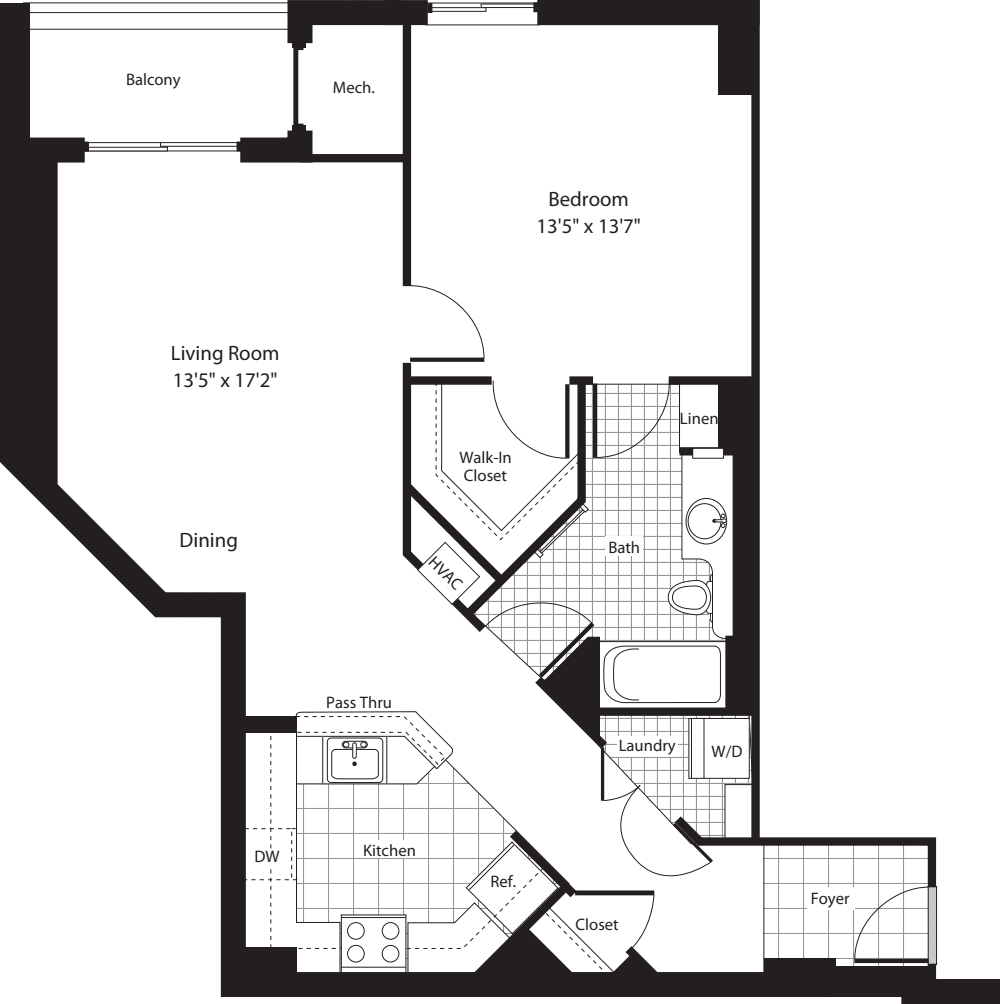
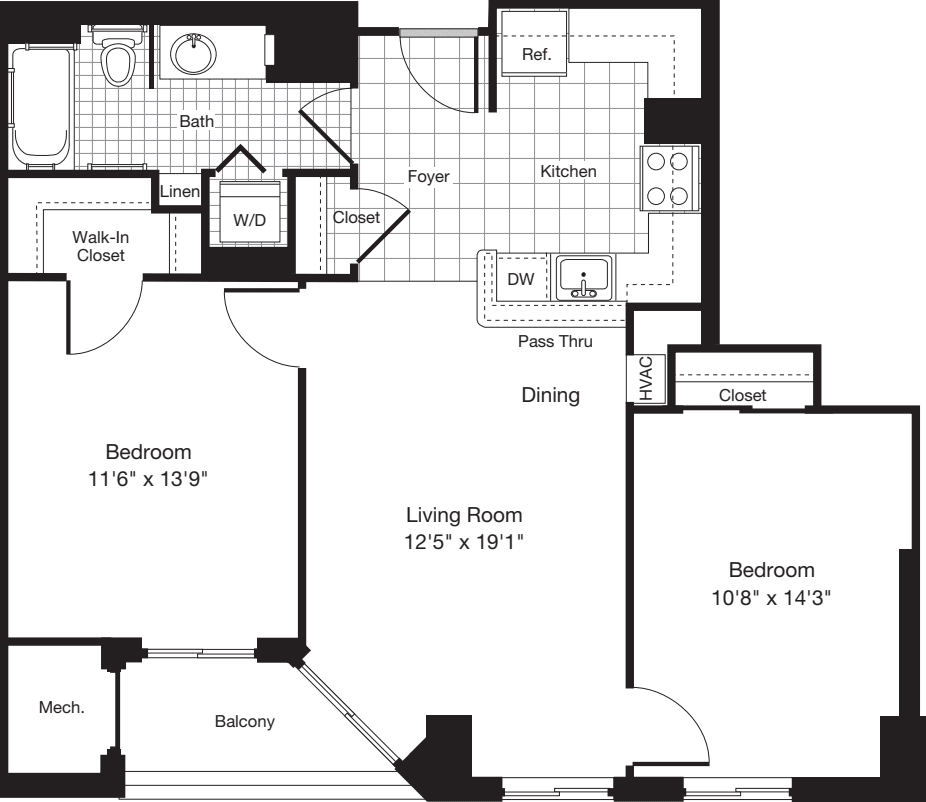

$2,464 12 mo
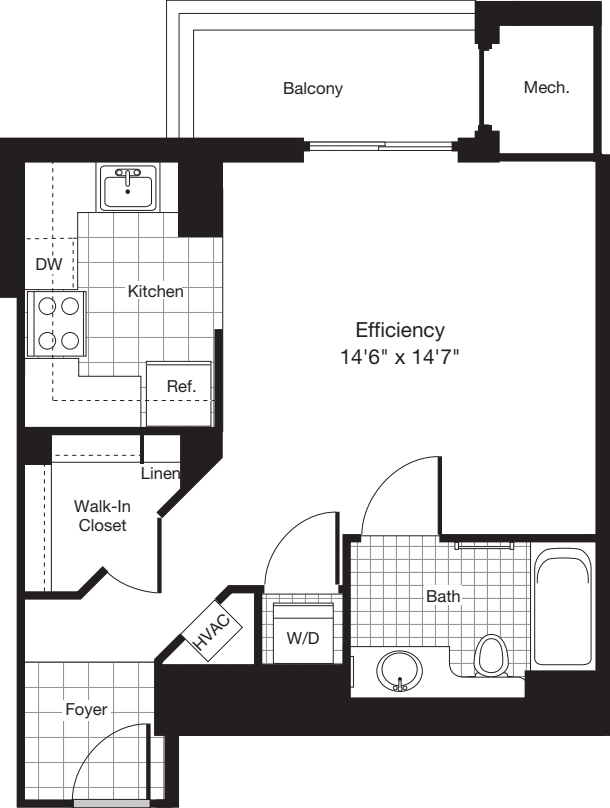

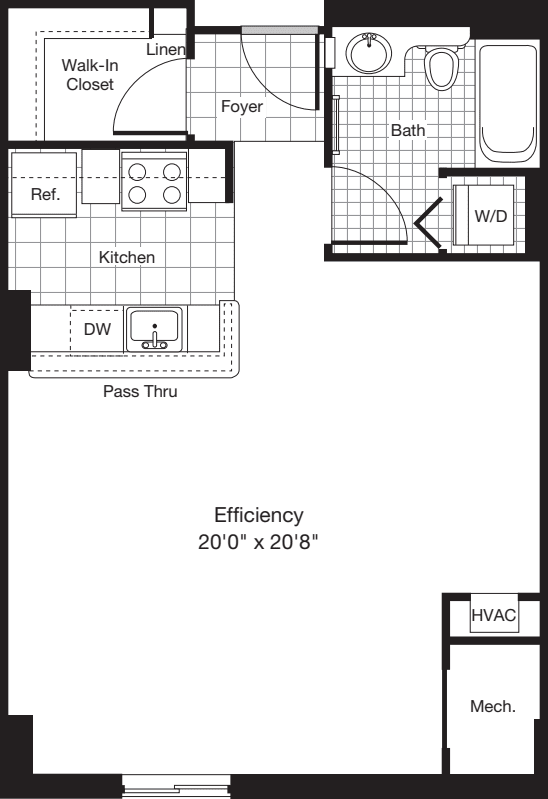
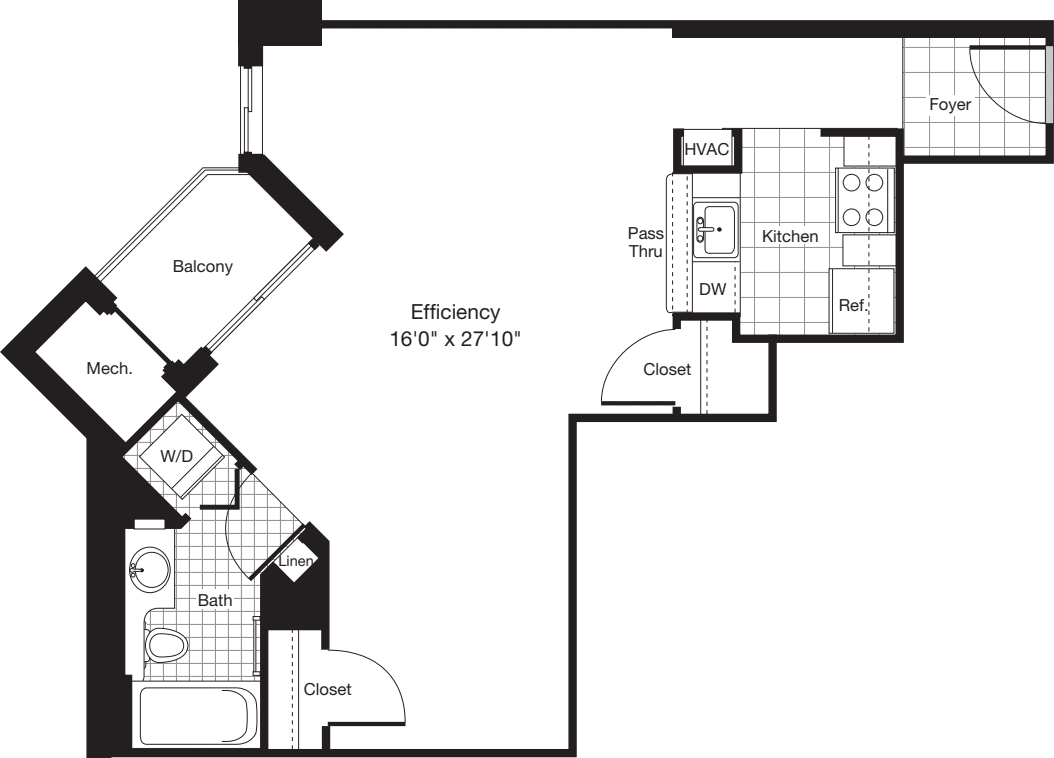
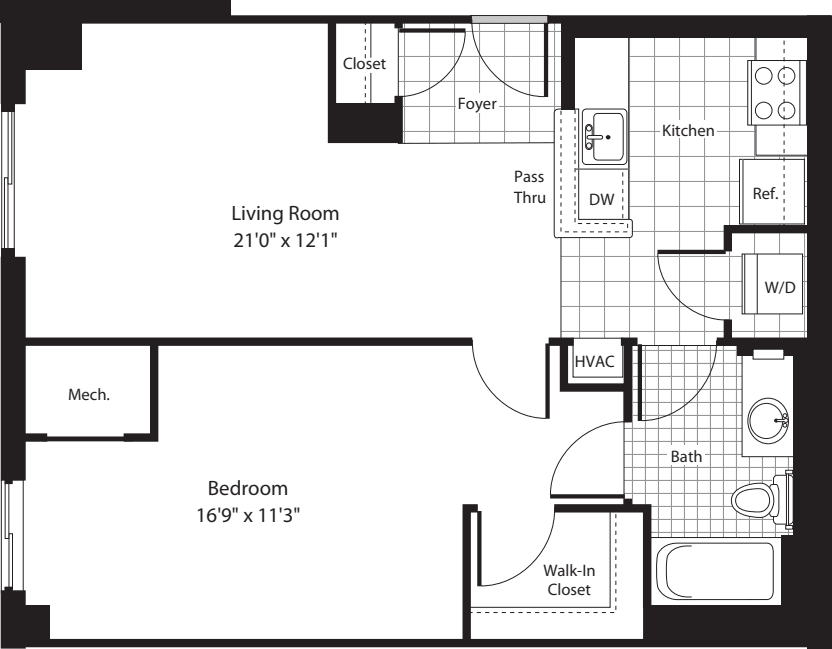
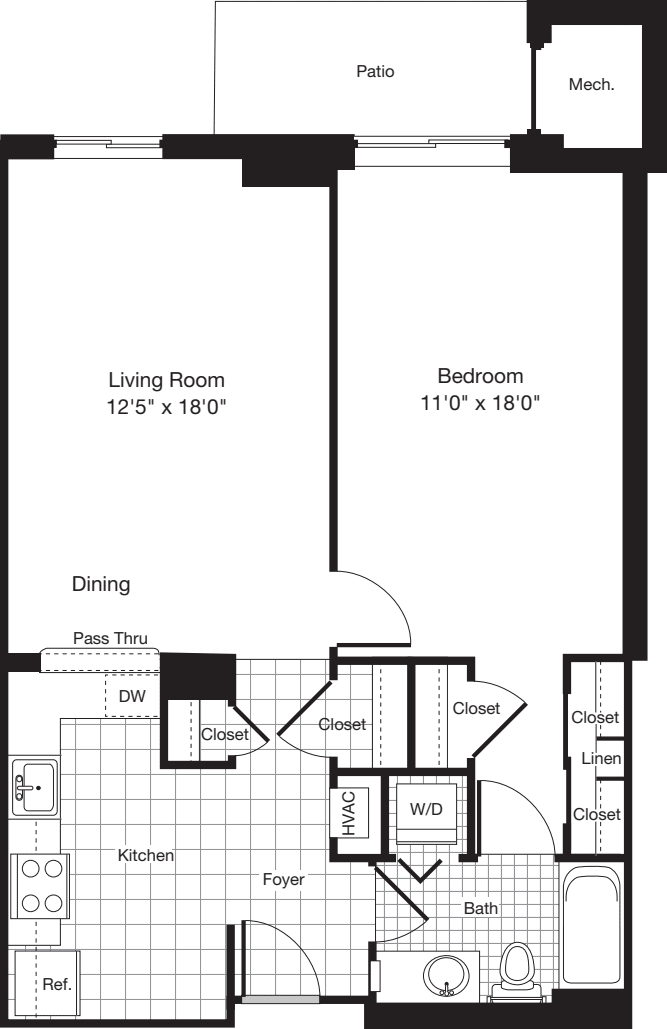
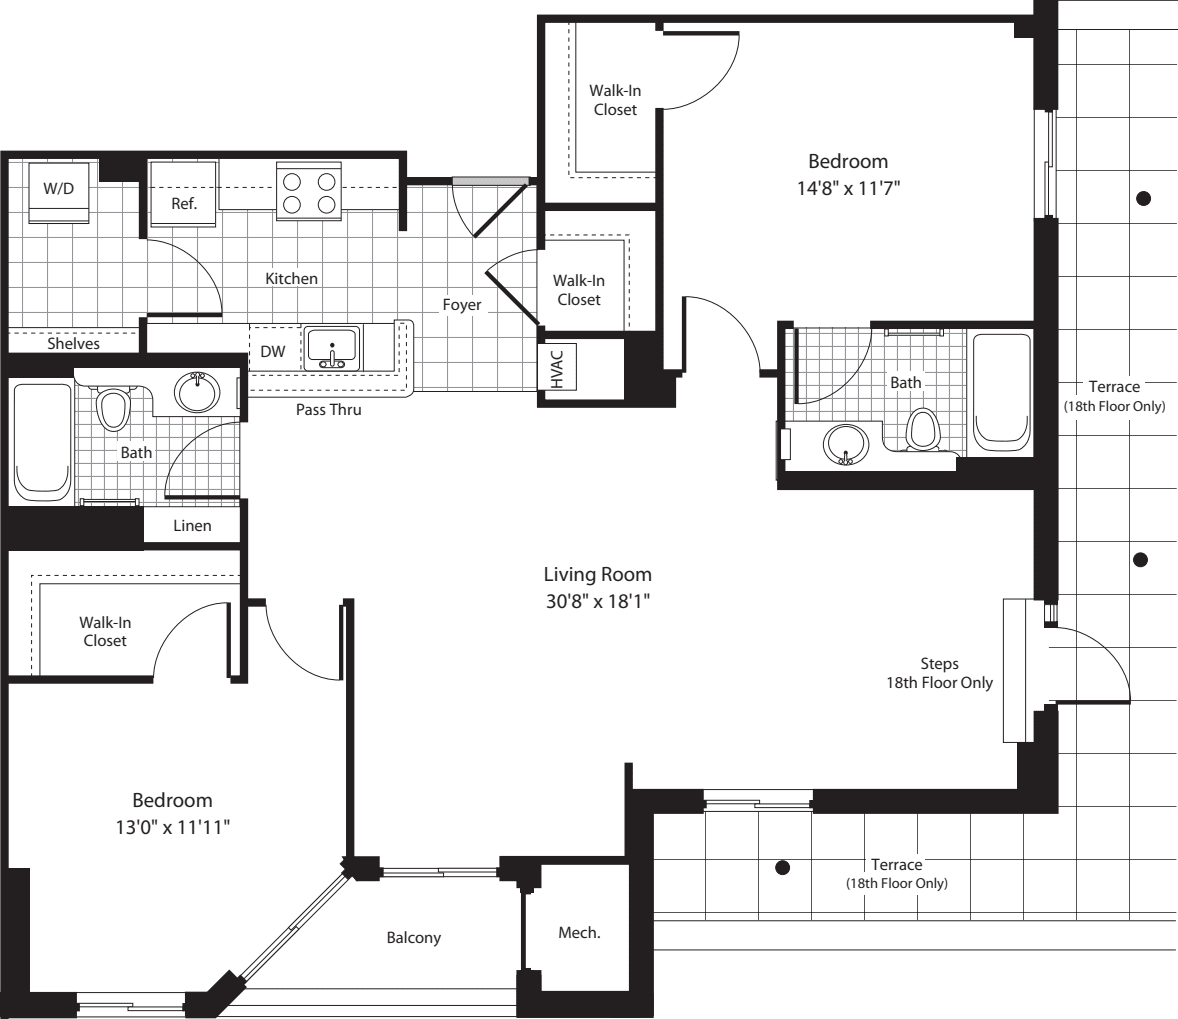
1 Bed / 1 Bath
627 sq.ft. / Floor 3
Available 7/12/2026
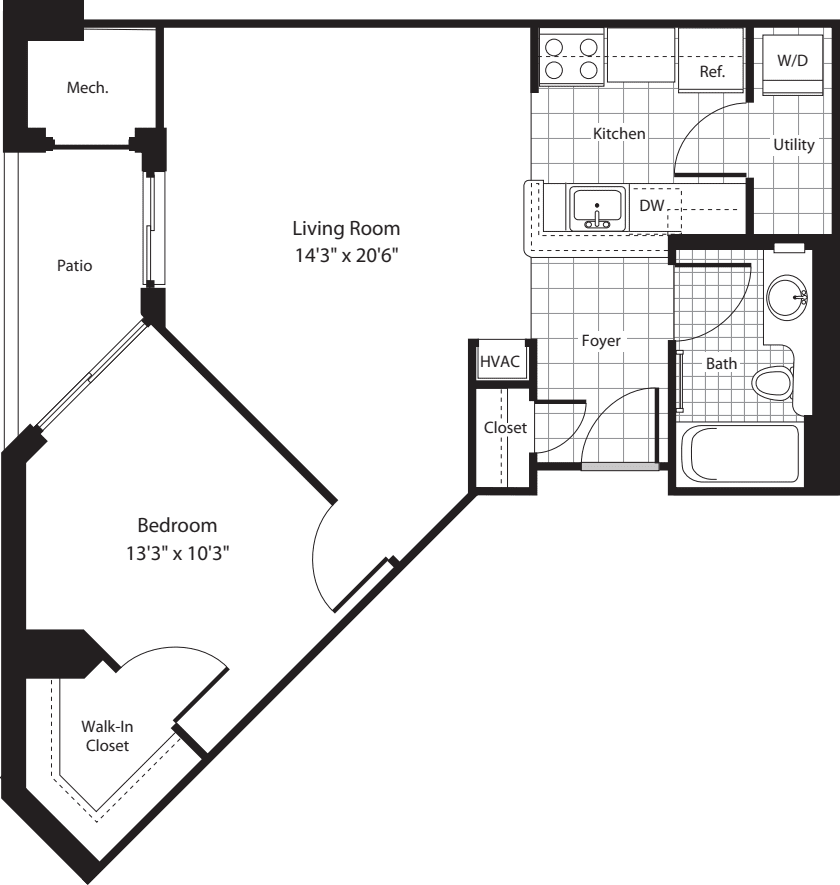
9+ ft Ceilings
Renovated
Smart Home
Walk-in Closet
Western Exposure
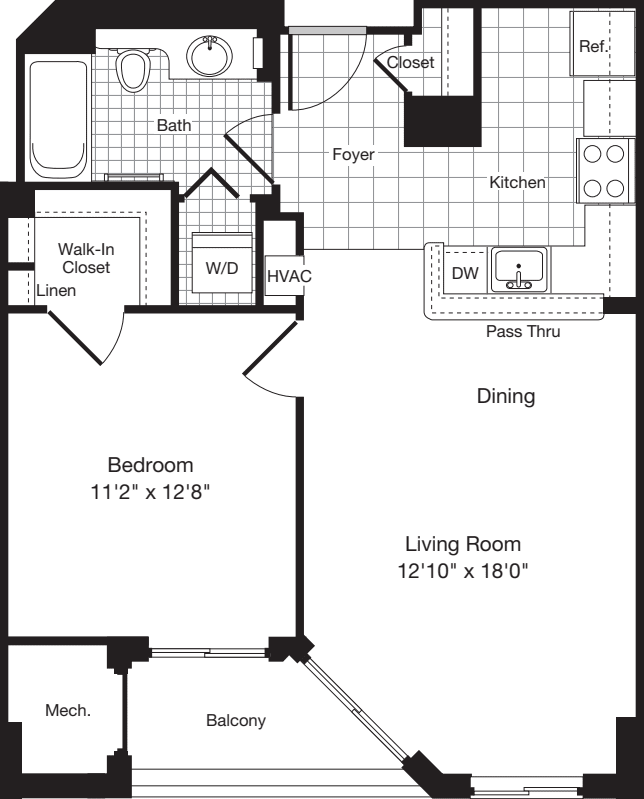
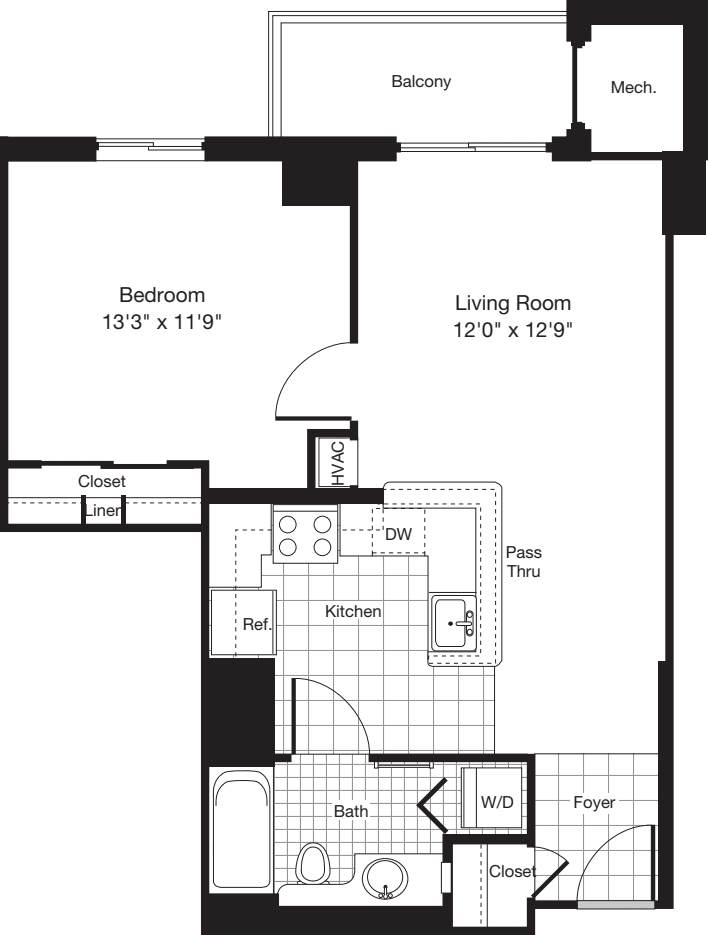
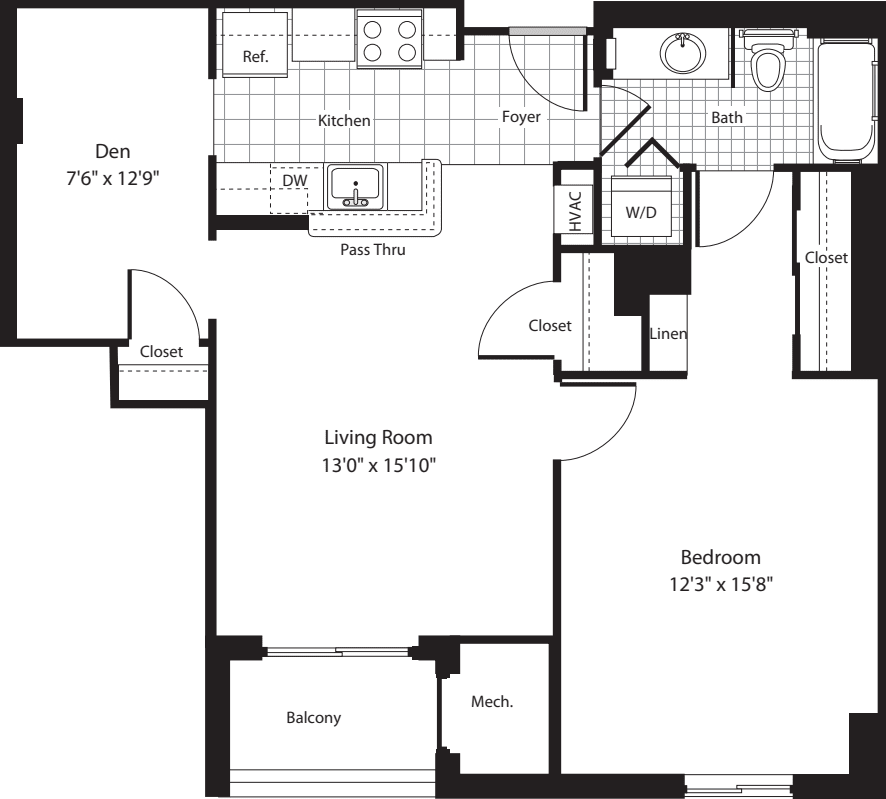
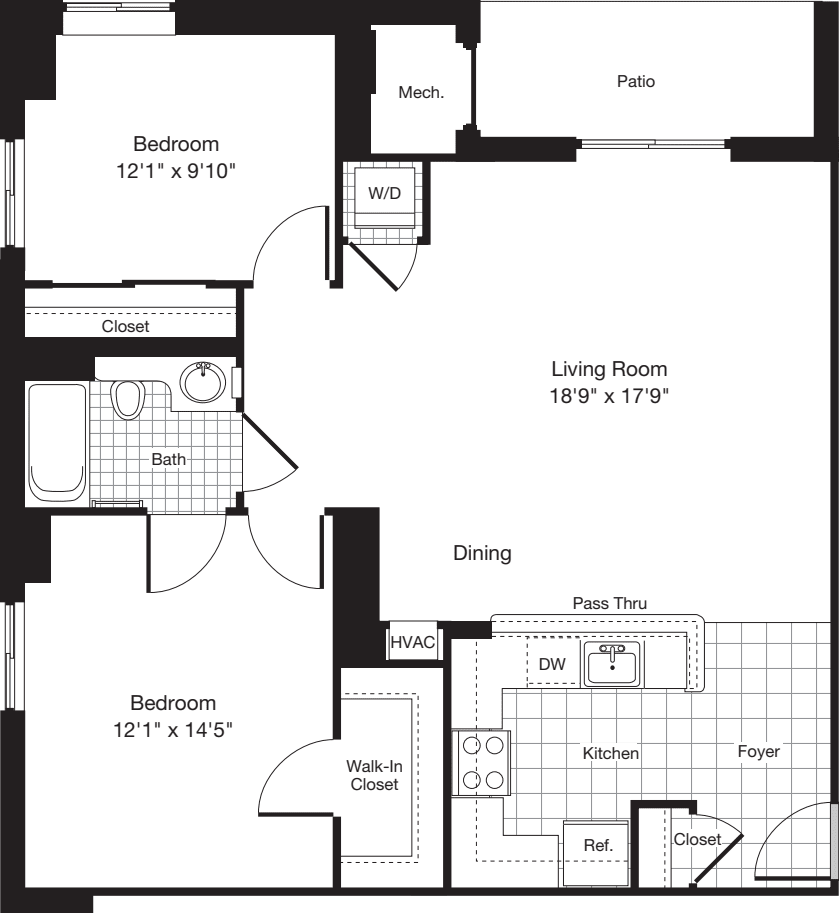
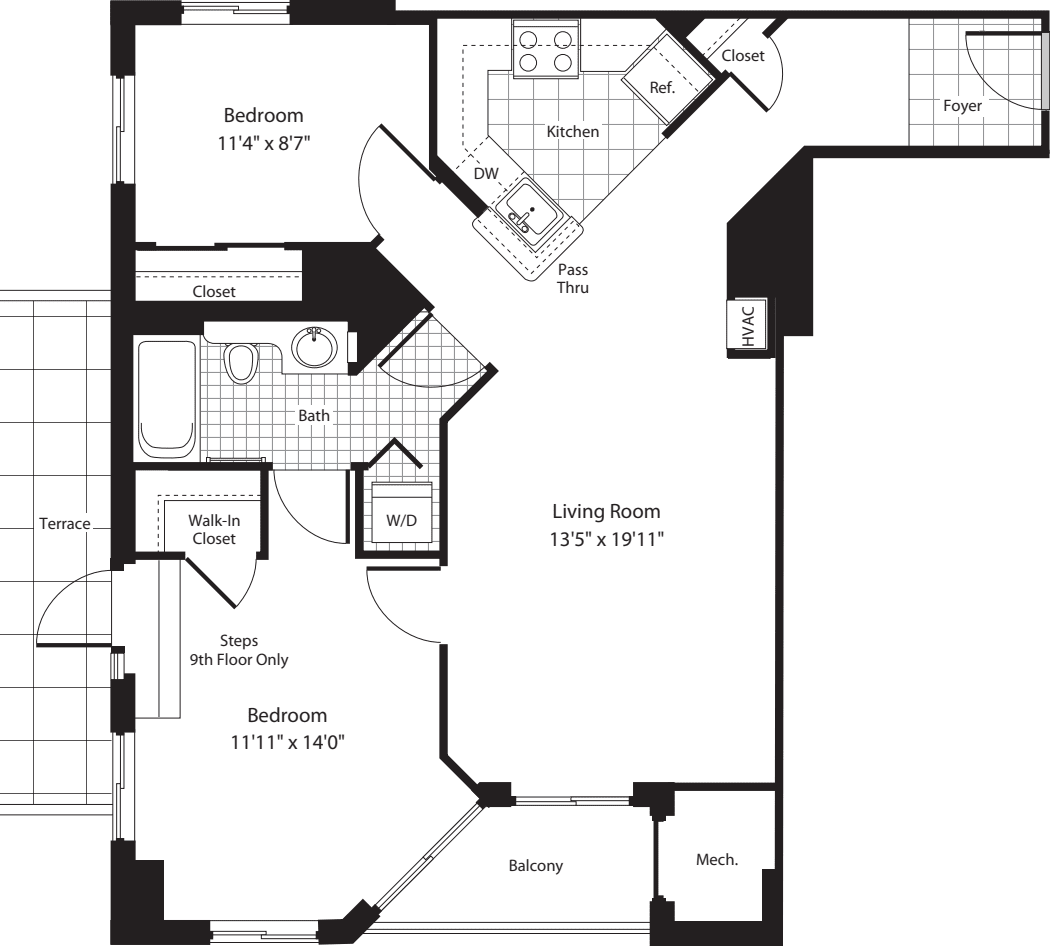
$2,604 12 mo
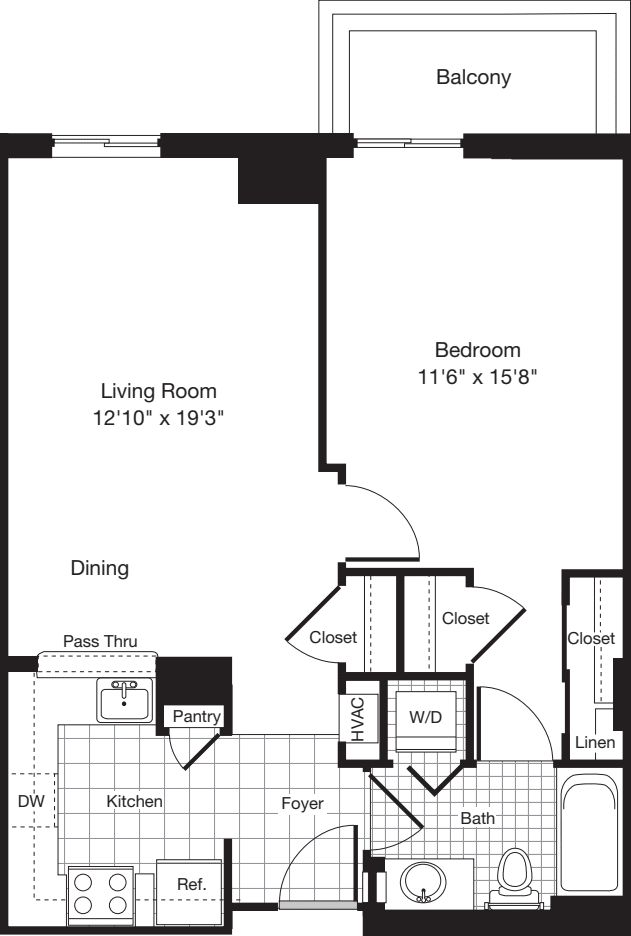
1 Bed / 1 Bath
659 sq.ft. / Floor 3
Available 8/14/2026
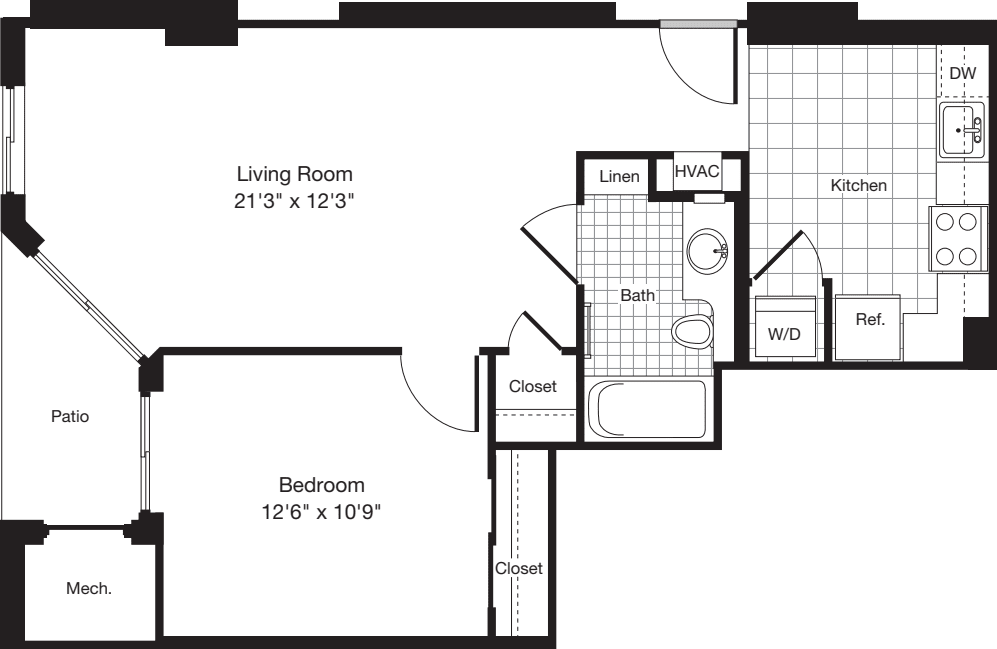
9+ ft Ceilings
Breakfast Bar
Private Balcony
Renovated
Smart Home
Southern Exposure
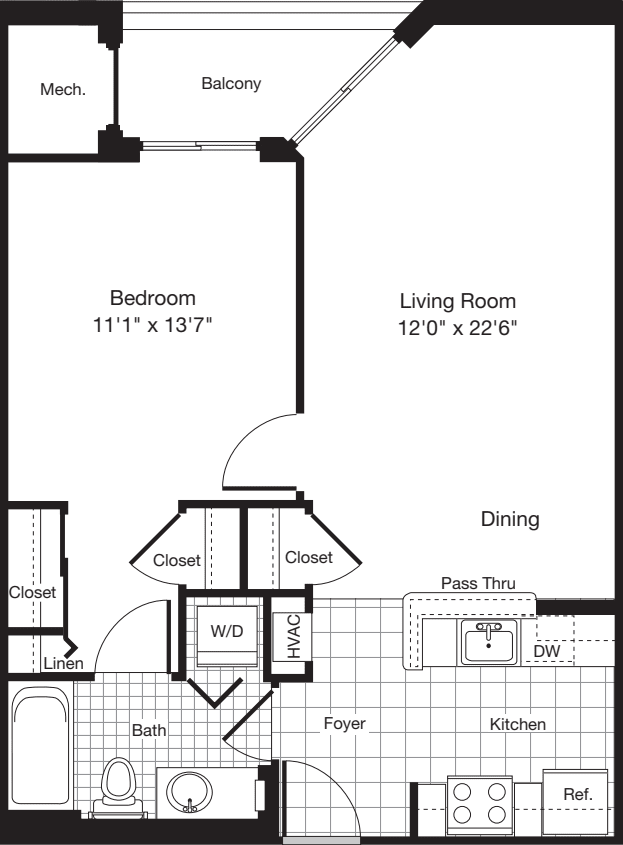
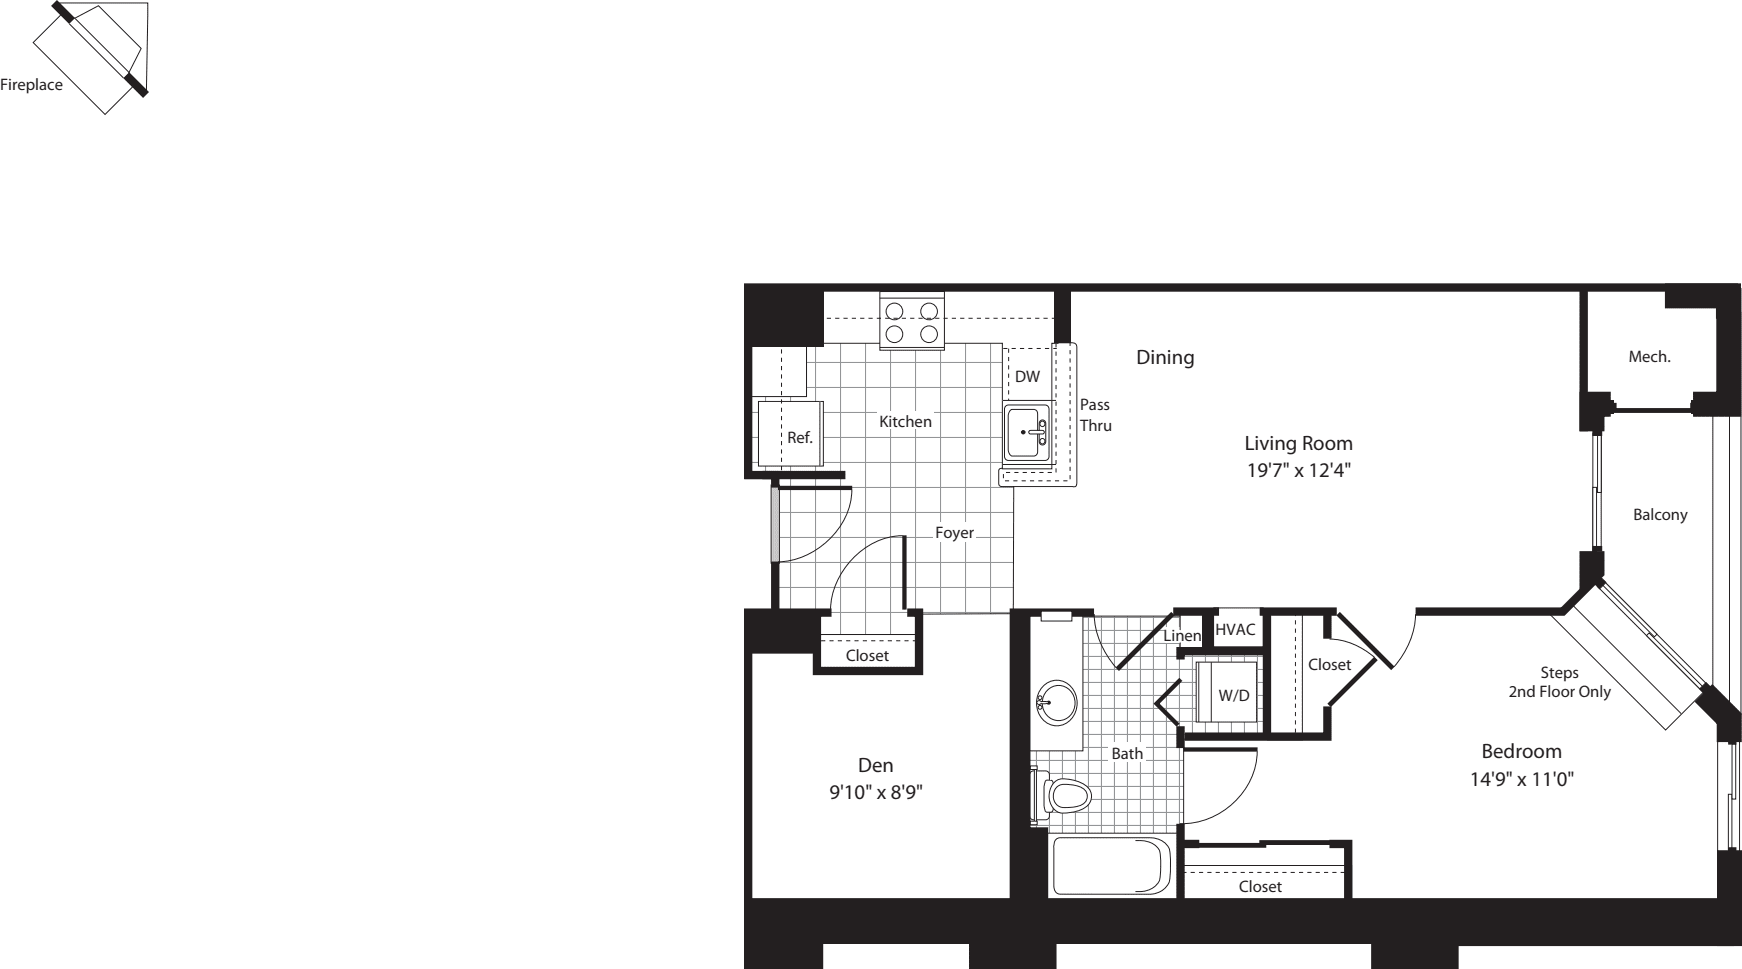
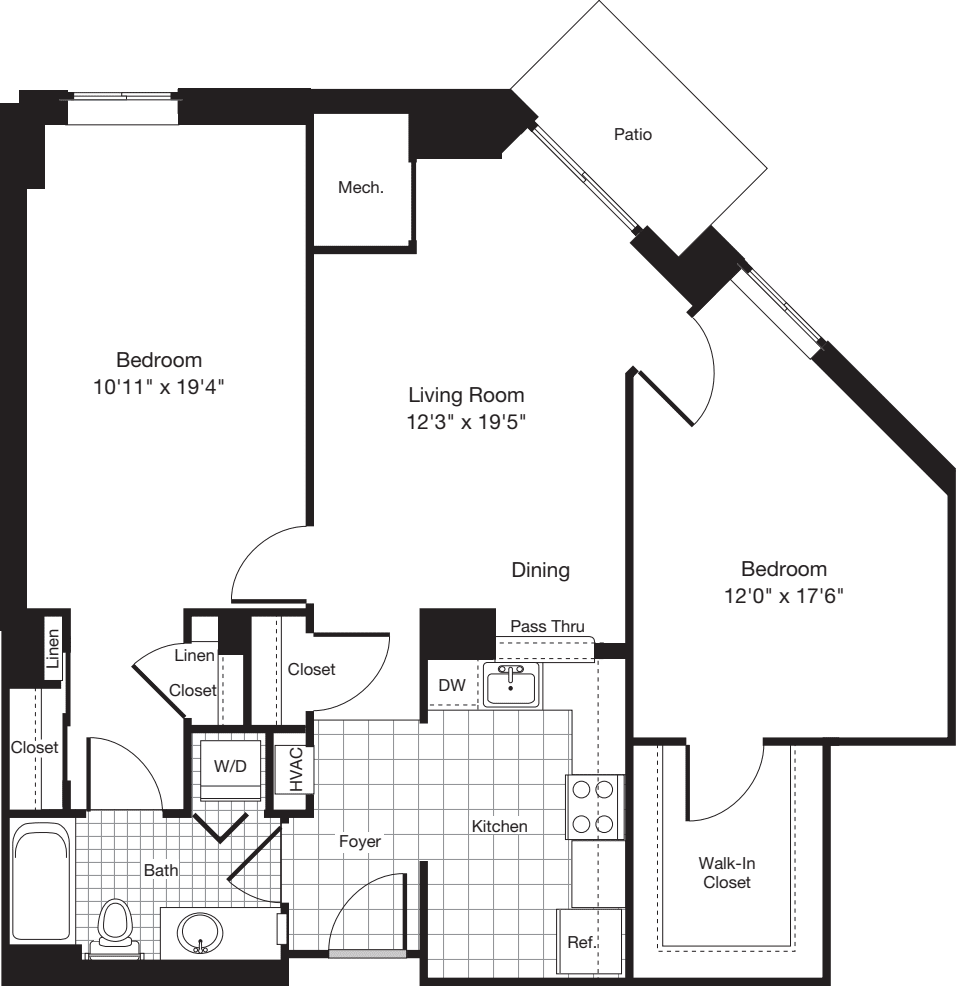
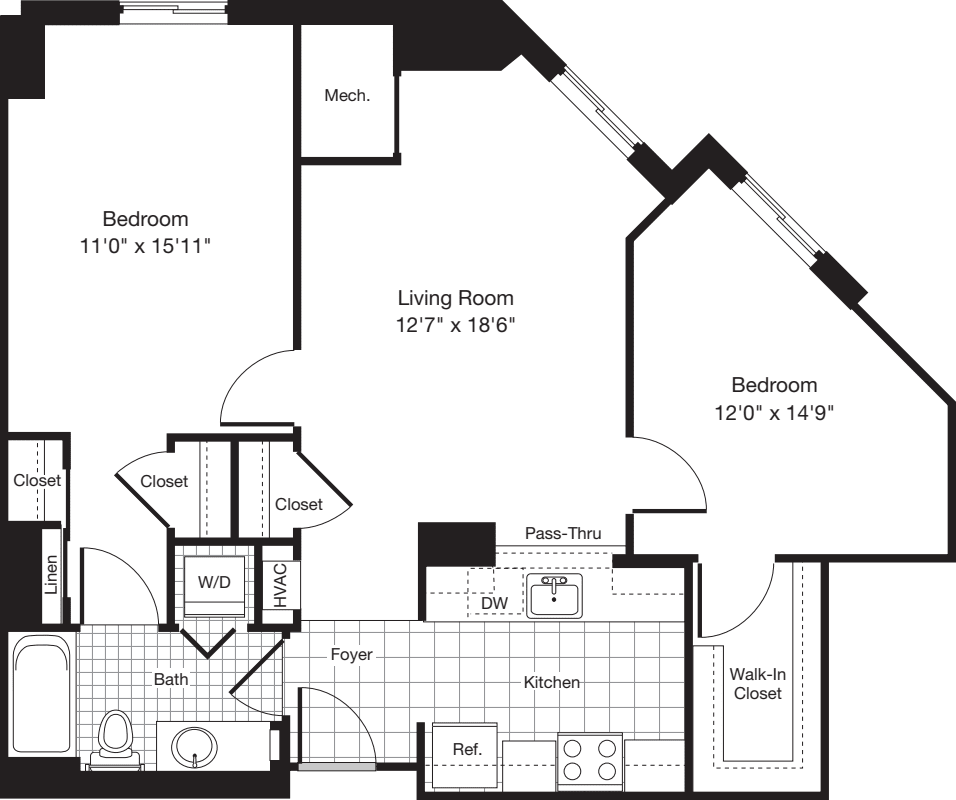
$2,639 12 mo
1 Bed / 1 Bath
659 sq.ft. / Floor 4
Available 7/12/2026
Private Balcony
Renovated
Smart Home
Southern Exposure
Walk-in Closet
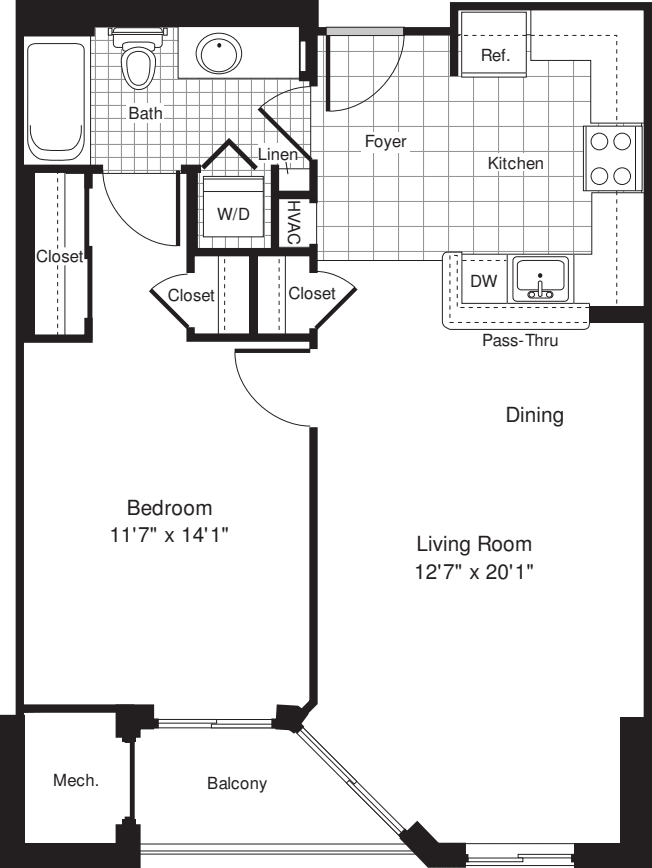
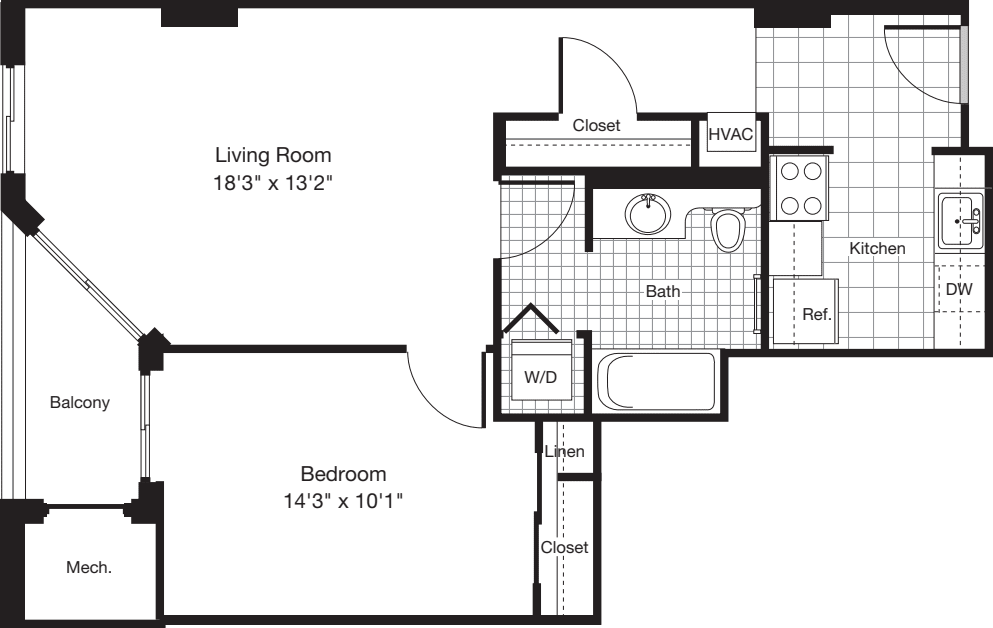
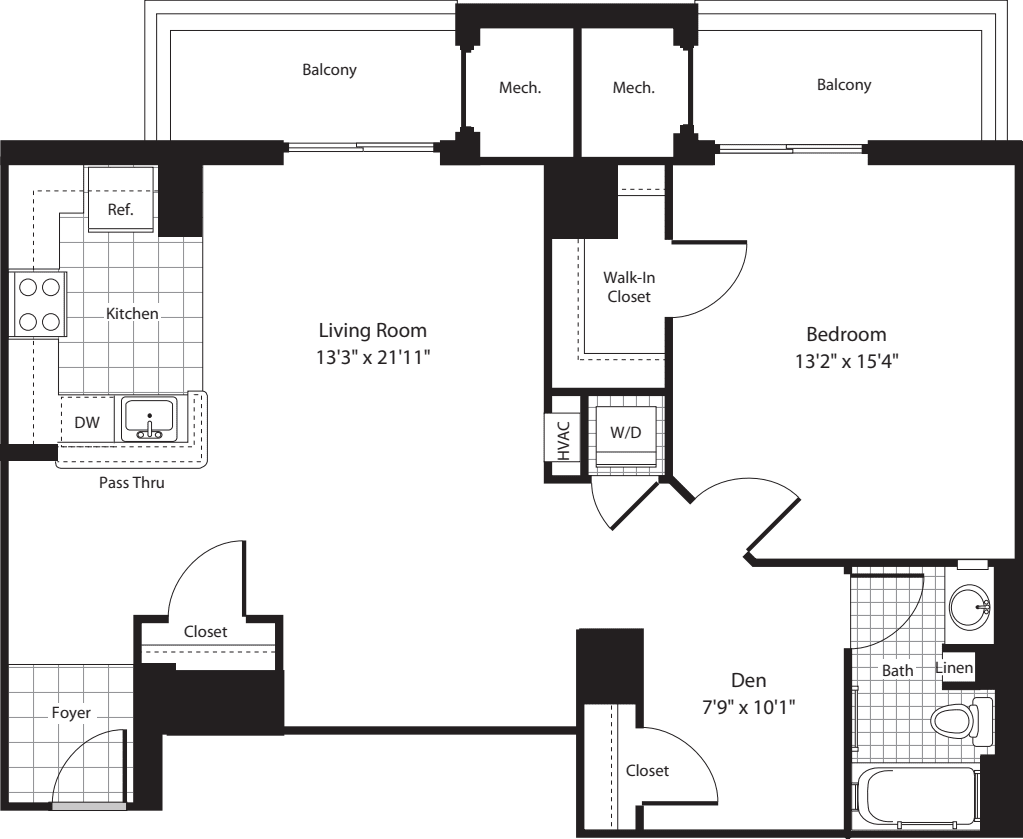
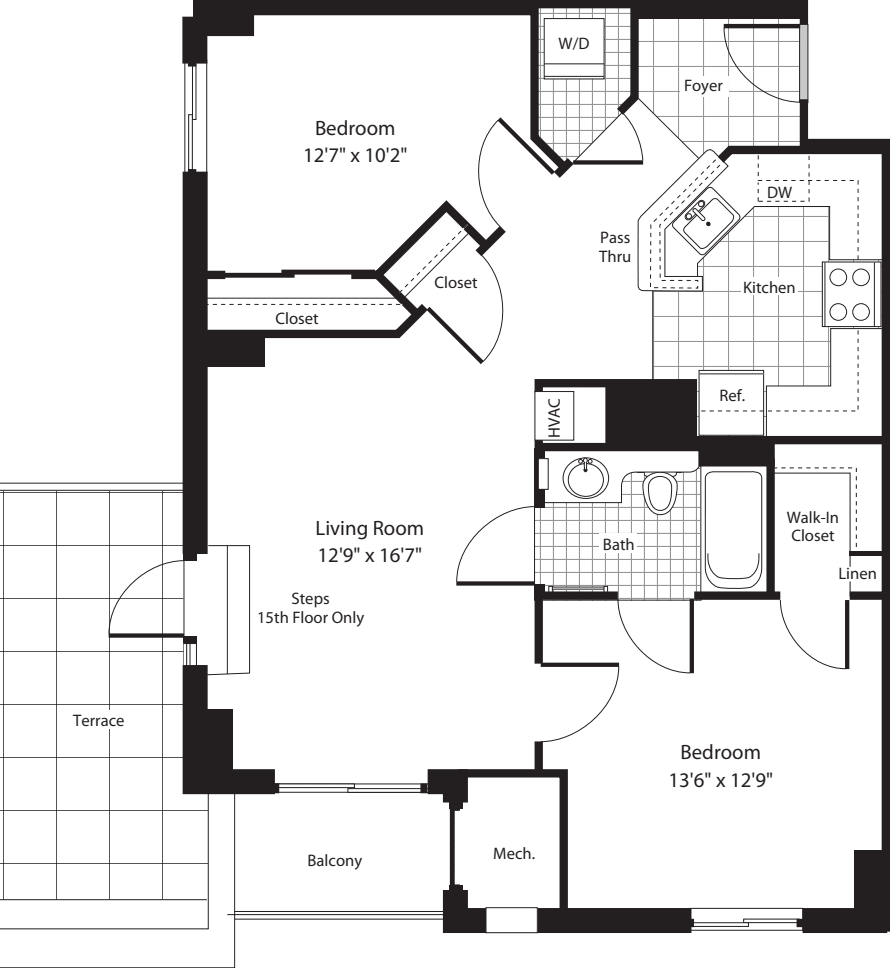
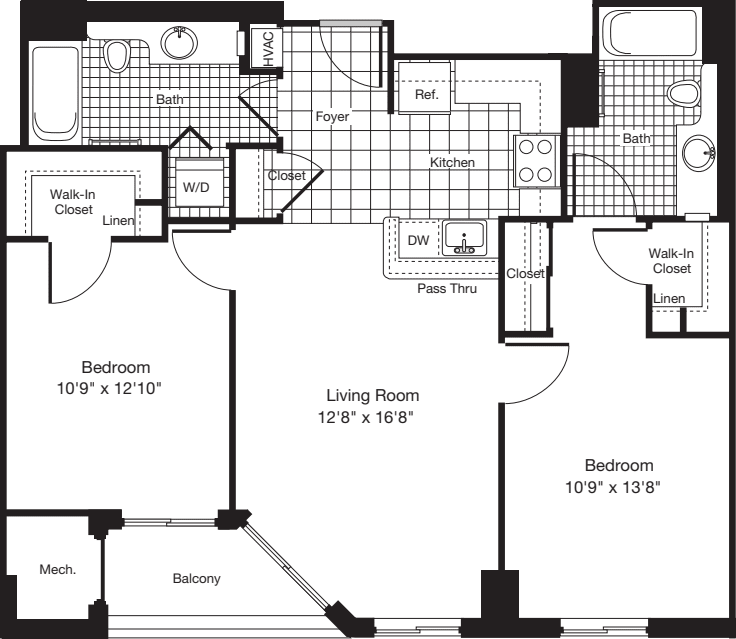
$2,642 12 mo
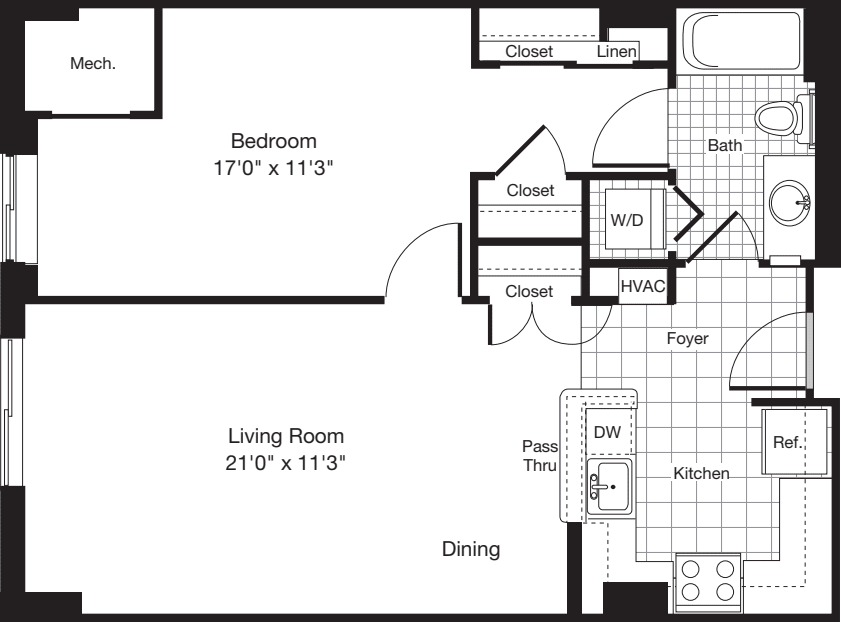
1 Bed / 1 Bath
717 sq.ft. / Floor 6
Available 7/12/2026
$2,654 12 mo
1 Bed / 1 Bath
655 sq.ft. / Floor 4
Available 9/9/2026
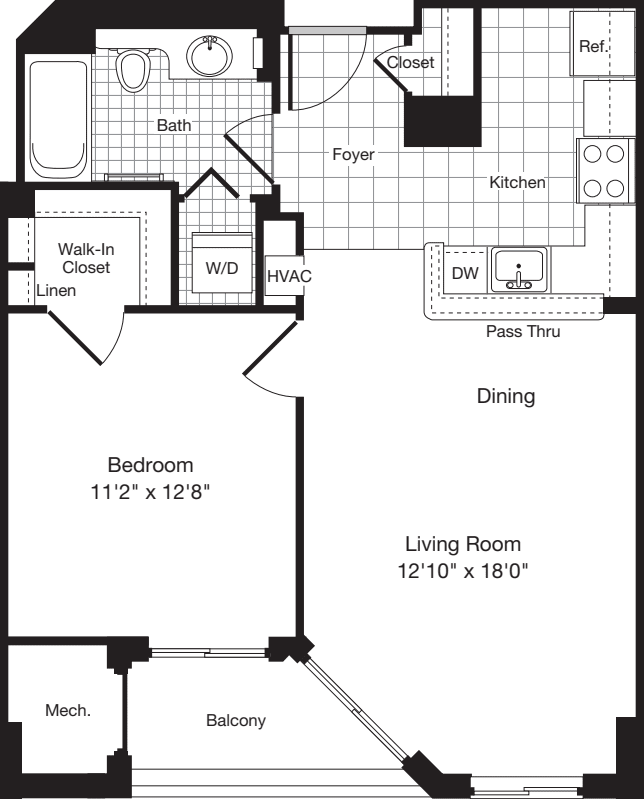
Private Balcony
Renovated
Smart Home
Southern Exposure
Walk-in Closet
$2,659 12 mo
1 Bed / 1 Bath
655 sq.ft. / Floor 6
Available 7/12/2026
Private Balcony
Renovated
Smart Home
Southern Exposure
Walk-in Closet
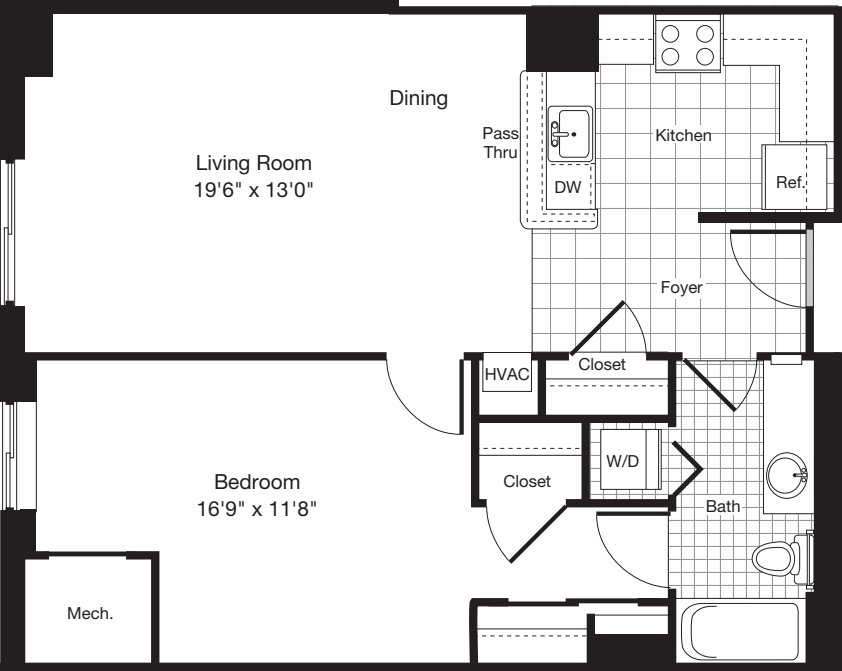
$2,675 12 mo
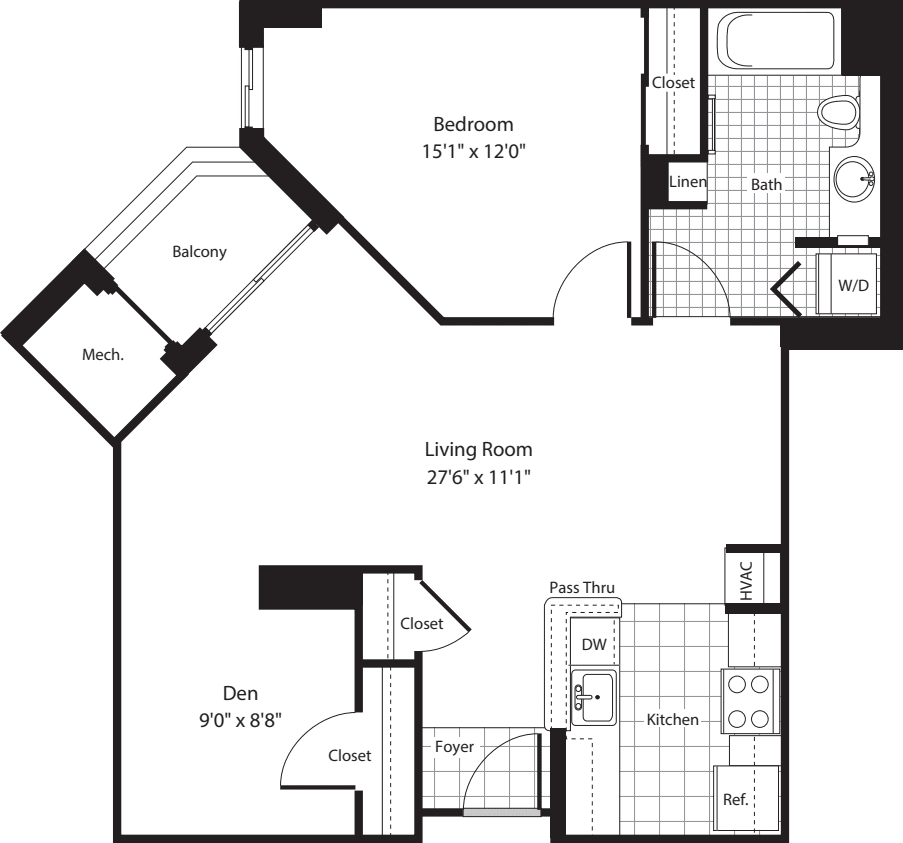
1 Bed / 1 Bath
772 sq.ft. / Floor 4
Available 7/17/2026
$2,677 12 mo
1 Bed / 1 Bath
717 sq.ft. / Floor 8
Available 8/28/2026
$2,678 12 mo
1 Bed / 1 Bath
643 sq.ft. / Floor 13
Available 9/26/2026
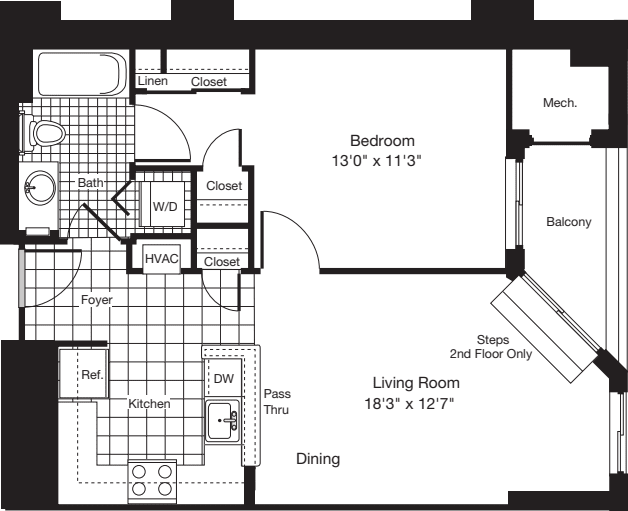
$2,679 12 mo
1 Bed / 1 Bath
655 sq.ft. / Floor 8
Available 7/12/2026
Private Balcony
Renovated
Smart Home
Southern Exposure
Walk-in Closet
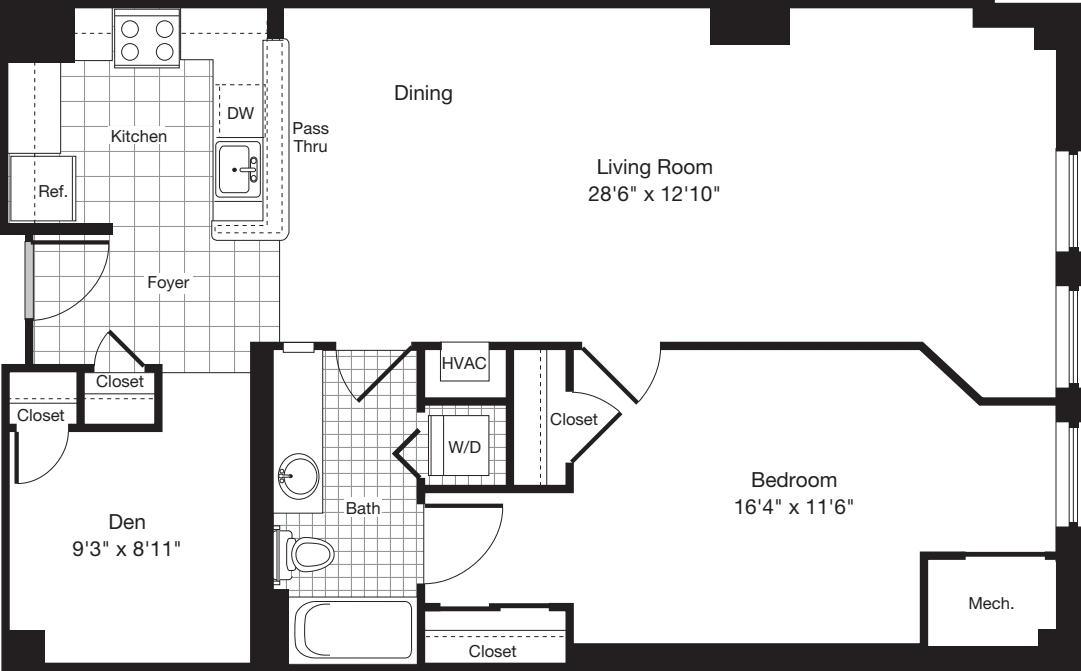
$2,717 12 mo
1 Bed / 1 Bath
700 sq.ft. / Floor 13
Available 8/7/2026
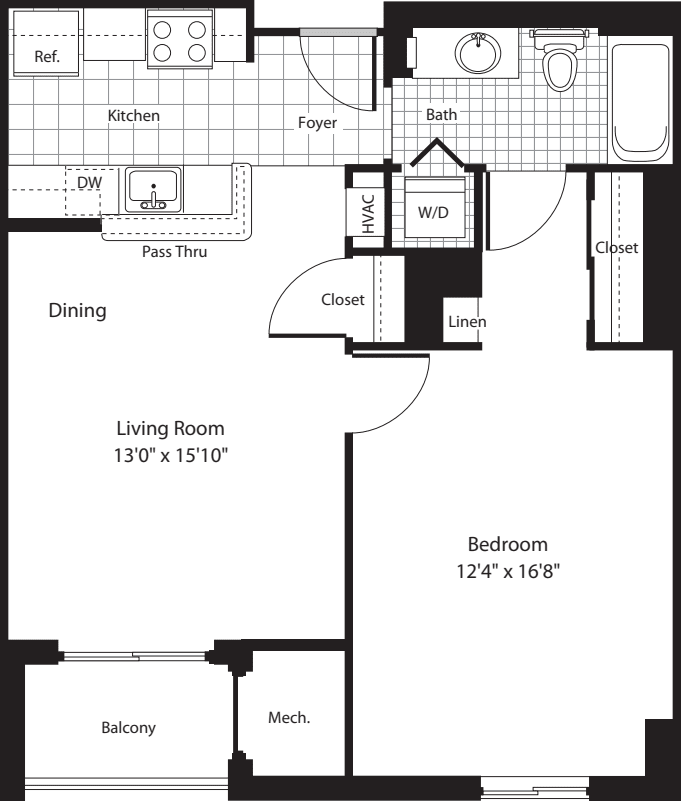
$2,726 12 mo
1 Bed / 1 Bath
666 sq.ft. / Floor 18
Available 7/12/2026
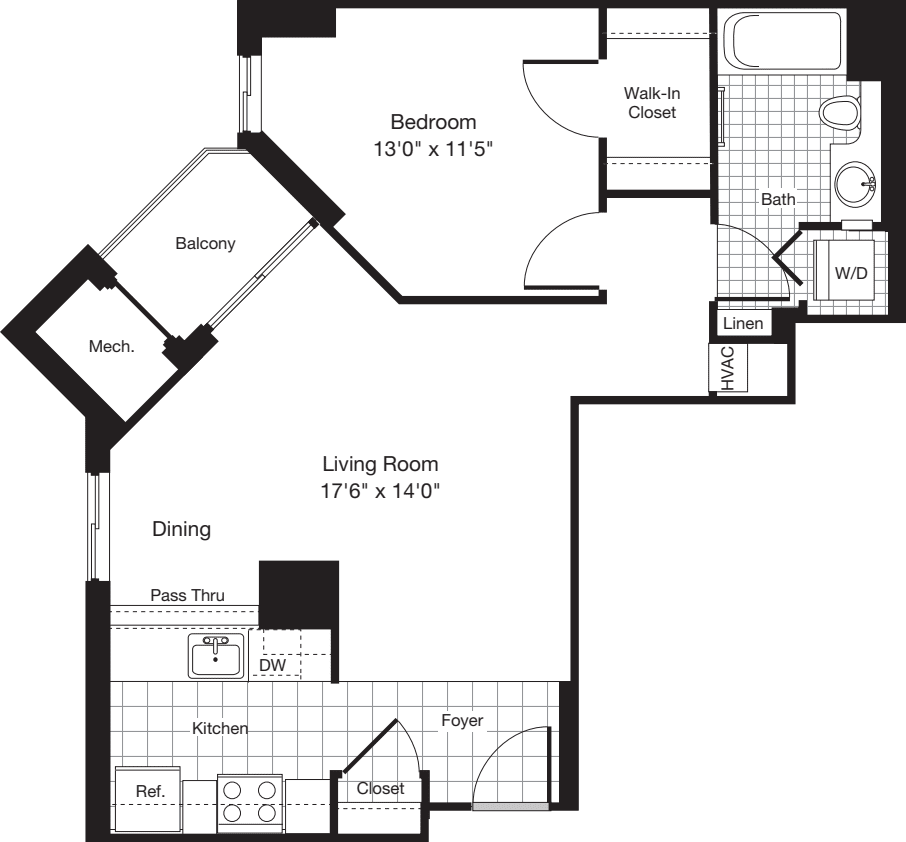
9+ ft Ceilings
Northern Exposure
Renovated
Smart Home
View of Community Pool
Walk-in Closet
Western Exposure
$2,734 12 mo
1 Bed / 1 Bath
687 sq.ft. / Floor 11
Available 8/27/2026
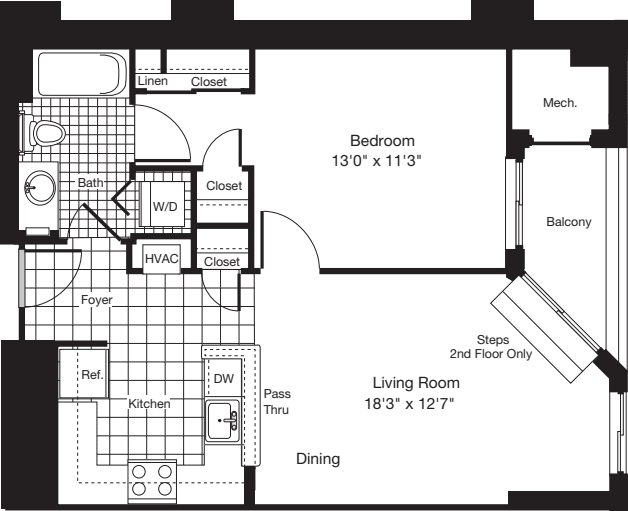
Private Balcony
Renovated
Smart Home
View of Community Pool
Western Exposure
$2,764 12 mo
1 Bed / 1 Bath
717 sq.ft. / Floor 16
Available 8/13/2026
9+ ft Ceilings
Private Balcony
Renovated
Smart Home
Southern Exposure
$2,799 12 mo
1 Bed / 1 Bath
687 sq.ft. / Floor 19
Available 8/8/2026
9+ ft Ceilings
Eastern Exposure
Private Balcony
Renovated
Smart Home
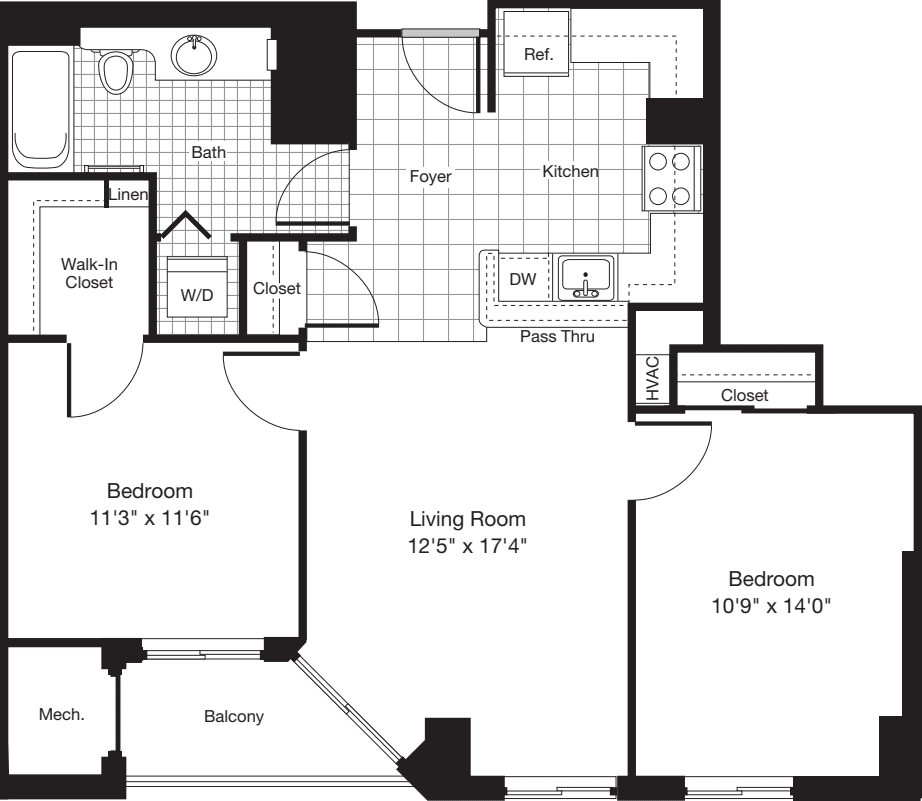
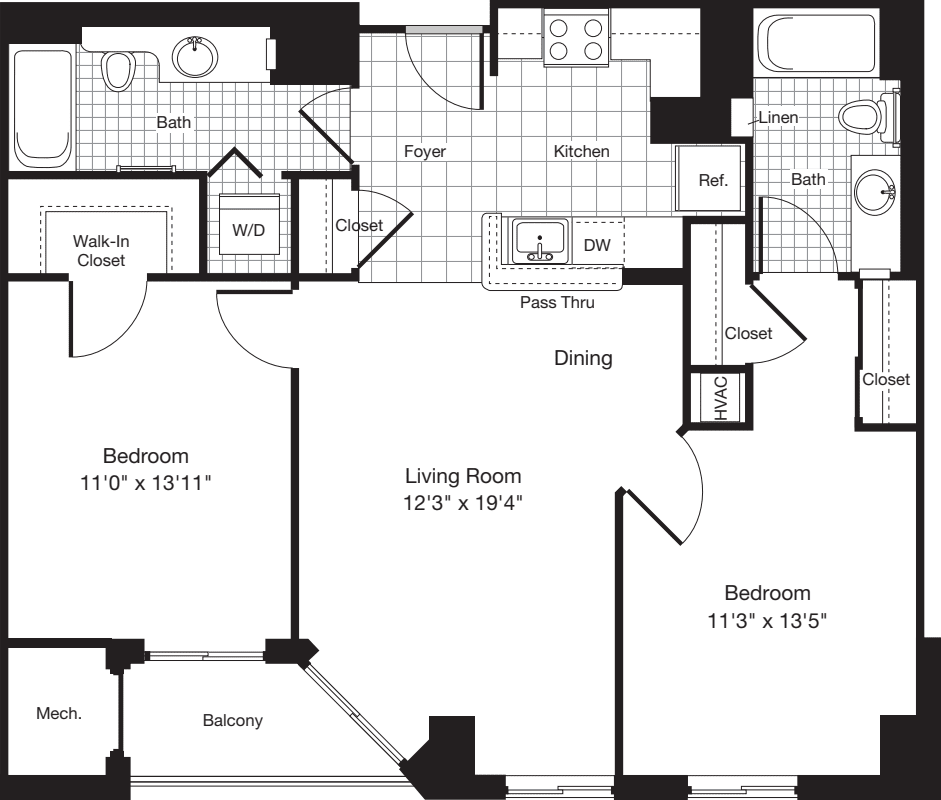
$3,369 12 mo
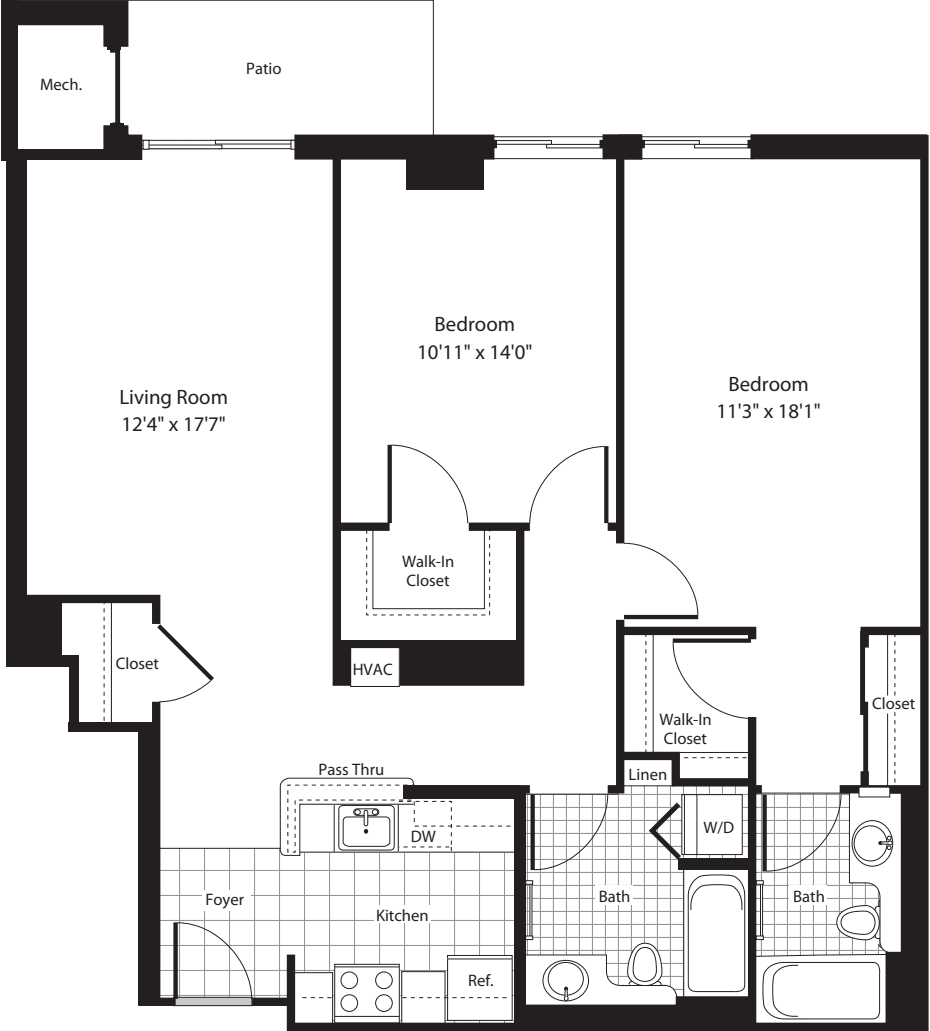
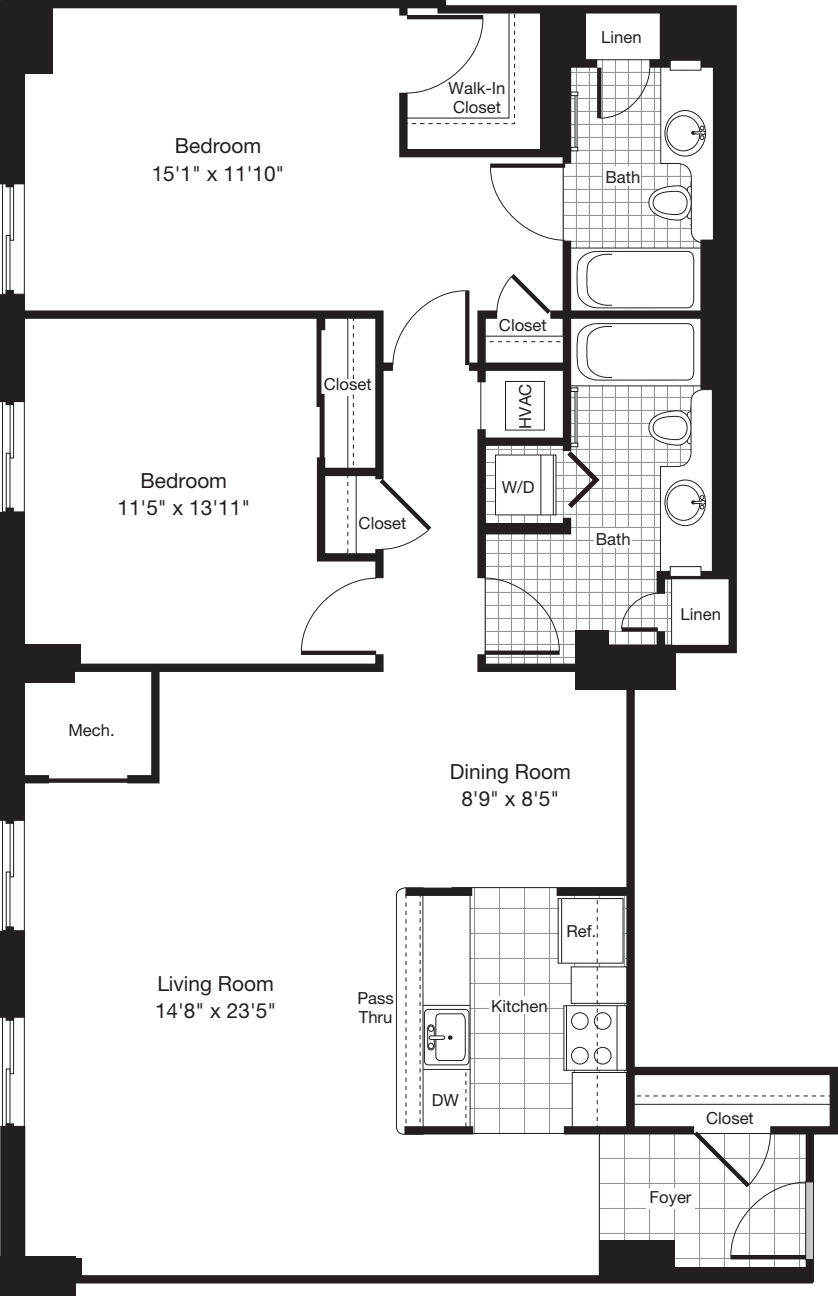
2 Bed / 1 Bath
792 sq.ft. / Floor 13
Available 7/12/2026
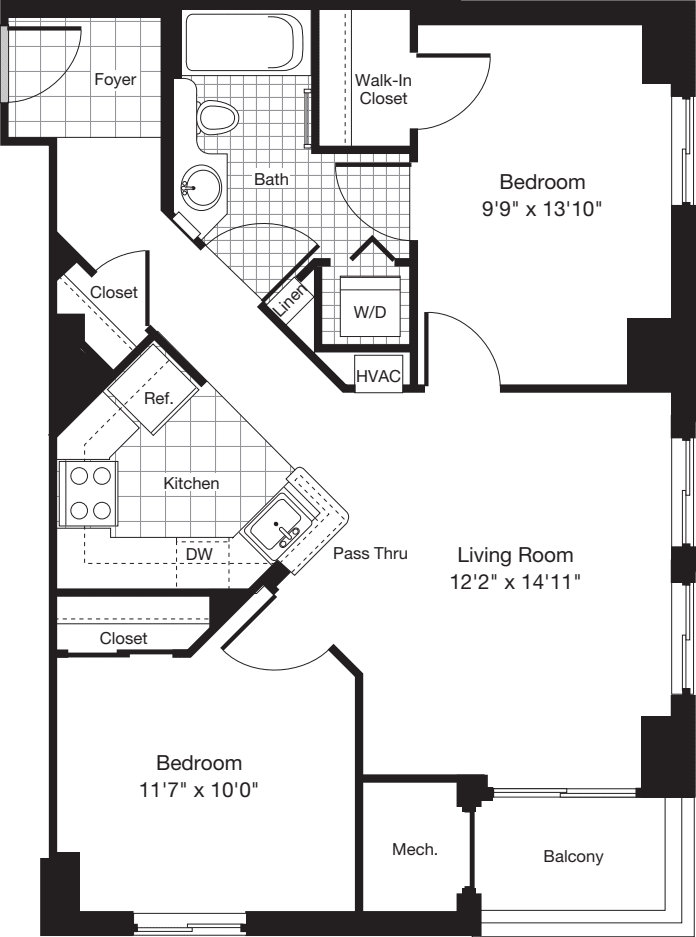
Breakfast Bar
Private Balcony
Renovated
Smart Home
Southern Exposure
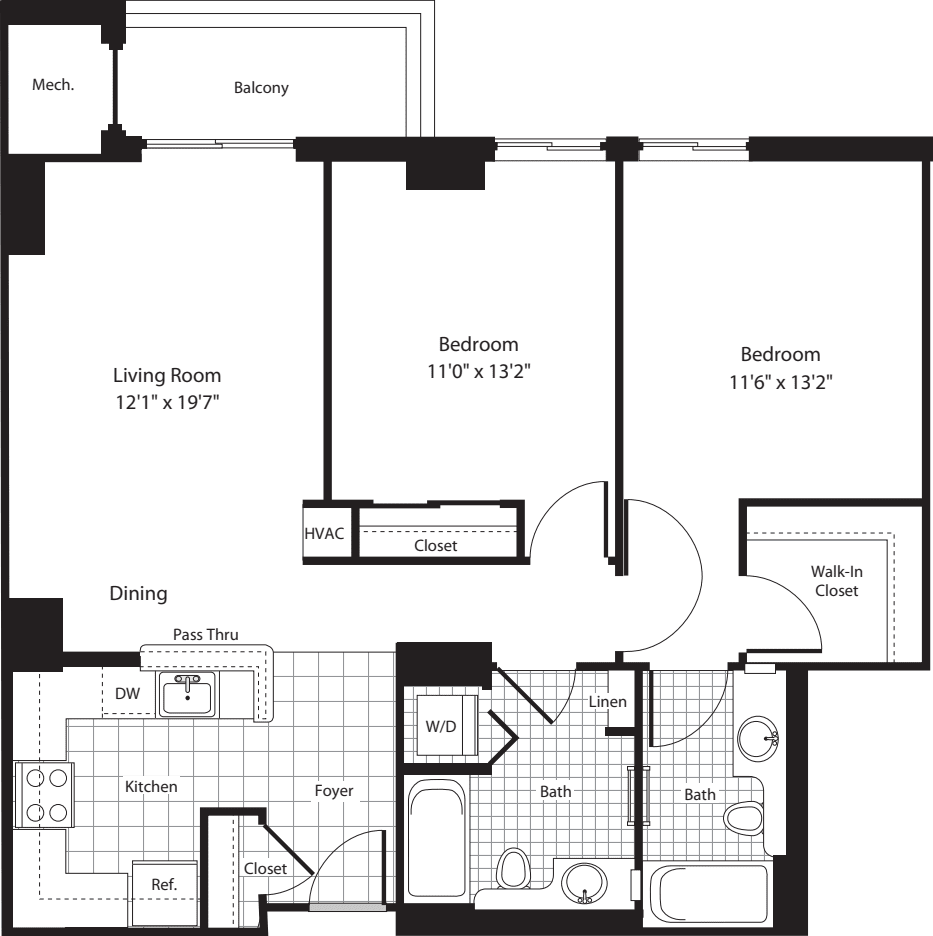
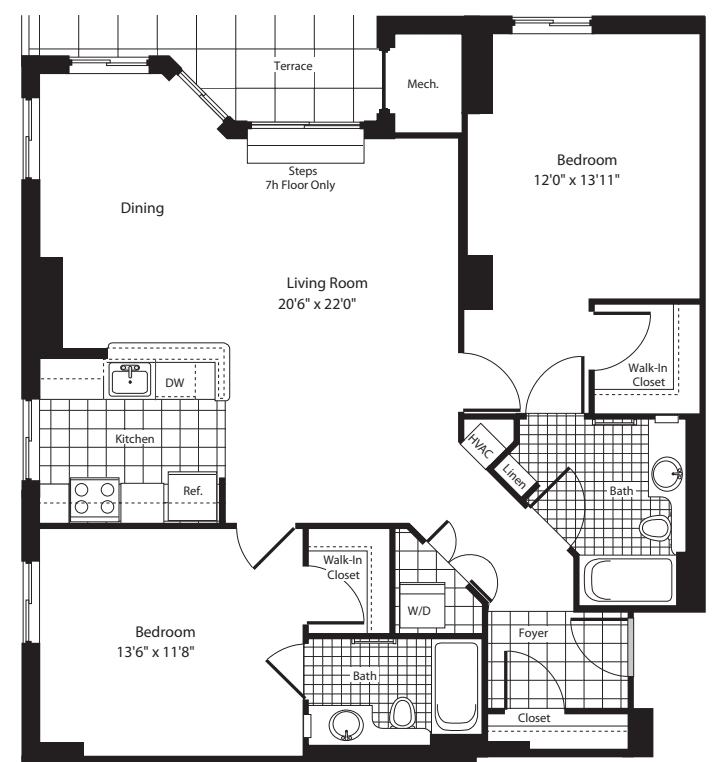
$3,378 12 mo
2 Bed / 1 Bath
825 sq.ft. / Floor 12
Available 7/12/2026
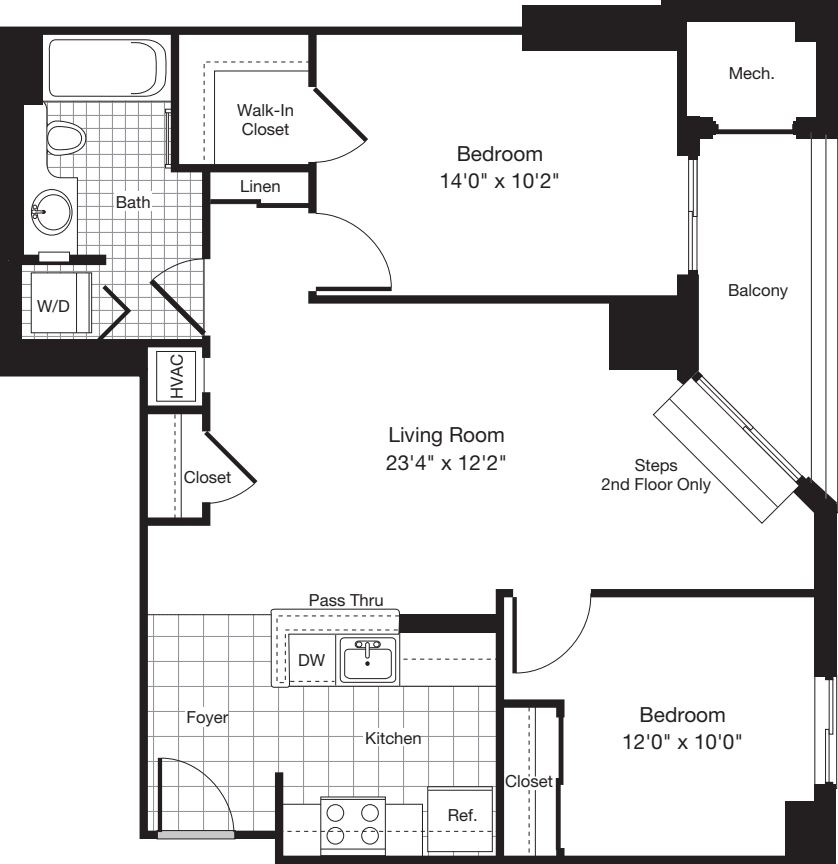
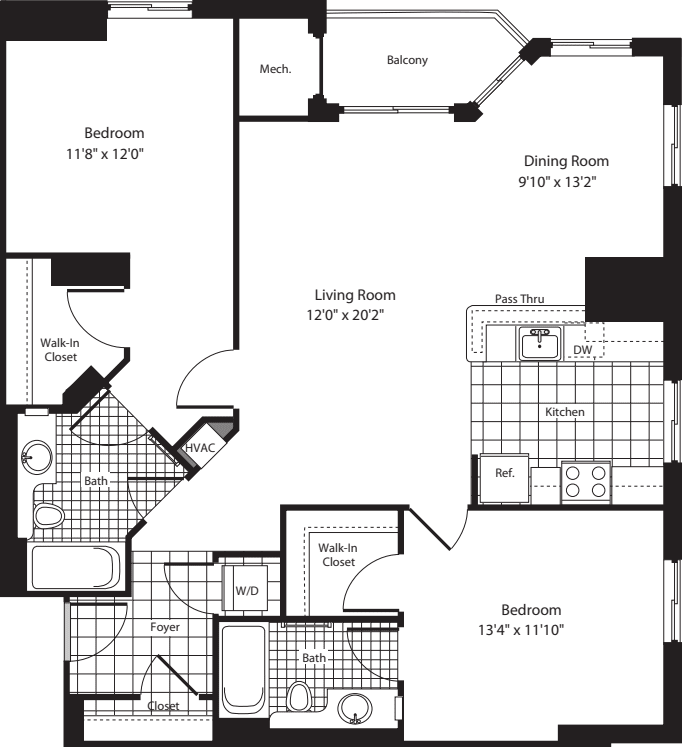
$3,498 12 mo
2 Bed / 1 Bath
818 sq.ft. / Floor 15
Available 8/20/2026
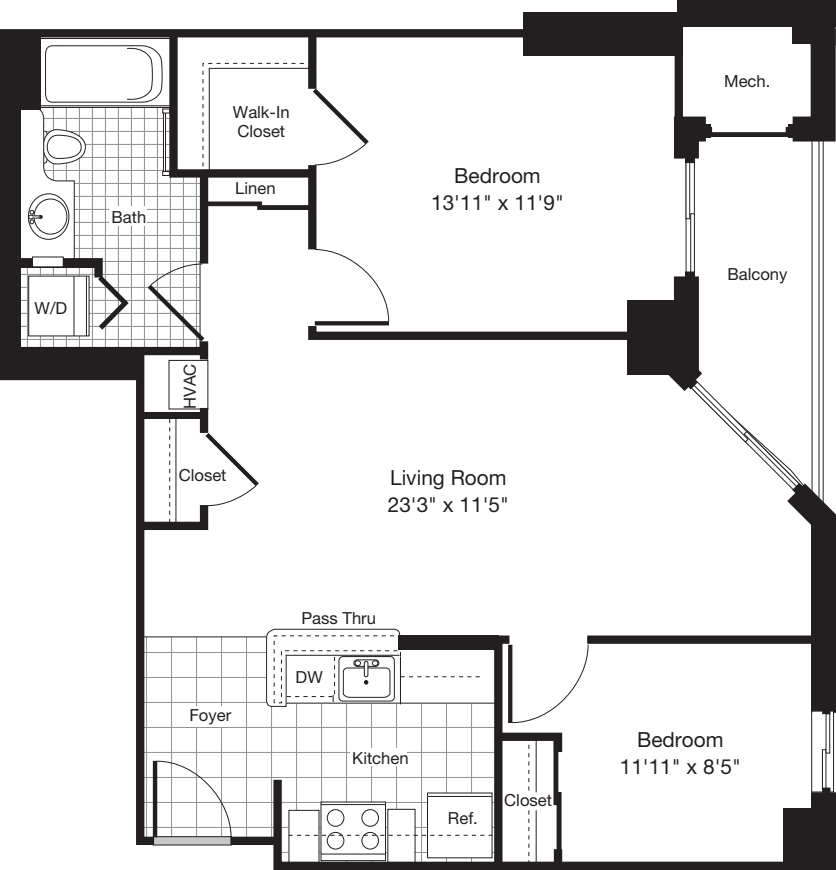
9+ ft Ceilings
Eastern Exposure
Private Balcony
Renovated
Smart Home
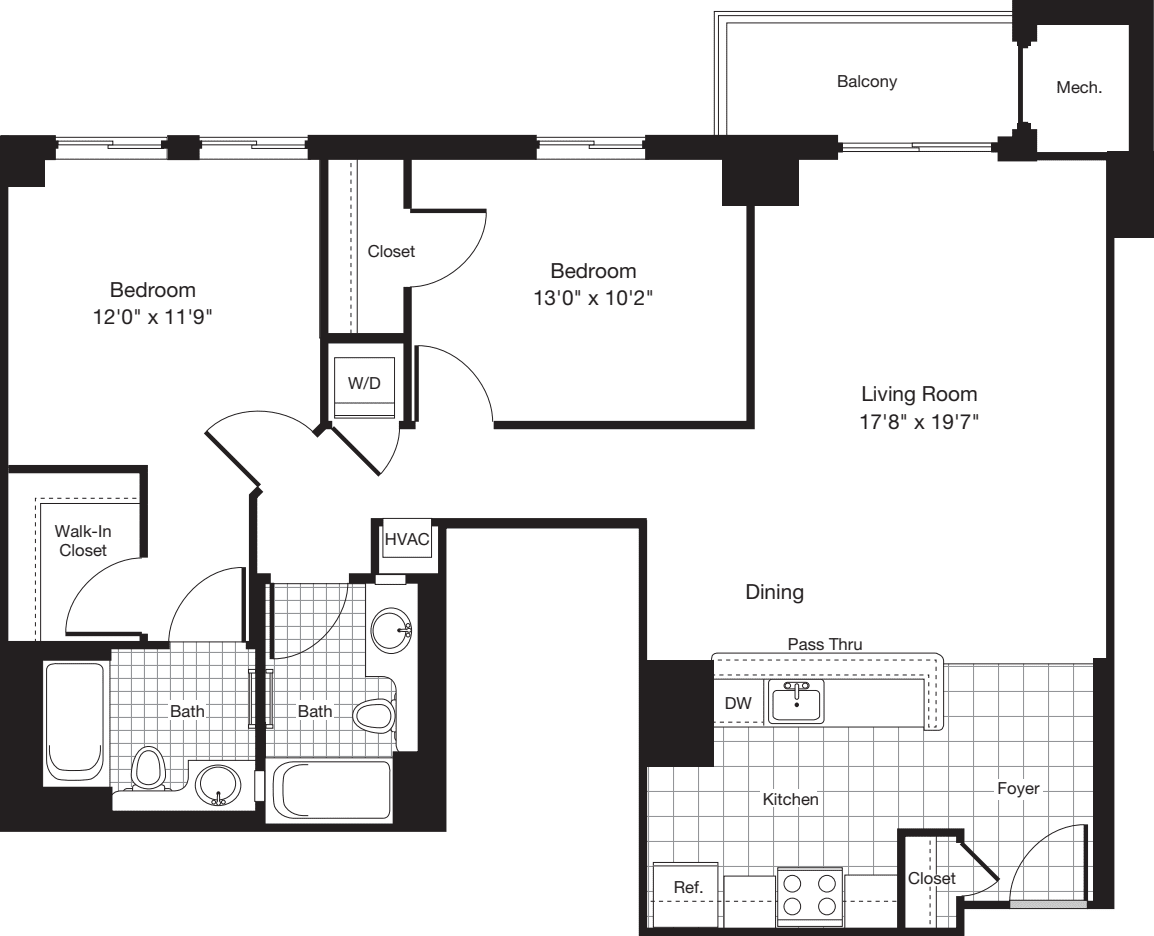
$3,501 12 mo
2 Bed / 1 Bath
1018 sq.ft. / Floor 3
Available 9/11/2026
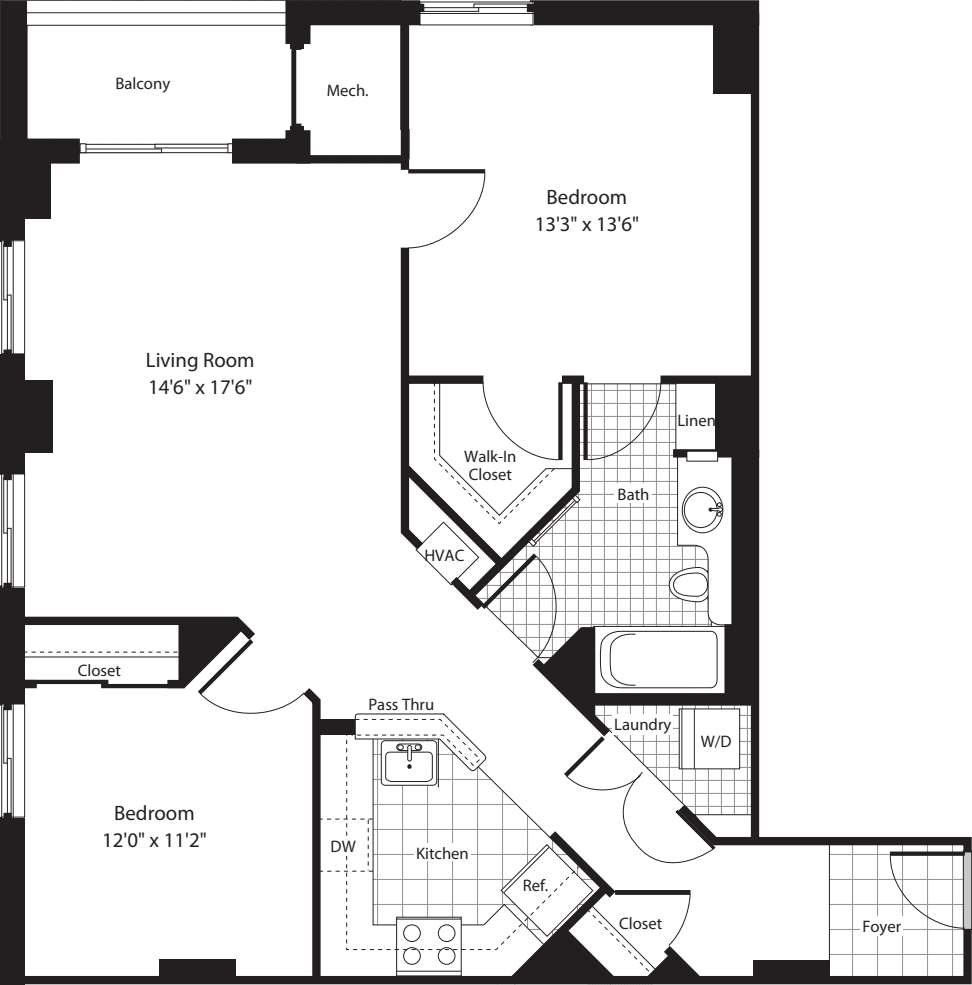
9+ ft Ceilings
Northern Exposure
Private Balcony
Renovated
Smart Home
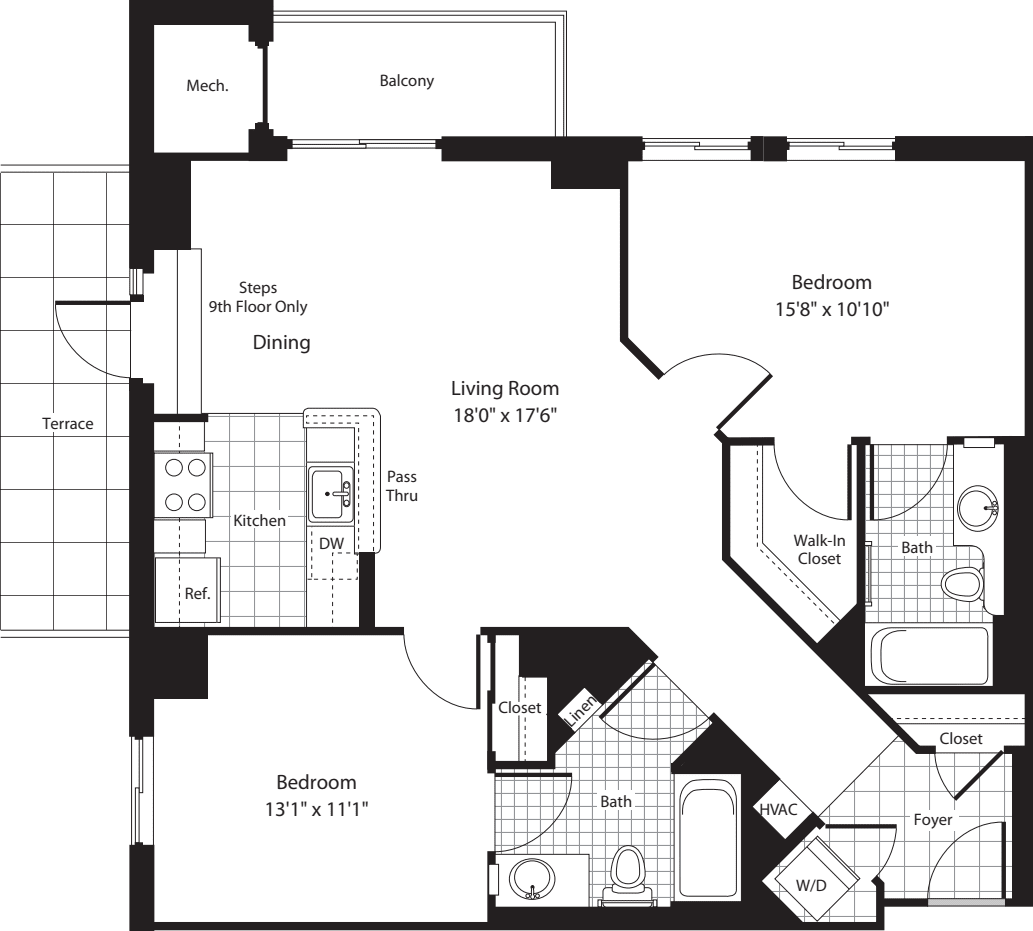
$3,593 12 mo
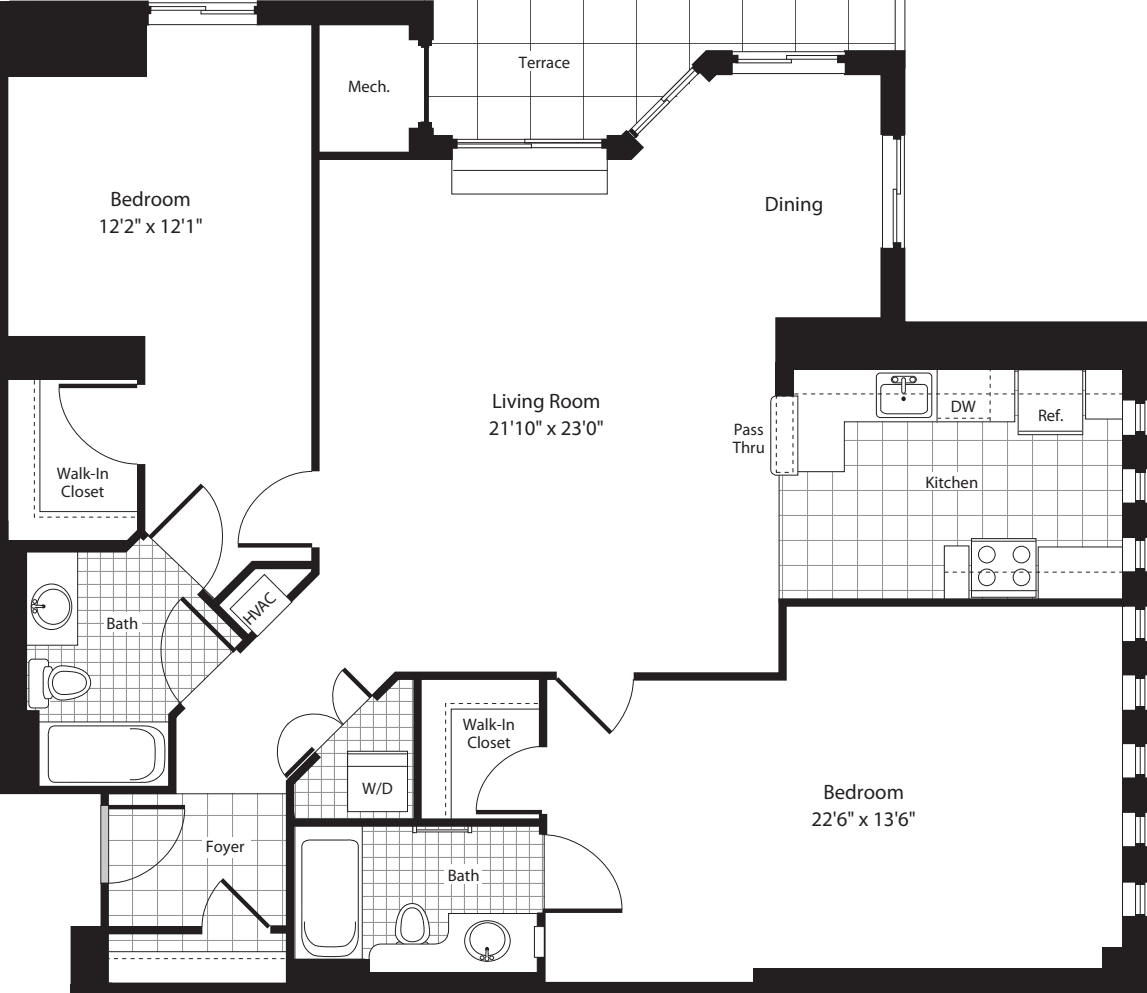
2 Bed / 2 Bath
963 sq.ft. / Floor 9
Available 9/3/2026
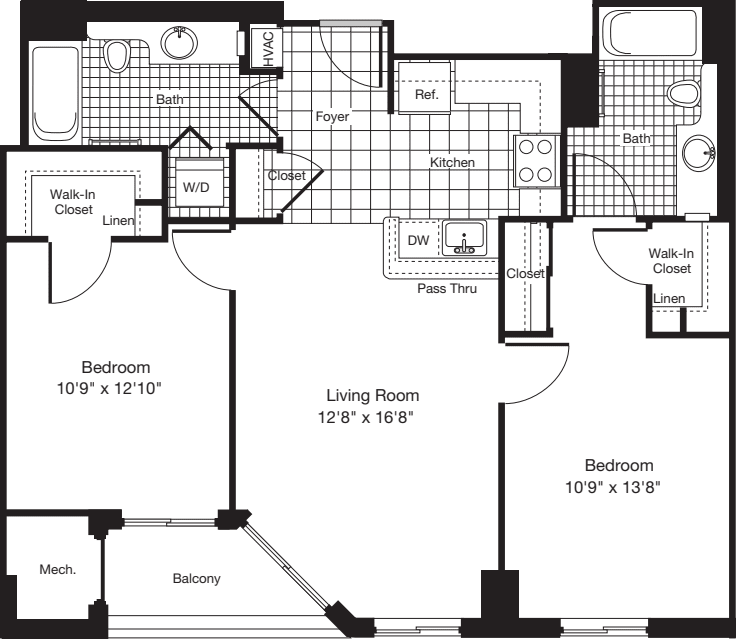
$3,618 12 mo
2 Bed / 1 Bath
825 sq.ft. / Floor 14
Available 9/11/2026
9+ ft Ceilings
Eastern Exposure
Private Balcony
Renovated
Smart Home
$3,948 12 mo
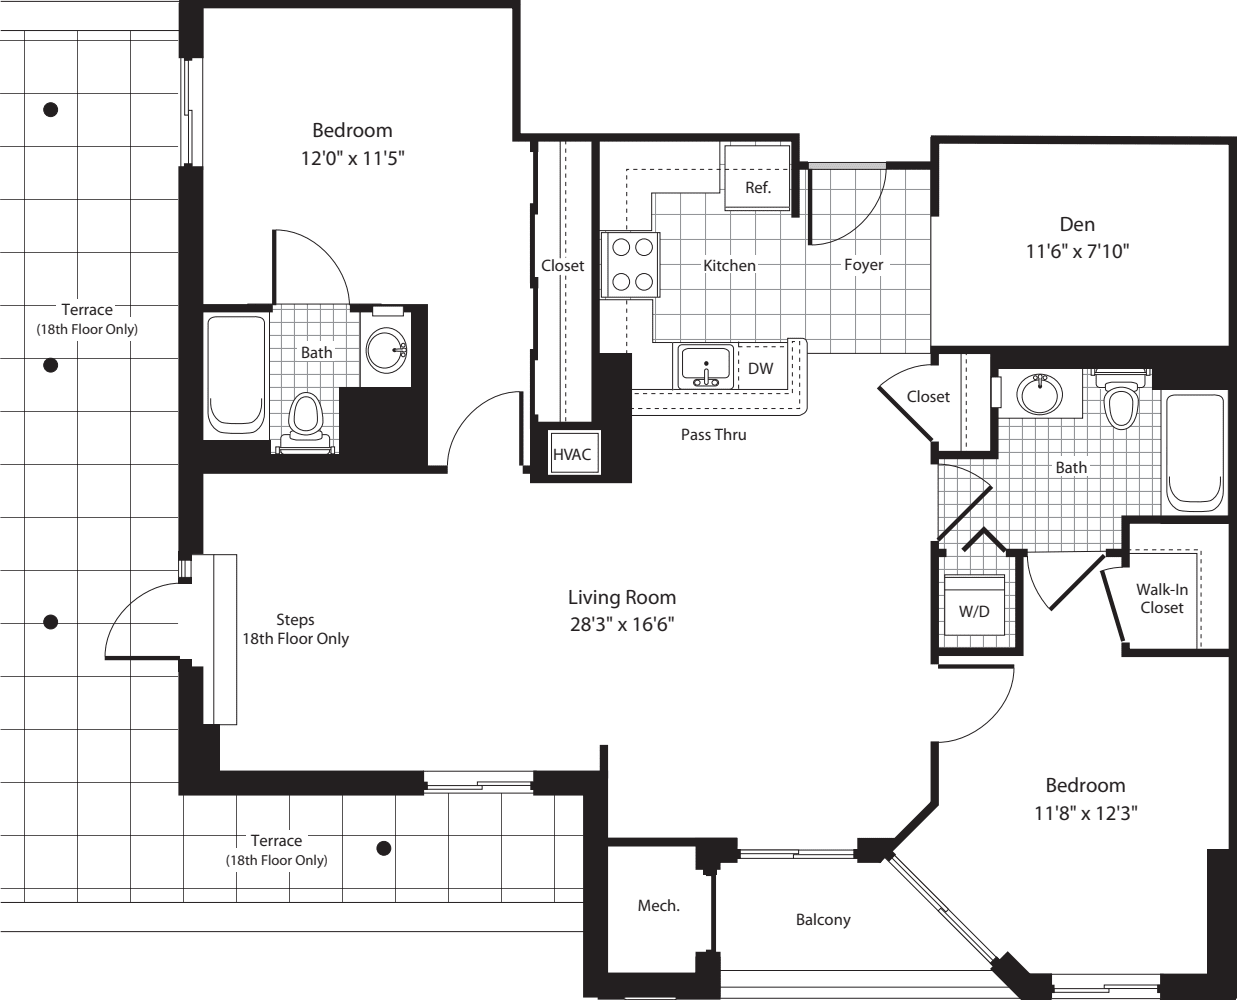
2 Bed / 2 Bath
1165 sq.ft. / Floor 18
Available 7/12/2026
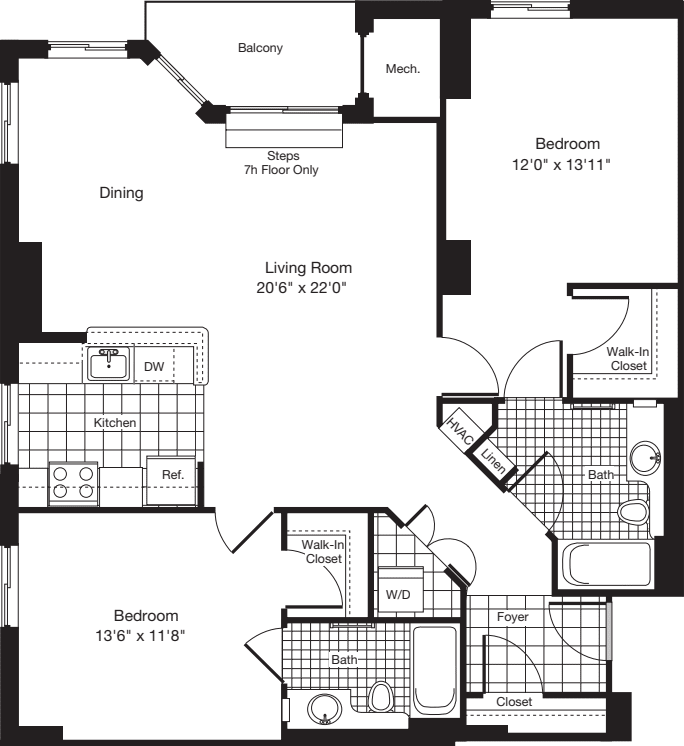
9+ ft Ceilings
Northern Exposure
Private Balcony
Renovated
Smart Home
View of Community Pool
View of National Cathedral
Walk-in Closet
$4,104 12 mo
2 Bed / 2 Bath
1165 sq.ft. / Floor 19
Available 7/24/2026
9+ ft Ceilings
Northern Exposure
Private Balcony
Renovated
Smart Home
View of Community Pool
View of National Cathedral
Walk-in Closet
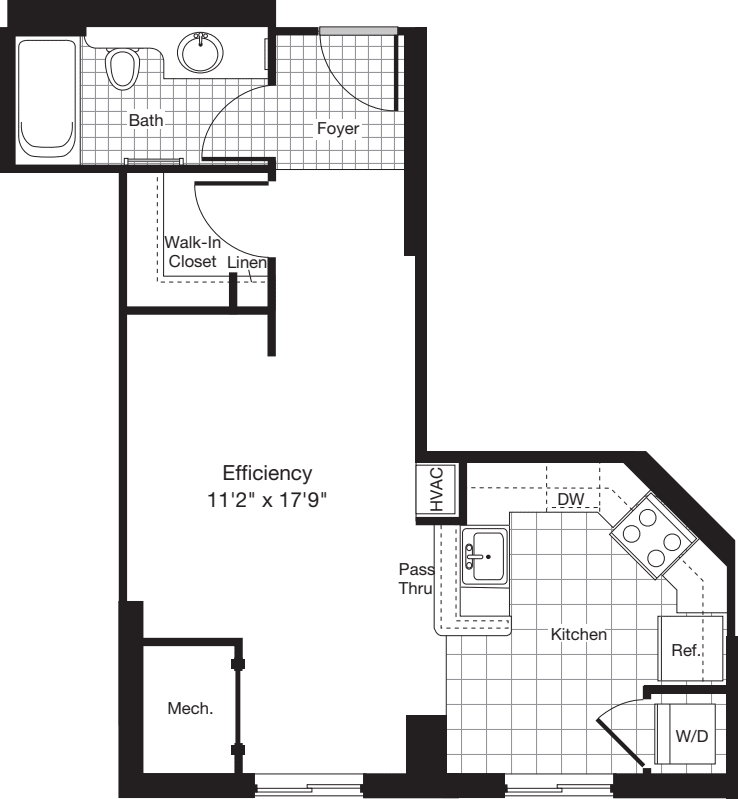
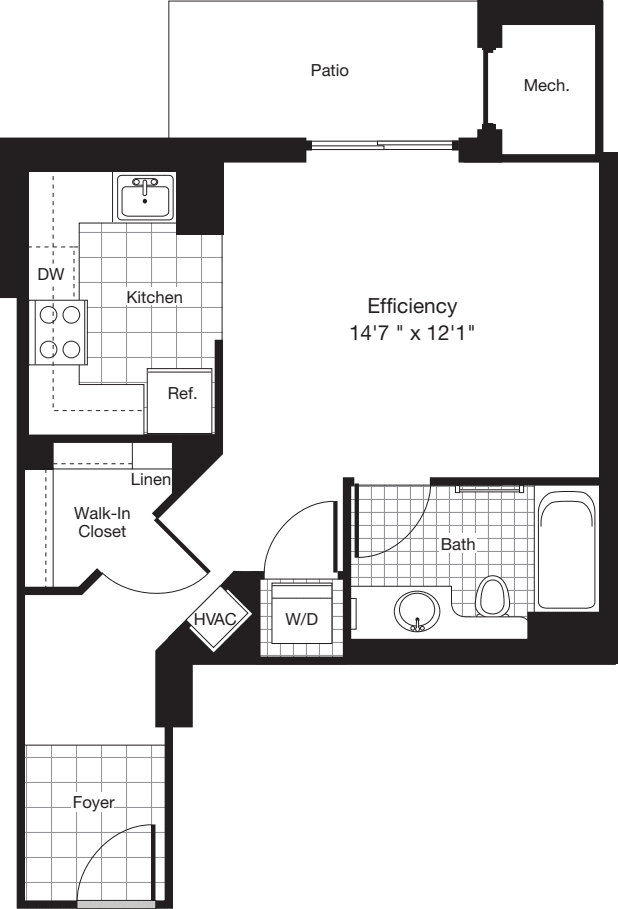
Available Soon...
Our availability changes all the time. We are happy to notify you when a floor plan comes available.
Resident Testimonials
1800 Oak Team
-
Faren M.
Community Manager
-
Cristina S.
Leasing Team
-
Tee C.
Leasing Team
-
Rolando C.
Service Team
-
Dublian O.
Service Team
-
Eleasa D.
Leasing Team
-
Kendra S.
Leasing Team
-
Velma J.
Leasing Team
Resident Benefits
Our passion is to provide great lifestyles in places people most want to live, work and play.
A place you can be yourself and retreat from the stress of the day. A welcome home where you can connect with old friends and make new ones.
Our resident benefits are designed to make this possible.
Satisfaction Guarantee
We are confident you’ll love your new home - but if you choose to leave in the first 30 days, you will only pay for the days you’ve stayed.
Easy Online Payments
Pay rent through our resident-only portal to keep things moving wherever you are.
Know Your Neighbors
Create your own profile to share with your neighbors on our resident-only website.
A Friend's Presence is a Present Itself
Refer your friends to an Equity community and get rewarded with a gift from us.
Furniture in a Flash
You are automatically approved with Cort Furniture. Plus enjoy 25% off your first month.
Rent With Equity
Earn credits each month and apply them to the purchase of a house one day.
Renter's Insurance
Protect the stuff you love. We offer our residents access to a unique set of coverage options.
Making Individual Living Enhancements
Equity Residential is committed to working with our residents with disabilities to enhance their living environment.
Like the Washington DC Lifestyle?
Starting price only. Select unit type to see the Estimated Monthly Cost for that apartment.
Starting price only. Select unit type to see the Estimated Monthly Cost for that apartment.
Starting price only. Select unit type to see the Estimated Monthly Cost for that apartment.
Starting price only. Select unit type to see the Estimated Monthly Cost for that apartment.
FAQs at 1800 Oak Apartments
Q: What community and apartment amenities are included at 1800 Oak in Arlington?
Our newly renovated studio, one-, and two-bedroom apartments feature upscale interior finishes, including elegant granite countertops, premium appliances, and the convenience of an in-home washer and dryer. Residents enjoy access to premium community amenities, such as a fully equipped fitness center, an outdoor swimming pool with a sundeck, a peaceful courtyard garden, and a reliable 24-hour concierge service. To ensure absolute satisfaction, our front desk team receives proactive customer service training to guarantee consistent, professional, and welcoming assistance during all day and evening shifts.
Q: What are the transit and vehicle parking options at 1800 Oak Apartments?
1800 Oak offers an ideal location for a car-light or car-free lifestyle, positioned just a short walk from both the Rosslyn Metro station and Georgetown. This premier transit-oriented setup provides effortless commuting access across the entire Washington D.C. metro area. For residents who do own vehicles, the community features a secure, enclosed on-site parking garage. While parking space availability within our dense urban neighborhood can be limited, our dedicated team works closely with residents during the leasing process to secure garage access and outline efficient local parking alternatives.
Q: What is the neighborhood environment and noise level like around 1800 Oak?
Situated in the highly walkable North Rosslyn neighborhood, 1800 Oak offers immediate access to local grocery stores, dining, and vibrant retail spaces. Because the property is located within a thriving, dense urban high-rise corridor, residents may occasionally experience standard city noise from nearby roadways. To preserve a peaceful interior environment, our renovated homes are engineered with premium materials and double-paned windows designed to mitigate outdoor sounds. This provides a quiet, comfortable sanctuary without sacrificing the exceptional convenience of living in the center of Arlington.
Q: How does the on-site management team handle maintenance requests at 1800 Oak?
Our professional on-site management and dedicated maintenance teams are committed to delivering a true luxury living experience. We prioritize resident comfort by responding swiftly and effectively to all routine and urgent service requests. Our routine maintenance protocols include proactive, building-wide checkups to ensure core utility systems, luxury finishes, and apartment plumbing infrastructures operate flawlessly. By focusing heavily on preventative care, we resolve potential maintenance concerns early, keeping your home in pristine condition.
Q: How are utilities, community fees, and lease renewals structured at 1800 Oak?
We emphasize total pricing transparency from day one to protect your long-term budget. Beyond base rent, our standard lease structure clearly outlines all monthly costs, including building utilities like water, sewer, and trash, as well as our community-wide high-speed Wi-Fi and technology packages. This clear breakdown eliminates unexpected "nickel and diming" fees. Additionally, we provide predictable, upfront lease renewal schedules and flexible leasing terms backed by Equity Residential's 30-day satisfaction guarantee, ensuring financial peace of mind throughout your tenancy.