
Connecticut Heights Apartments
(202) 908-6359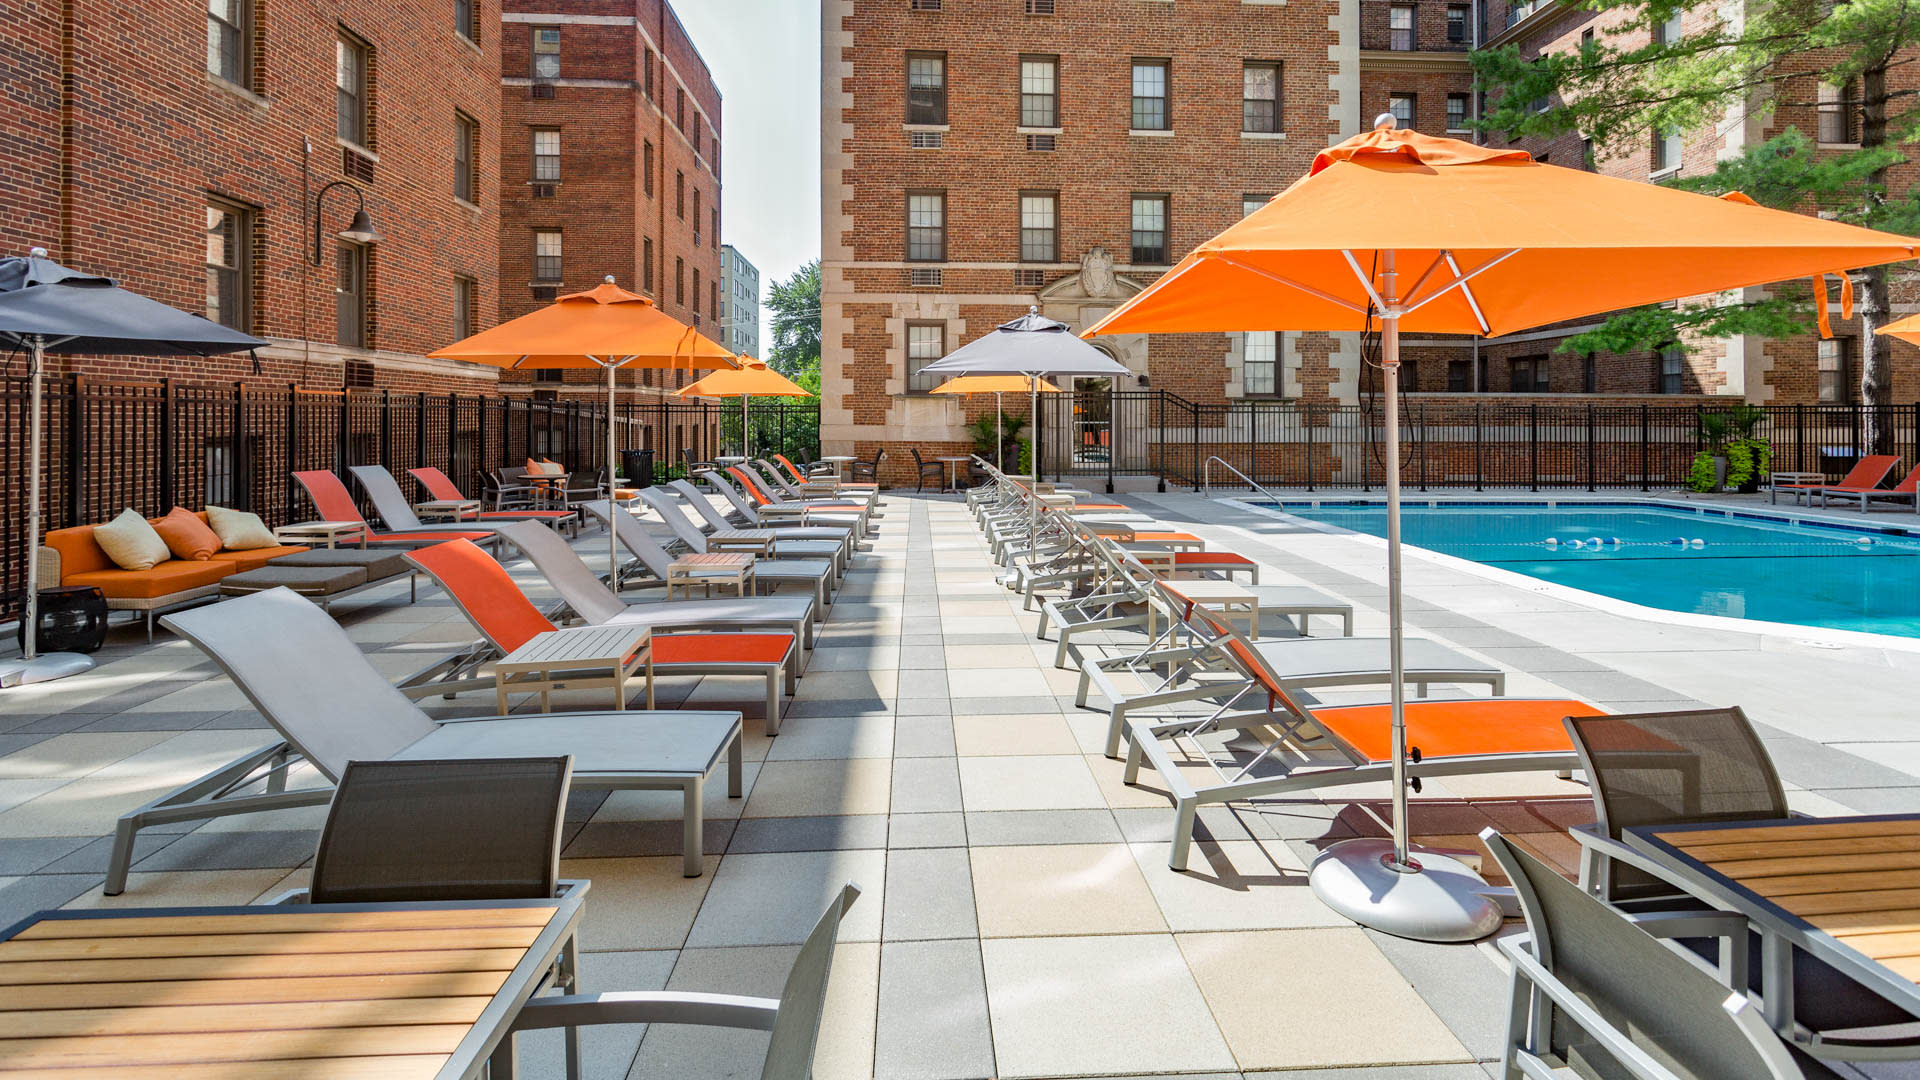
Connecticut Heights Apartments
4850 Connecticut Ave. NW Washington DC 20008 4850 Connecticut Ave. NW, Washington, DC 20008

- Monday 9:00 AM 6:00 PM
- Tuesday 9:00 AM 6:00 PM
- Wednesday 10:00 AM 6:00 PM
- Thursday 9:00 AM 6:00 PM
- Friday 9:00 AM 6:00 PM
- Saturday 9:00 AM 5:00 PM
- Sunday Closed
Find a roommate at Connecticut Heights Apartments.



Living at Connecticut Heights
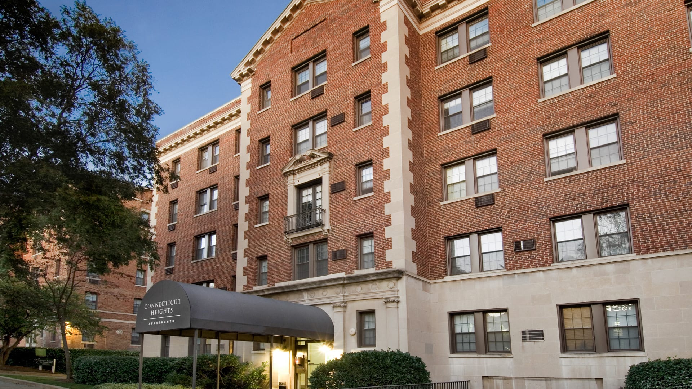
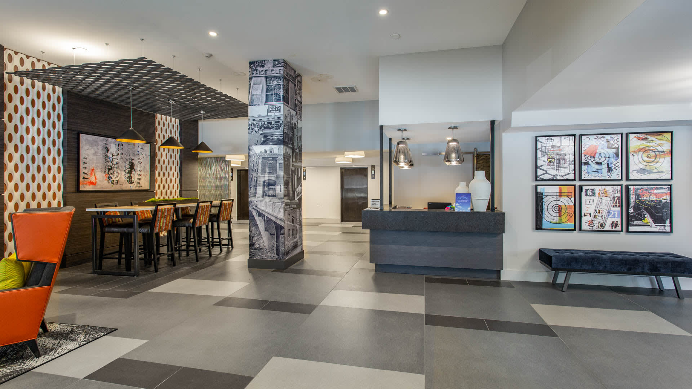
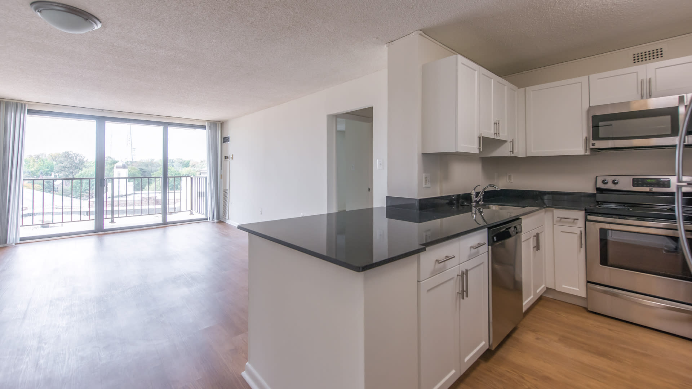
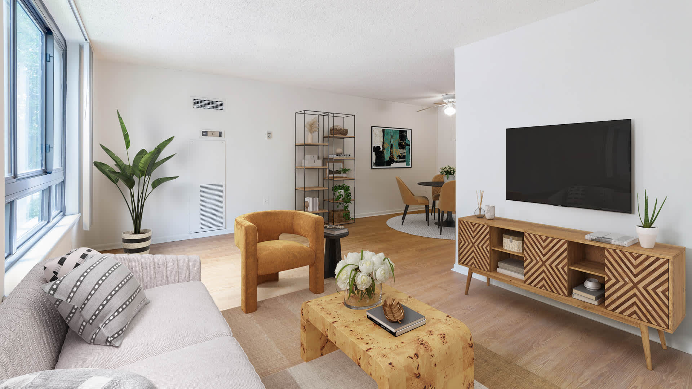
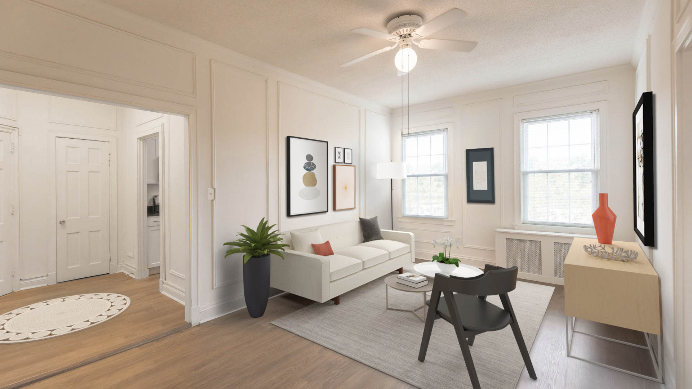
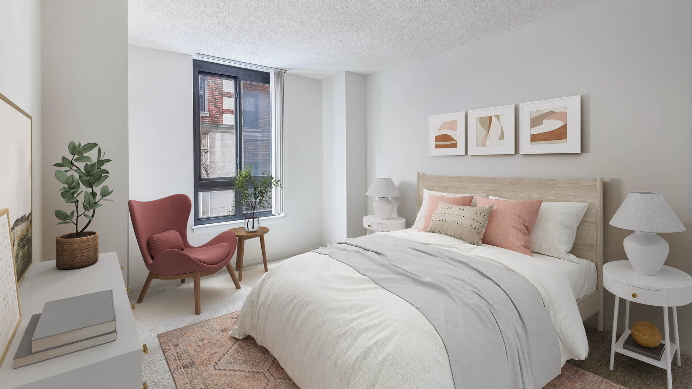
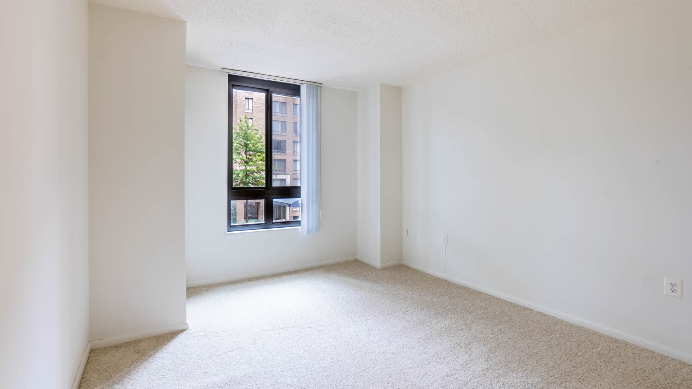
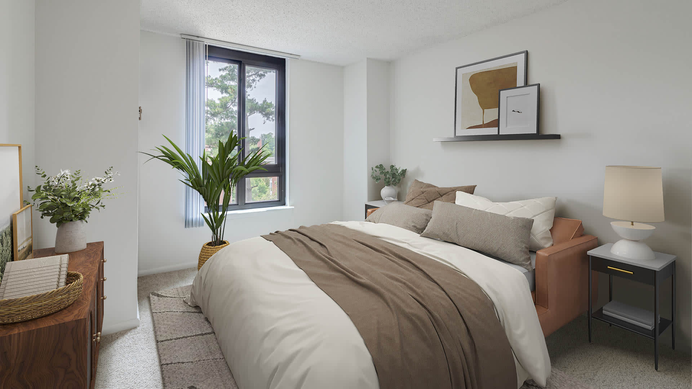
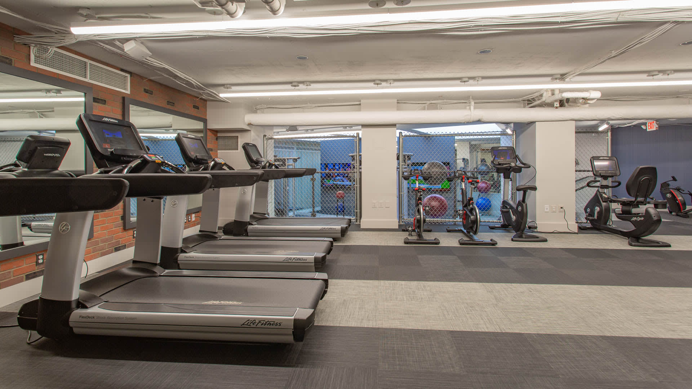
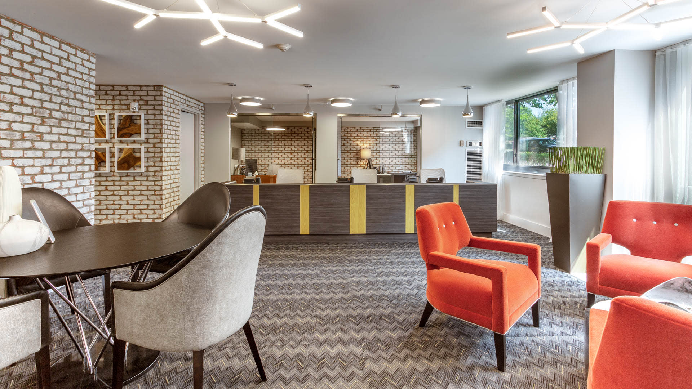
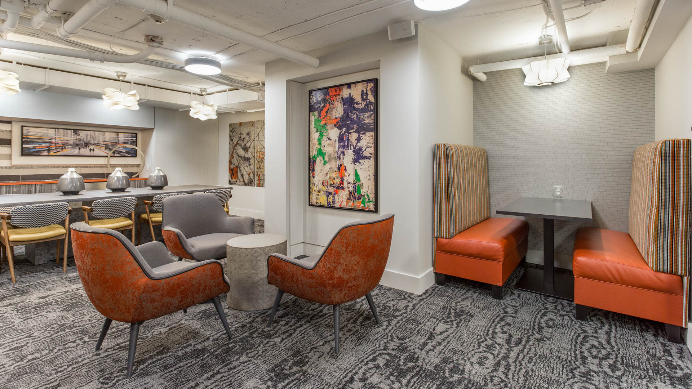
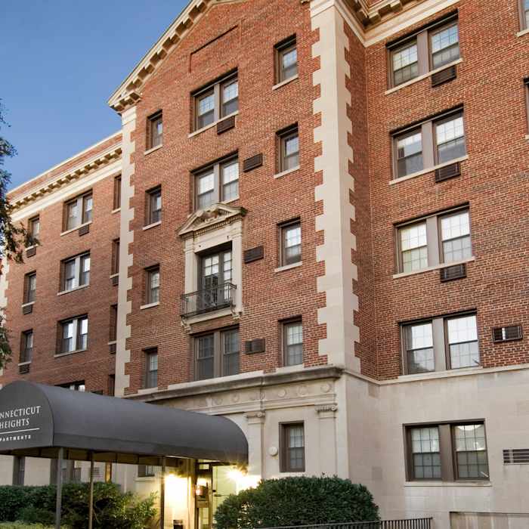
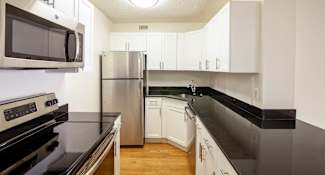
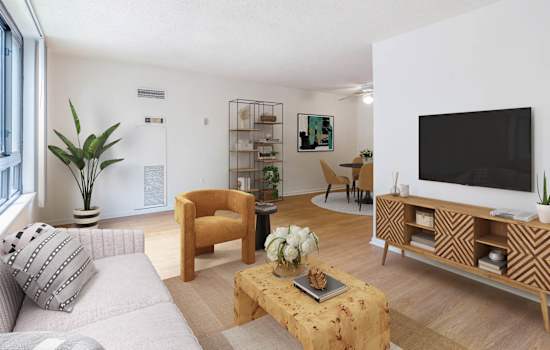
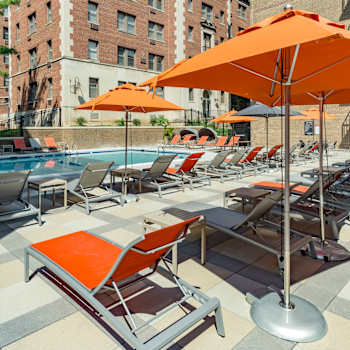
The homes at Connecticut Heights Apartments blend modern living with vintage style and historical charms. The ambiance is comfortable and serene, but with a perfect dash of energy and excitement thanks to the ideal location on Connecticut Avenue in D.C. Here, you’ll find an incredible variety of restaurants, landmarks and entertainment destinations to explore. Inside the community, enjoy the spacious interiors with premium appliances, granite countertops and massive windows. Host your private event in the clubroom, work out in the fitness center or take a swim in the pool. Connecticut Heights is perfect for those who seek and appreciate a charming residential experience that’s distinctly D.C.
Community Amenities
- Utilities Included in Select Homes
- Solar PV System
- Reserved Garage or Carport Parking
- Swimming Pool
- Mid-rise Community
- 24 Hour Concierge
- Climate-controlled Storage
- Key Fob Access
- Laundry Facilities on Every Floor
- Package Service with Notifications
- Valet Dry Cleaning Service
- Wi-Fi in Common Areas
- Smoke Free
- Clubroom
- Zipcar Vehicles On-site
- Comcast Gigabit Data Speed Available
- Near American University and Murch Elementary School
Apartment Amenities
- Large Floor Plans
- Full Kitchen in Studio Homes
- Spacious Closets
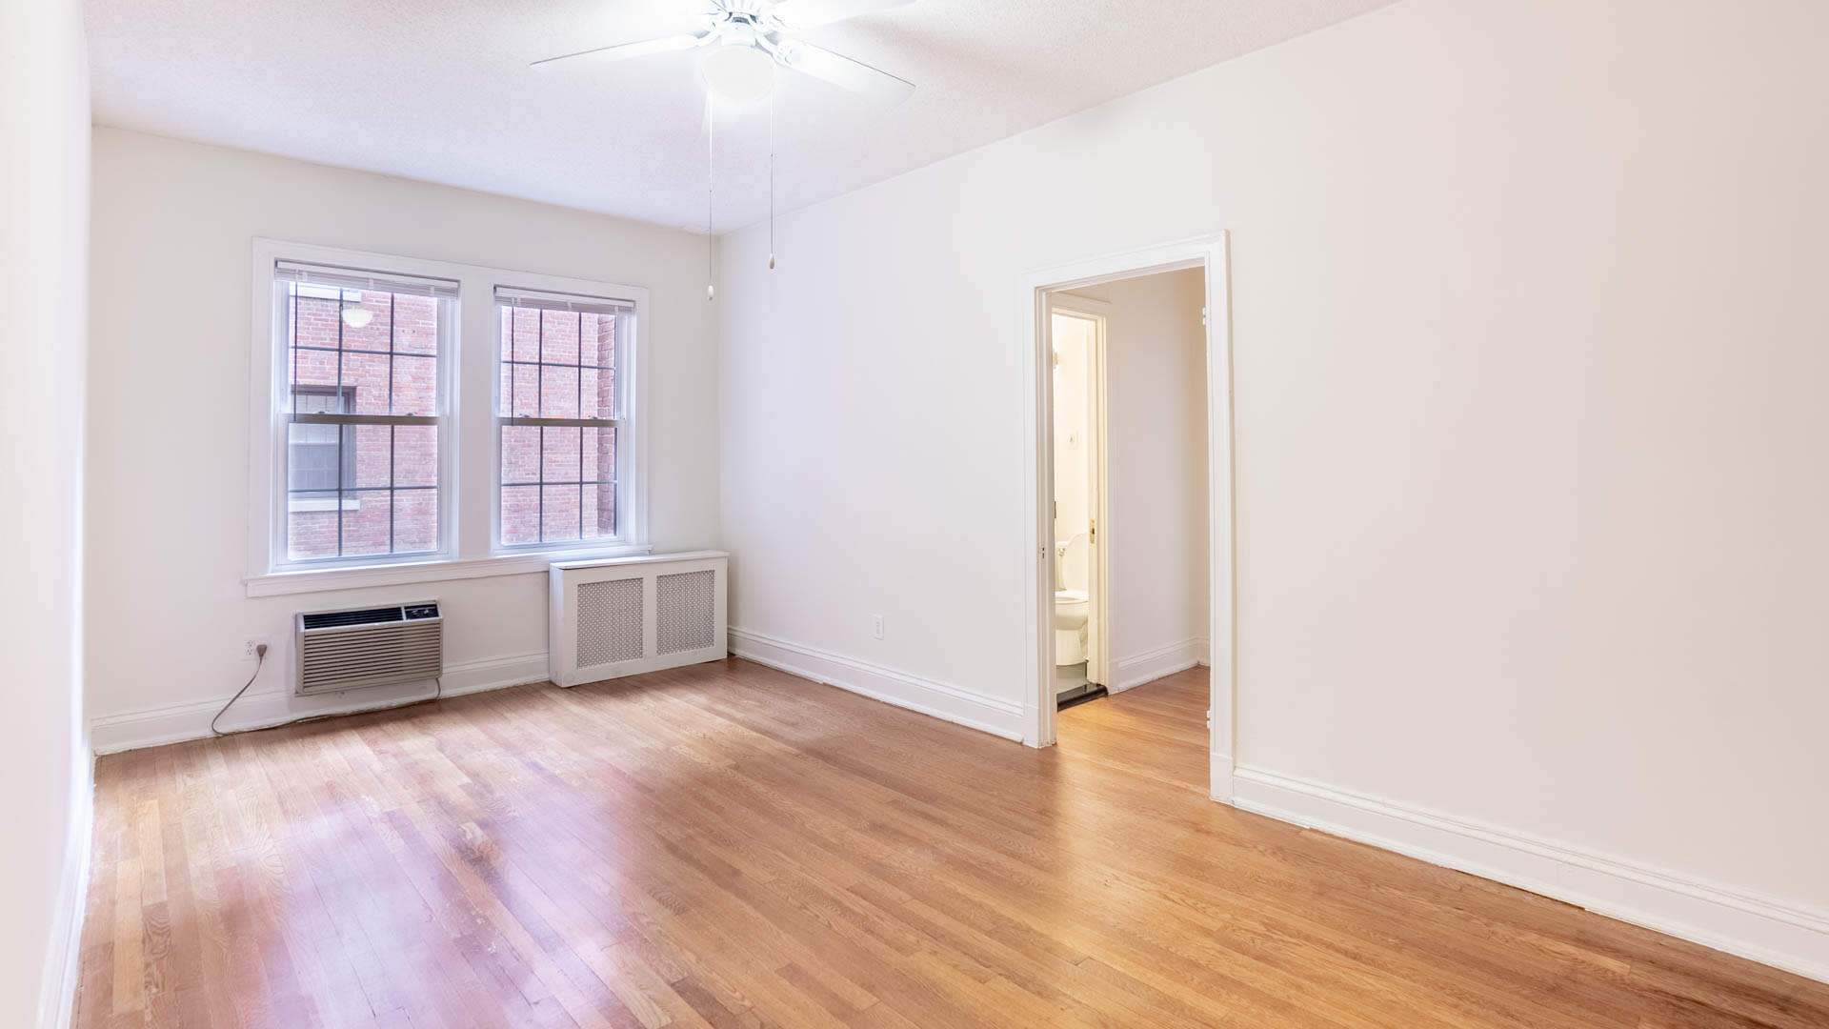
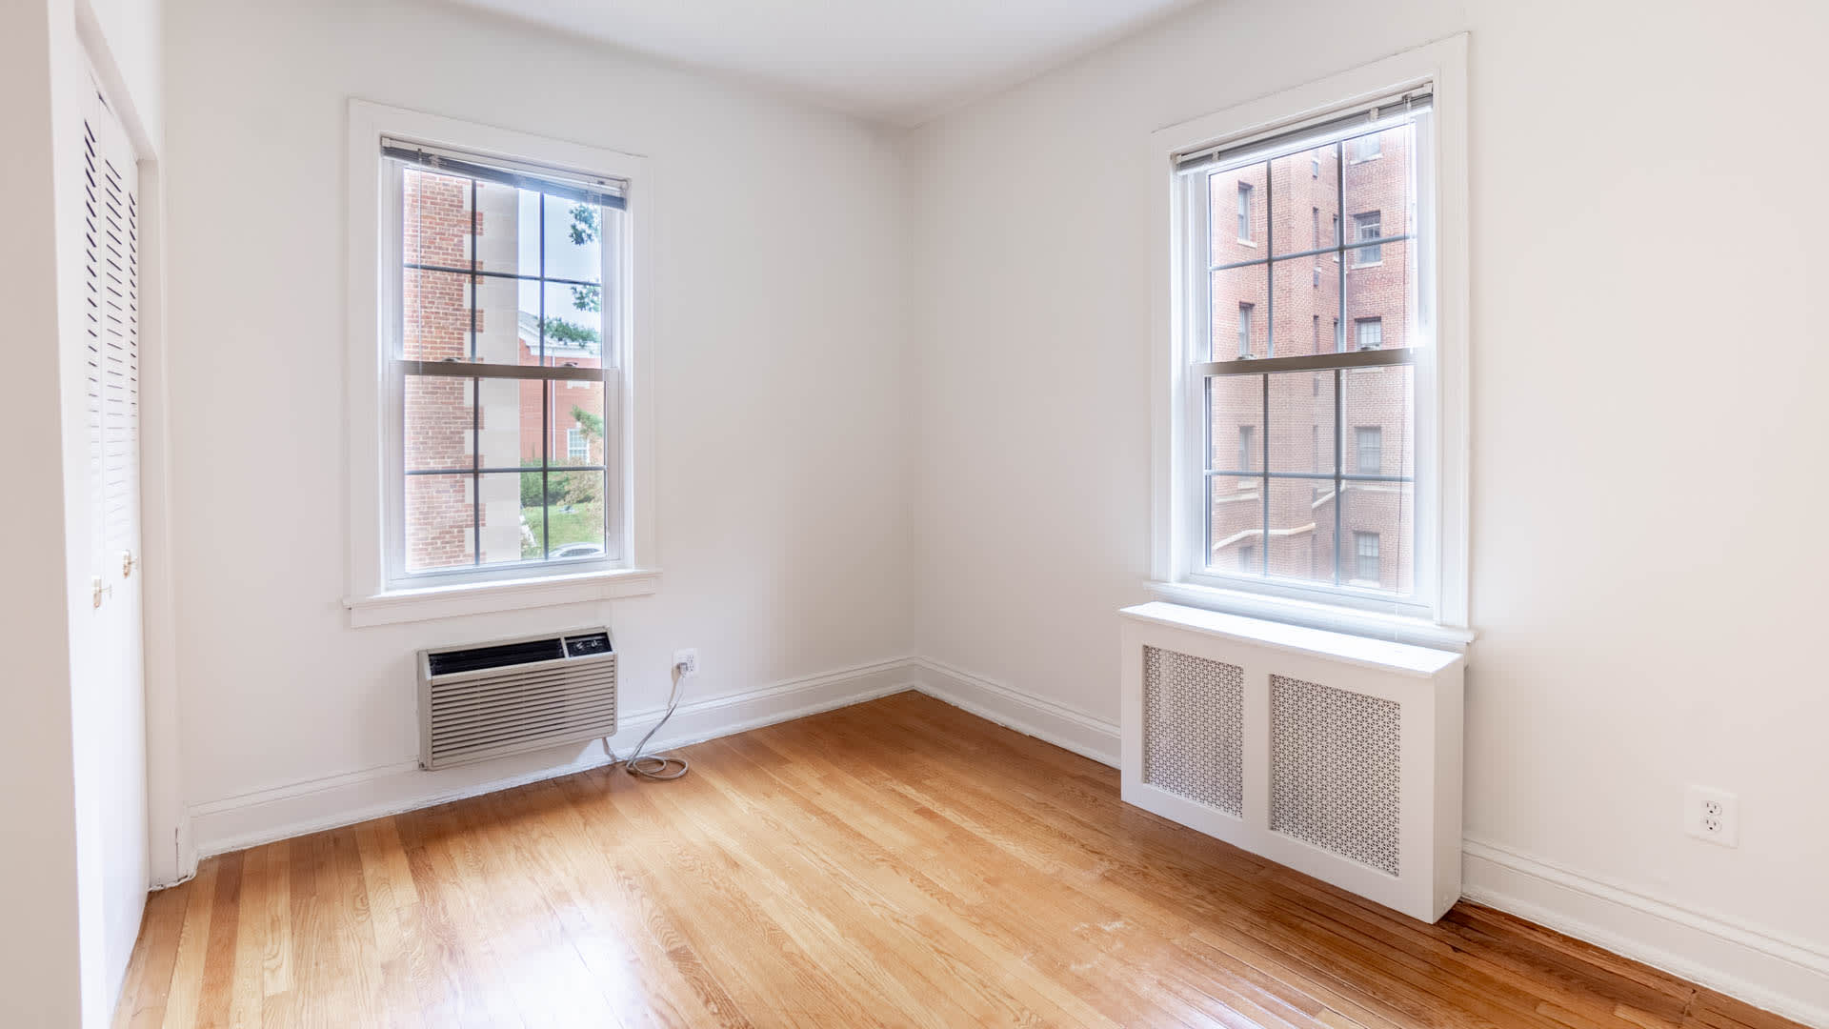
- Original Hardwood Flooring
- Vintage-style Homes
- Air Conditioning
- Storage Available
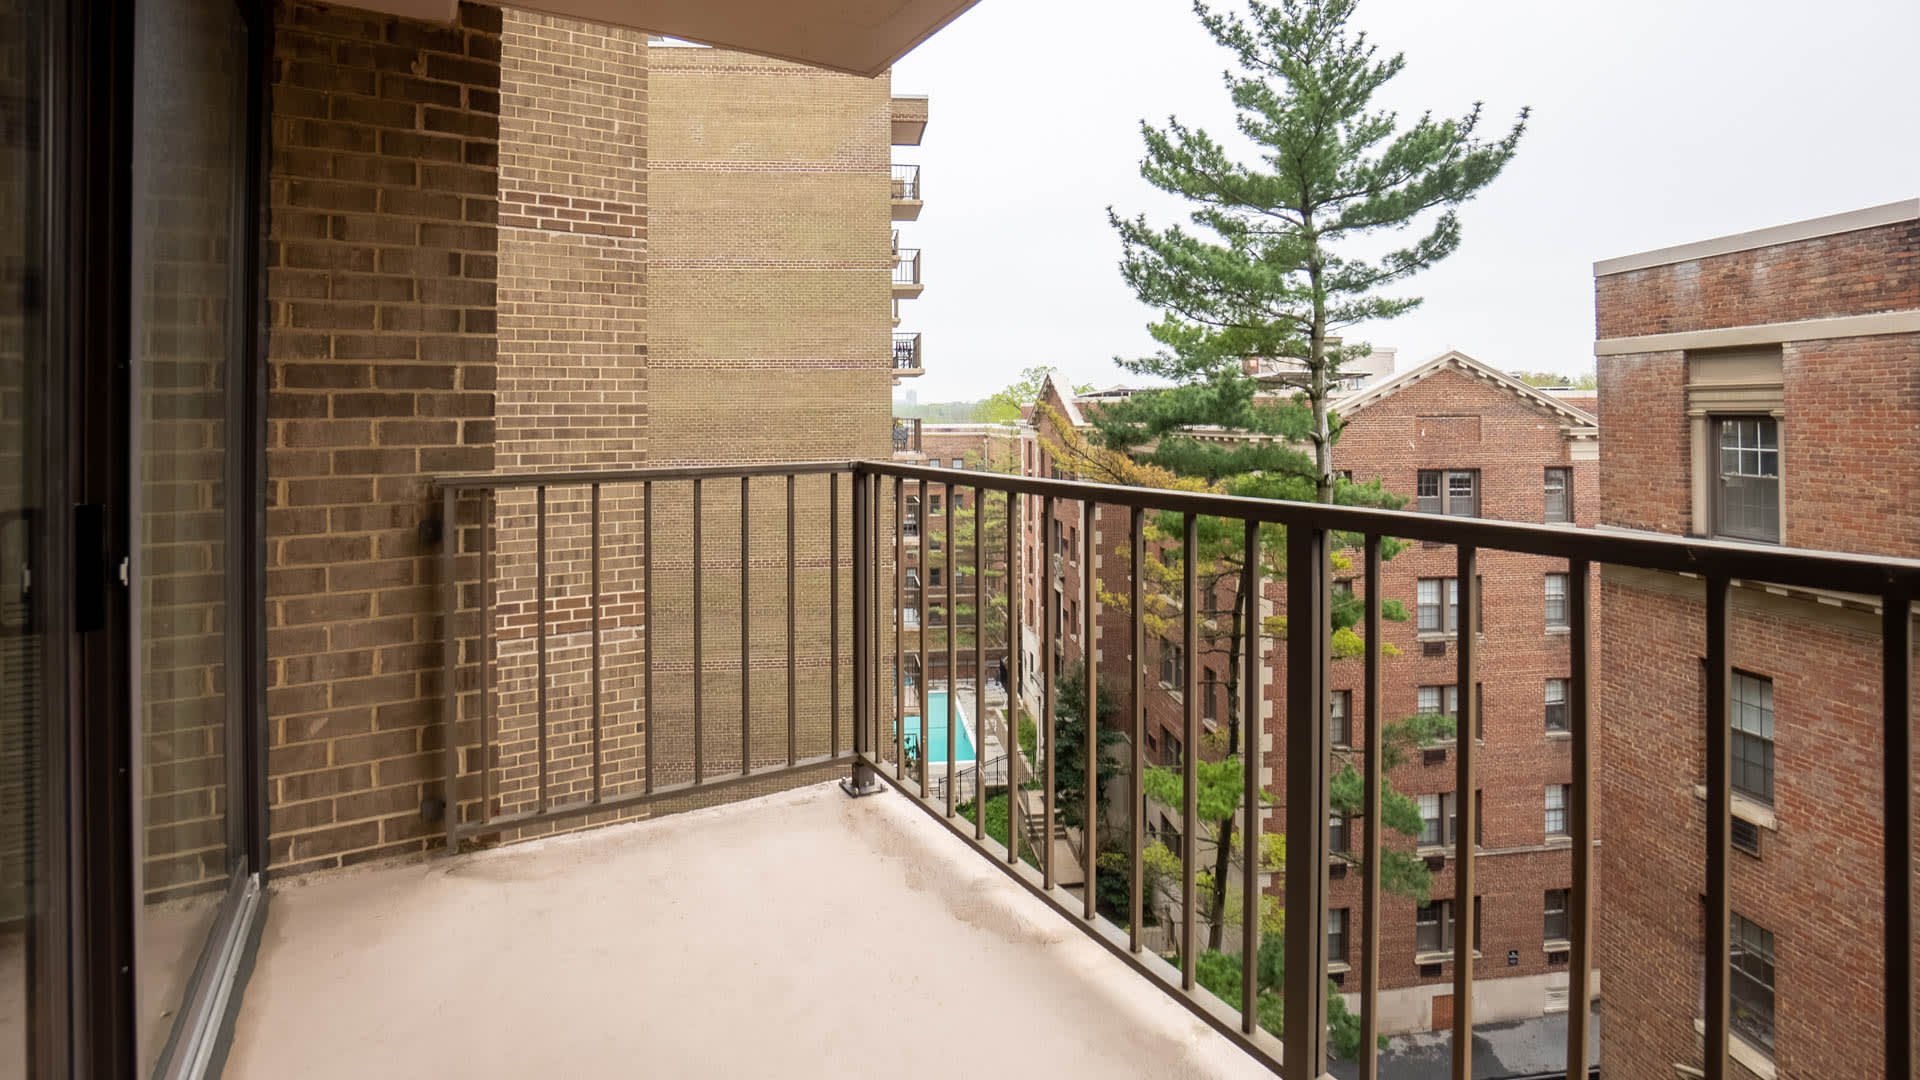
- Private Balcony
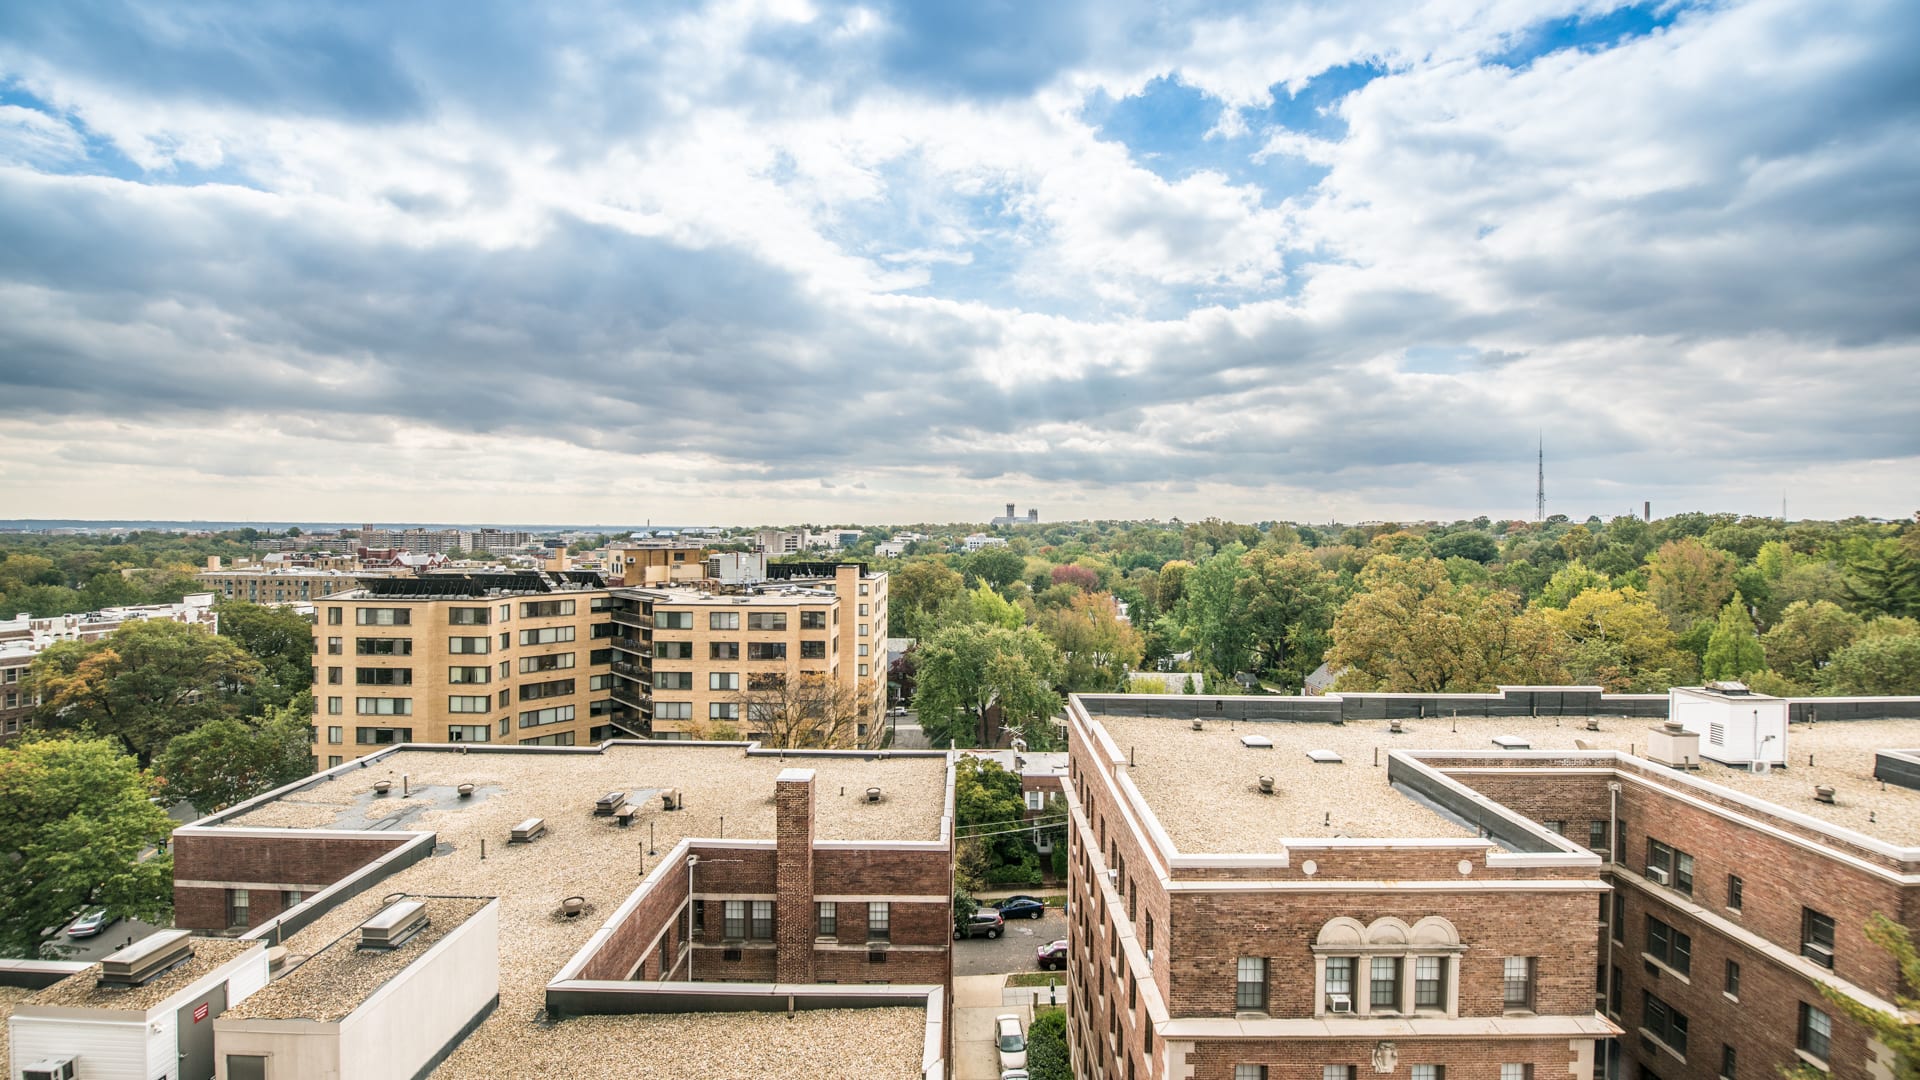
- Views of National Cathedral and Downtown D.C.
- Stainless Steel Appliances
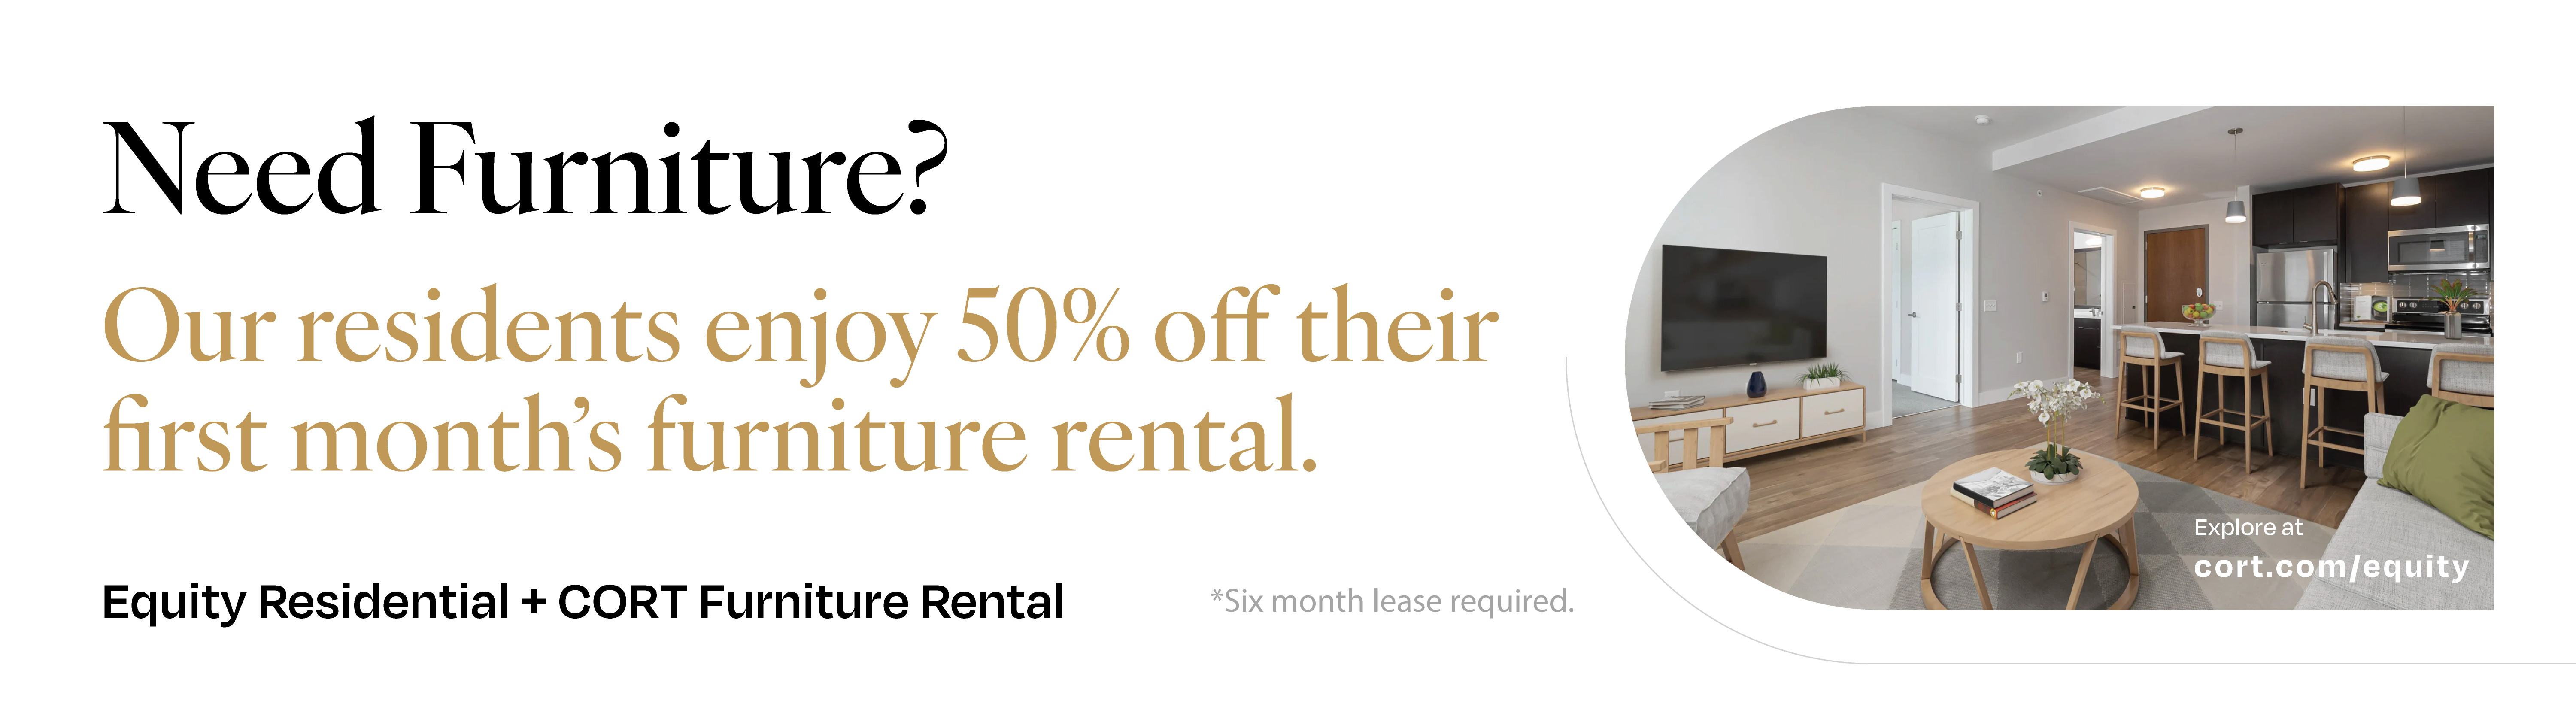
- Furniture Rental Available



Van Ness
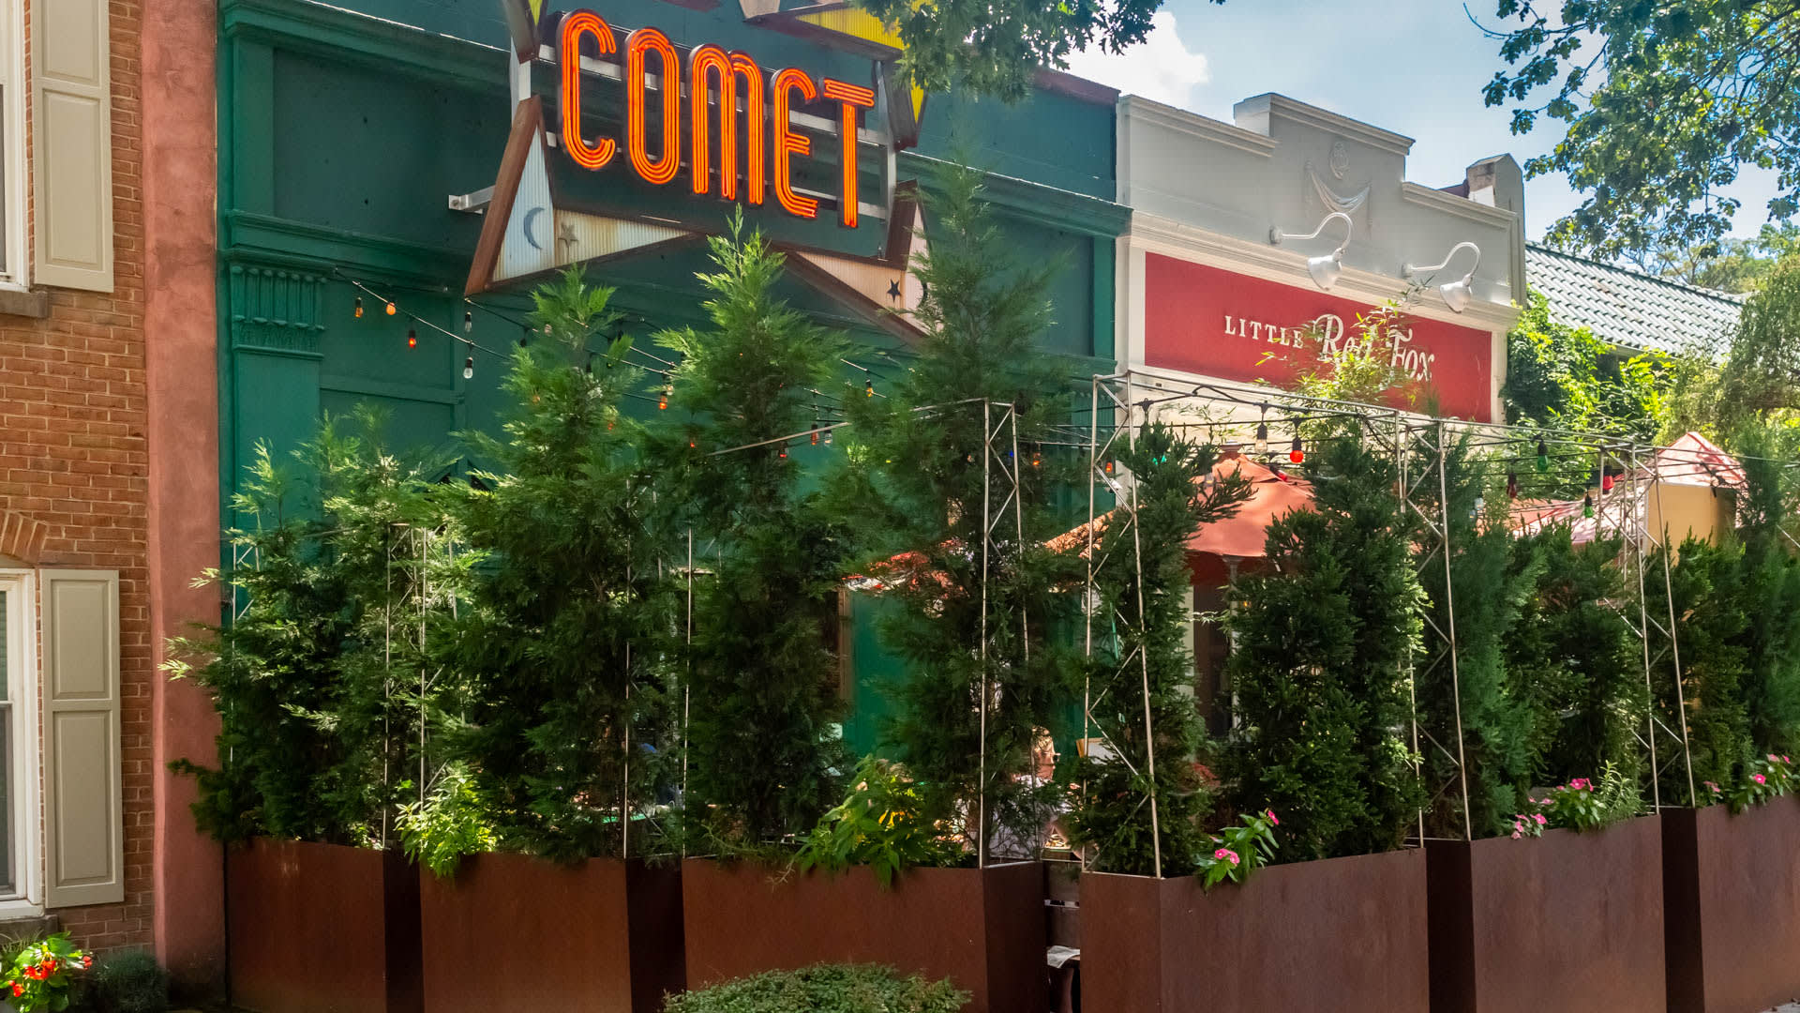
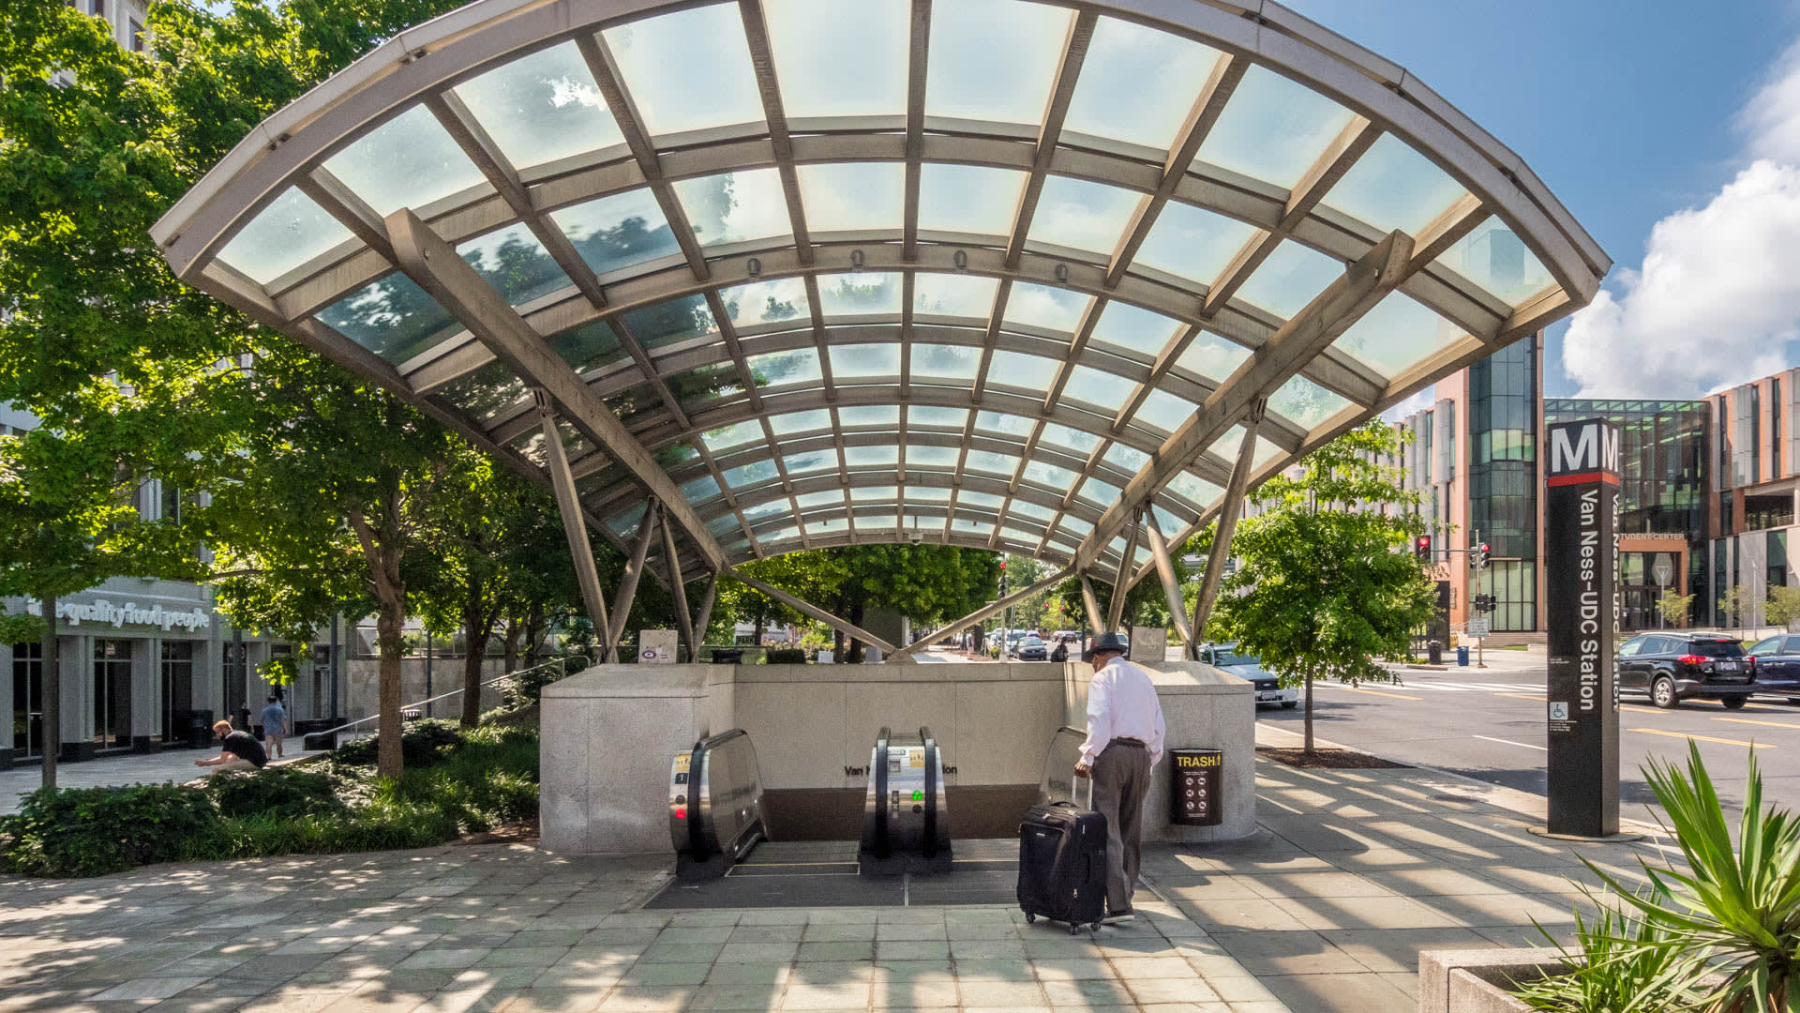
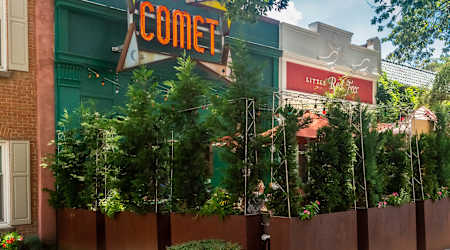


Connecticut Heights Apartments is located in the quiet D.C. area of Van Ness, also referred to as Forest Hills. Here, families and students thrive near local parks, schools and convenient transit options, and the busier, bustling parts of D.C. are only minutes away. But just because Van Ness is a primarily residential area full of traditional architecture, doesn't mean it is short on all the urban amenities. Locals love being so close to delicious restaurants, great shopping and, of course, the D.C. landmarks. Visit this unique community today and see what makes Van Ness such a peaceful place to call home!
79
Walk Score®

Enjoy the unique and charming atmosphere of Van Ness.

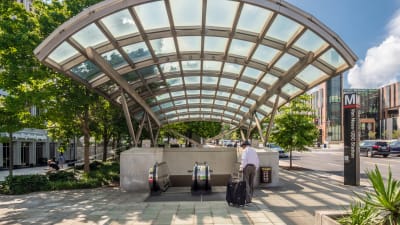
Less than a mile from the Van Ness-UDC Station.

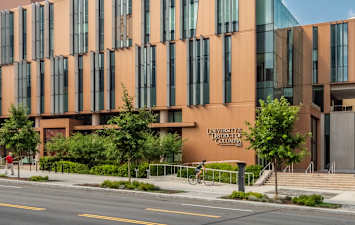
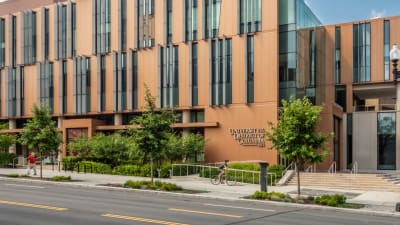
The University of the District of Columbia is just a mile away.
Our Availability and Pricing

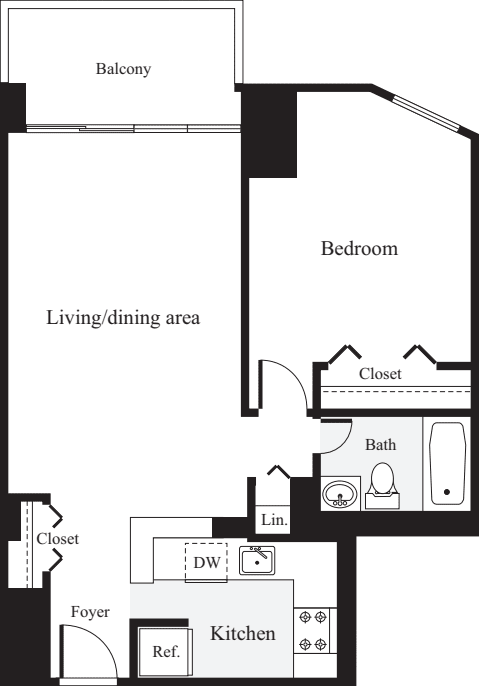
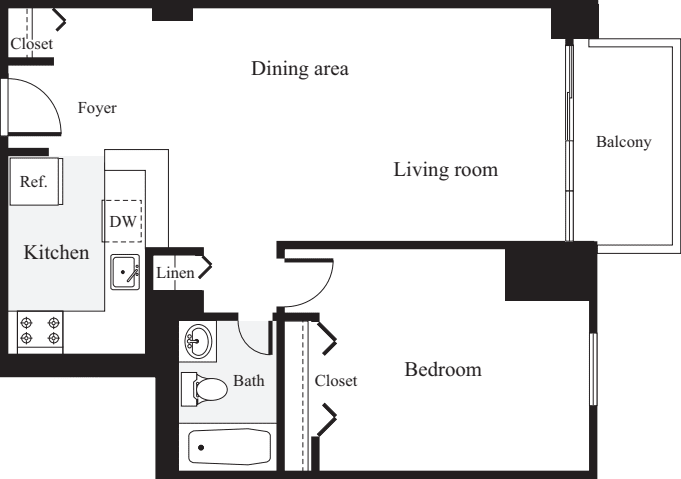
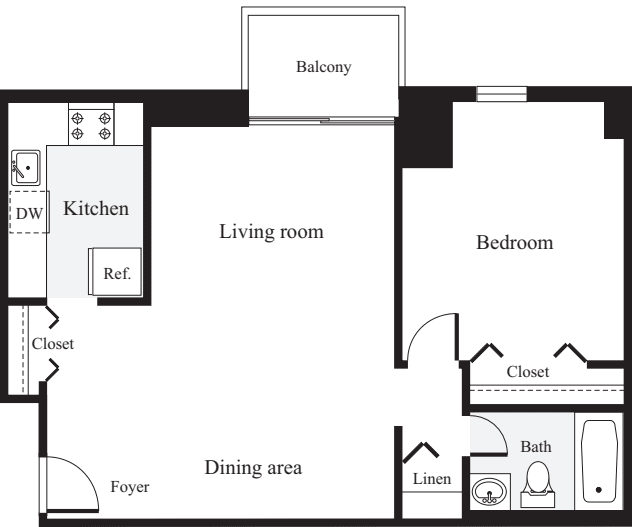
Pricing and floor plan images below are subject to change.
We will not refuse to lease an apartment to a person because they will be using a payment voucher for rental assistance provided by the District of Columbia or federal government.
({{vm.visibleUnitCount}}) of {{vm.totalUnitCount}} shown
Your selections above returned no available apartments!
Please choose different values above or reset to default values.
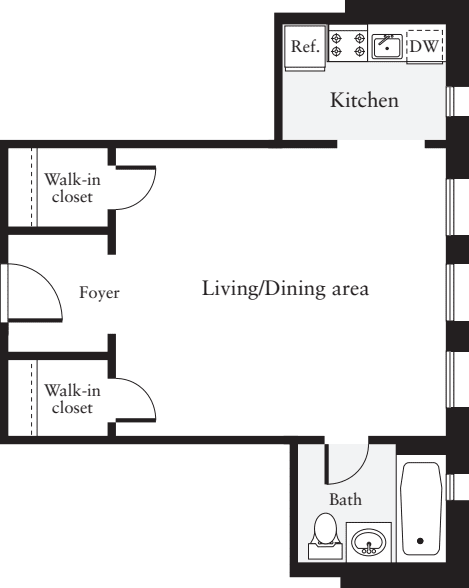
Reset Selections$1,453 12 mo
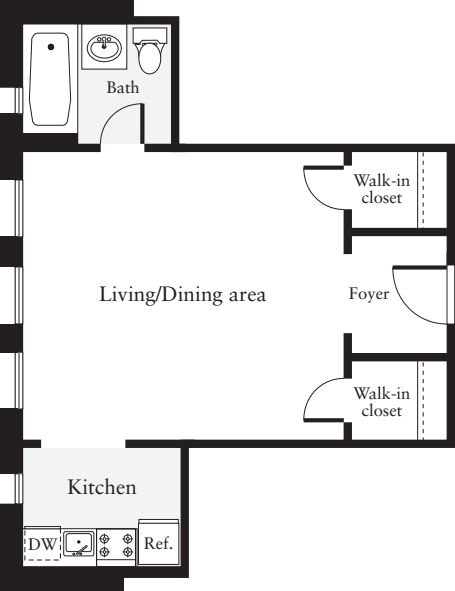
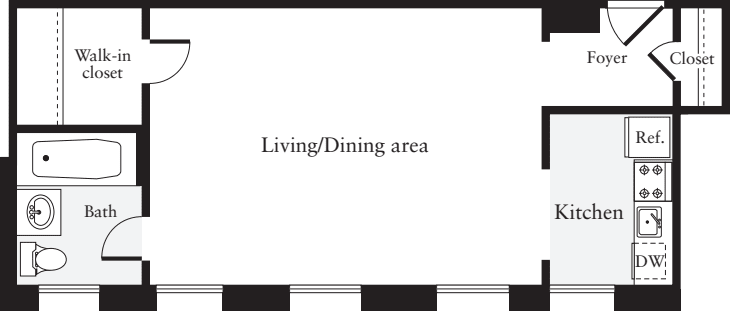
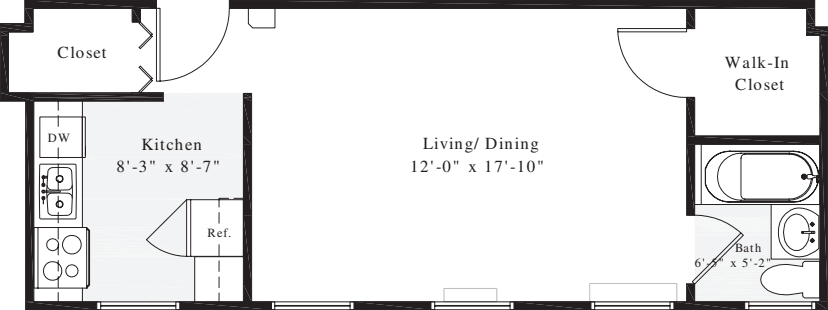
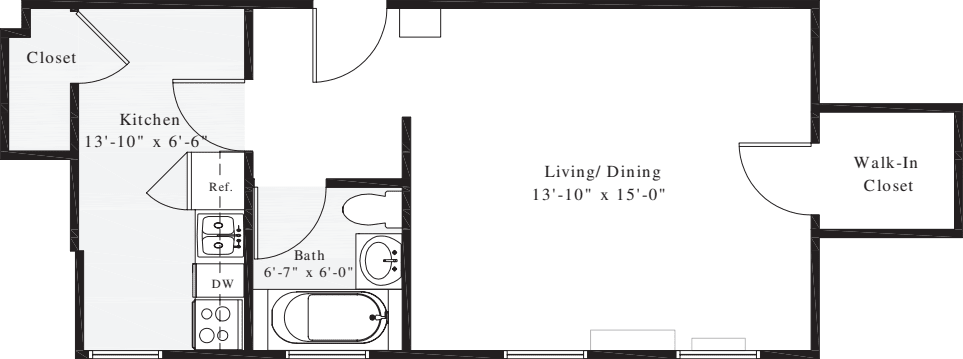
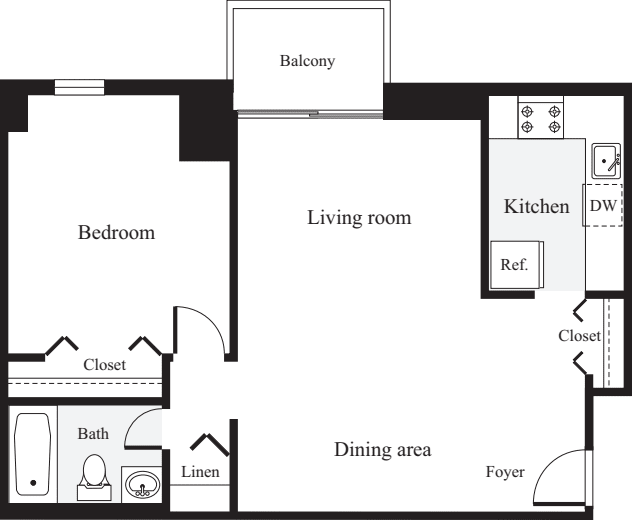

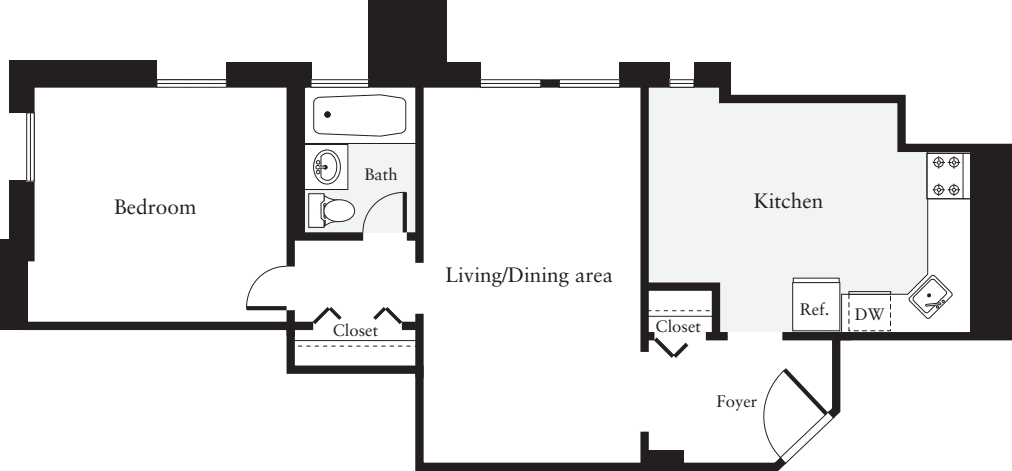

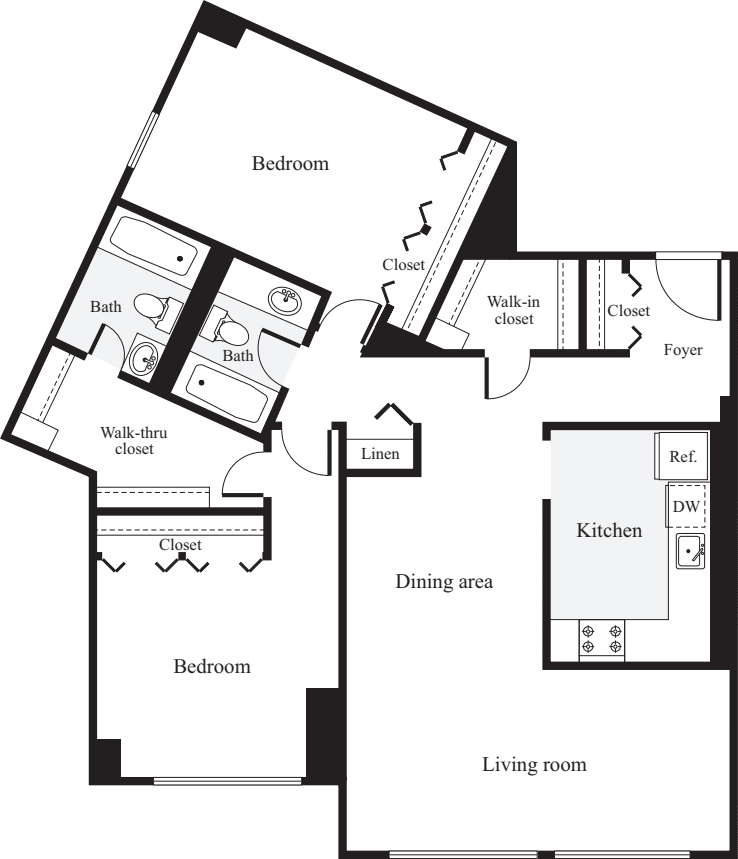
0 Bed / 1 Bath
450 sq.ft. / Floor 5 - Top Floor
Available 9/10/2026
$1,453 12 mo
0 Bed / 1 Bath
450 sq.ft. / Floor 1
Available 9/11/2026
$1,473 12 mo
0 Bed / 1 Bath
450 sq.ft. / Floor 1
Available 9/24/2026

$1,478 12 mo
0 Bed / 1 Bath
450 sq.ft. / Floor 1
Available 10/6/2026

$1,492 12 mo
0 Bed / 1 Bath
396 sq.ft. / Floor 3
Available 9/16/2026

Southern Exposure
Tower 1
Upgraded Kitchen and Bathrooms
Utilities Included
Western Exposure
$1,500 12 mo
0 Bed / 1 Bath
494 sq.ft. /
Available 9/18/2026
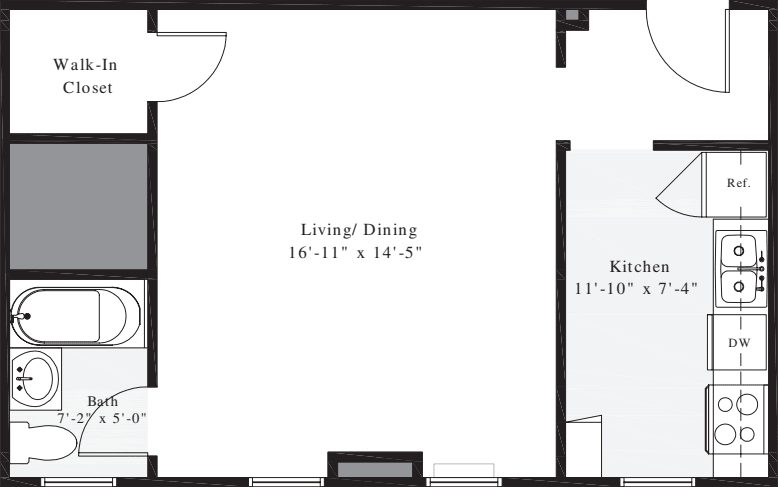
$1,513 12 mo
0 Bed / 1 Bath
396 sq.ft. / Floor 6
Available 9/11/2026
Eastern Exposure
Northern Exposure
Tower 1
Upgraded Kitchen and Bathrooms
Utilities Included
$1,528 12 mo
0 Bed / 1 Bath
450 sq.ft. / Floor 1
Available 10/24/2026
$1,575 12 mo
0 Bed / 1 Bath
396 sq.ft. / Floor 9
Available 9/10/2026
Southern Exposure
Tower 1
Upgraded Kitchen and Bathrooms
Utilities Included
Western Exposure
$1,585 12 mo
0 Bed / 1 Bath
396 sq.ft. / Floor 10
Available 9/7/2026
Southern Exposure
Tower 1
Upgraded Kitchen and Bathrooms
Utilities Included
Western Exposure
$1,595 12 mo
0 Bed / 1 Bath
396 sq.ft. / Floor 11
Available 9/10/2026
Southern Exposure
Tower 1
Upgraded Kitchen and Bathrooms
Utilities Included
Western Exposure
$1,598 12 mo
0 Bed / 1 Bath
396 sq.ft. / Floor 7
Available 10/23/2026
Eastern Exposure
Northern Exposure
Tower 1
Upgraded Kitchen and Bathrooms
Utilities Included
$1,647 12 mo
0 Bed / 1 Bath
396 sq.ft. / Floor 12
Available 10/1/2026
9+ ft Ceilings
Eastern Exposure
Northern Exposure
Tower 1
Upgraded Kitchen and Bathrooms
Utilities Included
$1,667 12 mo
0 Bed / 1 Bath
396 sq.ft. / Floor 12
Available 10/8/2026
9+ ft Ceilings
Eastern Exposure
Northern Exposure
Tower 1
Upgraded Kitchen and Bathrooms
Utilities Included
$1,676 12 mo
0 Bed / 1 Bath
498 sq.ft. / Floor 8
Available 9/7/2026
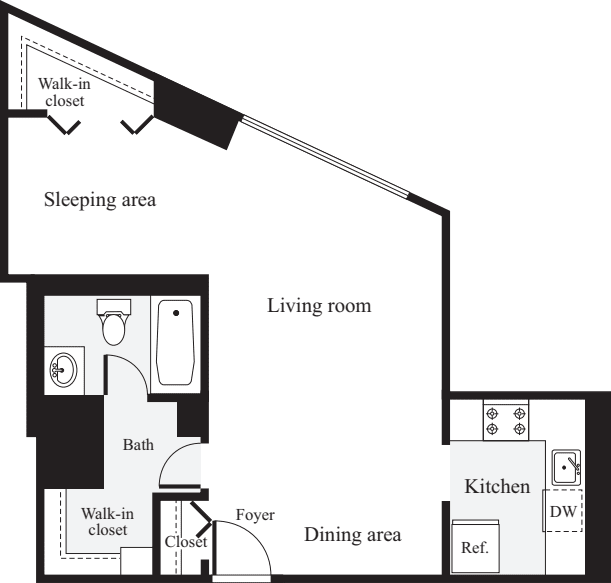
Extra Alcove Area
Northern Exposure
Tower 1
Upgraded Kitchen and Bathrooms
Utilities Included
Western Exposure
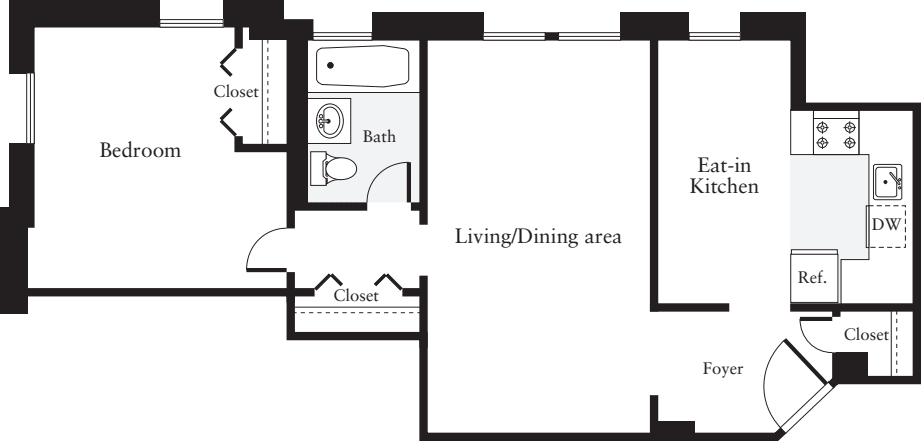
$1,820 12 mo
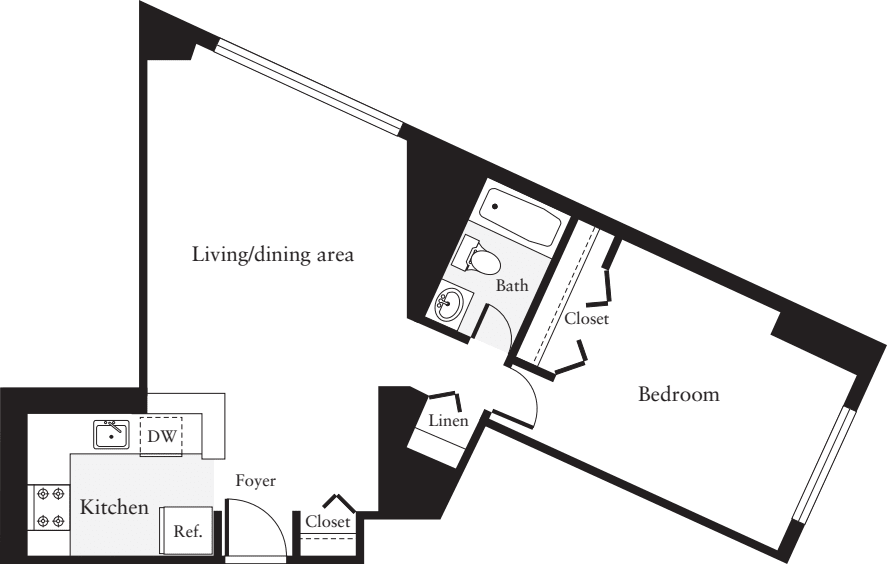
1 Bed / 1 Bath
600 sq.ft. / Floor 2
Available 9/9/2026
$1,820 12 mo
1 Bed / 1 Bath
600 sq.ft. / Floor 2
Available 9/10/2026
Eastern Exposure
Northern Exposure
Upgraded Kitchen and Bathrooms
$1,860 12 mo
1 Bed / 1 Bath
540 sq.ft. / Floor 1
Available 9/10/2026
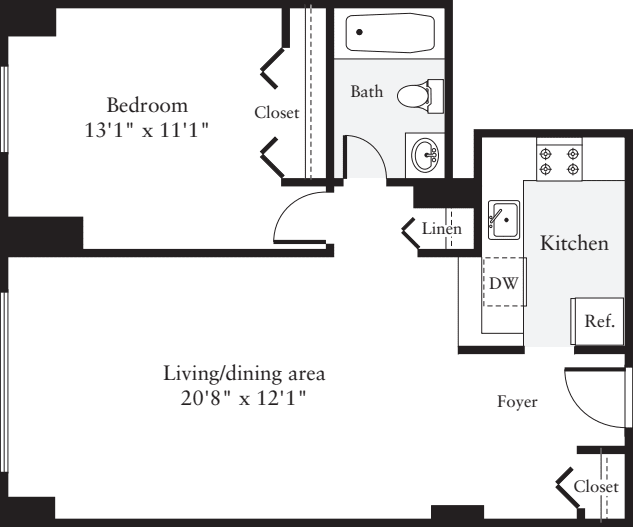
Tower 1
Upgraded Kitchen and Bathrooms
Utilities Included
Western Exposure
$1,910 12 mo
1 Bed / 1 Bath
600 sq.ft. /
Available 10/14/2026
$1,920 12 mo
1 Bed / 1 Bath
660 sq.ft. / Floor 5 - Top Floor
Available 9/30/2026
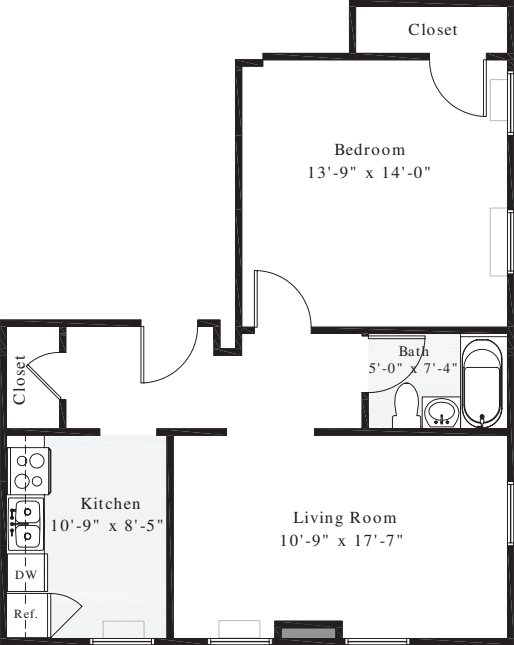
Southern Exposure
Upgraded Kitchen and Bathrooms
Western Exposure
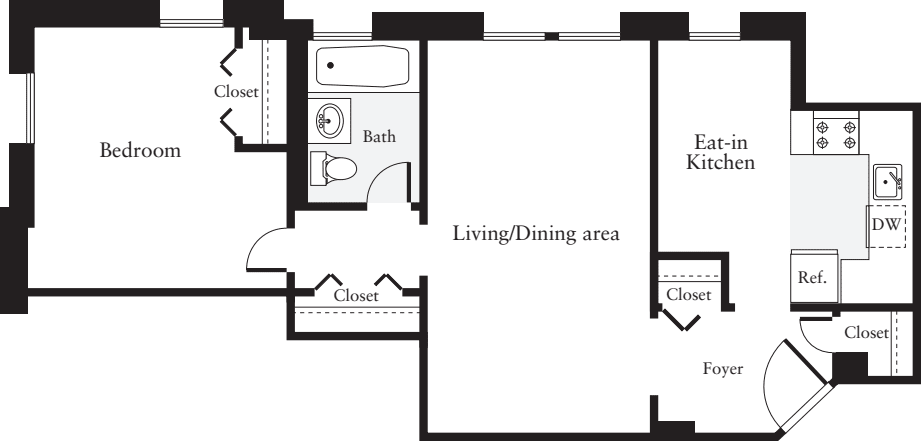
$1,925 12 mo
1 Bed / 1 Bath
600 sq.ft. / Floor 2
Available 11/4/2026
$1,981 12 mo
1 Bed / 1 Bath
535 sq.ft. / Floor 11
Available 9/15/2026

Eastern Exposure
Tower 1
Upgraded Kitchen and Bathrooms
Utilities Included
$1,990 12 mo
1 Bed / 1 Bath
750 sq.ft. / Floor 2
Available 10/6/2026
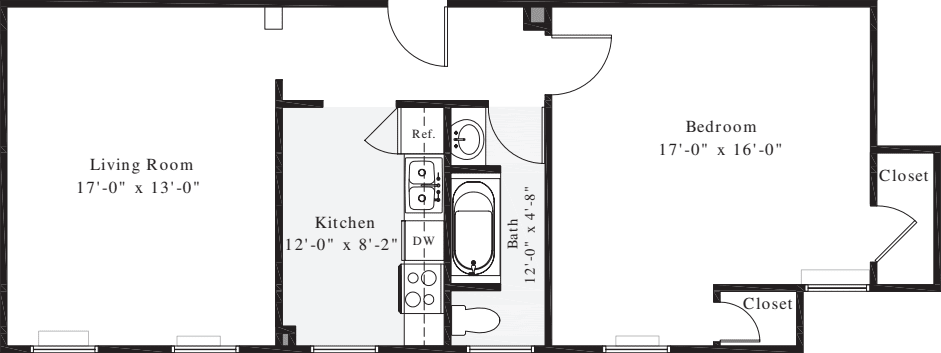
$2,008 12 mo
1 Bed / 1 Bath
535 sq.ft. / Floor 12
Available 9/7/2026
9+ ft Ceilings
Eastern Exposure
Tower 1
Upgraded Kitchen and Bathrooms
Utilities Included
$2,011 12 mo
1 Bed / 1 Bath
535 sq.ft. / Floor 9
Available 10/3/2026
Eastern Exposure
Tower 1
Upgraded Kitchen and Bathrooms
Utilities Included
$2,056 12 mo
1 Bed / 1 Bath
534 sq.ft. / Floor 11
Available 9/14/2026

Balcony
Tower 1
Upgraded Kitchen and Bathrooms
Utilities Included
Western Exposure
$2,124 12 mo
1 Bed / 1 Bath
552 sq.ft. / Floor 8
Available 9/7/2026

Balcony
Southern Exposure
Tower 1
Upgraded Kitchen and Bathrooms
Utilities Included
View of DC and National Cathedral
$2,280 12 mo
2 Bed / 2 Bath
750 sq.ft. / Floor 2
Available 9/7/2026
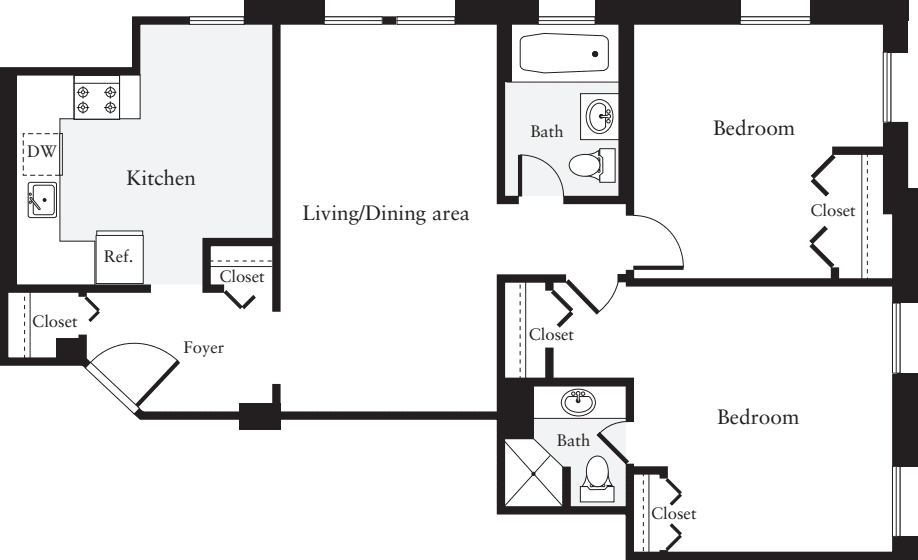
Breakfast Nook
Eastern Exposure
Northern Exposure
Upgraded Kitchen and Bathrooms
$2,280 12 mo
2 Bed / 2 Bath
750 sq.ft. / Floor 1
Available 9/7/2026

Northern Exposure
Upgraded Kitchen and Bathrooms
Western Exposure
$2,280 12 mo
2 Bed / 2 Bath
750 sq.ft. / Floor 2
Available 9/23/2026
Northern Exposure
Upgraded Kitchen and Bathrooms
Western Exposure
$2,285 12 mo
2 Bed / 2 Bath
750 sq.ft. /
Available 9/7/2026
Breakfast Nook
Eastern Exposure
Northern Exposure
Upgraded Kitchen and Bathrooms
$2,285 12 mo
2 Bed / 2 Bath
750 sq.ft. /
Available 9/7/2026
Eastern Exposure
Southern Exposure
Upgraded Kitchen and Bathrooms
$2,285 12 mo
2 Bed / 2 Bath
750 sq.ft. / Floor 5 - Top Floor
Available 9/7/2026
Northern Exposure
Upgraded Kitchen and Bathrooms
Western Exposure
$2,285 12 mo
2 Bed / 2 Bath
750 sq.ft. /
Available 9/9/2026
Breakfast Nook
Eastern Exposure
Northern Exposure
Upgraded Kitchen and Bathrooms
$2,285 12 mo
2 Bed / 2 Bath
750 sq.ft. /
Available 9/10/2026
Northern Exposure
Upgraded Kitchen and Bathrooms
Western Exposure
$2,285 12 mo
2 Bed / 2 Bath
750 sq.ft. /
Available 9/11/2026
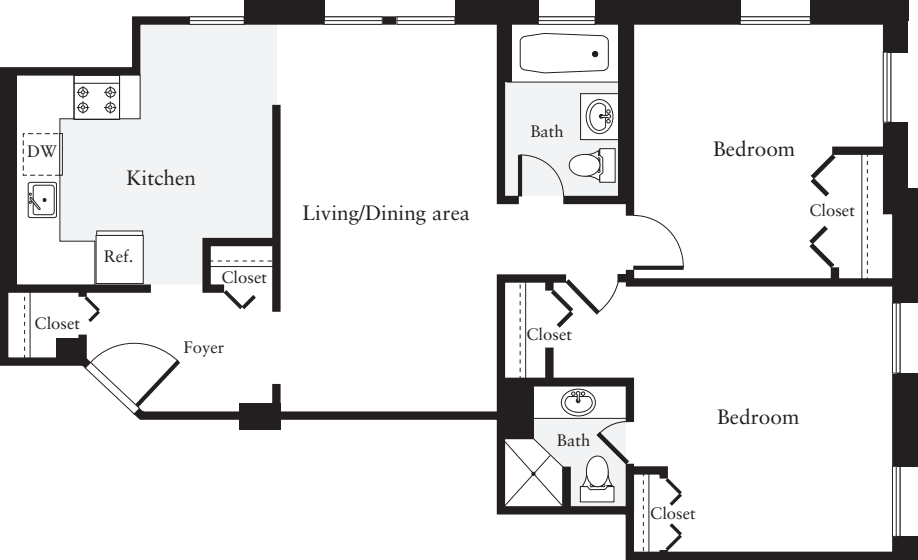
Northern Exposure
Upgraded Kitchen and Bathrooms
Western Exposure
$2,325 12 mo
2 Bed / 2 Bath
750 sq.ft. /
Available 10/6/2026
Breakfast Nook
Eastern Exposure
Northern Exposure
Upgraded Kitchen and Bathrooms
$2,622 12 mo
2 Bed / 2 Bath
849 sq.ft. / Floor 5
Available 11/4/2026

Northern Exposure
Tower 1
Upgraded Kitchen and Bathrooms
Utilities Included
Available Soon...
Our availability changes all the time. We are happy to notify you when a floor plan comes available.
Resident Testimonials
Connecticut Heights Team
-
Rashad W.
General Manager
-
Sasha R.
Leasing Team
-
Lawrence L.
Leasing Team
-
Nicolas G.
Leasing Team
-
Umaru S.
Service Team
-
Hasan A.
Service Team
-
Dajuan R.
Service Team
-
Donaldson P.
Service Team
-
Getahun M.
Service Team
Resident Benefits
Our passion is to provide great lifestyles in places people most want to live, work and play.
A place you can be yourself and retreat from the stress of the day. A welcome home where you can connect with old friends and make new ones.
Our resident benefits are designed to make this possible.
Satisfaction Guarantee
We are confident you’ll love your new home - but if you choose to leave in the first 30 days, you will only pay for the days you’ve stayed.
Easy Online Payments
Pay rent through our resident-only portal to keep things moving wherever you are.
Know Your Neighbors
Create your own profile to share with your neighbors on our resident-only website.
A Friend's Presence is a Present Itself
Refer your friends to an Equity community and get rewarded with a gift from us.
Furniture in a Flash
You are automatically approved with Cort Furniture. Plus enjoy 25% off your first month.
Rent With Equity
Earn credits each month and apply them to the purchase of a house one day.
Renter's Insurance
Protect the stuff you love. We offer our residents access to a unique set of coverage options.
Making Individual Living Enhancements
Equity Residential is committed to working with our residents with disabilities to enhance their living environment.
Like the Washington DC Lifestyle?
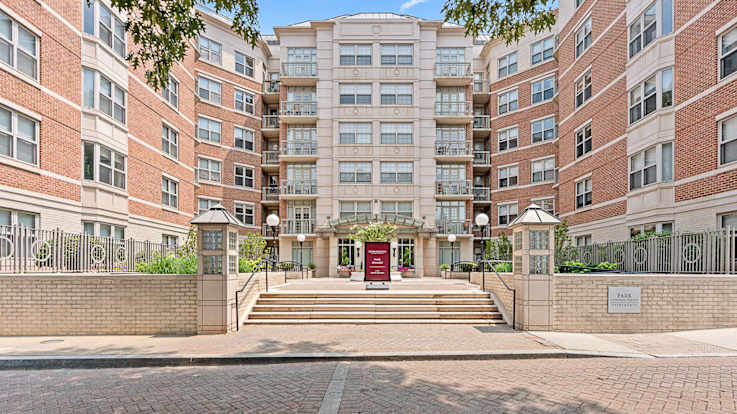
Van Ness
4411 Connecticut Ave. NW
Washington, DC 20008
(202) 908-6391
-
1 Bed
$2,297+
5 available -
2 Bed
$3,717+
2 available
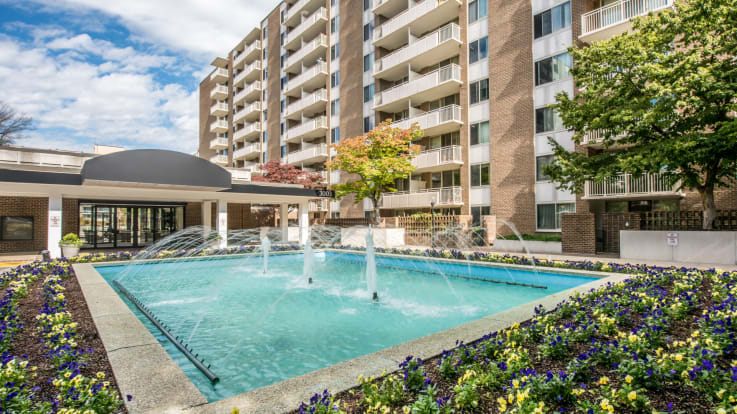
Van Ness
3003 Van Ness St. NW
Washington, DC 20008
(202) 908-6267
-
Studio
$1,535+
8 available -
1 Bed
$1,755+
25 available -
2 Bed
$2,769+
2 available
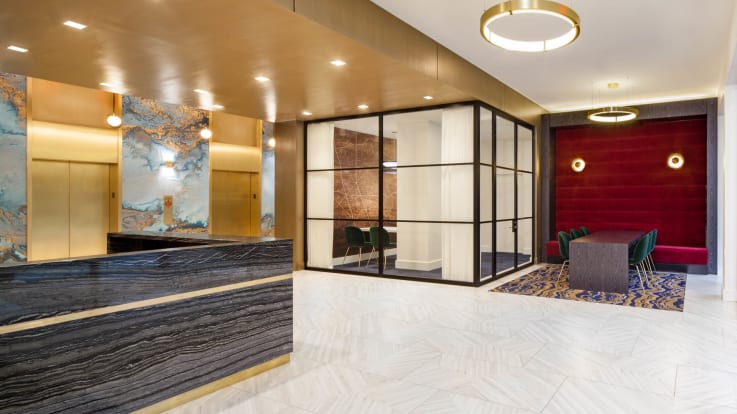
Cleveland Park
2501 Porter St. NW
Washington, DC 20008
(202) 908-6252
-
1 Bed
$2,335+
5 available -
2 Bed
$3,680+
3 available
FAQs at Connecticut Heights Apartments
Q: How close is Connecticut Heights Apartments to the Van Ness Metro and American University?
Connecticut Heights Apartments is located at 4850 Connecticut Ave NW in the peaceful Van Ness-Forest Hills area. Residents enjoy effortless commutes with Metrobus stops right outside the property and the Van Ness-UDC Metro Station (Red Line) just a short walk away. The community offers convenient access to American University, UDC, and Rock Creek Park. On-site reserved garage and carport parking are also available for drivers.
Q: What maintenance services and preventative pest control protocols are provided at Connecticut Heights?
Connecticut Heights provides 24-hour emergency maintenance, professional on-site management, and dedicated engineering teams to maintain both vintage charm and modern infrastructure. To ensure a clean living environment, the property conducts regular preventative pest control routines and ongoing maintenance across all floor plans and common areas. Residents can submit and track repair requests 24/7 through a convenient resident portal.
Q: What safety, access, and concierge features are available at Connecticut Heights Apartments?
Connecticut Heights features 24-hour concierge service, key fob access, and night patrol security to ensure safety and convenience for residents. The front desk manages a secure package room with automatic resident notifications upon delivery. Additional conveniences include controlled-entry garage parking, Zipcar vehicles on-site, and laundry facilities on every floor.
Q: Are utilities included at Connecticut Heights Apartments, and what floor plans are available?
Connecticut Heights offers studio, 1-bedroom, and 2-bedroom floor plans featuring solid construction for reduced sound transfer, large picture windows, and optional private balconies. Essential utilities—including gas, water, and trash removal—are included in monthly rent. Residences feature original hardwood flooring, updated kitchens with stainless steel appliances, and views toward downtown D.C. and the National Cathedral.
Q: What resident and lifestyle amenities are available at Connecticut Heights Apartments in Van Ness?
Connecticut Heights Apartments offers premium community amenities, including an outdoor swimming pool with a sundeck, a split-level fitness center, tennis courts, a resident clubroom, and climate-controlled storage options. The community is also exceptionally pet-friendly, welcoming both cats and dogs (up to 3 pets per apartment) with zero pet deposit required. Located steps from Rock Creek Park and Forest Hills, residents enjoy convenient access to scenic outdoor trails and lush green spaces right outside their door.