
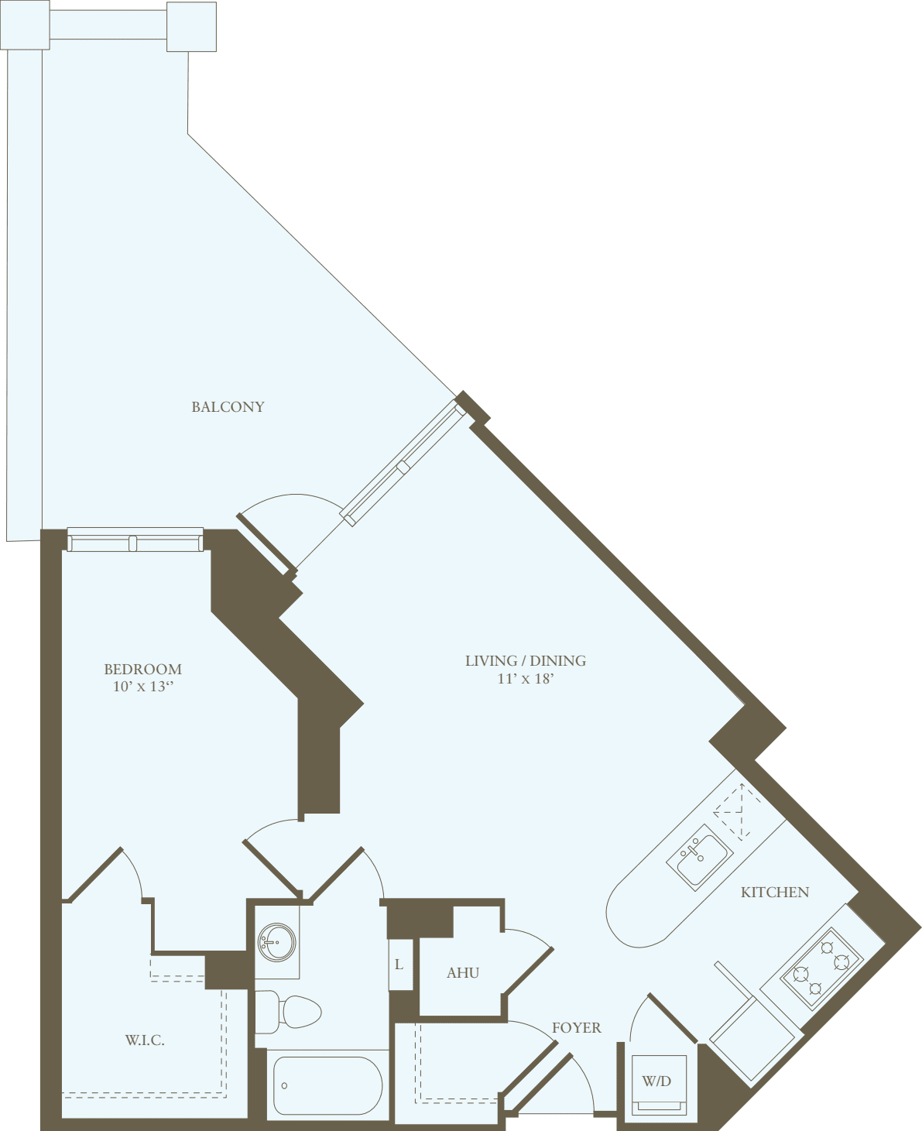
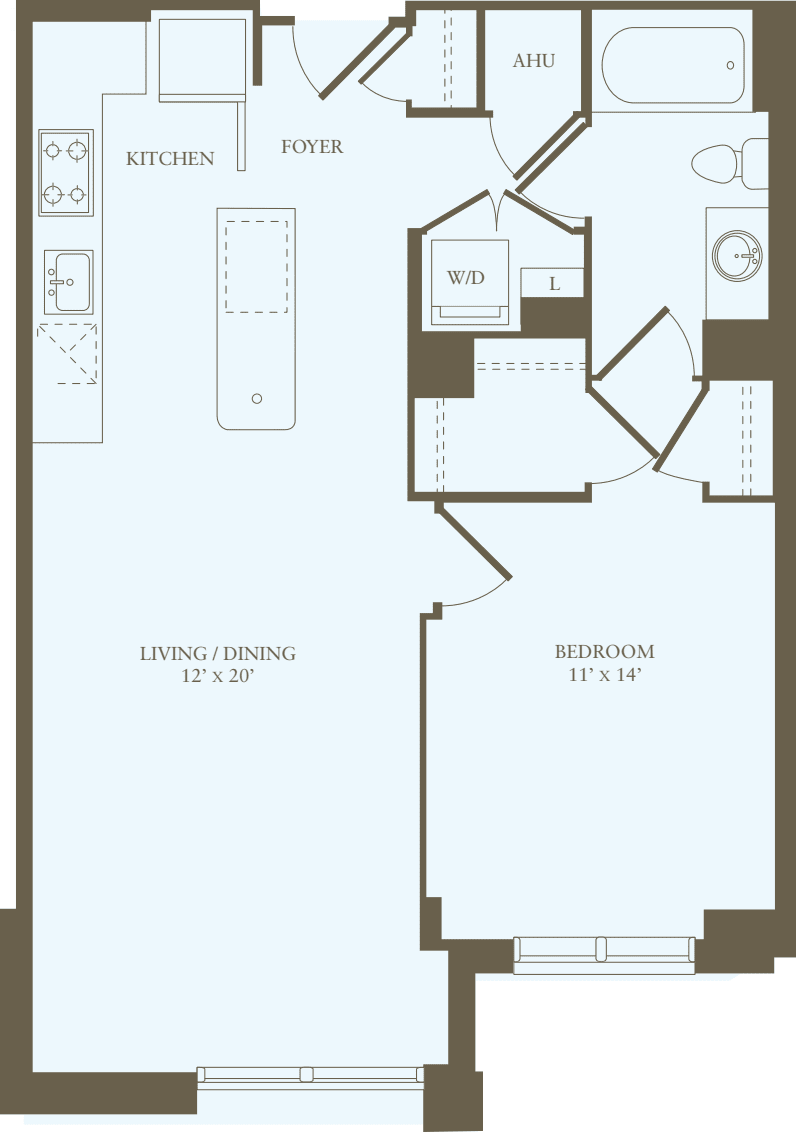
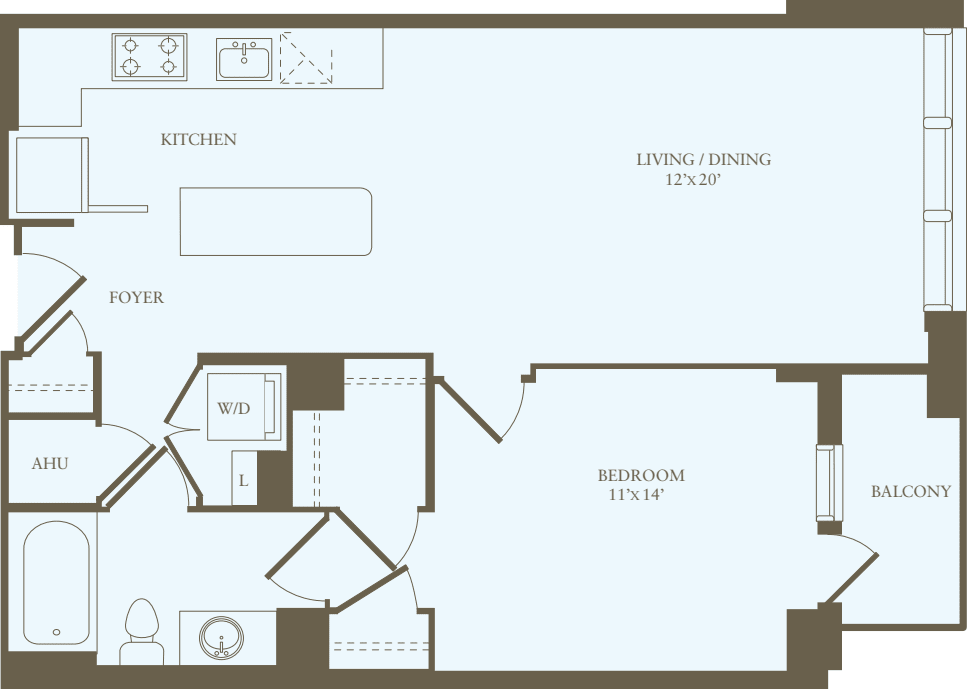
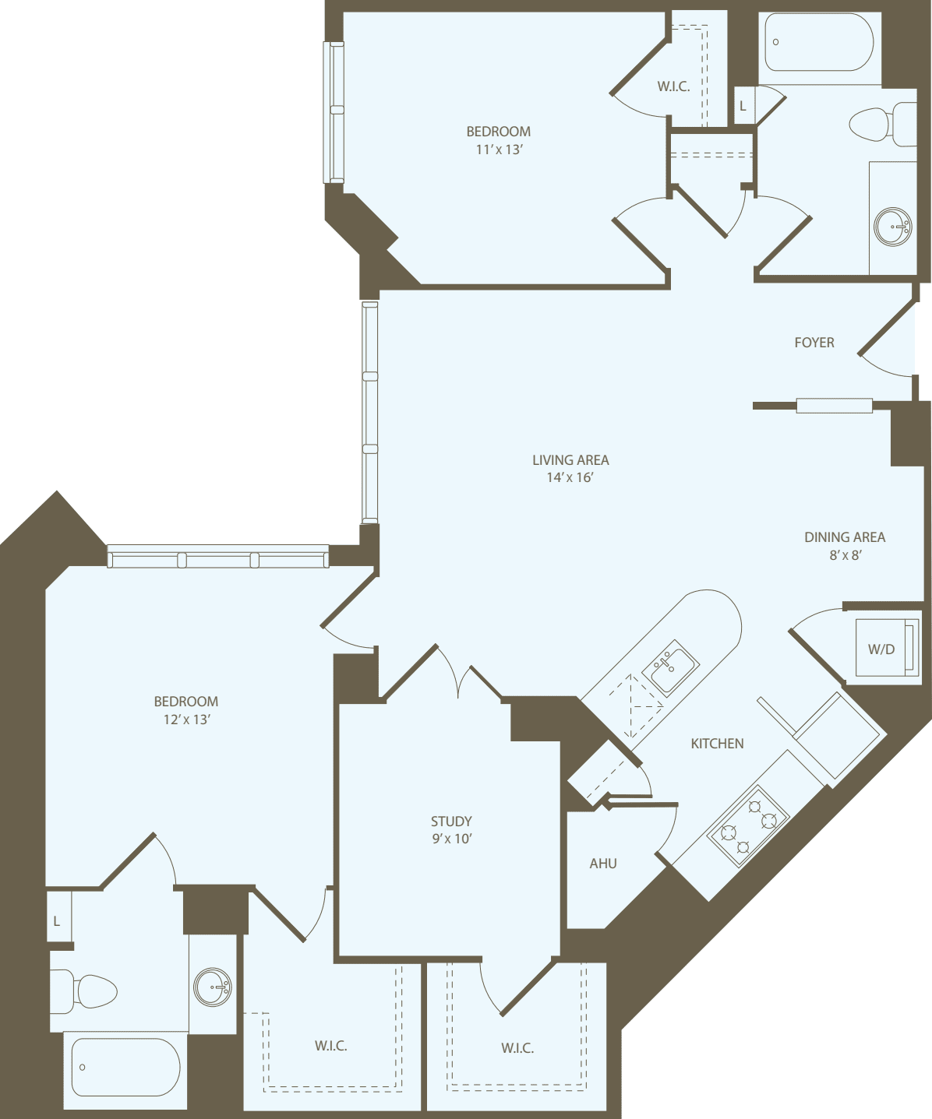
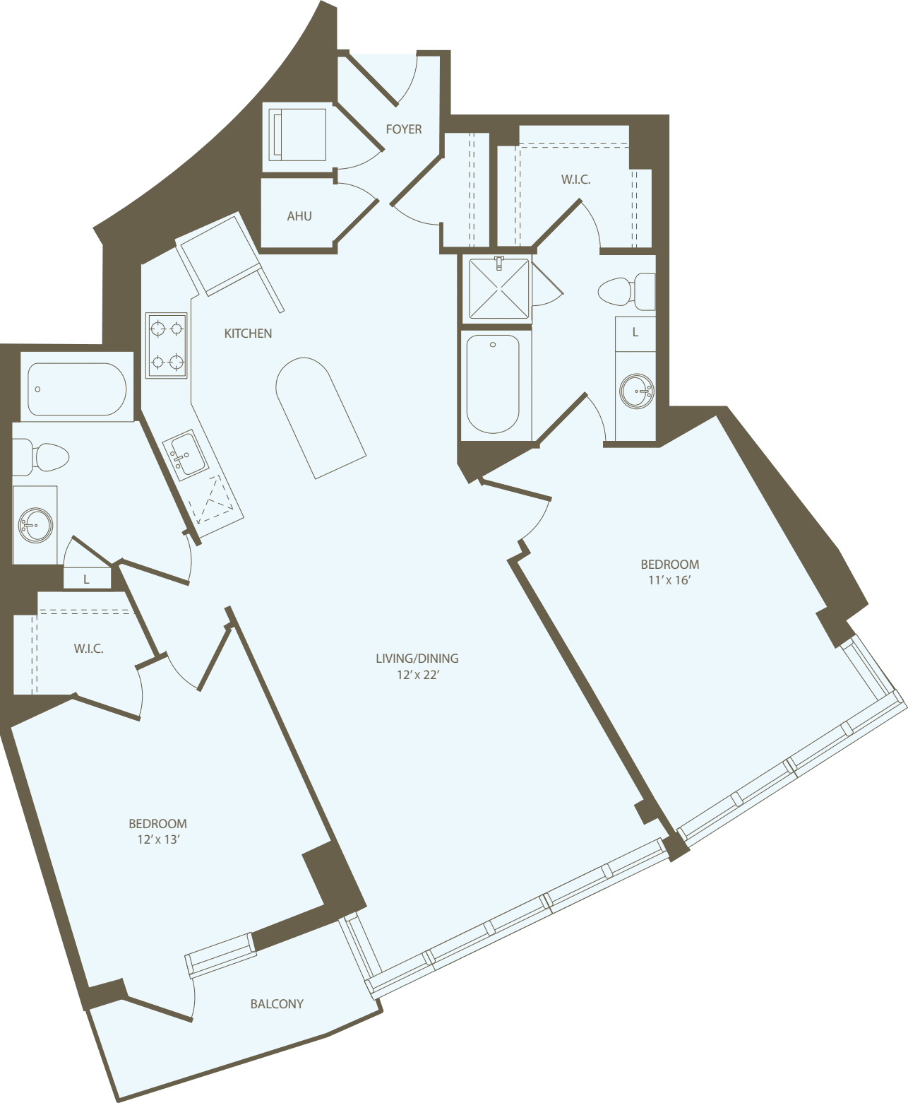
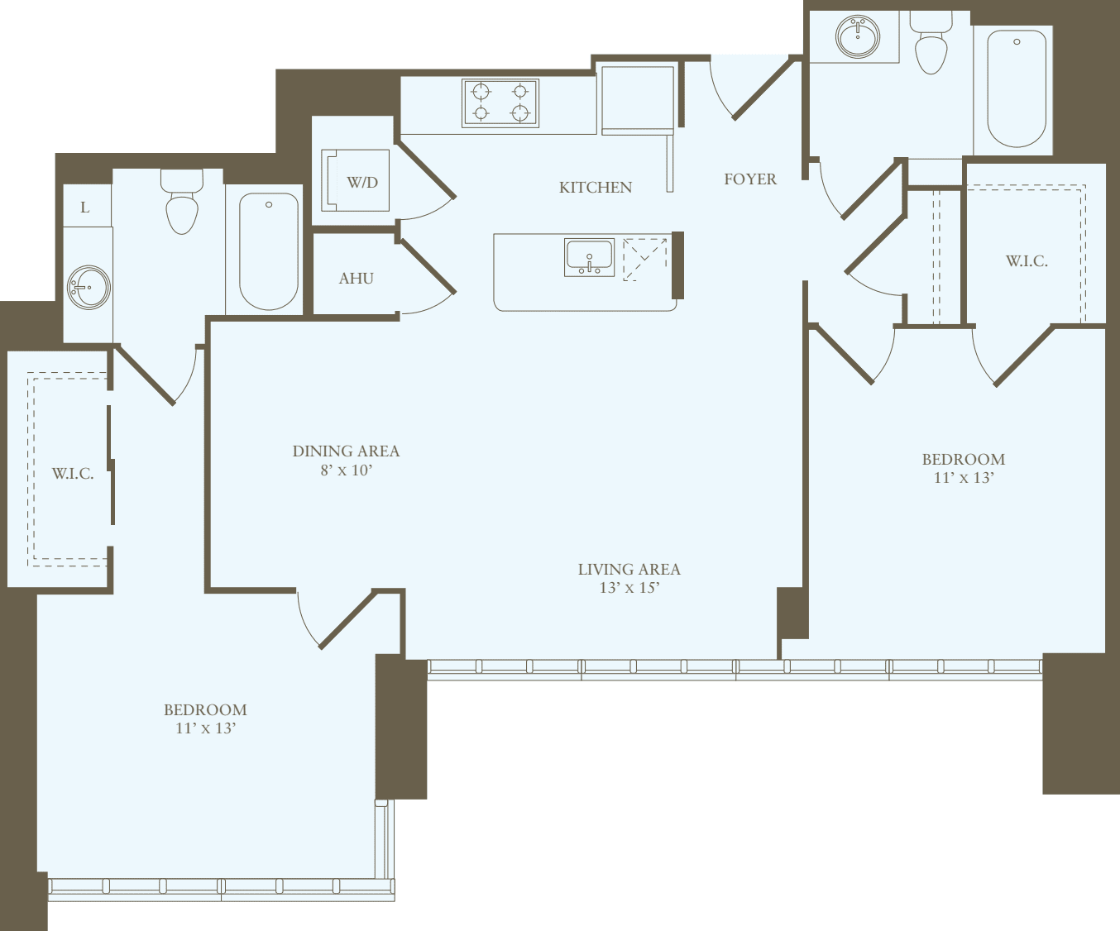
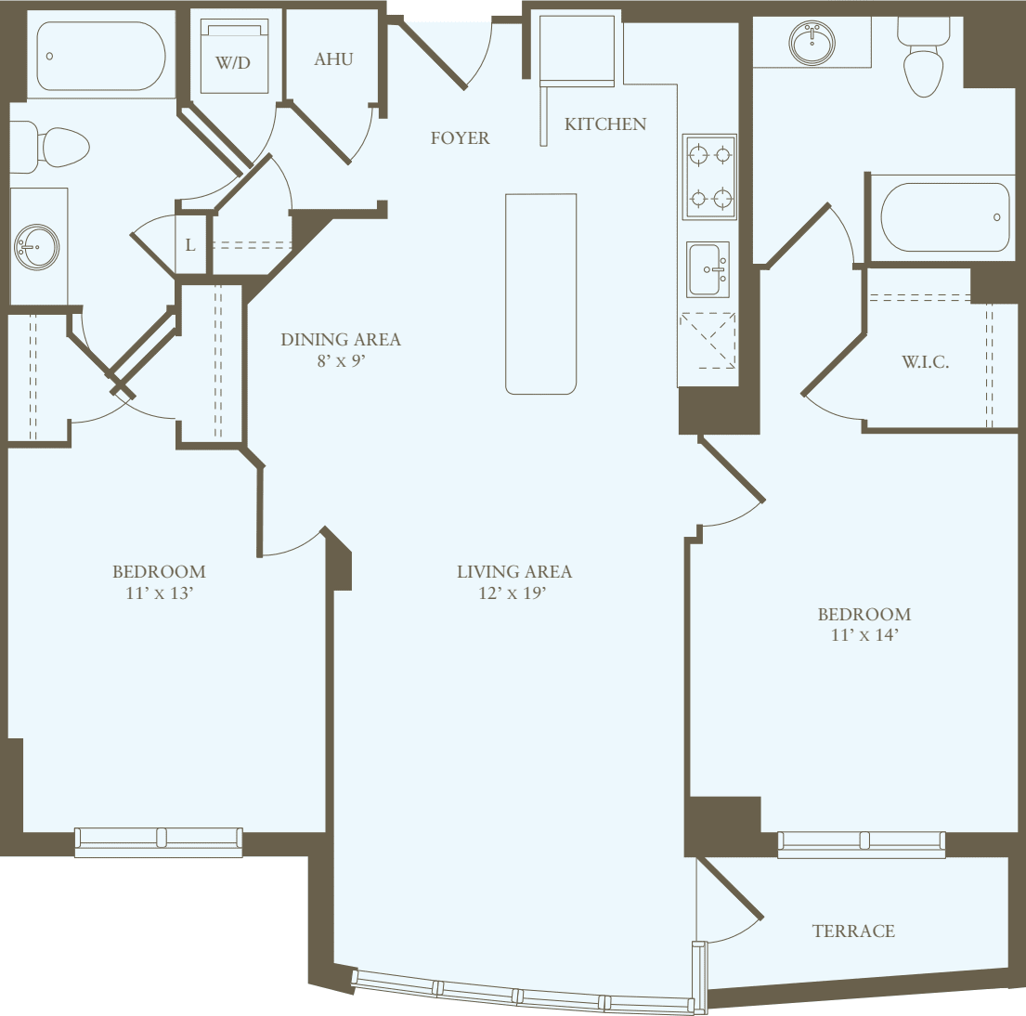
Wisconsin Place Apartments

(240) 482-8598
1 Month Free on select homes!


rating star background 4.5
out of 2624 testimonials

  • Monday Closed
  • Tuesday 9:00 AM 6:00 PM
  • Wednesday 10:00 AM 6:00 PM
  • Thursday 9:00 AM 6:00 PM
  • Friday 9:00 AM 6:00 PM
  • Saturday 9:00 AM 5:00 PM
  • Sunday Closed

Living at Wisconsin Place

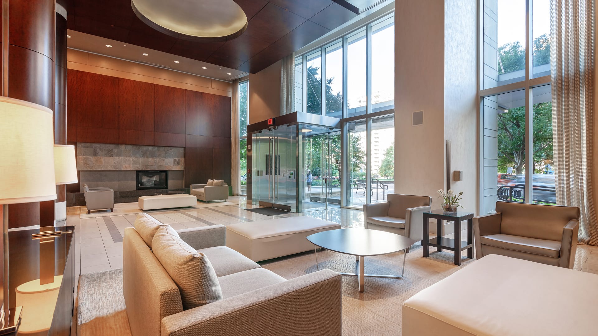
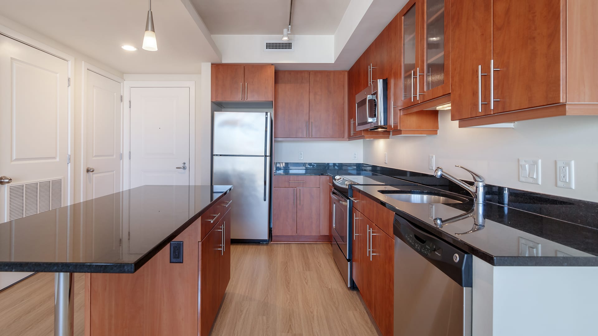
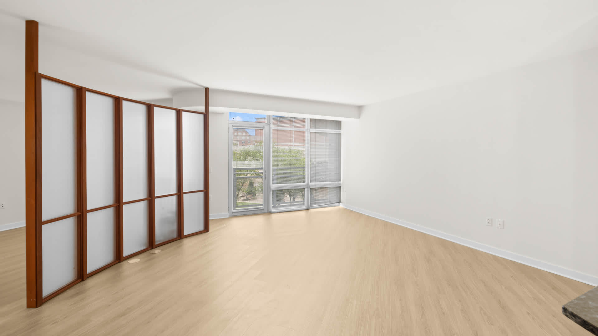
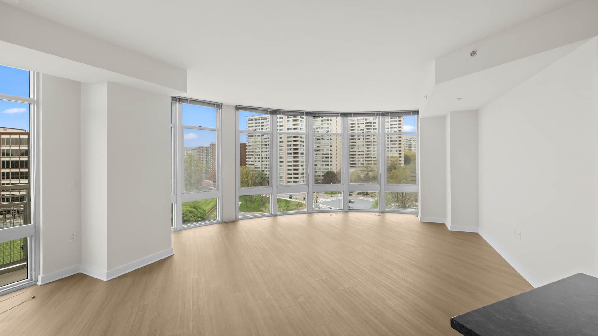
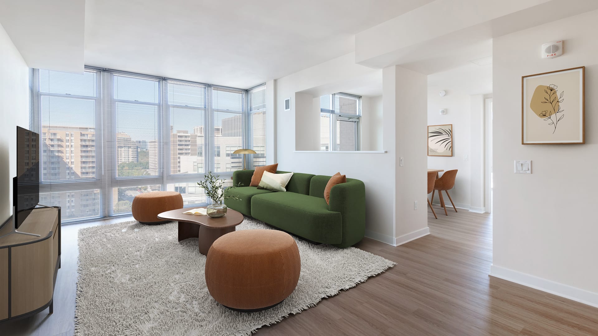
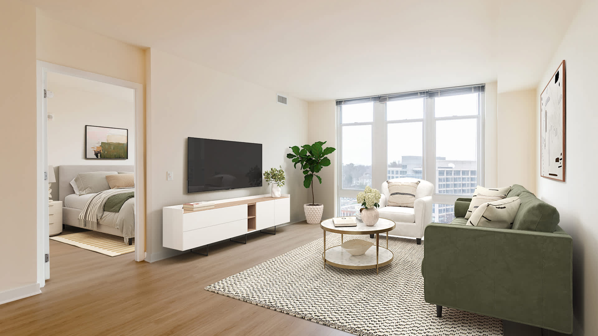
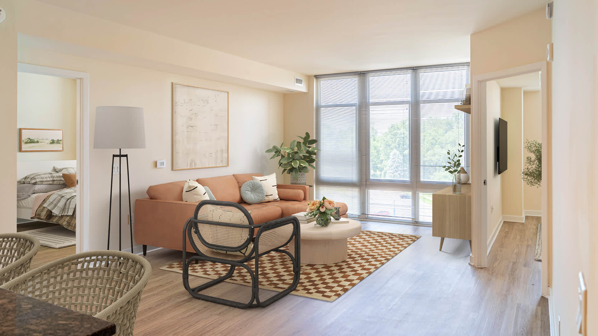
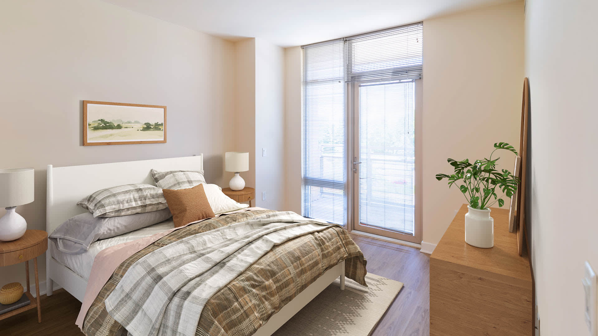
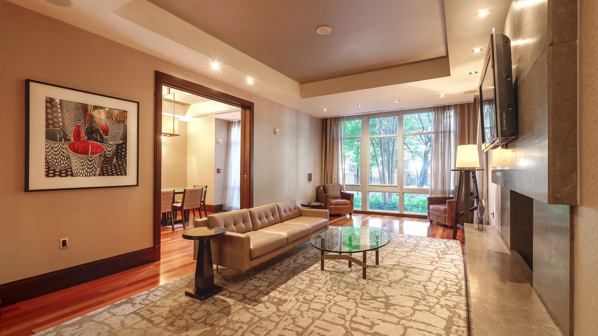
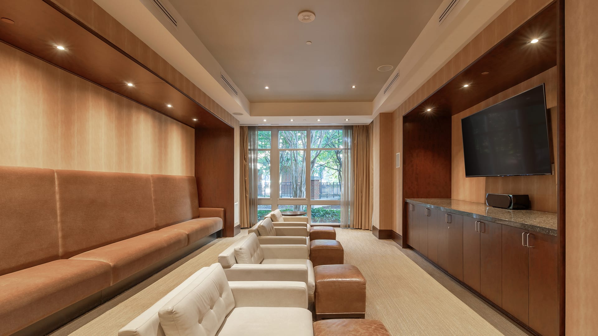
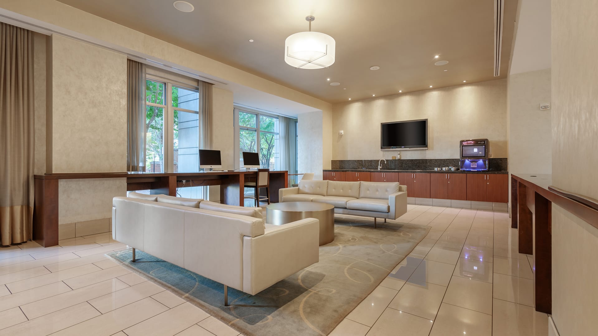
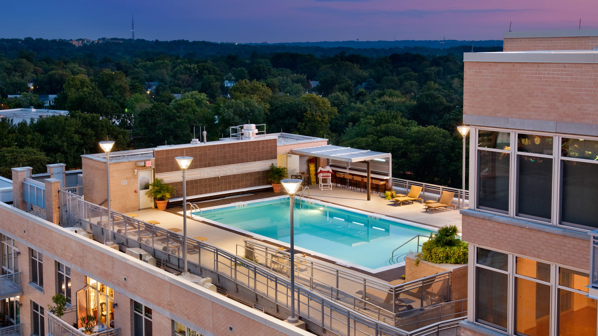
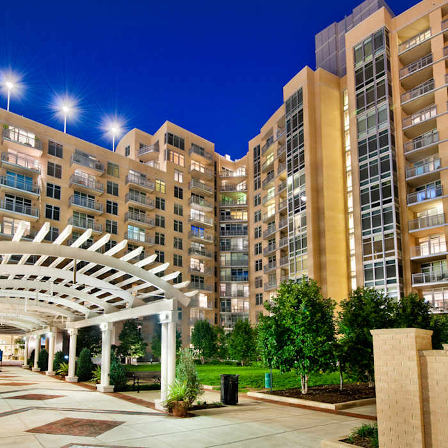
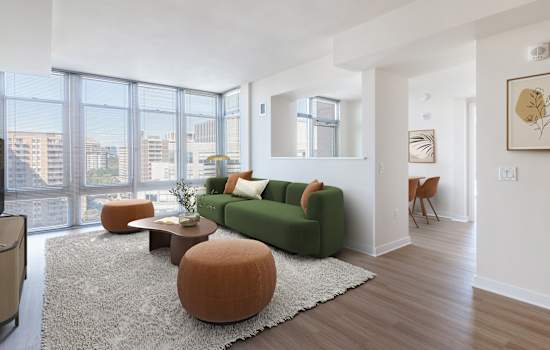
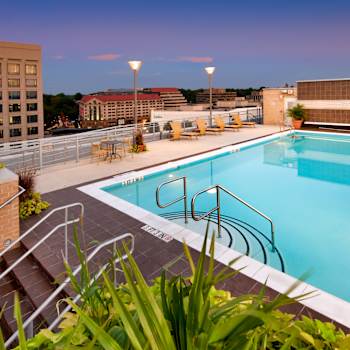

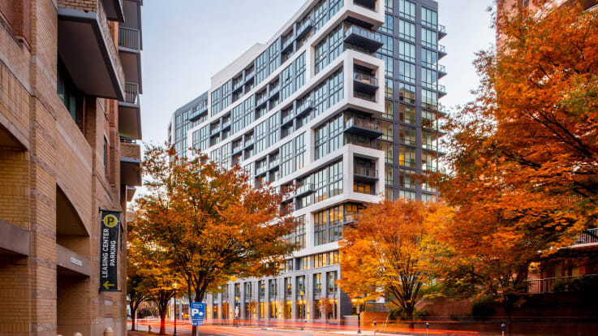
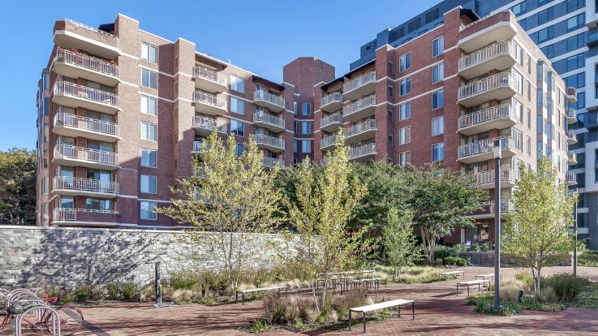
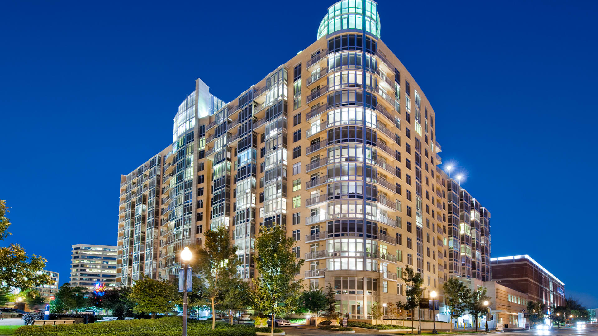
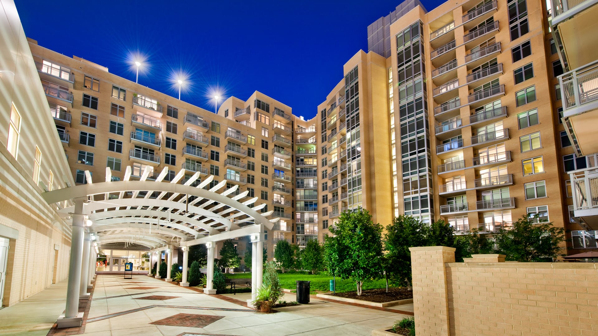
Wisconsin Place Apartments is in the heart of Friendship Heights and the Chevy Chase neighborhood with easy access to the DC line. This community brings the best of Wisconsin Avenue right to your doorstep with the amazing collection of boutiques, award-winning dining and easily accessible metro station. Our homes feature open kitchens with granite counters, wood flooring and private balconies that let you admire the fantastic views of the skyline. The aura of luxury is heightened by Wisconsin Place's world class services and amenities that include a 24 Hour concierge and a stunning rooftop pool.

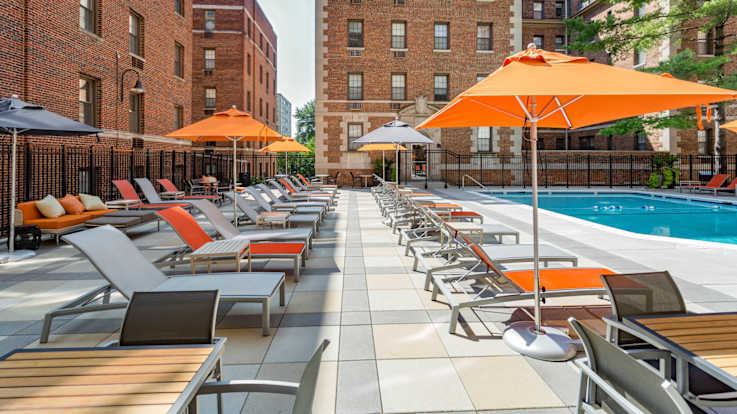
Rooftop Deck with Views

Smoke Free

Rooftop Swimming Pool

Community Amenities

  • Cogen Energy System
  • Pet Spa
  • 24-hour Concierge
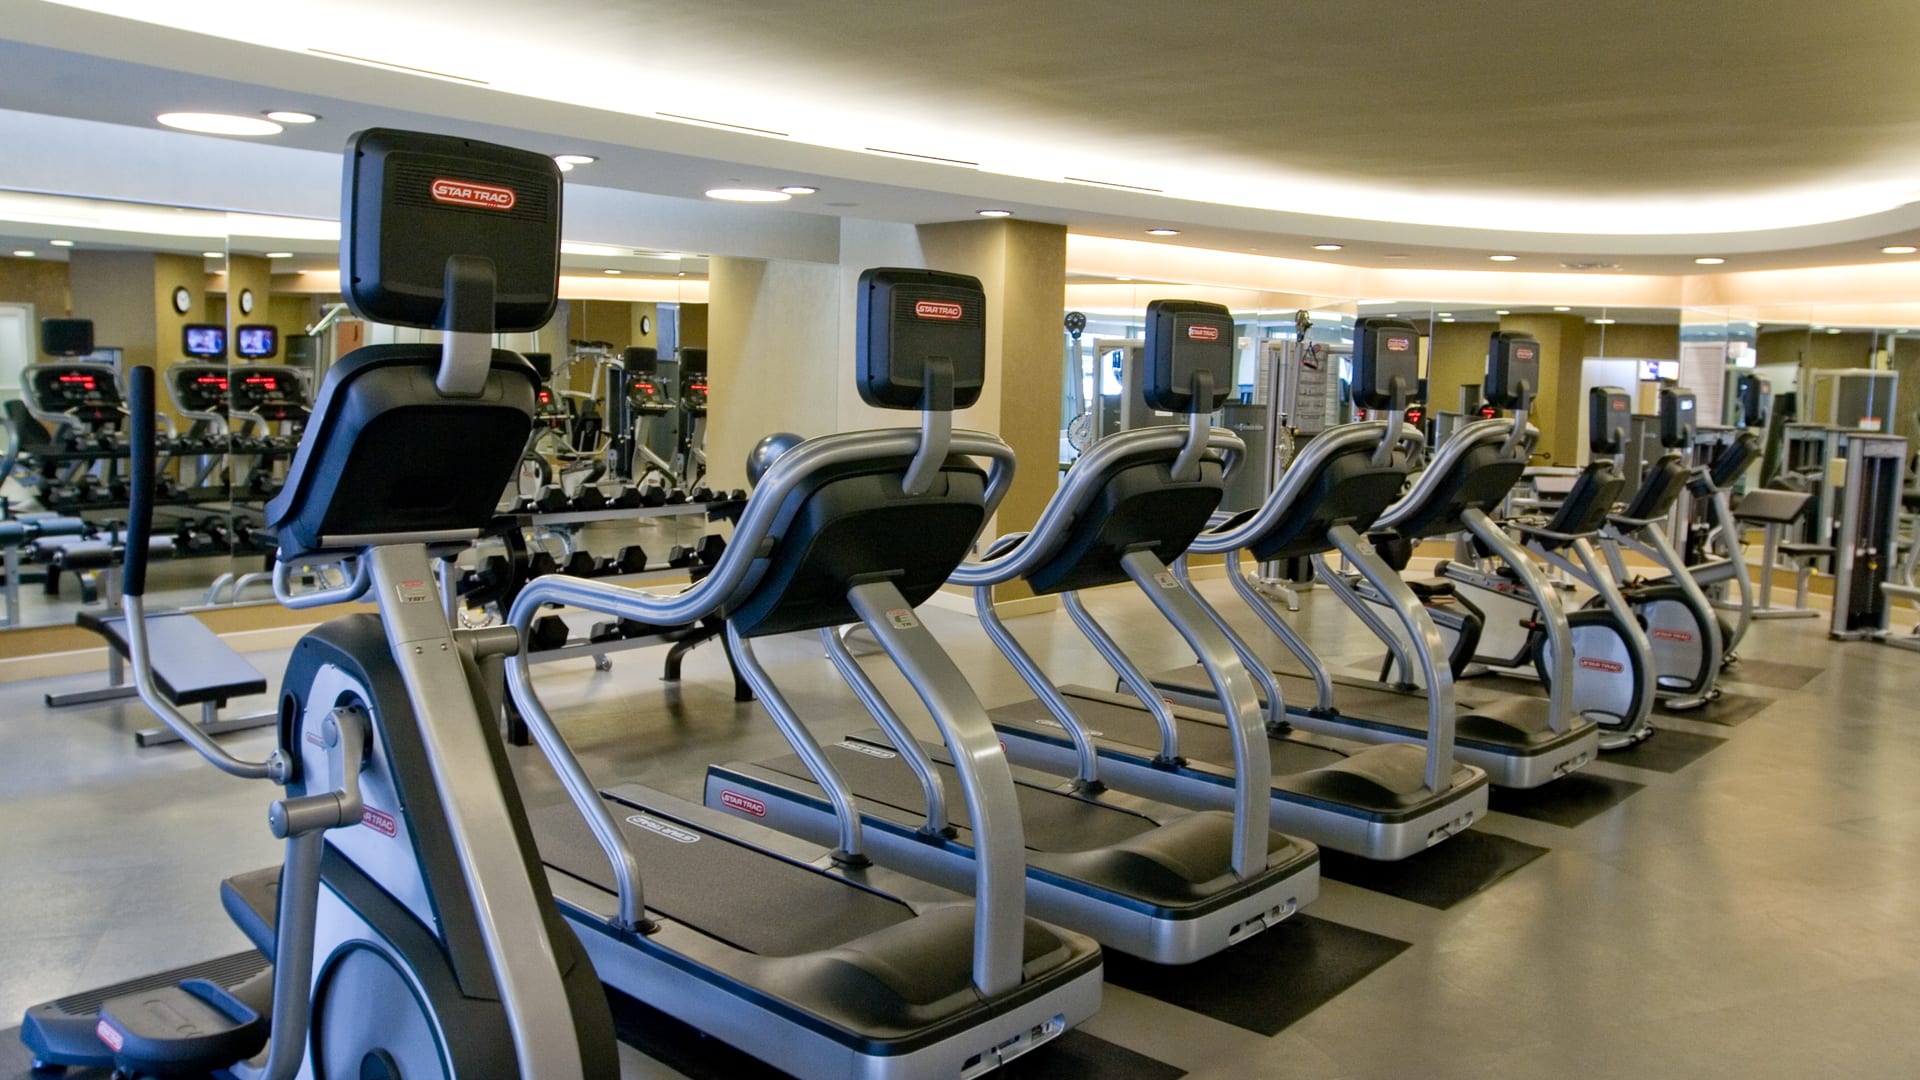
  • 24-hour Fitness Center
  • Resident Social Events
  • Penthouse Residences Available
  • Near Parks and Walking Trails
  • Less Than 1 Mile to Downtown D.C.
  • Steps from Shops at Wisconsin Place
  • Underground Parking Garage
  • Access Controlled Community
  • Package Service with Notifications
  • Free Clubhouse Suite Rental
  • Valet Dry Cleaning Service
  • Wi-Fi in Common Areas
  • Free Fitness Classes
  • EV Charging Stations
  • Community Courtyard & Community Center Access

Apartment Amenities

  • In-home Washer and Dryer
  • Granite Countertops
  • Stainless Steel Appliances
  • Built-in Microwave
  • Linen Cabinet
  • Private Balcony
  • Courtyard and Skyline Views
  • Floor-to-ceiling Windows
  • Cherry Wood Kitchen Cabinets
  • Central Air Conditioning and Heat
  • In-home Thermostats
  • Fireplaces in Select Homes
  • 9-foot Ceilings
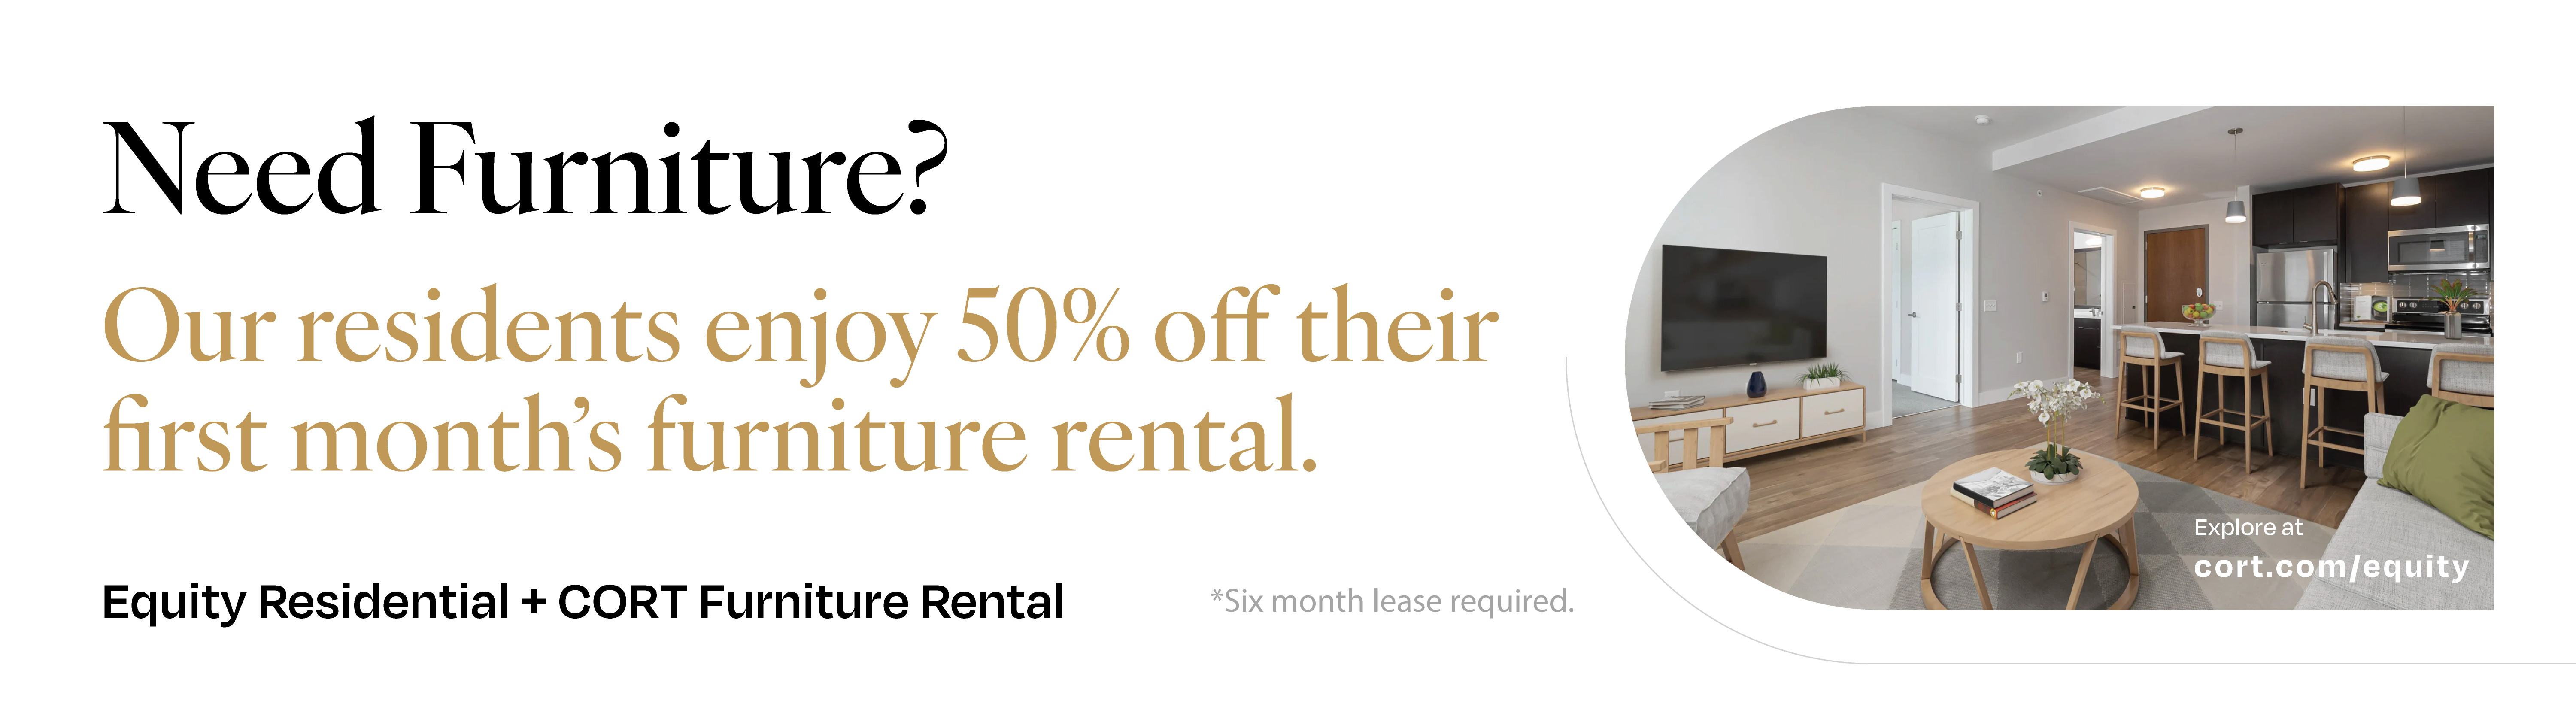
  • Furniture Rental Available
Green Features

Friendship Heights

Wisconsin Place Apartments is an impressive gem in the landscape of the Friendship Heights area of Chevy Chase. If you want to live close to all the shopping, dining and urban convenience Montgomery County has to offer, look no further than this neighborhood. Enjoy The Heights Food Hall, a brand new dining destination just beyond our front door. We're less than 1 mile from downtown D.C. and less than 2 miles from the American University with plenty of transit options, making it easy to experience everything Chevy Chase and Montgomery County have to offer. And if you're looking for an area outside Washington to spend your free time, it doesn't get much better than this award-winning business district. Come see everything Chevy Chase and Friendship Heights have to keep you entertained and experience the convenience firsthand!

91

Walk Score®

Walkscore 91

Surrounded by lush landscapes and park spaces.
Wisconsin Place Apartments - Neighborhood

Groceries and essentials at Whole Foods

Wisconsin Place Apartments - Neighborhood

Shop for your favorite luxury brands
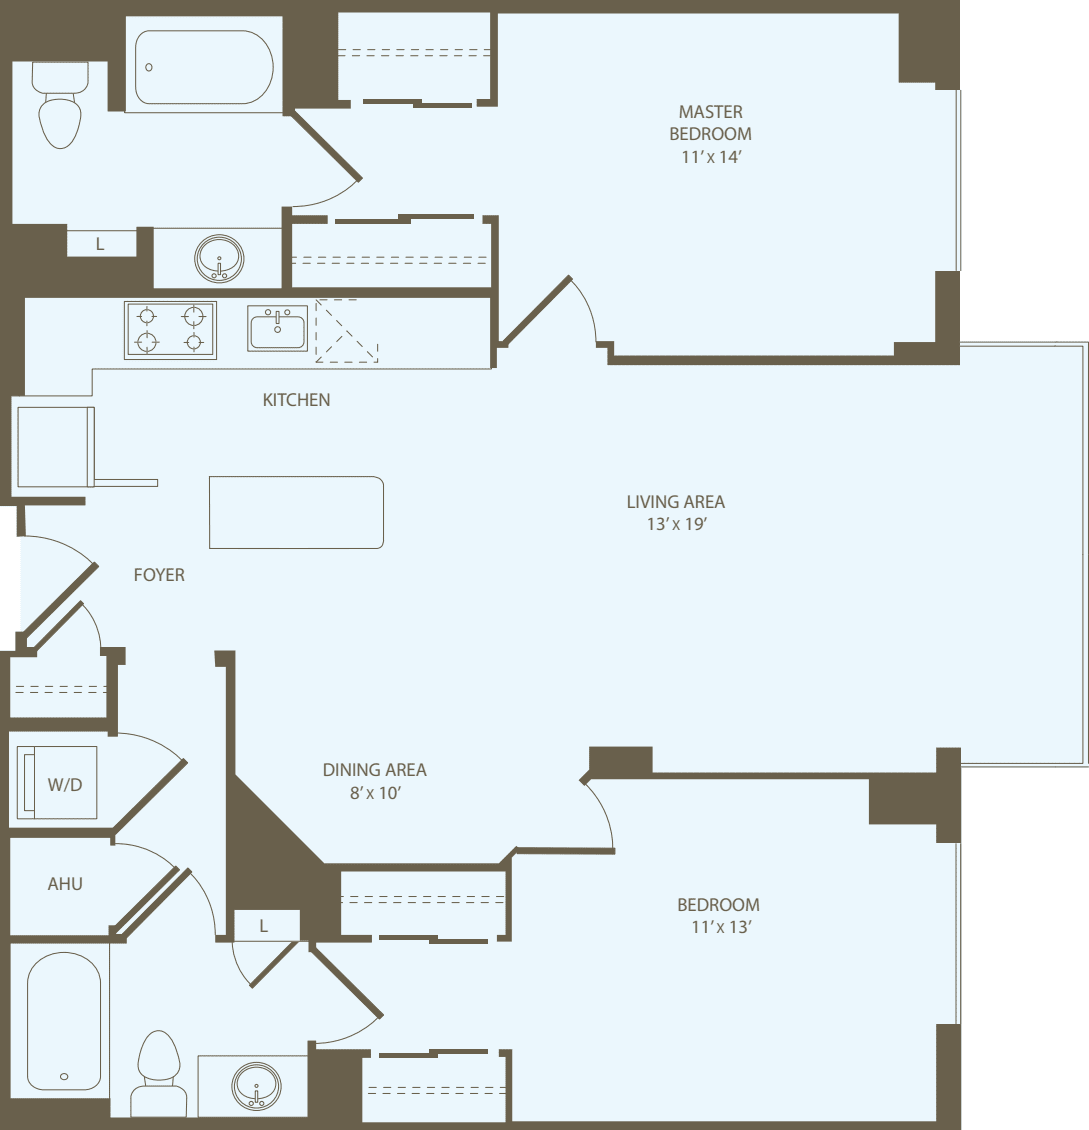
Take a 3-D Tour of Our Apartments & Amenities

MPDU Affordable Program Information

Please reach out to our community for more information.

Untitled Document

Our Availability and Pricing

Pricing and floor plan images below are subject to change.

Price Range

Move-in Date

({{vm.visibleUnitCount}}) of {{vm.totalUnitCount}} shown

Your selections above returned no available apartments!

Please choose different values above or reset to default values.

Reset Selections

$2,130 12 mo

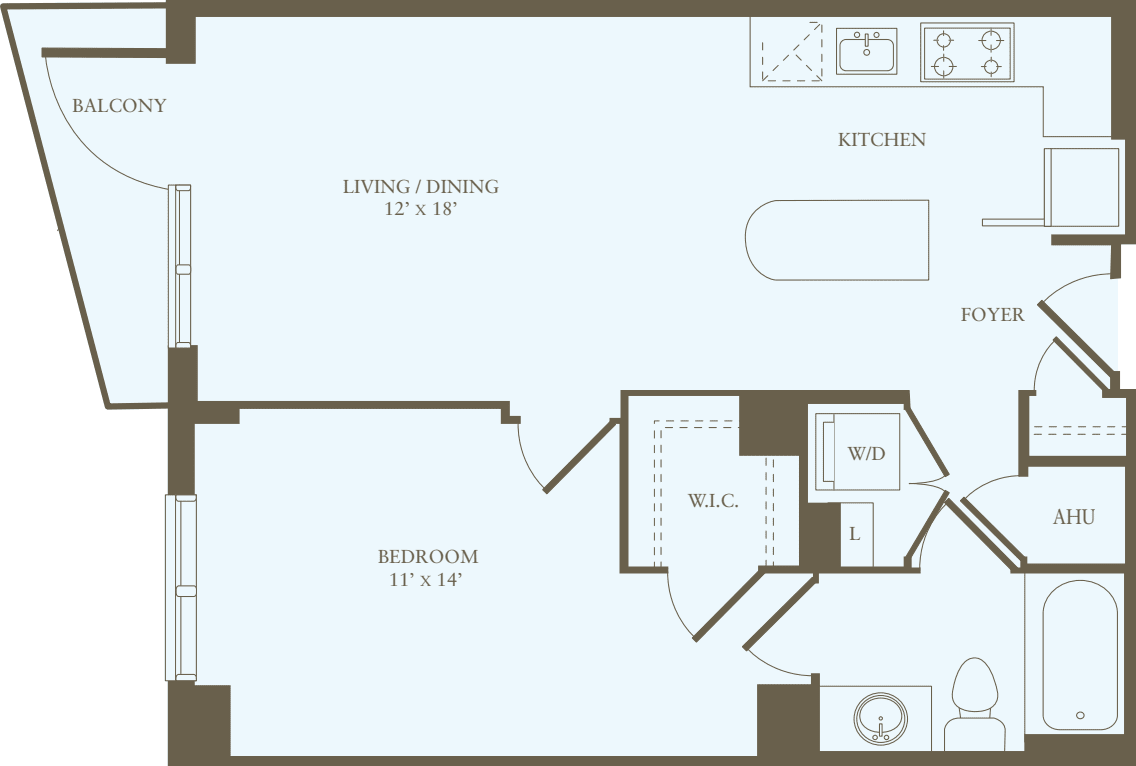
1 Bed / 1 Bath

769 sq.ft. / Floor 2

Available 8/8/2026

Special Offer
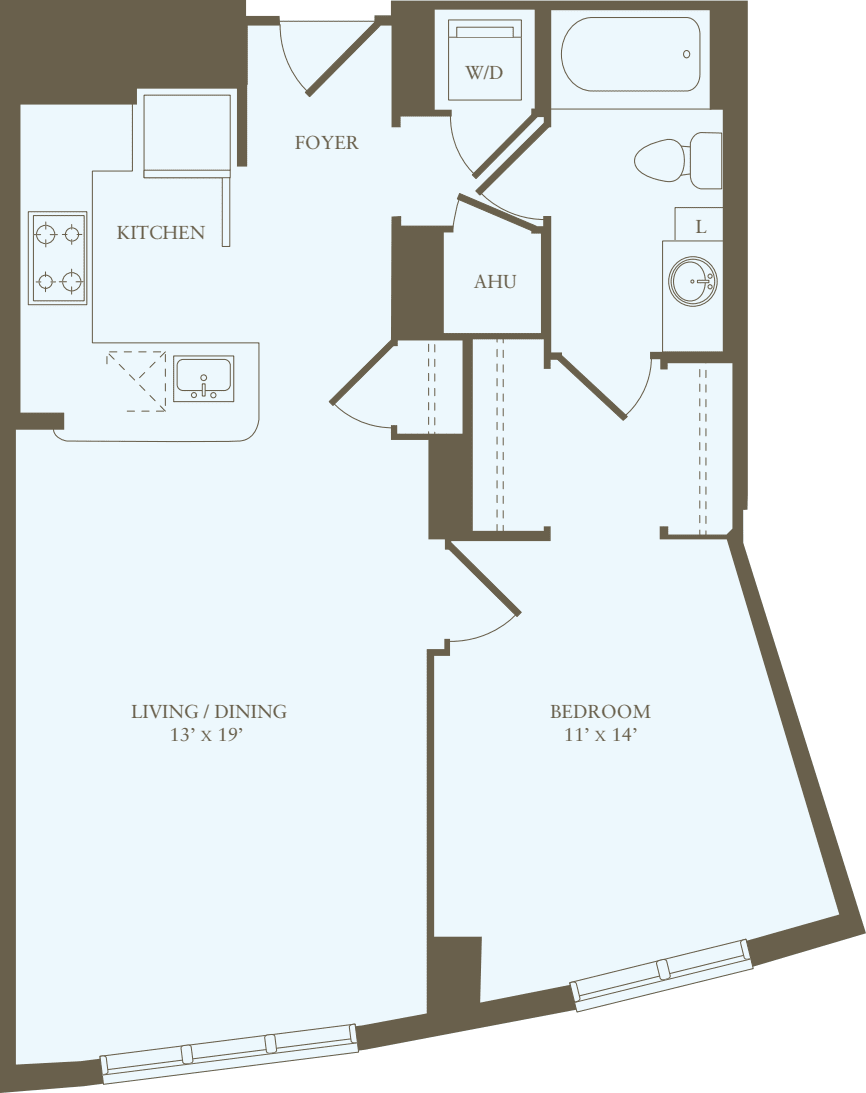
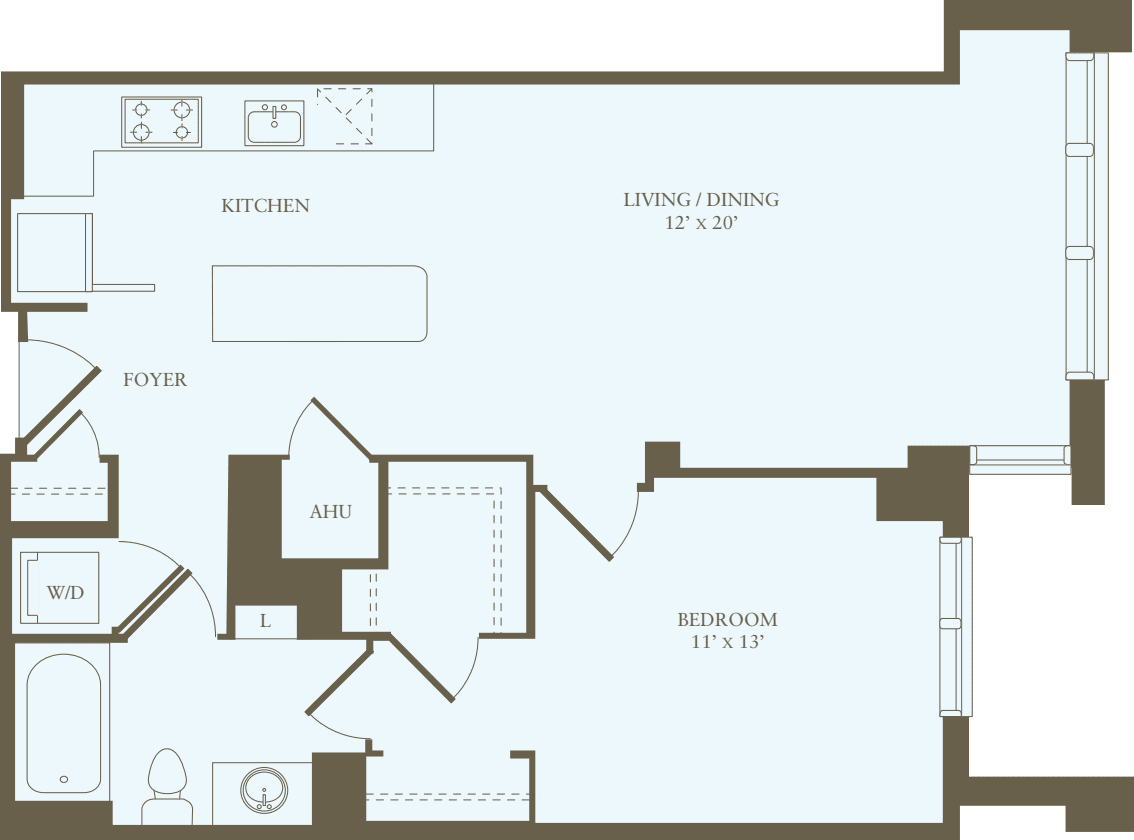
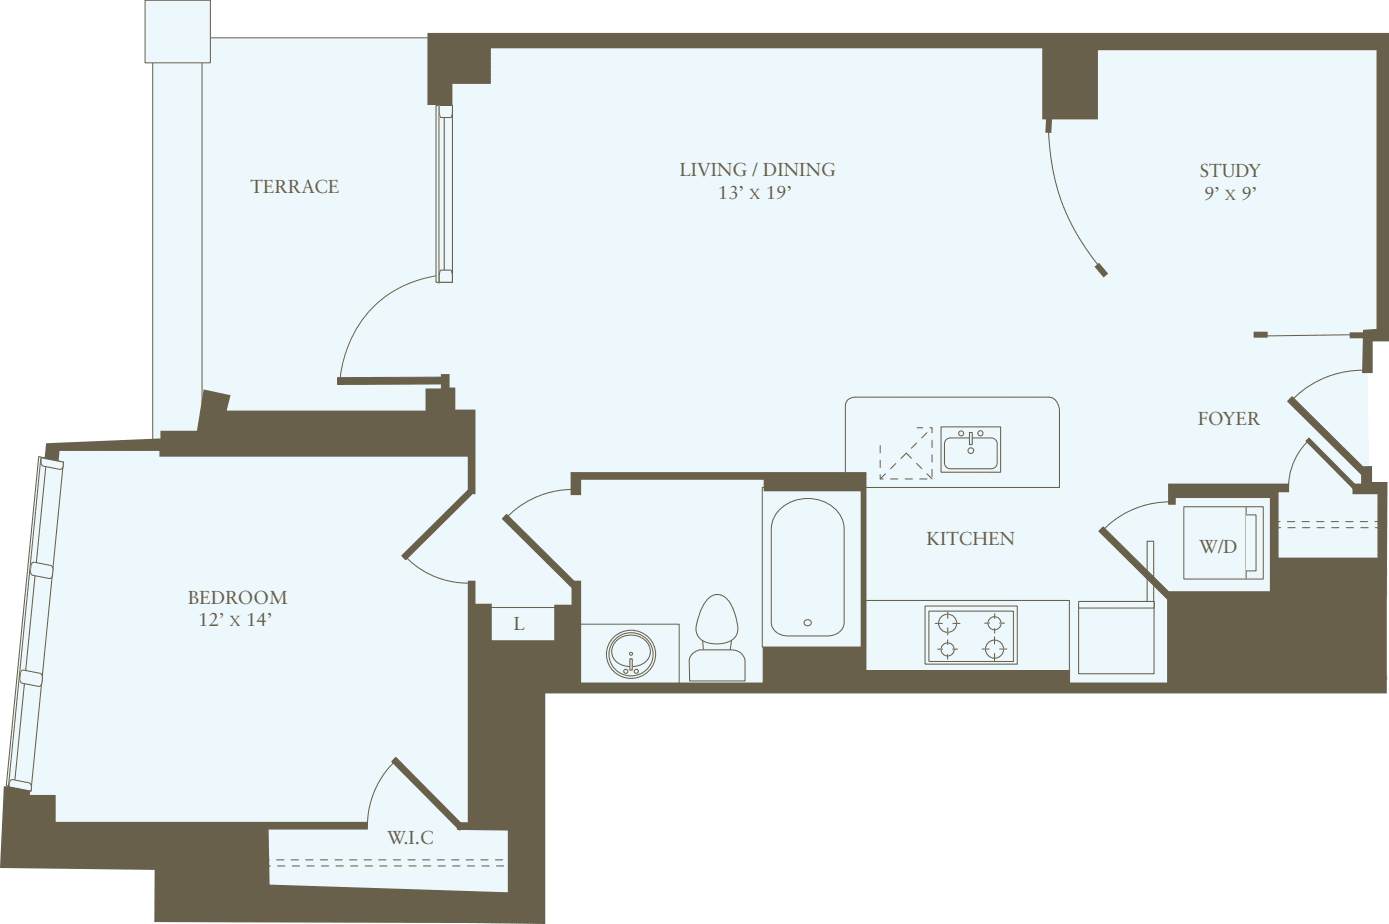
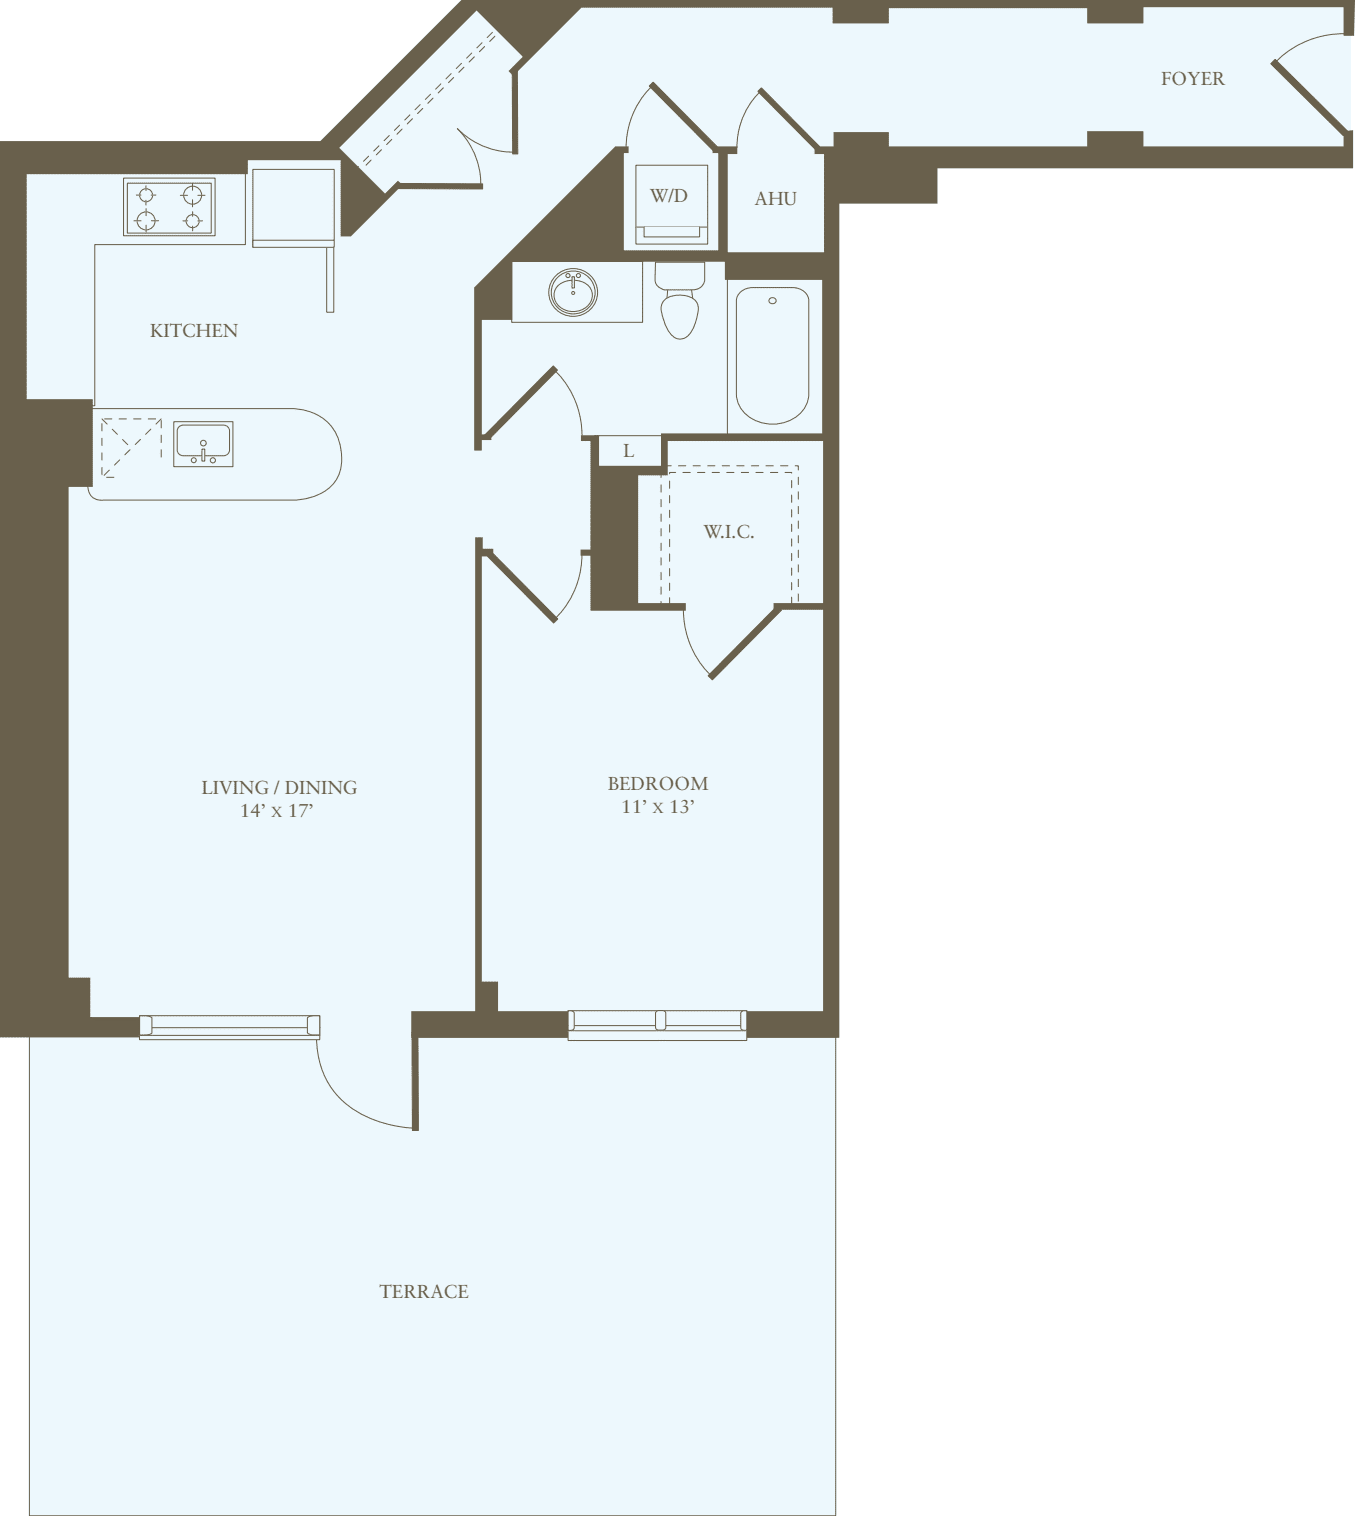
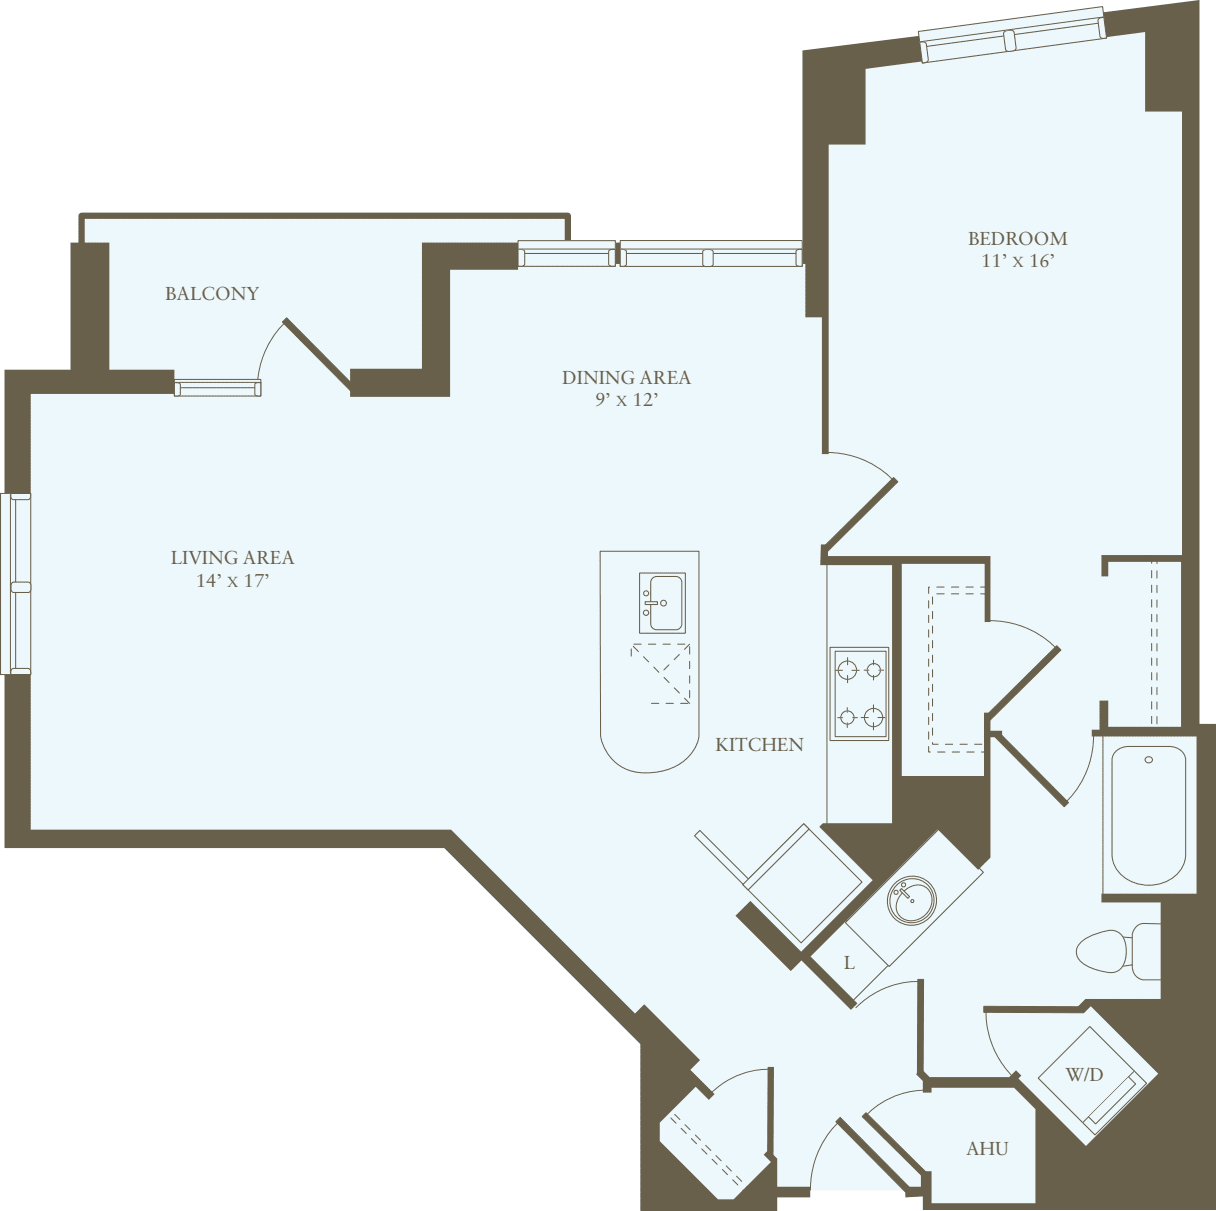
1 Bedroom N

Hard Surface Flooring Throughout

Northern Exposure

$2,183 12 mo

1 Bed / 1 Bath

750 sq.ft. / Floor 10

Available 7/31/2026

Special Offer
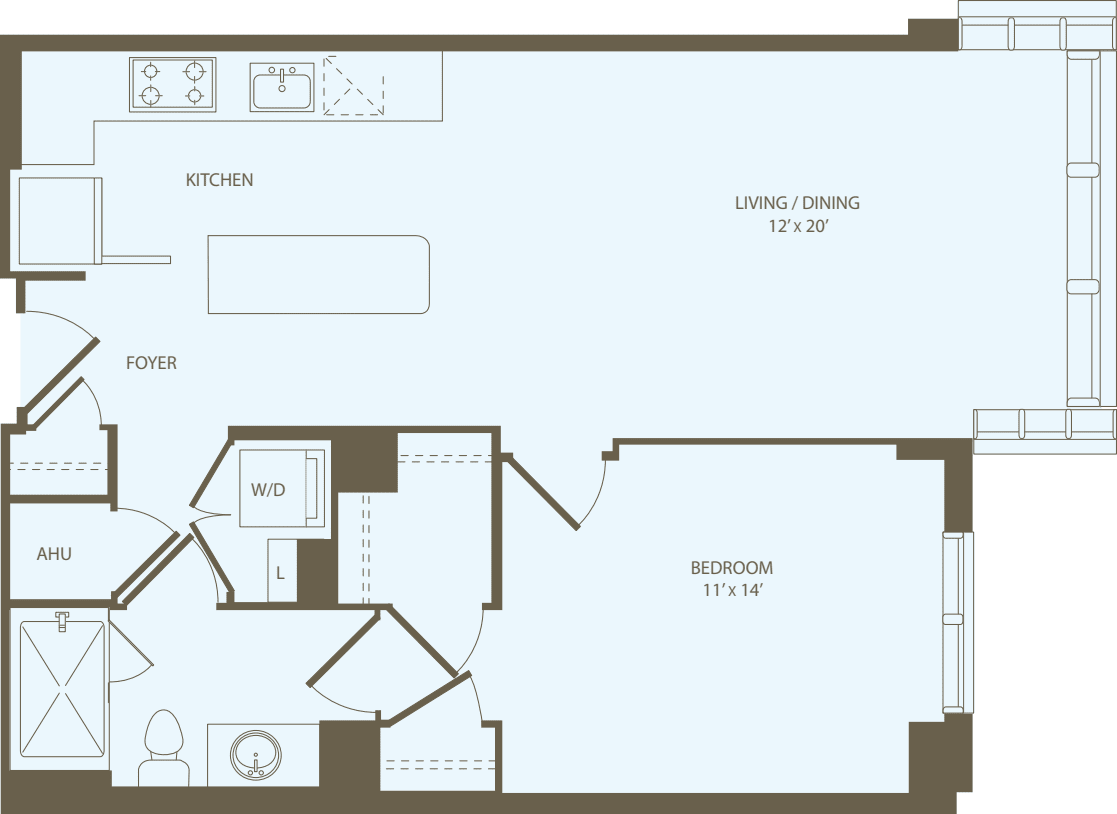
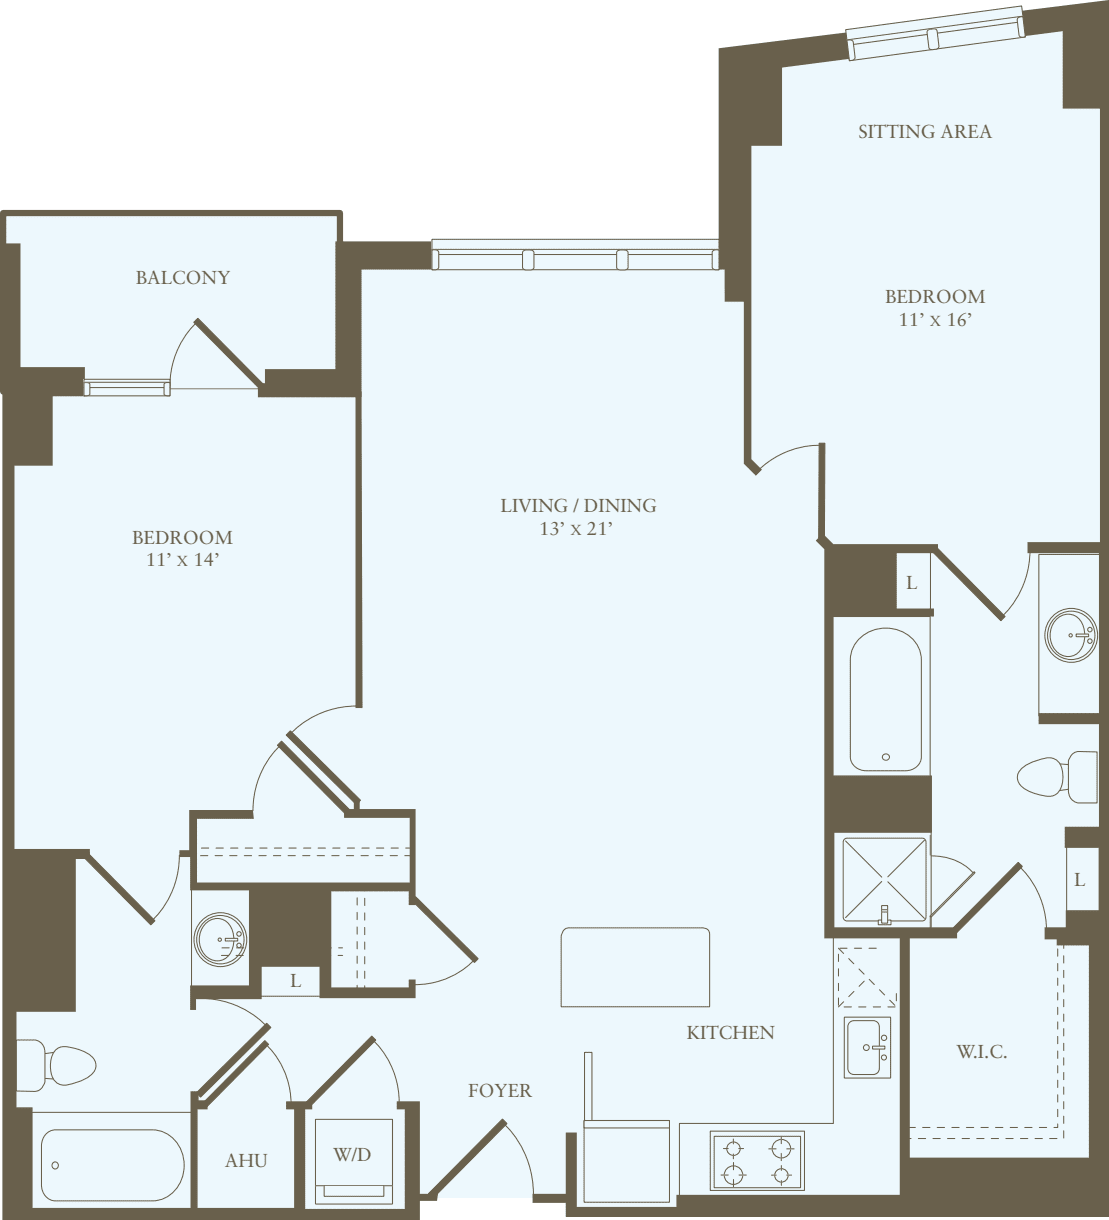
1 Bedroom H

Eastern Exposure

Hard Surface Flooring Throughout

$2,192 12 mo

1 Bed / 1 Bath

792 sq.ft. / Floor 3

Available 11/2/2026

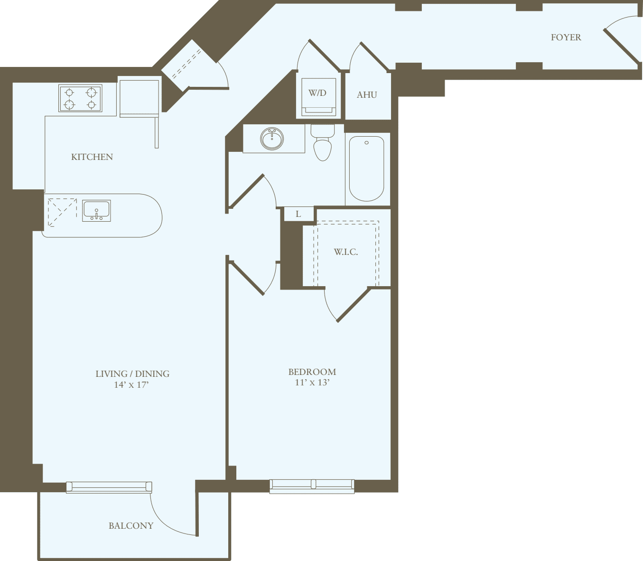
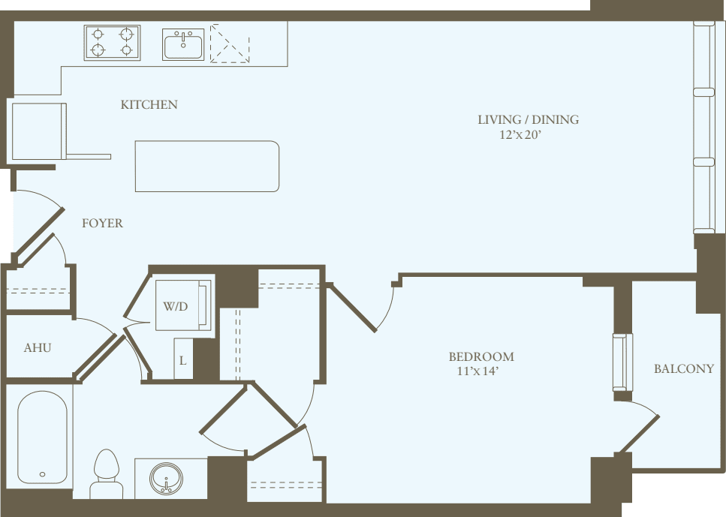
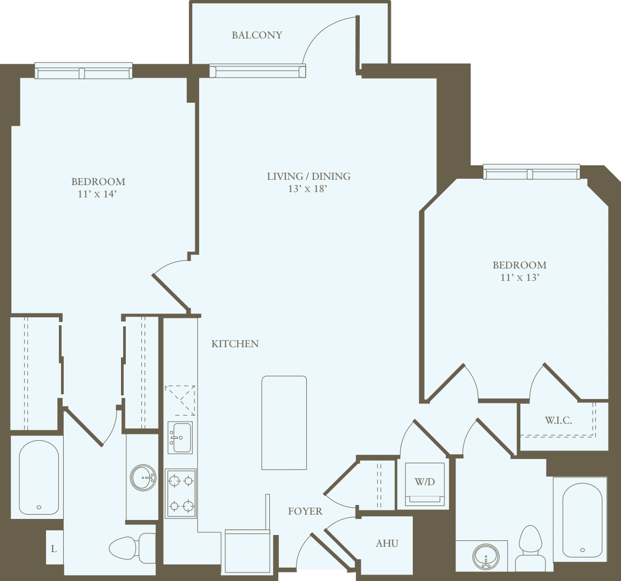
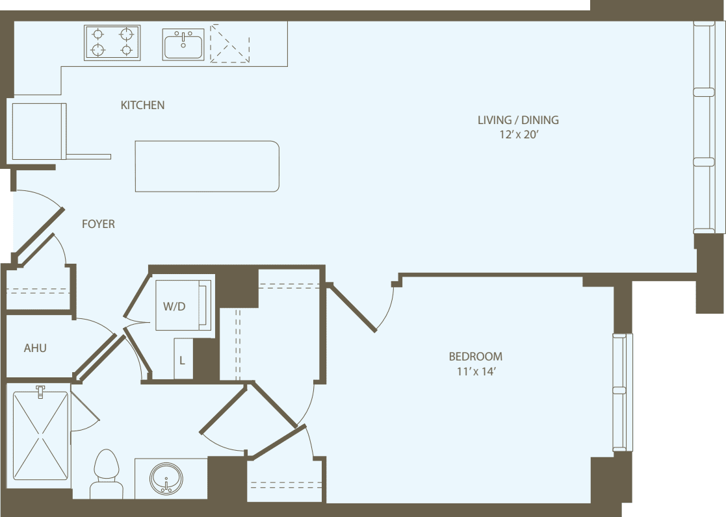
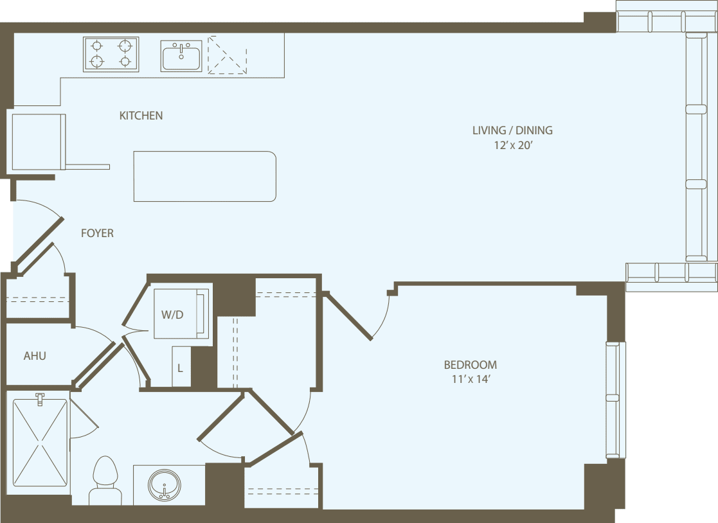
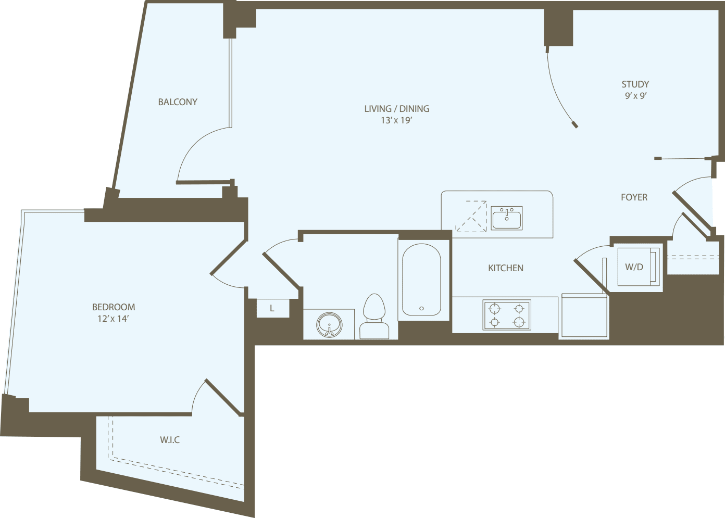
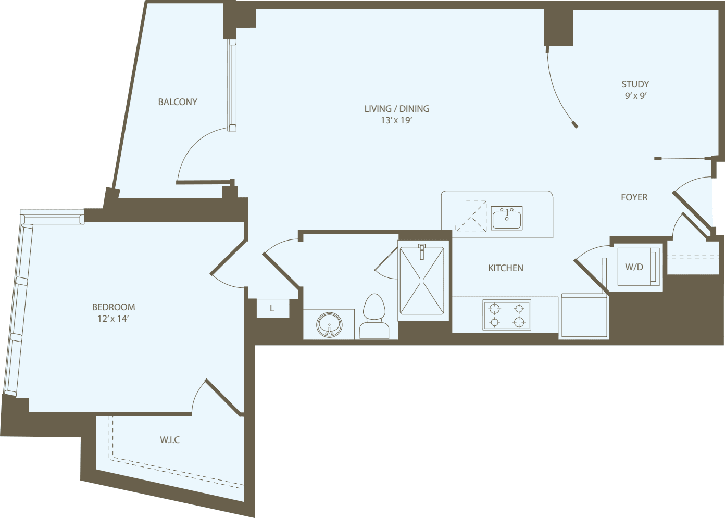
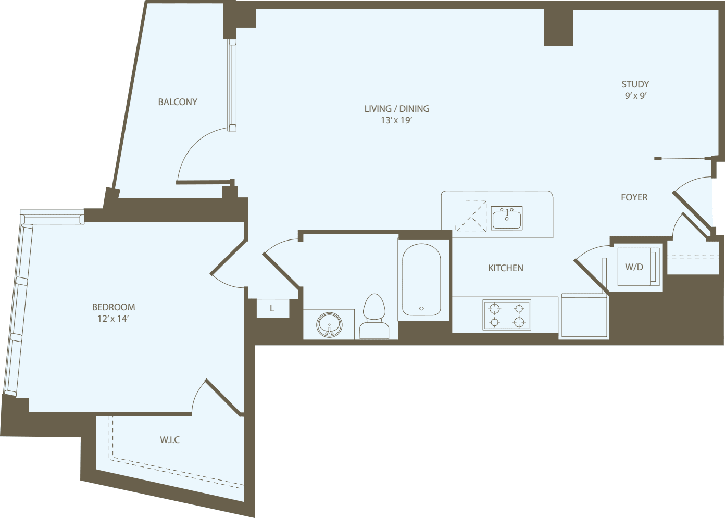
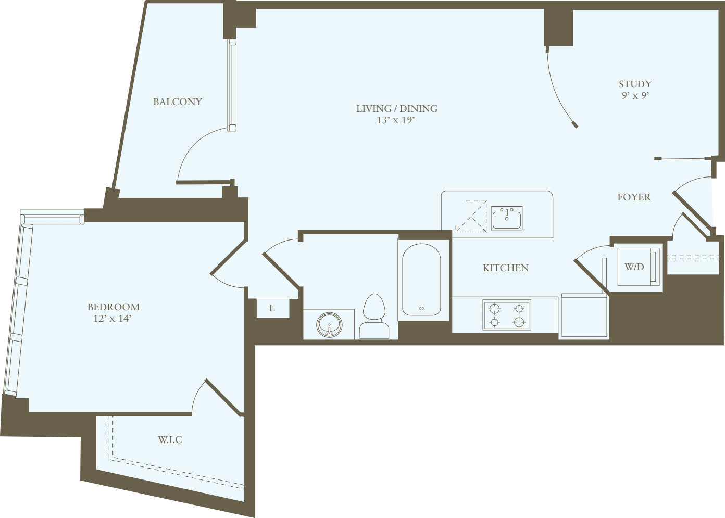
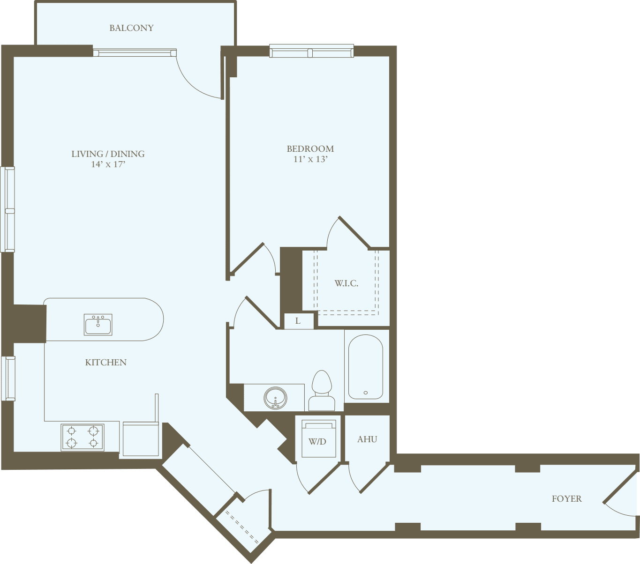
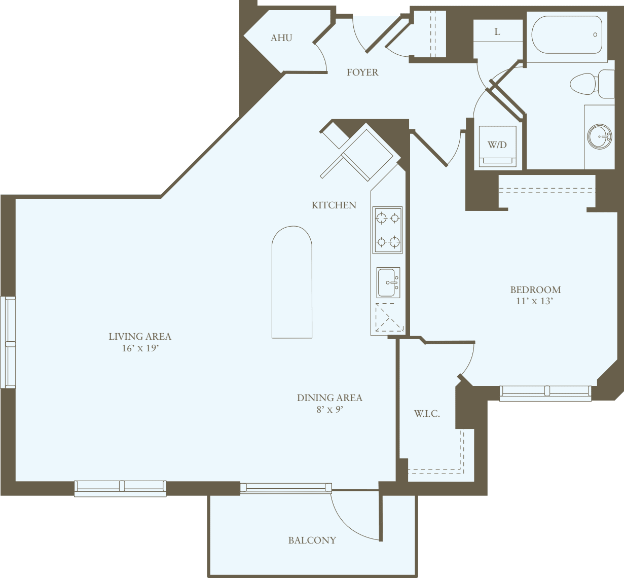
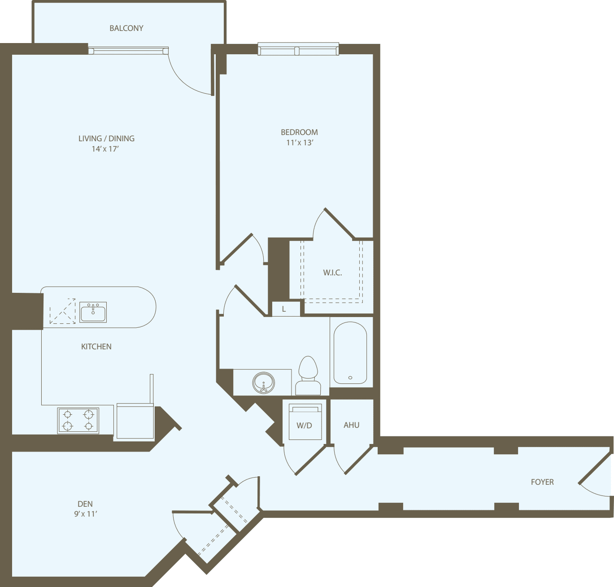
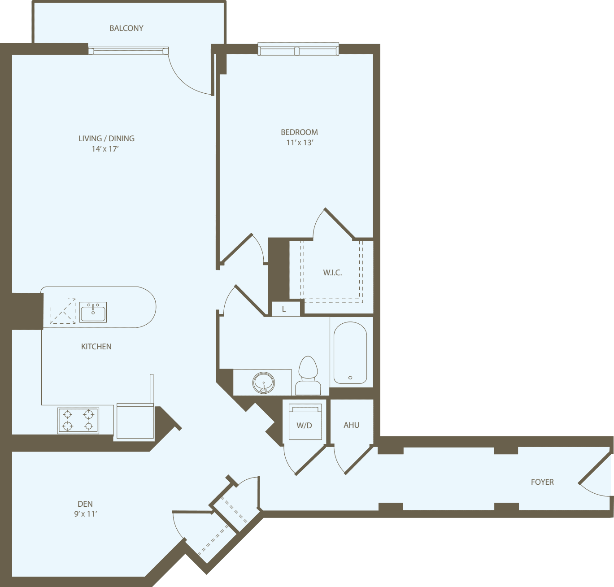
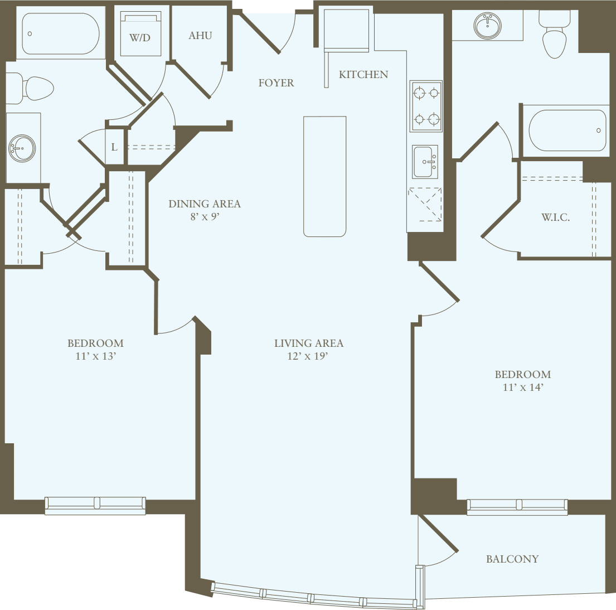
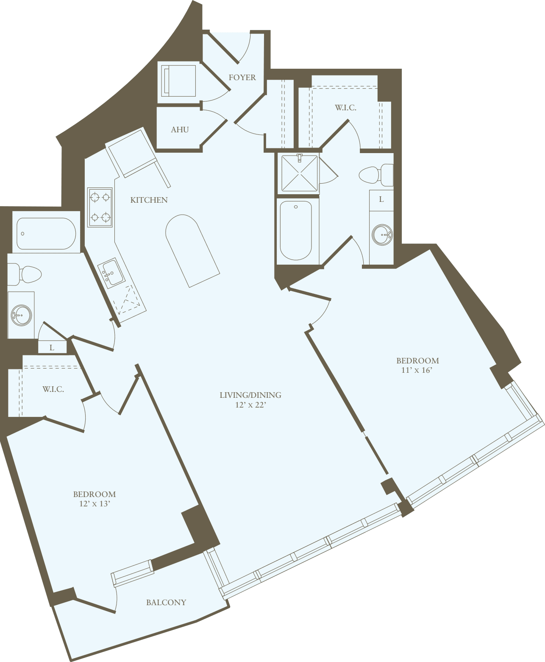
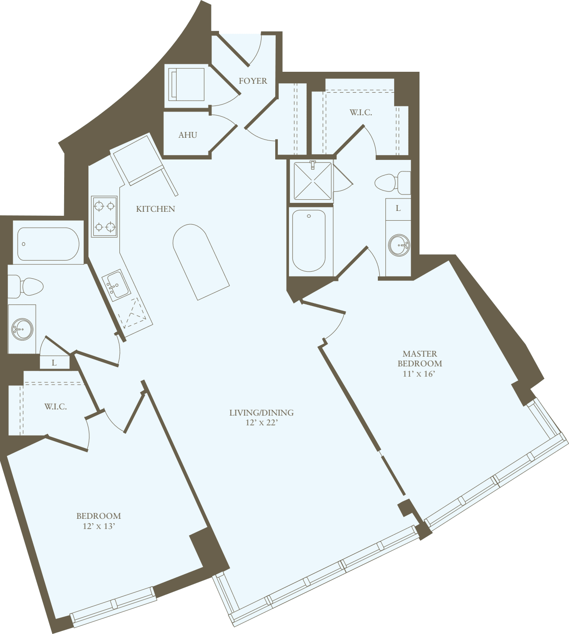
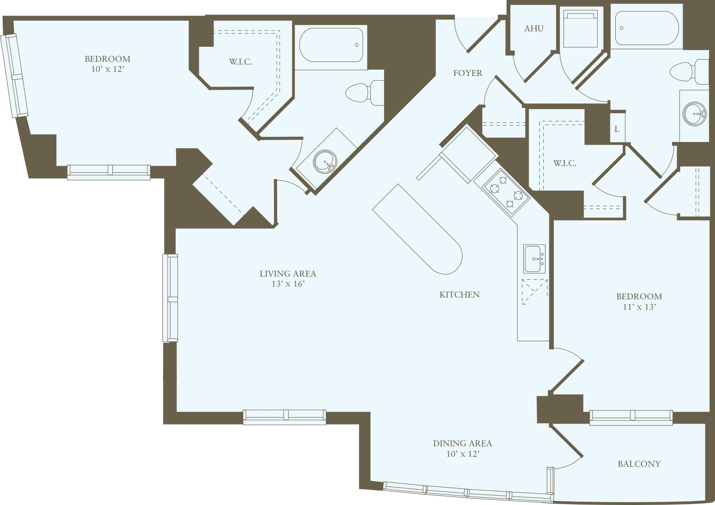
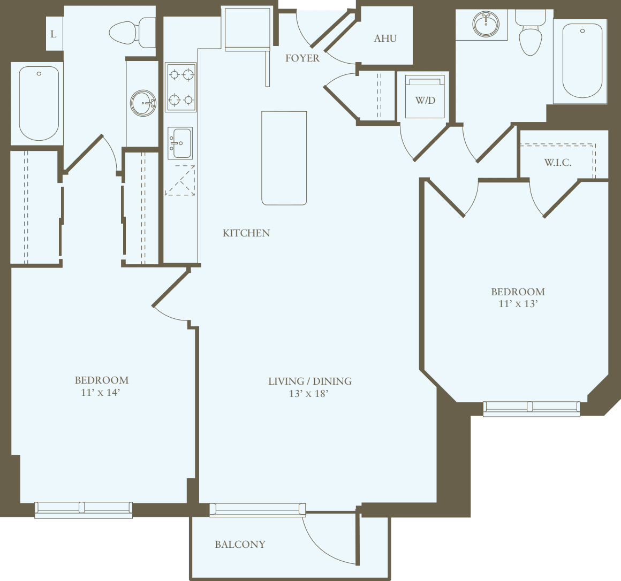
1 Bedroom Q

Balcony

Hard Surface Flooring Throughout

Southern Exposure

Tranquil Courtyard View

Walk-in Closet

$2,225 12 mo

1 Bed / 1 Bath

792 sq.ft. / Floor 11

Available 7/31/2026

Special Offer
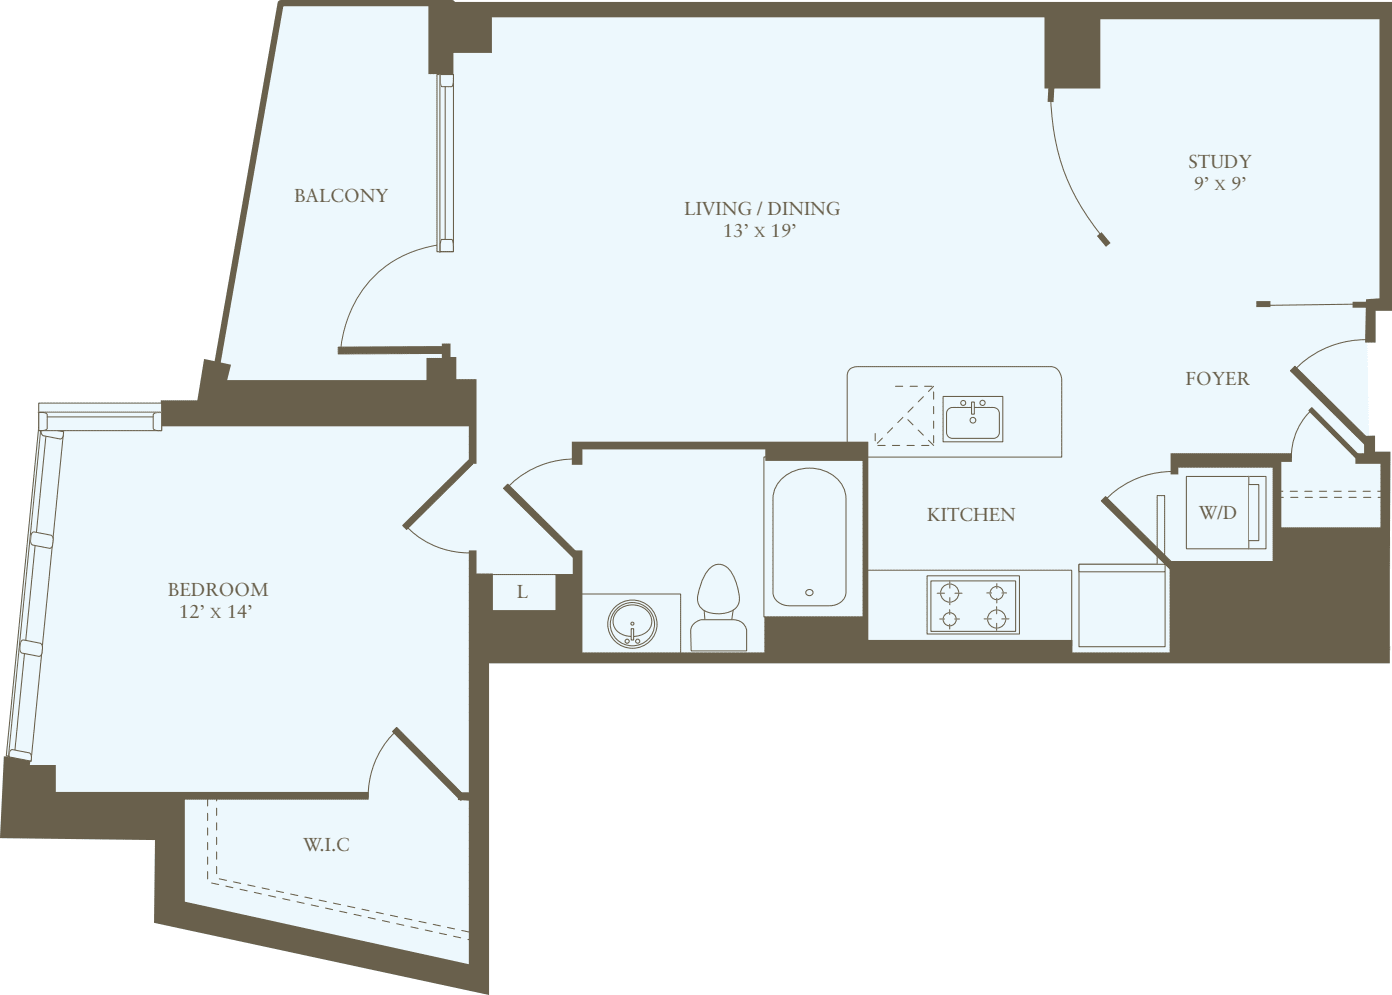
1 Bedroom Q

Balcony

Hard Surface Flooring Throughout

Southern Exposure

Tranquil Courtyard View

Walk-in Closet

$2,227 12 mo

1 Bed / 1 Bath

767 sq.ft. / Floor 5

Available 8/6/2026

Special Offer
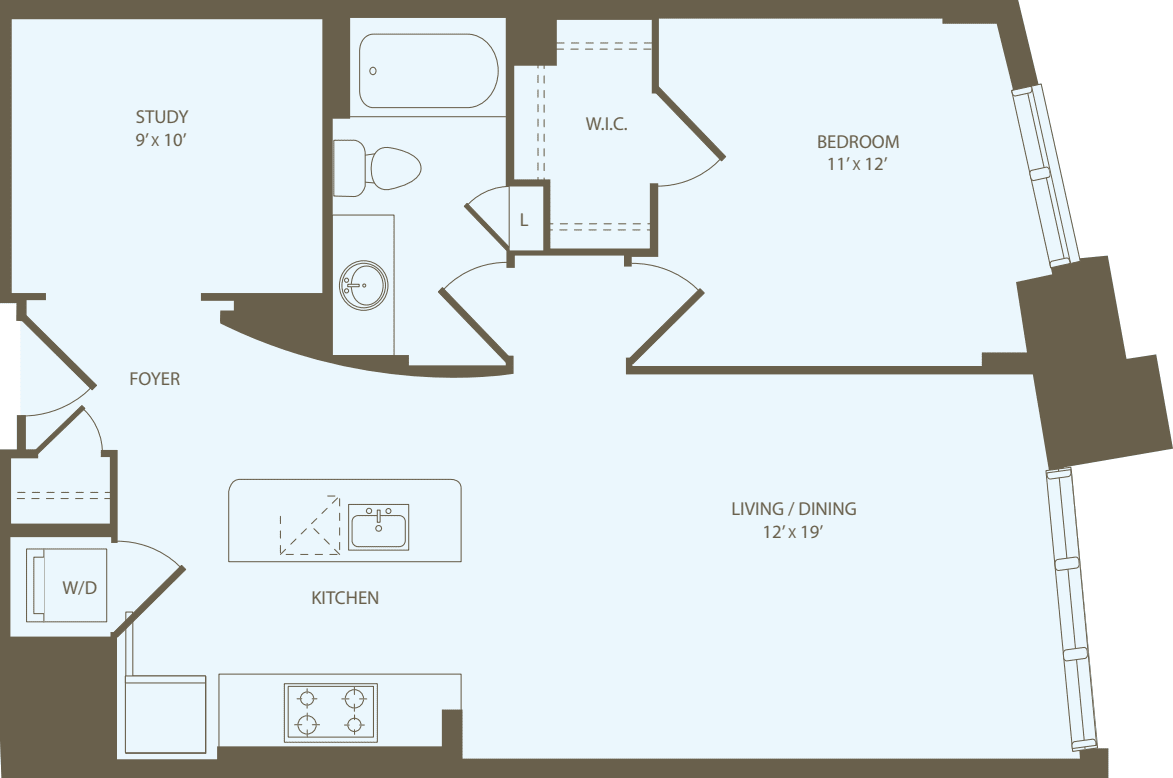
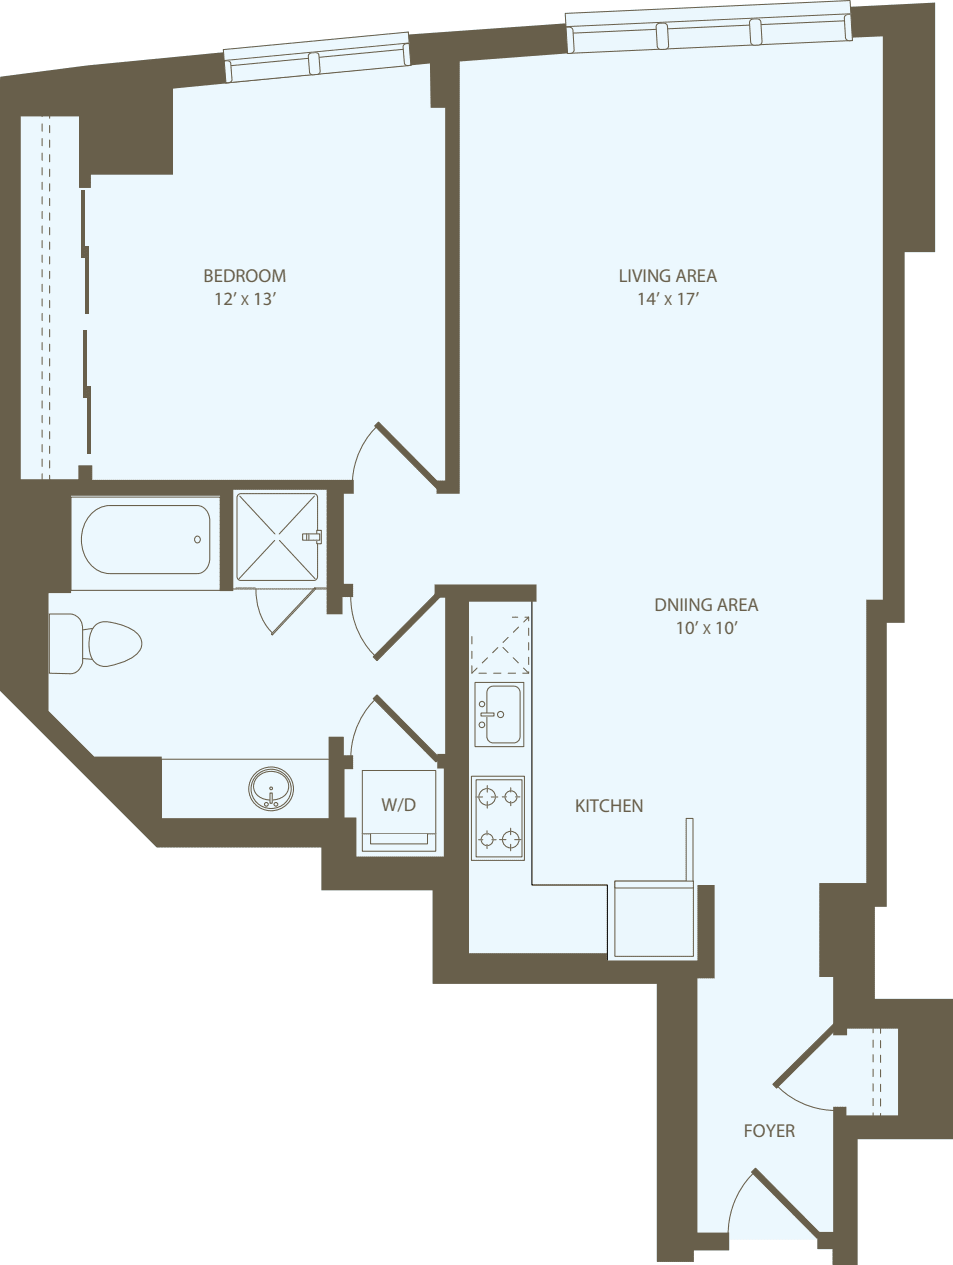
1 Bedroom J

Hard Surface Flooring Throughout

Northern Exposure

Park and City View

Walk-in Closet

$2,235 12 mo

1 Bed / 1 Bath

767 sq.ft. / Floor 2

Available 8/21/2026

Special Offer
1 Bedroom J

Hard Surface Flooring Throughout

Northern Exposure

Park and City View

Walk-in Closet

$2,253 12 mo

1 Bed / 1 Bath

717 sq.ft. / Floor 9

Available 7/31/2026

Special Offer
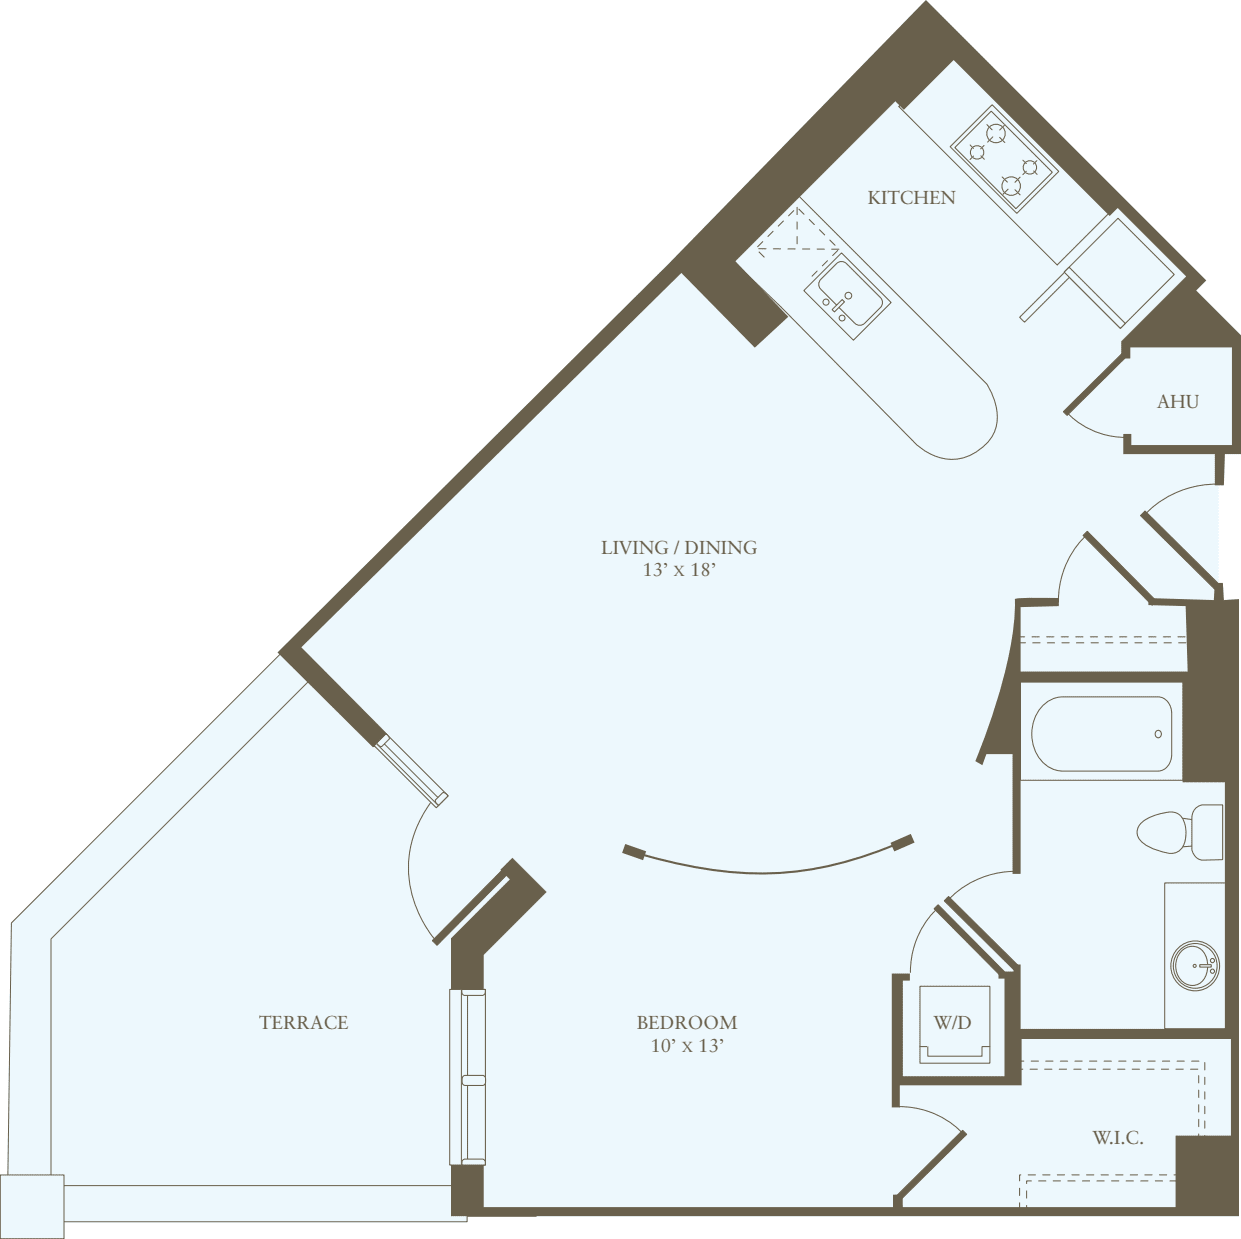
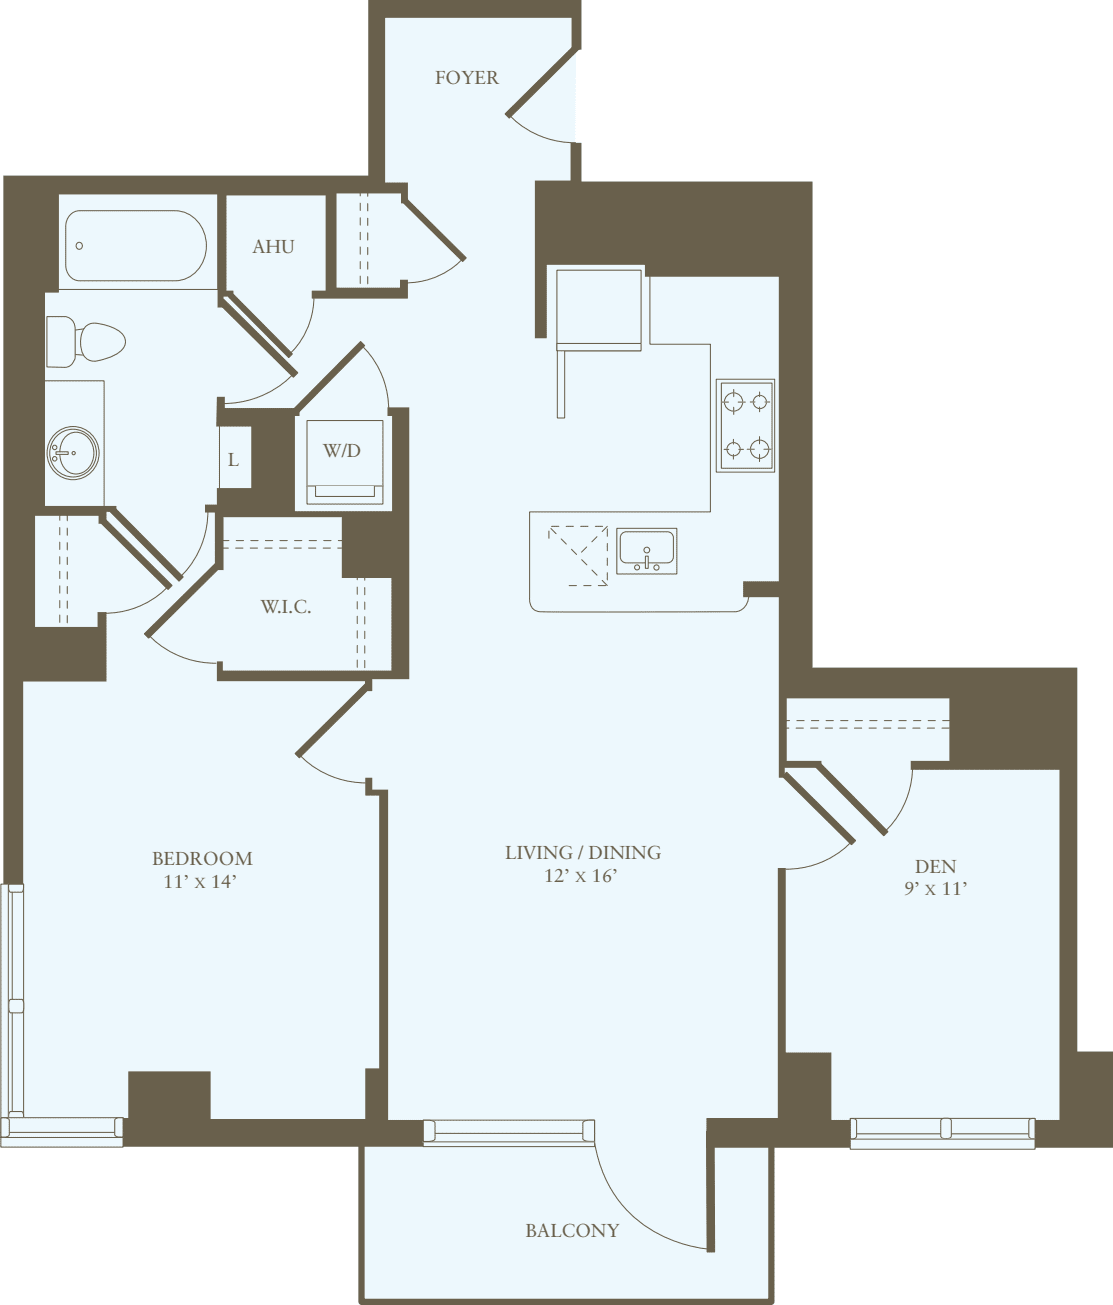
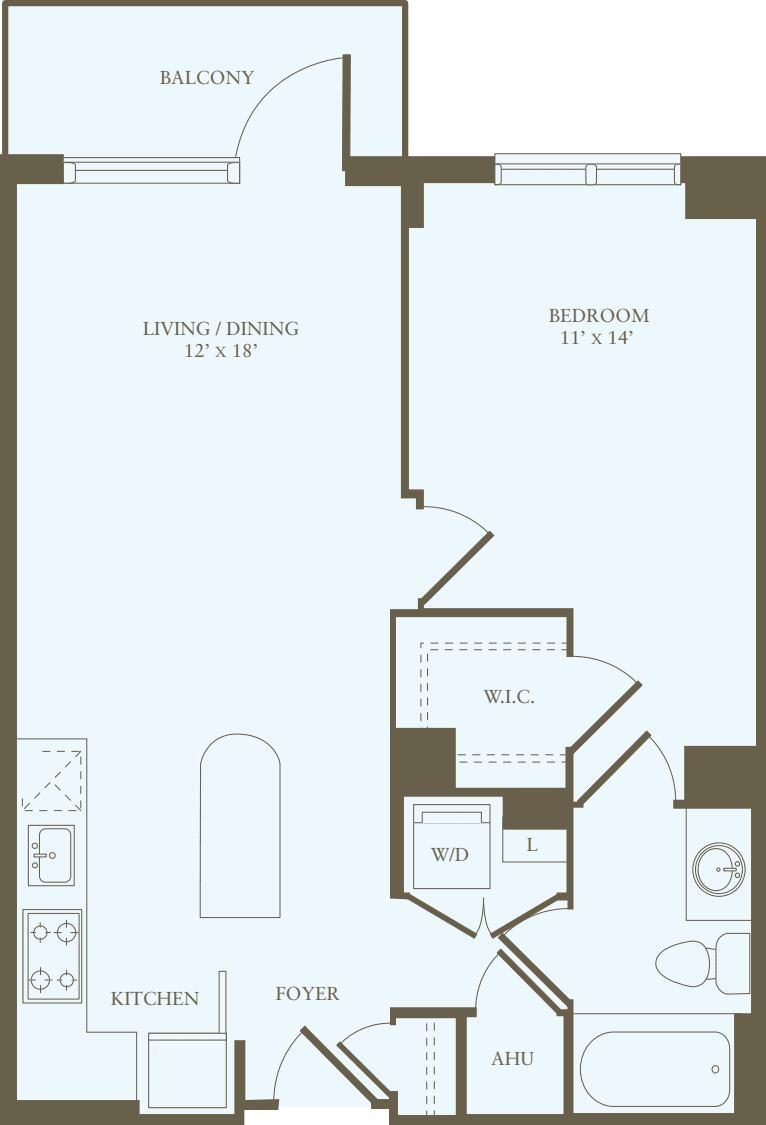
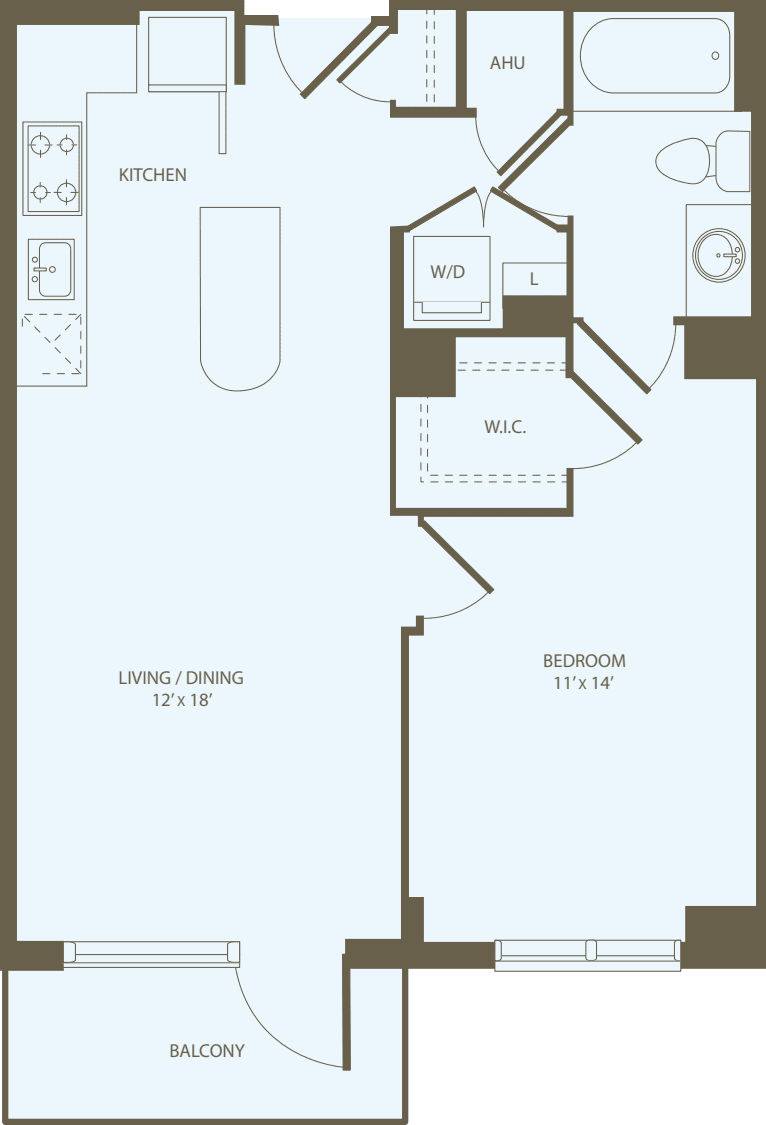
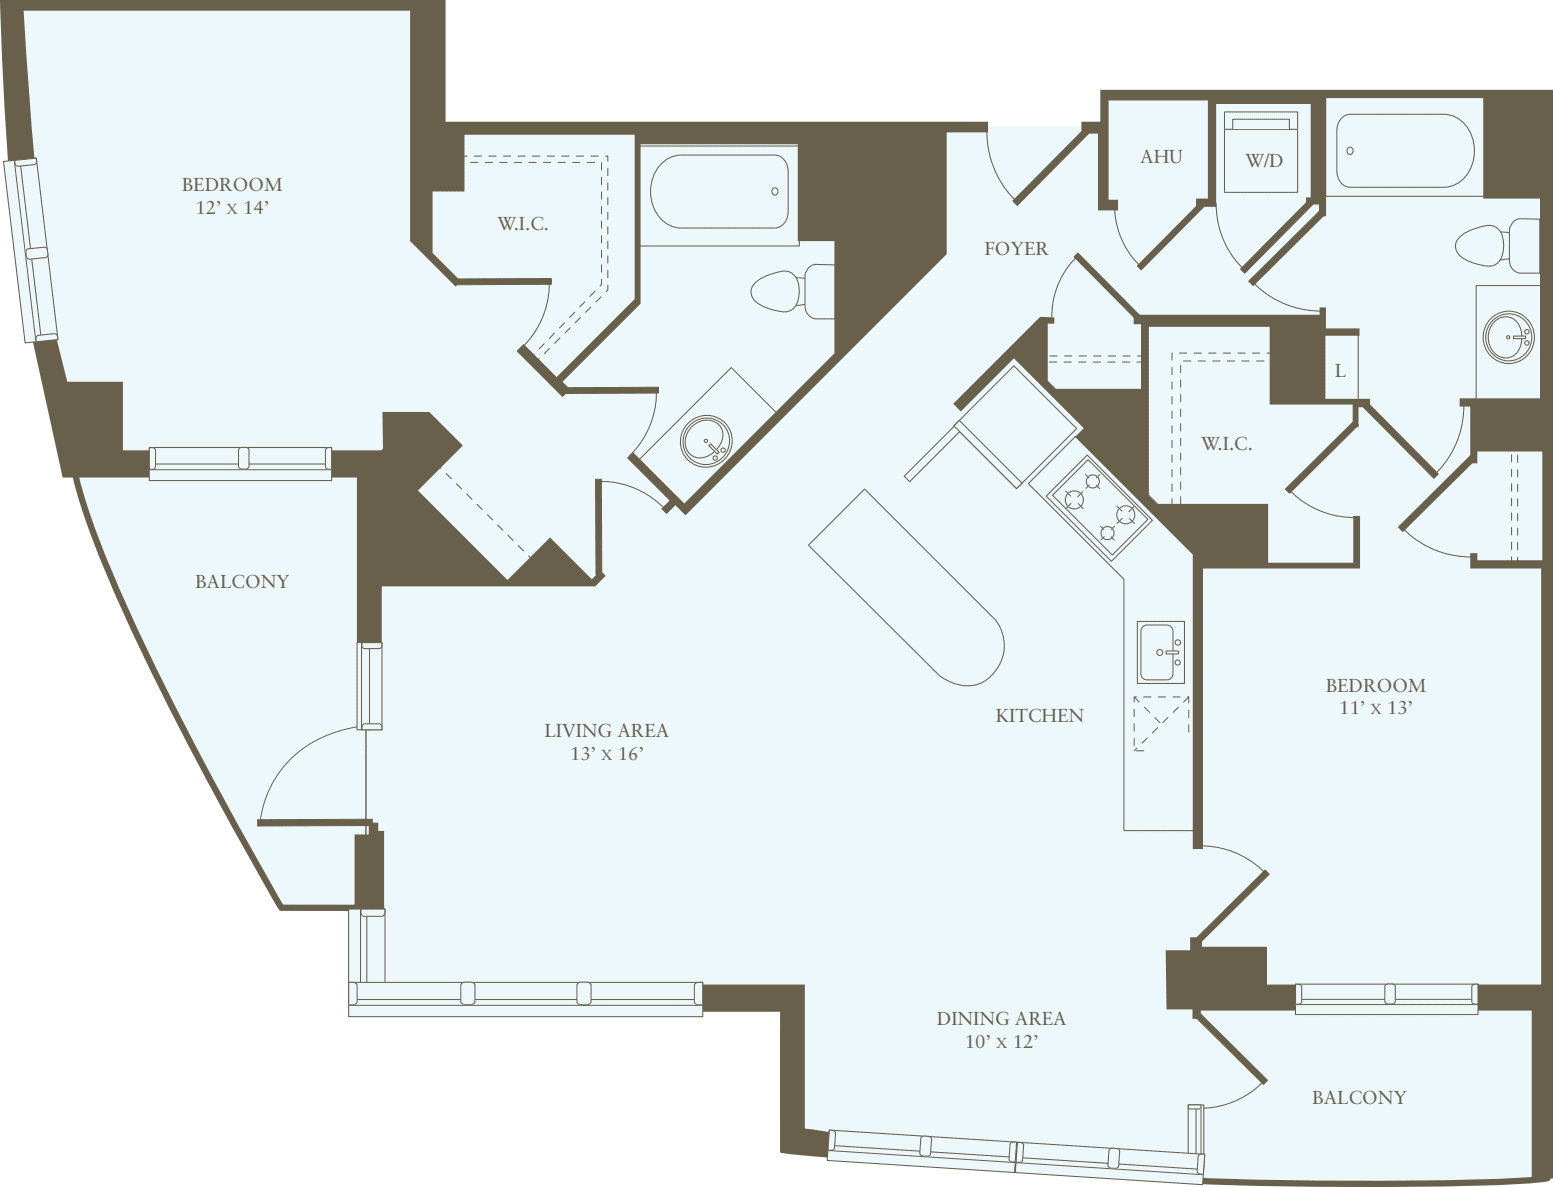
1 Bedroom C

Balcony

Hard Surface Flooring Throughout

Southern Exposure

Tranquil Courtyard View

Walk-in Closet

$2,255 12 mo

1 Bed / 1 Bath

792 sq.ft. / Floor 10

Available 8/21/2026

Special Offer
1 Bedroom Q

Balcony

Hard Surface Flooring Throughout

Southern Exposure

Tranquil Courtyard View

Walk-in Closet

$2,282 12 mo

1 Bed / 1 Bath

717 sq.ft. / Floor 8

Available 9/2/2026

Special Offer
1 Bedroom B

Balcony

Eastern Exposure

Hard Surface Flooring Throughout

Tranquil Courtyard View

Walk-in Closet

$2,324 12 mo

1 Bed / 1 Bath

717 sq.ft. / Floor 12

Available 8/21/2026

Special Offer
1 Bedroom B

Balcony

Eastern Exposure

Hard Surface Flooring Throughout

Tranquil Courtyard View

Walk-in Closet

$2,324 12 mo

1 Bed / 1 Bath

767 sq.ft. / Floor 5

Available 8/29/2026

Special Offer
1 Bedroom I

Hard Surface Flooring Throughout

Walk-in Closet

Western Sunset Views

$2,324 12 mo

1 Bed / 1 Bath

767 sq.ft. / Floor 5

Available 8/31/2026

Special Offer
1 Bedroom I

Hard Surface Flooring Throughout

Walk-in Closet

Western Sunset Views

$2,328 12 mo

1 Bed / 1 Bath

717 sq.ft. / Floor 11

Available 10/16/2026

1 Bedroom B

Balcony

Hard Surface Flooring Throughout

Southern Exposure

Tranquil Courtyard View

Walk-in Closet

$2,332 12 mo

1 Bed / 1 Bath

767 sq.ft. / Floor 12

Available 7/31/2026

Special Offer
1 Bedroom J

Hard Surface Flooring Throughout

Northern Exposure

View of DC

Walk-in Closet

$2,337 12 mo

1 Bed / 1 Bath

767 sq.ft. / Floor 10

Available 8/3/2026

Special Offer
1 Bedroom J

Hard Surface Flooring Throughout

Walk-in Closet

Western Sunset Views

$2,347 12 mo

1 Bed / 1 Bath

767 sq.ft. / Floor 11

Available 7/31/2026

Special Offer
1 Bedroom J

Hard Surface Flooring Throughout

Walk-in Closet

Western Sunset Views

$2,372 12 mo

1 Bed / 1 Bath

767 sq.ft. / Floor 9

Available 10/3/2026

1 Bedroom J

Hard Surface Flooring Throughout

Walk-in Closet

Western Sunset Views

$2,373 12 mo

1 Bed / 1 Bath

870 sq.ft. / Floor 3

Available 9/19/2026

1 Bedroom X

Balcony

Eastern Exposure

Hard Surface Flooring Throughout

Southern Exposure

Tranquil Courtyard View

Walk-in Closet

$2,460 12 mo

1 Bed / 1 Bath

717 sq.ft. / Floor 15

Available 8/6/2026

Special Offer
1 Bedroom C

Balcony

Hard Surface Flooring Throughout

Southern Exposure

Tranquil Courtyard View

Walk-in Closet

$2,578 12 mo

1 Bed / 1 Bath

795 sq.ft. / Floor 5

Available 7/31/2026

Special Offer
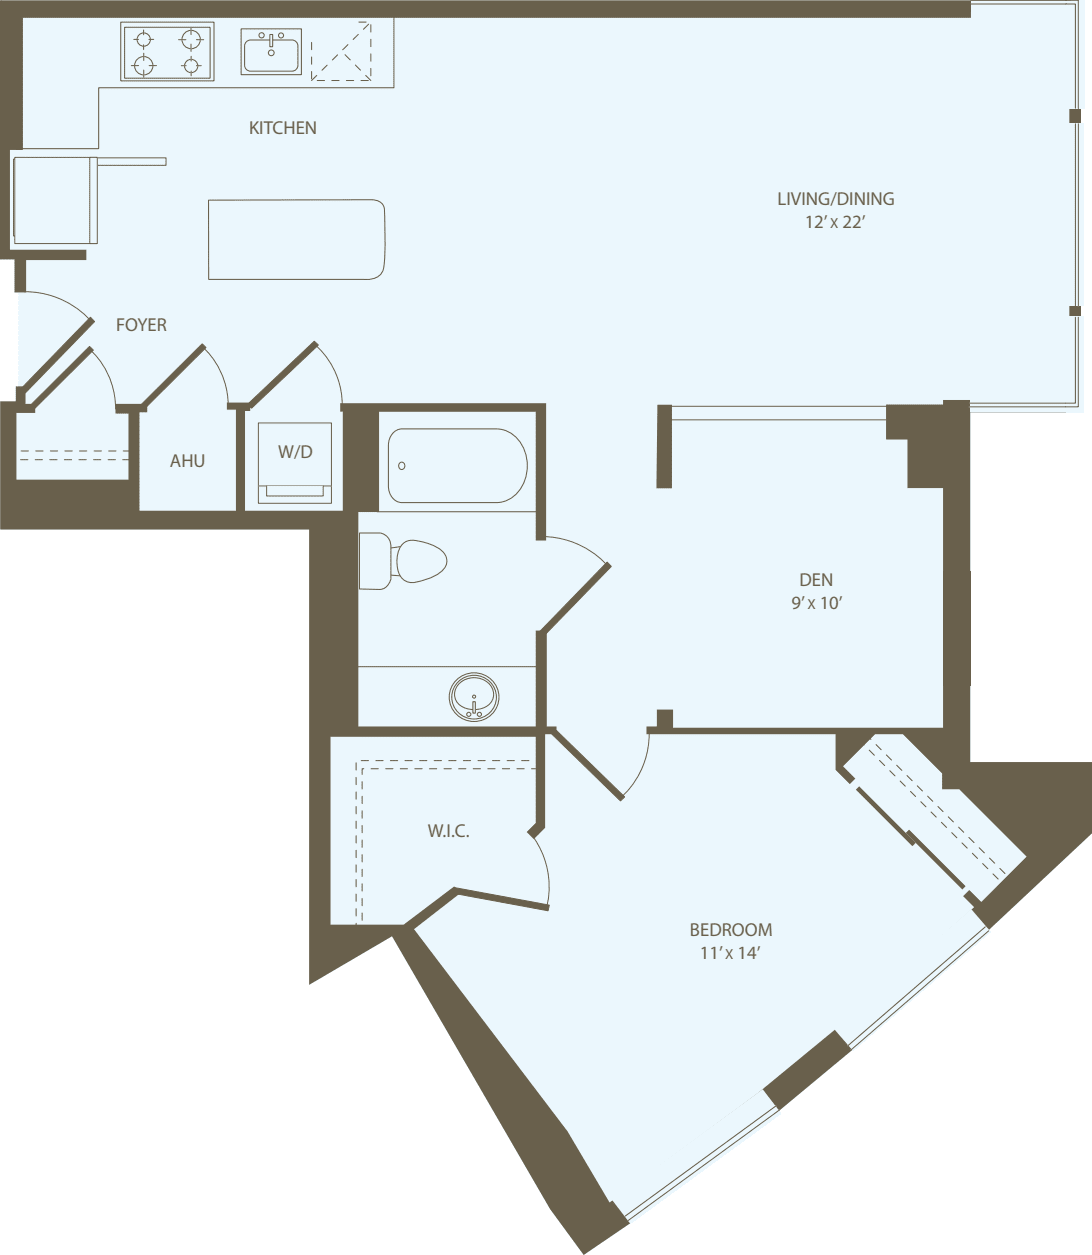
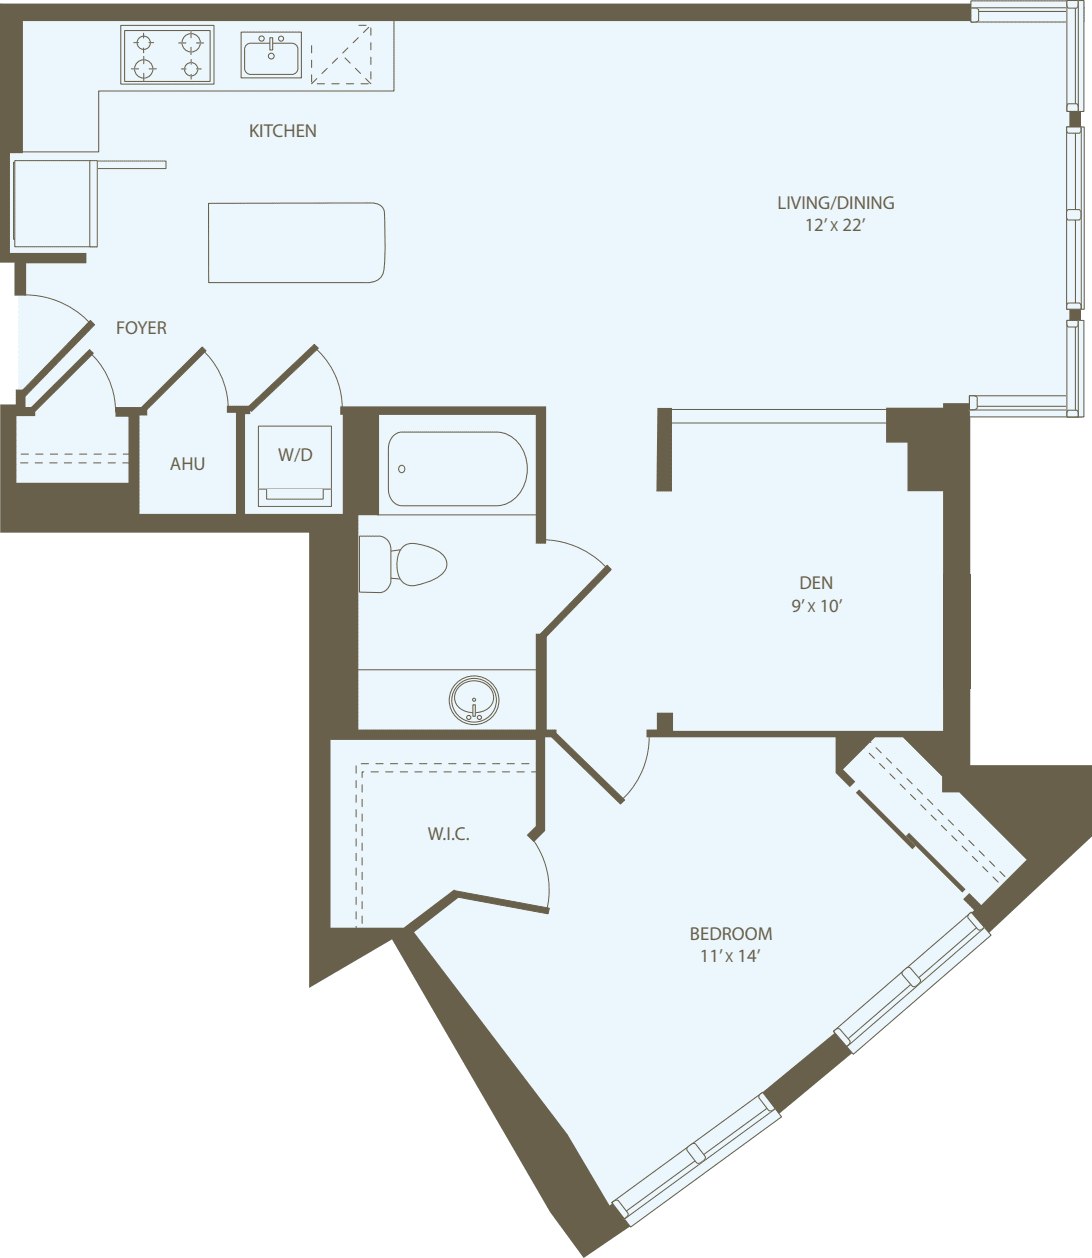
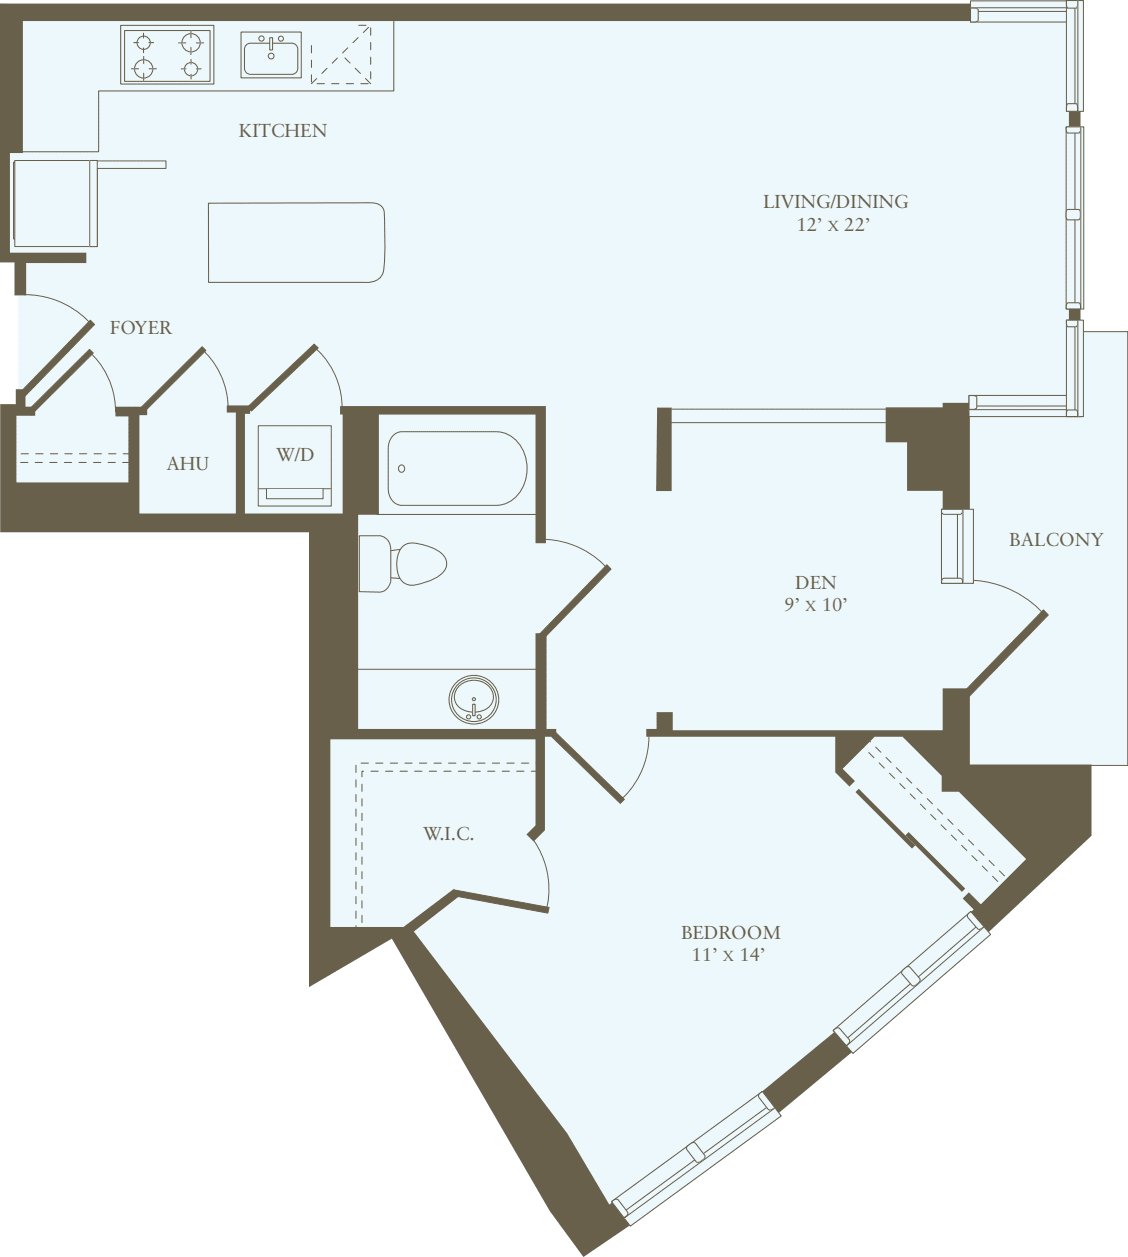
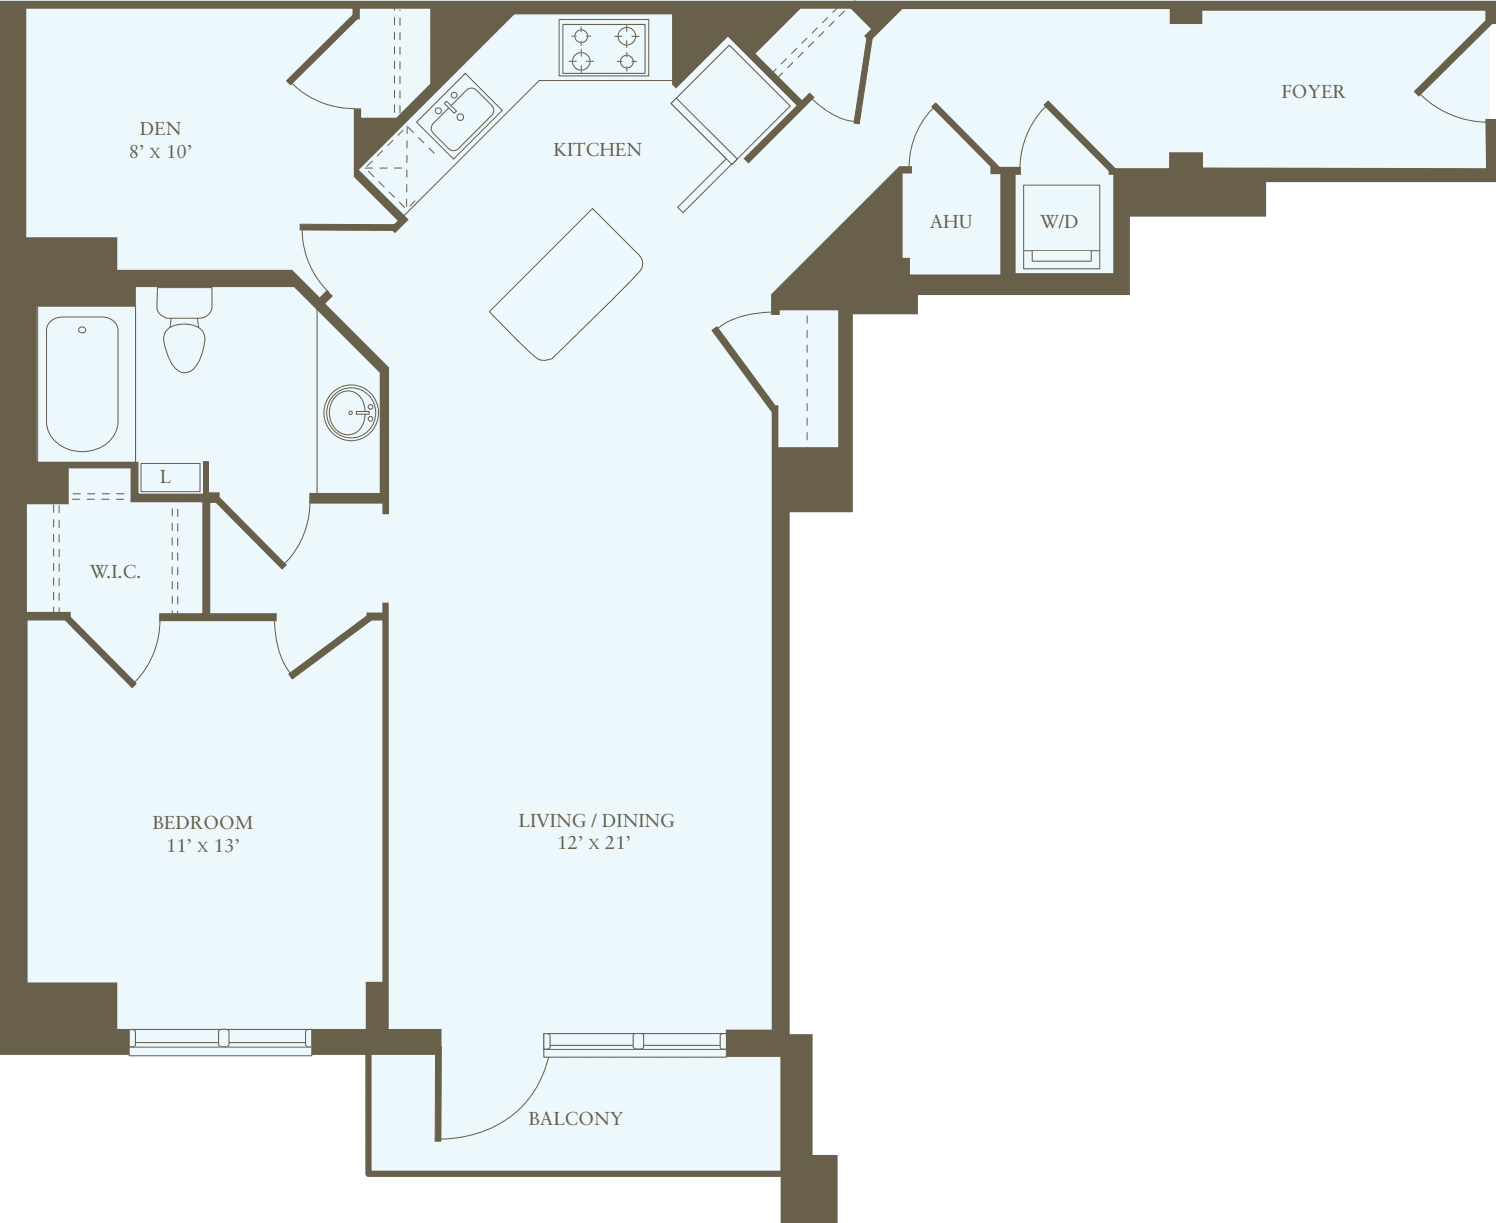
1 Bedroom R

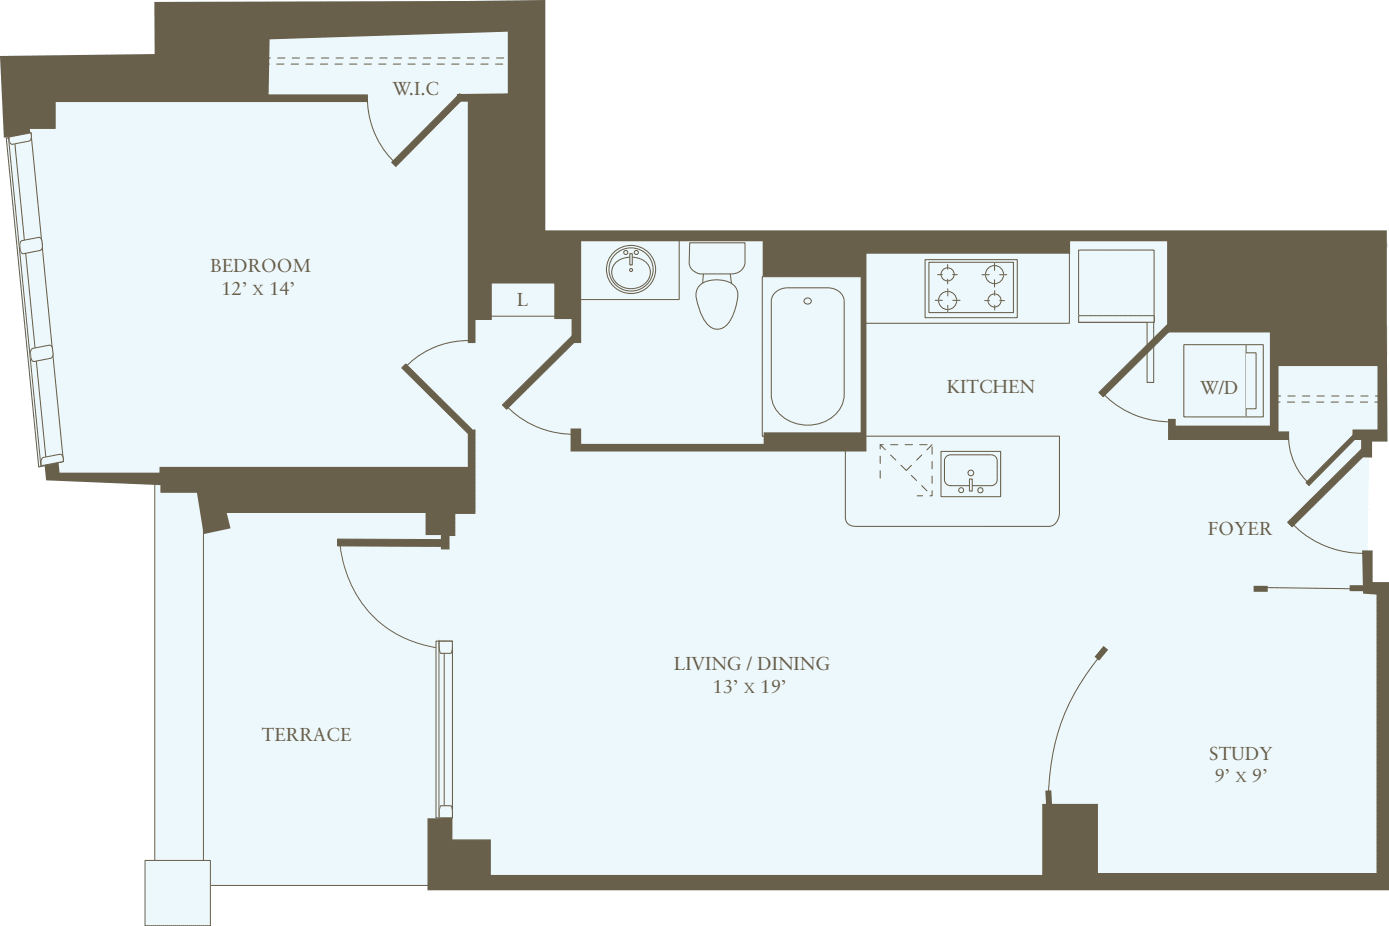
Designated Office Space

Hard Surface Flooring Throughout

Northern Exposure

Park and City View

Walk-in Closet

$2,608 12 mo

1 Bed / 1 Bath

767 sq.ft. / Floor 14

Available 8/27/2026

Special Offer
1 Bedroom K

Balcony

Hard Surface Flooring Throughout

Northern Exposure

View of DC

Walk-in Closet

$2,608 12 mo

1 Bed / 1 Bath

767 sq.ft. / Floor 14

Available 8/28/2026

Special Offer
1 Bedroom K

Balcony

Hard Surface Flooring Throughout

Northern Exposure

View of DC

Walk-in Closet

$2,613 12 mo

1 Bed / 1 Bath

767 sq.ft. / Floor 14

Available 10/6/2026

Special Offer
1 Bedroom K

Balcony

Hard Surface Flooring Throughout

Northern Exposure

View of DC

Walk-in Closet

$2,754 12 mo

1 Bed / 1 Bath

795 sq.ft. / Floor 8

Available 9/24/2026


1 Bedroom R

Designated Office Space

Hard Surface Flooring Throughout

Northern Exposure

View of DC

Walk-in Closet

$3,252 12 mo

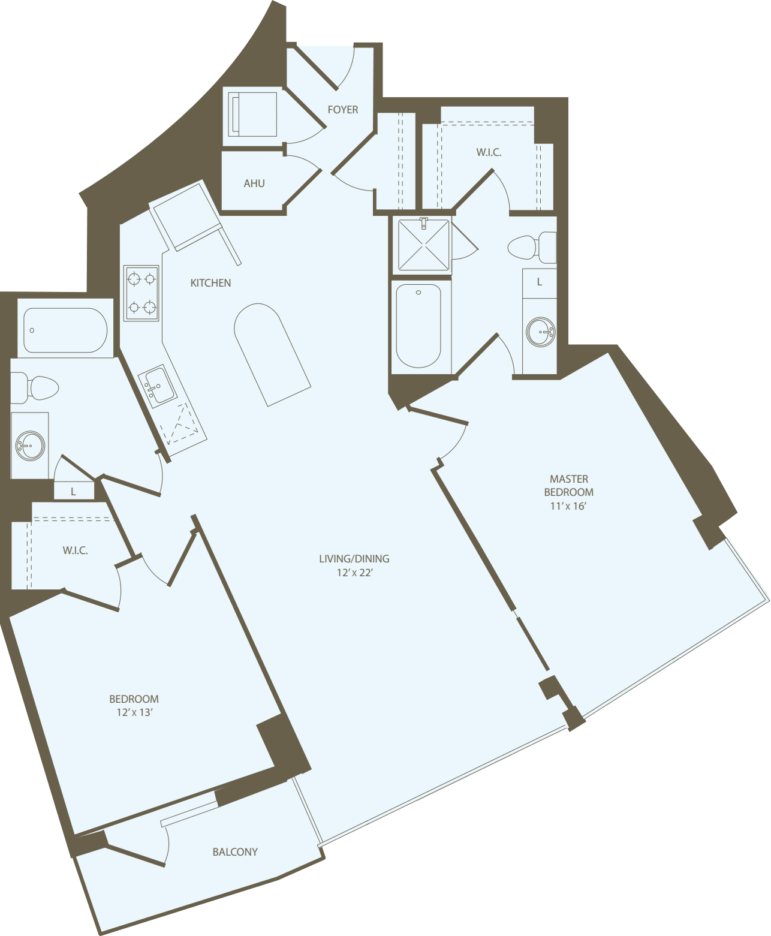
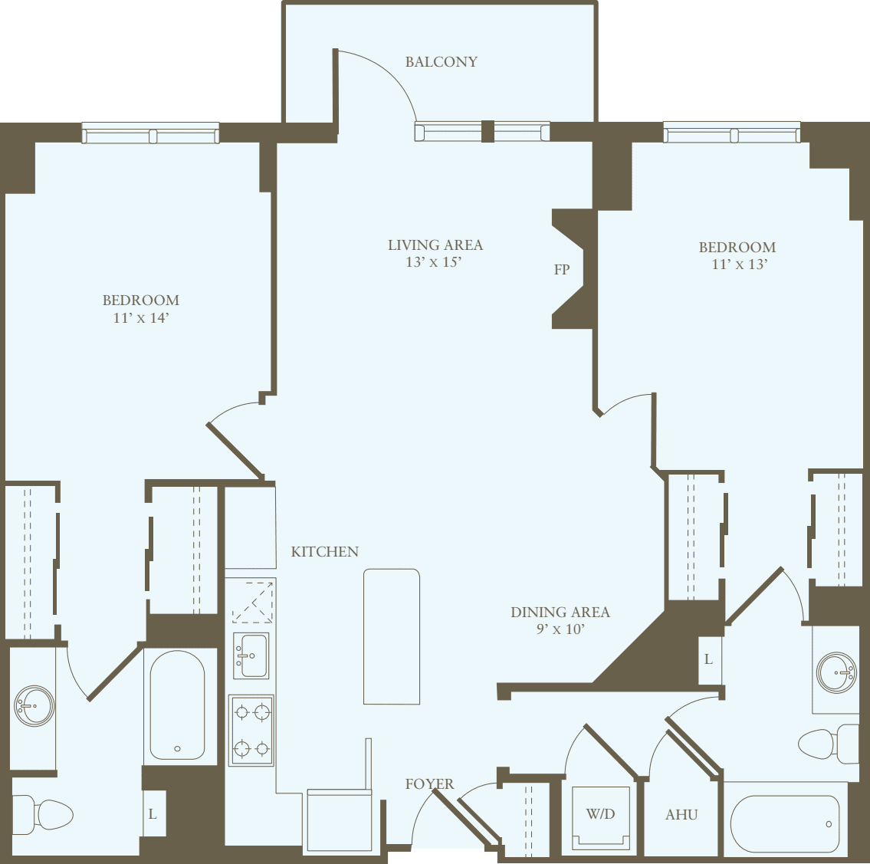
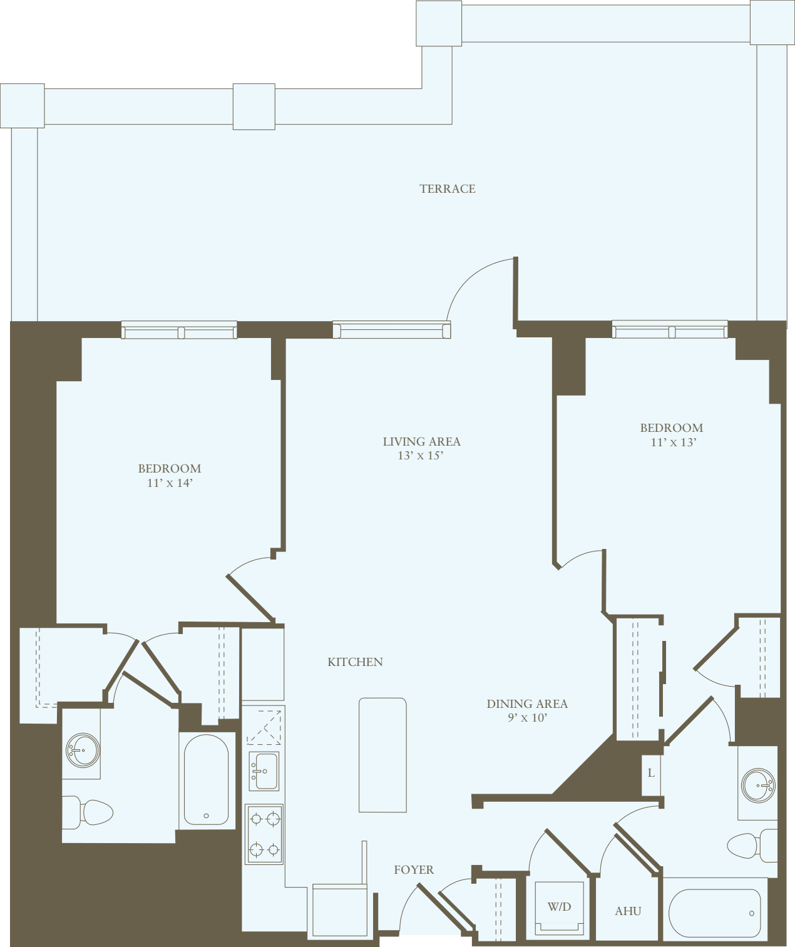
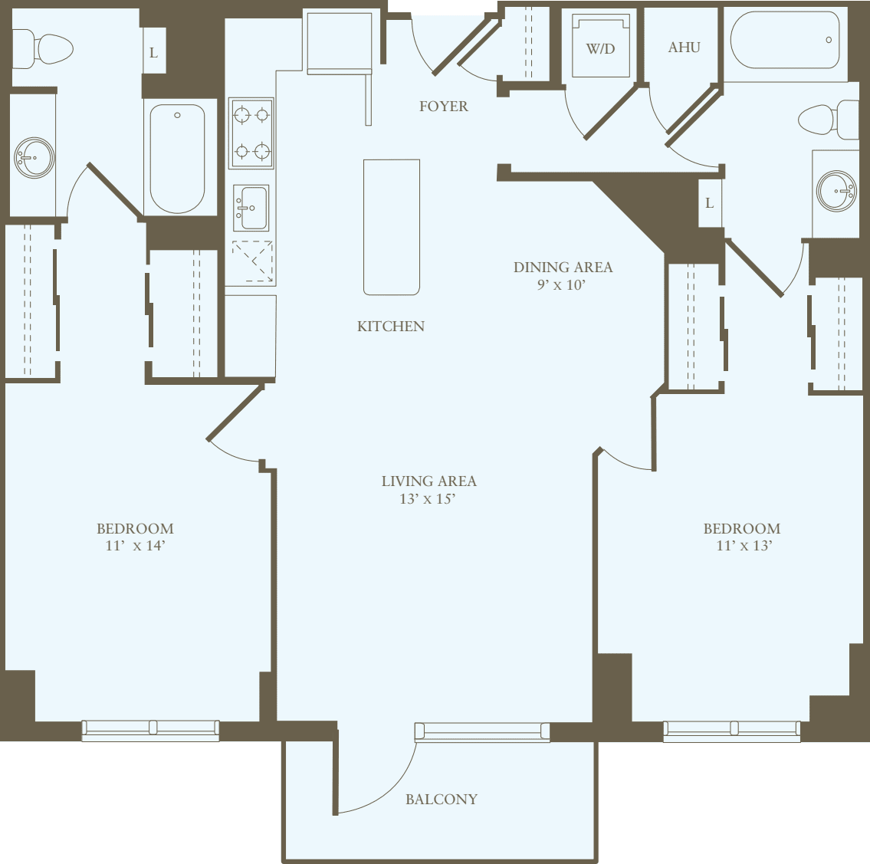
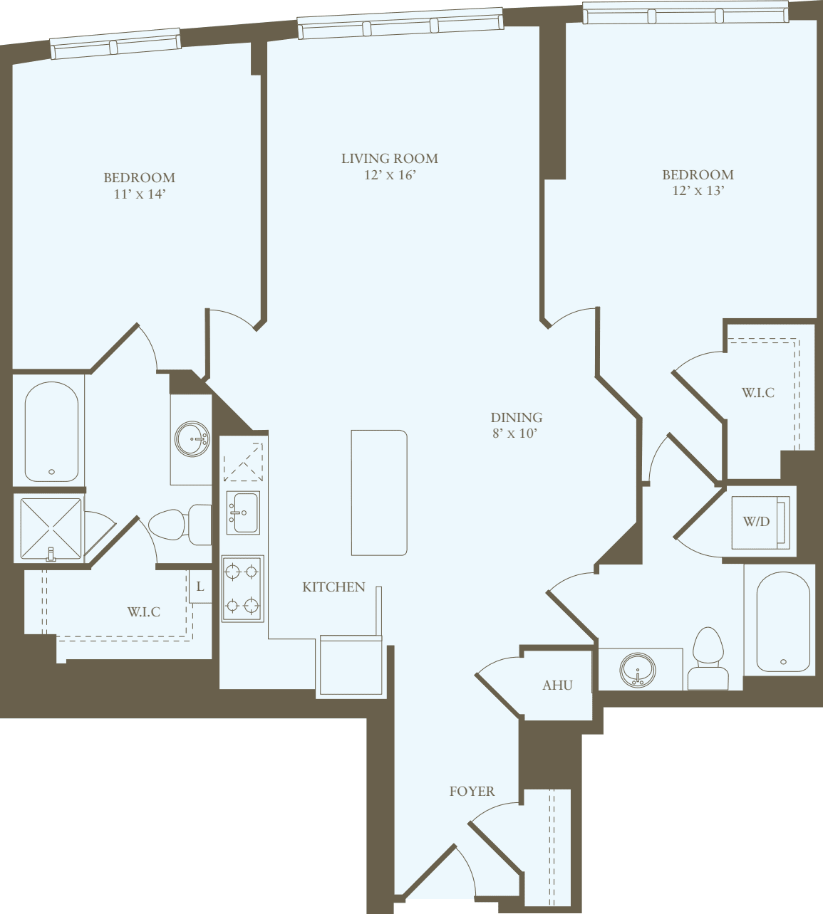
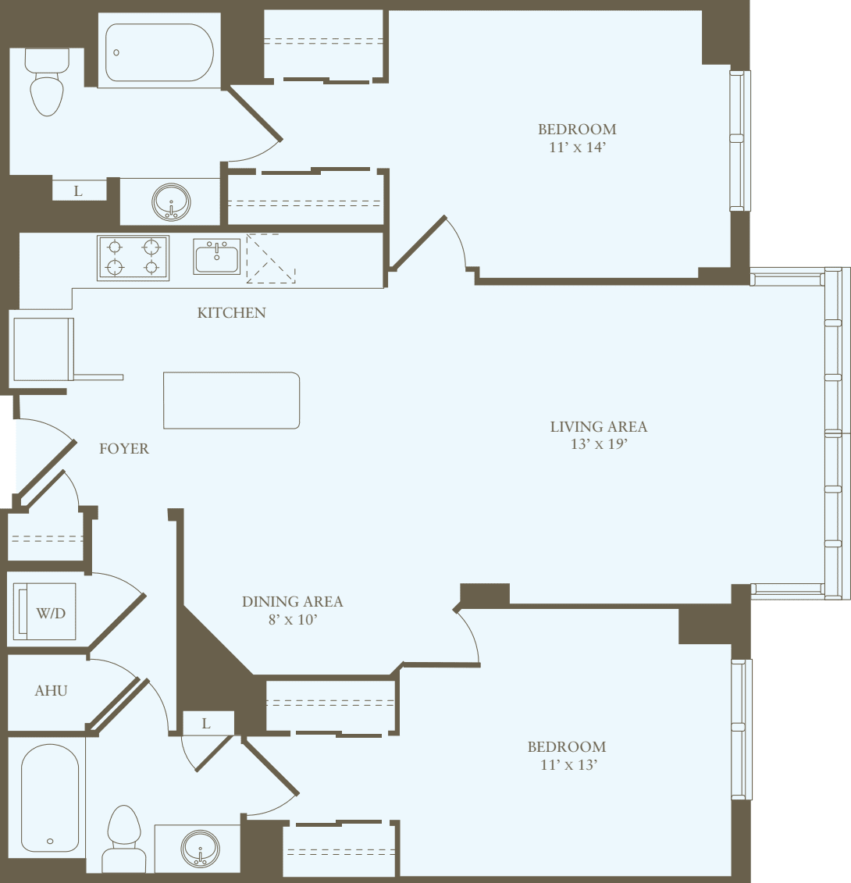
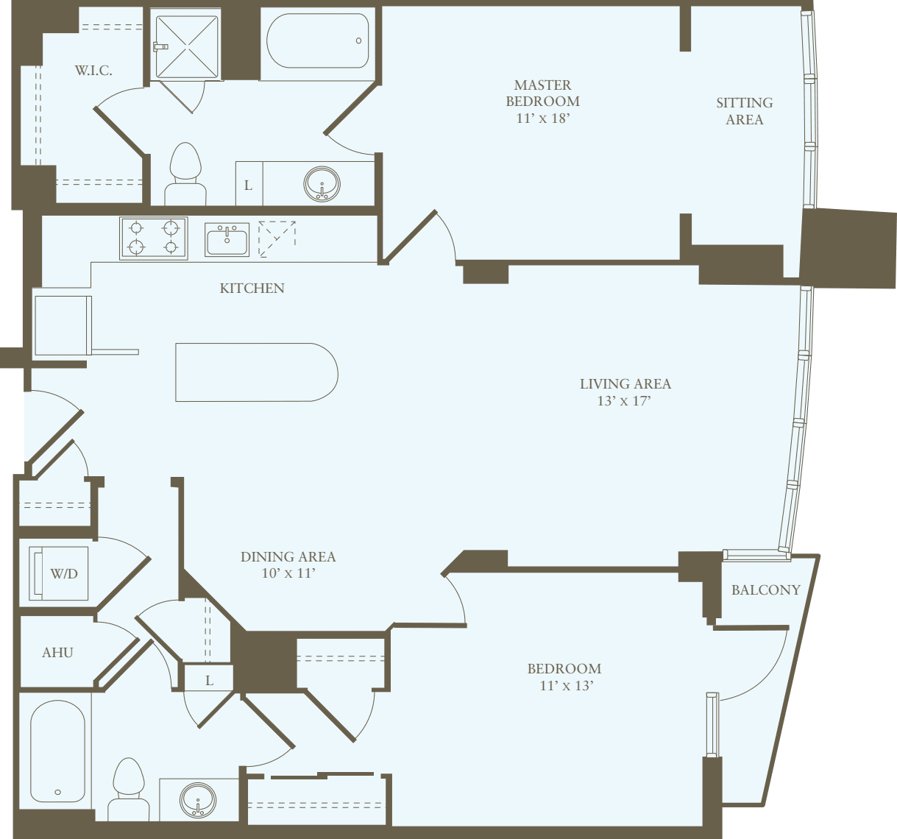
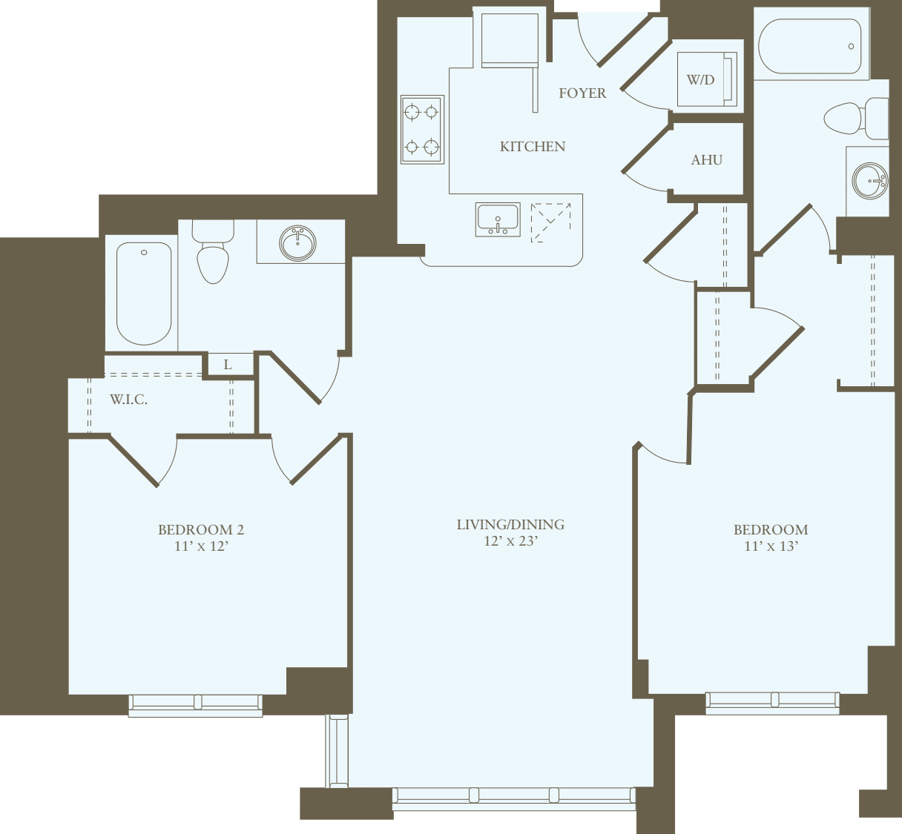
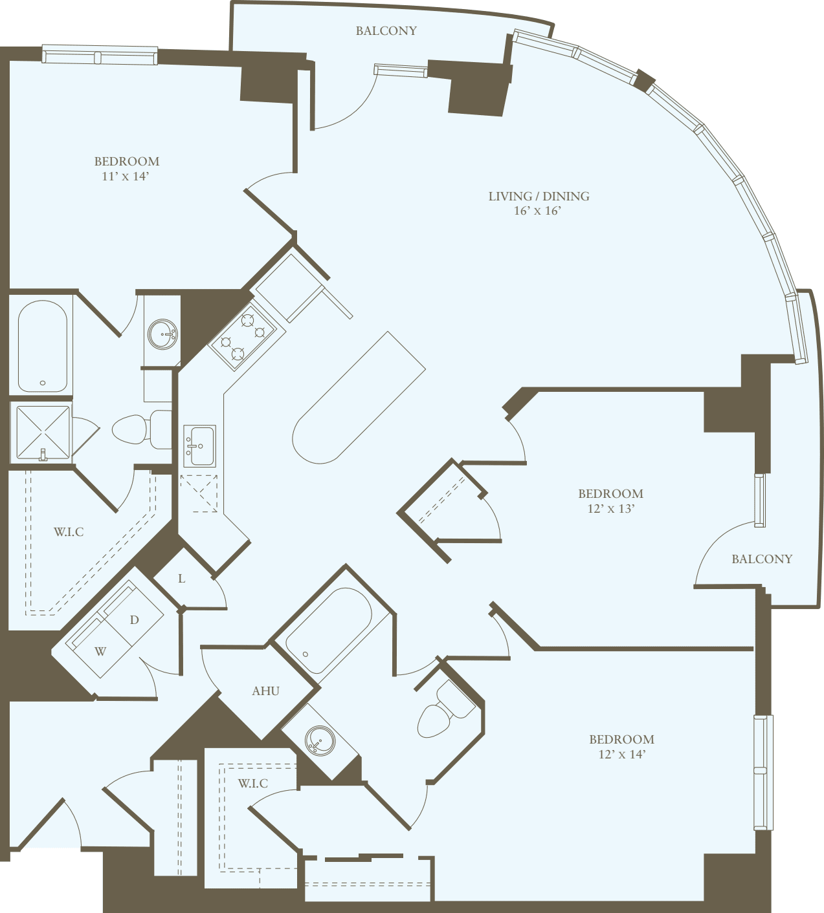
2 Bed / 2 Bath

1013 sq.ft. / Floor 2

Available 7/31/2026

Special Offer
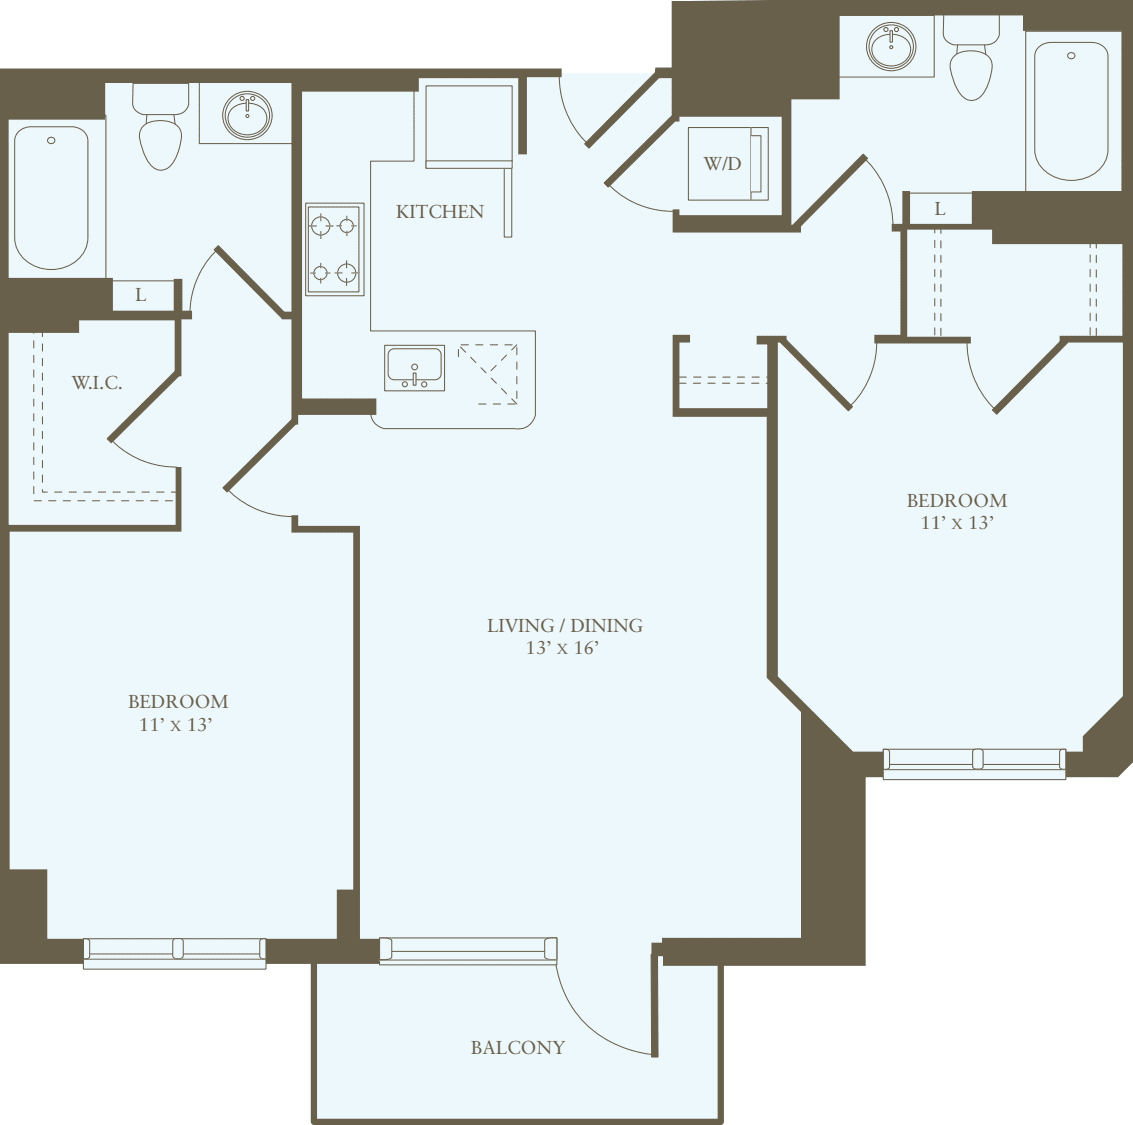
2 Bedrooms F

Balcony

Hard Surface Flooring Throughout

Walk-in Closet

Western Exposure

$3,434 12 mo

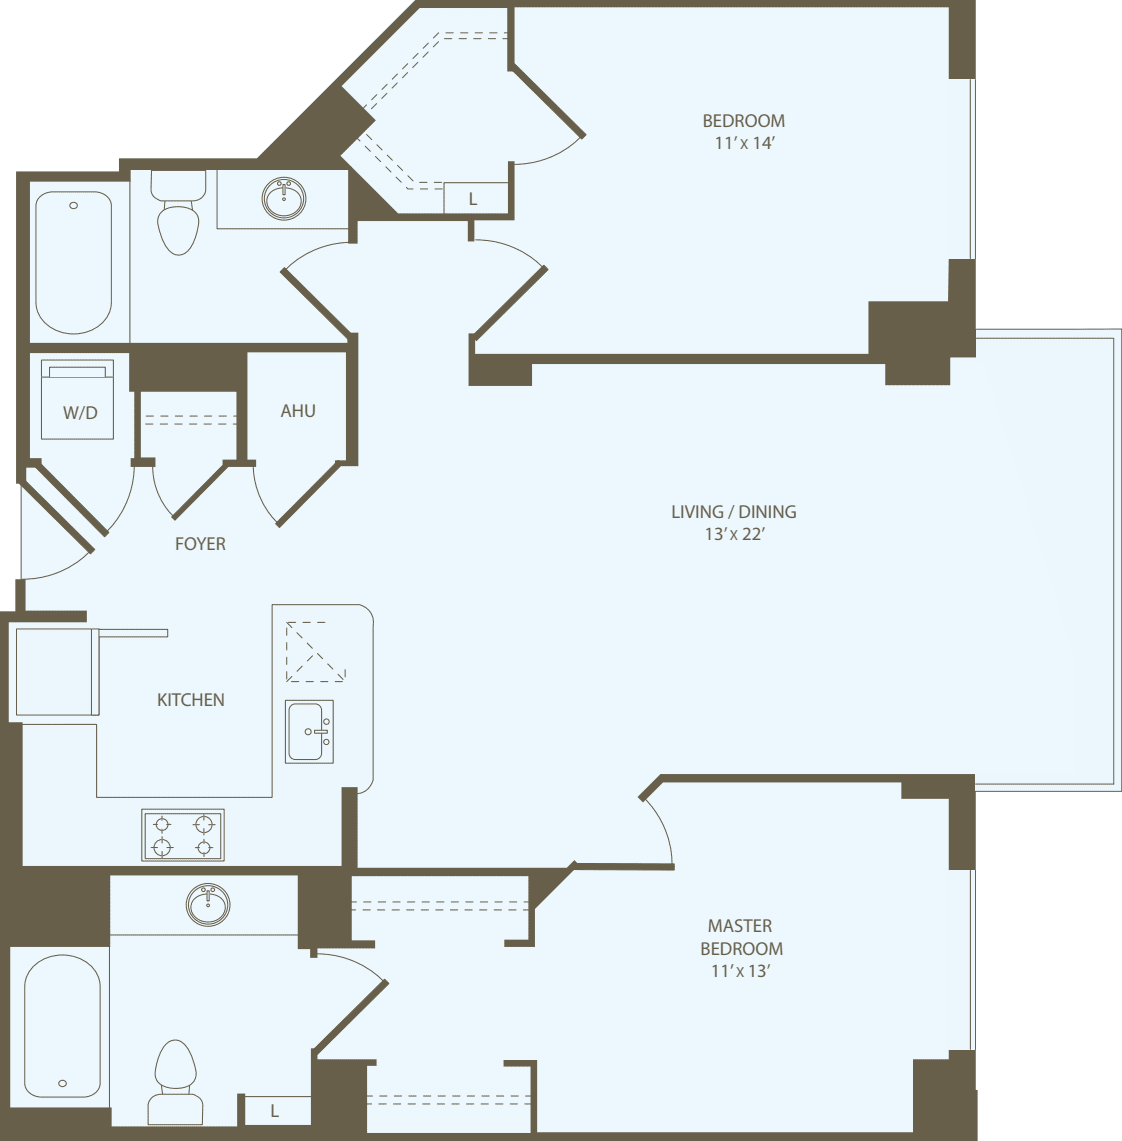
2 Bed / 2 Bath

1013 sq.ft. / Floor 3

Available 8/20/2026

Special Offer
2 Bedrooms F

Balcony

Hard Surface Flooring Throughout

Walk-in Closet

Western Exposure

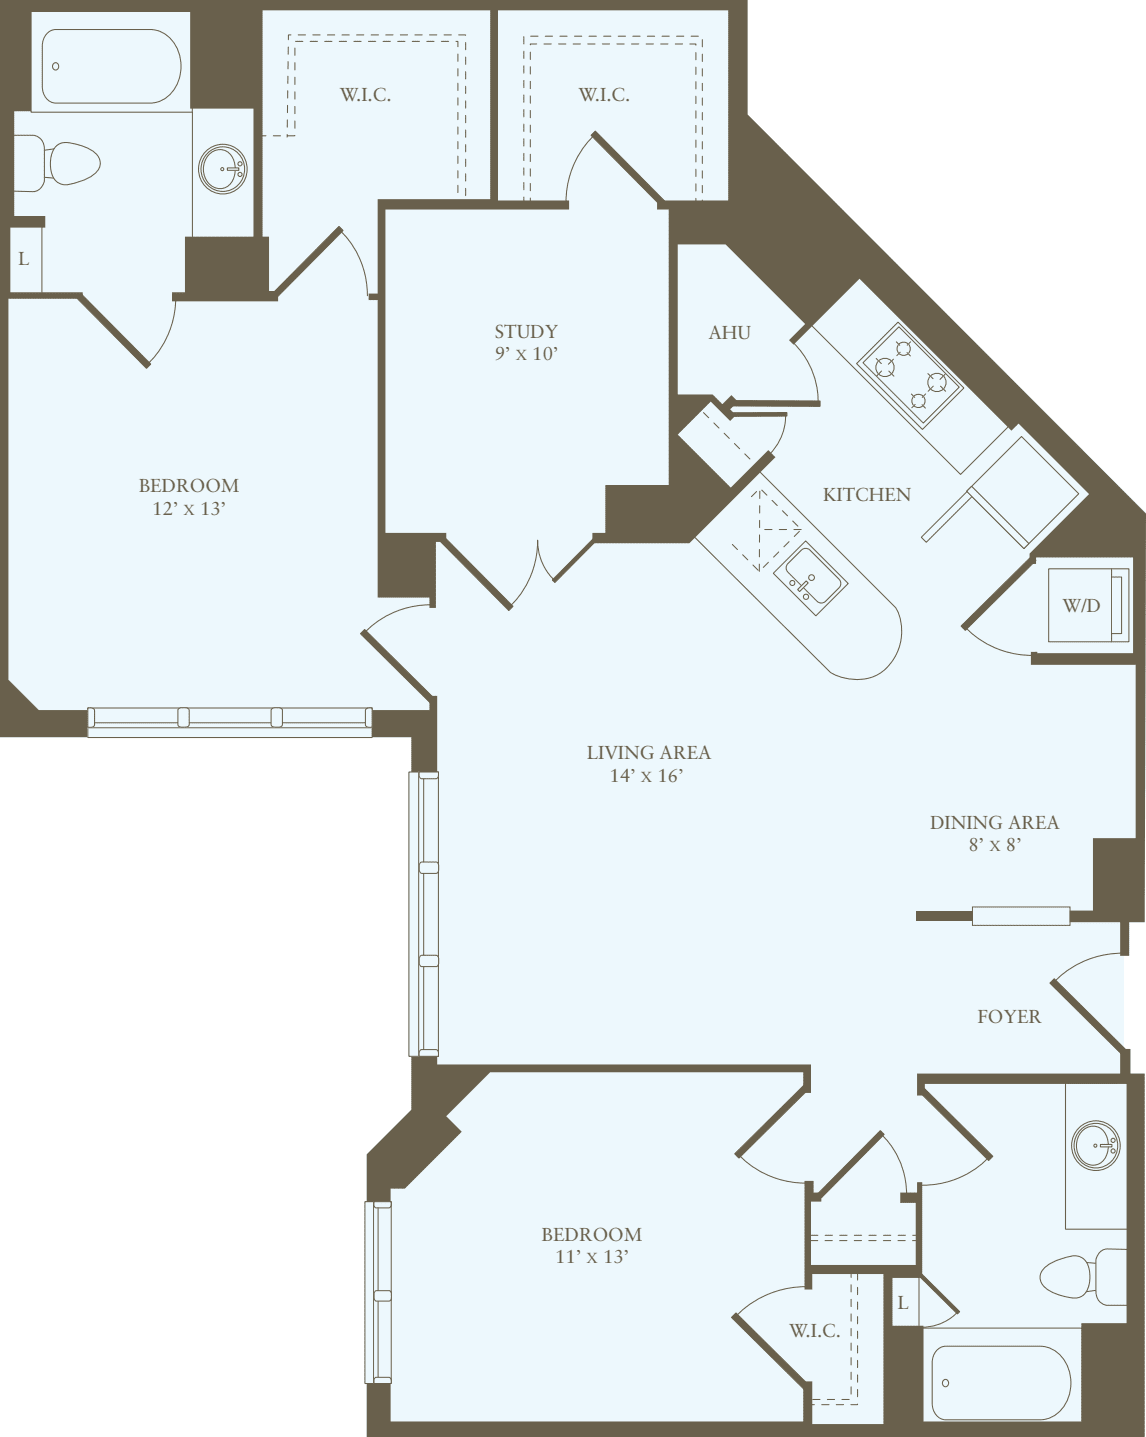
$3,448 12 mo

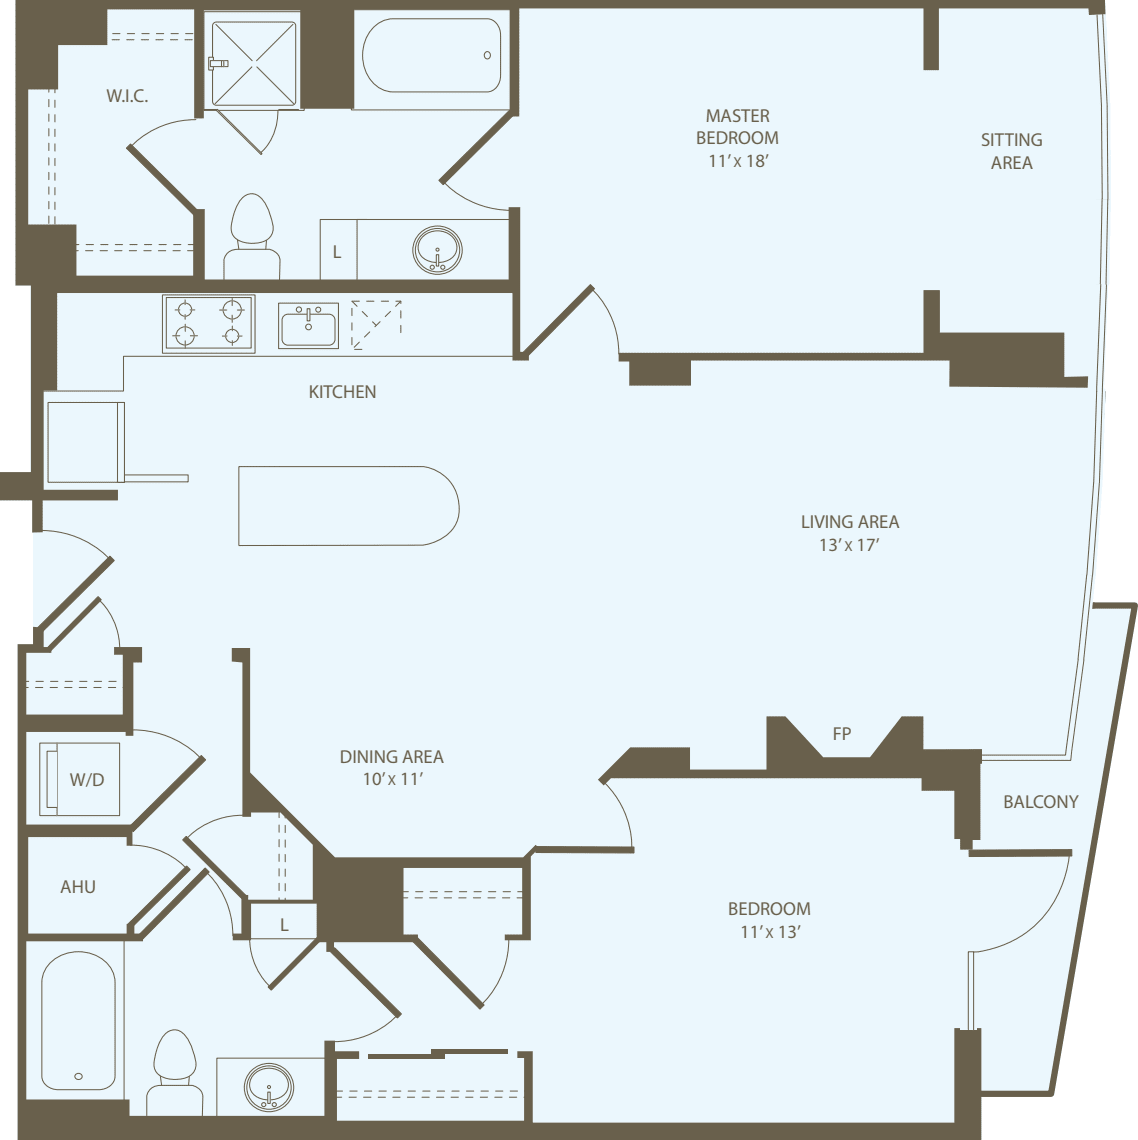
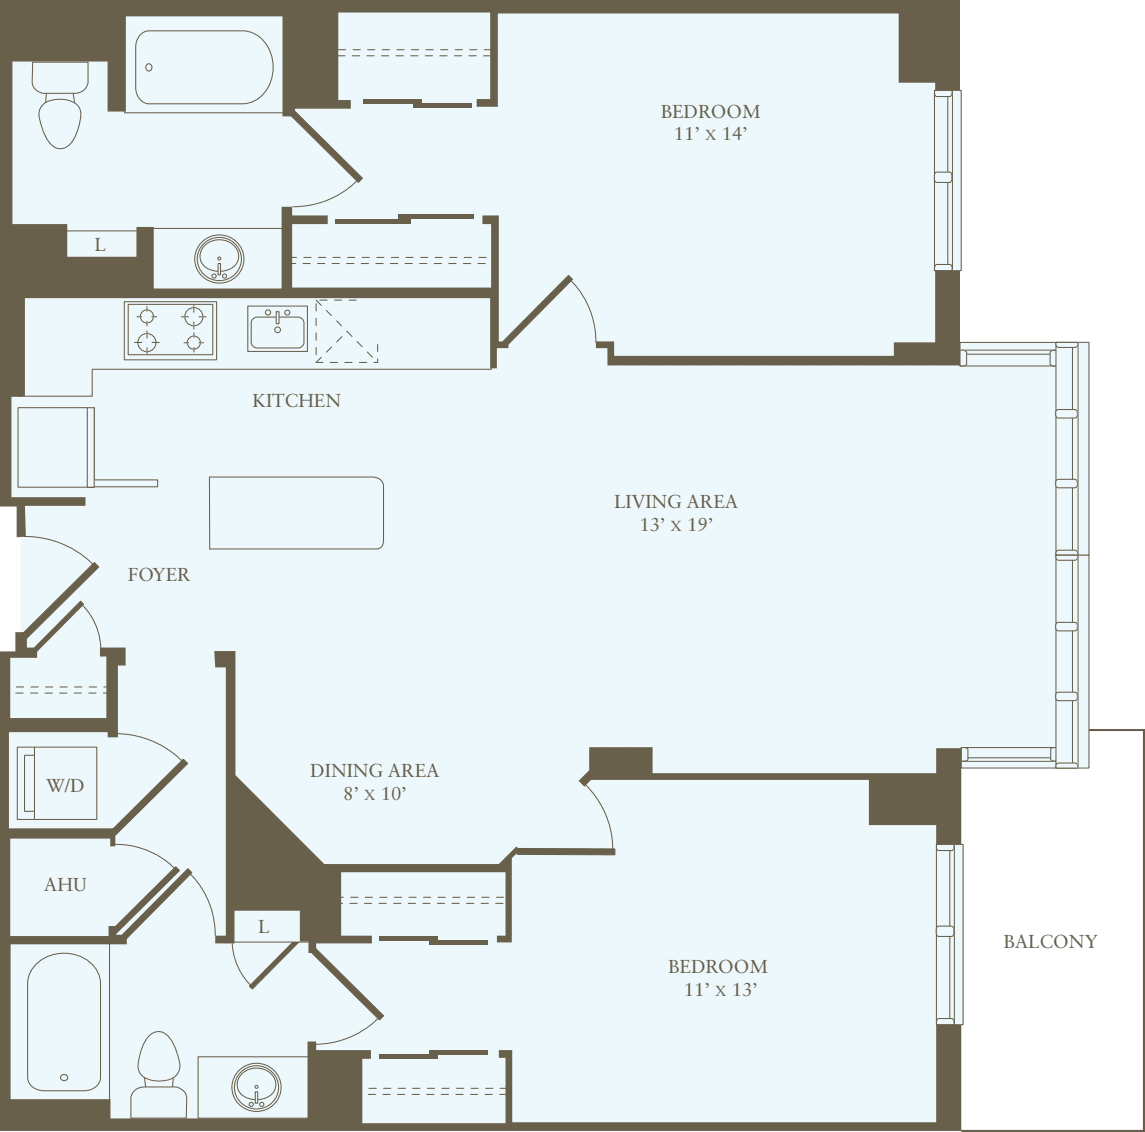
2 Bed / 2 Bath

972 sq.ft. / Floor 4

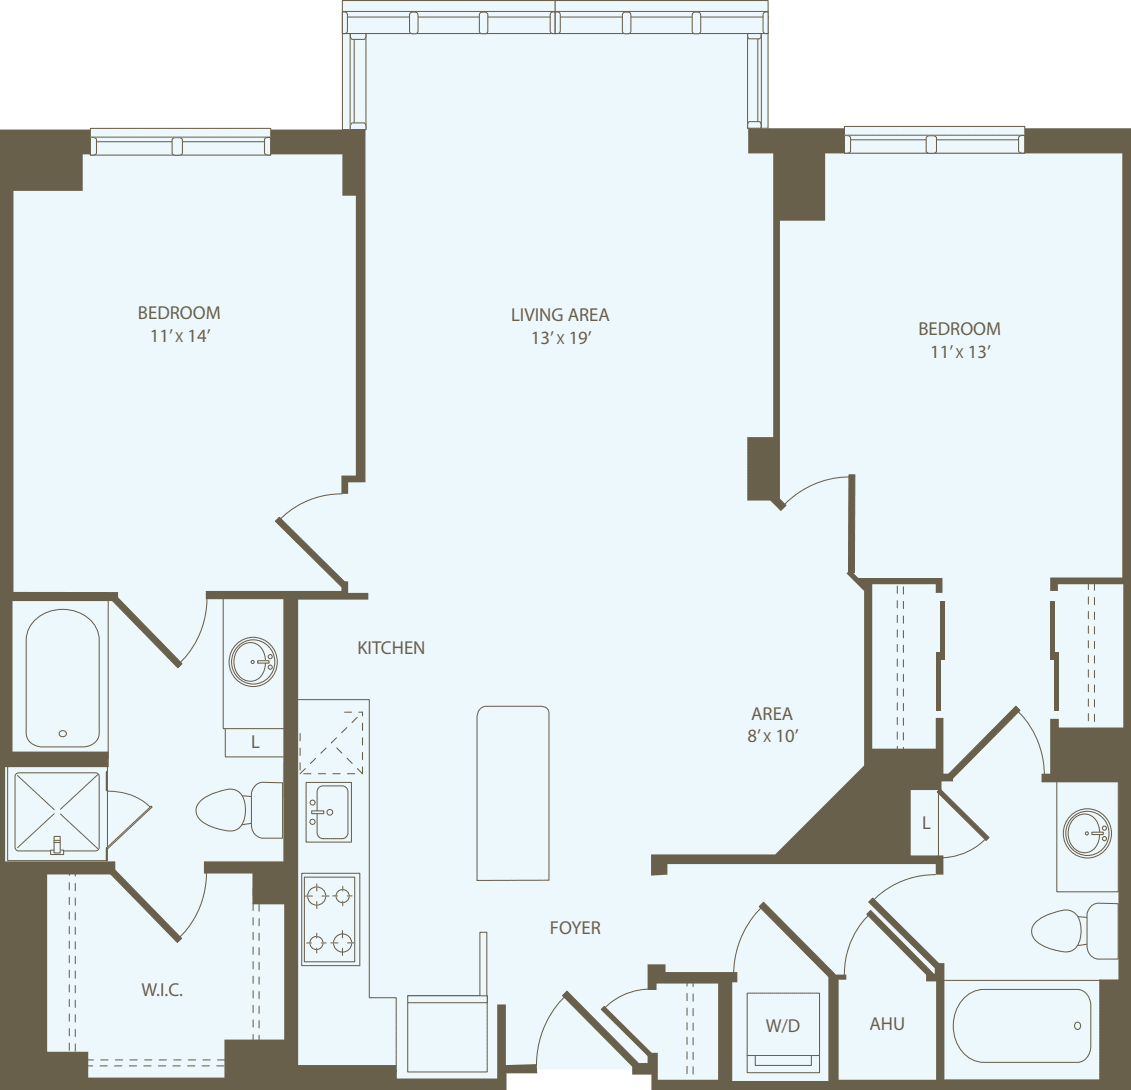
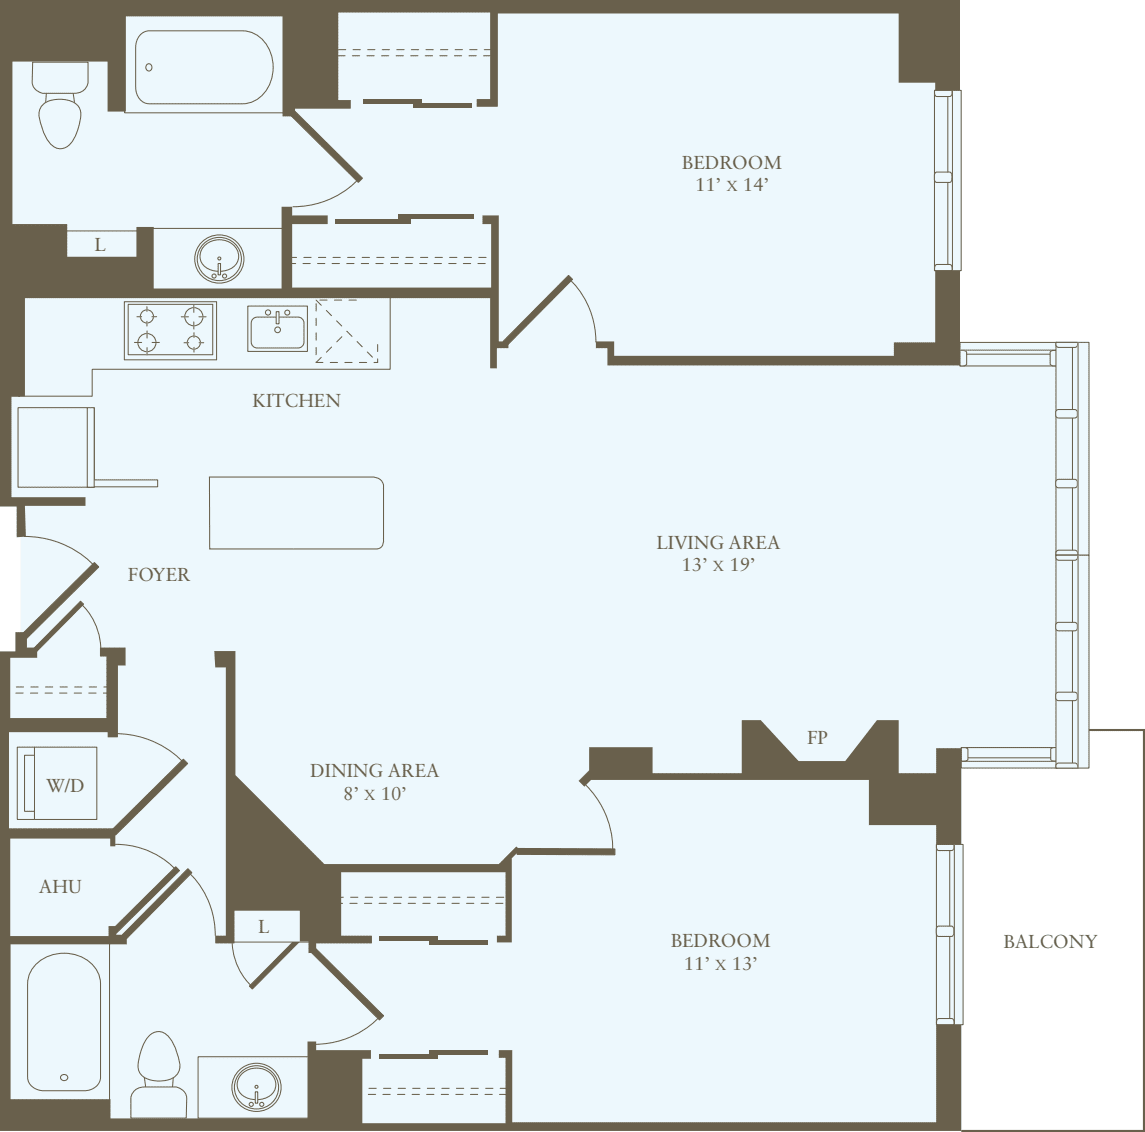
Available 9/22/2026

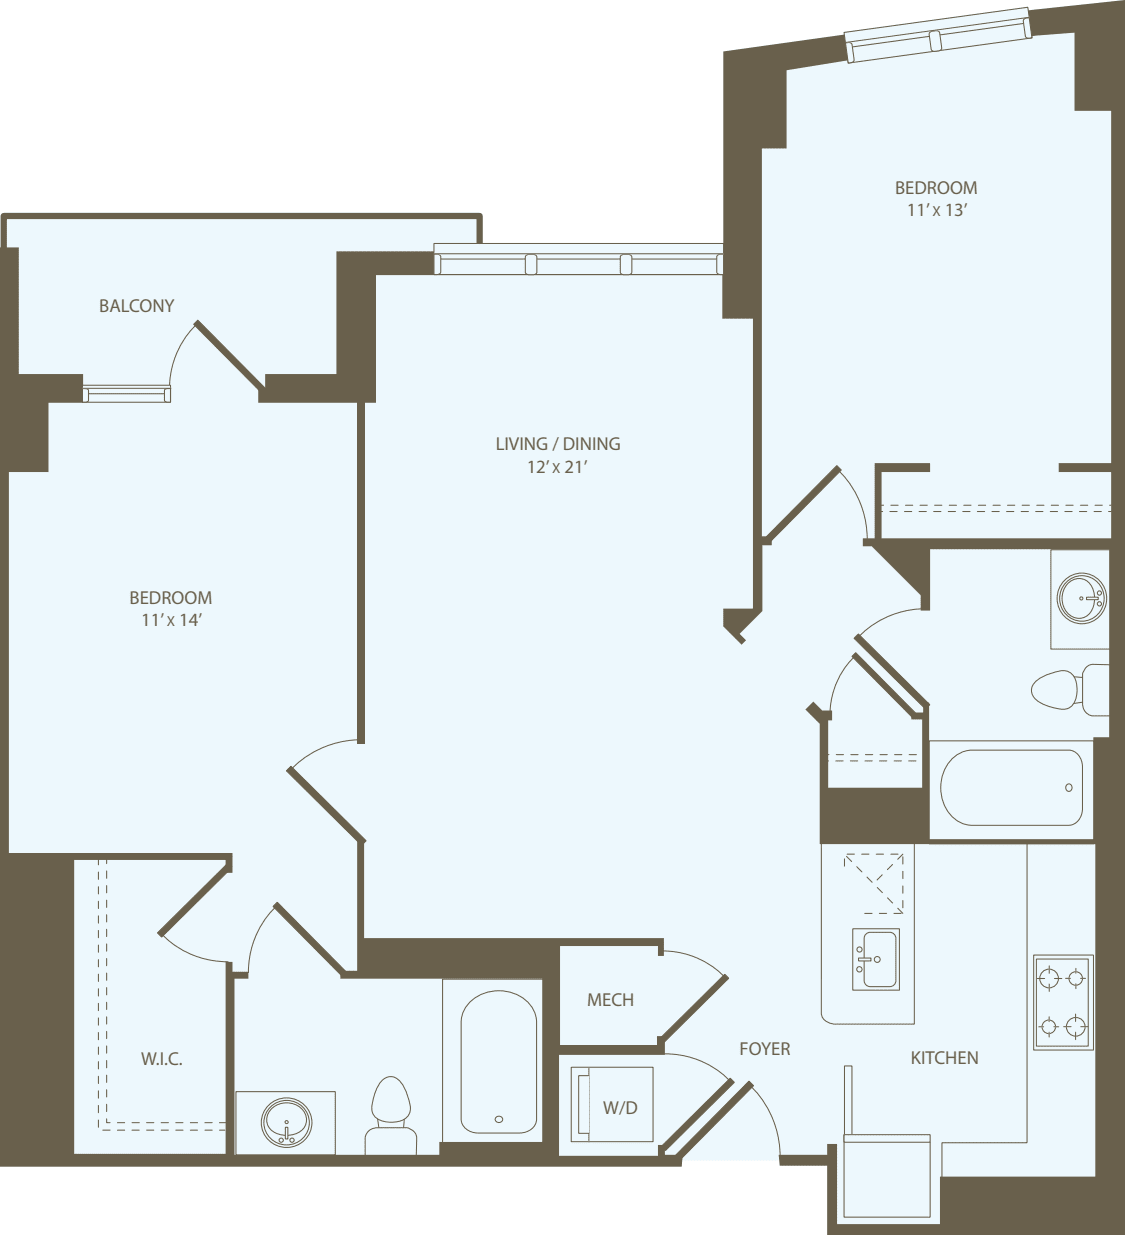
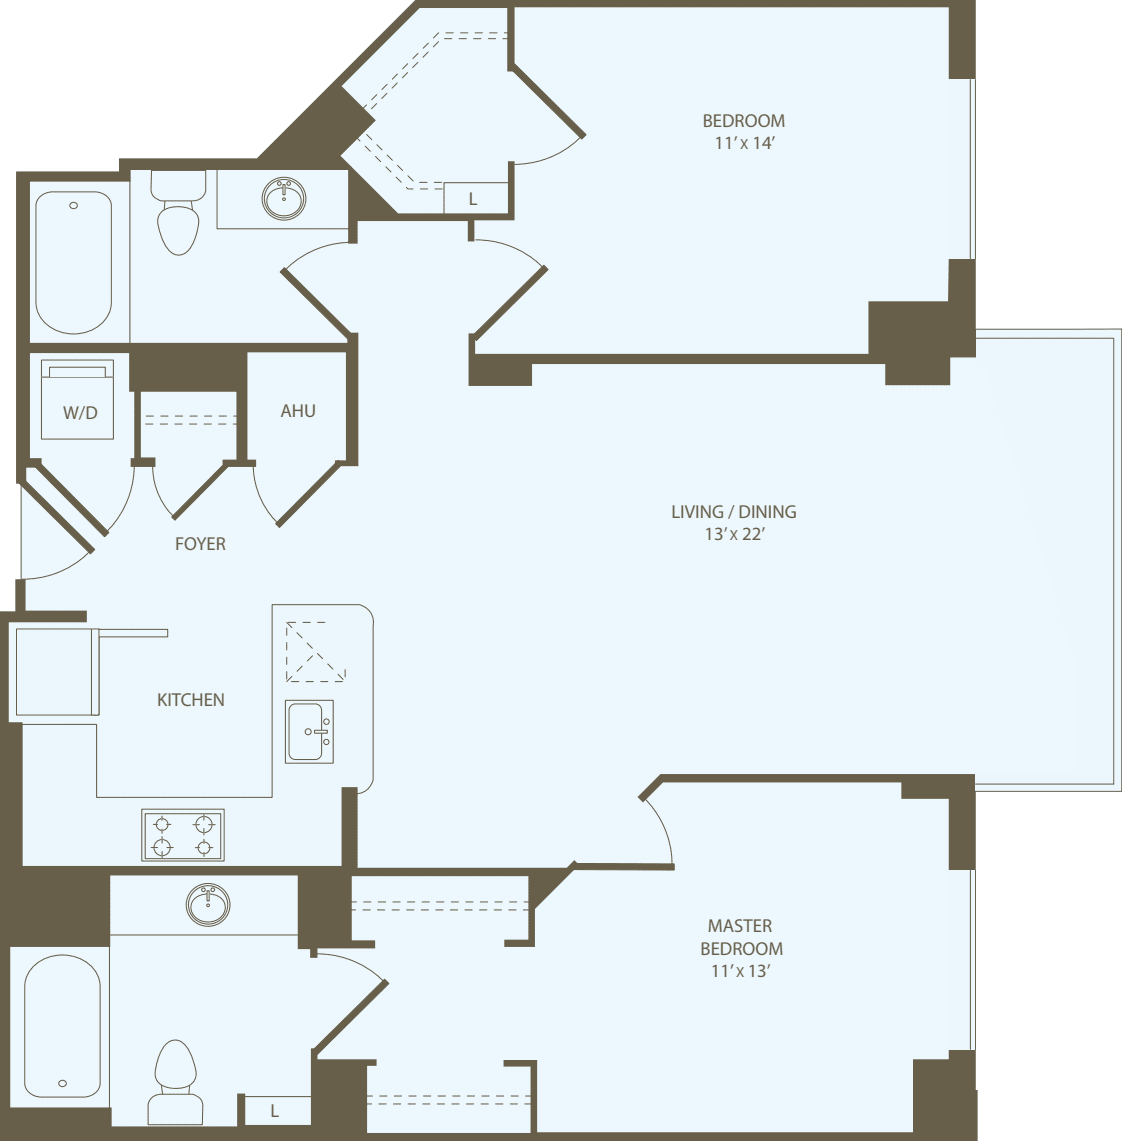
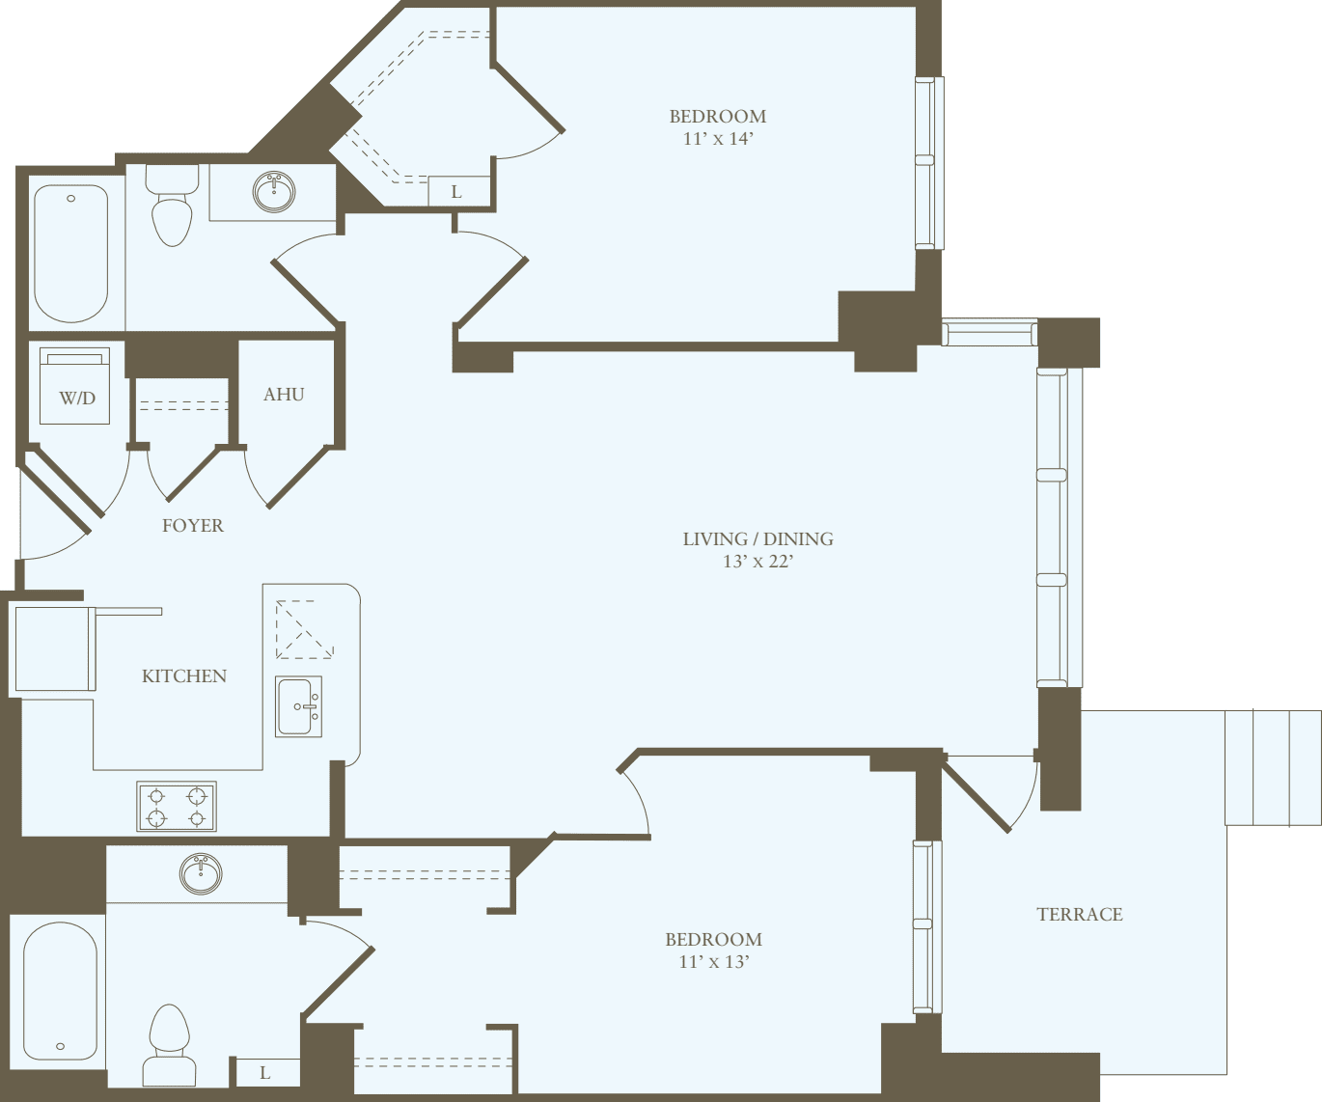
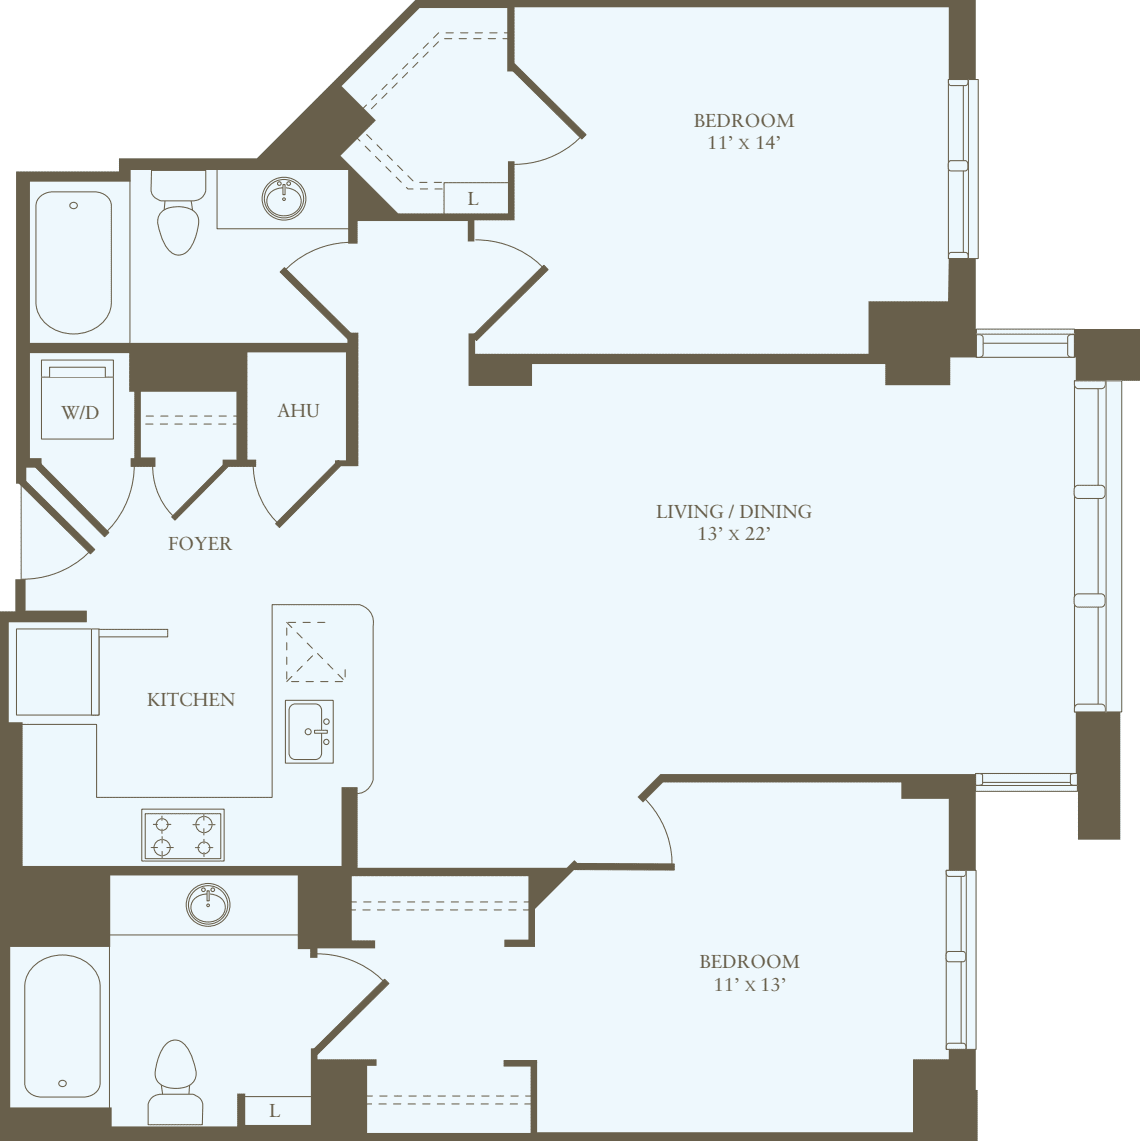
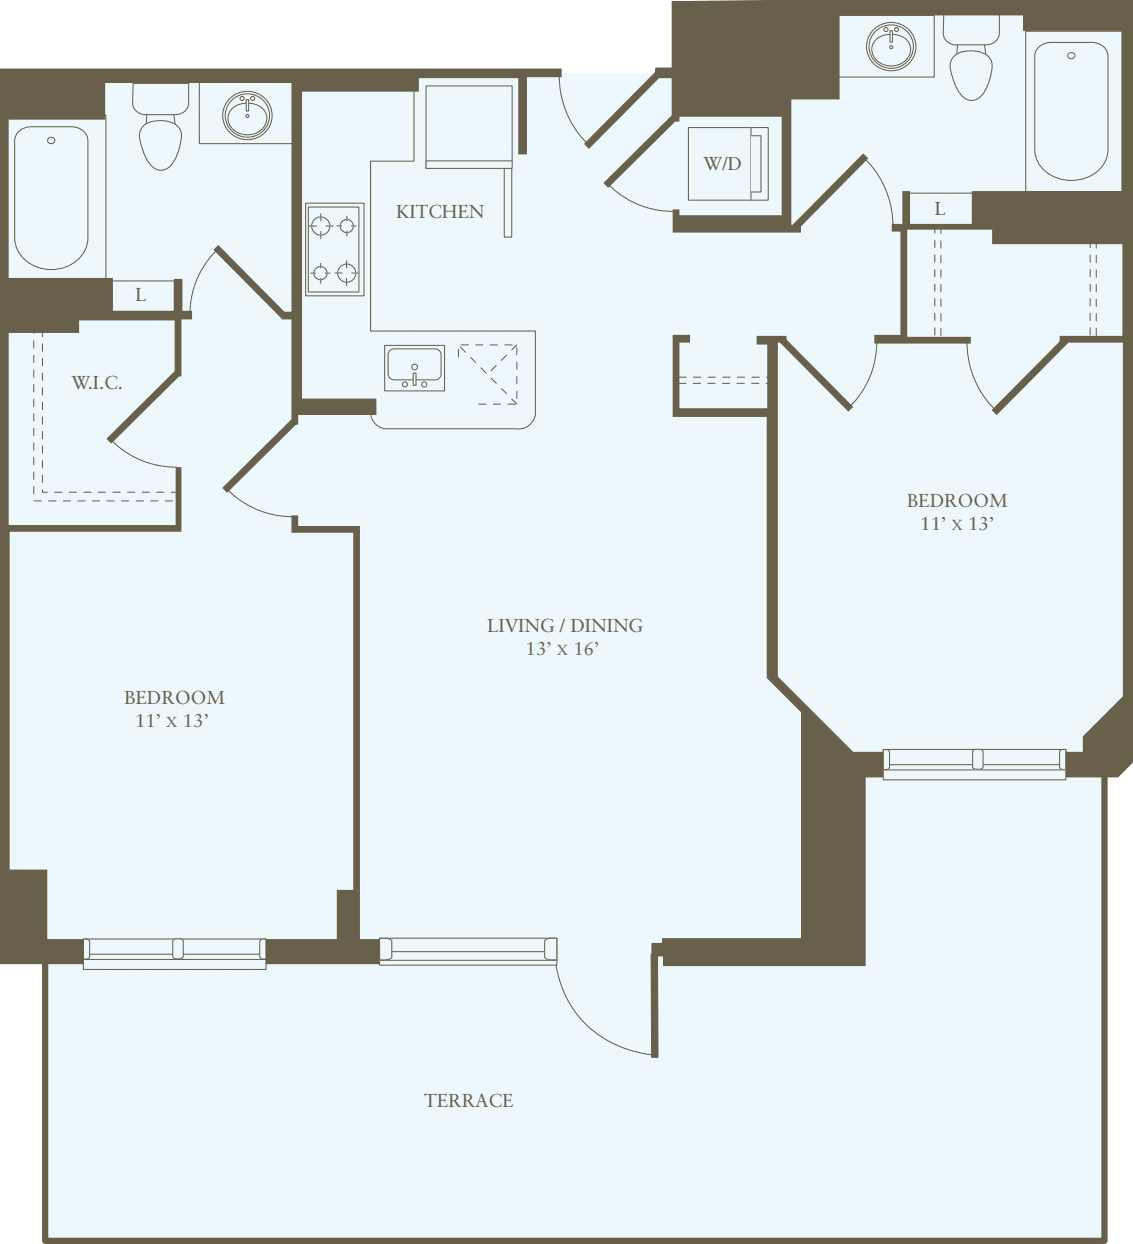
2 Bedrooms B

Balcony

Eastern Exposure

Hard Surface Flooring Throughout

Southern Exposure

Tranquil Courtyard View

Walk-in Closet


$3,490 12 mo

2 Bed / 2 Bath

1019 sq.ft. / Floor 9

Available 7/31/2026

Special Offer
2 Bedrooms G

Balcony

Eastern Exposure

Hard Surface Flooring Throughout

Southern Exposure

Tranquil Courtyard View

Walk-in Closet

$3,507 12 mo

2 Bed / 2 Bath

1122 sq.ft. / Floor 2

Available 9/22/2026

2 Bedrooms Y

Hard Surface Flooring Throughout

Walk-in Closet

$3,510 12 mo

2 Bed / 2 Bath

1019 sq.ft. / Floor 11

Available 7/31/2026

Special Offer
2 Bedrooms G

Balcony

Eastern Exposure

Hard Surface Flooring Throughout

Southern Exposure

Tranquil Courtyard View

Walk-in Closet

$3,817 12 mo

2 Bed / 2 Bath

1123 sq.ft. / Floor 8

Available 8/6/2026

Special Offer
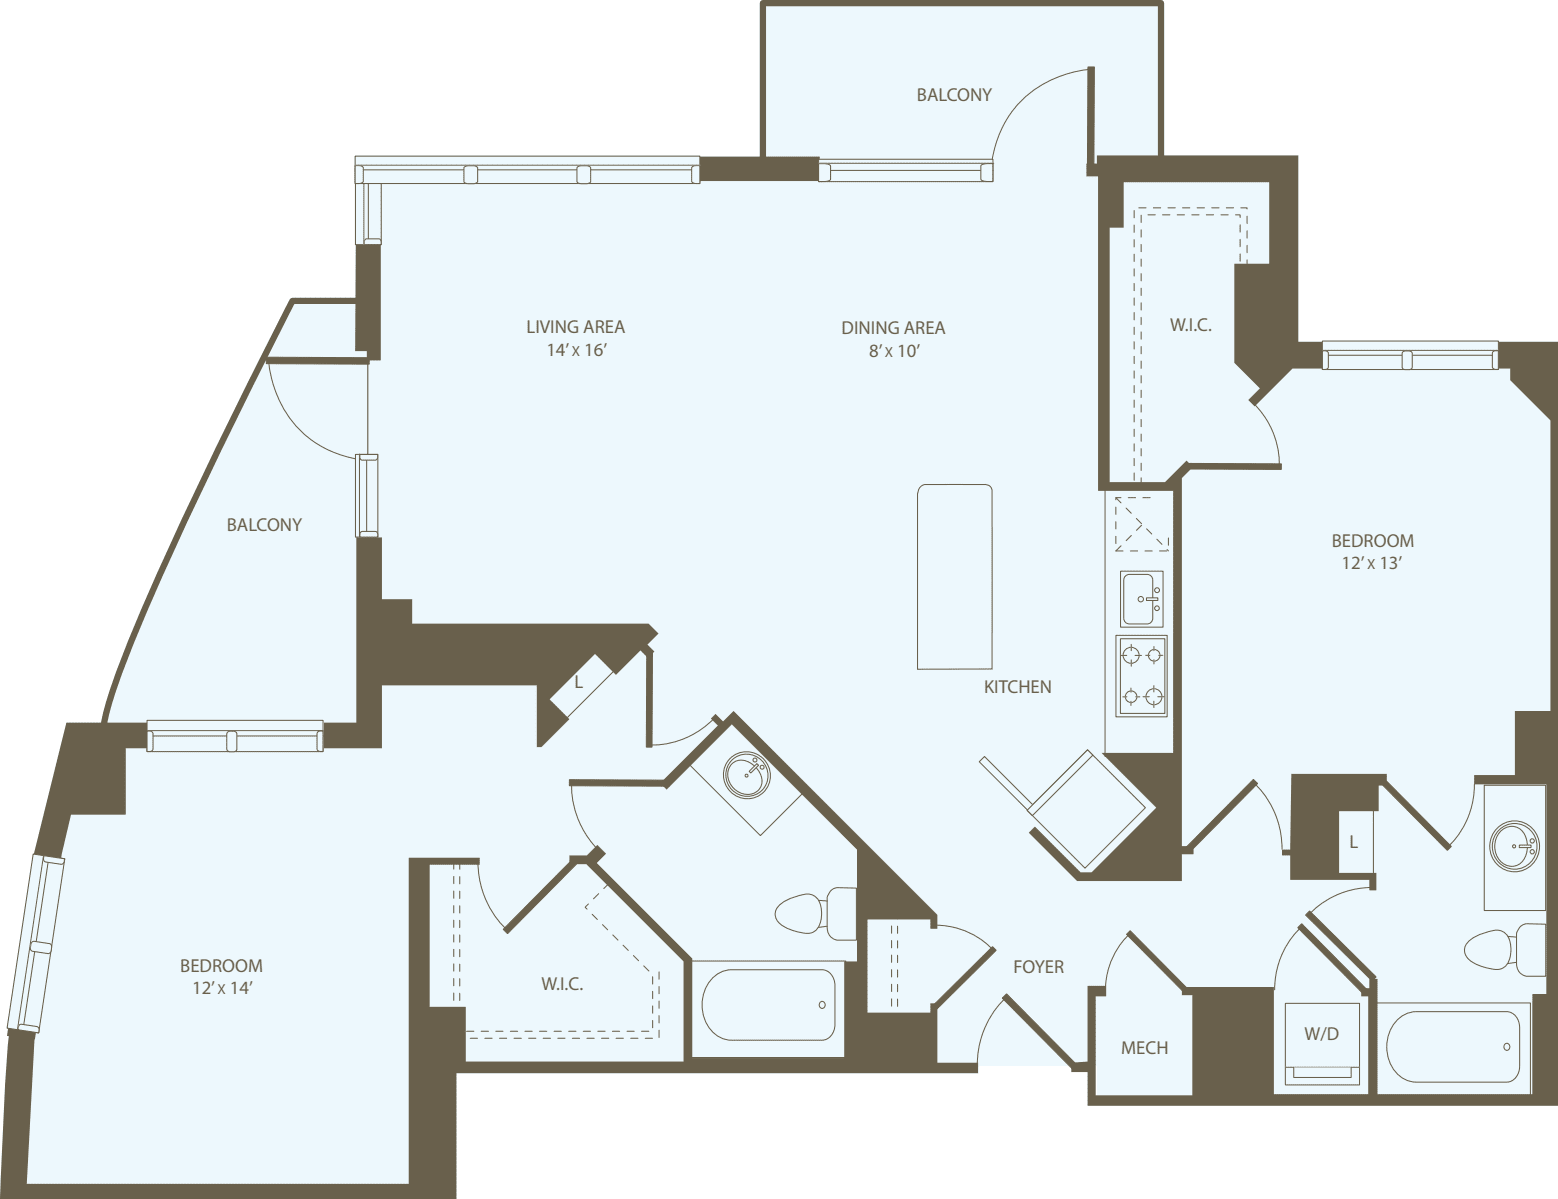
2 Bedrooms Z

Balcony

Corner Unit

Eastern Exposure

Hard Surface Flooring Throughout

Northern Exposure

View of DC

Walk-in Closet

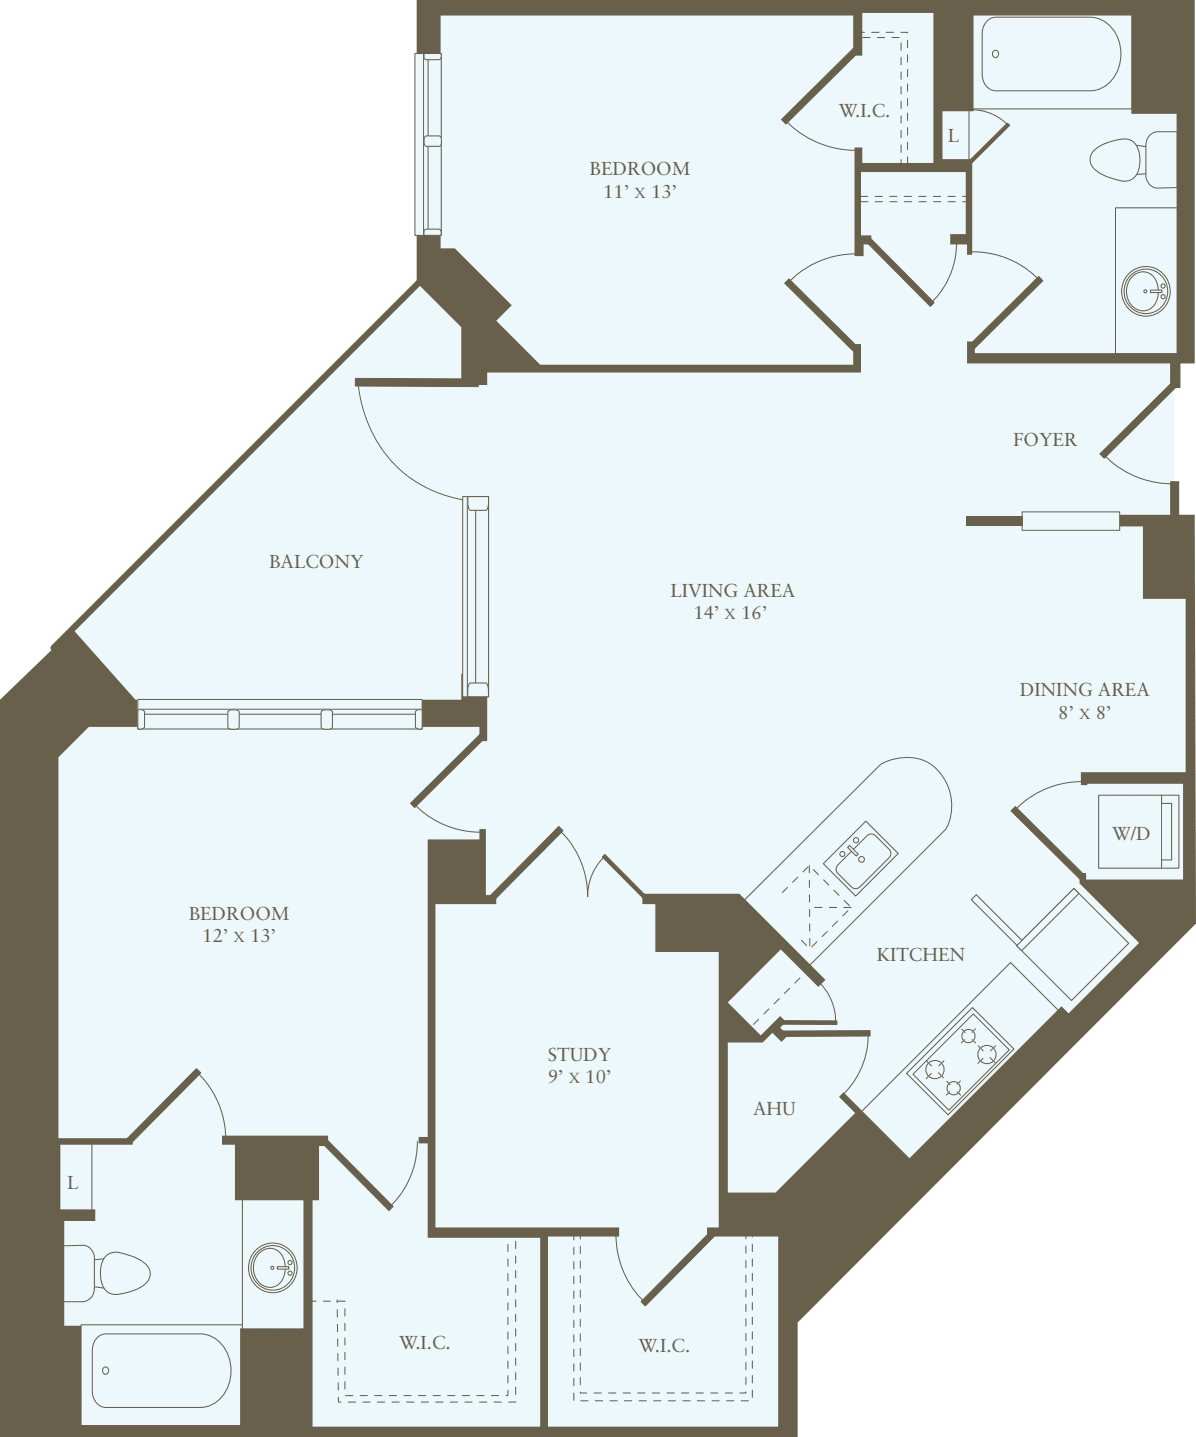
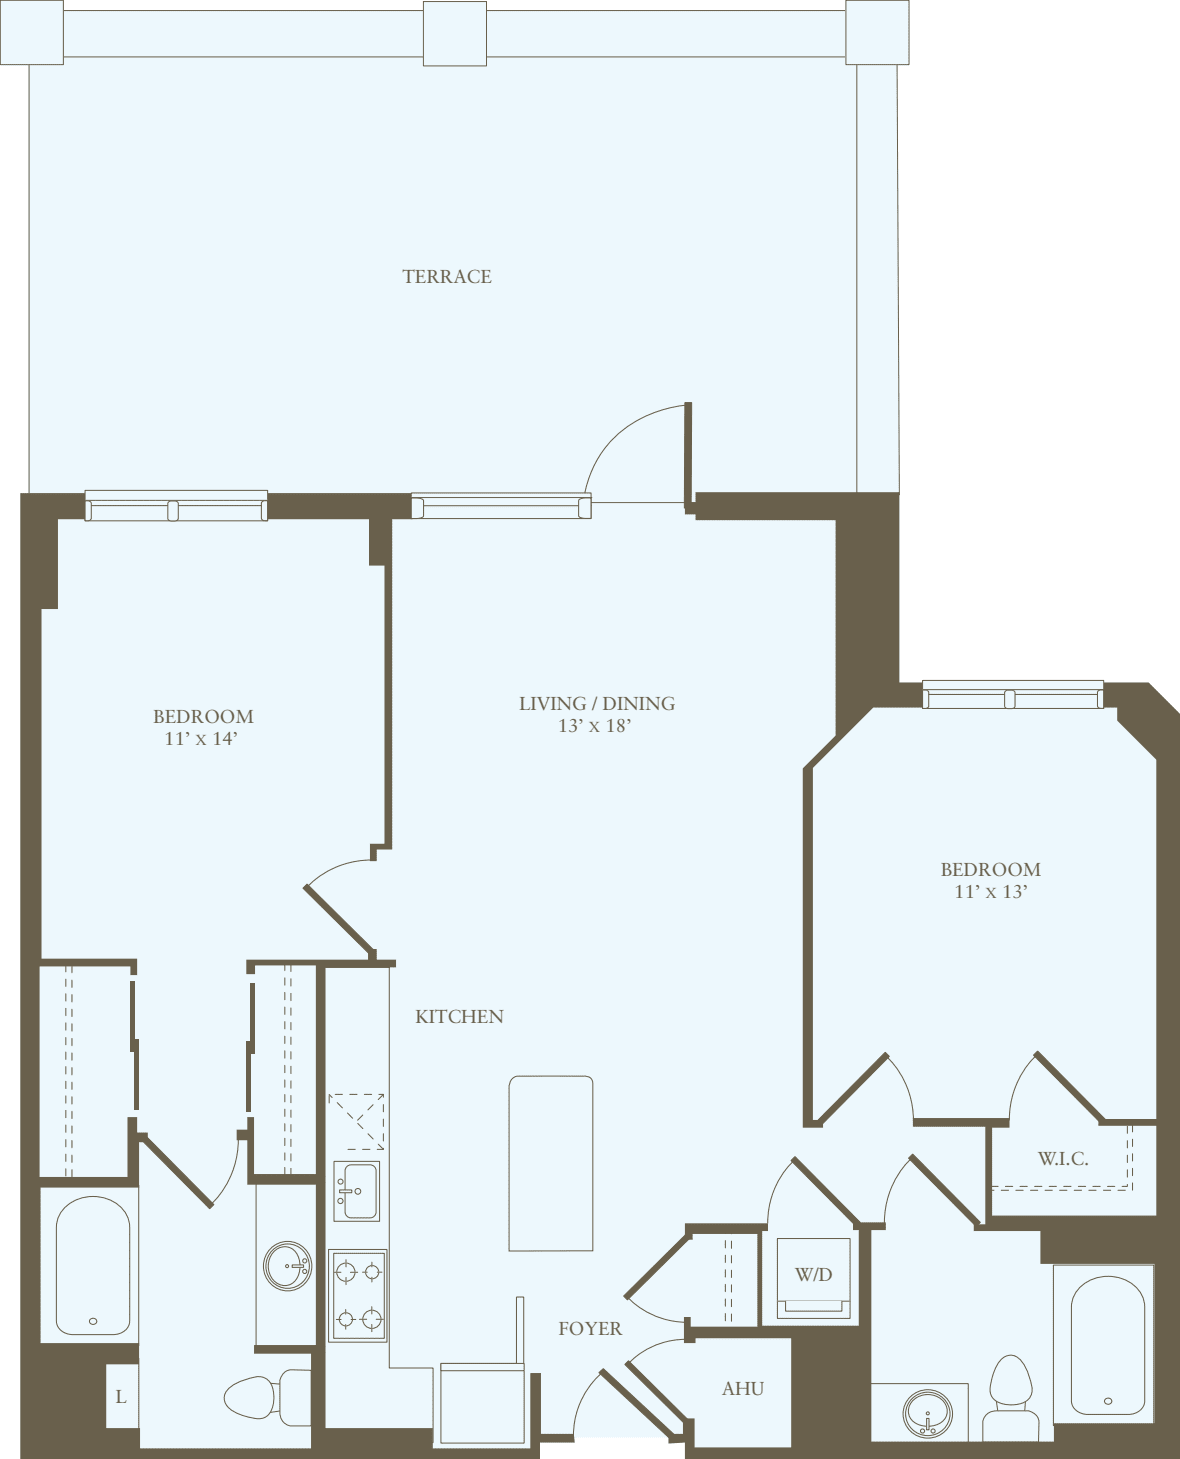
$3,873 12 mo

2 Bed / 2 Bath

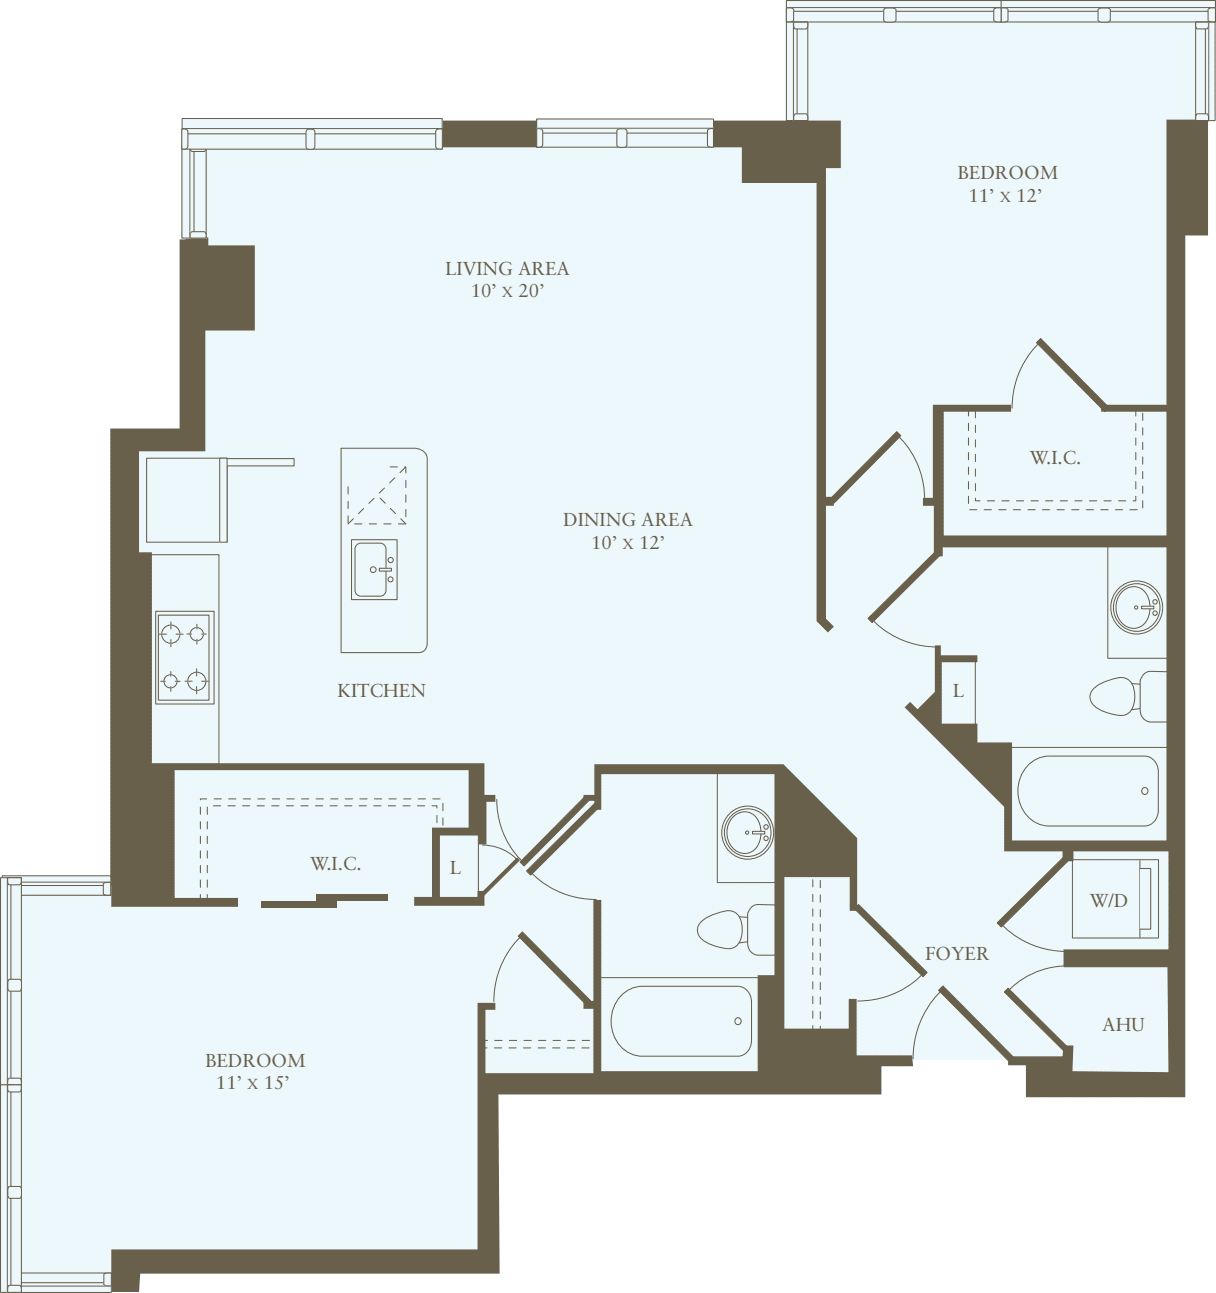
1210 sq.ft. / Floor 9

Available 9/12/2026

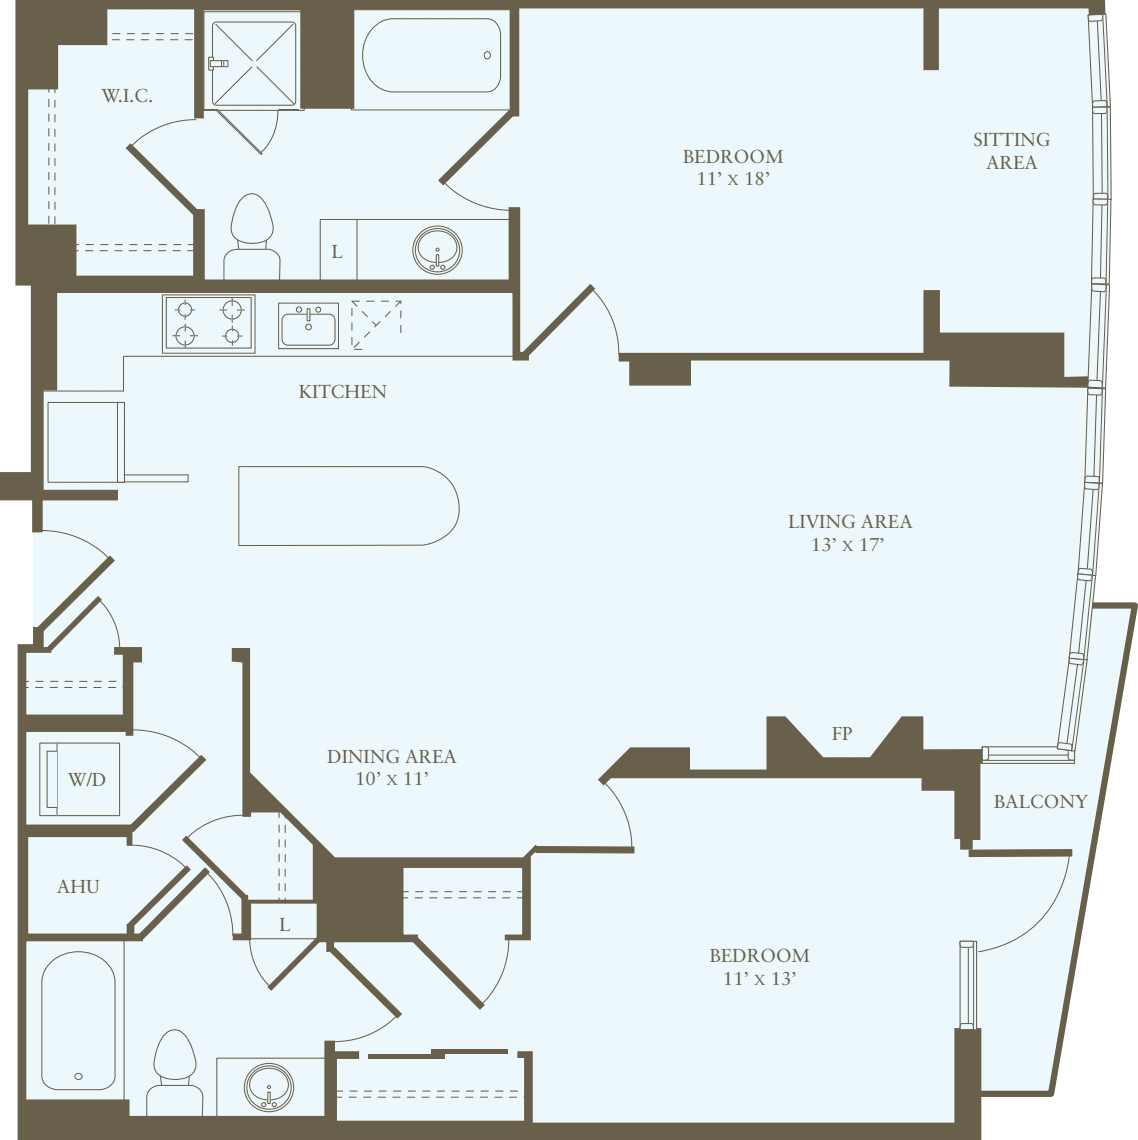
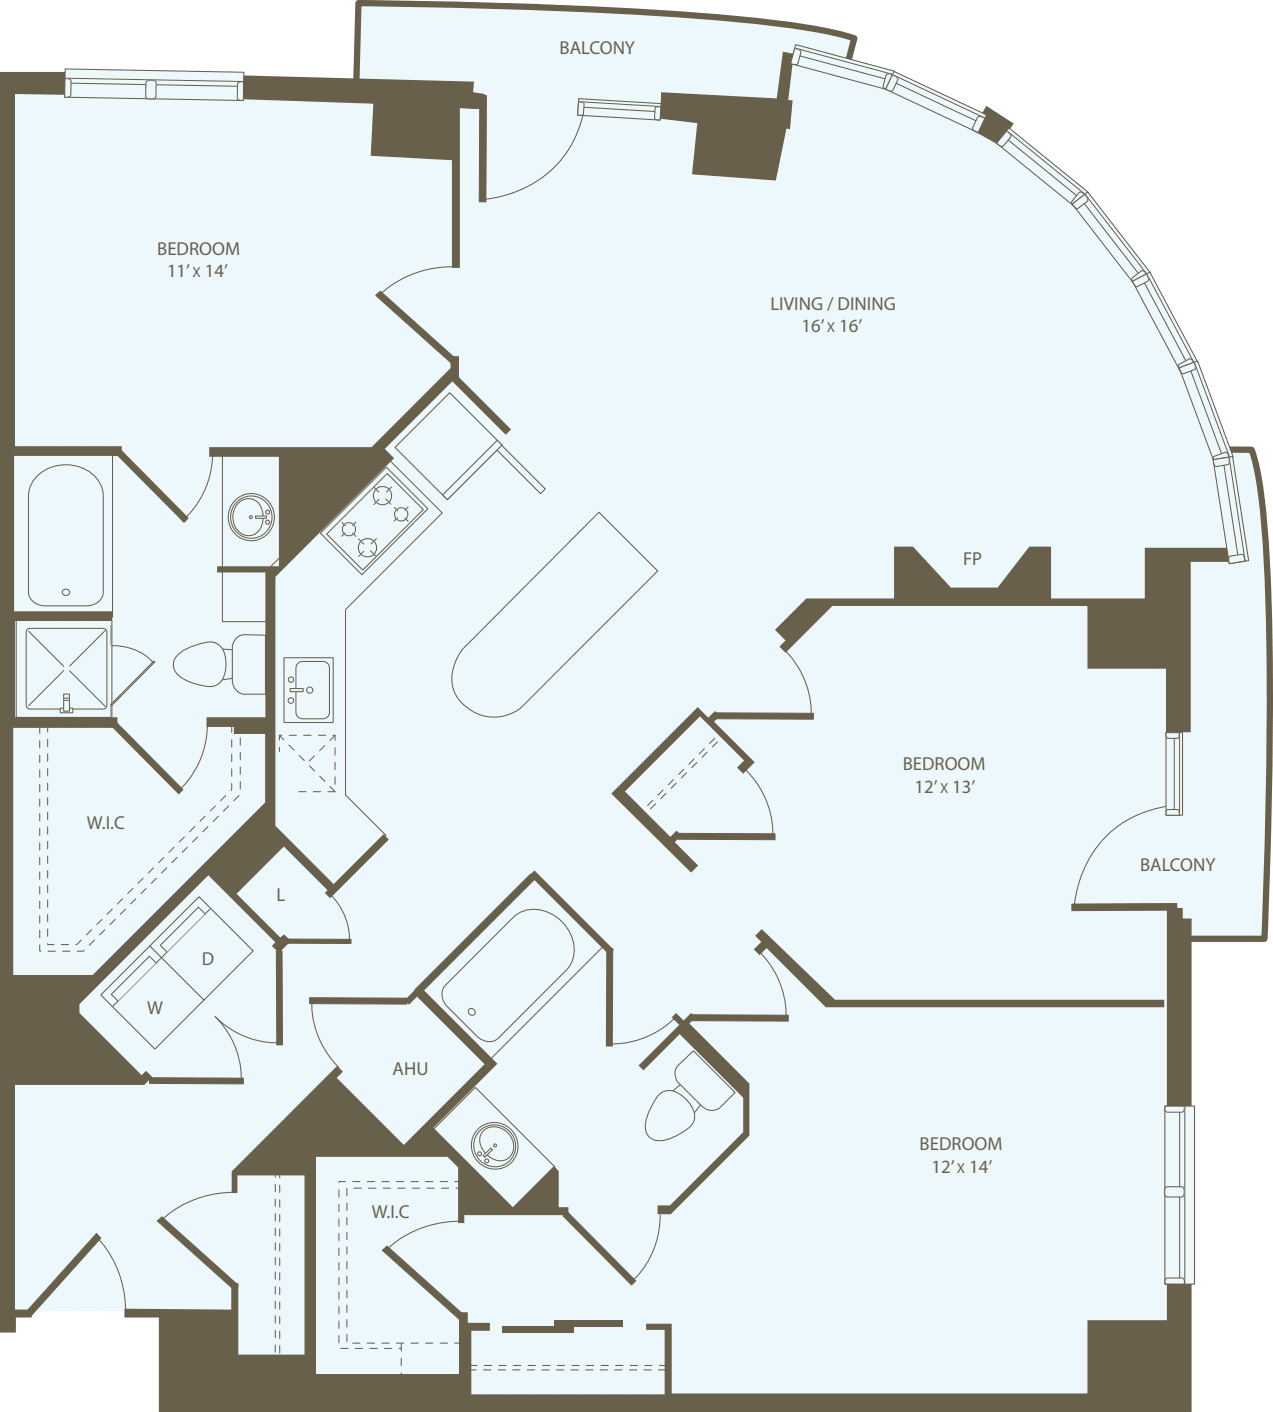
2 Bedrooms NN

Corner Unit

Dual Balconies

Hard Surface Flooring Throughout

Southern Exposure

Walk-in Closet

Western Exposure

$4,481 12 mo

2 Bed / 2 Bath

1198 sq.ft. / Floor 15

Available 9/4/2026

Special Offer
2 Bedrooms LL

Balcony

Designated Office Space

Hard Surface Flooring Throughout

Southern Exposure

Tranquil Courtyard View

Walk-in Closet

Western Exposure

$4,587 12 mo

2 Bed / 2 Bath

1222 sq.ft. / Floor 15

Available 8/29/2026

Special Offer
2 Bedrooms PP

Corner Unit

Designated Office Space

Hard Surface Flooring Throughout

Walk-in Closet

Western Sunset Views

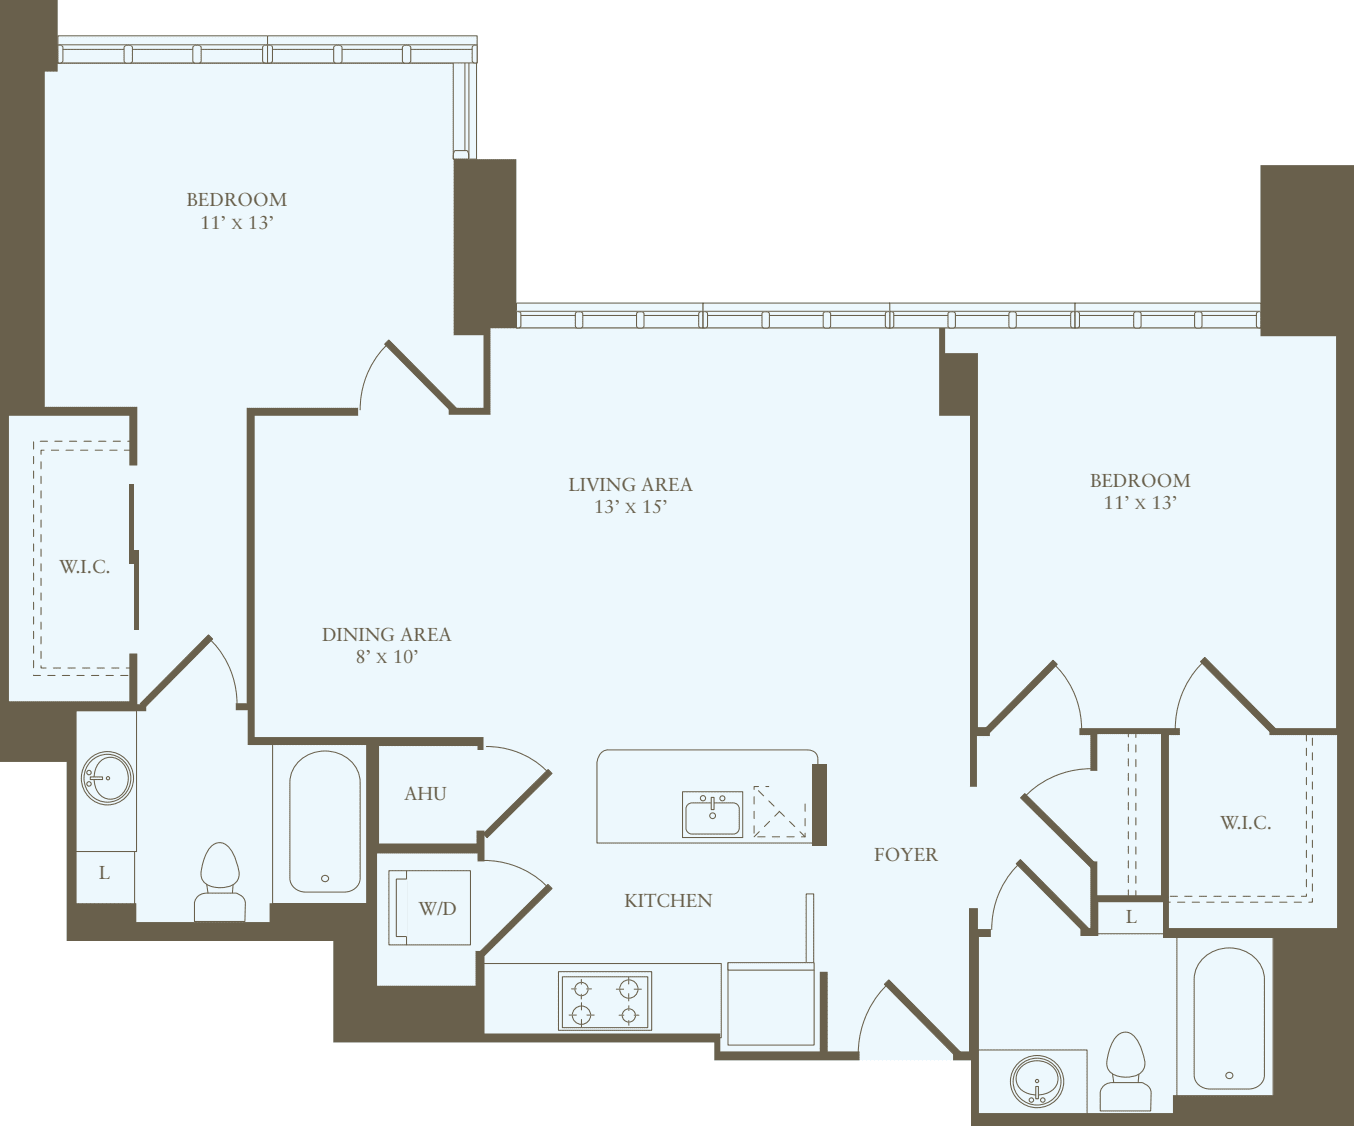
$4,598 12 mo

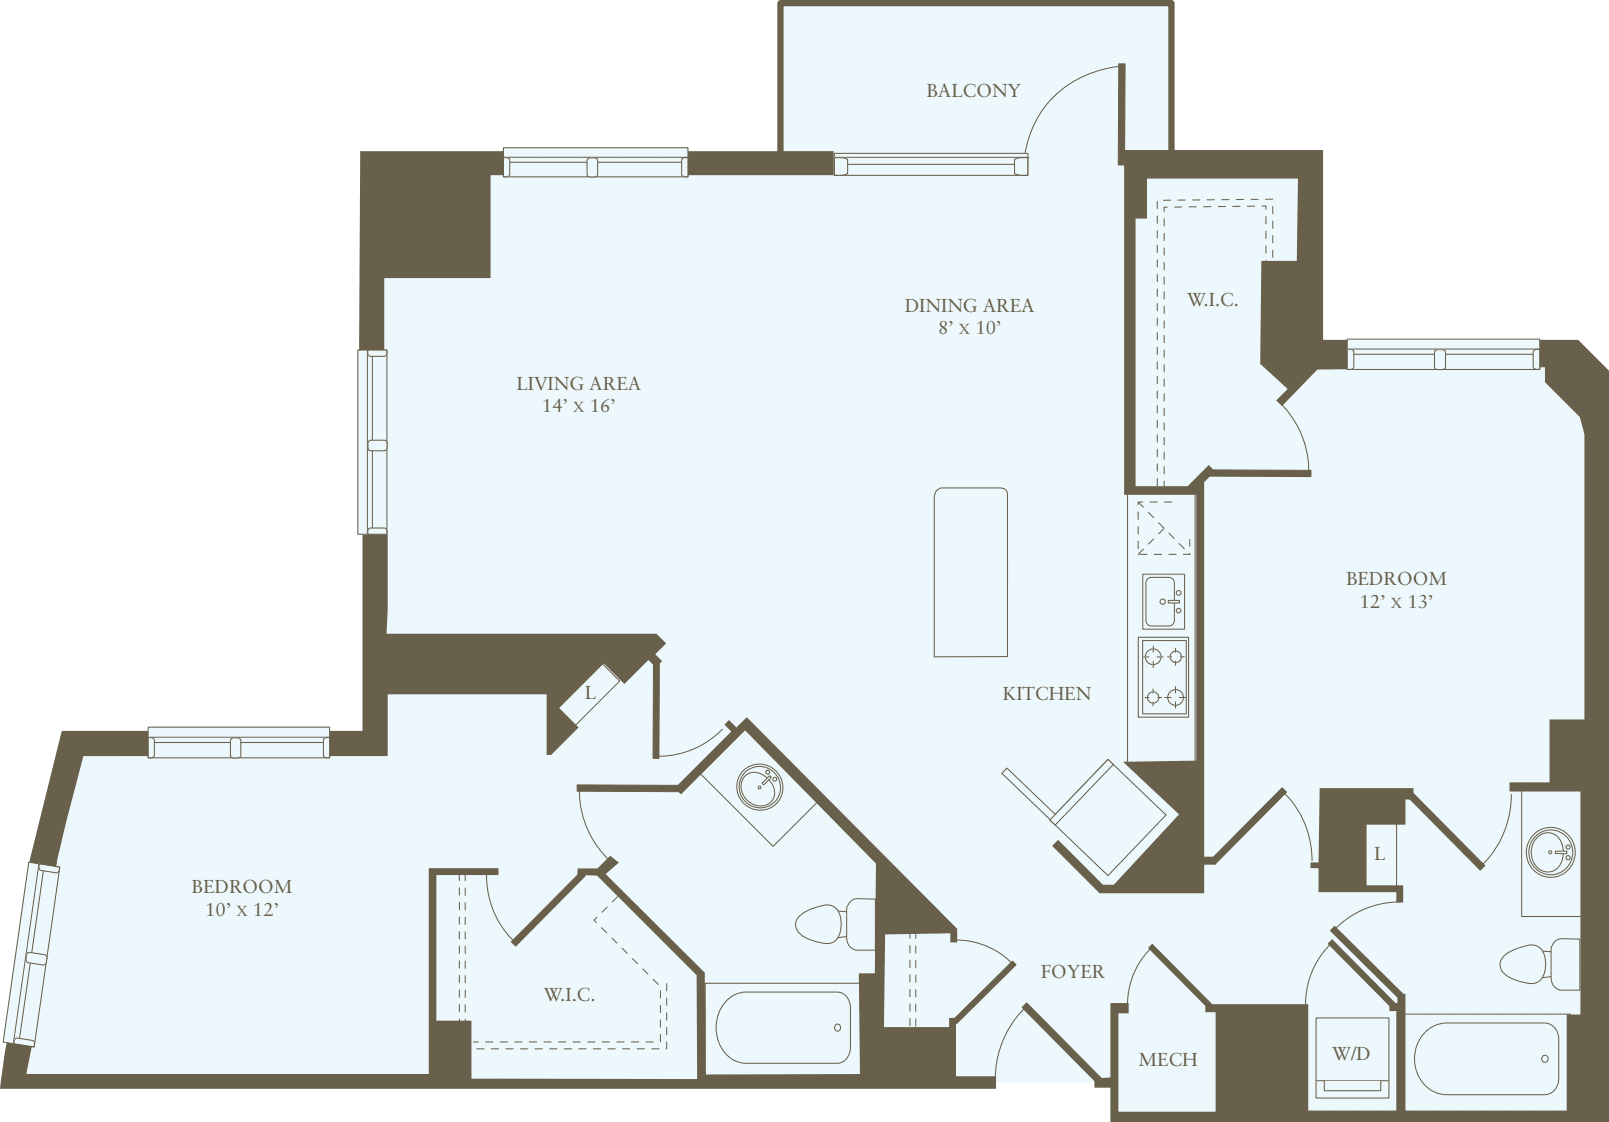
3 Bed / 2 Bath

1311 sq.ft. / Floor 7

Available 8/6/2026

Special Offer
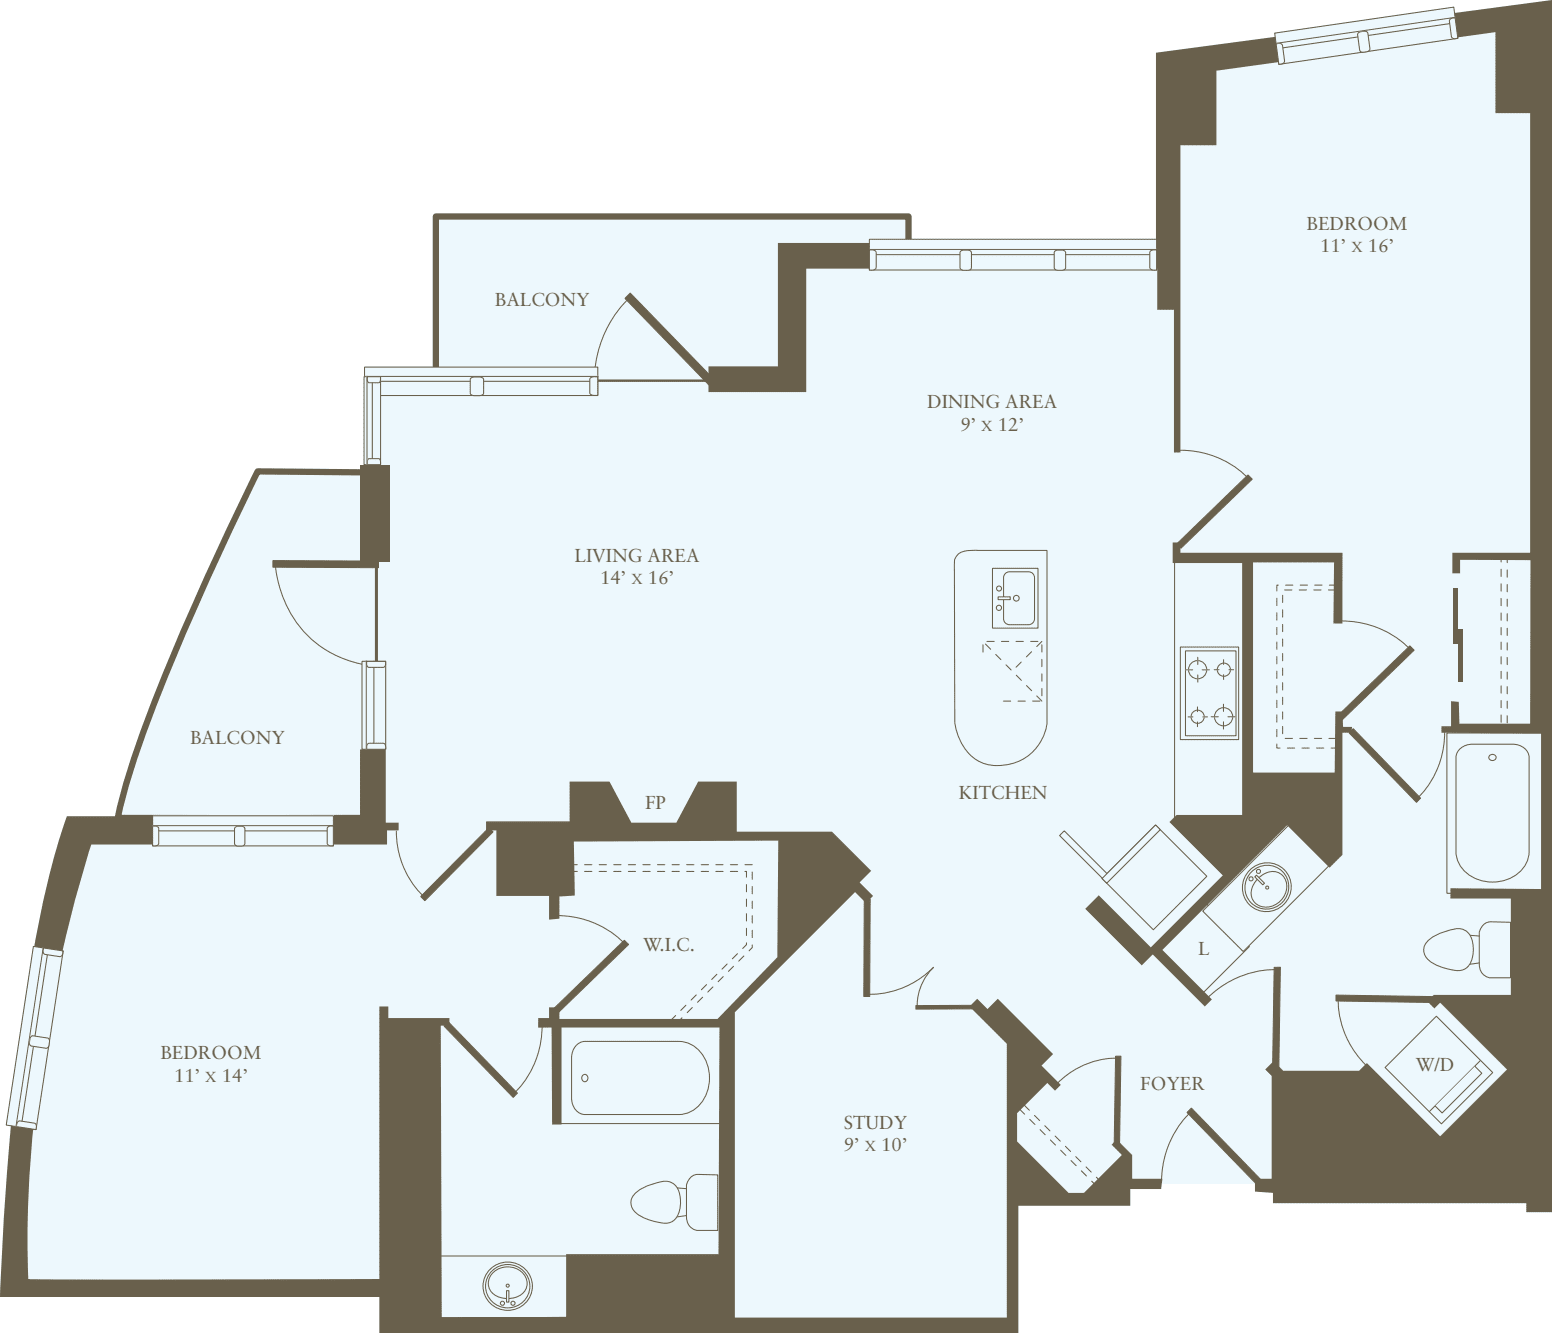
2 Bedrooms SS

Corner Unit

Designated Office Space

Dual Balconies

Hard Surface Flooring Throughout

Side by Side Washer and Dryer

Walk-in Closet

Western Sunset Views

Available Soon...

Our availability changes all the time. We are happy to notify you when a floor plan comes available.
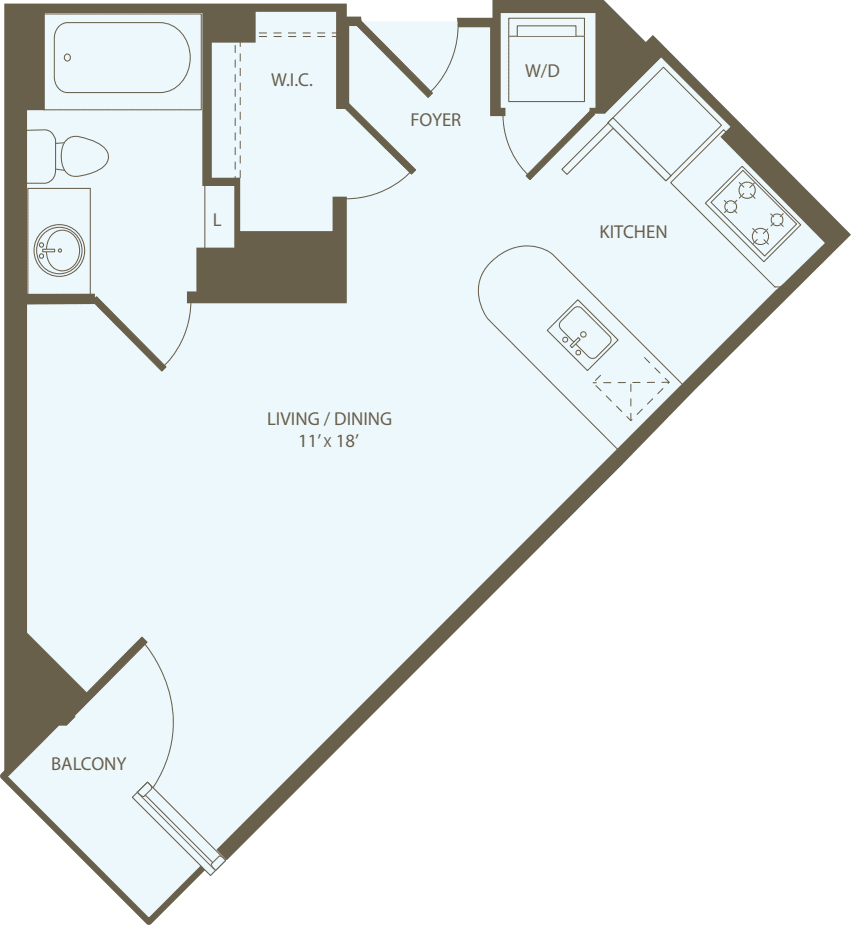
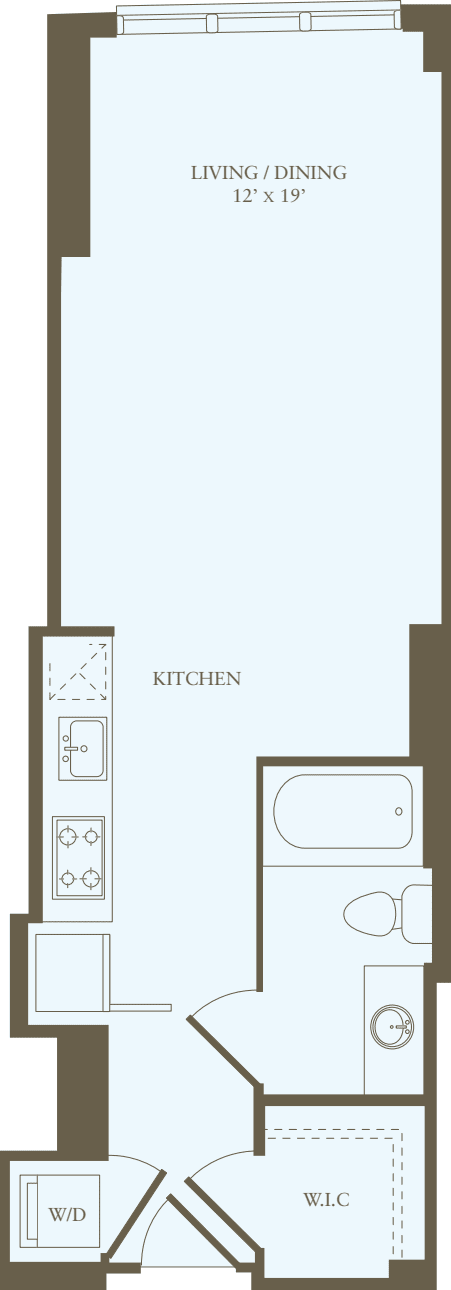
Studio / 1 Bath

469 sq.ft. / Studio A

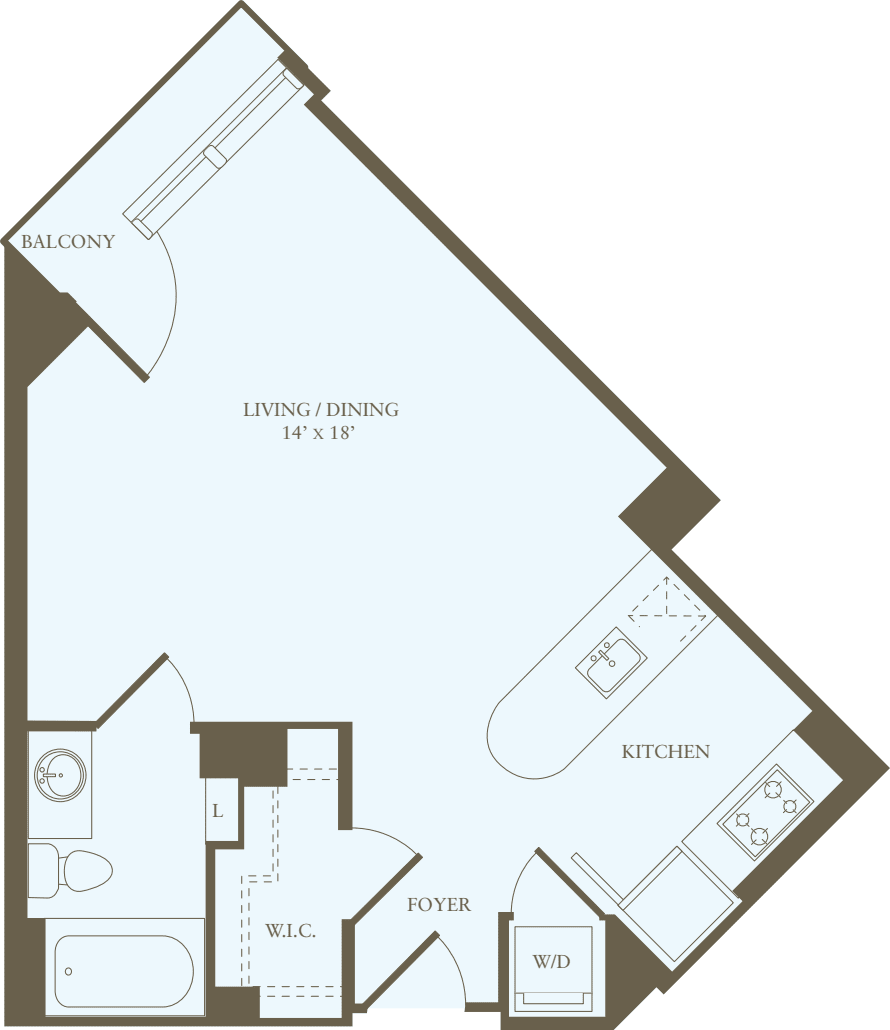
Studio A floorplan
Notify Me

Studio / 1 Bath

505 sq.ft. / Studio B

Studio B floorplan
Notify Me

Studio / 1 Bath

540 sq.ft. / Studio C

Studio C floorplan
Notify Me

1 Bed / 1 Bath

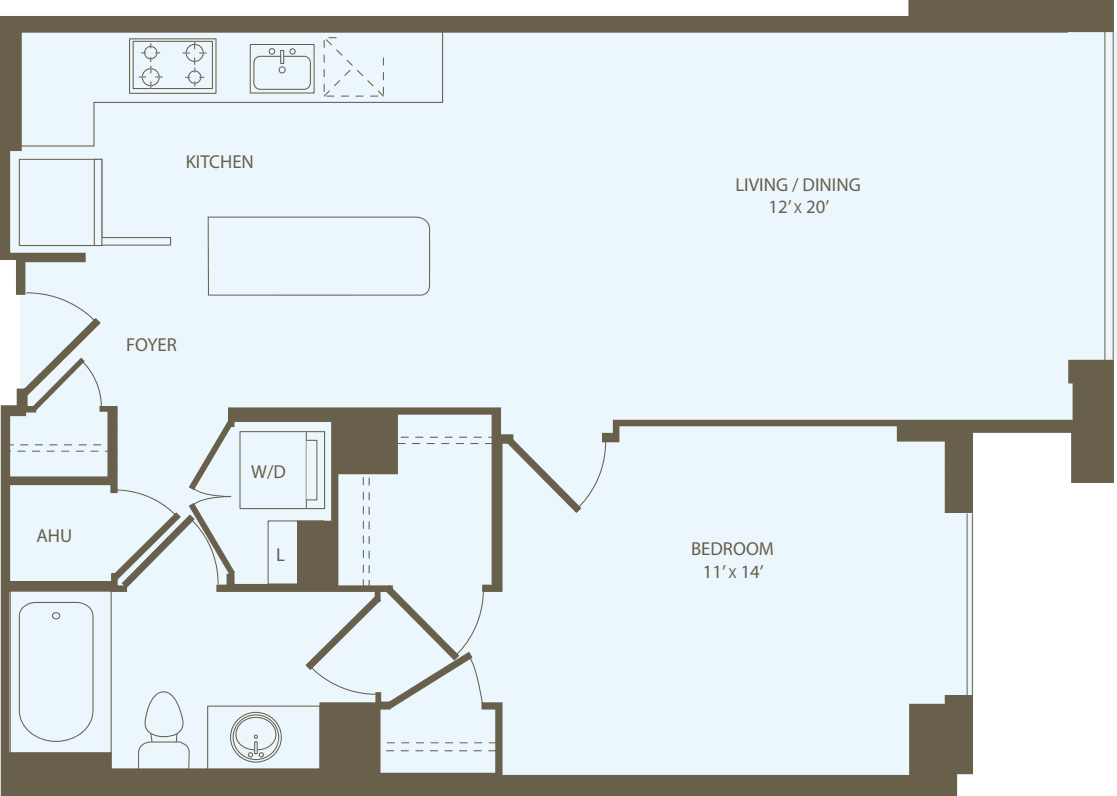
767 sq.ft. / 1 Bedroom J_S

1 Bedroom J_S floorplan
Notify Me

1 Bed / 1 Bath

767 sq.ft. / 1 Bedroom J_RW

1 Bedroom J_RW floorplan
Notify Me

1 Bed / 1 Bath

877 sq.ft. / 1 Bedroom AA_RW

1 Bedroom AA_RW floorplan
Notify Me

1 Bed / 1 Bath

839 sq.ft. / 1 Bedroom U_RW

1 Bedroom U_RW floorplan
Notify Me

1 Bed / 1 Bath

839 sq.ft. / 1 Bedroom U_S

1 Bedroom U_S floorplan
Notify Me

1 Bed / 1 Bath

839 sq.ft. / 1 Bedroom V2

1 Bedroom V2 floorplan
Notify Me

1 Bed / 1 Bath

720 sq.ft. / 1 Bedroom E

1 Bedroom E floorplan
Notify Me

1 Bed / 1 Bath

720 sq.ft. / 1 Bedroom F

1 Bedroom F floorplan
Notify Me

1 Bed / 1 Bath

721 sq.ft. / 1 Bedroom G

1 Bedroom G floorplan
Notify Me

1 Bed / 1 Bath

767 sq.ft. / 1 Bedroom L

1 Bedroom L floorplan
Notify Me

1 Bed / 1 Bath

767 sq.ft. / 1 Bedroom M

1 Bedroom M floorplan
Notify Me

1 Bed / 1 Bath

790 sq.ft. / 1 Bedroom O

1 Bedroom O floorplan
Notify Me

1 Bed / 1 Bath

792 sq.ft. / 1 Bedroom P

1 Bedroom P floorplan
Notify Me

1 Bed / 1 Bath

825 sq.ft. / 1 Bedroom S

1 Bedroom S floorplan
Notify Me

1 Bed / 1 Bath

825 sq.ft. / 1 Bedroom T

1 Bedroom T floorplan
Notify Me

1 Bed / 1 Bath

839 sq.ft. / 1 Bedroom U

1 Bedroom U floorplan
Notify Me

1 Bed / 1 Bath

839 sq.ft. / 1 Bedroom V

1 Bedroom V floorplan
Notify Me

1 Bed / 1 Bath

853 sq.ft. / 1 Bedroom W

1 Bedroom W floorplan
Notify Me

1 Bed / 1 Bath

870 sq.ft. / 1 Bedroom Y

1 Bedroom Y floorplan
Notify Me

1 Bed / 1 Bath

875 sq.ft. / 1 Bedroom Z

1 Bedroom Z floorplan
Notify Me

1 Bed / 1 Bath

877 sq.ft. / 1 Bedroom AA

1 Bedroom AA floorplan
Notify Me

1 Bed / 1 Bath

877 sq.ft. / 1 Bedroom BB

1 Bedroom BB floorplan
Notify Me

1 Bed / 1 Bath

910 sq.ft. / 1 Bedroom CC

1 Bedroom CC floorplan
Notify Me

1 Bed / 1 Bath

916 sq.ft. / 1 Bedroom DD

1 Bedroom DD floorplan
Notify Me

1 Bed / 1 Bath

961 sq.ft. / 1 Bedroom EE

1 Bedroom EE floorplan
Notify Me

1 Bed / 1 Bath

961 sq.ft. / 1 Bedroom FF

1 Bedroom FF floorplan
Notify Me

1 Bed / 1 Bath

1003 sq.ft. / 1 Bedroom GG

1 Bedroom GG floorplan
Notify Me

1 Bed / 1 Bath

1003 sq.ft. / 1 Bedroom HH

1 Bedroom HH floorplan
Notify Me

1 Bed / 1 Bath

717 sq.ft. / 1 Bedroom A

1 Bedroom A floorplan
Notify Me

1 Bed / 1 Bath

717 sq.ft. / 1 Bedroom D

1 Bedroom D floorplan
Notify Me

2 Bed / 2 Bath

1123 sq.ft. / 2 Bedrooms AA_RW

2 Bedrooms AA_RW floorplan
Notify Me

2 Bed / 2 Bath

1311 sq.ft. / 2 Bedroom SS_RW

2 Bedroom SS_RW floorplan
Notify Me

2 Bed / 2 Bath

1125 sq.ft. / 2 Bedrooms DD_RW

2 Bedrooms DD_RW floorplan
Notify Me

2 Bed / 2 Bath

1172 sq.ft. / 2 Bedrooms HH_RW

2 Bedrooms HH_RW floorplan
Notify Me

2 Bed / 2 Bath

1067 sq.ft. / 2 Bedrooms N_RW

2 Bedrooms N_RW floorplan
Notify Me

2 Bed / 2 Bath

1198 sq.ft. / 2 Bedrooms ZZ

2 Bedrooms ZZ floorplan
Notify Me

2 Bed / 2 Bath

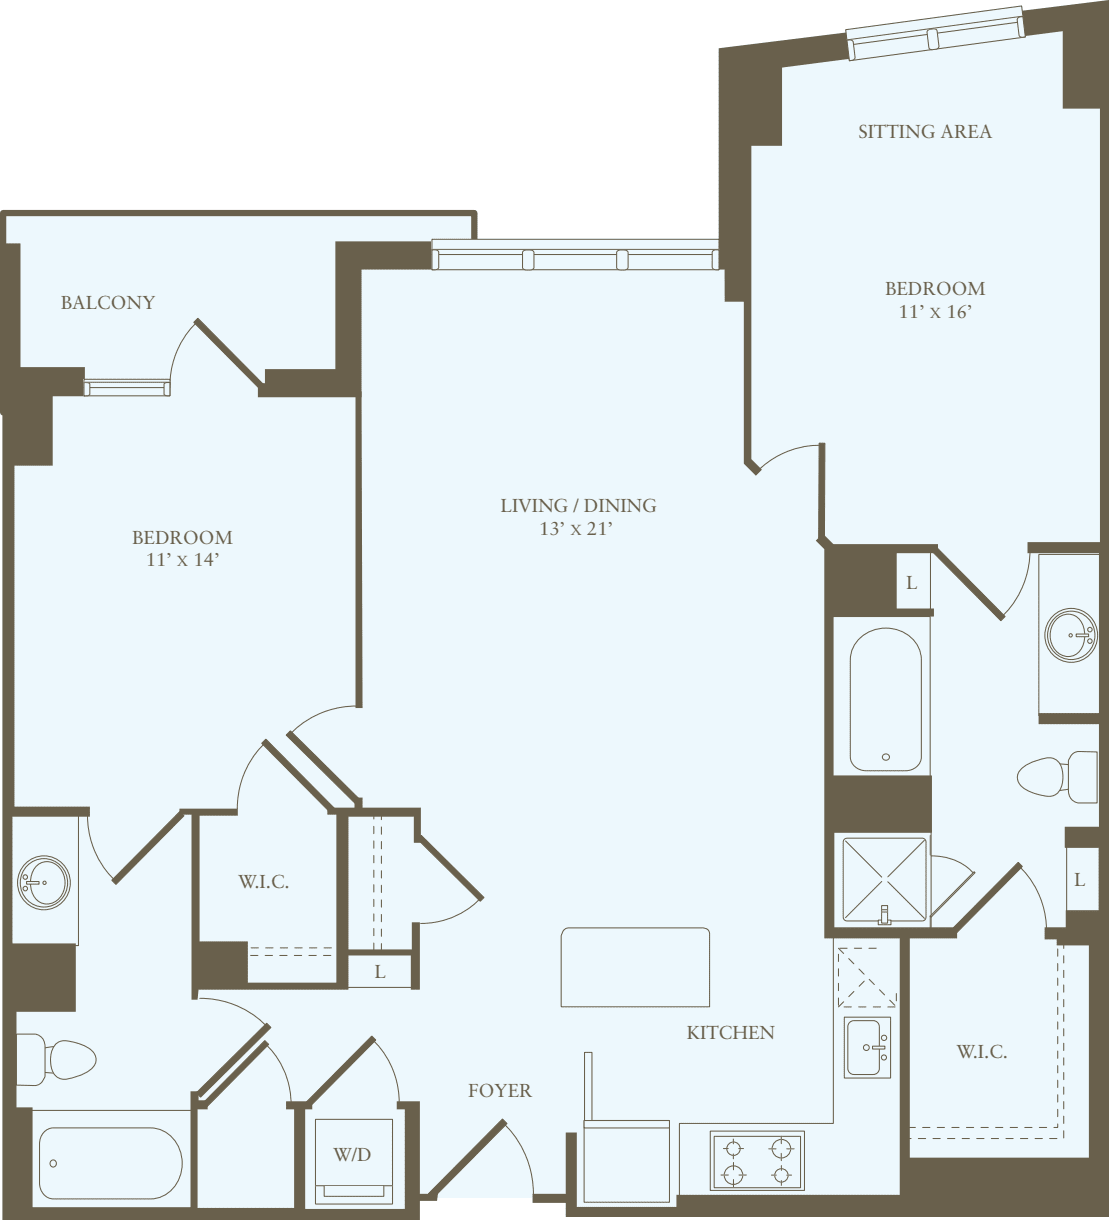
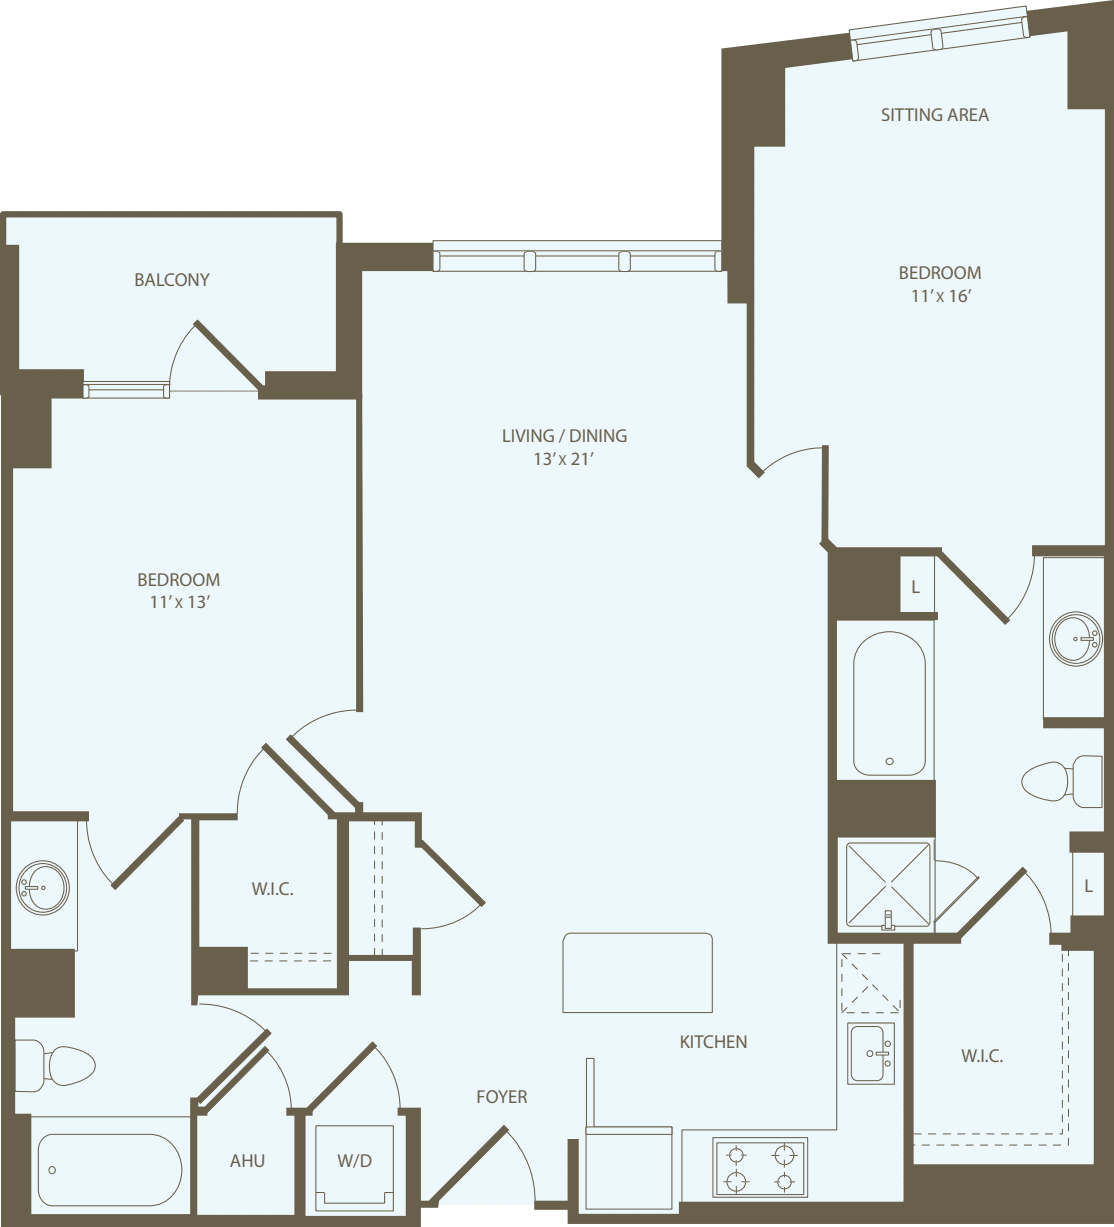
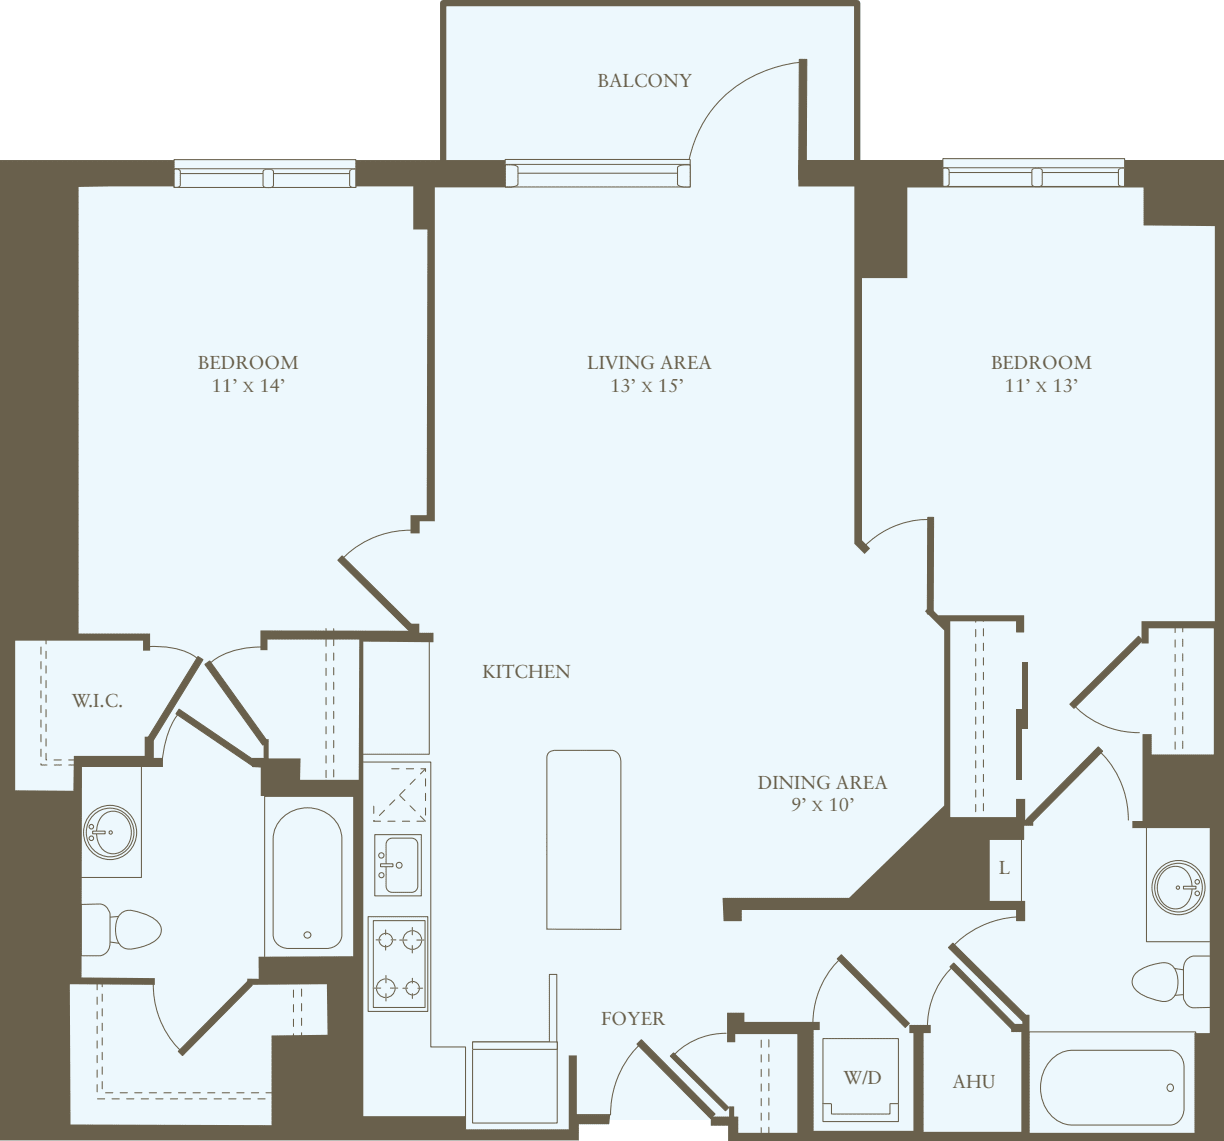

1123 sq.ft. / 2 bedroom Z with Wall

2 bedroom Z with Wall floorplan
Notify Me

2 Bed / 2 Bath

1060 sq.ft. / 2 Bedrooms K

2 Bedrooms K floorplan
Notify Me

2 Bed / 2 Bath

1065 sq.ft. / 2 Bedrooms L

2 Bedrooms L floorplan
Notify Me

2 Bed / 2 Bath

1065 sq.ft. / 2 Bedrooms M

2 Bedrooms M floorplan
Notify Me

2 Bed / 2 Bath

1067 sq.ft. / 2 Bedrooms N

2 Bedrooms N floorplan
Notify Me

2 Bed / 2 Bath

1067 sq.ft. / 2 Bedrooms O

2 Bedrooms O floorplan
Notify Me

2 Bed / 2 Bath

1067 sq.ft. / 2 Bedrooms P

2 Bedrooms P floorplan
Notify Me

2 Bed / 2 Bath

1072 sq.ft. / 2 Bedrooms Q

2 Bedrooms Q floorplan
Notify Me

2 Bed / 2 Bath

1072 sq.ft. / 2 Bedrooms R

2 Bedrooms R floorplan
Notify Me

2 Bed / 2 Bath

1072 sq.ft. / 2 Bedrooms S

2 Bedrooms S floorplan
Notify Me

2 Bed / 2 Bath

1075 sq.ft. / 2 Bedrooms T

2 Bedrooms T floorplan
Notify Me

2 Bed / 2 Bath

1075 sq.ft. / 2 Bedrooms U

2 Bedrooms U floorplan
Notify Me

2 Bed / 2 Bath

1075 sq.ft. / 2 Bedrooms V

2 Bedrooms V floorplan
Notify Me

2 Bed / 2 Bath

1075 sq.ft. / 2 Bedrooms W

2 Bedrooms W floorplan
Notify Me

2 Bed / 2 Bath

1075 sq.ft. / 2 Bedrooms X

2 Bedrooms X floorplan
Notify Me

2 Bed / 2 Bath

1123 sq.ft. / 2 Bedrooms AA

2 Bedrooms AA floorplan
Notify Me

2 Bed / 2 Bath

1125 sq.ft. / 2 Bedrooms BB

2 Bedrooms BB floorplan
Notify Me

2 Bed / 2 Bath

1125 sq.ft. / 2 Bedrooms CC

2 Bedrooms CC floorplan
Notify Me

2 Bed / 2 Bath

1125 sq.ft. / 2 Bedrooms DD

2 Bedrooms DD floorplan
Notify Me

2 Bed / 2 Bath

1125 sq.ft. / 2 Bedrooms EE

2 Bedrooms EE floorplan
Notify Me

2 Bed / 2 Bath

1132 sq.ft. / 2 Bedrooms FF

2 Bedrooms FF floorplan
Notify Me

2 Bed / 2 Bath

1158 sq.ft. / 2 Bedrooms GG

2 Bedrooms GG floorplan
Notify Me

2 Bed / 2 Bath

1172 sq.ft. / 2 Bedrooms HH

2 Bedrooms HH floorplan
Notify Me

2 Bed / 2 Bath

1172 sq.ft. / 2 Bedrooms II

2 Bedrooms II floorplan
Notify Me

2 Bed / 2 Bath

1198 sq.ft. / 2 Bedrooms JJ

2 Bedrooms JJ floorplan
Notify Me

2 Bed / 2 Bath

1198 sq.ft. / 2 Bedrooms KK

2 Bedrooms KK floorplan
Notify Me

2 Bed / 2 Bath

1198 sq.ft. / 2 Bedrooms MM

2 Bedrooms MM floorplan
Notify Me

2 Bed / 2 Bath

1216 sq.ft. / 2 Bedrooms OO

2 Bedrooms OO floorplan
Notify Me

2 Bed / 2 Bath

1255 sq.ft. / 2 Bedrooms QQ

2 Bedrooms QQ floorplan
Notify Me

2 Bed / 2 Bath

1281 sq.ft. / 2 Bedrooms RR

2 Bedrooms RR floorplan
Notify Me

2 Bed / 2 Bath

972 sq.ft. / 2 Bedrooms A

2 Bedrooms A floorplan
Notify Me

2 Bed / 2 Bath

981 sq.ft. / 2 Bedrooms C

2 Bedrooms C floorplan
Notify Me

2 Bed / 2 Bath

981 sq.ft. / 2 Bedrooms D

2 Bedrooms D floorplan
Notify Me

2 Bed / 2 Bath

981 sq.ft. / 2 Bedrooms E

2 Bedrooms E floorplan
Notify Me

2 Bed / 2 Bath

1019 sq.ft. / 2 Bedrooms H

2 Bedrooms H floorplan
Notify Me

2 Bed / 2 Bath

1019 sq.ft. / 2 Bedrooms I

2 Bedrooms I floorplan
Notify Me

2 Bed / 2 Bath

1060 sq.ft. / 2 Bedrooms J

2 Bedrooms J floorplan
Notify Me

3 Bed / 2 Bath

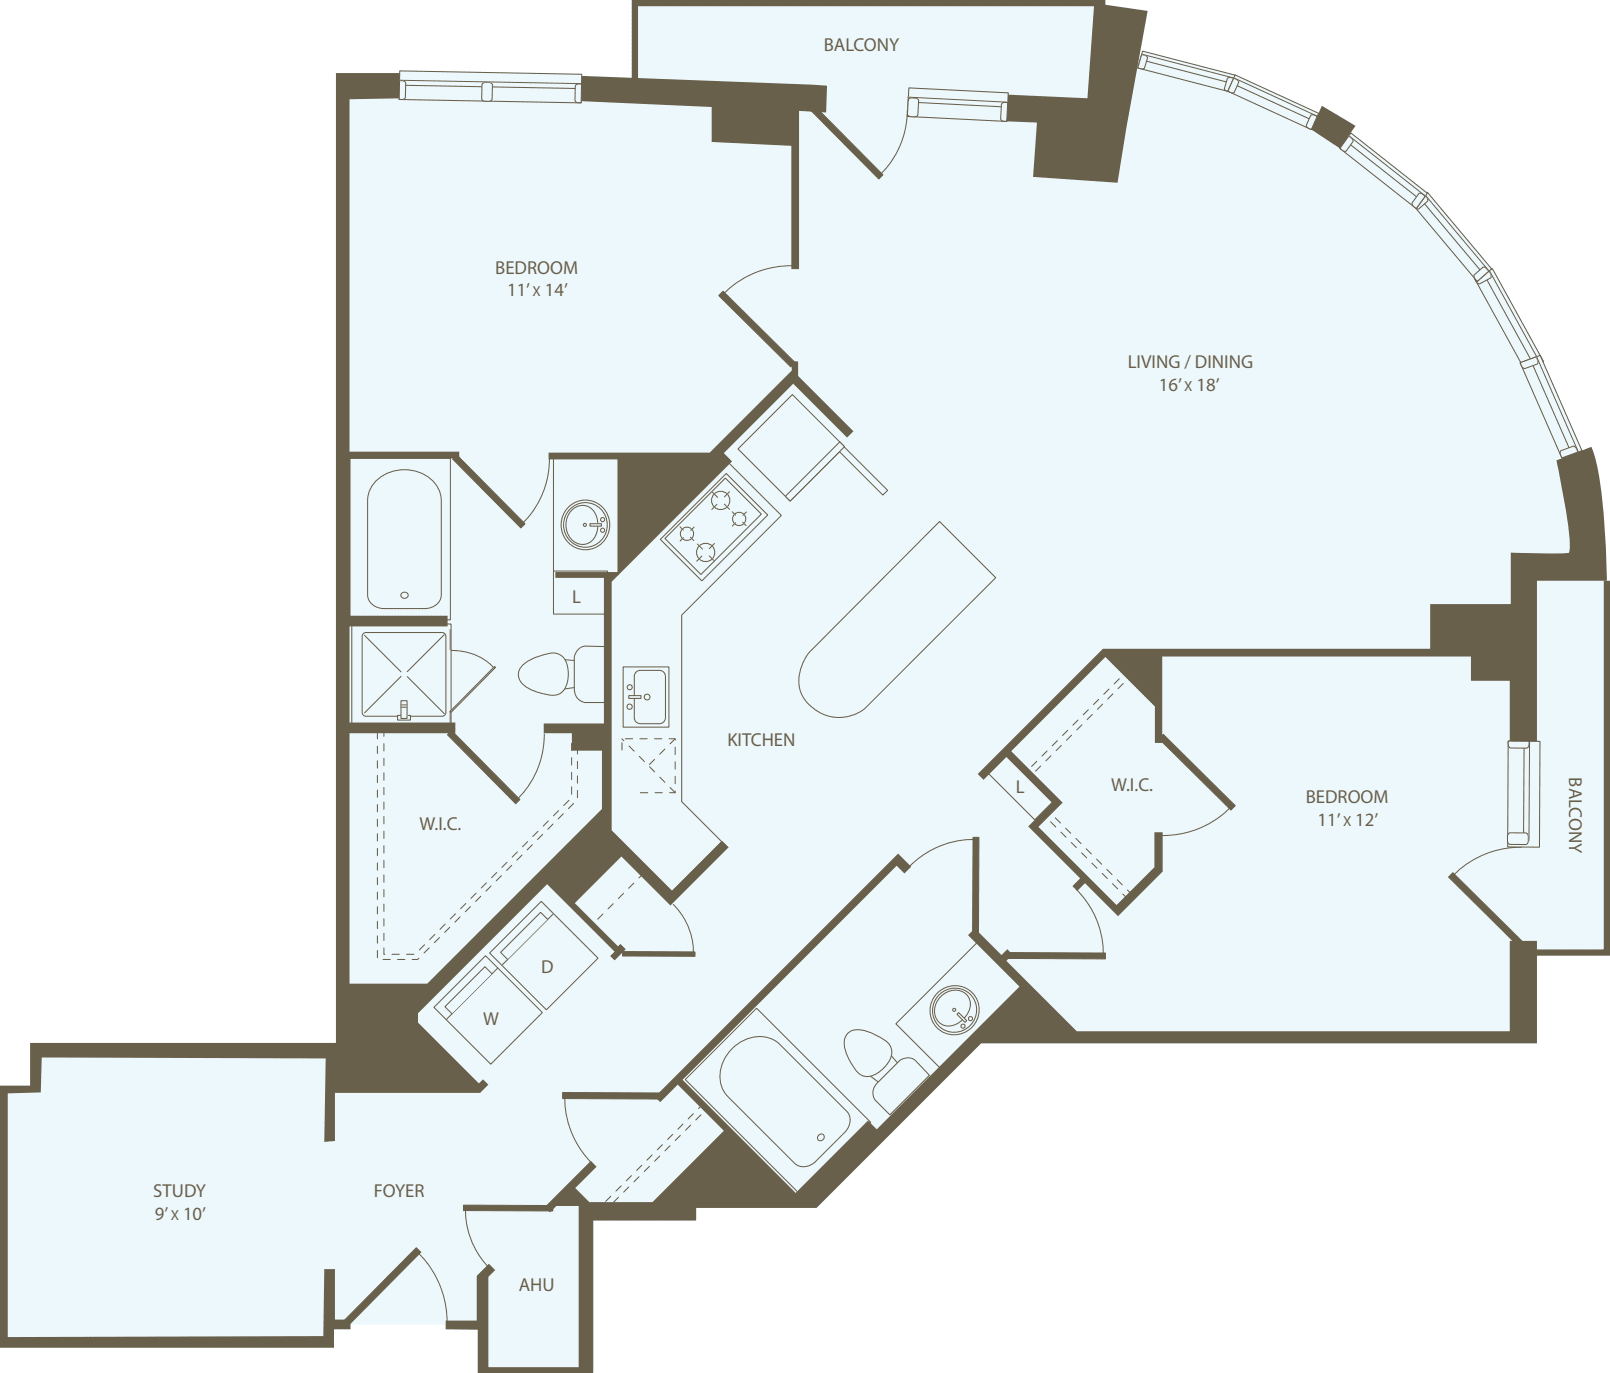
1508 sq.ft. / 3+Bedroom A with Fireplace

3+Bedroom A with Fireplace floorplan
Notify Me

3 Bed / 2 Bath

1311 sq.ft. / 2 Bedrooms TT

2 Bedrooms TT floorplan
Notify Me

3 Bed / 2 Bath

1347 sq.ft. / 2 Bedrooms UU

2 Bedrooms UU floorplan
Notify Me

3 Bed / 2 Bath

1508 sq.ft. / 3+ Bedrooms A

3+ Bedrooms A floorplan
Notify Me

Resident Testimonials

Review Star Placeholder
4.5 / 5 based on testimonials from actual residents and their experience living with us.
4.5 / 5 based on 2624 resident testimonials
Wisconsin Place Apartments testimonials are based on the experiences of actual residents.
Staff is extremely friendly and knowledgeable and makes the community truly feel like home.

Wisconsin Place Team

  • Sarah B.

    Sarah B.

    General Manager

  • Tyrelle K.

    Tyrelle K.

    Leasing Team

  • Adam C.

    Adam C.

    Leasing Team

  • Natasha H.

    Natasha H.

    Leasing Team

  • William T.

    William T.

    Leasing Team

  • Herve N.

    Herve N.

    Service Team

  • Issa S.

    Issa S.

    Service Team

  • Alemu M.

    Alemu M.

    Service Team

  • Michael H.

    Michael H.

    Service Team

  • Mesafint M.

    Mesafint M.

    Service Team

  • Omar S.

    Omar S.

    Service Team

  • Gino A.

    Gino A.

    Leasing Team

Meet Our Team

Resident Benefits

Our passion is to provide great lifestyles in places people most want to live, work and play.
A place you can be yourself and retreat from the stress of the day. A welcome home where you can connect with old friends and make new ones. Our resident benefits are designed to make this possible.
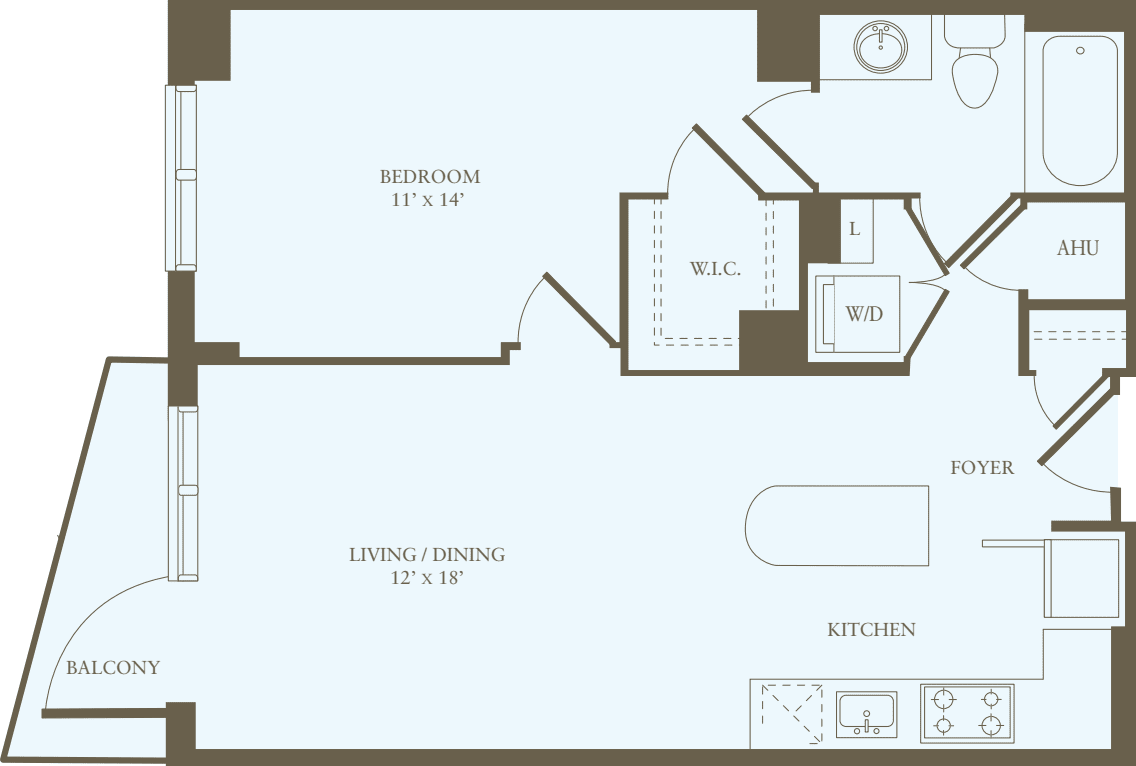
Satisfaction Guarantee

We are confident you’ll love your new home - but if you choose to leave in the first 30 days, you will only pay for the days you’ve stayed.

Easy Online Payments

Pay rent through our resident-only portal to keep things moving wherever you are.
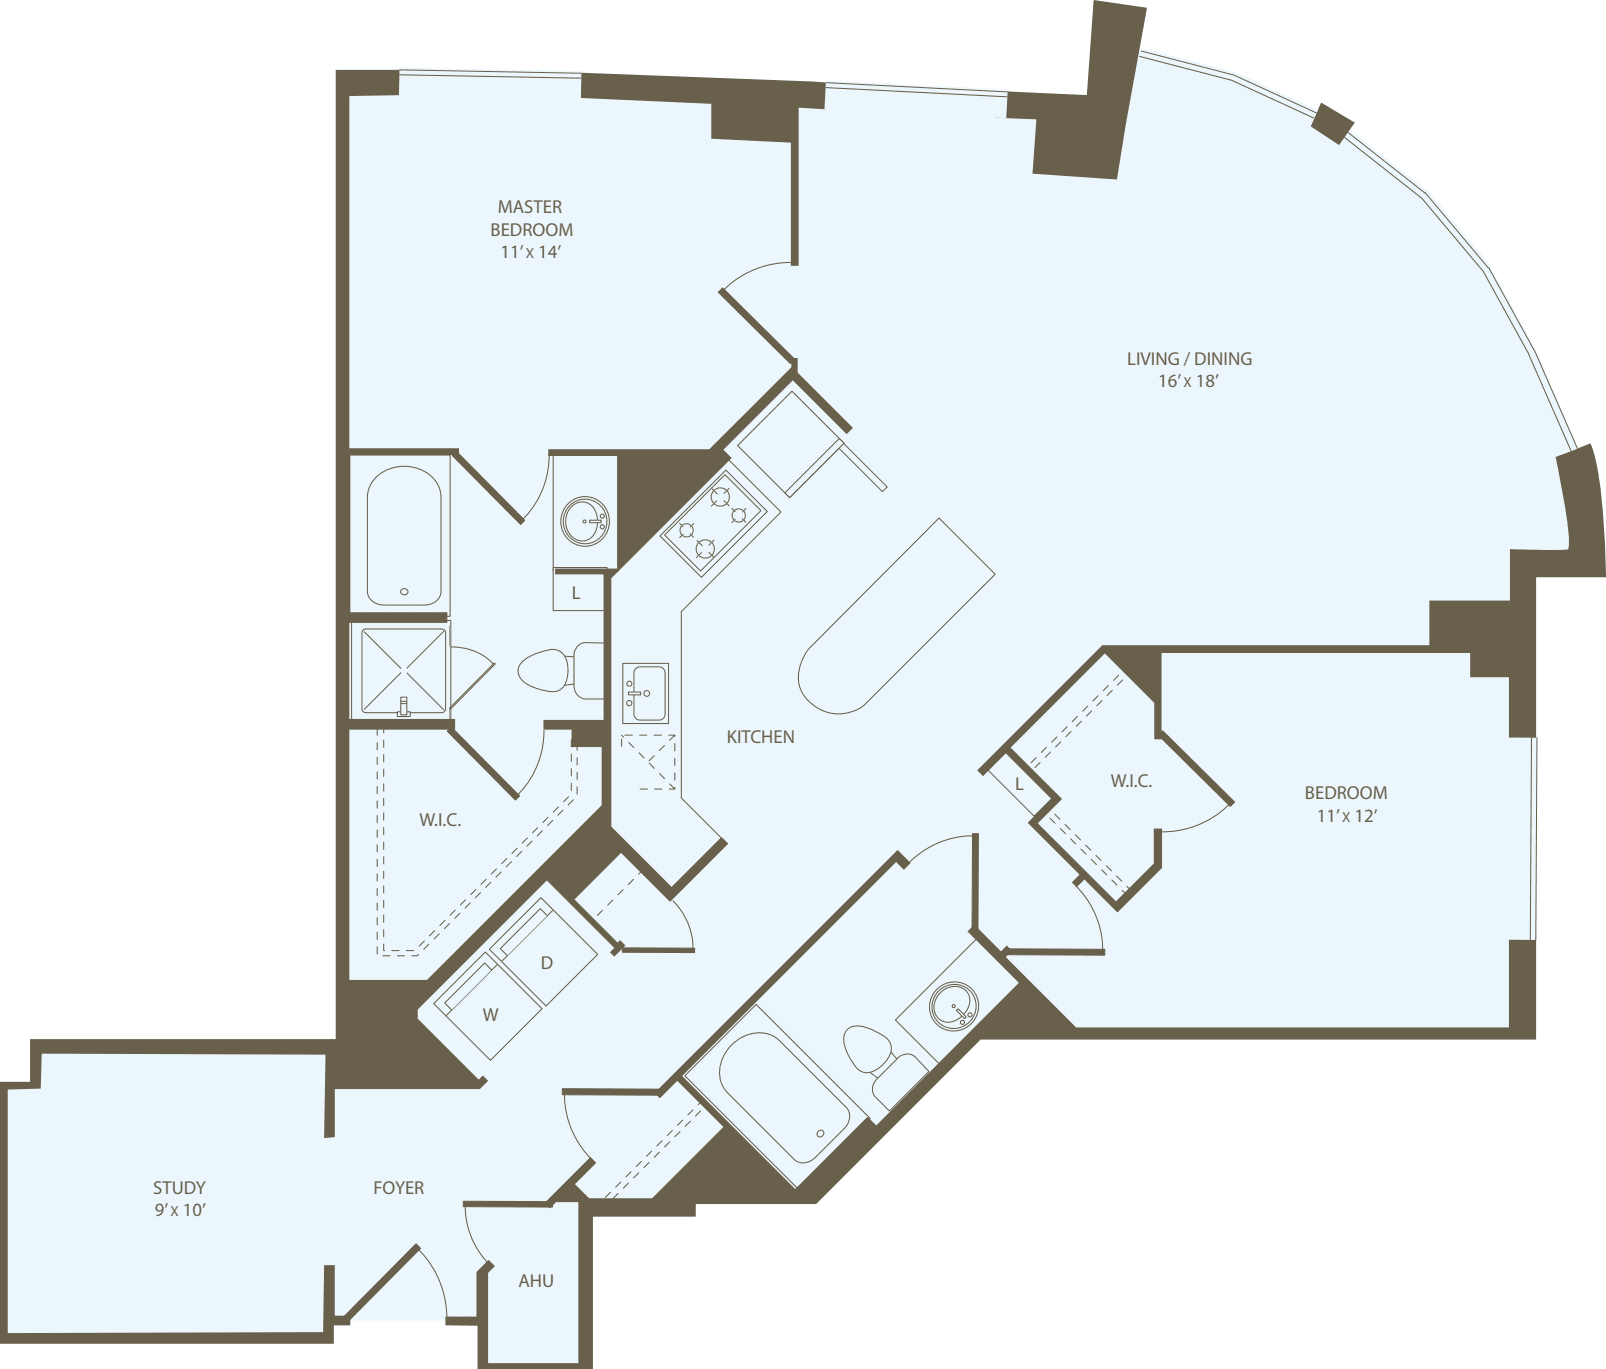
Know Your Neighbors

Create your own profile to share with your neighbors on our resident-only website.
A Friend's Presence is a Present Itself

Refer your friends to an Equity community and get rewarded with a gift from us.

Furniture in a Flash

You are automatically approved with Cort Furniture. Plus enjoy 25% off your first month.

Rent With Equity

Earn credits each month and apply them to the purchase of a house one day.

Renter's Insurance

Protect the stuff you love. We offer our residents access to a unique set of coverage options.

Making Individual Living Enhancements 

Equity Residential is committed to working with our residents with disabilities to enhance their living environment.

Like the Washington DC Lifestyle?
Shop around! Book a tour at another community nearby.
We have 4 more communities in the Washington DC area to choose from.
Connecticut Heights Apartments - Swimming Pool and Patio

Van Ness

4850 Connecticut Ave. NW

Washington, DC 20008

(202) 908-6359

  • Studio

    $1,512+

    14 available
  • 1 Bed

    $1,840+

    12 available
  • 2 Bed

    $2,400+

    10 available
Alban Towers Apartments - Building

Cathedral Heights

3700 Massachusetts Ave. NW

Washington, DC 20016

(202) 908-6312

  • Studio

    $2,332+

    1 available
  • 1 Bed

    $2,435+

    6 available
  • 2 Bed

    $3,390+

    8 available
  • 3 Bed

    Coming Soon

The Edge Apartments - Exterior

Bethesda

4885 Edgemoor Ln

Bethesda, MD 20814

(240) 252-3361

  • 1 Bed

    $2,460+

    3 available
  • 2 Bed

    $1,922+

    5 available
  • 3 Bed

    $4,905+

    3 available
Edgemont at Bethesda Metro Apartments - Building

Bethesda

4903 Edgemoor Lane

Bethesda, MD 20814

(240) 482-8166

  • Studio

    Coming Soon

  • 1 Bed

    $2,209+

    5 available
  • 2 Bed

    $3,331+

    1 available
Nearby Equity Resdidential community interactive map